METAREALTY INC.

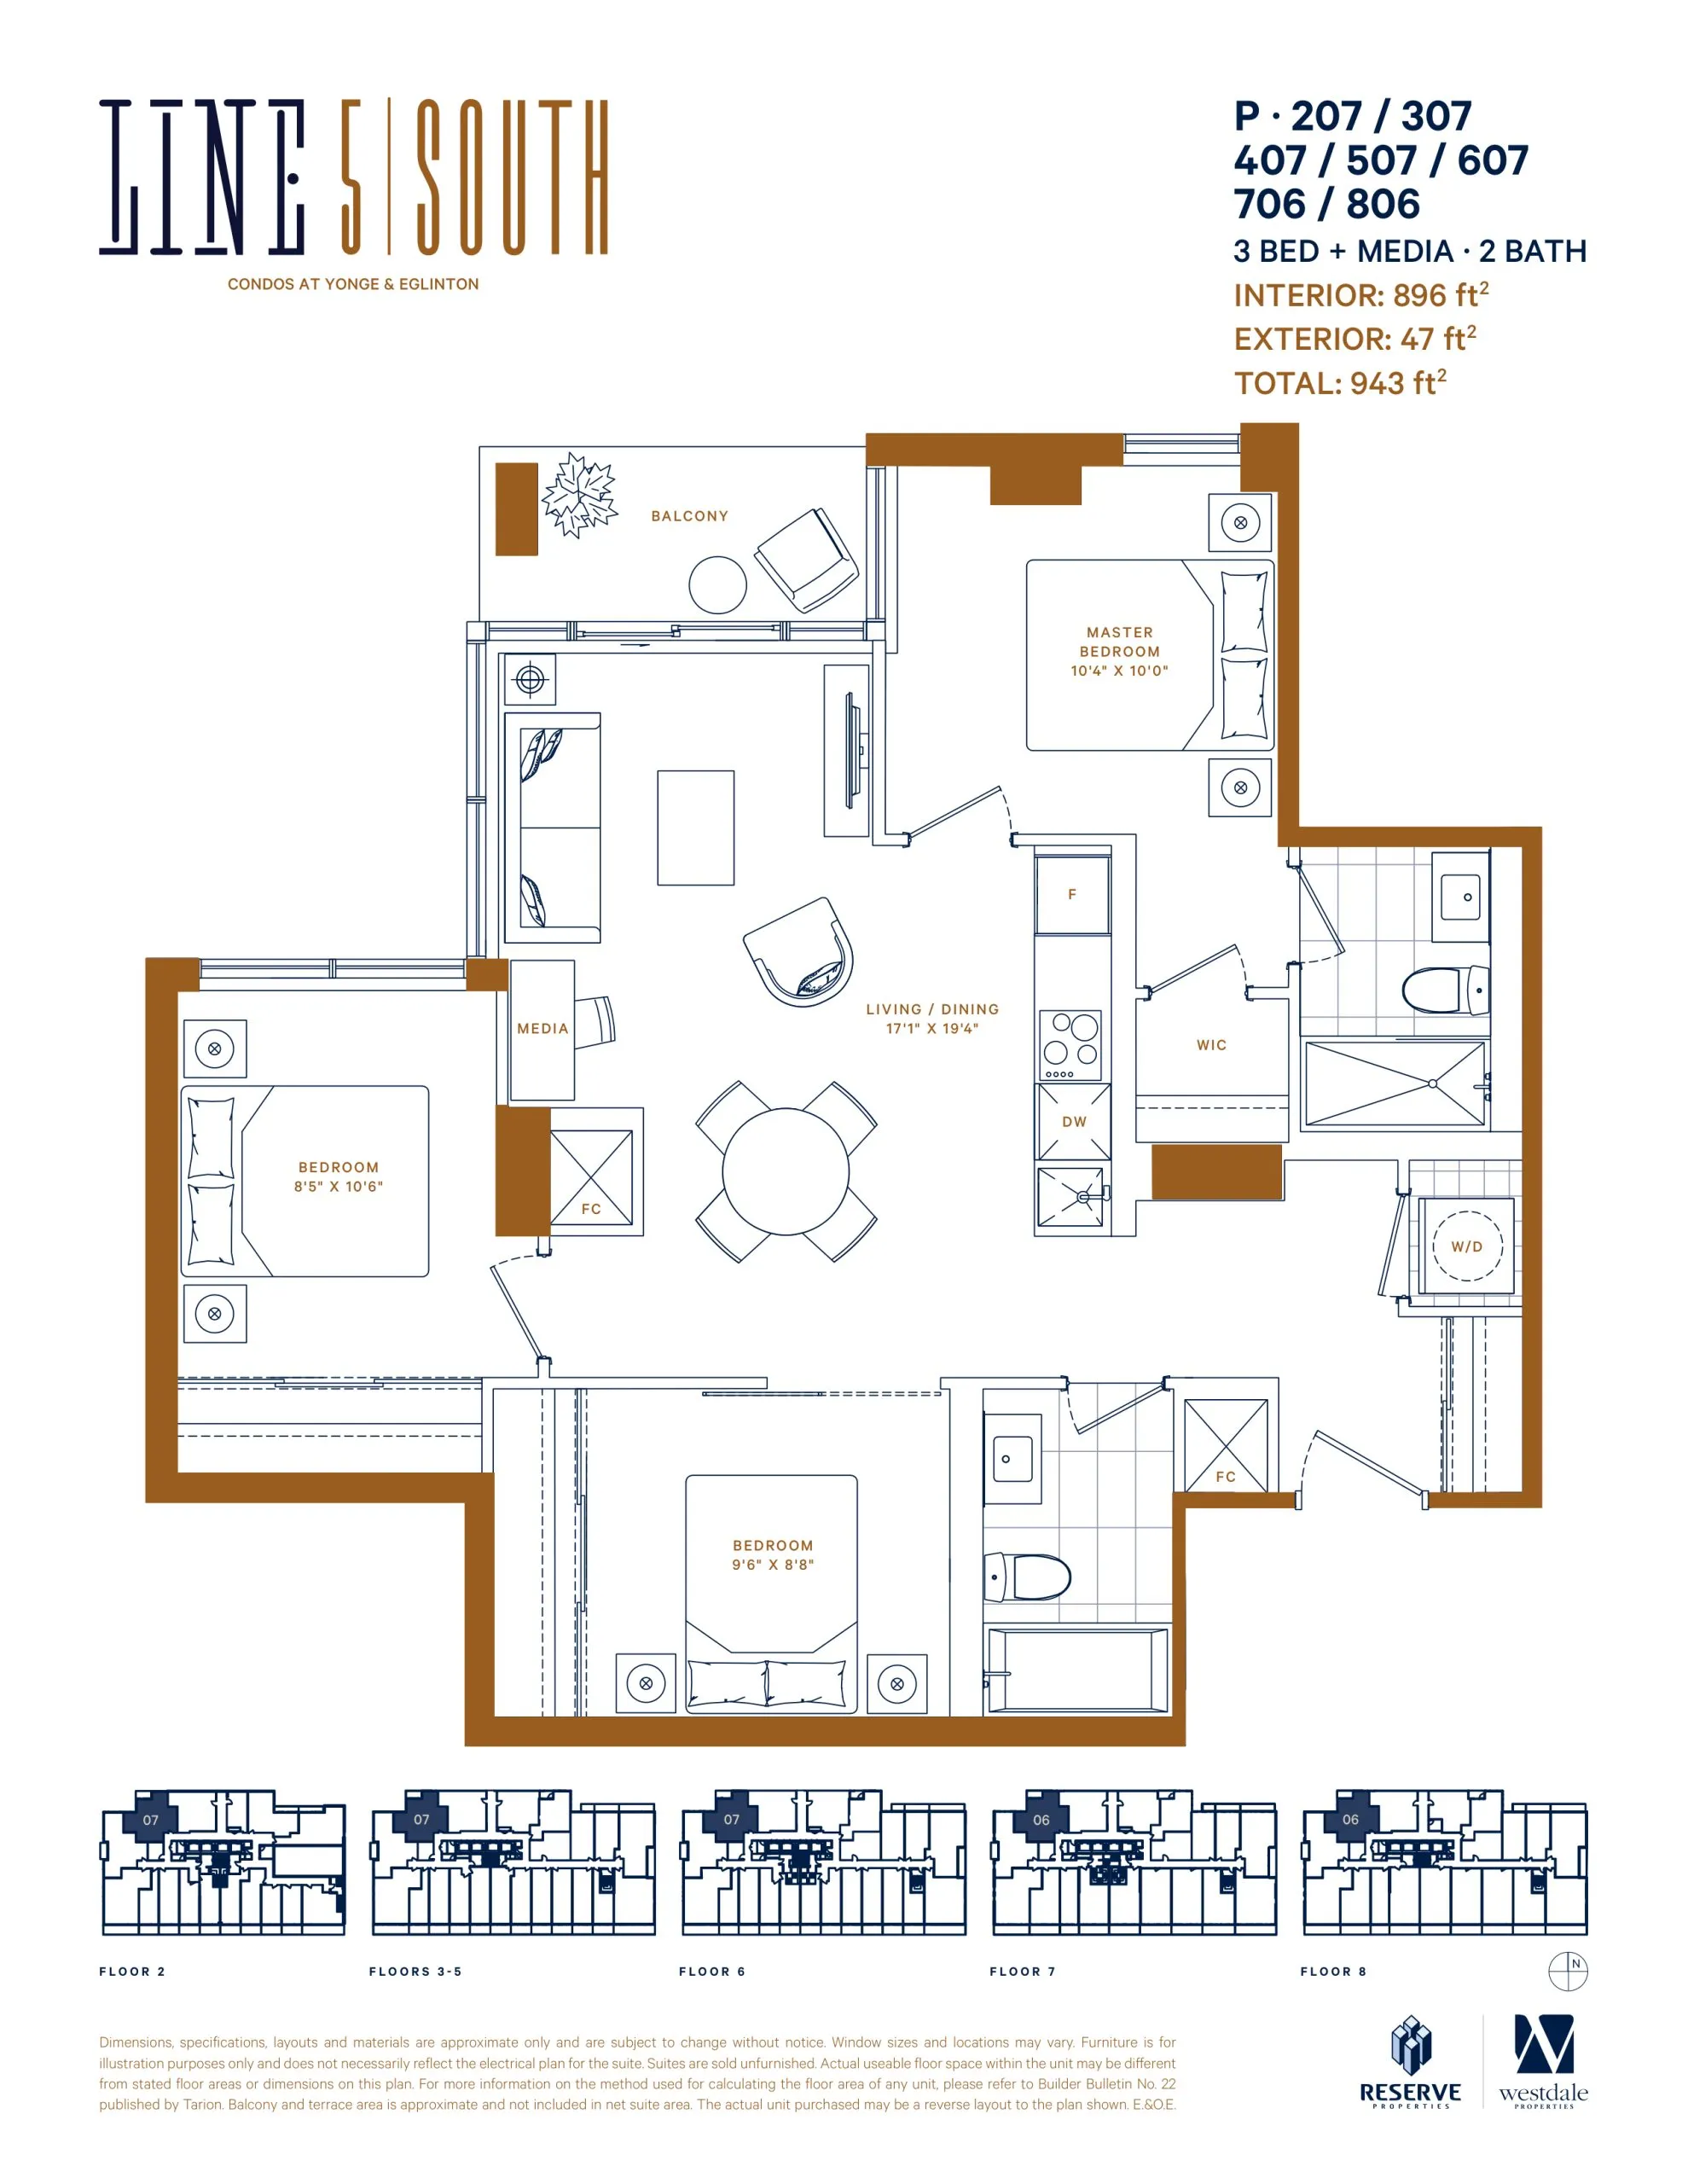
P-207 / 307 / 407 / 507 / 607 / 706 / 806 Floor Plan — Line 5 Condos South Tower

127 Broadway Avenue, Toronto, Ontario, ON, Canada

Last list price
$986,900 · Sold out

Condo · 3 Bed + Den · 2 Bath · 896 sq ft

Occupancy: Mar 2025
GET PLATINUM ACCESS!!

Register to Receive Guaranteed Platinum Access & Prices, Incentives & Discounts, Floor Plans & More!

Get Pricing, Floor Plans and Availability

Tell us what you need and a Meta Realty representative will follow up directly.

Are you a Realtor?
Sending…

About the P-207 / 307 / 407 / 507 / 607 / 706 / 806 floor plan

At Line 5 Condos South Tower in Toronto, the P-207 / 307 / 407 / 507 / 607 / 706 / 806 plan is a 3-bedroom plus den layout with 2 bathrooms and 896 sq ft of interior space. The den adds flexible space, for example a home office. It faces North West. It is offered on floors 2–8. This plan is sold out with the builder.

Key Facts

Ready to reserve?

Submit a worksheet for Line 5 Condos South Tower: pick up to three suites and we will request your allocation from the builder.

Submit a worksheet
  • Floor Plan

    P-207 / 307 / 407 / 507 / 607 / 706 / 806

  • Bedrooms

    3 Bed + Den

  • Bathrooms

    2

  • Interior Size

    896 sq ft

  • Exposure

    North West

  • Floors

    2–8

  • Price From

    $986,900 (last list price; sold out with the builder)

  • Price Per Sq Ft

    $1,101/sq ft

  • Availability

    Sold out

  • Est. Maintenance

    ≈ $520/month ($0.58/sq ft, estimate)

  • Deposit Structure

    5% (over 180 days) + 10% at occupancy

  • Occupancy

    2025

  • Builder(s)

    Reserve Properties and Westdale Properties

  • Address

    127 Broadway Avenue, Toronto, Ontario, ON, Canada

How it compares

  • Price Per Sq Ft

    Last list price was 9% below the average of the 9 plans offered now ($1,207/sq ft)

  • Size

    Plans offered now range from 353 to 764 sq ft

  • Price

    Plans offered now are priced from $414,900 to $955,000

  • All Plans

    95 floor plans at Line 5 Condos South Tower

Builder list price, last updated September 28, 2026. Prices, sizes and availability are set by the builder and change without notice. E&OE. Current incentives: see Line 5 Condos South Tower.

Other floor plans at Line 5 Condos South Tower
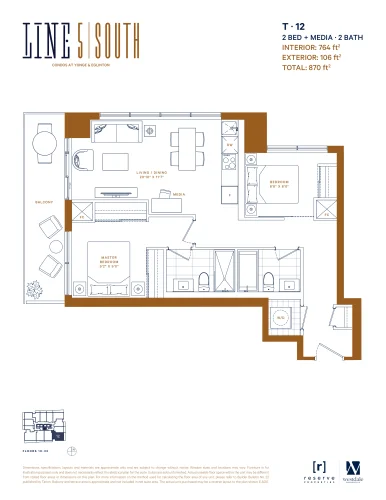
T-12 Floor Plan at Line 5 South Tower Condos - 764 sq.ft
2
2.0
764 sq.ft
$1,250/ft $955,000
launched at $955,000since launch no change
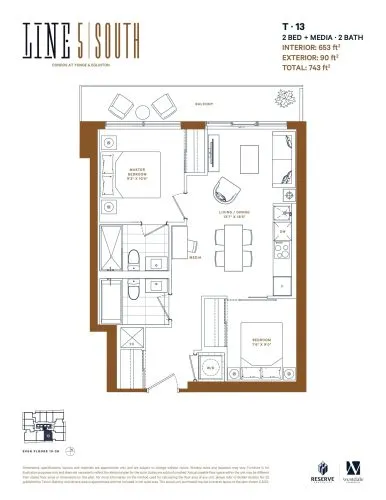
T-13 Floor Plan at Line 5 South Tower Condos - 653 sq.ft
2
2.0
653 sq.ft
$1,250/ft $816,250
launched at $816,250since launch no change
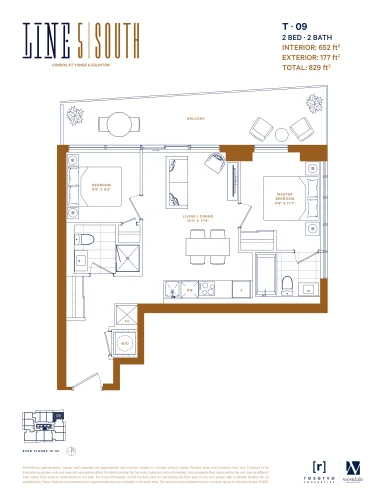
T-09 Floor Plan at Line 5 South Tower Condos - 652 sq.ft
2
2.0
652 sq.ft
$1,165/ft $759,900
launched at $815,000$-55,100 (-7.25%)
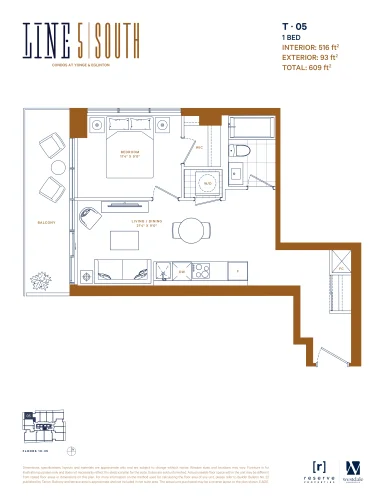
T-05 Floor Plan at Line 5 South Tower Condos - 516 sq.ft
1
1.0
516 sq.ft
$1,143/ft $589,900
launched at $645,000$-55,100 (-9.34%)
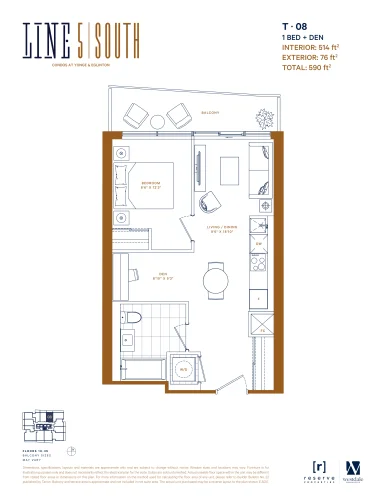
T-08 Floor Plan at Line 5 South Tower Condos - 514 sq.ft
1
1.0
514 sq.ft
$1,250/ft $642,500
launched at $642,500since launch no change
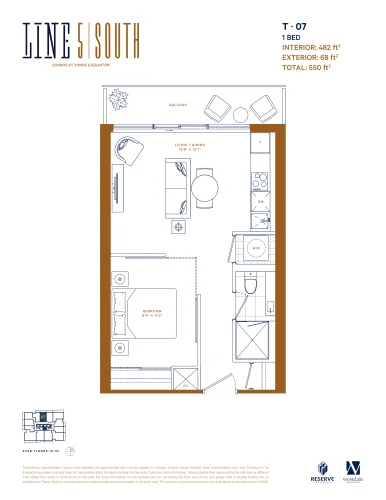
T-07 Floor Plan at Line 5 South Tower Condos - 482 sq.ft
1
1.0
482 sq.ft
$1,250/ft $602,500
launched at $602,500since launch no change
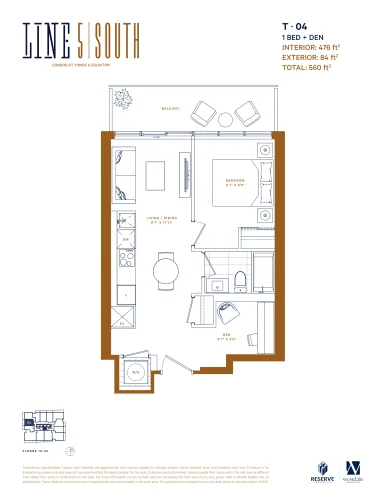
T-04 Floor Plan at Line 5 South Tower Condos - 476 sq.ft
1
1.0
476 sq.ft
$1,134/ft $539,900
launched at $595,000$-55,100 (-10.21%)
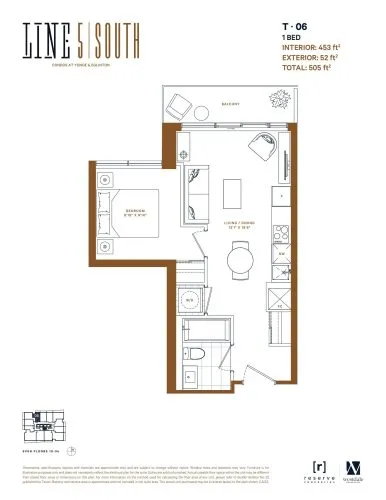
T-06 Floor Plan at Line 5 South Tower Condos - 453 sq.ft
1
1.0
453 sq.ft
$1,250/ft $566,250
launched at $566,250since launch no change
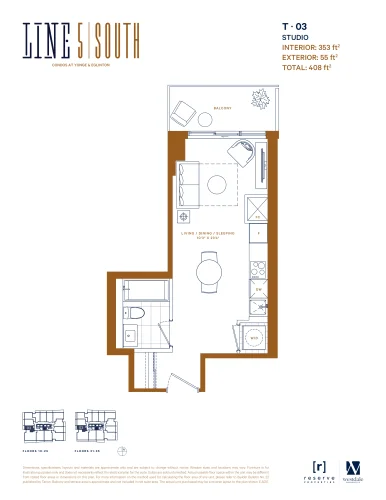
T-03 Floor Plan at Line 5 South Tower Condos - 353 sq.ft
0
1.0
353 sq.ft
$1,175/ft $414,900
launched at $441,250$-26,350 (-6.35%)
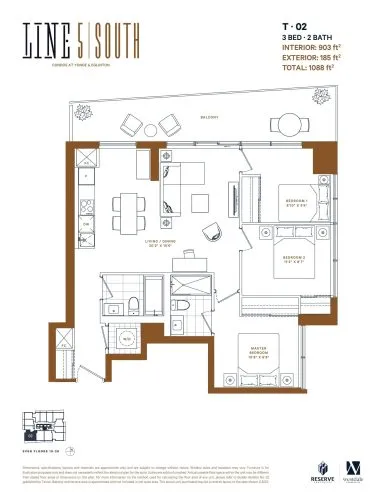
T-02 Floor Plan at Line 5 South Tower Condos - 903 sq.ft
3
2.0
903 sq.ft
last recorded price $1,011,900
Sold Outlaunched at $1,011,900since launch no change
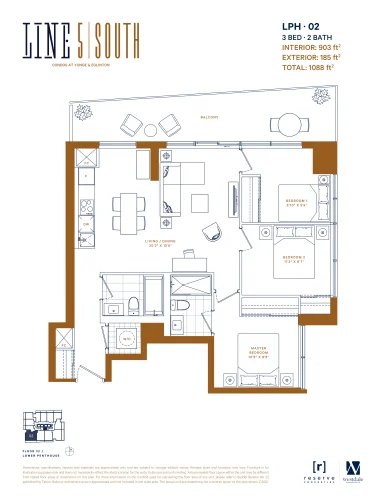
LPH-02 Floor Plan at Line 5 South Tower Condos - 903 sq.ft
3
2.0
903 sq.ft
last recorded price $1,264,900
Sold Outlaunched at $1,264,900since launch no change
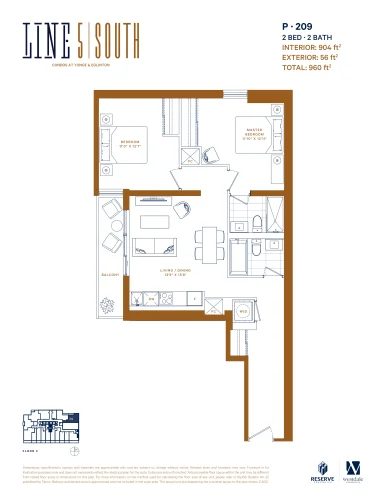
P-209 Floor Plan at Line 5 South Tower Condos - 904 sq.ft
2
2.0
904 sq.ft
last recorded price $966,900
Sold Outlaunched at $966,900since launch no change
See all 95 floor plans at Line 5 Condos South Tower
Similar floor plans nearby
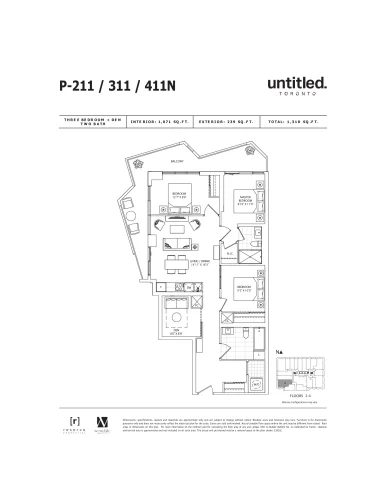
P-211/311/411N Floor Plan at Untitled North Tower Condos - 1071 sq.ft

At Untitled Toronto Condos 2 · 0.2 km away

3
2.0
1,071 sq.ft
$1,528/ft $1,636,900
launched at $1,636,900since launch no change
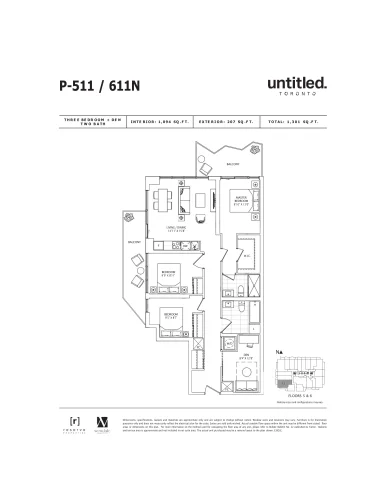
P-511/611N Floor Plan at Untitled North Tower Condos - 1094 sq.ft

At Untitled Toronto Condos 2 · 0.2 km away

3
2.0
1,094 sq.ft
$1,528/ft $1,671,900
launched at $1,671,900since launch no change
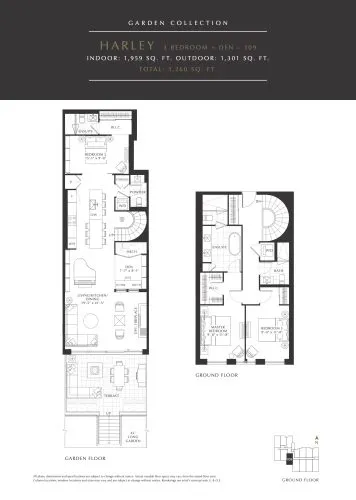
Harley - Garden Collection Floor Plan at Savile on the Roe Townhomes - 1959 sq.ft

At Savile on the Roe Towns · 0.6 km away

3
3.5
1,959 sq.ft
$1,582/ft $3,099,990
launched at $3,099,990since launch no change
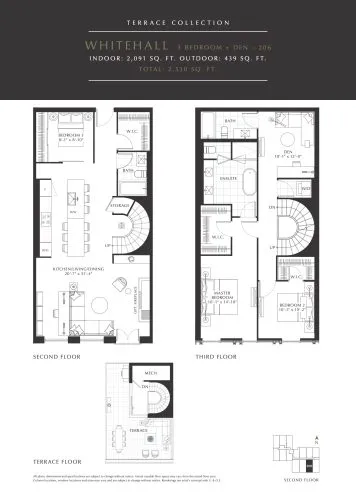
Whitehall - Terrace Collection Floor Plan at Savile on the Roe Townhomes - 2091 sq.ft

At Savile on the Roe Towns · 0.6 km away

3
3.0
2,091 sq.ft
$1,530/ft $3,199,990
launched at $3,199,990since launch no change
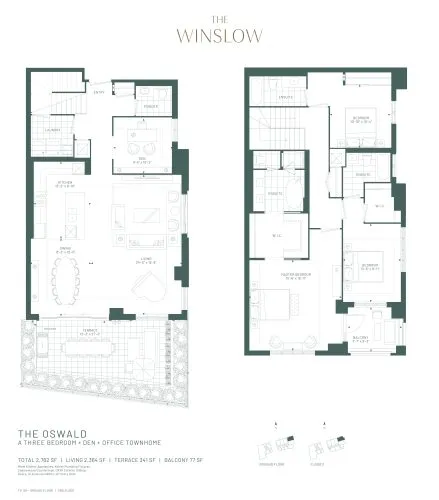
The Oswald Floor Plan at The Winslow Condos - 2364 sq.ft

At The Winslow Condos · 1.2 km away

3
3.5
2,364 sq.ft
$1,550/ft $3,664,000
launched at $3,664,000since launch no change
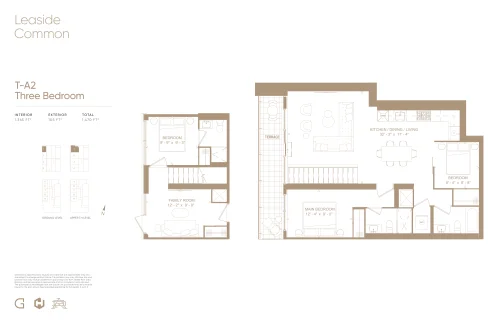
T-A2 (Prestige Collection) Floor Plan at Leaside Common Condos - 1365 sq.ft

At Leaside Common Condos · 1.2 km away

3
3.0
1,365 sq.ft
$1,118/ft $1,526,213
launched at $1,526,213since launch no change