Loading...
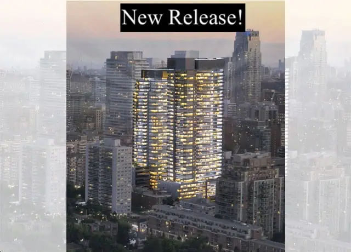
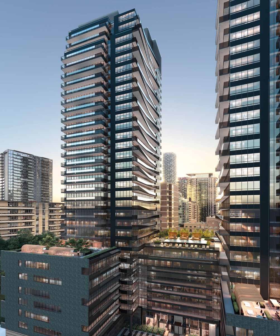
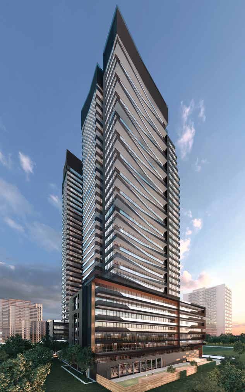
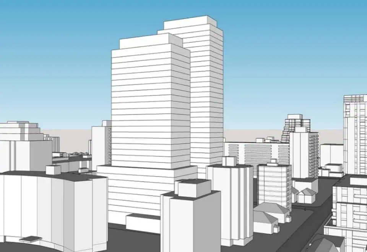
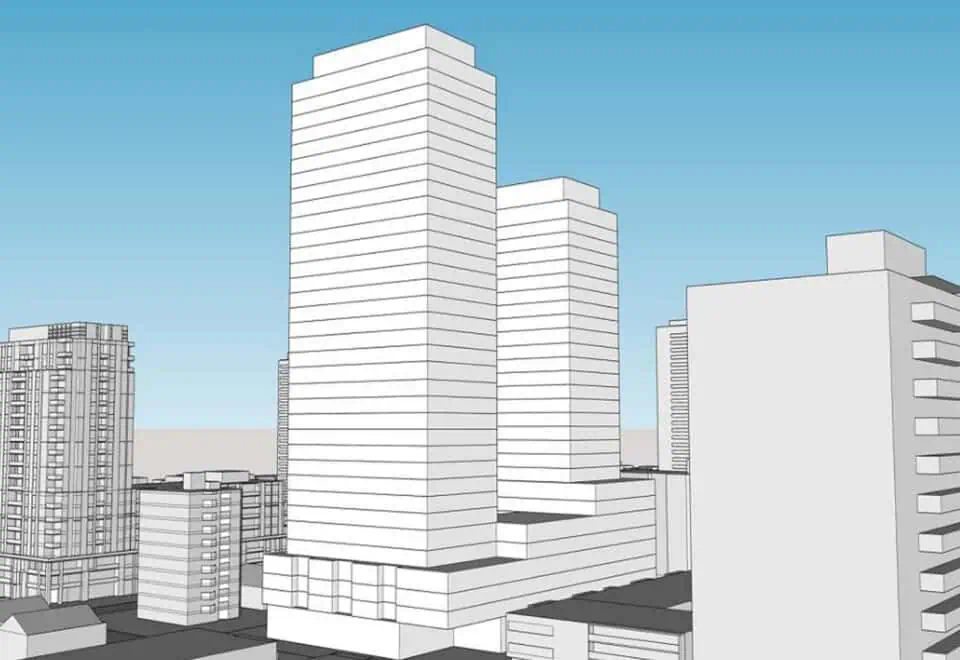
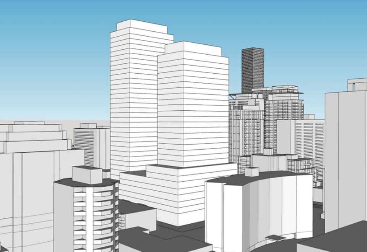
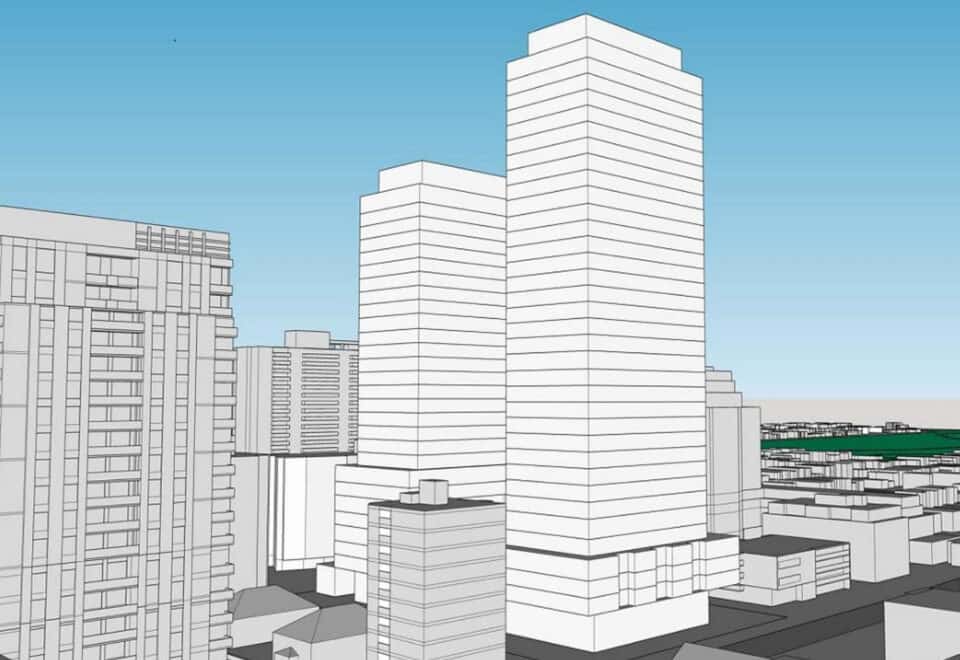
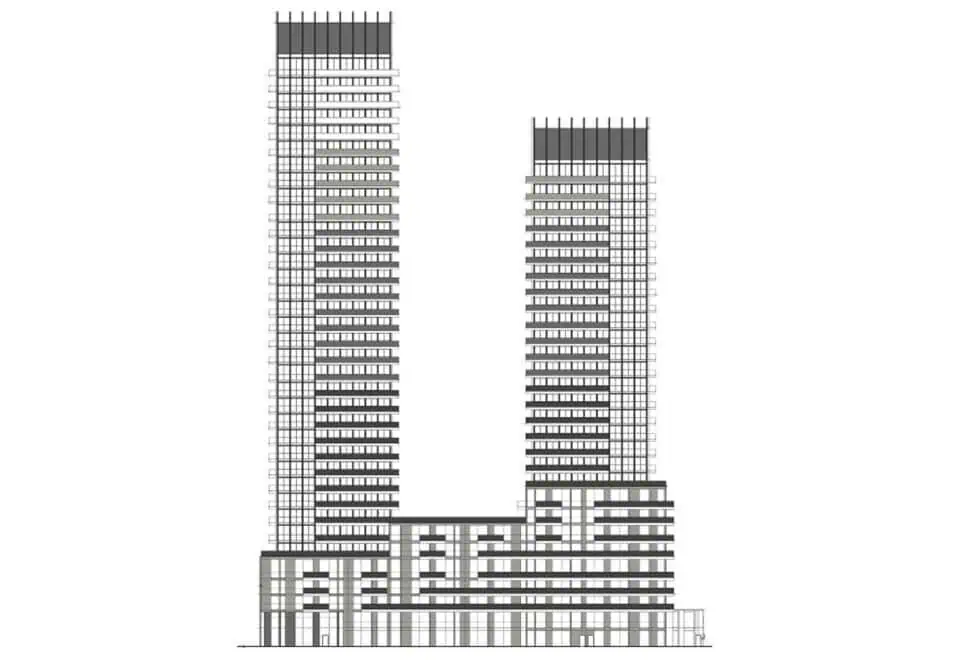
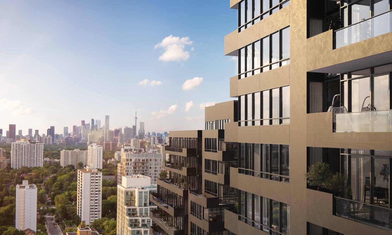
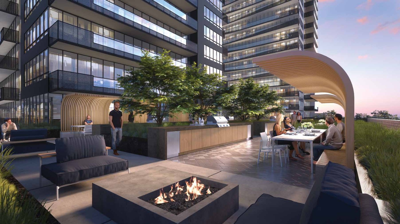
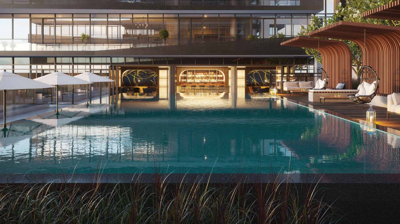
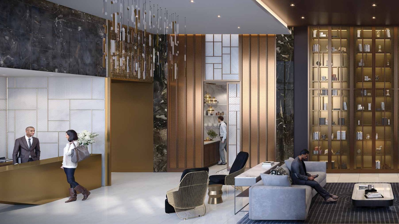
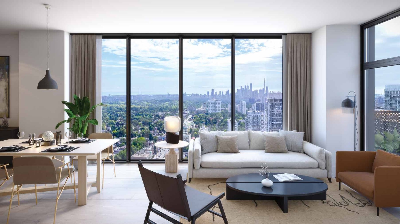
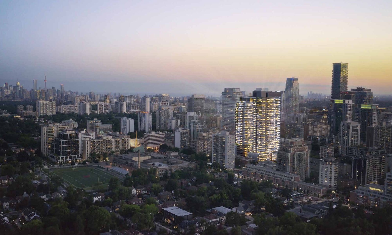
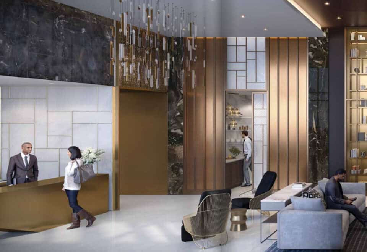
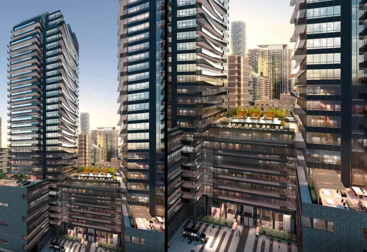
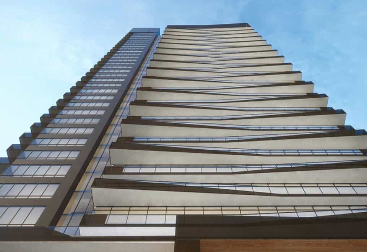
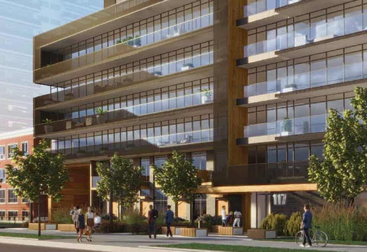
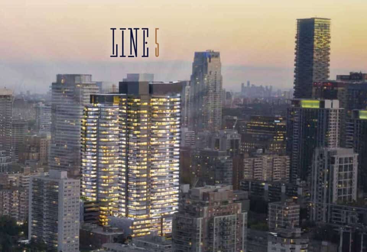
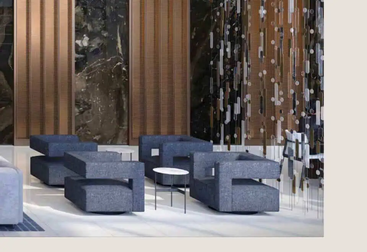
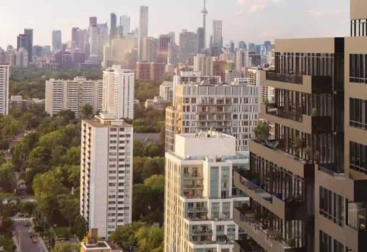
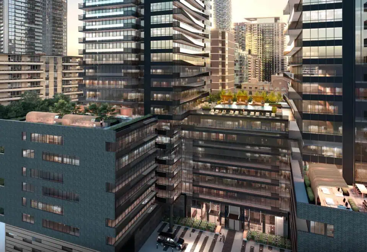
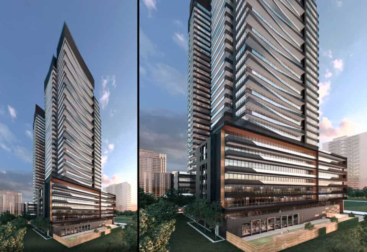
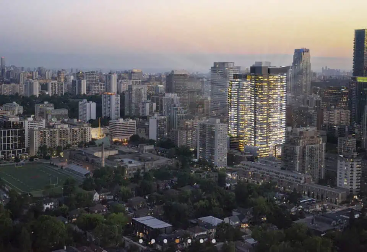
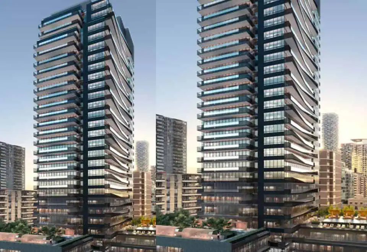
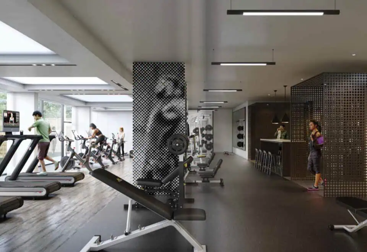
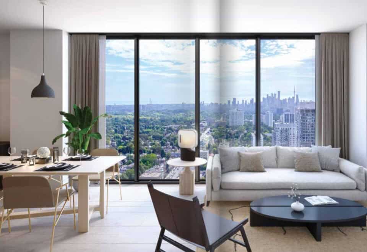
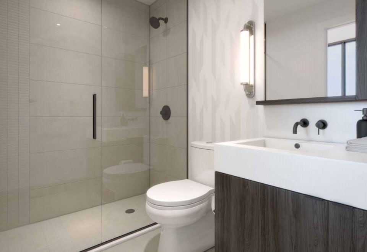
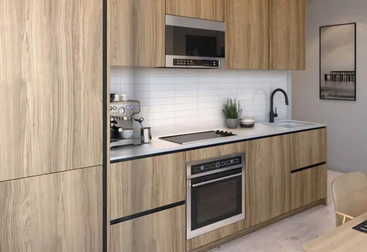
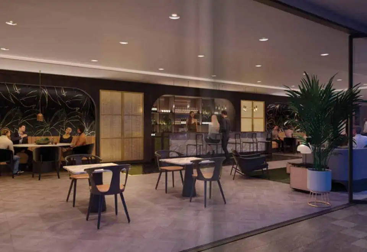
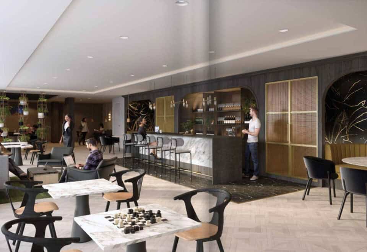
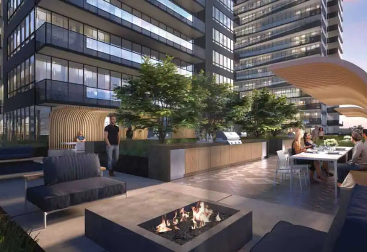
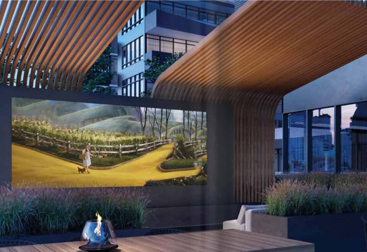
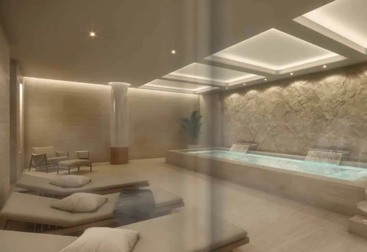
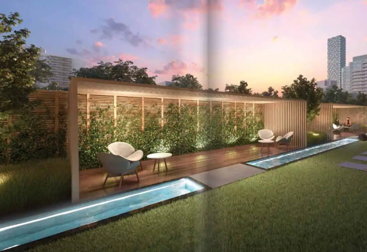
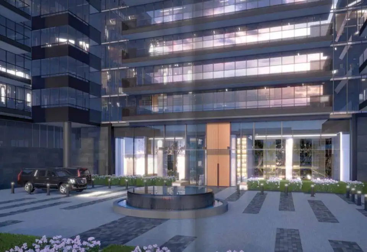
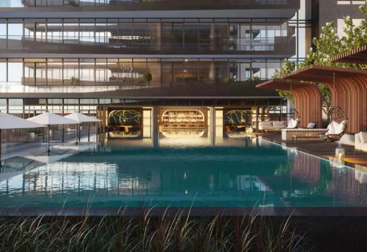
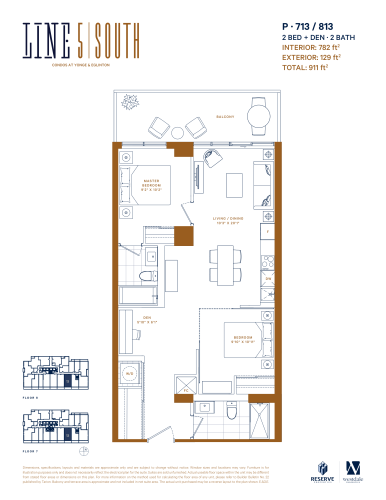
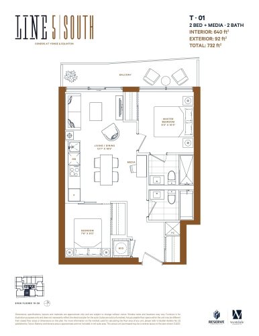
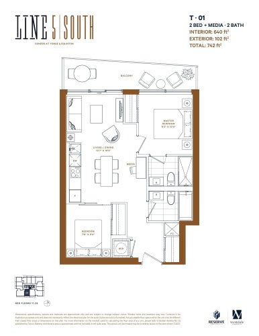
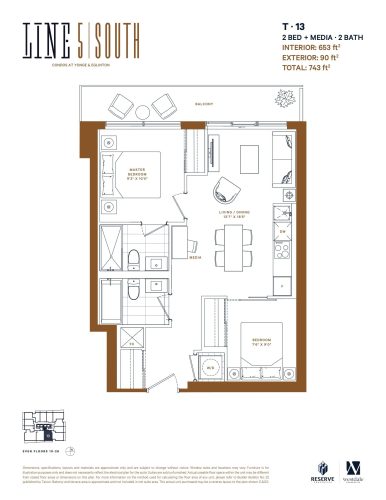
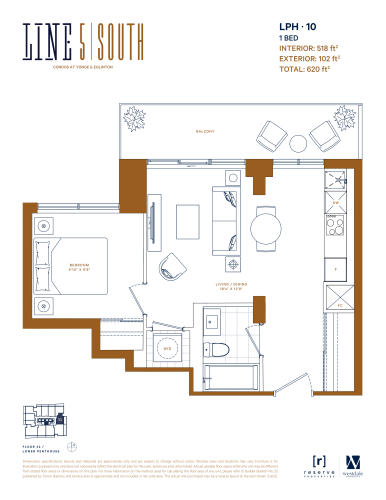
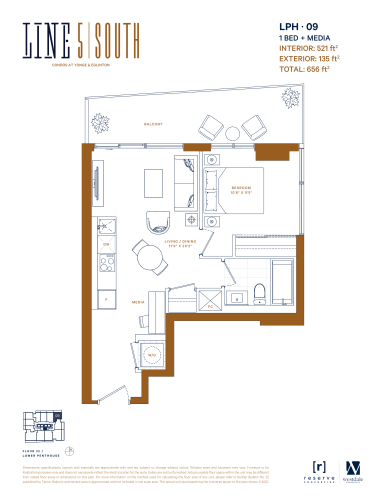
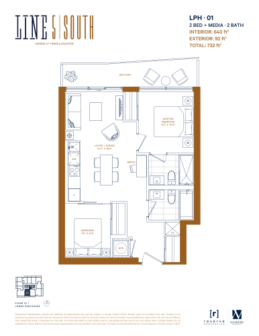
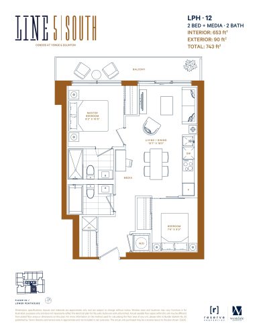
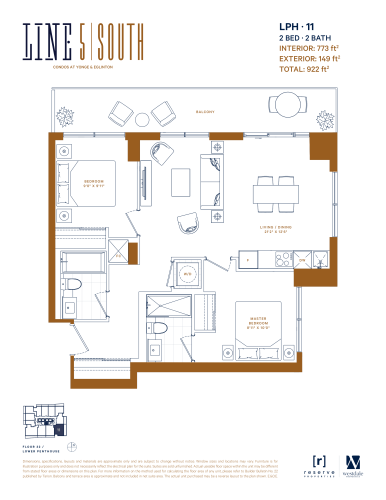
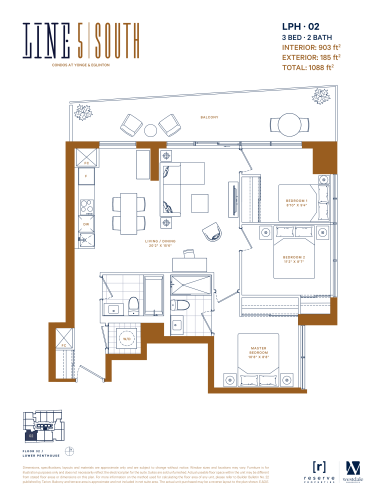
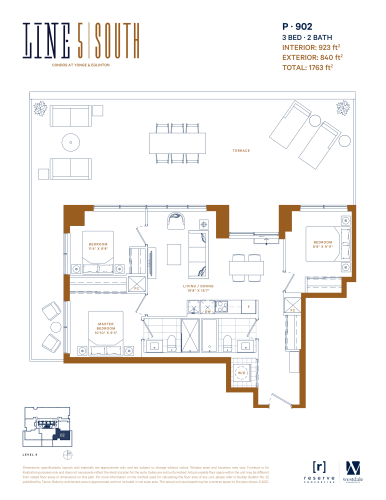
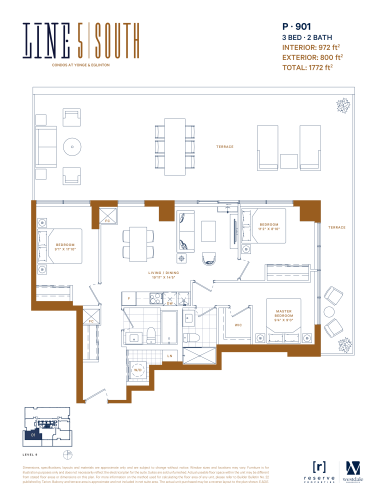
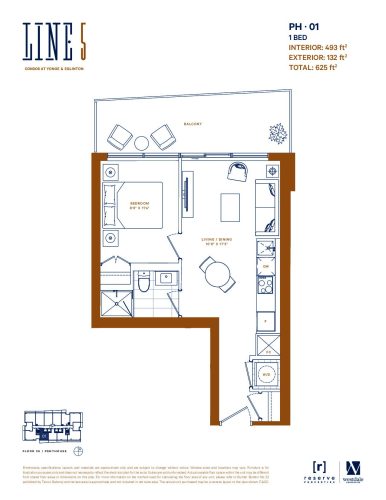
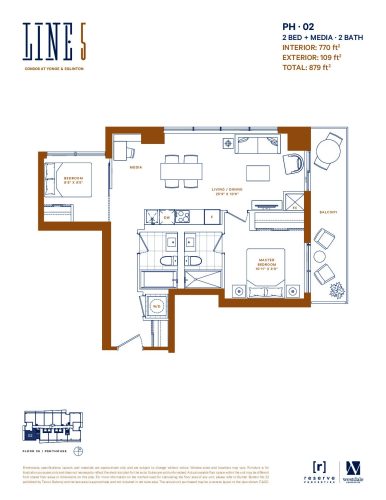
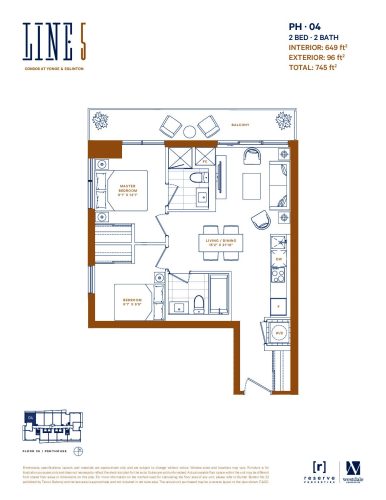
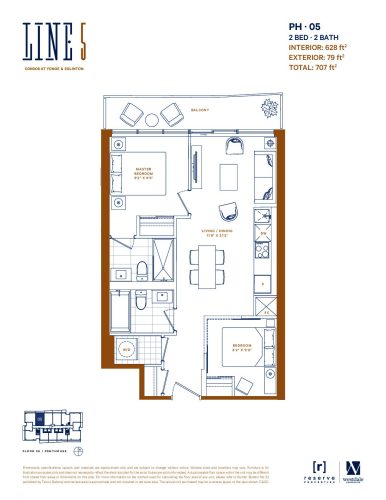
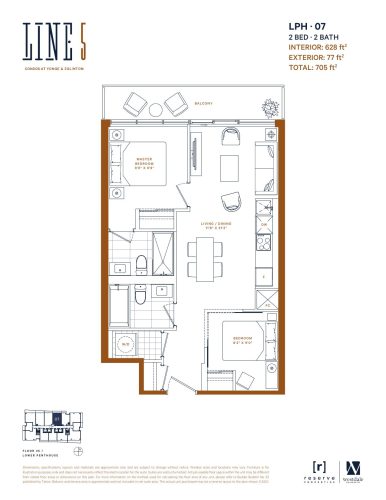
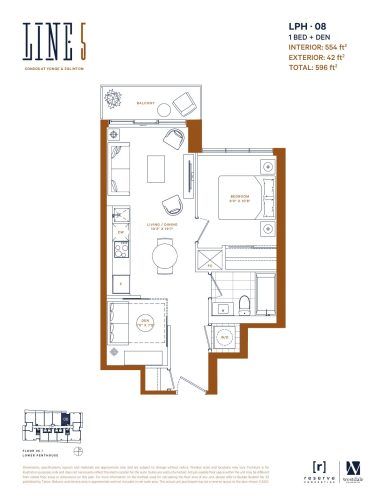
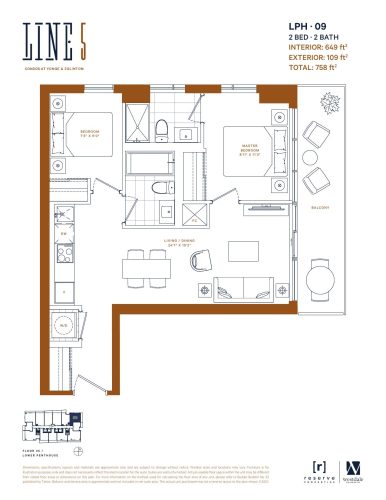
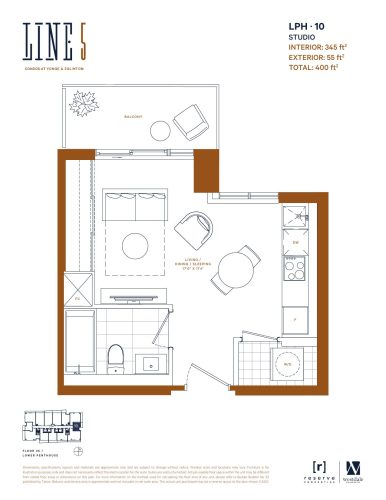
Line 5 Condos South Tower is a 34-storey condominium under construction at 117 Broadway Avenue in the Yonge & Eglinton neighbourhood of Toronto, developed by Reserve Properties and Westdale Properties. The tower contains 433 suites, priced from $441,250, in sizes from 345 to 1,661 sq ft.
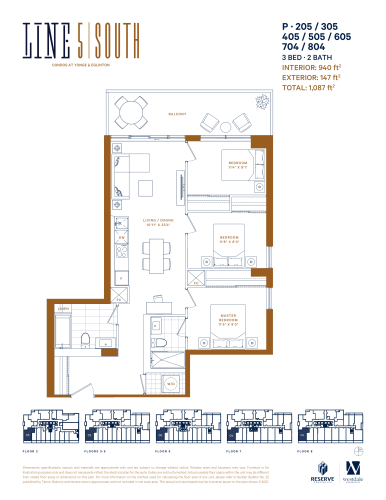
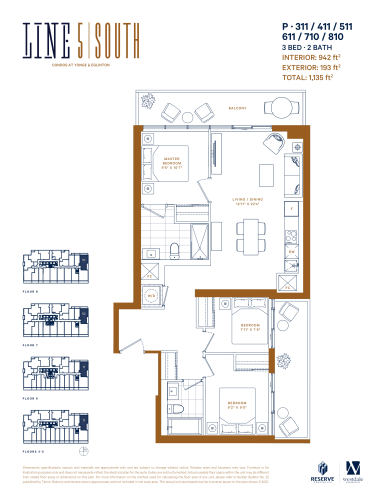
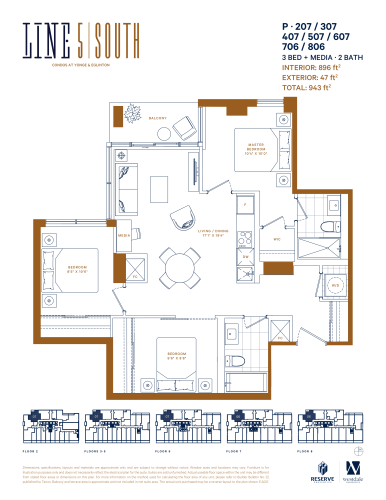
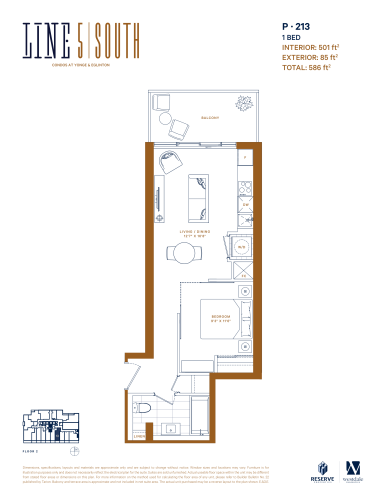
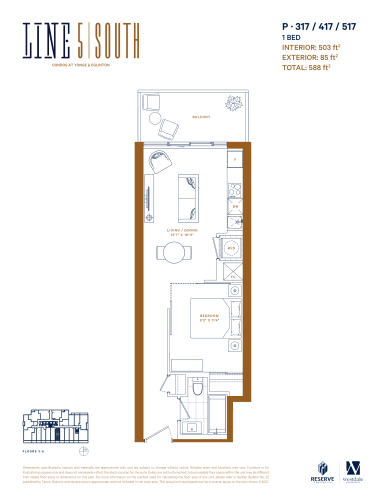
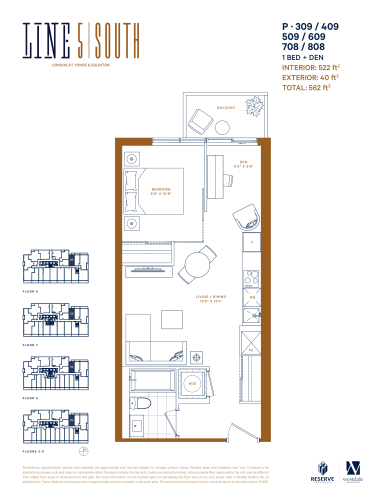
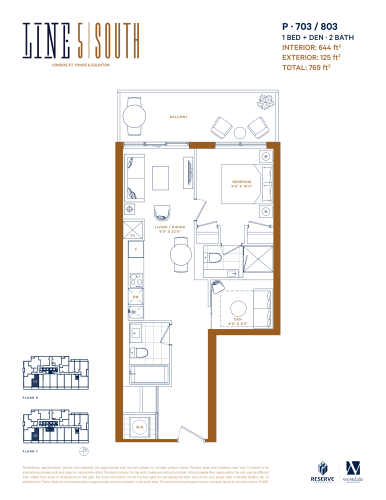
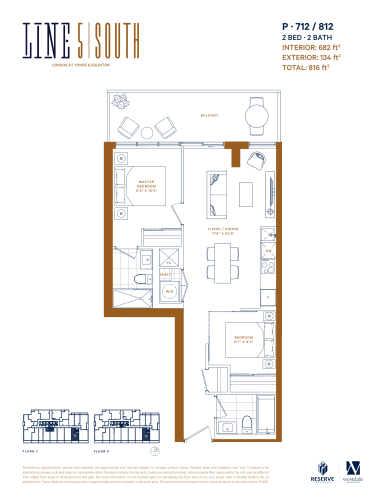
Line 5 Condos South Tower pricing and floor plans
Prices span $441,250 to $955,000, with a listed price of $1,250 per square foot, and sales launched in January 2019.
Layouts by bedroom count
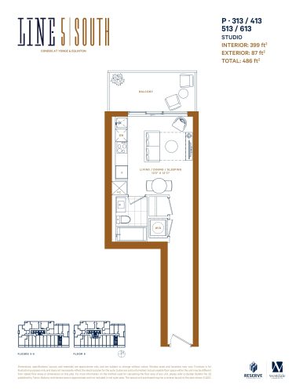
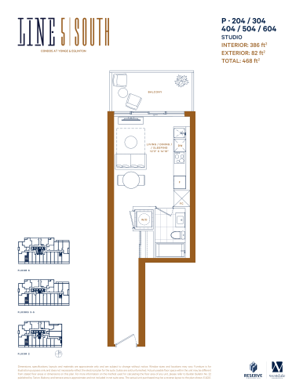
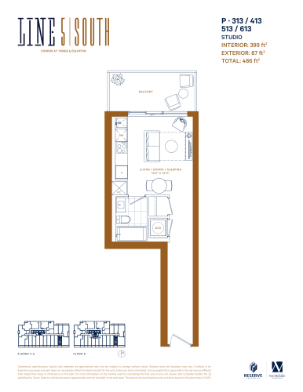
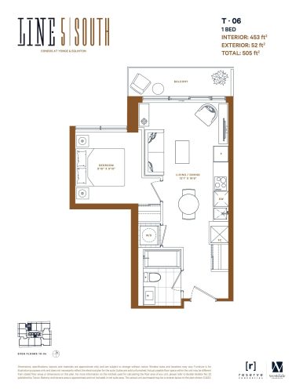
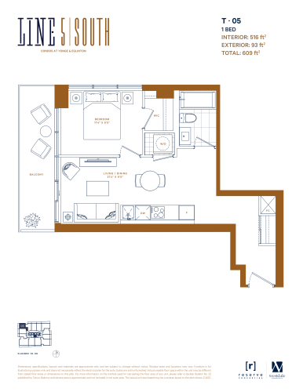
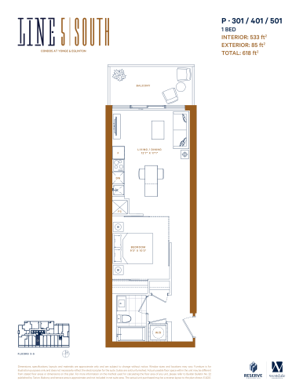
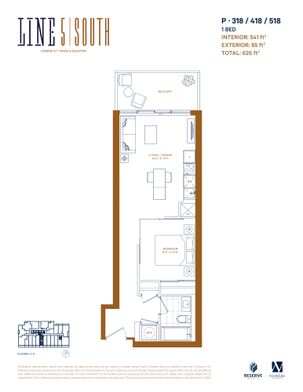
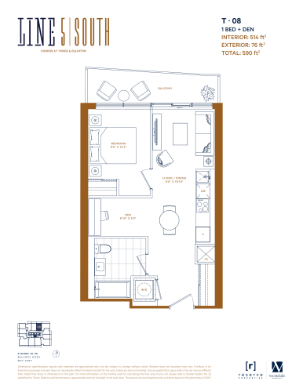
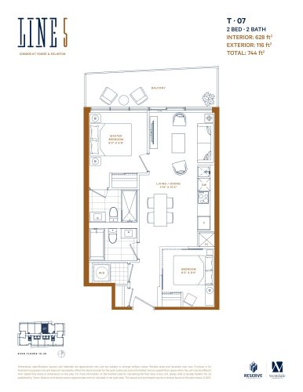
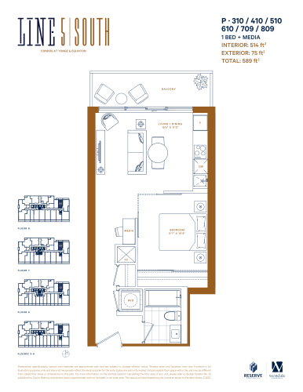
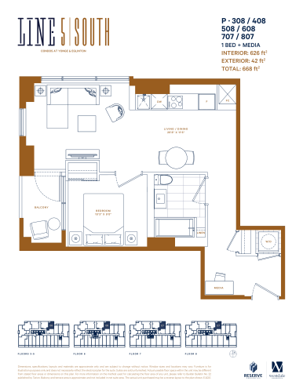
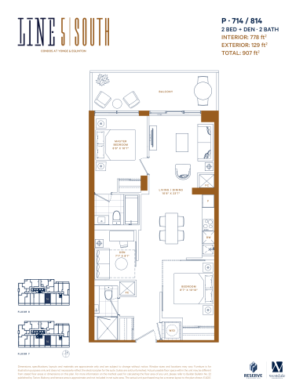
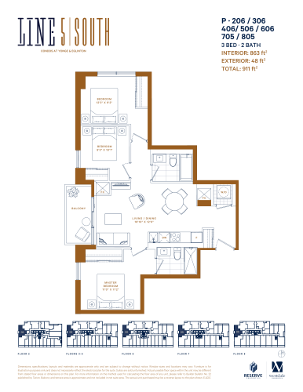
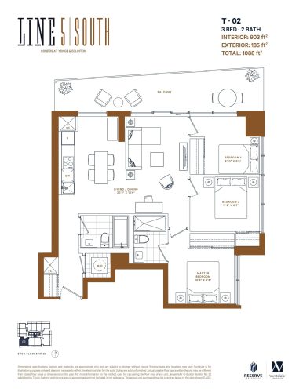
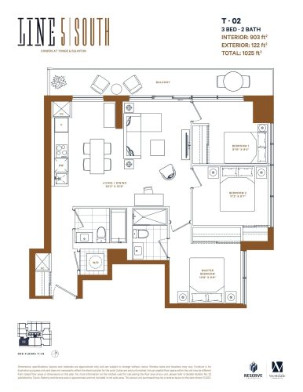
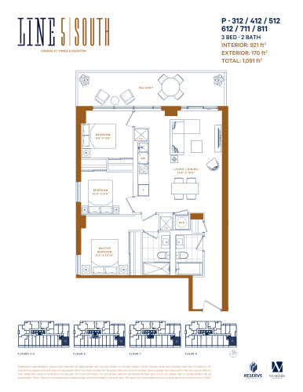
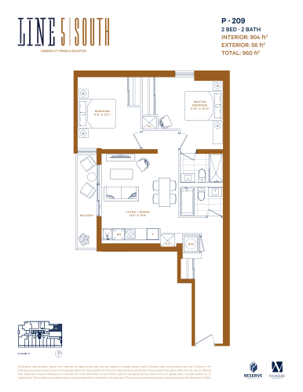
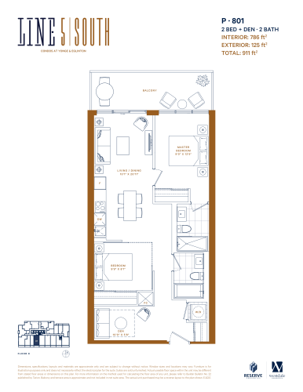
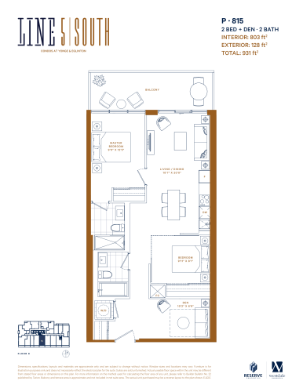
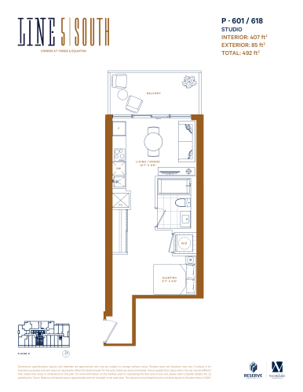
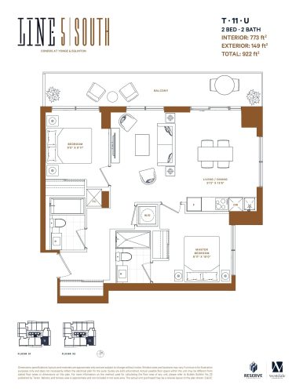
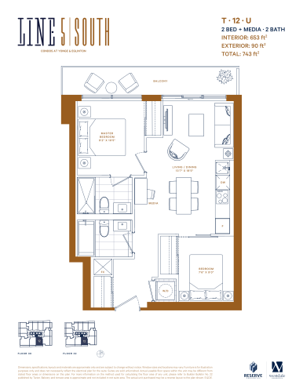
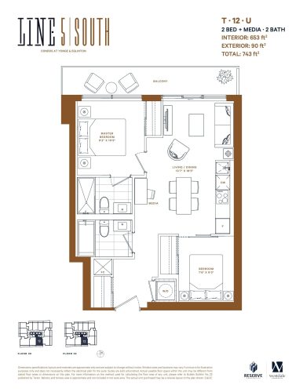
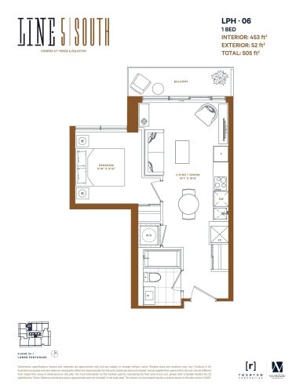
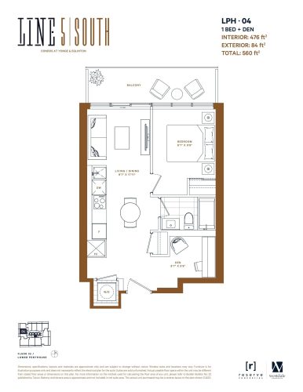
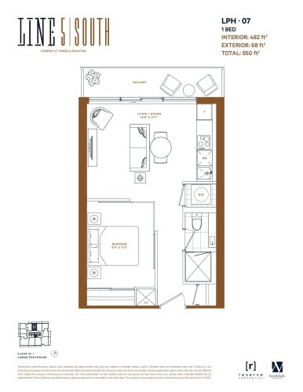
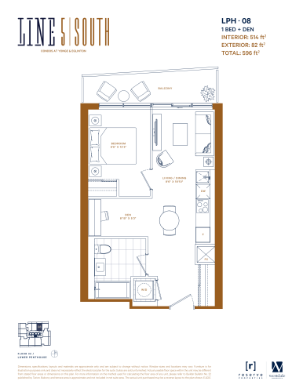
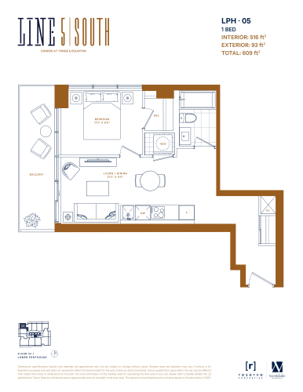
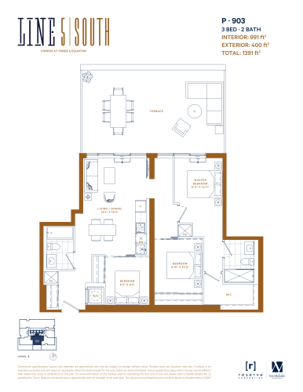
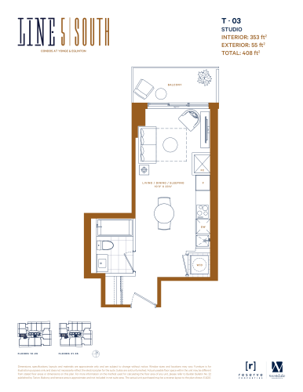
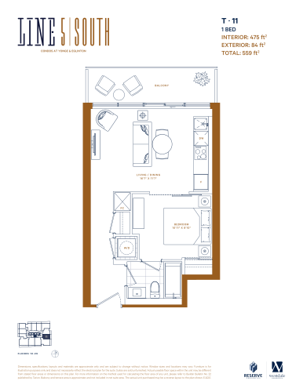
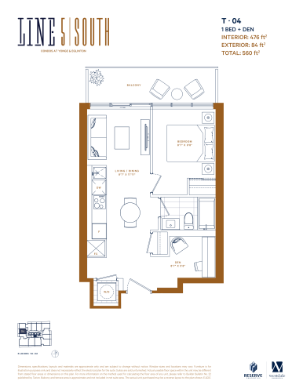
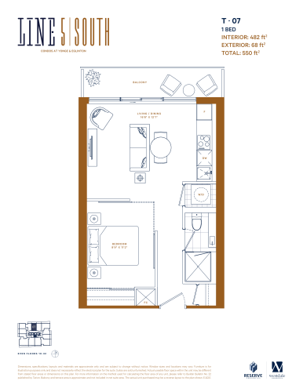
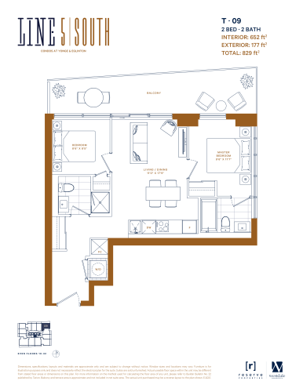
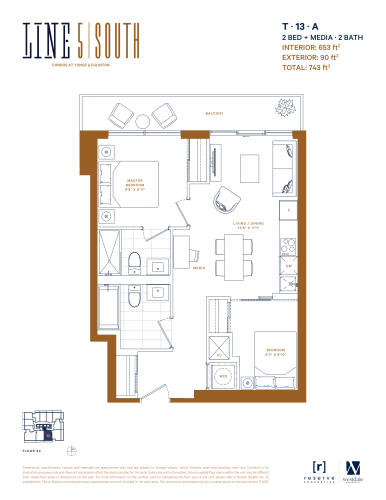
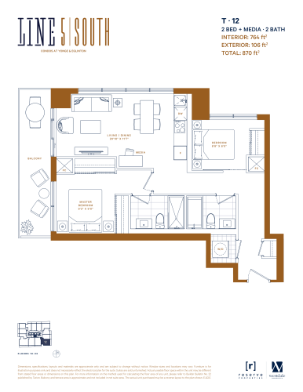
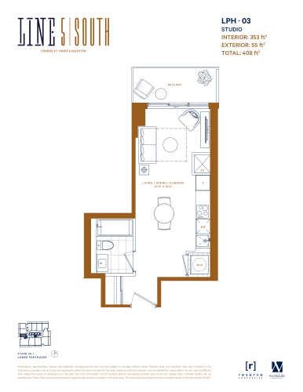
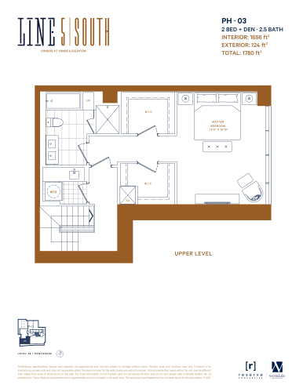
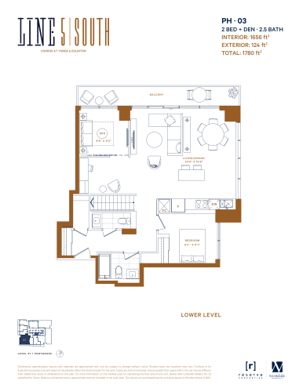
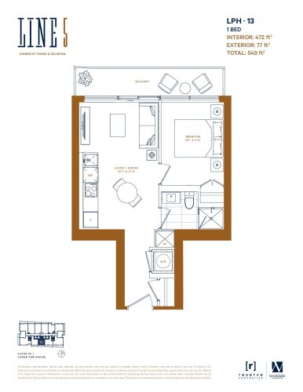
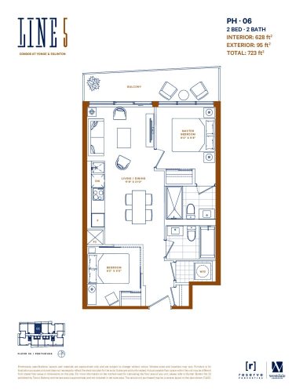
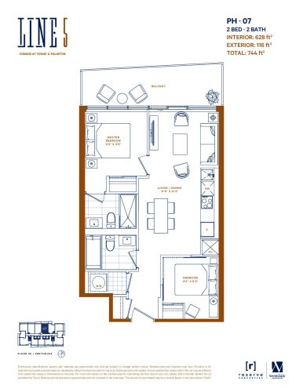
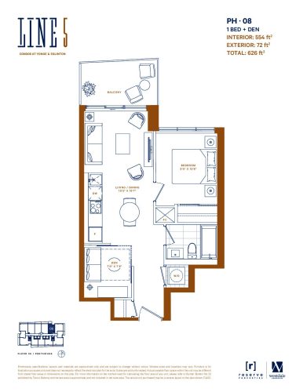
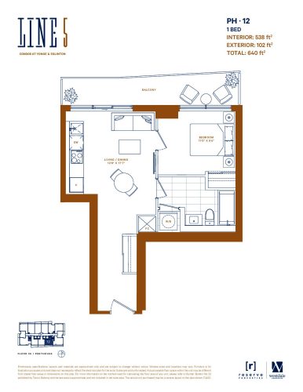
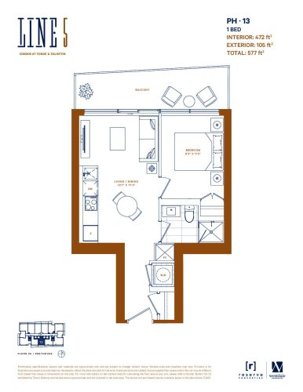
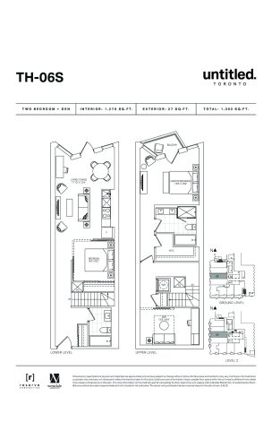
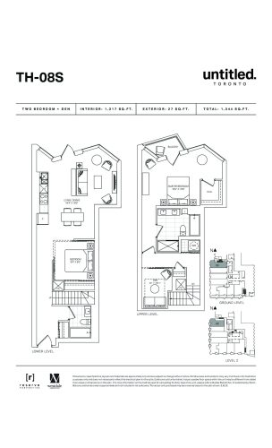
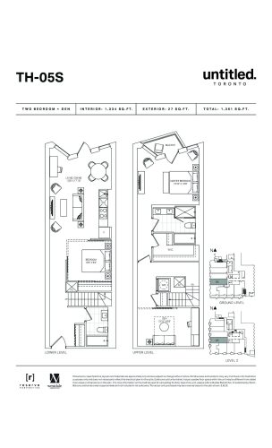
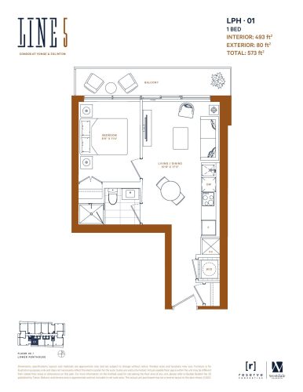
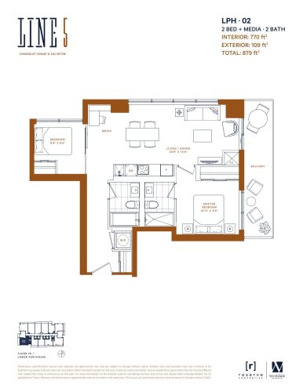
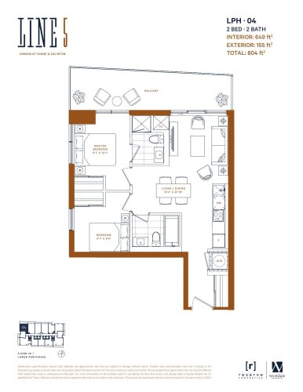
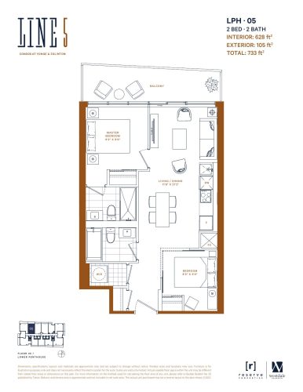
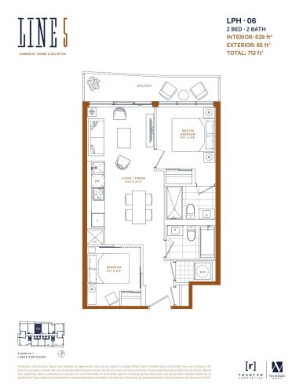
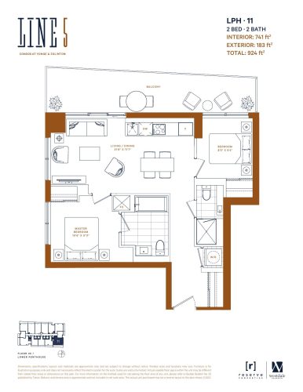
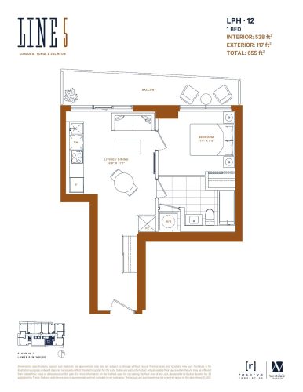
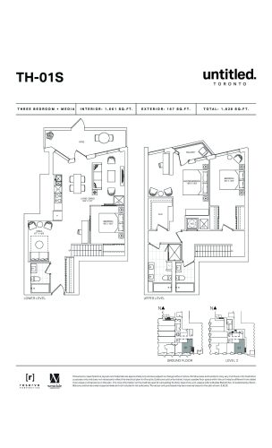
The South Tower has 95 floor-plan layouts from 345 to 1,661 sq ft:
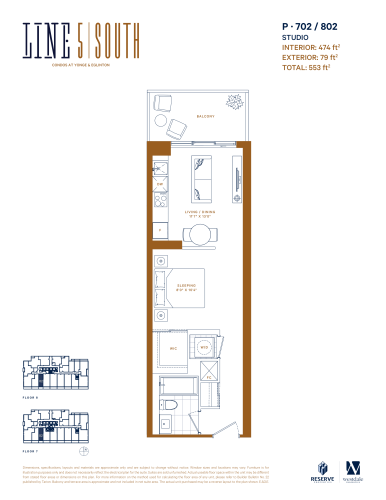
- Studio: 8 layouts
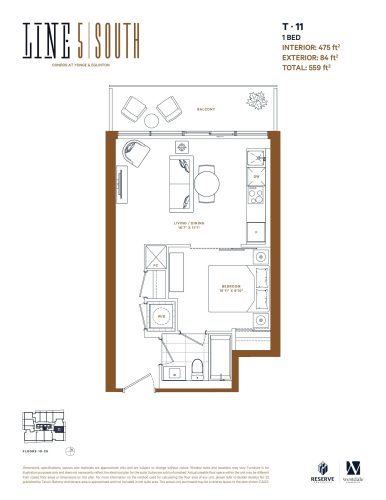
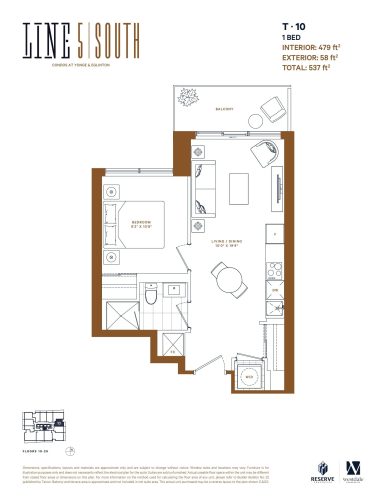
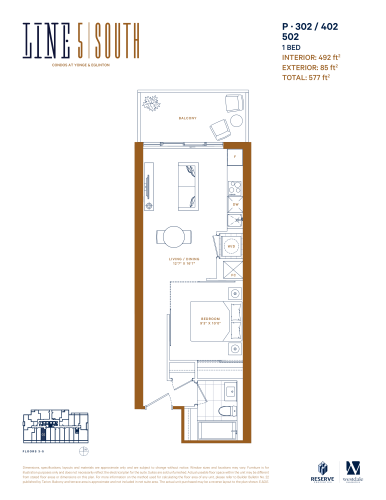
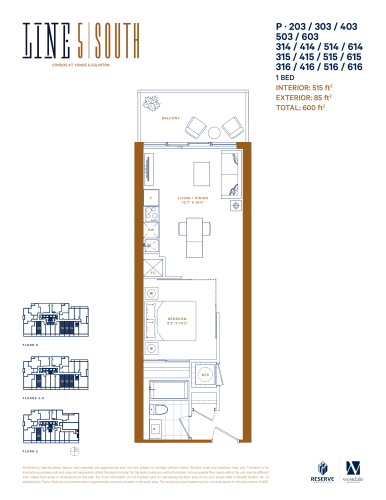
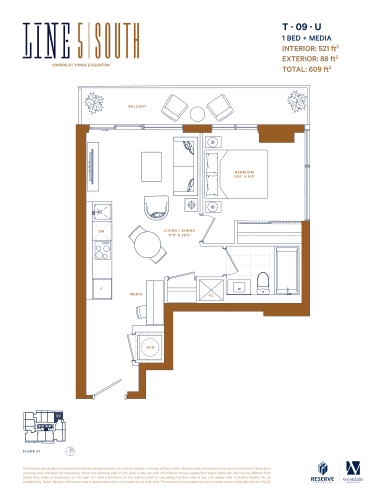
- One-bedroom: 24 layouts
- One-bedroom plus den: 12 layouts
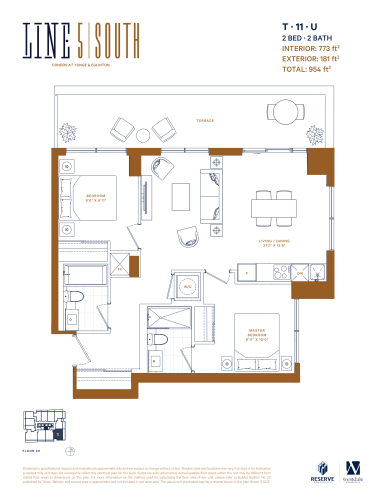
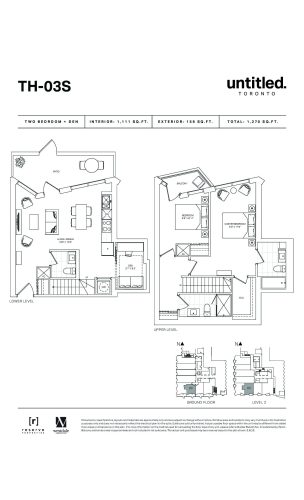
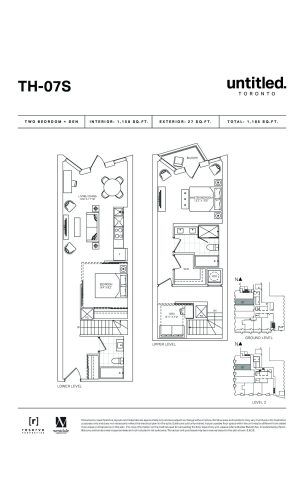
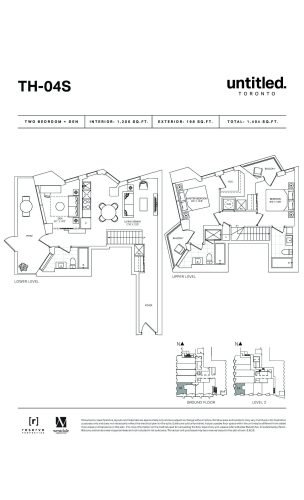
- Two-bedroom: 18 layouts
- Two-bedroom plus den: 21 layouts
- Three-bedroom: 11 layouts
- Three-bedroom plus den: 1 layout
Lockers, fees and development charges
A locker costs $12,500 and maintenance is estimated at $0.58 per square foot. Development charges are $10,900 for studio suites, $11,900 for one-bedroom and one-bedroom-plus-den suites, and $12,900 for two-bedroom, two-bedroom-plus-den or media, three-bedroom and townhome plans.
Location
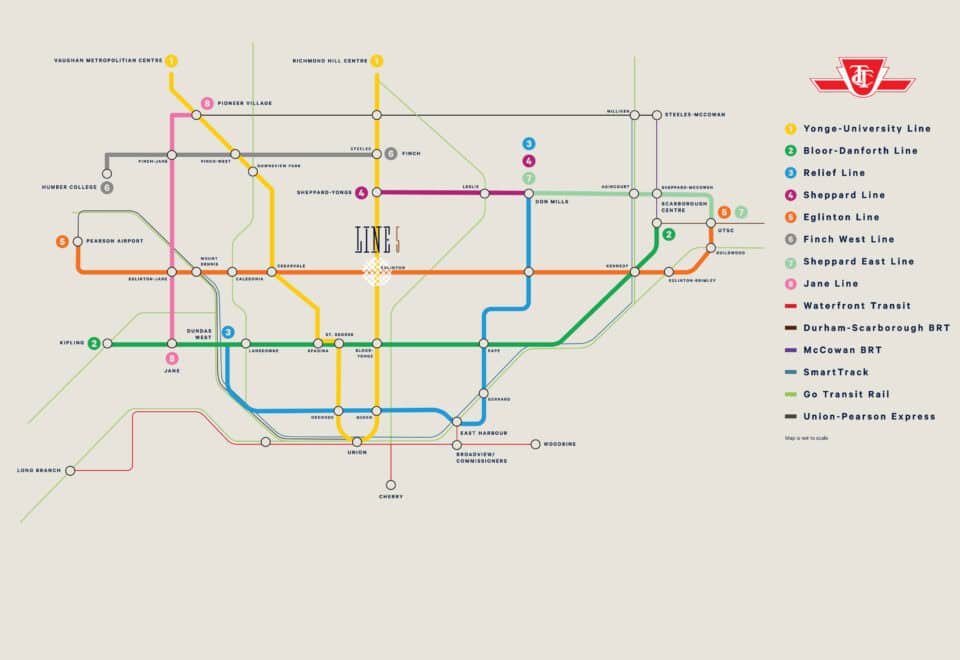
The tower stands at 117 Broadway Avenue in Yonge & Eglinton, Toronto. Its Walk Score is 89 and its Transit Score is 88, and Reserve and Westdale cite easy access to the Eglinton Crosstown LRT.
Amenities and features
The South Tower’s amenity program includes:
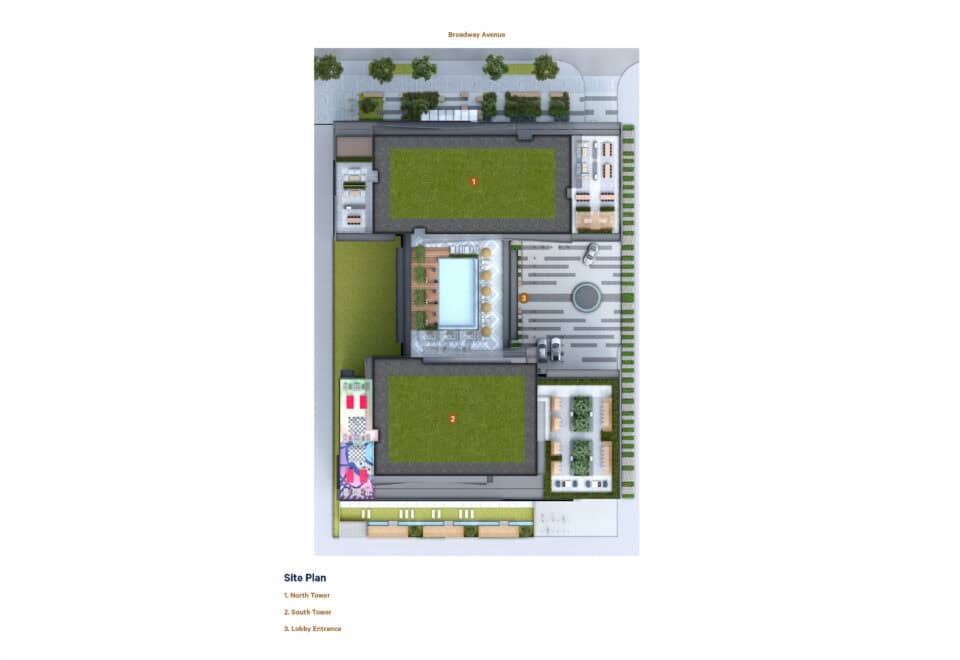
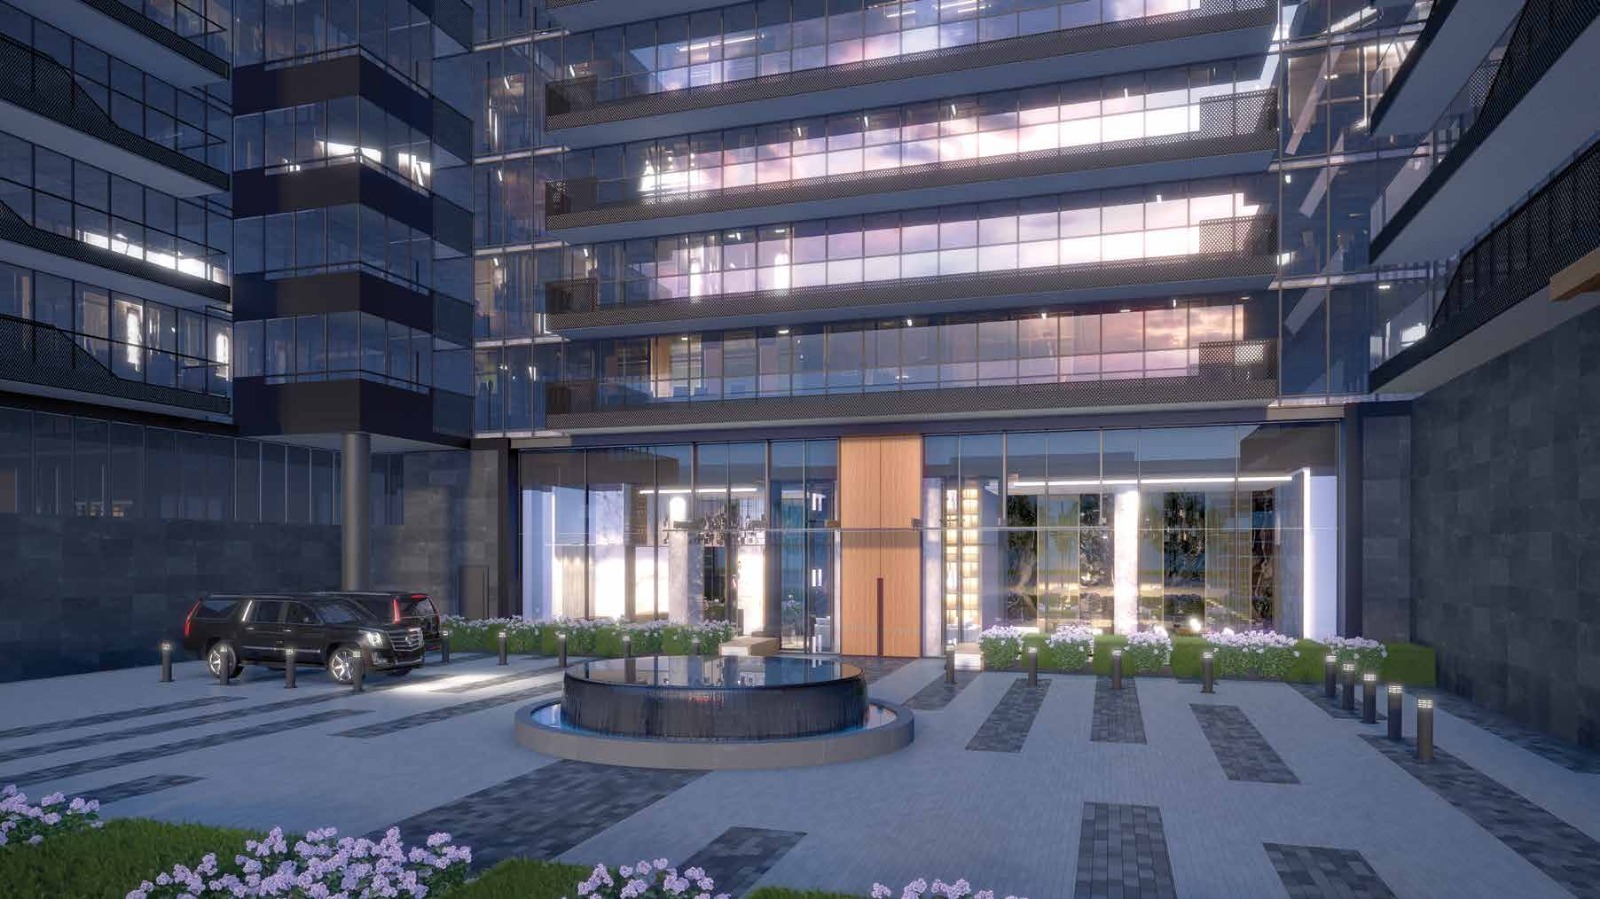
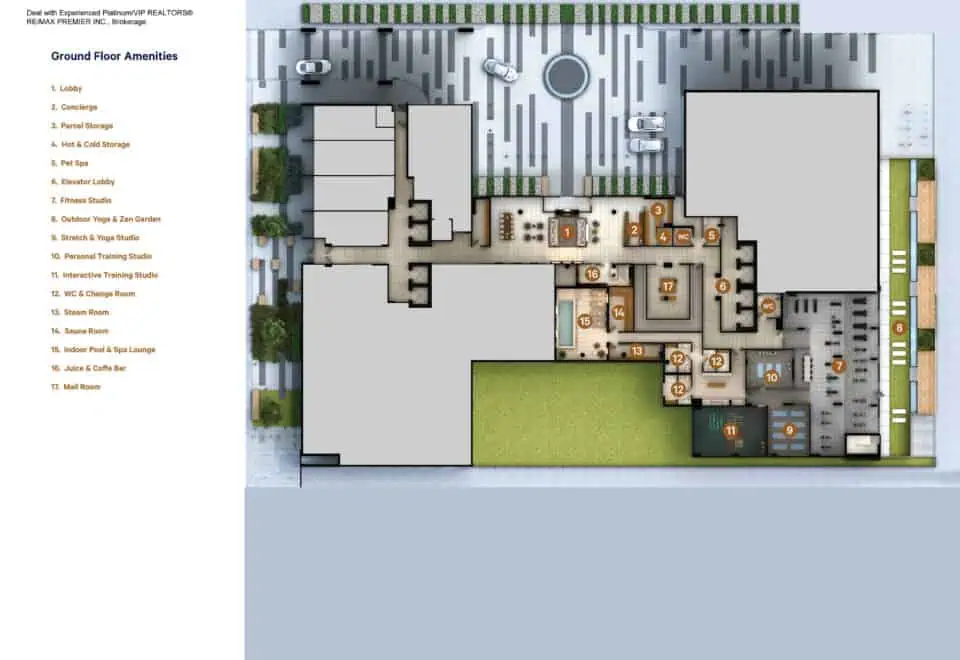
- Courtyard with a dedicated rideshare pick-up and drop-off area
- 24-hour concierge
- Pet spa
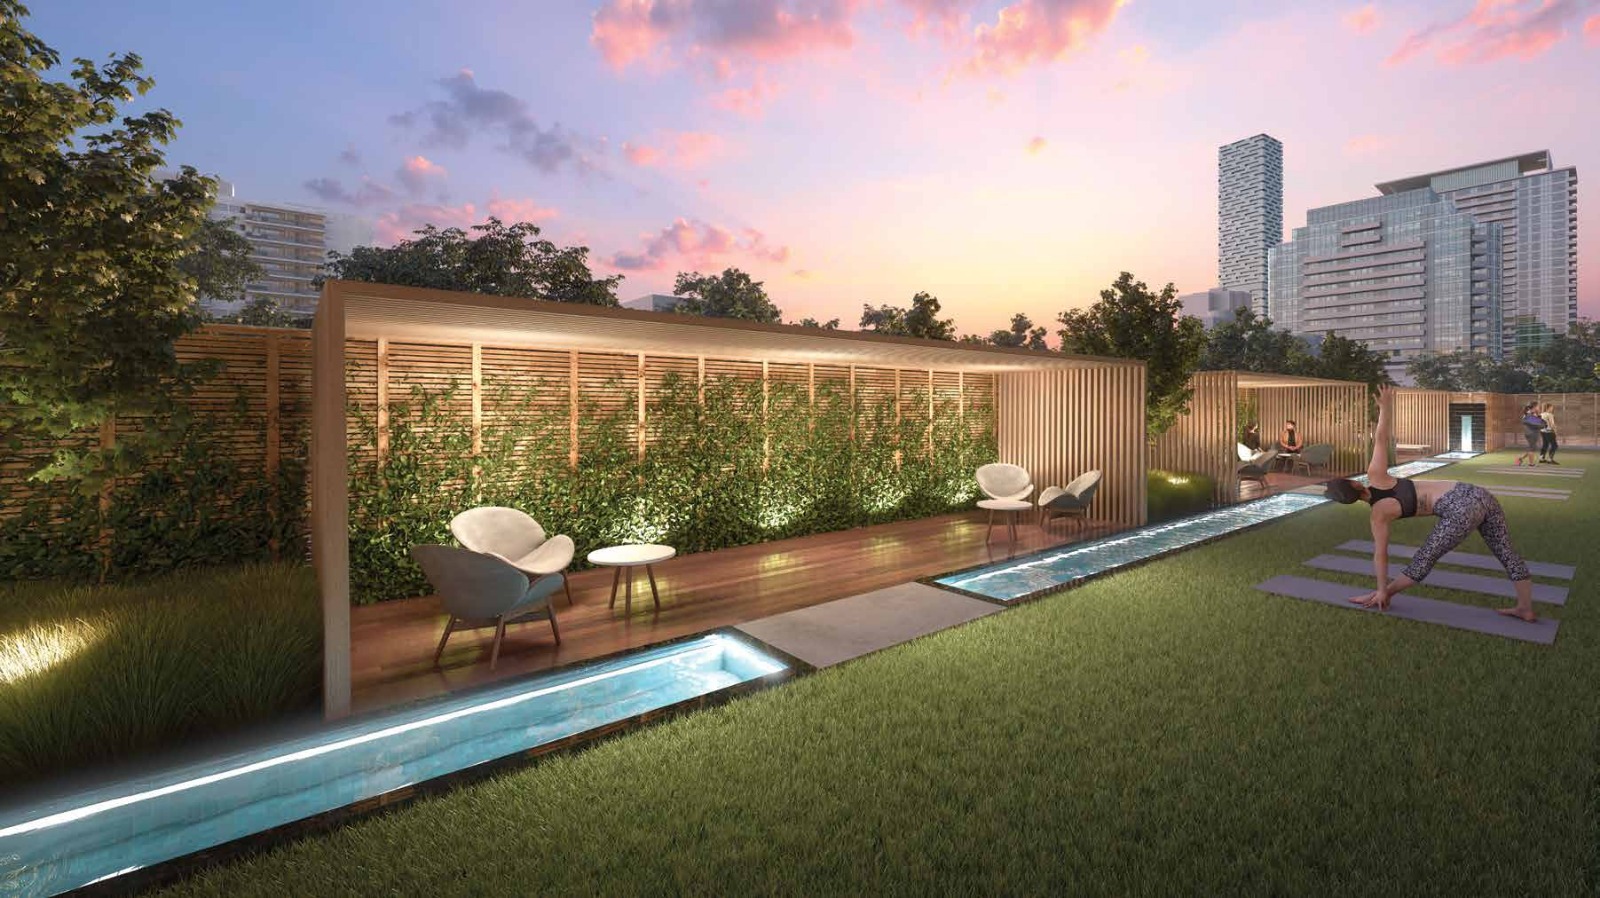
- Outdoor yoga and zen garden
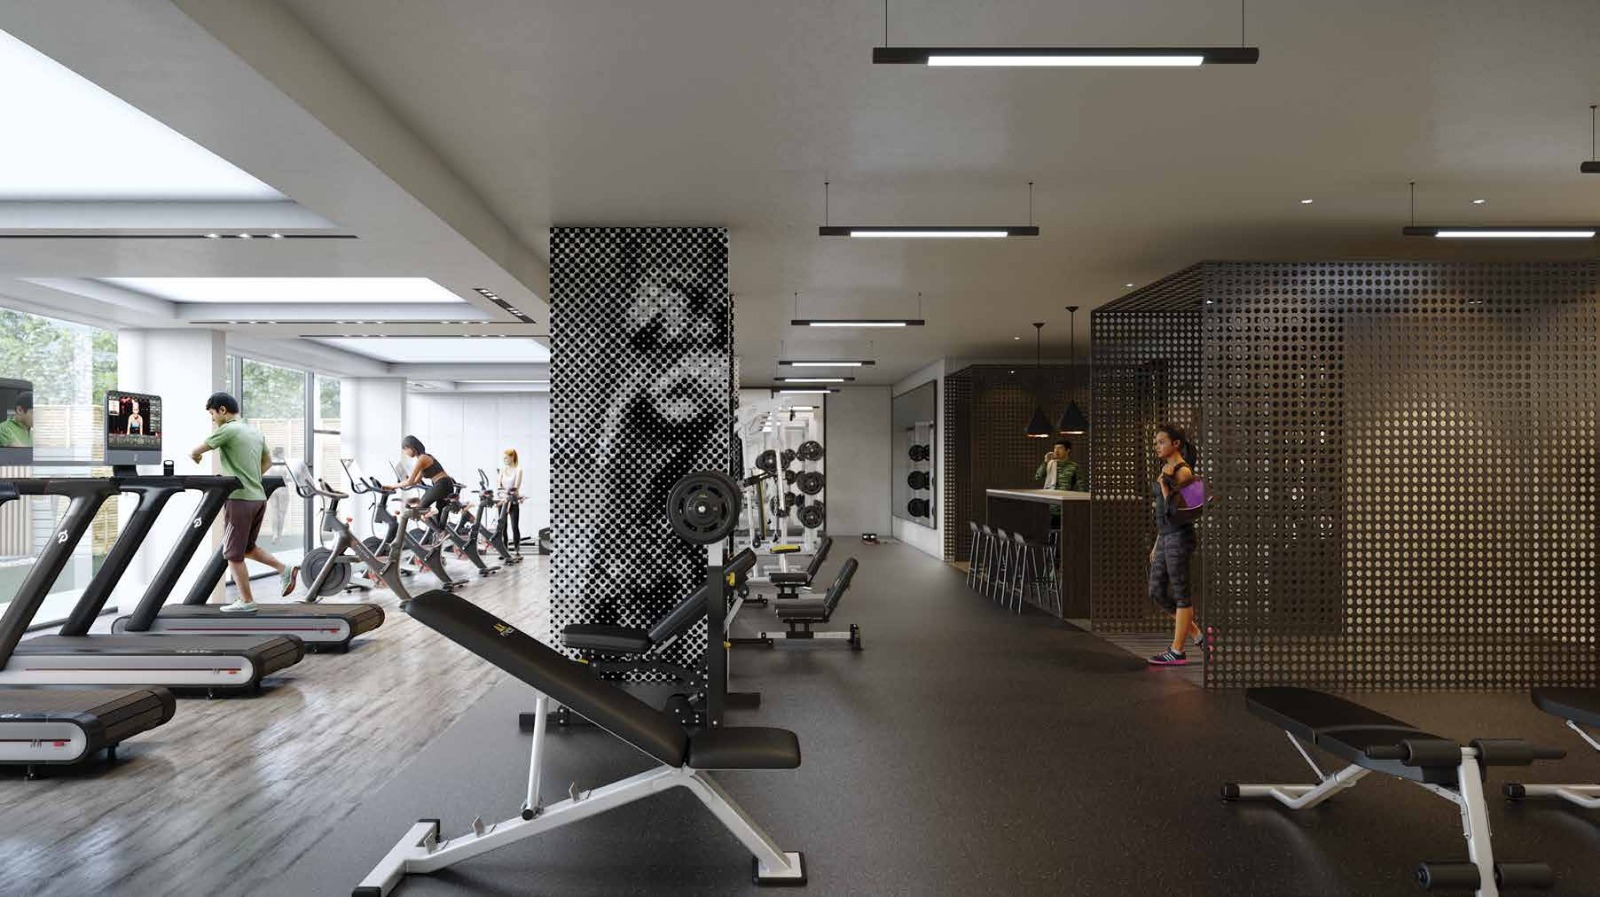
- Fitness studio with personal training, stretch and yoga, and interactive training studios
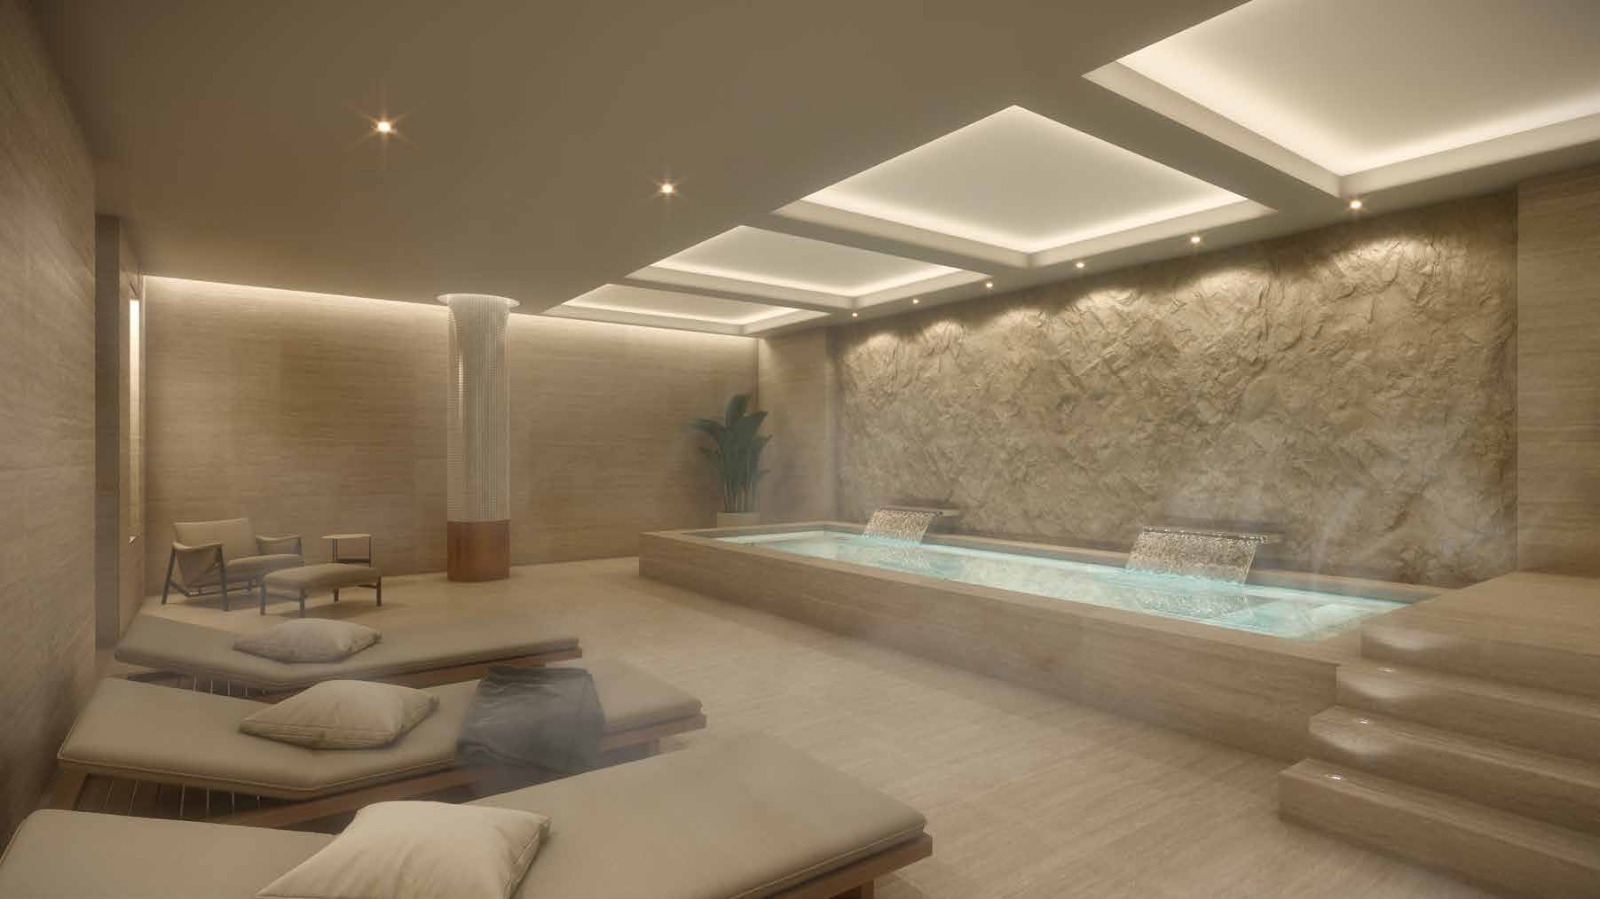
- Spa lounge, sauna room and steam room
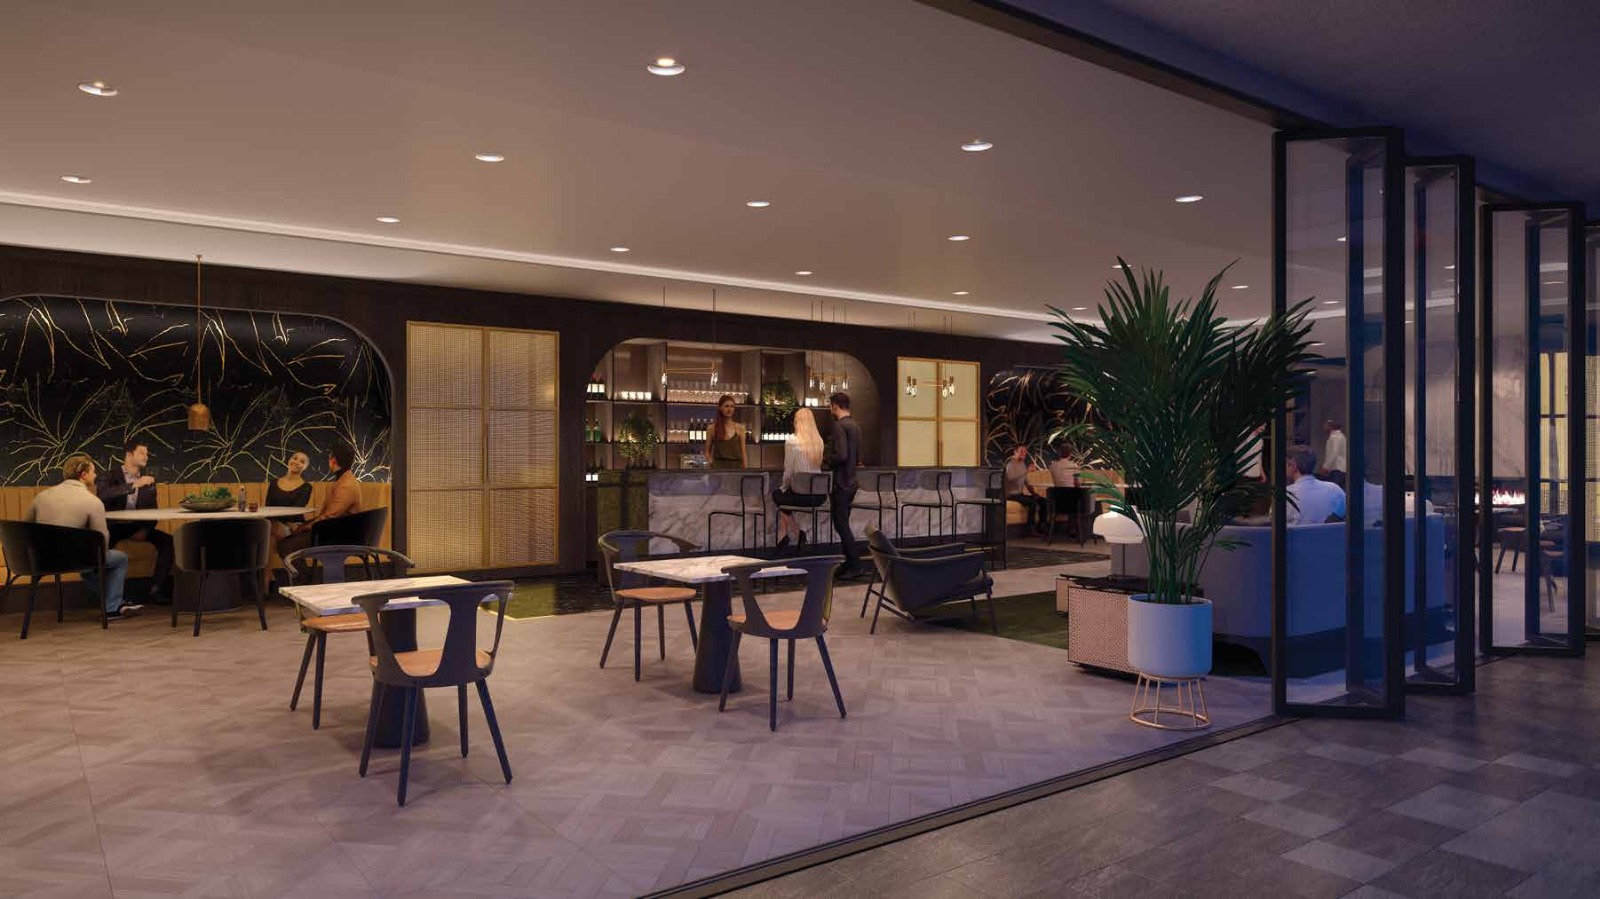
- Juice and coffee bar
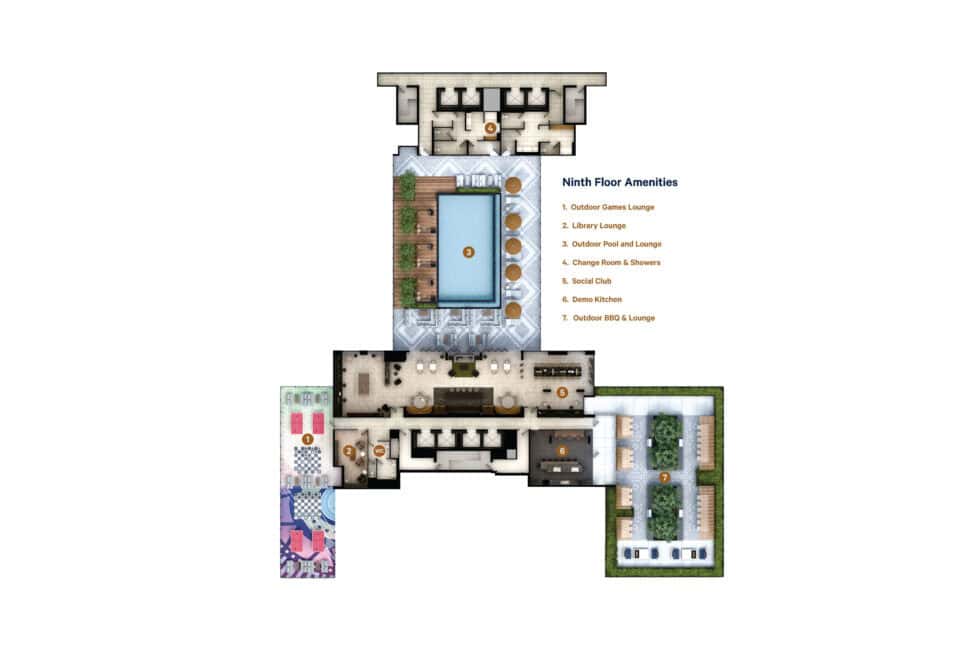
- Outdoor pool and lounge
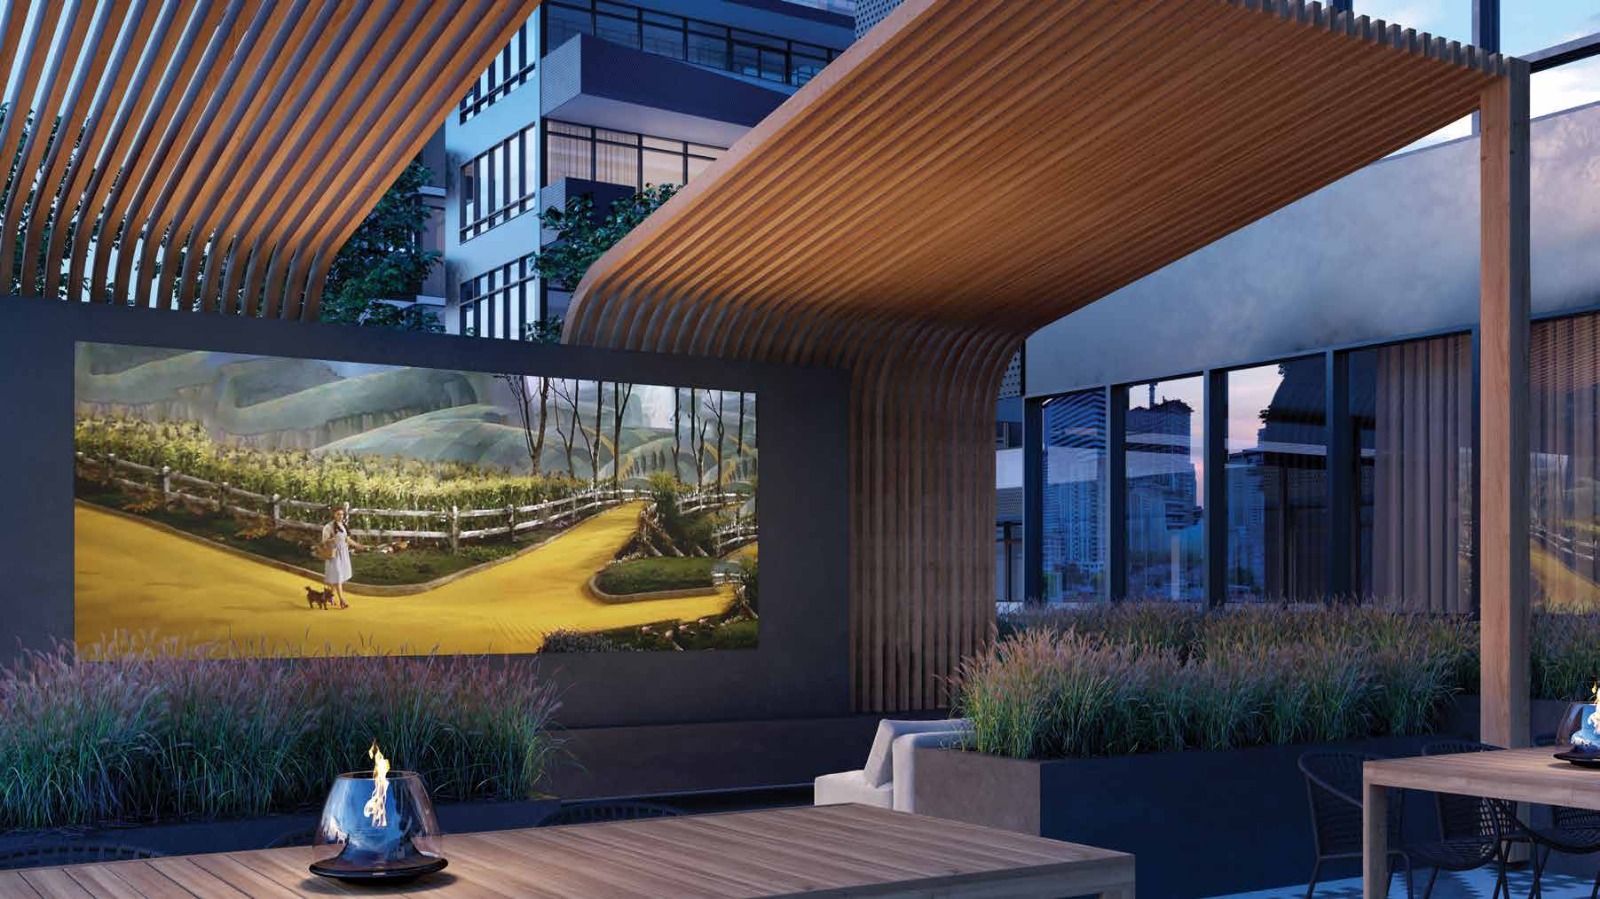
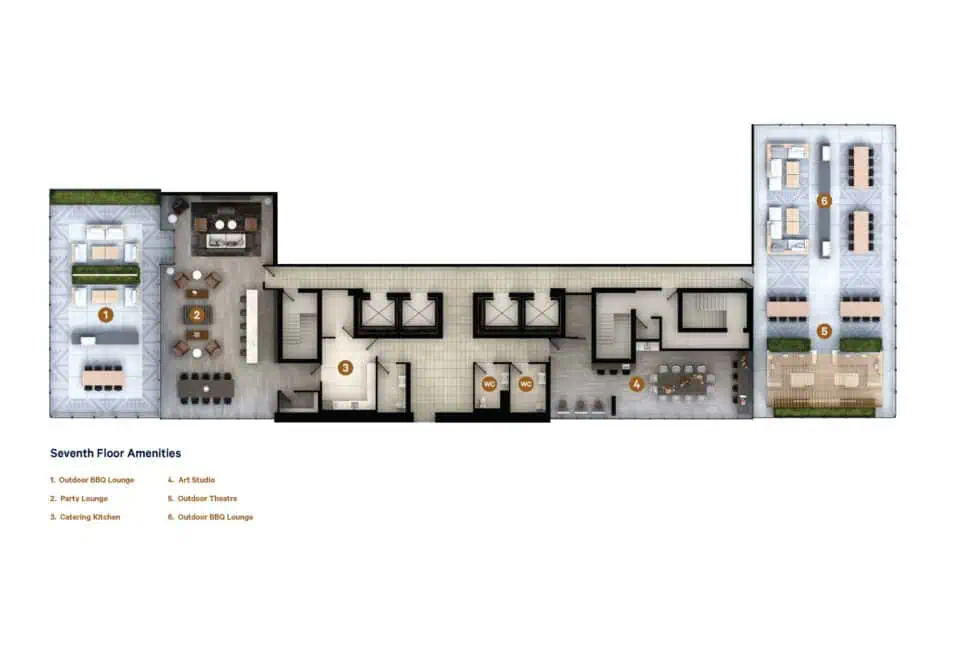
- Outdoor firepit lounge and outdoor theatre
- Outdoor BBQ and dining lounges
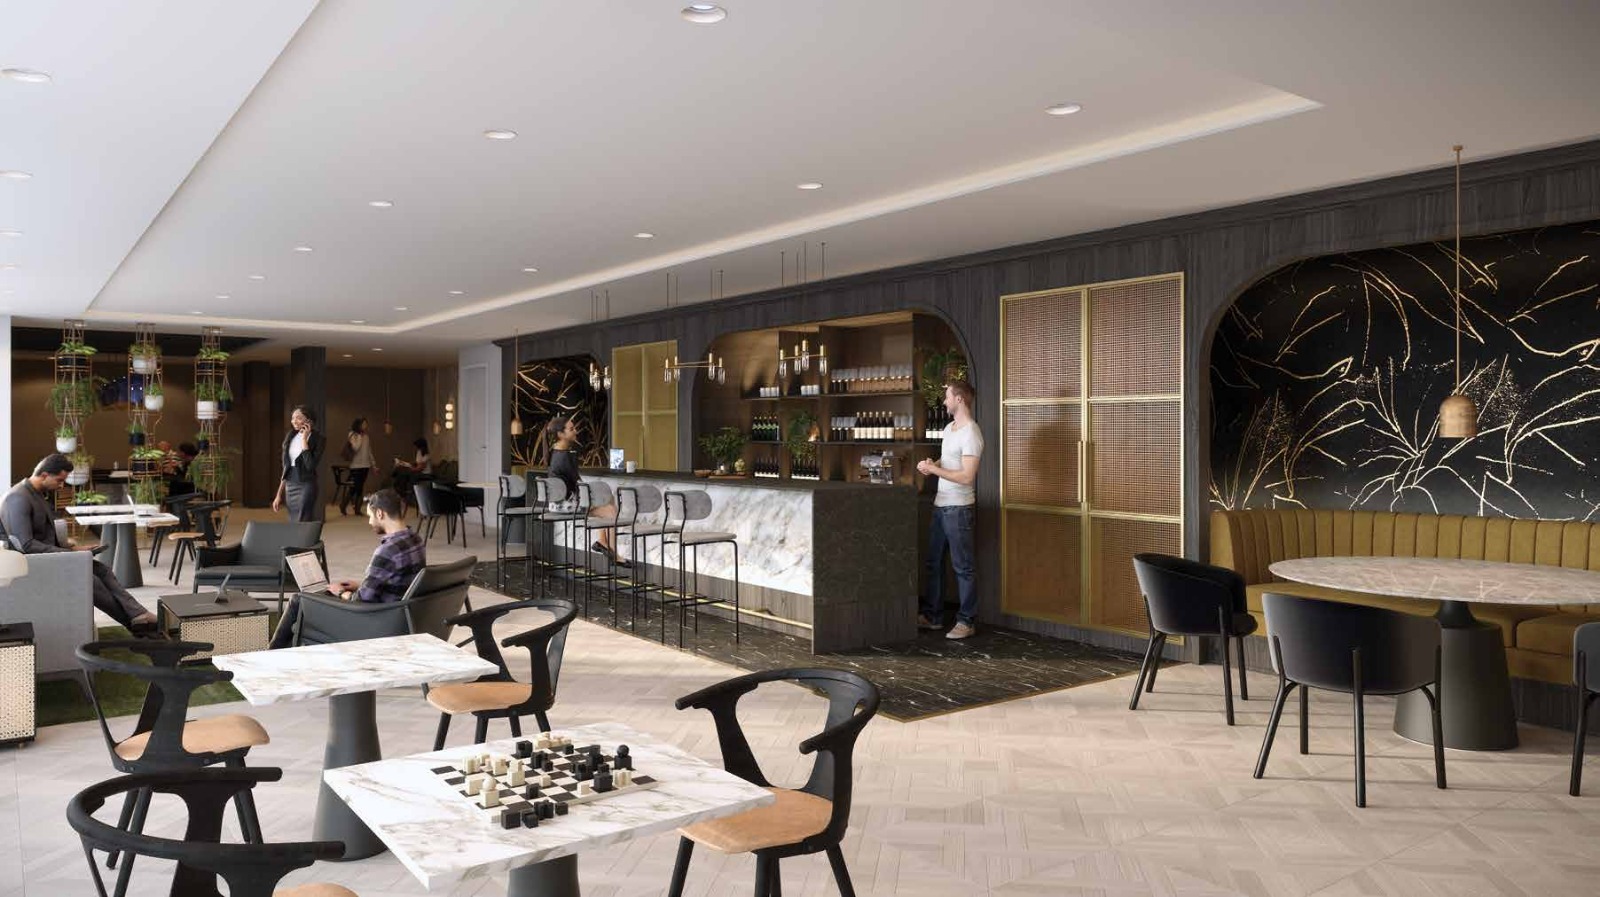
- Party lounge, catering kitchen and demo kitchen
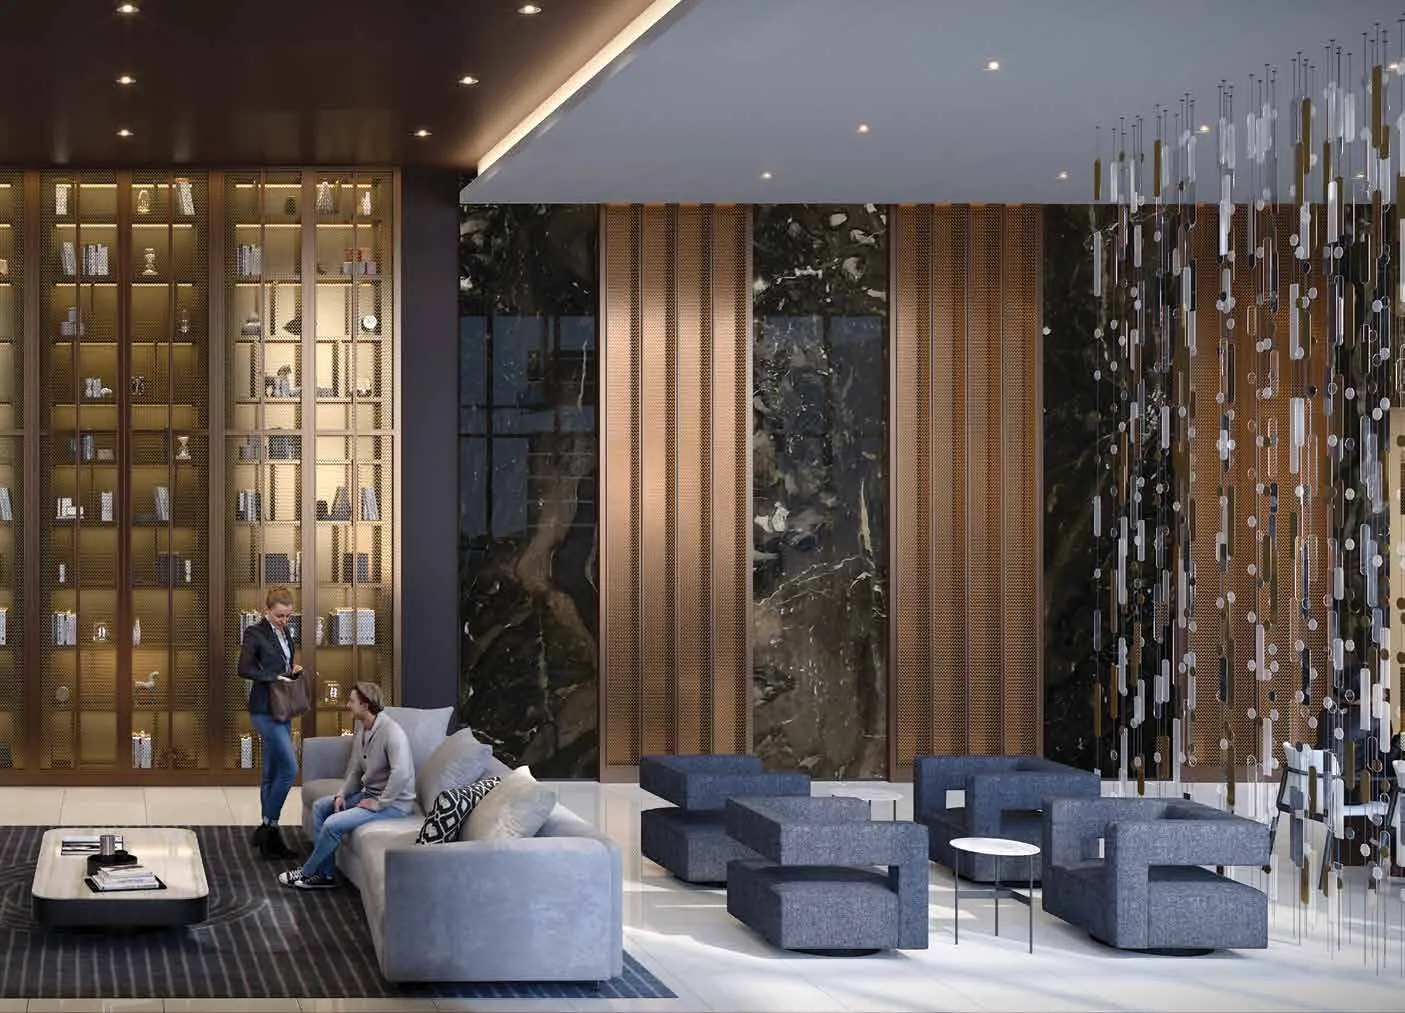
- Social club, shared work space, library lounge and art studio
Deposit structure and incentives
Buyers pay $5,000 on signing, the balance to 2.5% within 30 days and 2.5% at 180 days, so 5% is paid over 180 days, with a further 10% at occupancy.
Listed incentives are credits at closing and free maintenance fees. Incentives are offered for a limited time.
The development team
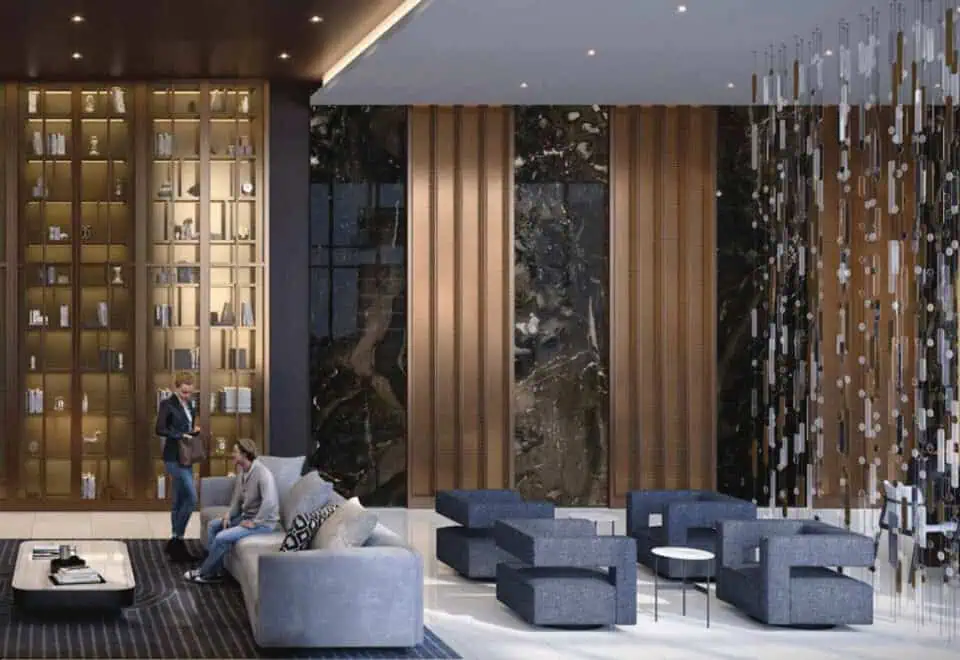
IBI Group designed the tower and U31 created the interiors. Baker Real Estate Incorporated manages sales and marketing for developers Reserve Properties and Westdale Properties.
Buying at Line 5 Condos South Tower
Line 5 Condos South Tower is in public sales. Register with Meta Realty for platinum access to the tower’s floor plans, current pricing and incentives.
Prices, sizes, availability and incentives are subject to change without notice. E. & O.E.
Line 5 Condos South Tower at a glance
| Sales status | Public Sales |
|---|---|
| Construction | Under Construction |
| Building type | Condo |
| Storeys | 34 |
| Estimated occupancy | 2025 |
| Launch | 2019-01-18 |
| Architect | IBI Group |
| Interior design | U31 |
| Sales & marketing | Baker Real Estate Incorporated |
| Neighbourhood | Yonge & Eglinton, Toronto |
| Maintenance | $0.58/sq ft |
| Walk Score | 94/100 |
| Transit Score | 87/100 |
Current incentives
- Credits at Closing
- Free Maintenance Fees
Features & finishes
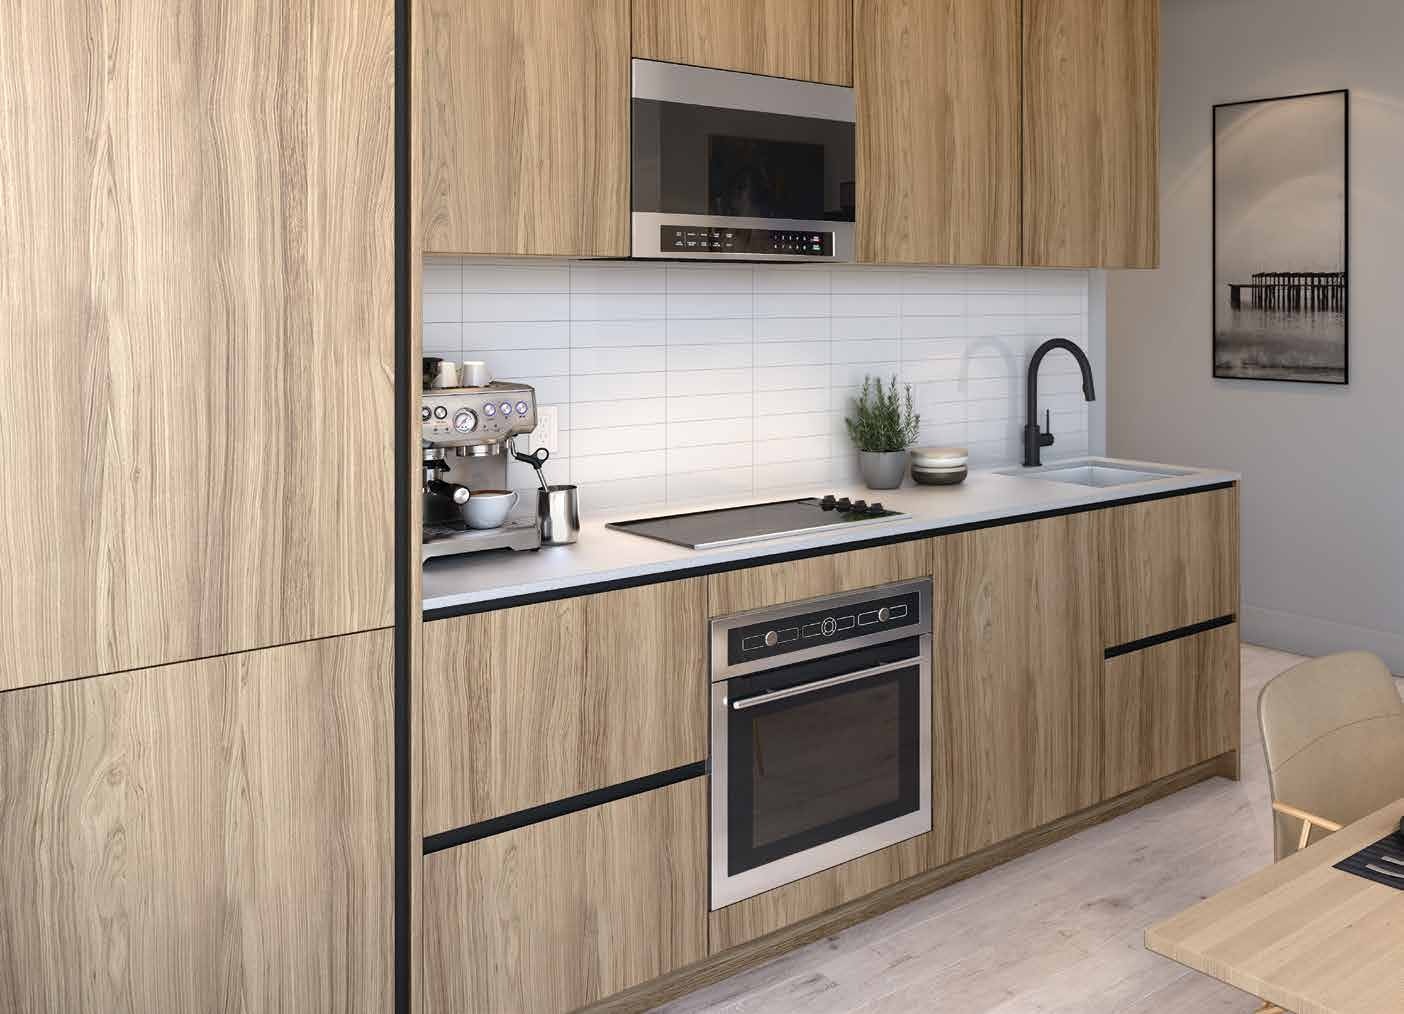
- 9’ ceiling heights** in principal rooms
- Smooth finished ceilings throughout
- Pre-finished, wide plank laminate floors*** throughout, except in bathrooms and laundry room
- Premium integrated and stainless steel appliances
- Integrated ENERGY STAR® frost-free refrigerator and dishwasher
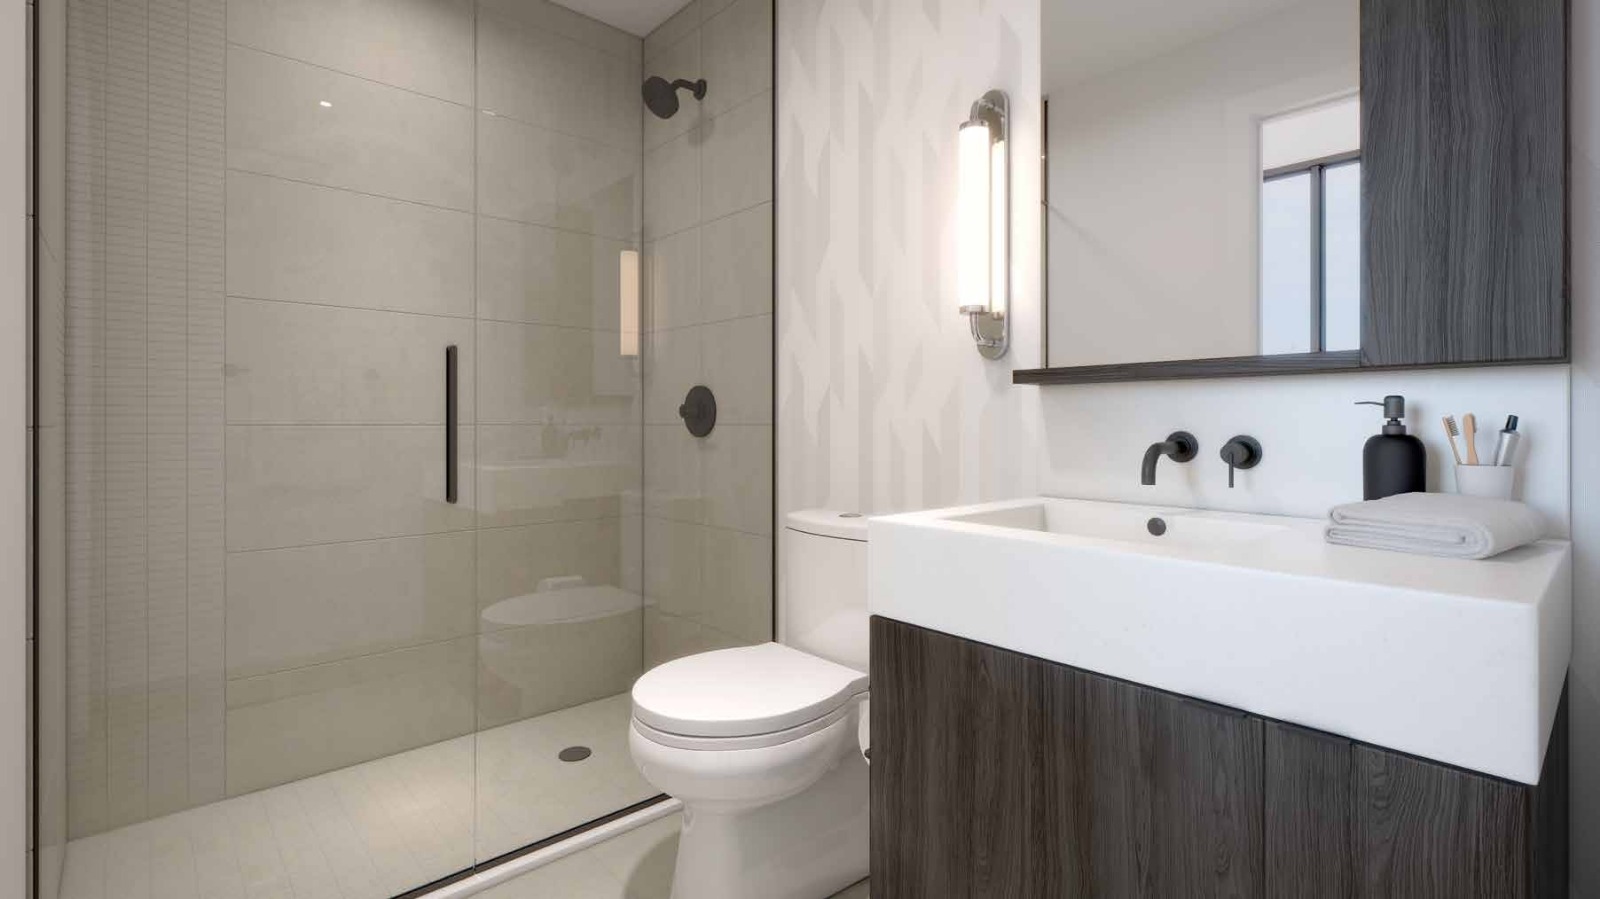
- Custom designed European style bathroom cabinetry*** with integrated countertop and sink
- Full width vanity mirror with built-in cabinet
- Rain style showerhead, deep soaker bathtub* with porcelain tile*** on all wet wall and floor surfaces
- Individually controlled heating and air conditioning
- Integrated state-of-the-art high-speed wiring to support the latest entertainment and communications technology
- Denotes availability determined by suite design.
- Denotes availability by floor.
- Denotes finishes to be selected from the vendor’s samples.
Frequently asked questions
Who is developing Line 5 Condos South Tower?
Reserve Properties and Westdale Properties are the developers, with IBI Group as architect and U31 for interiors.
How big is the South Tower?
It is 34 storeys with 433 suites, and its 95 layouts range from 345 to 1,661 sq ft.
What are prices at the South Tower?
Prices range from $441,250 to $955,000, or $1,250 per square foot.
What is the deposit structure at the South Tower?
$5,000 on signing, the balance to 2.5% within 30 days, 2.5% at 180 days and 10% at occupancy.
What are the development charges?
They are $10,900 for studios, $11,900 for one-bedroom and one-bedroom-plus-den suites, and $12,900 for larger suites and townhome plans.