METAREALTY INC.

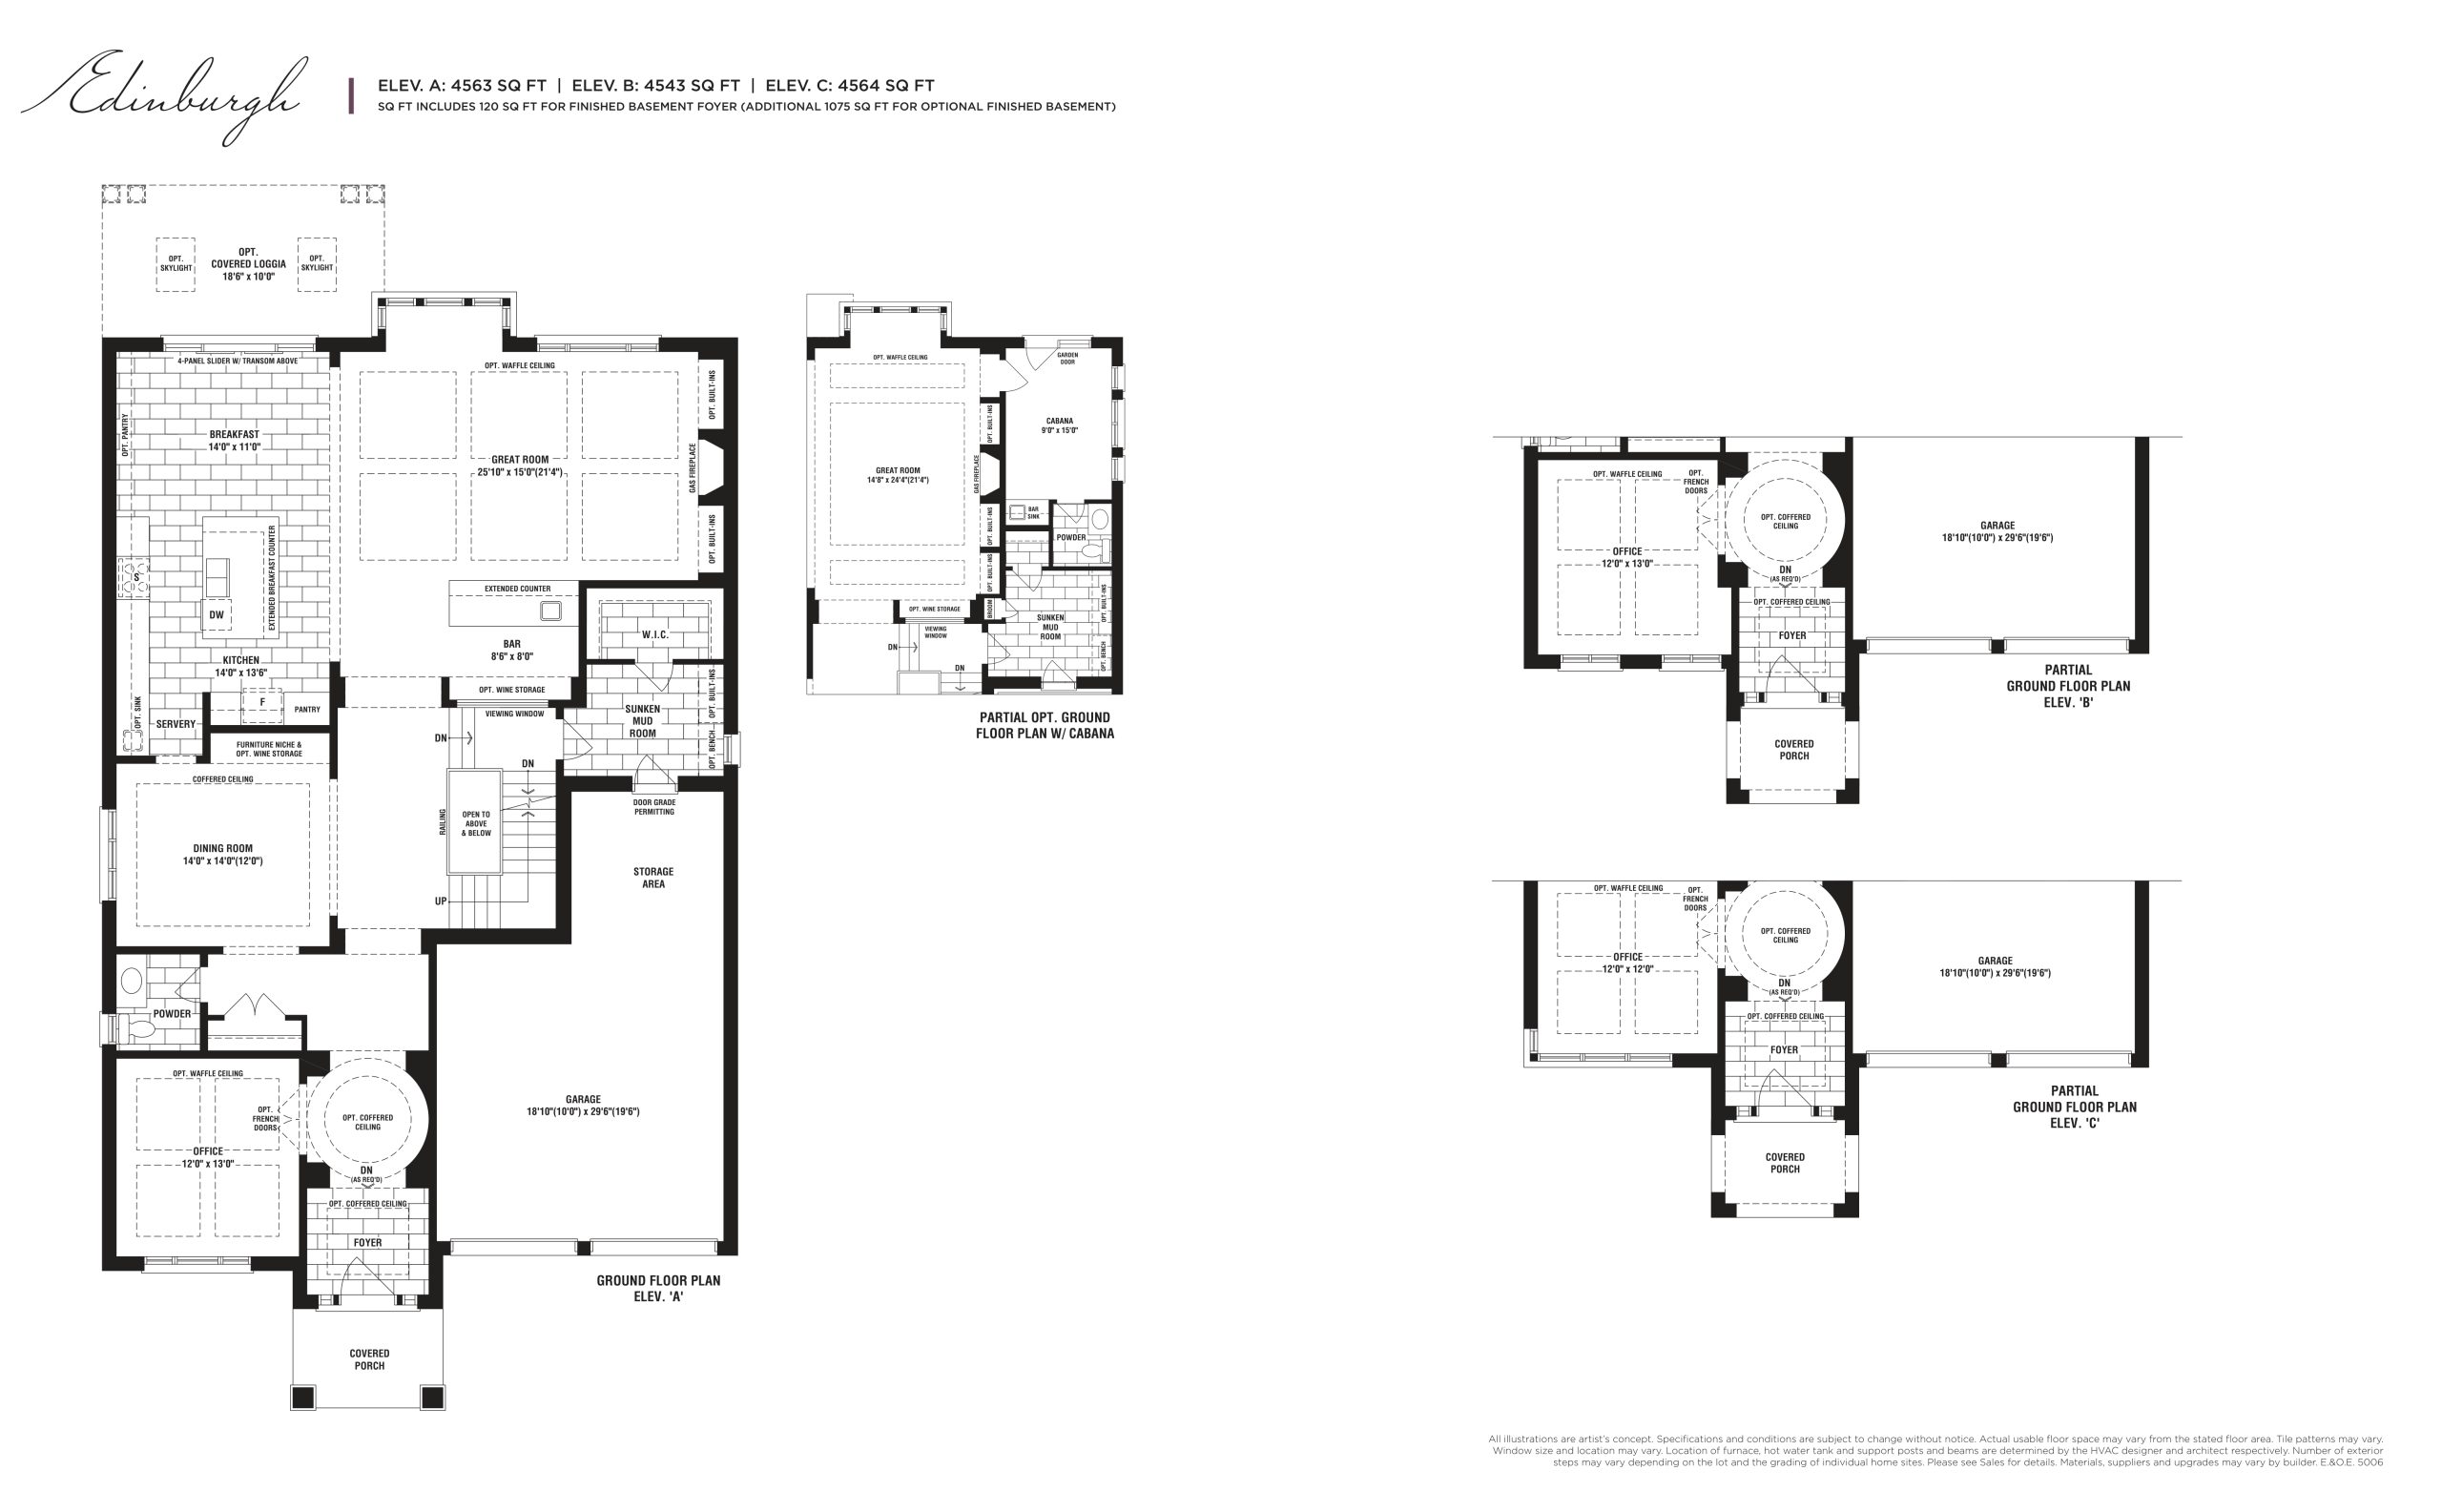
Edinburgh 50' Floor Plan — King’s Calling

Public Sales

Dufferin Street & 15th Sideroad, King City, ON, Canada

Last list price
$2,899,990 · Sold out

Single Family · 4 Bed + Den · 4.5 Bath · 4,564 sq ft

Occupancy: Dec 2025
GET PLATINUM ACCESS!!

Register to Receive Guaranteed Platinum Access & Prices, Incentives & Discounts, Floor Plans & More!

Get Pricing, Floor Plans and Availability

Tell us what you need and a Meta Realty representative will follow up directly.

Are you a Realtor?
Sending…

About the Edinburgh 50' floor plan

Edinburgh 50' at King’s Calling is a 4-bedroom plus den, 4.5-bathroom single family floor plan with 4,564 sq ft of interior space. It faces North. This plan is sold out with the builder.

Key Facts

Ready to reserve?

Submit a worksheet for King’s Calling: pick up to three suites and we will request your allocation from the builder.

Submit a worksheet
  • Floor Plan

    Edinburgh 50'

  • Bedrooms

    4 Bed + Den

  • Bathrooms

    4.5

  • Interior Size

    4,564 sq ft

  • Exposure

    North

  • Price From

    $2,899,990 (last list price; sold out with the builder)

  • Price Per Sq Ft

    $635/sq ft

  • Availability

    Sold out

  • Deposit Structure

    $200,000 (over 180 days)

  • Occupancy

    2025

  • Builder(s)

    Fernbrook Homes and Zancor Homes

  • Address

    Dufferin Street & 15th Sideroad, King City, ON, Canada

How it compares

  • Price Per Sq Ft

    Last list price was 4% below the average of the 9 plans offered now ($661/sq ft)

  • Size

    Plans offered now range from 3,311 to 5,109 sq ft

  • Price

    Plans offered now are priced from $2,349,990 to $2,874,990

  • All Plans

    20 floor plans at King’s Calling

Builder list price, last updated September 27, 2026. Prices, sizes and availability are set by the builder and change without notice. E&OE.

Other floor plans at King’s Calling
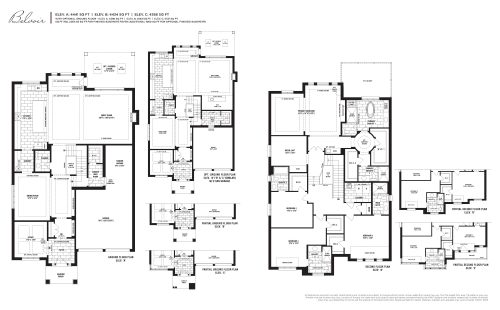
Belvoir 50' Floor Plan at King's Calling - 4441 sq.ft
4
5.5
4,441 sq.ft
$647/ft $2,874,990
launched at $2,874,990since launch no change
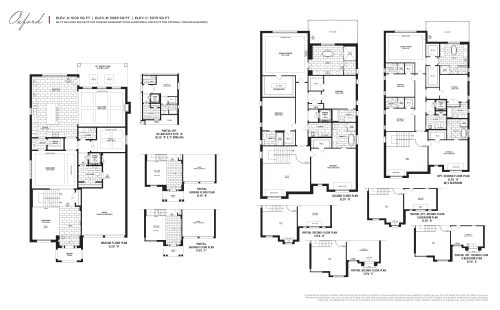
Oxford 50' Floor Plan at King's Calling - 5109 sq.ft
4
4.5
5,109 sq.ft
$548/ft $2,799,990
launched at $2,799,990since launch no change
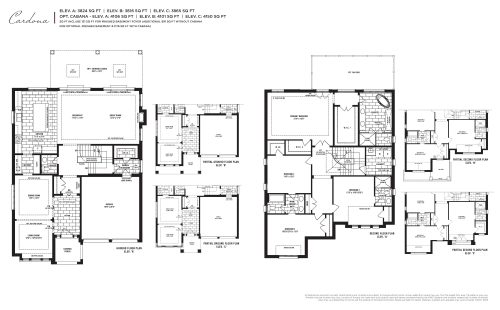
Cardona 50' Floor Plan at King's Calling - 3865 sq.ft
4
3.5
3,865 sq.ft
$647/ft $2,499,990
launched at $2,499,990since launch no change
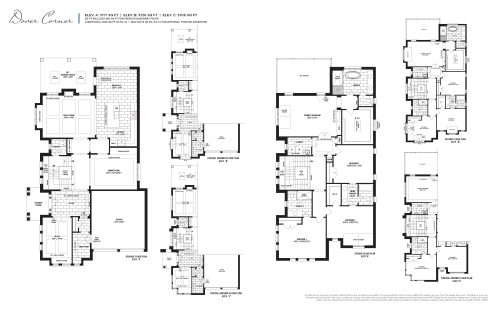
Dover Corner 45' Floor Plan at King's Calling - 3771 sq.ft
4
3.5
3,771 sq.ft
$674/ft $2,539,990
launched at $2,539,990since launch no change
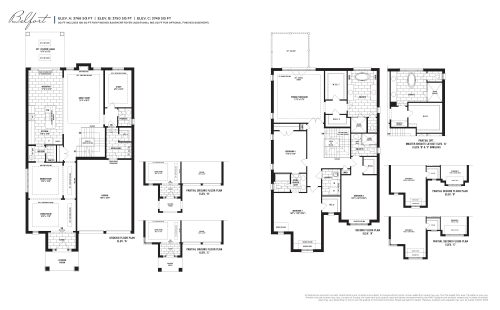
Belfort 45' Floor Plan at King's Calling - 3766 sq.ft
4
3.5
3,766 sq.ft
$670/ft $2,524,990
launched at $2,524,990since launch no change
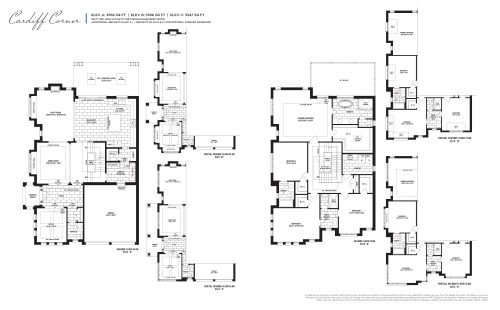
Cardiff Corner 45' Floor Plan at King's Calling - 3568 sq.ft
4
3.5
3,568 sq.ft
$659/ft $2,349,990
launched at $2,349,990since launch no change
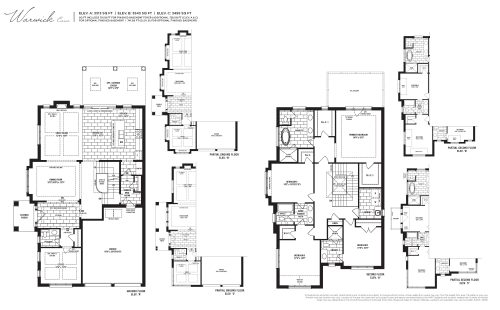
Warwick Corner 42' Floor Plan at King's Calling - 3543 sq.ft
4
3.5
3,543 sq.ft
$684/ft $2,424,990
launched at $2,424,990since launch no change
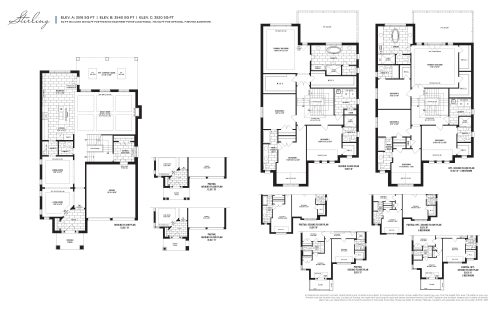
Stirling 45' Floor Plan at King's Calling - 3518 sq.ft
4
3.5
3,518 sq.ft
$698/ft $2,454,990
launched at $2,454,990since launch no change
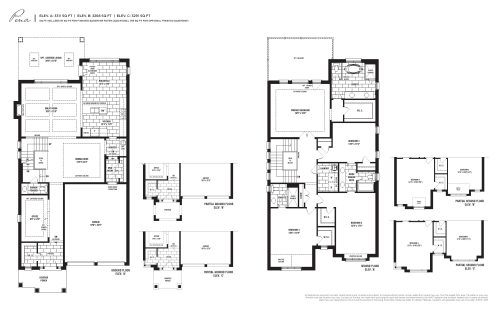
Pena 42' Floor Plan at King's Calling - 3311 sq.ft
4
3.5
3,311 sq.ft
$725/ft $2,399,990
launched at $2,399,990since launch no change
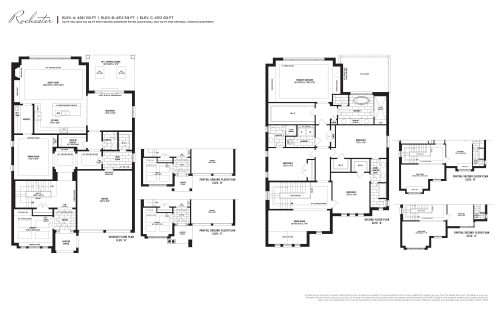
Rochester 50' Floor Plan at King's Calling - 4312 sq.ft
4
3.5
4,312 sq.ft
last recorded price $2,774,990
Sold Outlaunched at $2,774,990since launch no change
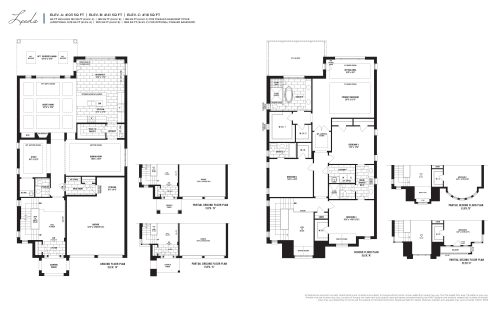
Leeds 45' Floor Plan at King's Calling - 4103 sq.ft
4
3.5
4,103 sq.ft
last recorded price $2,624,990
Sold Outlaunched at $2,624,990since launch no change
See all 20 floor plans at King’s Calling
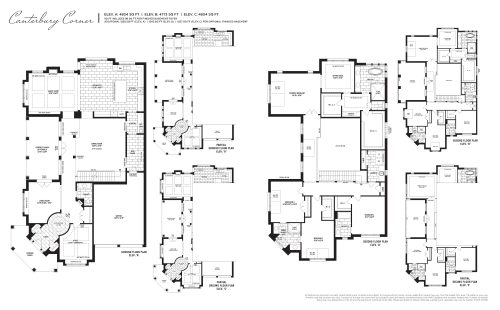
Similar floor plans nearby
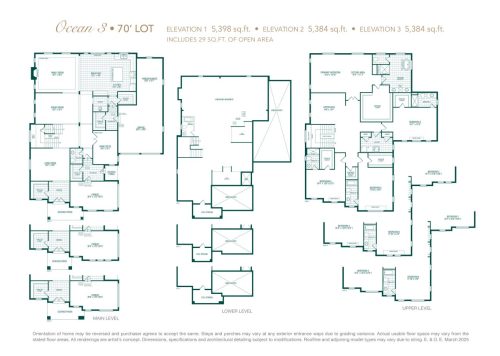
Ocean 3 Floor Plan at Triple Crown Estates by Greenpark Group - 5398 sq.ft

At Triple Crown Estates · 0 km away

4
4.5
5,398 sq.ft
$541/ft $2,920,900
launched at $2,920,900since launch no change
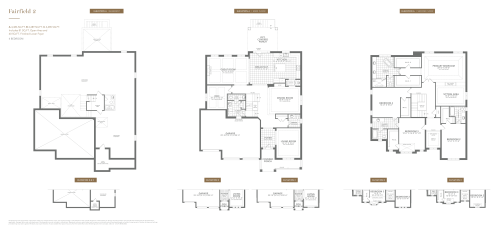
Fairfield 2 Floor Plan at Eversley Estates - 4489 sq.ft

At Eversley Estates Homes · 1.7 km away

4
3.5
4,489 sq.ft
$675/ft $3,030,000
launched at $3,030,000since launch no change
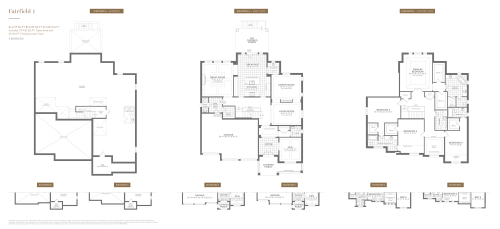
Fairfield 1 Floor Plan at Eversley Estates - 4242 sq.ft

At Eversley Estates Homes · 1.7 km away

4
3.5
4,242 sq.ft
$693/ft $2,941,504
launched at $2,941,504since launch no change
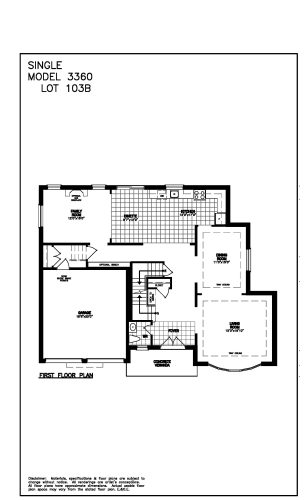
Model 3360 Floor Plan at King East Estates - 3360 sq.ft

At King East Estates · 2.9 km away

4
3.5
3,360 sq.ft
$891/ft $2,994,990
launched at $2,994,990since launch no change
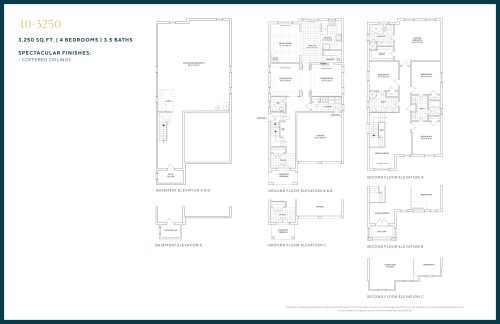
Model 3250 Floor Plan at King East Estates - 3250 sq.ft

At King East Estates · 2.9 km away

4
3.5
3,250 sq.ft
$585/ft $1,900,000
launched at $1,900,000since launch no change
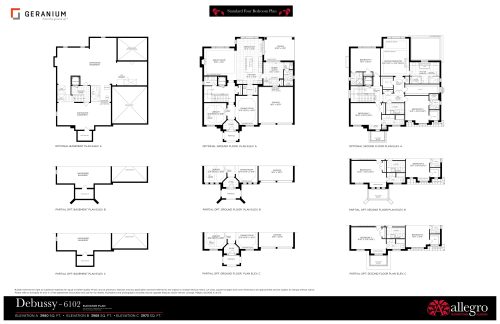
Debussy - 6102 (Elevator Plan) Floor Plan at Allegro Phase 4 - 3980 sq.ft

At Allegro Phase 4 · 4.1 km away

4
5.5
3,980 sq.ft
$731/ft $2,909,900
launched at $2,909,900since launch no change