Loading...
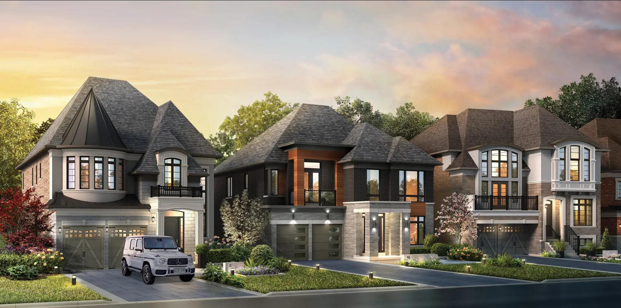
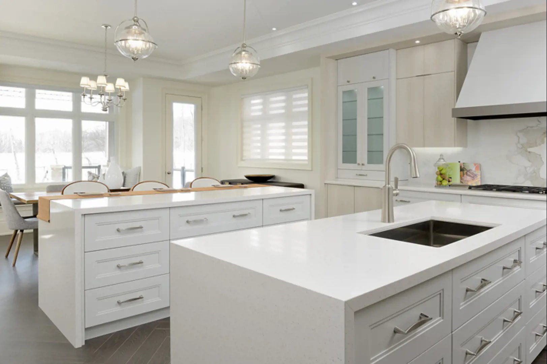
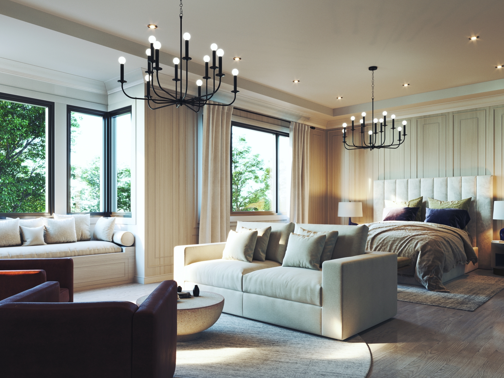
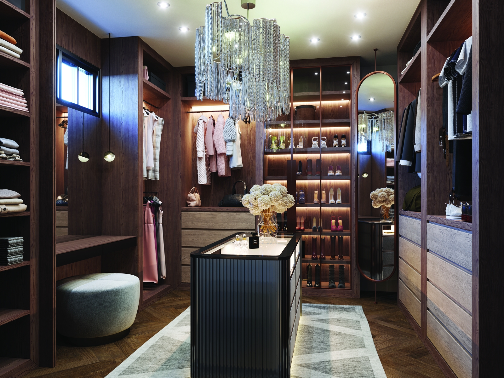
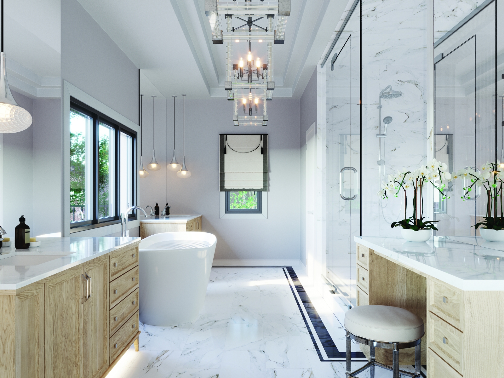
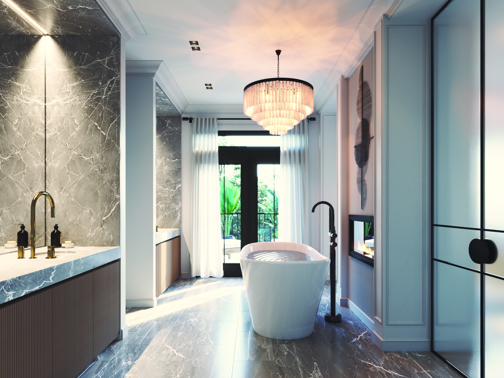
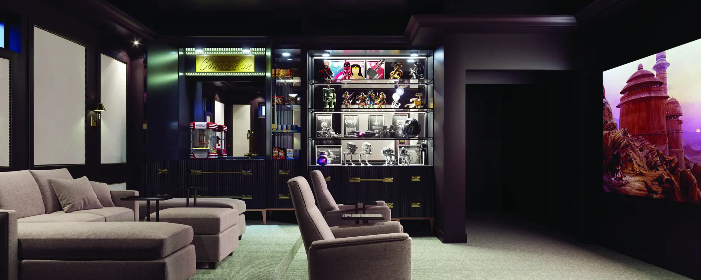
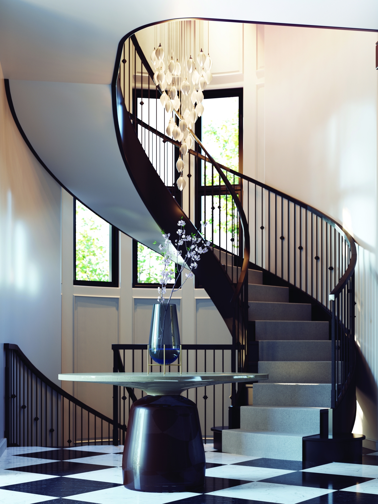
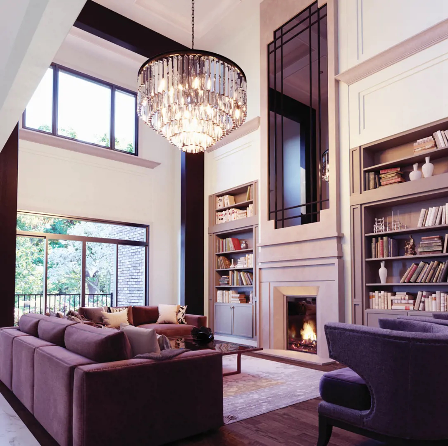
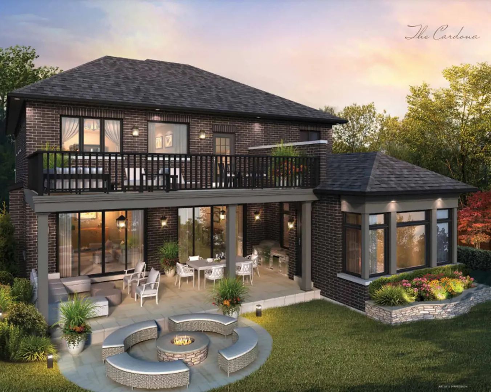
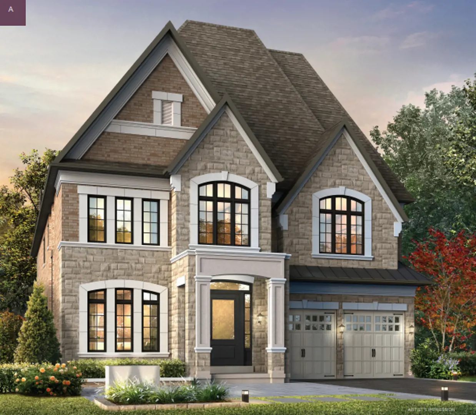
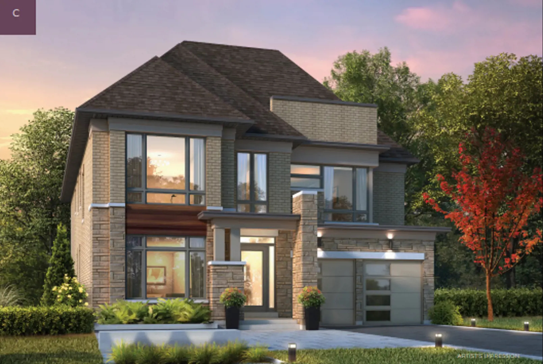
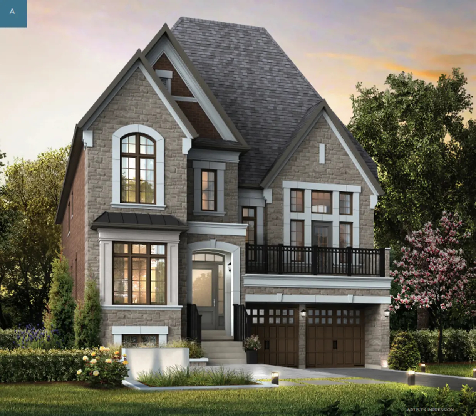
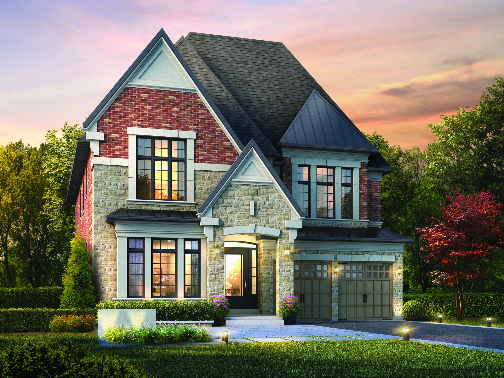
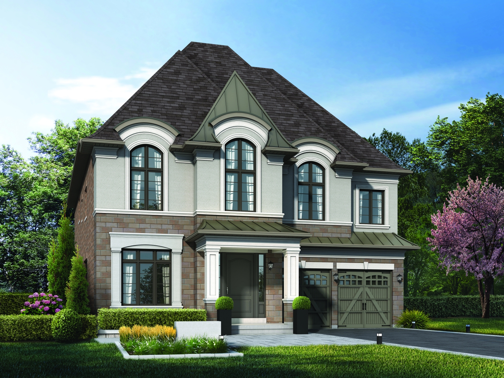
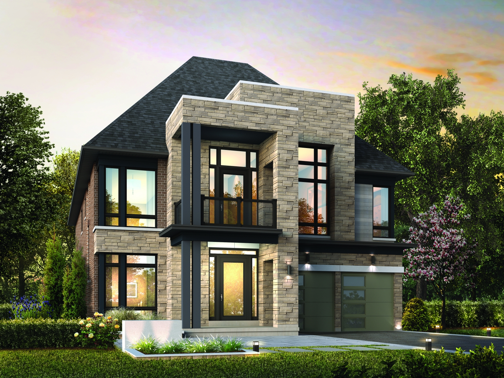
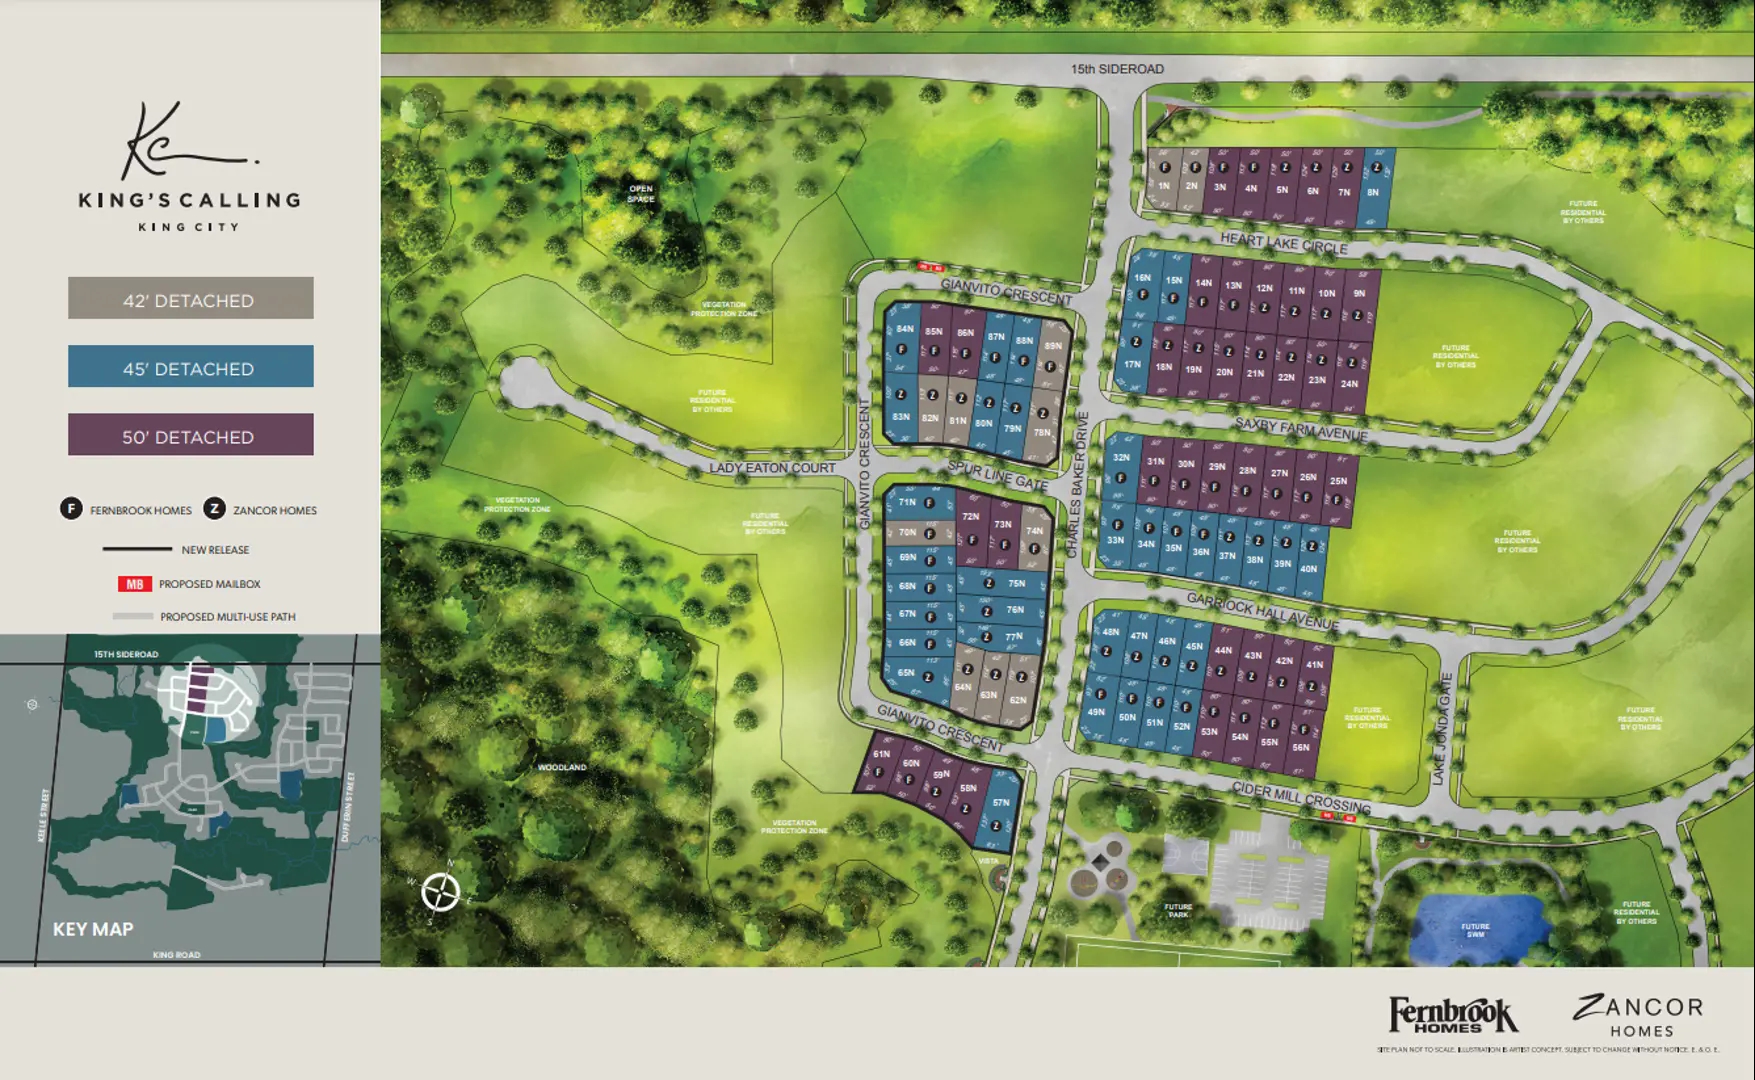
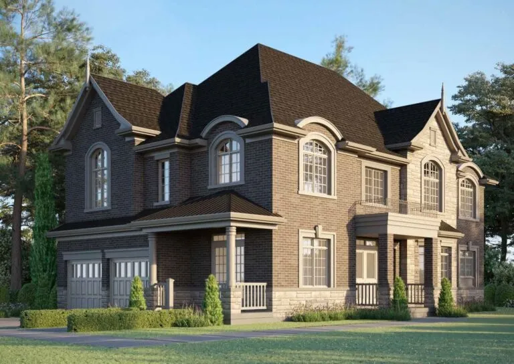
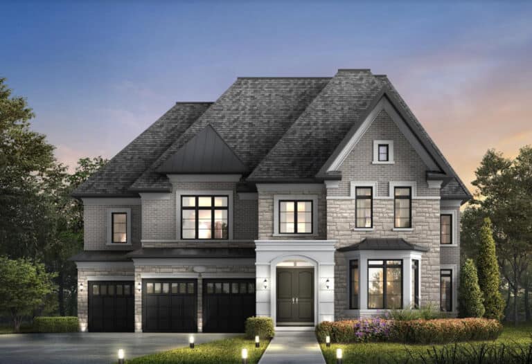
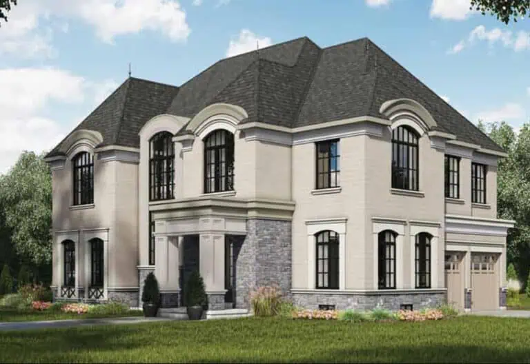
King’s Calling is a community of freehold detached homes under construction by Fernbrook Homes and Zancor Homes at Dufferin Street and 15th Sideroad in King City, Ontario. The community contains 89 homes, with prices from $2,349,990 and home sizes from 2,151 to 5,236 sq ft.
King’s Calling pricing and floor plans
Listed prices run from $2,349,990 to $2,874,990, or $661 per square foot. Sales launched in June 2023.
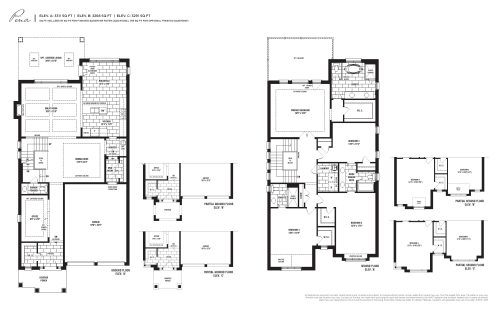
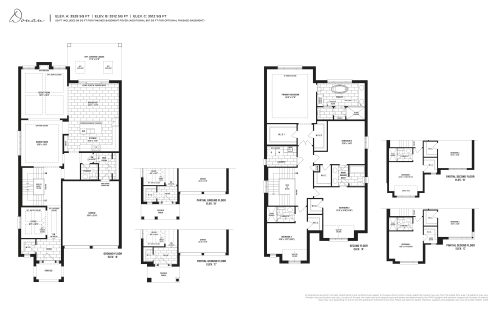
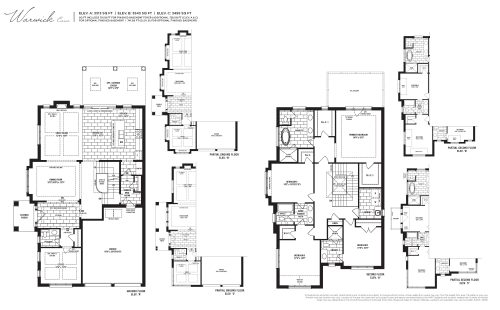
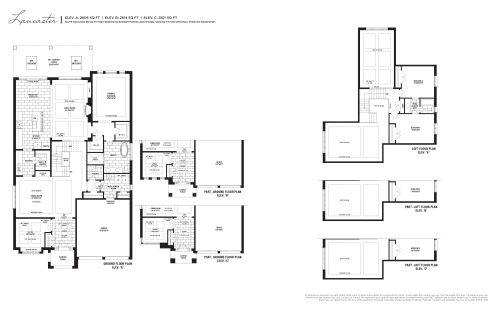
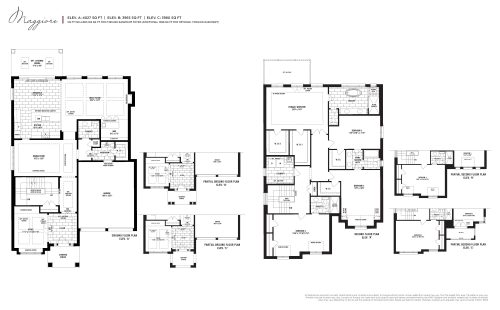
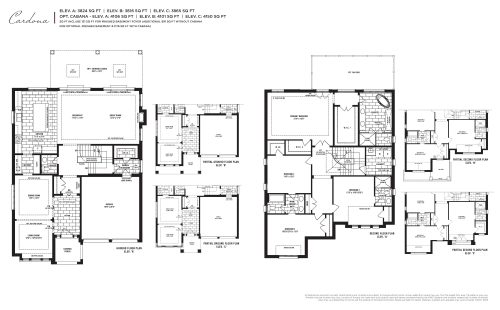
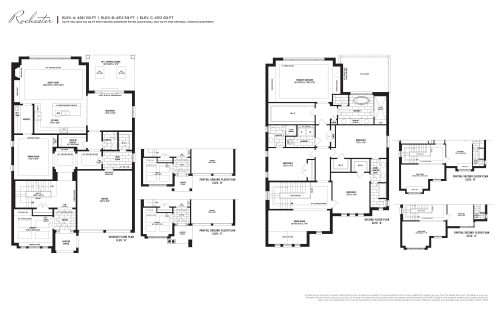
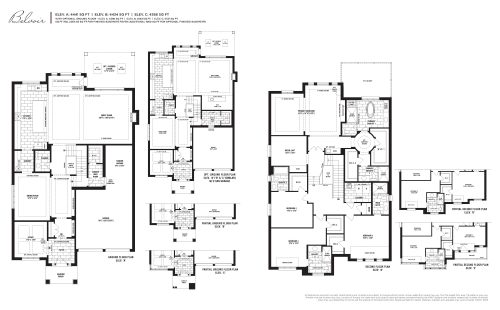
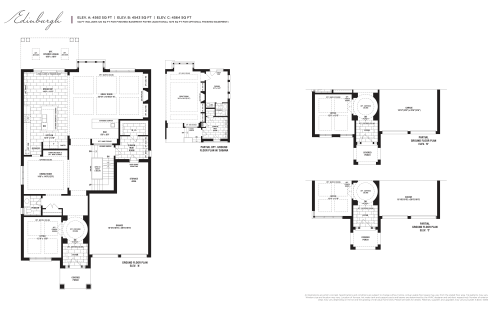
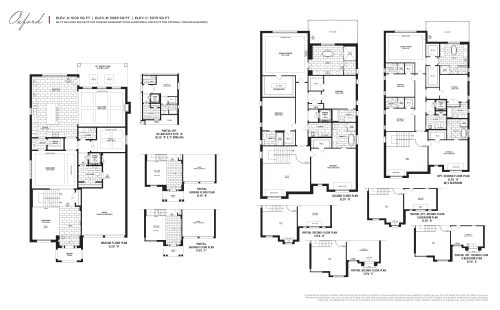
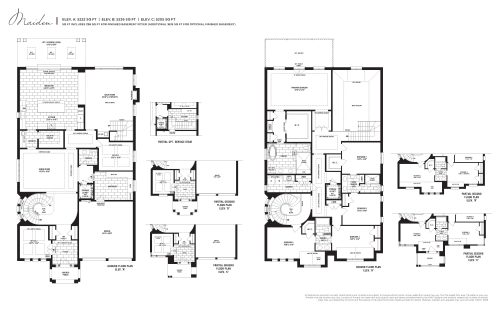
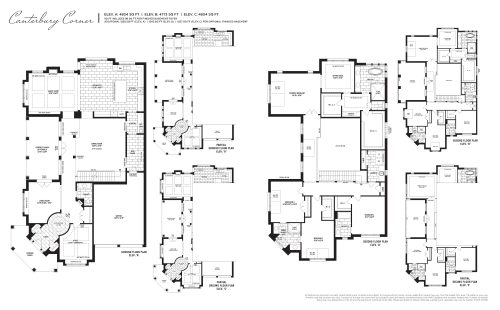
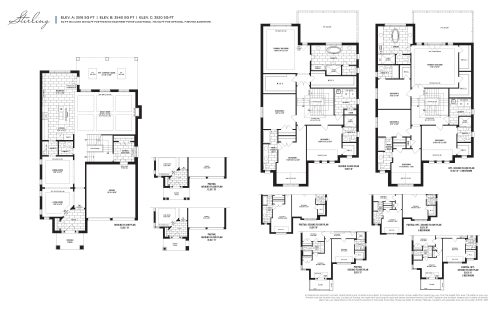
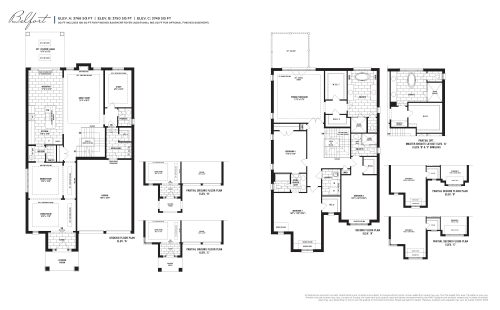
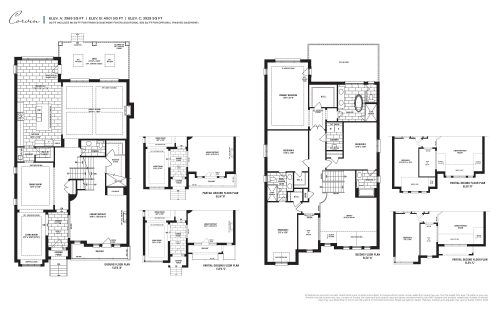
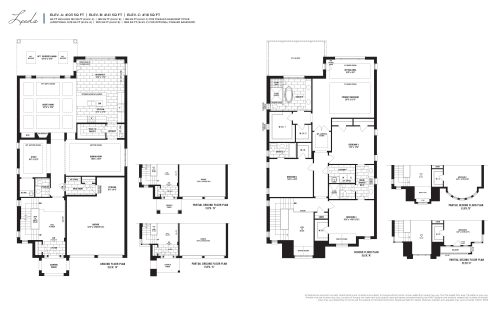
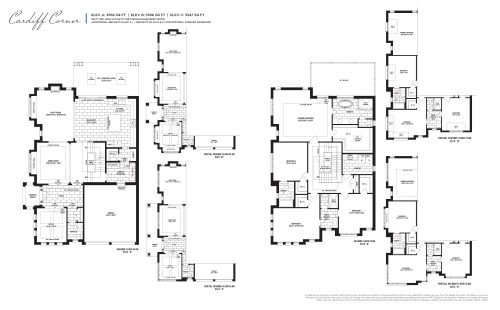
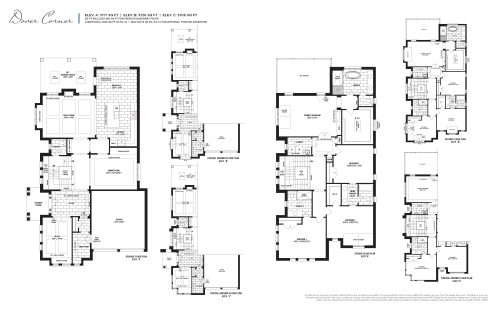
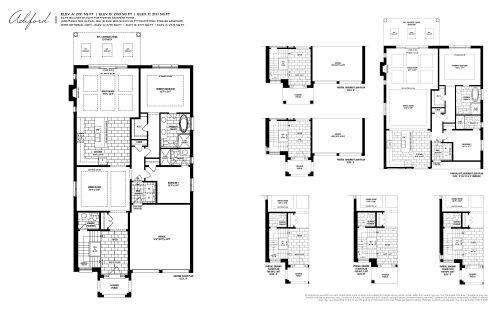
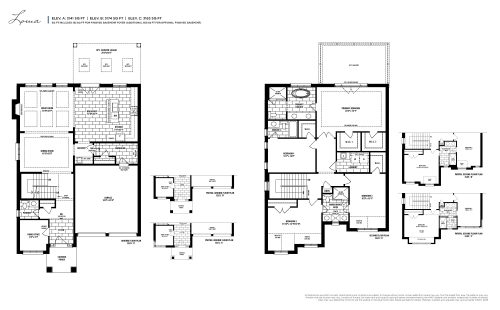
There are 20 floor-plan layouts between 2,151 and 5,236 sq ft, and most are four-bedroom designs: eight four-bedroom and nine four-bedroom-plus-den layouts. The rest are one two-bedroom, one three-bedroom-plus-den and one five-bedroom-plus-den plan.
The recorded plans include bungalow and two-storey designs on lots 42, 45 and 50 feet wide, two-car garages and unfinished basement configurations.
Location
The site is at Dufferin Street and 15th Sideroad in King City, Ontario, and has a Walk Score of 3.
Amenities and features
Features listed for the community are:
- Park
- Playground
- Basketball court
- Multi-use paths
Deposit structure and incentives
The total deposit is $200,000, paid over 180 days: $20,000 on signing, $20,000 at 30 days, then $40,000 each at 60, 90, 150 and 180 days.
The development team
Fernbrook Homes and Zancor Homes are building King’s Calling, and Intercity Realty handles sales.
Buying at King’s Calling
King’s Calling is in public sales. Register with Meta Realty for platinum access to the home designs, current pricing and any incentives being offered.
Prices, sizes, availability and incentives are subject to change without notice. E. & O.E.
King’s Calling at a glance
| Sales status | Public Sales |
|---|---|
| Construction | Under Construction |
| Building type | Single Family Home |
| Estimated occupancy | 2025 |
| Launch | 2023-06-22 |
| Sales & marketing | Intercity Realty |
| Neighbourhood | Regional Municipality of York |
| Ownership | Freehold |
| Home types | Detached |
| Walk Score | 3/100 |
Features & finishes
- STANDARD FEATURES AND FINISHES
- IMPRESSIVE EXTERIOR FEATURES
- 2. Gratifying streetscapes with architecturally controlled exterior colour schemes, elevations, sitings and materials.
- 4. Gracious covered porches, balconies, Loggias and porticos (as per plan).
- 5. Spacious garages with prefinished insulated garage doors with beautiful inserts (as per plan).
- 7. Garage walls and ceilings to be drywalled and primed.
- 8. Fully sodded yards.
- 11. Low Maintenance aluminum soffits, fascias, eavestroughs and downspouts.
- 12. Two exterior water taps; one in garage and one in the rear yard (location to be determined by vendor).
- 14. Self-sealing asphalt shingles with a 30-year limited manufacturer’s warranty and/or metal roof (as per plan).
- I5. Complimentary fully paved driveways.*
- 16. Customized builder address plaque. Location to be determined by vendor.
- 17. Reinforced concrete garage floor with grade beams.
- SUPERIOR INTERIOR FEATURES
- 19. Easy maintenance smooth ceilings throughout.
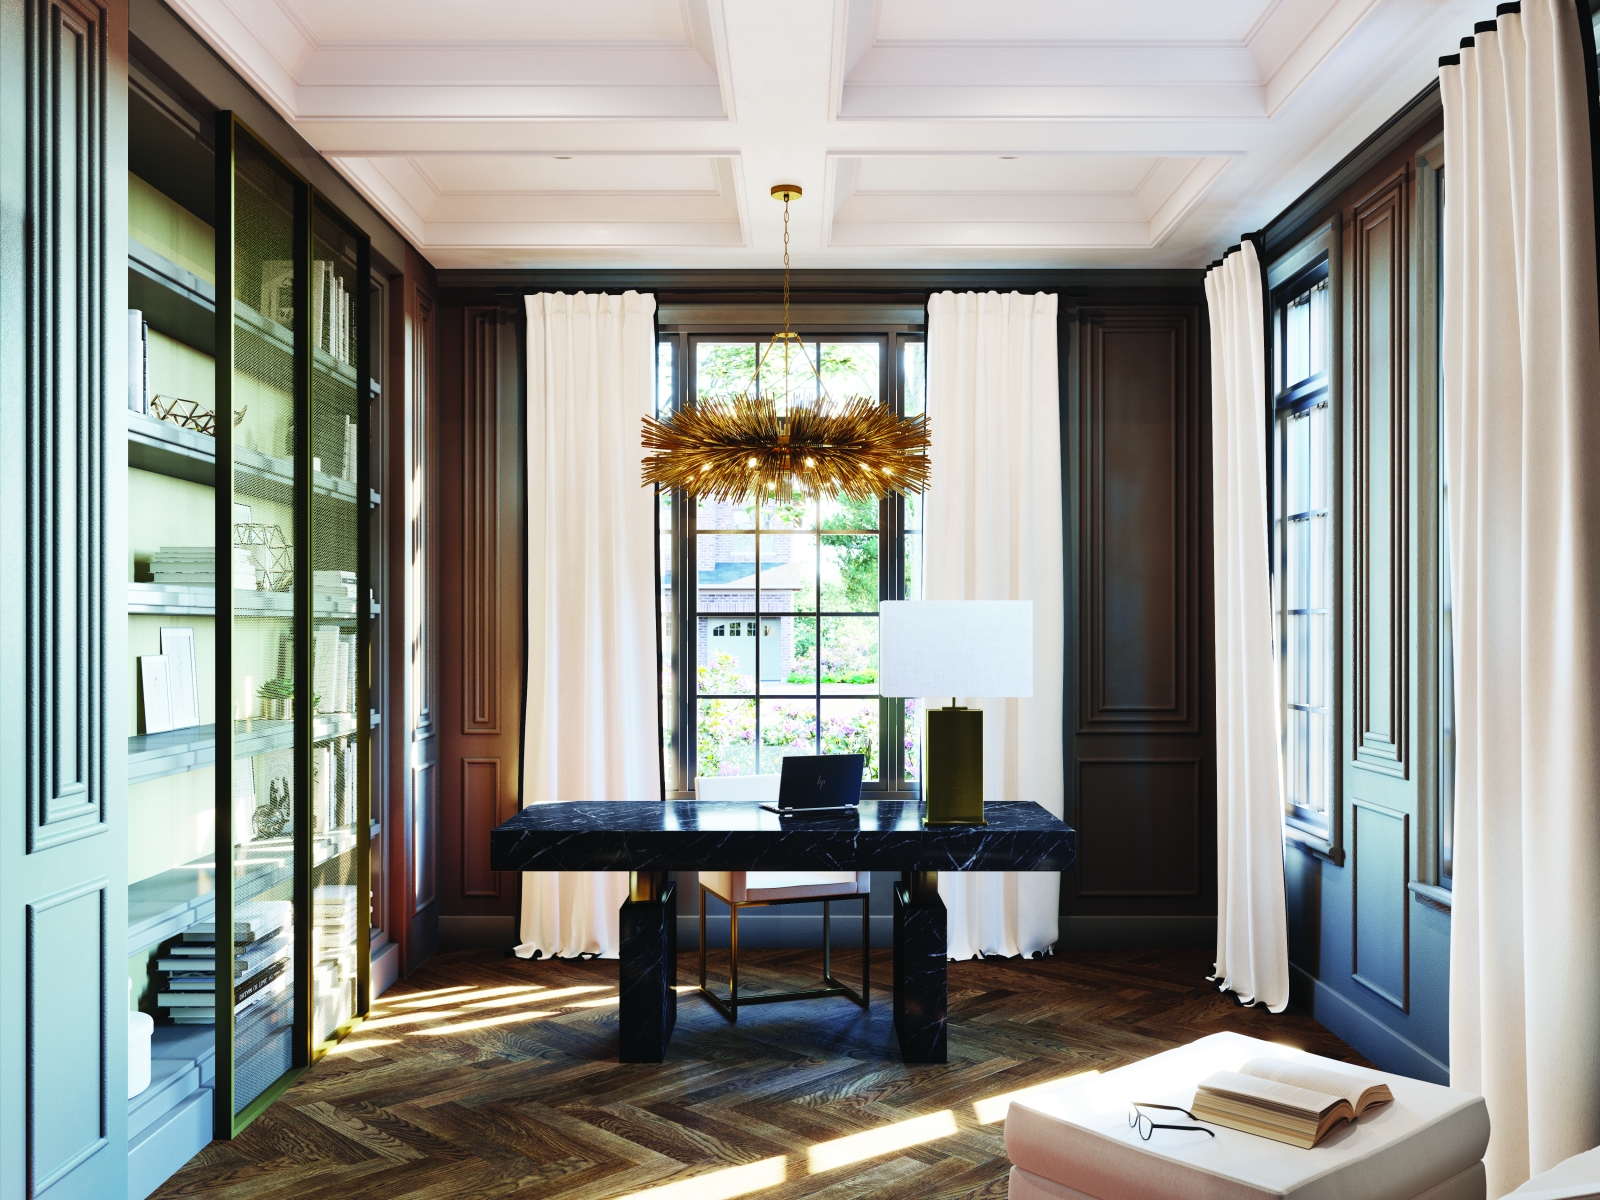
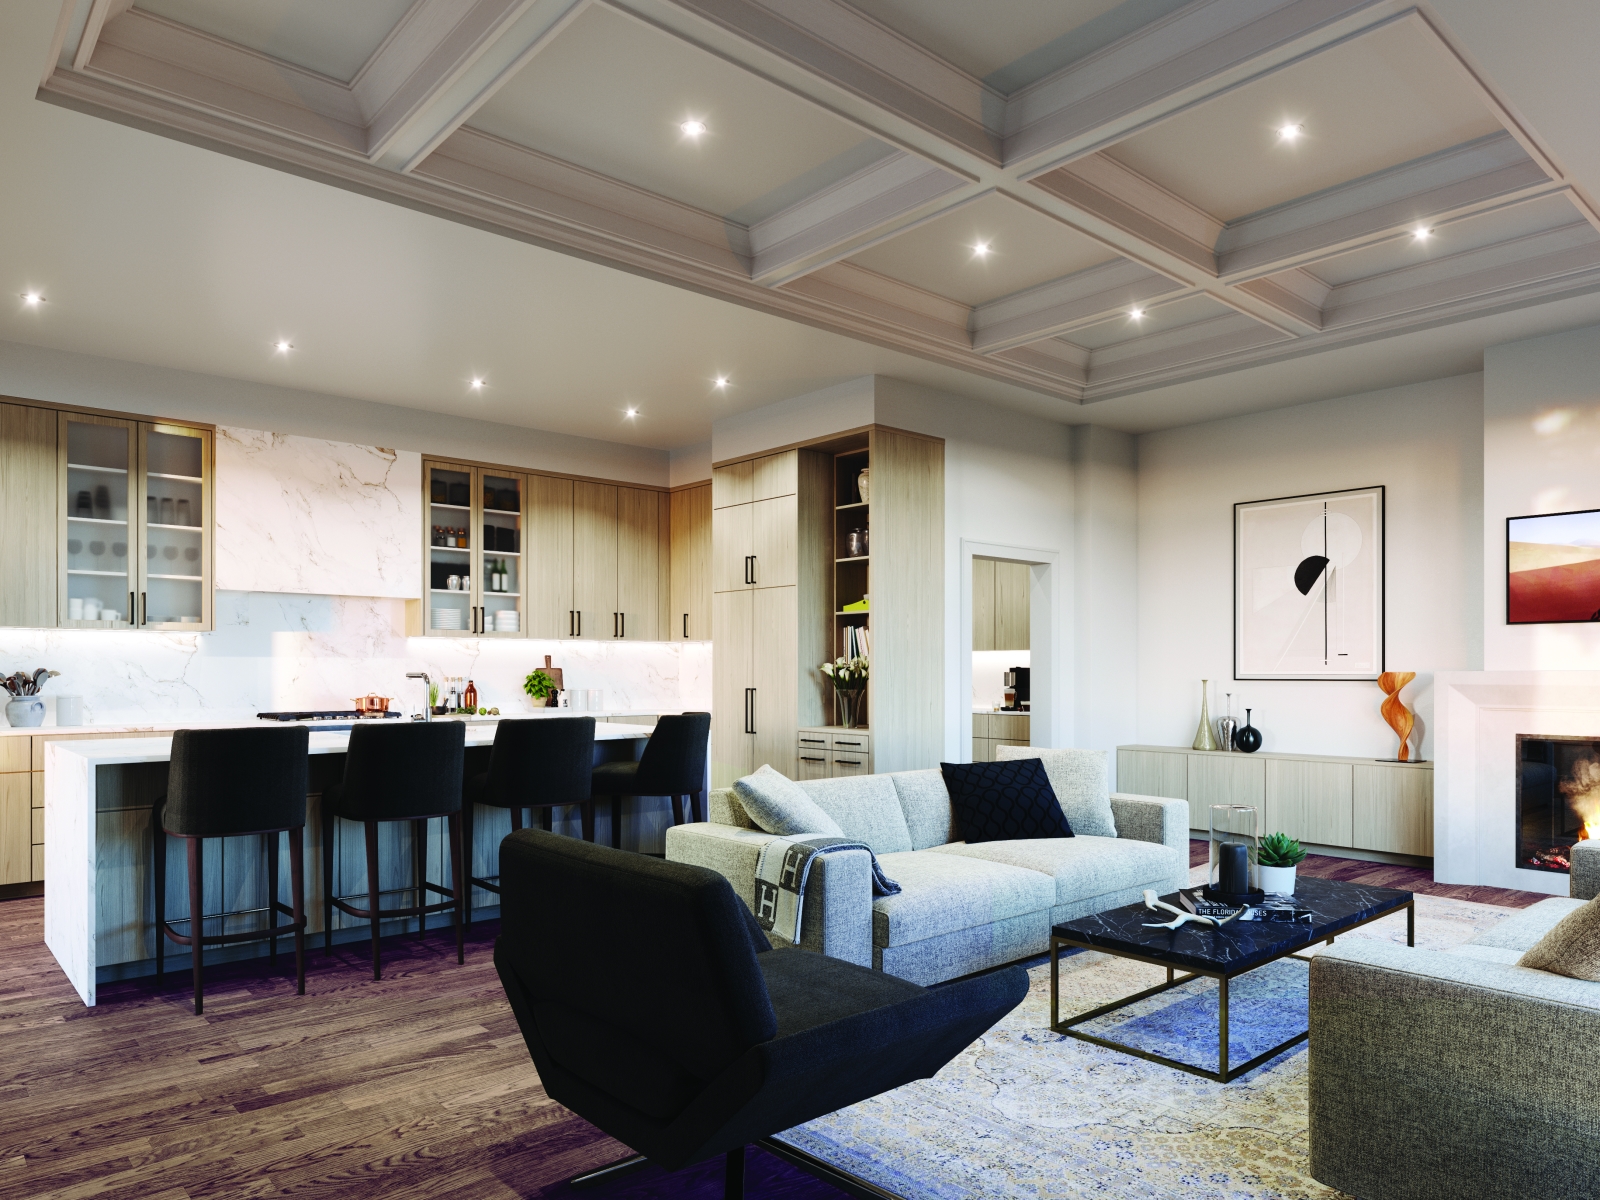
- 20. Impressive coffered, waffle and tray ceilings (as per applicable plan).
- 22. Wire shelving installed in all closets.
- 24. Choice of one interior quality paint colour from vendor’s samples with kitchen, laundry and all bathrooms finished in eggshell.
- 25. Vented Cellar with light, door and floor drain (as per plan, grade permitting).
- 26. Dropped ceilings and bulkheads (where required).
- 27. Professional duct cleaning before occupancy.
- GOURMET KITCHEN FEATURES
- 29. Breakfast Bar in Kitchen with extended flush bar top (as per applicable plan).
- 30. Stainless steel double bowl undermount kitchen sink with single lever pullout faucet.
- 31. Stunning 3” x 6” tile backsplash from counter height to bottom of upper cabinet and hood fan.
- 32. Space for dishwasher including plumbing and electrical rough-ins for future installation provided (does not include installation)
- 33. Convenient split electrical outlets at counter level for small appliances.
- 34. USB outlet in Kitchen.
- 35. Matching hood cabinet with fan insert vented to exterior over stove area.
- 36. Heavy-duty wiring and outlet for stove and electrical outlet for refrigerator.
Frequently asked questions
What kind of homes are at King’s Calling?
King’s Calling is a community of 89 freehold detached homes.
How much do homes at King’s Calling cost?
Listed prices range from $2,349,990 to $2,874,990, or $661 per square foot.
How large are the homes at King’s Calling?
The 20 floor-plan layouts range from 2,151 to 5,236 sq ft.
What deposit does King’s Calling require?
The deposit totals $200,000 over 180 days, starting with $20,000 on signing.
Who is building King’s Calling?
Fernbrook Homes and Zancor Homes are the builders, with sales by Intercity Realty.