METAREALTY INC.

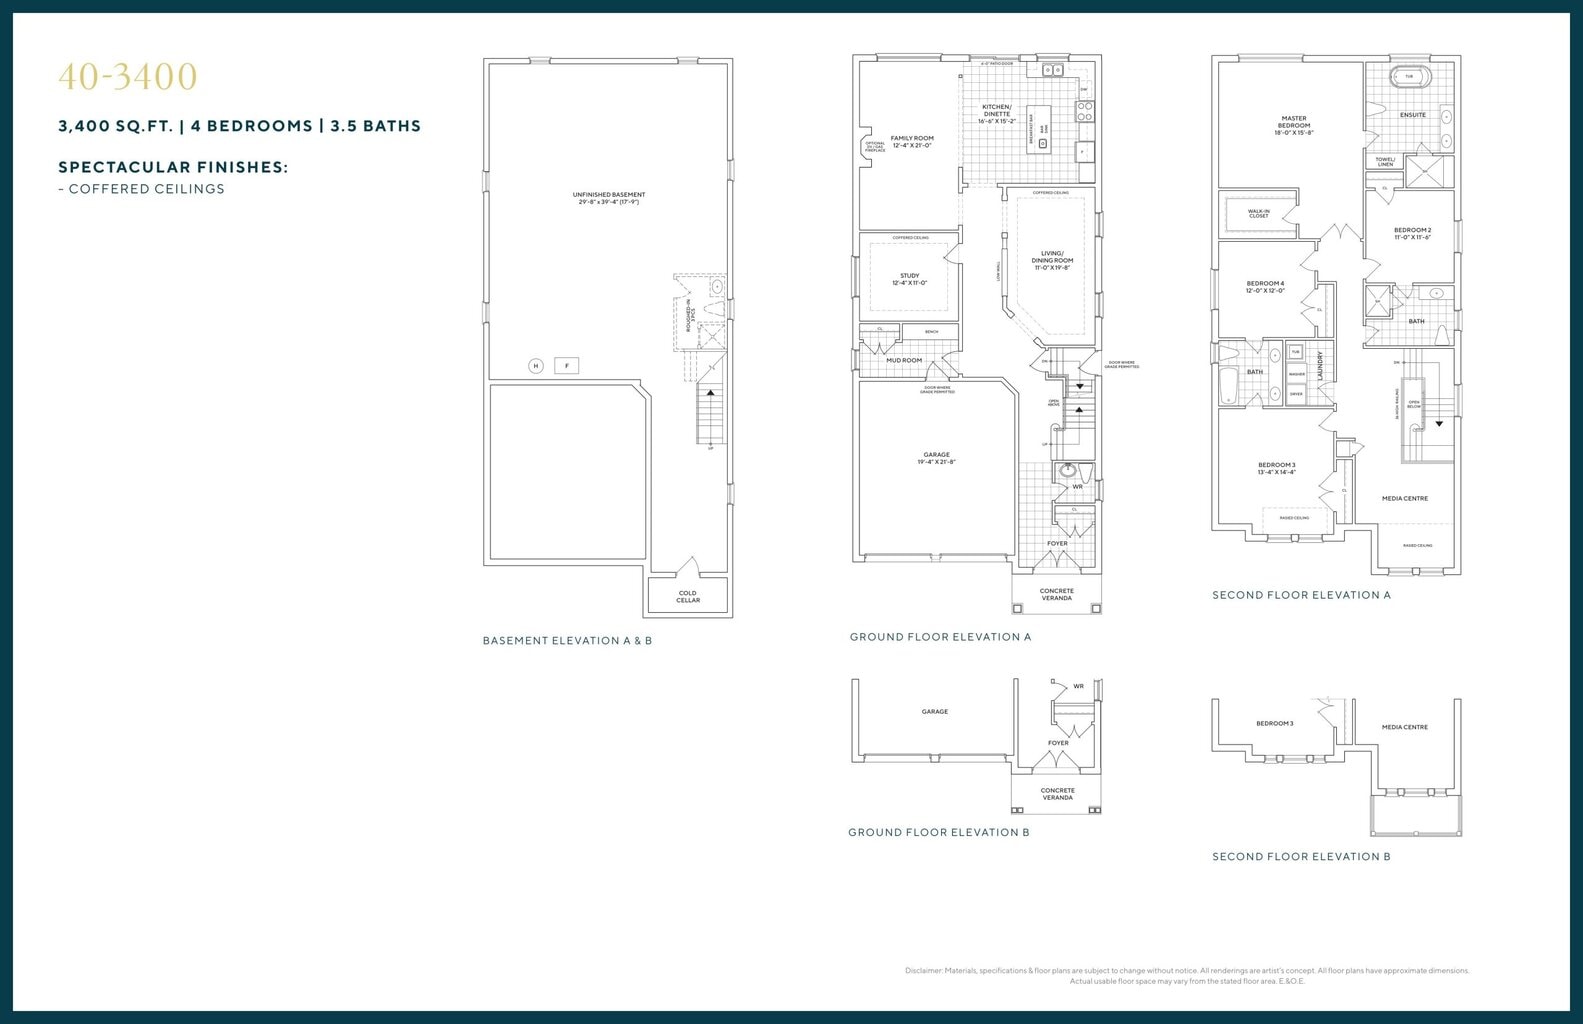
Model 3400 Floor Plan — King East Estates

By:

Public Sales

Toscanini Road & Puccini Drive, Richmond Hill, ON, Canada

Last list price
$1,710,000 · Sold out

Single Family · 4 Bed + Den · 3.5 Bath · 3,400 sq ft

Occupancy: Jan 2024
GET PLATINUM ACCESS!!

Register to Receive Guaranteed Platinum Access & Prices, Incentives & Discounts, Floor Plans & More!

Get Pricing, Floor Plans and Availability

Tell us what you need and a Meta Realty representative will follow up directly.

Are you a Realtor?
Sending…

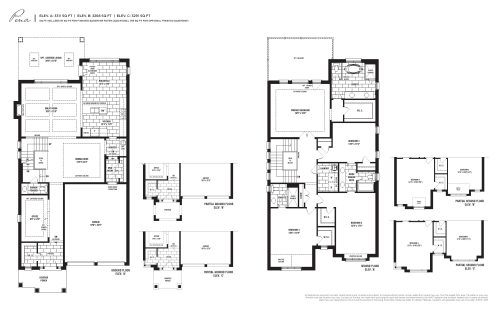
About the Model 3400 floor plan

At 3,400 sq ft, Model 3400 is second only to the five-bedroom design in size at King East Estates. The detached two-storey freehold plan has four bedrooms, a den, 3.5 bathrooms, a double garage and an unfinished basement. It is sold out with Plaza, so contact Meta Realty about comparable plans still offered in Oak Ridges, Richmond Hill.

Key Facts

Ready to reserve?

Submit a worksheet for King East Estates: pick up to three suites and we will request your allocation from the builder.

Submit a worksheet
  • Floor Plan

    Model 3400

  • Bedrooms

    4 Bed + Den

  • Bathrooms

    3.5

  • Interior Size

    3,400 sq ft

  • Price From

    $1,710,000 (last list price; sold out with the builder)

  • Price Per Sq Ft

    $503/sq ft

  • Availability

    Sold out

  • Deposit Structure

    10% (over 180 days)

  • Occupancy

    2024

  • Builder(s)

    Plaza

  • Address

    Toscanini Road & Puccini Drive, Richmond Hill, ON, Canada

How it compares

  • Price Per Sq Ft

    Last list price was 44% below the average of the 18 plans offered now ($903/sq ft)

  • Size

    Plans offered now range from 1,850 to 4,165 sq ft

  • Price

    Plans offered now are priced from $990,000 to $3,399,990

  • All Plans

    29 floor plans at King East Estates

Builder list price, last updated September 28, 2026. Prices, sizes and availability are set by the builder and change without notice. E&OE. Current incentives: see King East Estates.

Other floor plans at King East Estates
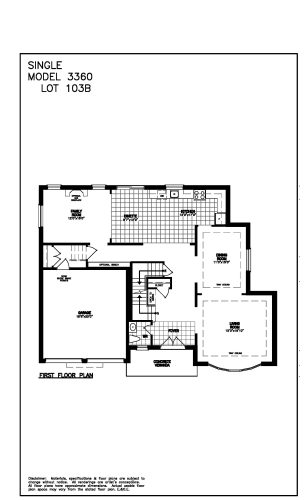
Model 3360 Floor Plan at King East Estates - 3360 sq.ft
4
3.5
3,360 sq.ft
$891/ft $2,994,990
launched at $2,994,990since launch no change
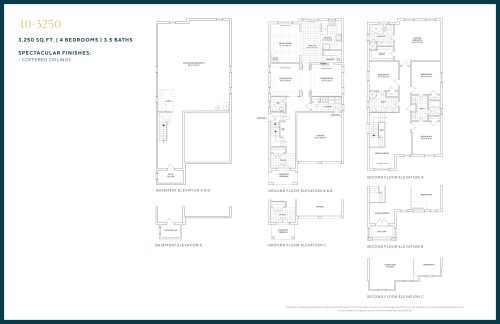
Model 3250 Floor Plan at King East Estates - 3250 sq.ft
4
3.5
3,250 sq.ft
$585/ft $1,900,000
launched at $1,900,000since launch no change
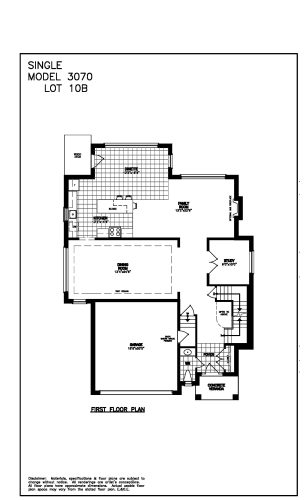
Model 3070 Floor Plan at King East Estates - 3070 sq.ft
4
3.5
3,070 sq.ft
$941/ft $2,889,990
launched at $2,889,990since launch no change
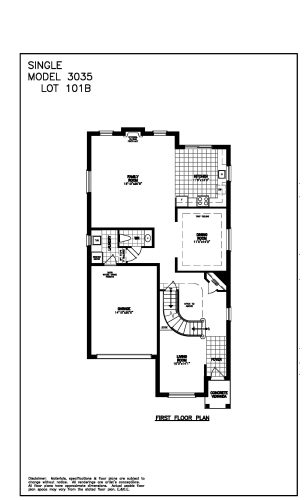
Model 3035 Floor Plan at King East Estates - 3035 sq.ft
4
3.5
3,035 sq.ft
$920/ft $2,790,990
launched at $2,790,990since launch no change
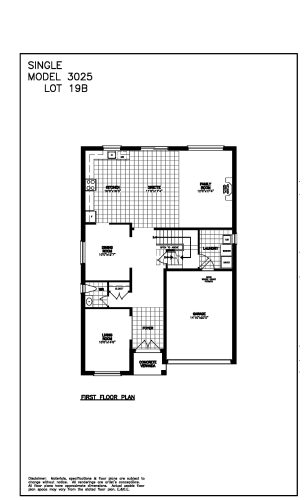
Model 3025 Floor Plan at King East Estates - 3025 sq.ft
4
3.5
3,025 sq.ft
$922/ft $2,789,990
launched at $2,789,990since launch no change
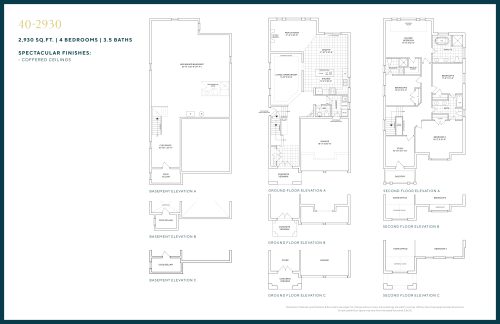
Model 2930 Floor Plan at King East Estates - 2930 sq.ft
4
3.5
2,930 sq.ft
$596/ft $1,745,000
launched at $1,745,000since launch no change
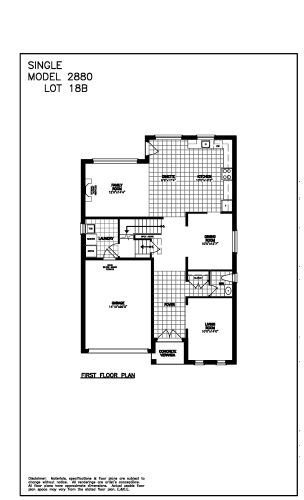
Model 2880 Floor Plan at King East Estates - 2880 sq.ft
4
3.5
2,880 sq.ft
$965/ft $2,779,990
launched at $2,779,990since launch no change
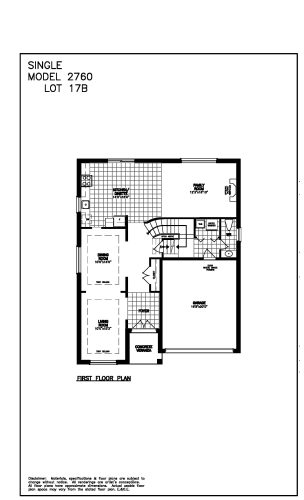
Model 2760 Floor Plan at King East Estates - 2760 sq.ft
4
3.5
2,760 sq.ft
$1,004/ft $2,769,990
launched at $2,769,990since launch no change
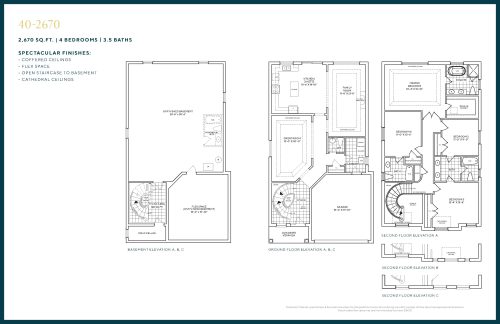
Model 2670 Floor Plan at King East Estates - 2670 sq.ft
4
3.5
2,670 sq.ft
$627/ft $1,675,000
launched at $1,675,000since launch no change
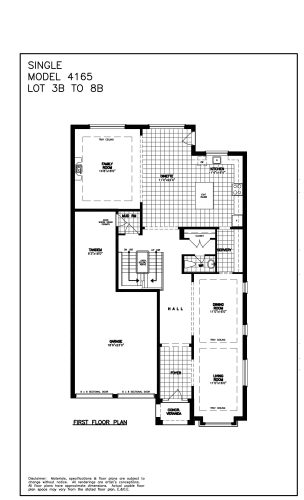
Model 4165 Floor Plan at King East Estates - 4165 sq.ft
5
5.5
4,165 sq.ft
$816/ft $3,399,990
launched at $3,399,990since launch no change
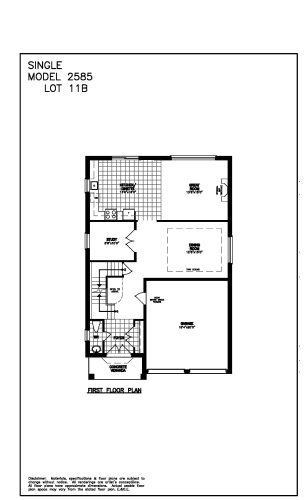
Model 2585 Floor Plan at King East Estates - 2585 sq.ft
4
3.5
2,585 sq.ft
$1,041/ft $2,689,990
launched at $2,689,990since launch no change
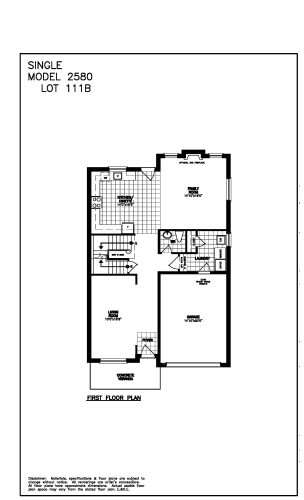
Model 2580 Floor Plan at King East Estates - 2580 sq.ft
4
3.5
2,580 sq.ft
$1,039/ft $2,679,990
launched at $2,679,990since launch no change
See all 29 floor plans at King East Estates
Similar floor plans nearby
Pena 42' Floor Plan at King's Calling - 3311 sq.ft

At King’s Calling · 2.9 km away

4
3.5
3,311 sq.ft
$725/ft $2,399,990
launched at $2,399,990since launch no change
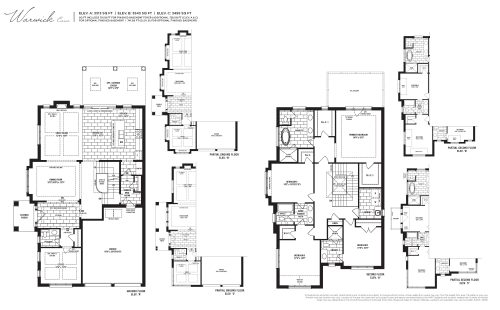
Warwick Corner 42' Floor Plan at King's Calling - 3543 sq.ft

At King’s Calling · 2.9 km away

4
3.5
3,543 sq.ft
$684/ft $2,424,990
launched at $2,424,990since launch no change
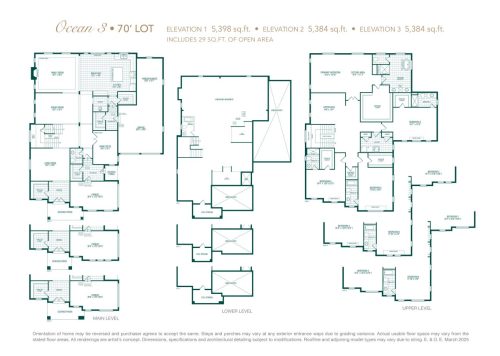
Ocean 3 Floor Plan at Triple Crown Estates by Greenpark Group - 5398 sq.ft

At Triple Crown Estates · 2.9 km away

4
4.5
5,398 sq.ft
$541/ft $2,920,900
launched at $2,920,900since launch no change
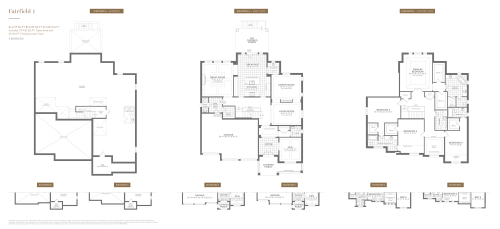
Fairfield 1 Floor Plan at Eversley Estates - 4242 sq.ft

At Eversley Estates Homes · 3.7 km away

4
3.5
4,242 sq.ft
$693/ft $2,941,504
launched at $2,941,504since launch no change
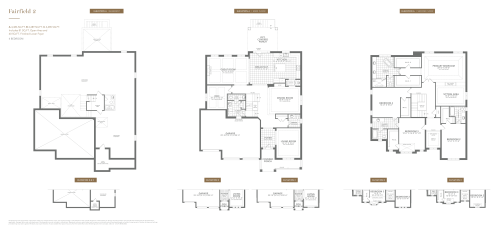
Fairfield 2 Floor Plan at Eversley Estates - 4489 sq.ft

At Eversley Estates Homes · 3.7 km away

4
3.5
4,489 sq.ft
$675/ft $3,030,000
launched at $3,030,000since launch no change