METAREALTY INC.

King East Estates

By:

Public Sales

Toscanini Road & Puccini Drive, Richmond Hill, ON, Canada

Starting From
$990,000 - $3,399,990

Single Family

Occupancy: Jan 2024

1 Star2 Stars3 Stars4 Stars5 Stars (No Ratings Yet)
Loading...

GET PLATINUM ACCESS!!

Register to Receive Guaranteed Platinum Access & Prices, Incentives & Discounts, Floor Plans & More!

Get Pricing, Floor Plans and Availability

Tell us what you need and a Meta Realty representative will follow up directly.

Are you a Realtor?
Sending…

About King East Estates

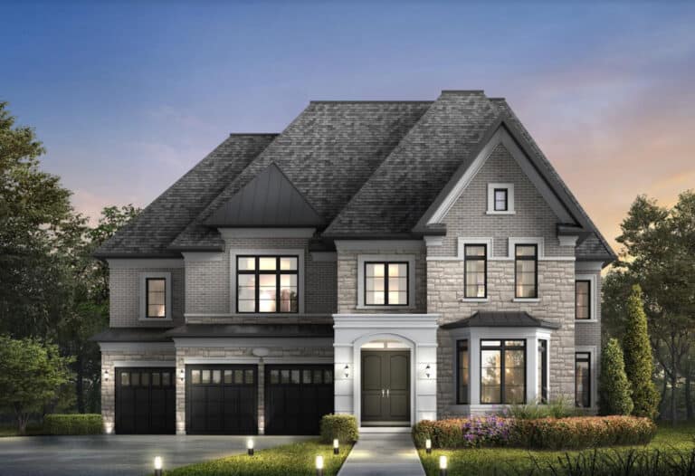
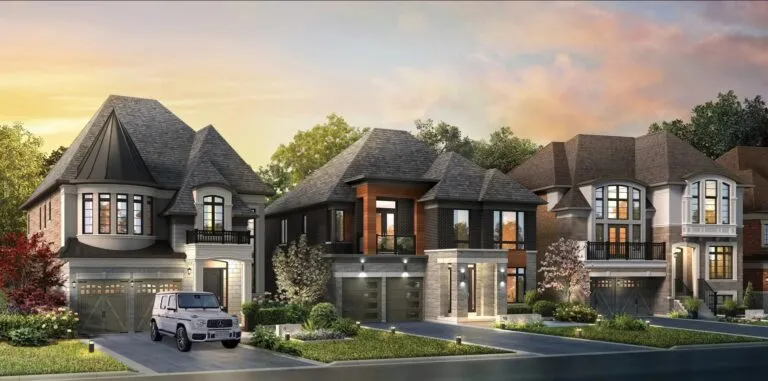
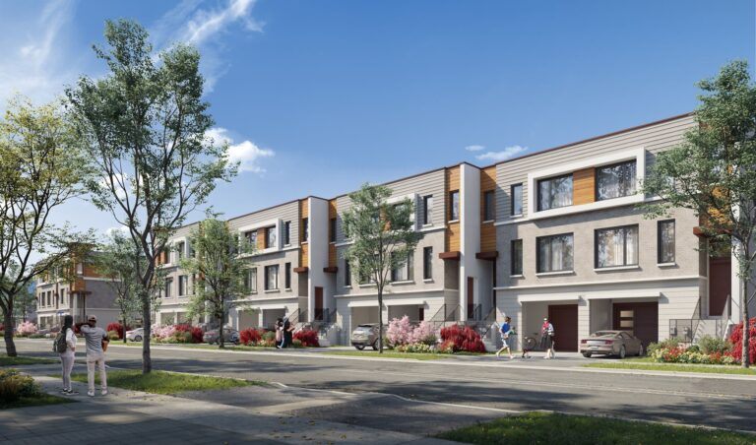
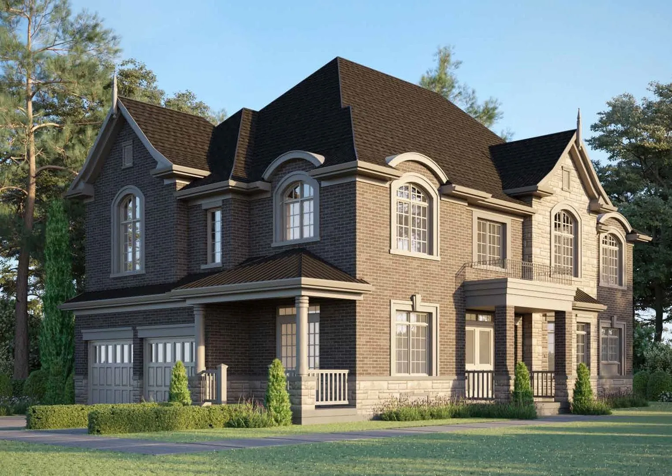
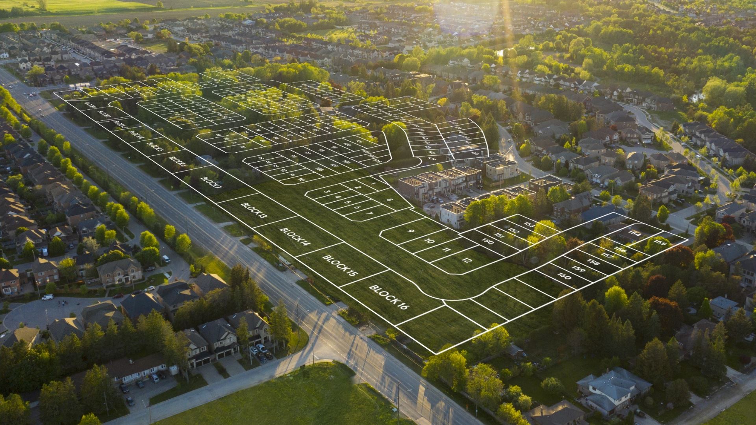
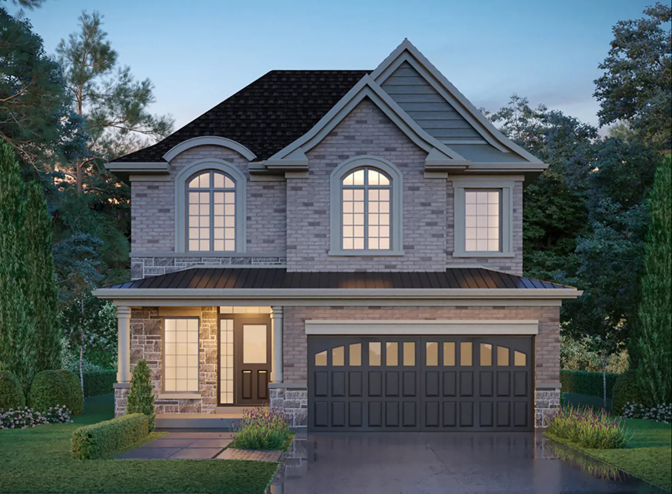
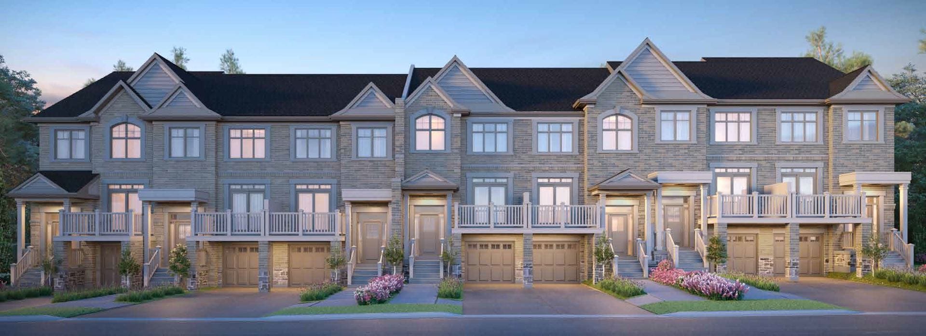
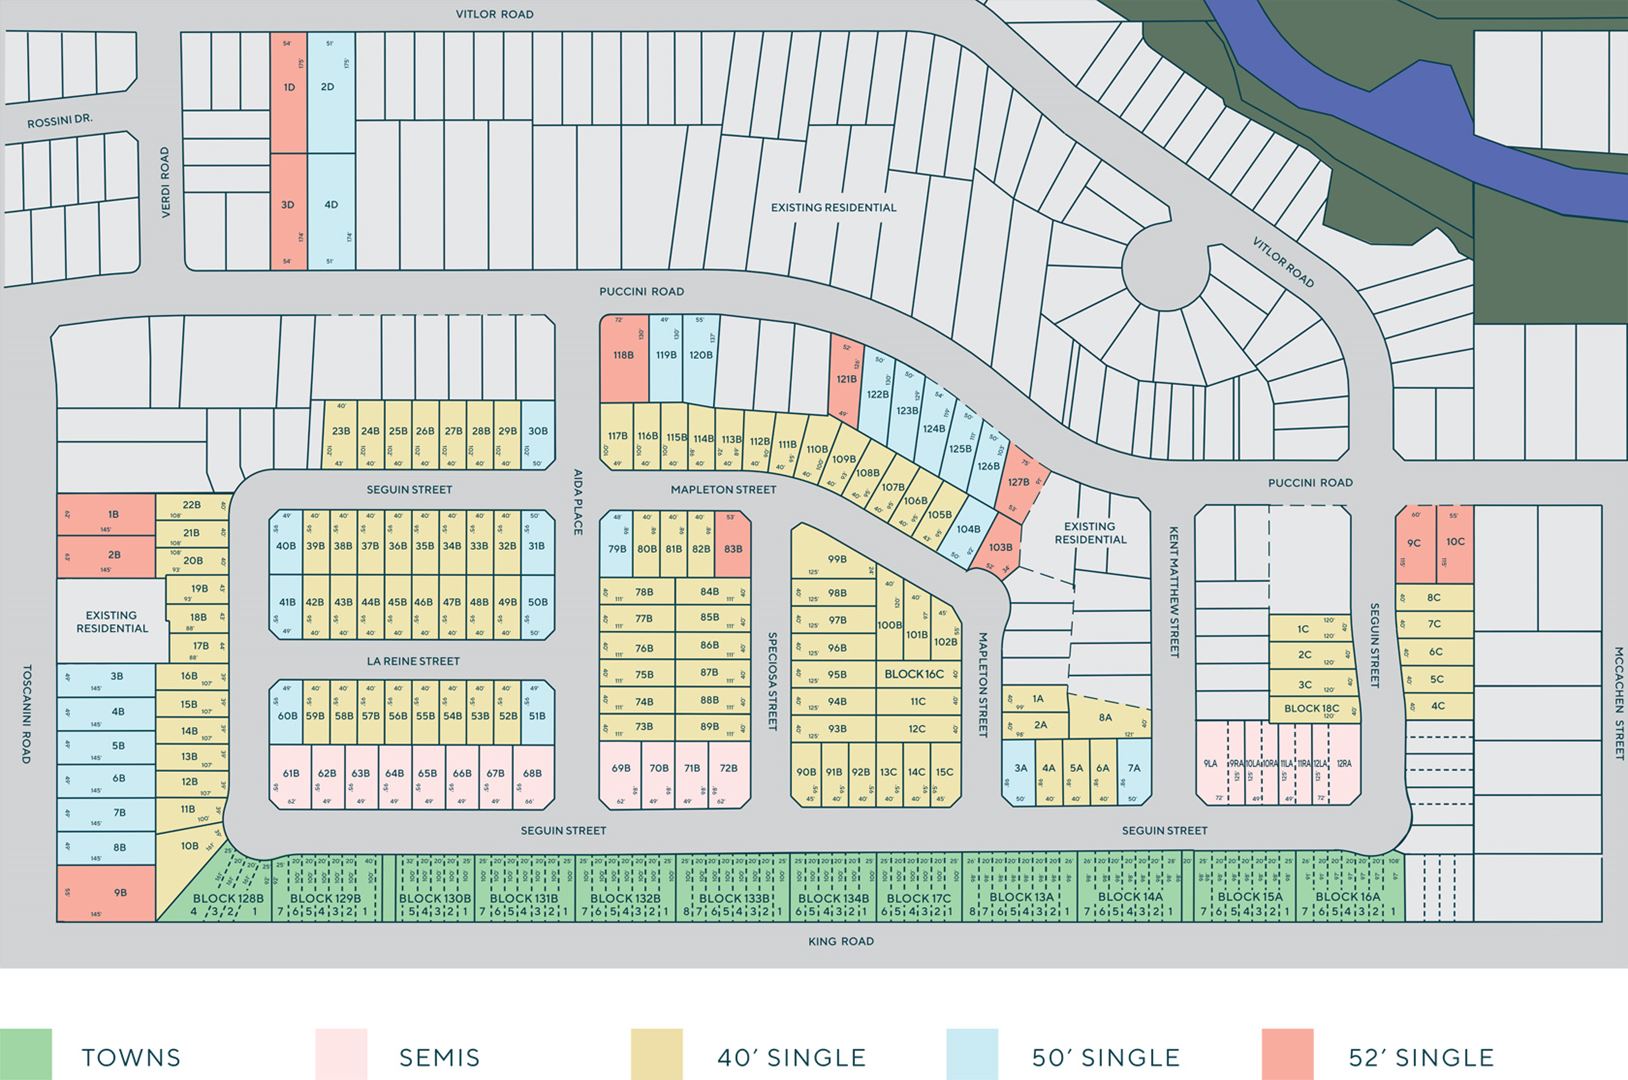
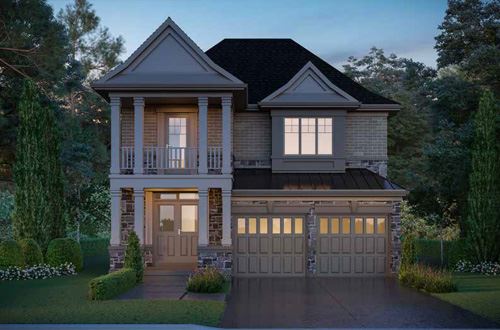
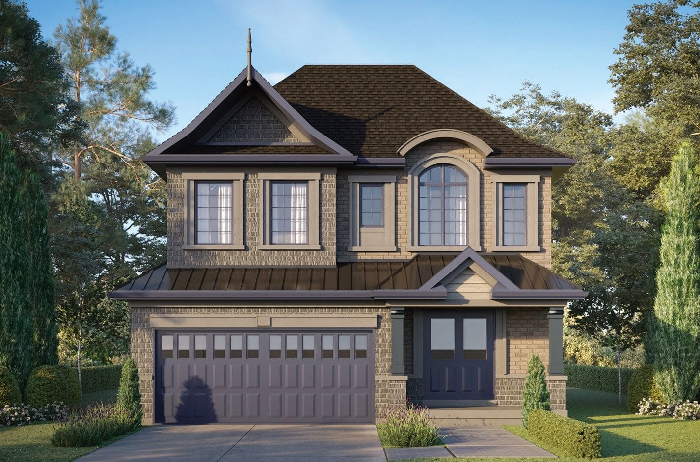
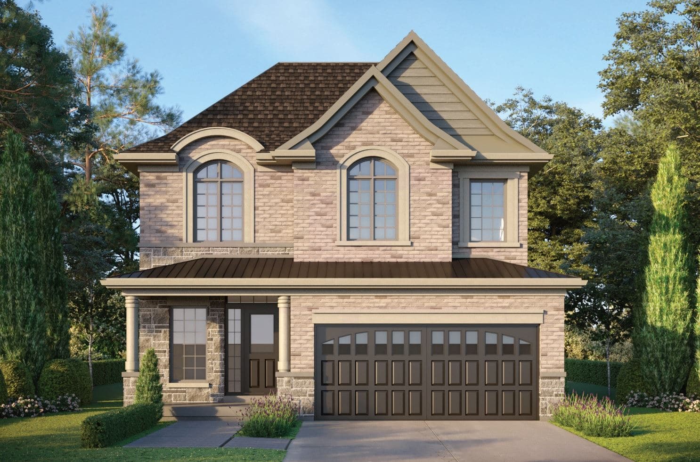
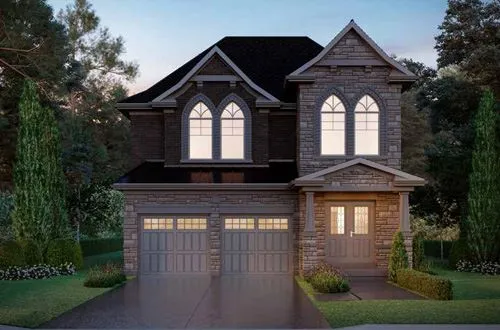
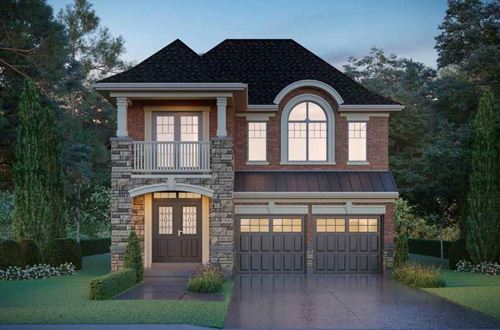
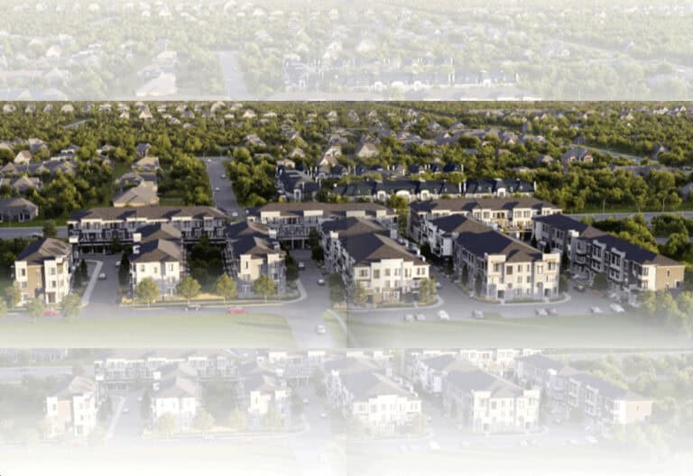
King East Estates is a freehold home community under construction by Plaza at Toscanini Road & Puccini Drive in the Oak Ridges neighbourhood of Richmond Hill. The community contains 255 homes across detached, semi-detached and townhome designs, with sizes from 1,760 to 4,165 sq ft and prices from $990,000.

King East Estates pricing and floor plans

Prices range from $990,000 to $3,399,990, an average of roughly $899 per square foot, and sales launched in May 2020. The project has 27 floor plan layouts from 1,760 to 4,165 sq ft and is listed at three storeys. Four-bedroom-plus-den designs are the largest group with 12 layouts, followed by eight four-bedroom layouts, and there are also three-bedroom, three-bedroom-plus-den and five-bedroom plans. The layout breakdown is as follows:

  • Three bedroom: 4 layouts
  • Three bedroom plus den: 2 layouts
  • Four bedroom: 8 layouts
  • Four bedroom plus den: 12 layouts
  • Five bedroom: 1 layout

Location

The community is at Toscanini Road & Puccini Drive in Oak Ridges, a neighbourhood of Richmond Hill within the Regional Municipality of York. The project’s ownership type is freehold. Walk Score and Transit Score put the location at 9 and 34.

Amenities and features

The recorded plans at King East Estates include:

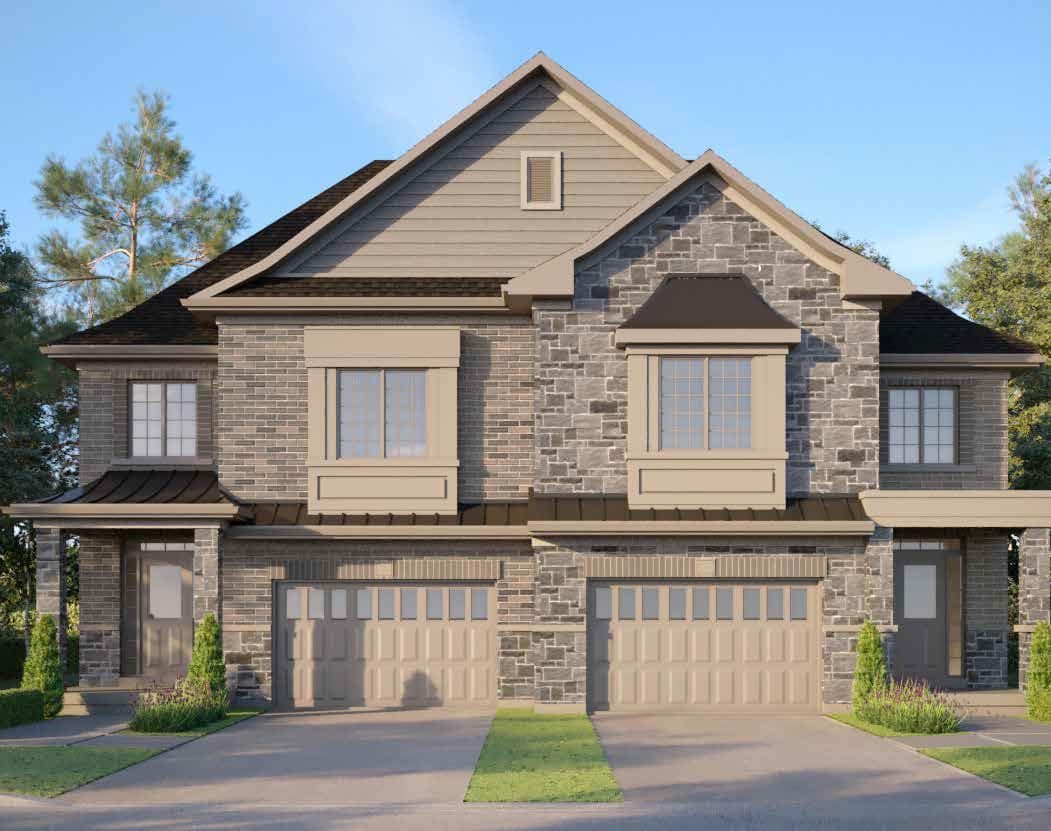
  • Detached, semi-detached and townhome designs
  • Freehold townhomes in end-unit and interior-unit positions
  • Two-storey layouts
  • Lots 20 and 40 feet wide
  • One-car and two-car garages
  • Finished and unfinished basement configurations

Deposit structure and incentives

Deposits add up to 10% over 180 days:

  • $20,000 on signing
  • Balance to 2.5% within 30 days
  • 2.5% at 60 days
  • 1% at 90 days
  • 1% at 120 days
  • 1.5% at 150 days
  • 1.5% at 180 days

The first payment is a fixed $20,000, with percentage-based instalments after that. A free assignment incentive is also listed, which means the assignment fee is waived.

The development team

Plaza is the developer of the community. Architectural Design Co Inc is the architect, and Enid MacIntosh is the interior designer.

Buying at King East Estates

Plaza has King East Estates in public sales. Through Meta Realty you can register for platinum access to floor plans, up-to-date pricing and incentives, and get help comparing home types and lot widths before you choose. An agent can also map out the $20,000 initial deposit and the instalments that follow.

Prices, sizes, availability and incentives are subject to change without notice. E. & O.E.

King East Estates at a glance

Sales statusPublic Sales
ConstructionUnder Construction
Building typeSingle Family Home
Storeys3
Estimated occupancy2024
Launch2020-05-28
ArchitectArchitectural Design Co Inc
Interior designEnid MacIntosh
NeighbourhoodOak Ridges, Regional Municipality of York
OwnershipFreehold
Home typesFreehold Town, Other
Walk Score9/100
Transit Score34/100

Current incentives

  • Free Assignment

Features & finishes

  • Singles
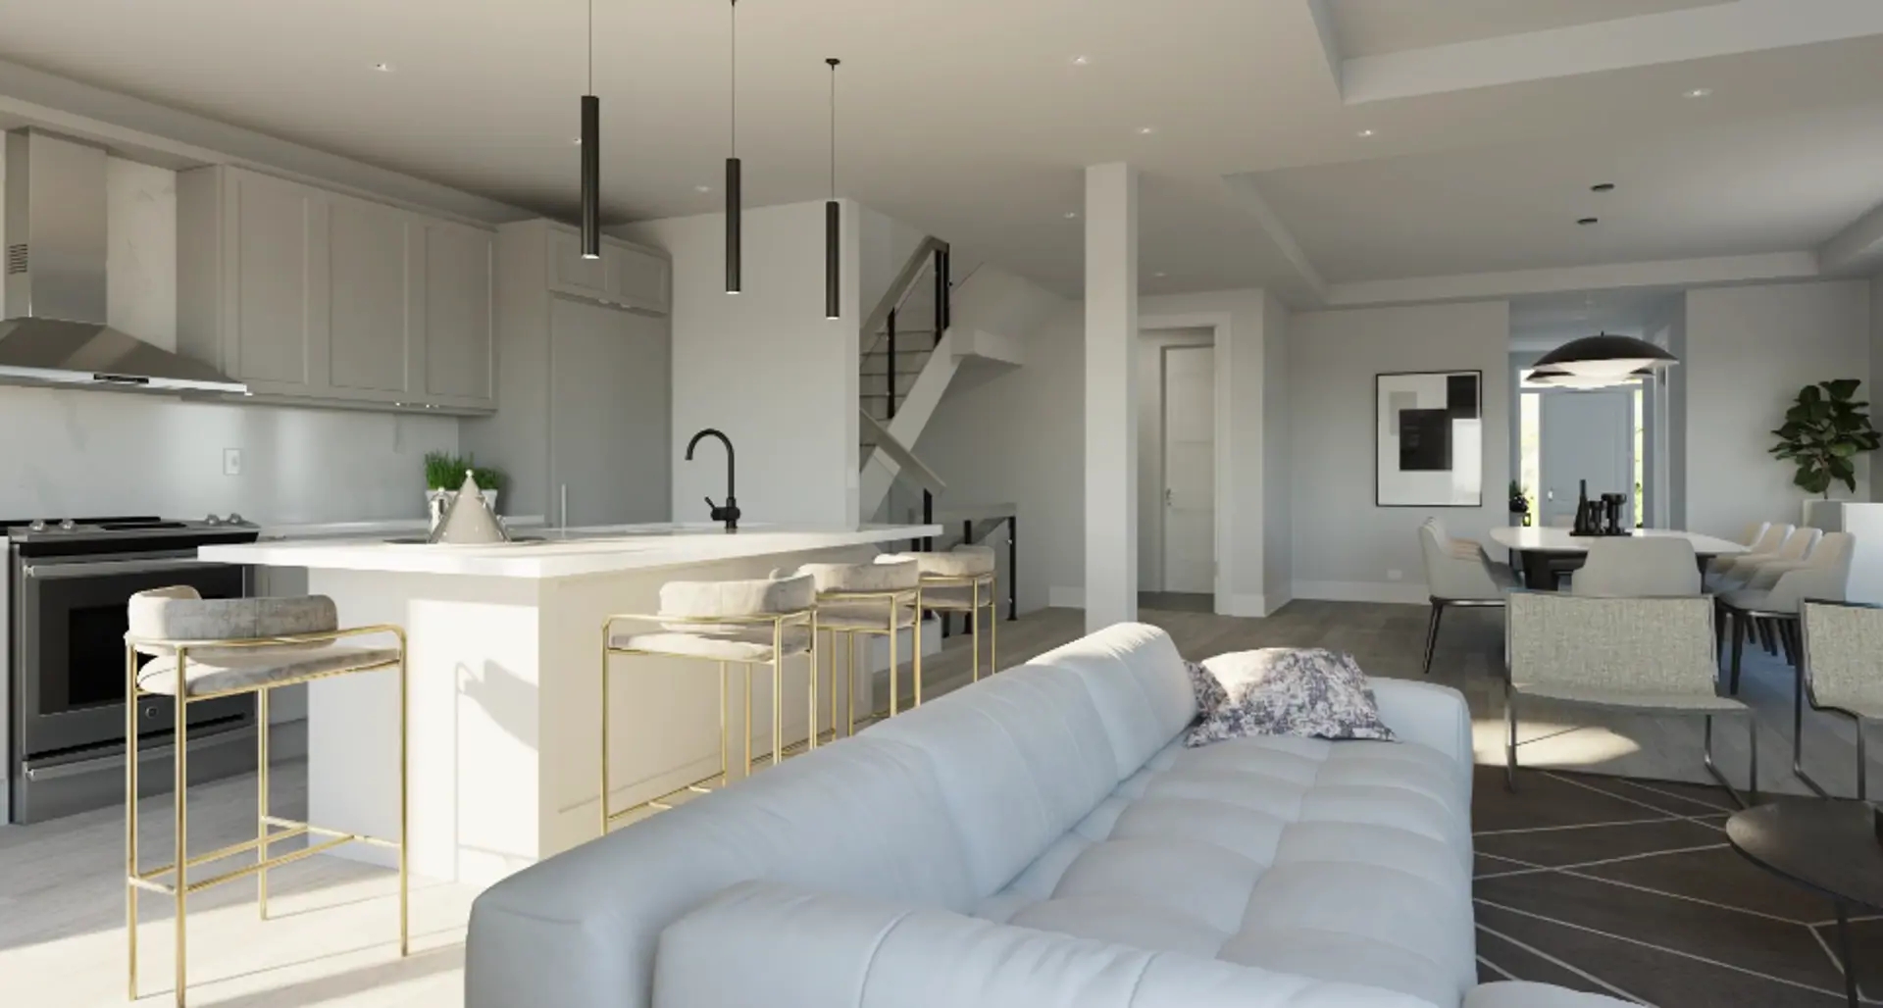
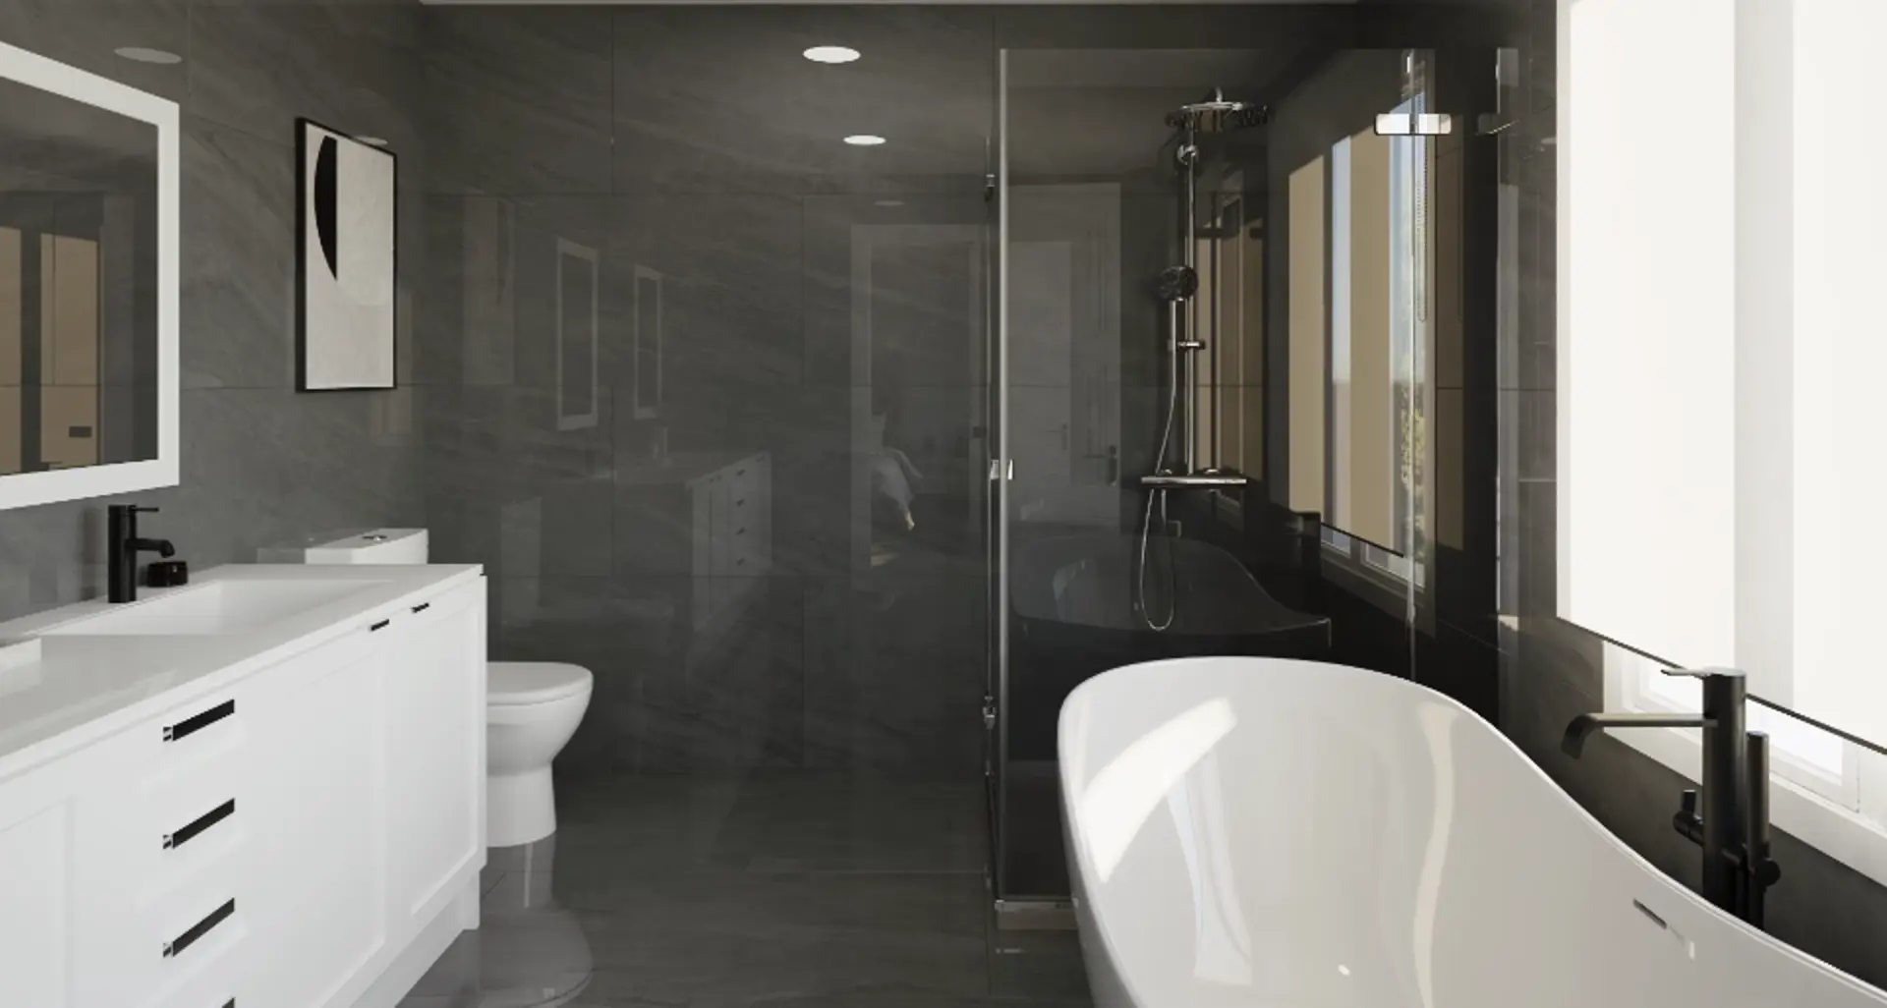
  • 9' ceilings on Main & Second floor
  • Engineered Hardwood on Main & Second Floor*
  • Oak staircase with wrought iron picket
  • Quartz countertops as per plan
  • Smooth ceiling throughout
  • Bold 5" base trim
  • Frameless glass shower enclosures as per plan
  • Semi-Detached
  • Bold 5" baseboard
  • Framed glass shower enclosures as per plan

Frequently asked questions

What types of homes are at King East Estates?

The collection includes detached homes, semi-detached homes and townhomes, and ownership is listed as freehold.

How many homes are in King East Estates?

King East Estates is a community of 255 homes.

How much do homes at King East Estates cost?

Homes are priced from $990,000 up to $3,399,990, which works out to roughly $899 per square foot.

What is the deposit at King East Estates?

Buyers put down $20,000 on signing, and the deposit reaches 10% within 180 days.

Does King East Estates offer free assignment?

Yes. Free assignment is listed as an incentive, so the assignment fee is waived.

Where is King East Estates?

It is at Toscanini Road & Puccini Drive in the Oak Ridges neighbourhood of Richmond Hill.
Key Facts

Ready to reserve?

Submit a worksheet for King East Estates: pick up to three suites and we will request your allocation from the builder.

Submit a worksheet
  • Project Name

    King East Estates

  • Builder(s)

    Plaza

    Property Type

    Single Family

    Number Of Storeys

    3

    Number of Suites

    255

    Number Of Floor Plans

    29

  • Parking Price

    Request Parking Price

  • Locker Price

    Request Locker Price

  • Estimated Maintenance Fee

    Request Est. Maintenance

    VIP Launch

    May 2020

    Deposit Structure

    Total Deposit

    10% (over 180 days)

    Deposit Notes

    $20,000.00 On Signing
    Balance to 2.5% - 30 days
    2.5% - 60 days
    1% - 90 days
    1% - 120 days
    1.5% - 150 days
    1.5% - 180 days

    Development Levies

    Capped Development Charges

    Assignment Policy

    One Free Assignment

    Public Launch

    2020-05-28

    Suite Size Range

    1,760 - 4,165 SqFt

    Ceiling Height

    9''

    Price Per Sq Ft

    $899

    Architect

    Architectural Design Co Inc

    Interior Designer

    Enid MacIntosh

Information last updated on November 9, 2026

34

Transit Score

9

Walk Score

Projects Nearby

  • Public Sales

    King Heights Residences

    12765 Keele St, King City, ON L7B 1H5, Canada

    3 years ago

    $546,390 - $1,800,630

    Aracon Homes Ltd

    Building Type: Condo

    1+1
    1+1
    1+1
  • Sold Out

    Twelve Oaks Towns

    115 Bond Crescent, Richmond Hill, ON, Canada

    3 years ago

    $849,900 - $1,699,990

    Green City Development

    Building Type: Single Family

    1+1
    1+1
    1+1
  • Public Sales

    King Terraces Condos

    2075 King Road, King City, ON, Canada

    3 years ago

    $454,858 - $799,991

    Zancor Homes

    Building Type: Condo

    1+1
    1+1
    1+1
  • Public Sales

    Monteverdi Estates

    13759 Yonge St, Aurora, ON L4G 0L8, Canada

    3 years ago

    $2,949,990 - $4,699,990

    Ambria Homes

    Building Type: Single Family

    1+1
    1+1
    1+1
  • Public Sales

    Macau Towns

    238 King Road, Richmond Hill, ON, Canada

    3 years ago

    $1,279,600

    Carval Homes

    Building Type: Townhome

    1+1
    1+1
    1+1
  • King’s Calling rendering
    Public Sales

    King’s Calling

    Dufferin Street & 15th Sideroad, King City, ON, Canada

    3 years ago

    $2,349,990 - $2,874,990

    Fernbrook Homes, Zancor Homes

    Building Type: Single Family

    1+1
    1+1
    1+1
  • Harris Gate Towns rendering
    Planning

    Harris Gate Towns

    40 Harris Avenue, Richmond Hill, ON, Canada

    3 years ago

    $1,369,900 - $1,489,900

    Ballantry Homes, Metropole Developments

    Building Type: Townhome

    1+1
    1+1
    1+1
  • Fifth Avenue Homes Towns rendering
    Sold Out

    Fifth Avenue Homes Towns

    King Road & Mccachen Street, Richmond Hill, ON, Canada

    3 years ago

    $990,900 - $1,341,147

    Fifth Avenue Homes

    Building Type: Single Family

    1+1
    1+1
    1+1
  • 3 Bedrooms

    From $990,000$500/ft(0%) Since Launch
    For Sale (18)Sold (11)All (29)
    Price Change
    3 Bed4 Bed5 Bed
    Model 3070 Floor Plan at King East Estates - 3070 sq.ft

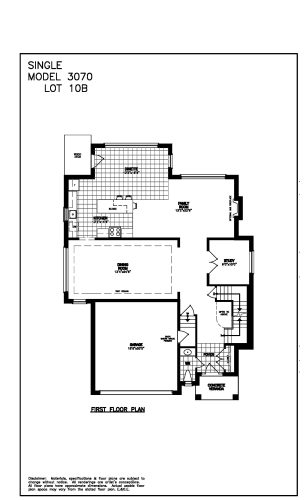
    Model 3070 is a two-storey freehold detached home at King East Estates in the Oak Ridges community of Richmond Hill, with 3,070 sq ft, four bedrooms plus a den and 3.5 bathrooms. A double garage and an unfinished basement round out the plan. Prices start from $2,889,990, or $941 per sq ft, and the builder is Plaza.

    4
    3.5
    3,070 sq.ft
    $941/ft $2,889,990
    launched at $2,889,990since launch no change
    1 w ago $2,889,990
    since launch no change
    1 m ago $2,889,990
    since launch no change
    3 m ago $2,889,990
    since launch no change
    1 y ago $2,889,990
    since launch no change
    2 y ago $2,889,990
    since launch no change
    3 y ago $2,889,990
    since launch no change
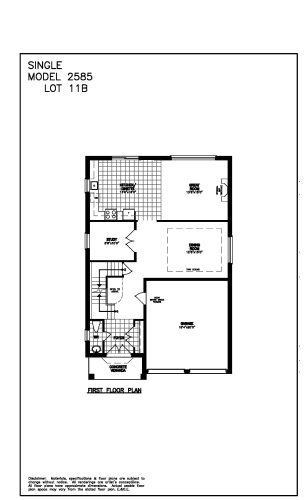
    Model 2585 Floor Plan at King East Estates - 2585 sq.ft

    Priced from $2,689,990 ($1,041 per sq ft), Model 2585 offers 2,585 sq ft over two storeys with four bedrooms, a den and 3.5 bathrooms. This detached freehold design by Plaza includes a double garage, and its basement is left unfinished. It is available at King East Estates in Oak Ridges, Richmond Hill.

    4
    3.5
    2,585 sq.ft
    $1,041/ft $2,689,990
    launched at $2,689,990since launch no change
    1 w ago $2,689,990
    since launch no change
    1 m ago $2,689,990
    since launch no change
    3 m ago $2,689,990
    since launch no change
    1 y ago $2,689,990
    since launch no change
    2 y ago $2,689,990
    since launch no change
    3 y ago $2,689,990
    since launch no change
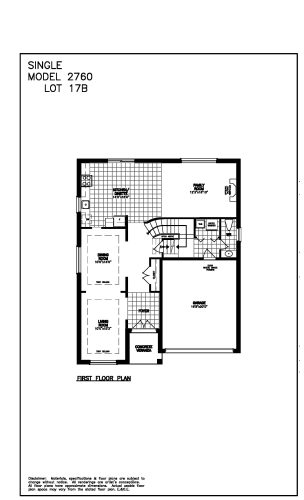
    Model 2760 Floor Plan at King East Estates - 2760 sq.ft

    Model 2760 gives buyers four bedrooms plus a den, 3.5 bathrooms and 2,760 sq ft in a two-storey detached layout. Plaza includes a double garage, and the basement comes unfinished. Pricing at King East Estates starts from $2,769,990 for this home, which works out to $1,004 per sq ft. The community sits in Oak Ridges, in the city of Richmond Hill.

    4
    3.5
    2,760 sq.ft
    $1,004/ft $2,769,990
    launched at $2,769,990since launch no change
    1 w ago $2,769,990
    since launch no change
    1 m ago $2,769,990
    since launch no change
    3 m ago $2,769,990
    since launch no change
    1 y ago $2,769,990
    since launch no change
    2 y ago $2,769,990
    since launch no change
    3 y ago $2,769,990
    since launch no change
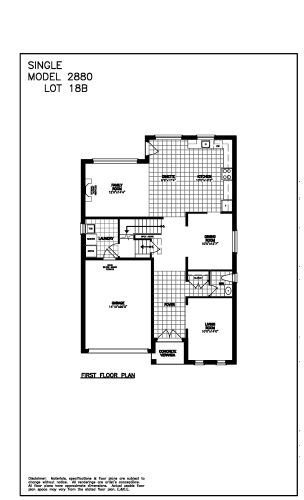
    Model 2880 Floor Plan at King East Estates - 2880 sq.ft

    Model 2880 is a detached, two-storey freehold home with 2,880 sq ft, four bedrooms and a den, 3.5 bathrooms, a single-car garage and an unfinished basement. Offered by Plaza at King East Estates in Richmond Hill's Oak Ridges area, it is priced from $2,779,990, equal to $965 per sq ft.

    4
    3.5
    2,880 sq.ft
    $965/ft $2,779,990
    launched at $2,779,990since launch no change
    1 w ago $2,779,990
    since launch no change
    1 m ago $2,779,990
    since launch no change
    3 m ago $2,779,990
    since launch no change
    1 y ago $2,779,990
    since launch no change
    2 y ago $2,779,990
    since launch no change
    3 y ago $2,779,990
    since launch no change
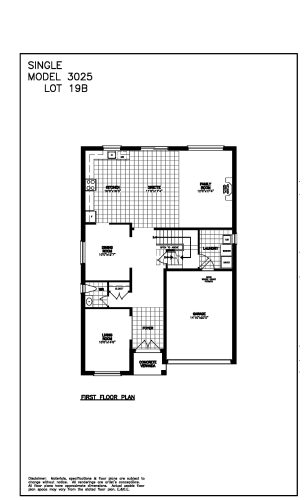
    Model 3025 Floor Plan at King East Estates - 3025 sq.ft

    With 3,025 sq ft across two storeys, Model 3025 includes four bedrooms, a den that can serve as a home office, and 3.5 bathrooms. The detached freehold home has a single-car garage and an unfinished basement. At King East Estates, Plaza's community in Oak Ridges, Richmond Hill, it starts from $2,789,990, or $922 per sq ft.

    4
    3.5
    3,025 sq.ft
    $922/ft $2,789,990
    launched at $2,789,990since launch no change
    1 w ago $2,789,990
    since launch no change
    1 m ago $2,789,990
    since launch no change
    3 m ago $2,789,990
    since launch no change
    1 y ago $2,789,990
    since launch no change
    2 y ago $2,789,990
    since launch no change
    3 y ago $2,789,990
    since launch no change
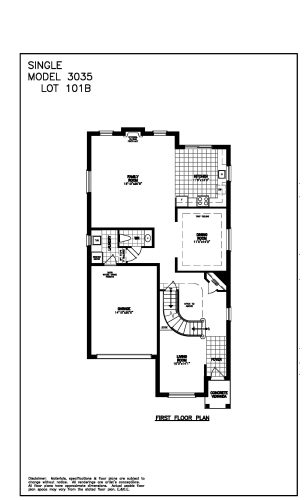
    Model 3035 Floor Plan at King East Estates - 3035 sq.ft

    Model 3035 starts from $2,790,990 at King East Estates, which is $920 per sq ft for 3,035 sq ft of living space. Plaza's two-storey detached design includes four bedrooms, a den, 3.5 bathrooms, a single-car garage and an unfinished basement, all on freehold title. The site is in the Oak Ridges neighbourhood of Richmond Hill.
    4
    3.5
    3,035 sq.ft
    $920/ft $2,790,990
    launched at $2,790,990since launch no change
    1 w ago $2,790,990
    since launch no change
    1 m ago $2,790,990
    since launch no change
    3 m ago $2,790,990
    since launch no change
    1 y ago $2,790,990
    since launch no change
    2 y ago $2,790,990
    since launch no change
    3 y ago $2,790,990
    since launch no change
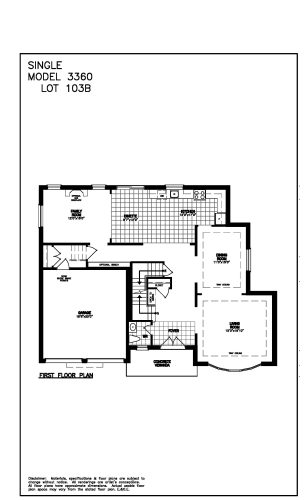
    Model 3360 Floor Plan at King East Estates - 3360 sq.ft

    Among the homes still available at King East Estates, only the five-bedroom design is larger than Model 3360, which offers 3,360 sq ft with four bedrooms plus a den and 3.5 bathrooms. This two-storey detached freehold home by Plaza has a double garage and an unfinished basement. It is priced from $2,994,990, or $891 per sq ft, in Richmond Hill's Oak Ridges area.

    4
    3.5
    3,360 sq.ft
    $891/ft $2,994,990
    launched at $2,994,990since launch no change
    1 w ago $2,994,990
    since launch no change
    1 m ago $2,994,990
    since launch no change
    3 m ago $2,994,990
    since launch no change
    1 y ago $2,994,990
    since launch no change
    2 y ago $2,994,990
    since launch no change
    3 y ago $2,994,990
    since launch no change
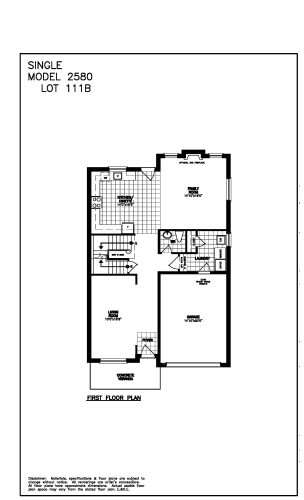
    Model 2580 Floor Plan at King East Estates - 2580 sq.ft

    Model 2580 is a four-bedroom detached home with 3.5 bathrooms and 2,580 sq ft over two storeys. It comes with a single-car garage and an unfinished basement, on freehold ownership. Plaza lists it at King East Estates in Oak Ridges, Richmond Hill, from $2,679,990, which is $1,039 per sq ft.

    4
    3.5
    2,580 sq.ft
    $1,039/ft $2,679,990
    launched at $2,679,990since launch no change
    1 w ago $2,679,990
    since launch no change
    1 m ago $2,679,990
    since launch no change
    3 m ago $2,679,990
    since launch no change
    1 y ago $2,679,990
    since launch no change
    2 y ago $2,679,990
    since launch no change
    3 y ago $2,679,990
    since launch no change
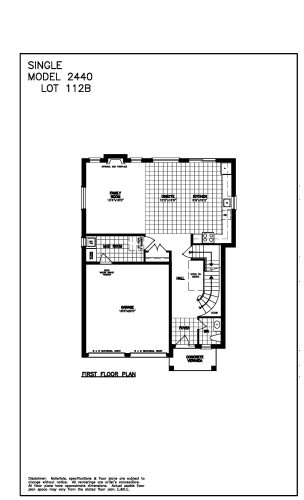
    Model 2440 Floor Plan at King East Estates - 2440 sq.ft

    Model 2440 offers four bedrooms, 3.5 bathrooms and 2,440 sq ft in a two-storey detached layout with a double garage. The basement is unfinished. Priced from $2,619,990 ($1,074 per sq ft), it shares its starting price with one other four-bedroom plan at King East Estates, Plaza's freehold community in the Oak Ridges neighbourhood of Richmond Hill.

    4
    3.5
    2,440 sq.ft
    $1,074/ft $2,619,990
    launched at $2,619,990since launch no change
    1 w ago $2,619,990
    since launch no change
    1 m ago $2,619,990
    since launch no change
    3 m ago $2,619,990
    since launch no change
    1 y ago $2,619,990
    since launch no change
    2 y ago $2,619,990
    since launch no change
    3 y ago $2,619,990
    since launch no change
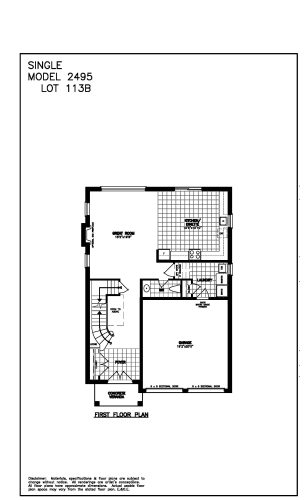
    Model 2495 Floor Plan at King East Estates - 2495 sq.ft

    Model 2495 shares its starting price with a slightly smaller four-bedroom plan in the community and offers 2,495 sq ft with four bedrooms and 3.5 bathrooms. The two-storey detached freehold home has a double garage and unfinished basement, and it is priced from $2,619,990, or $1,050 per sq ft. The home is part of King East Estates, which Plaza is developing in Richmond Hill's Oak Ridges neighbourhood.

    4
    3.5
    2,495 sq.ft
    $1,050/ft $2,619,990
    launched at $2,619,990since launch no change
    1 w ago $2,619,990
    since launch no change
    1 m ago $2,619,990
    since launch no change
    3 m ago $2,619,990
    since launch no change
    1 y ago $2,619,990
    since launch no change
    2 y ago $2,619,990
    since launch no change
    3 y ago $2,619,990
    since launch no change
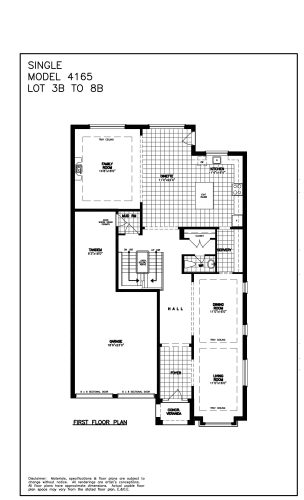
    Model 4165 Floor Plan at King East Estates - 4165 sq.ft

    Model 4165 is the largest plan at King East Estates and the only five-bedroom design, offering 4,165 sq ft with 5.5 bathrooms. Its two storeys sit above an unfinished basement, and the detached freehold home comes with a double garage. Plaza prices it from $3,399,990, or $816 per sq ft. Richmond Hill's Oak Ridges area is home to the community.

    5
    5.5
    4,165 sq.ft
    $816/ft $3,399,990
    launched at $3,399,990since launch no change
    1 w ago $3,399,990
    since launch no change
    1 m ago $3,399,990
    since launch no change
    3 m ago $3,399,990
    since launch no change
    1 y ago $3,399,990
    since launch no change
    2 y ago $3,399,990
    since launch no change
    3 y ago $3,399,990
    since launch no change
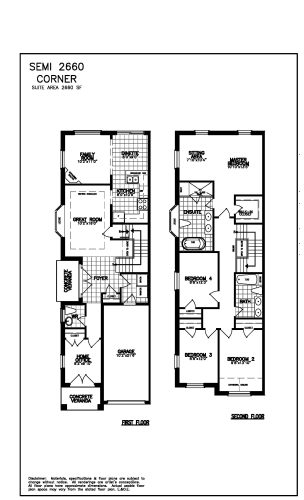
    Model 2660 Floor Plan at King East Estates - 2660 sq.ft

    Model 2660 is a semi-detached freehold home at King East Estates with four bedrooms plus a den, 3.5 bathrooms and 2,660 sq ft over two storeys, along with a single-car garage and an unfinished basement. This plan is sold out with the builder, Plaza. Meta Realty can suggest other designs still available in this Oak Ridges, Richmond Hill community.

    4
    3.5
    2,660 sq.ft
    last recorded price $1,325,000
    Sold Outlaunched at $1,325,000since launch no change
    1 w ago $1,325,000
    since launch no change
    1 m ago $1,325,000
    since launch no change
    3 m ago $1,325,000
    since launch no change
    1 y ago $1,325,000
    since launch no change
    2 y ago $1,325,000
    since launch no change
    3 y ago $1,325,000
    since launch no change
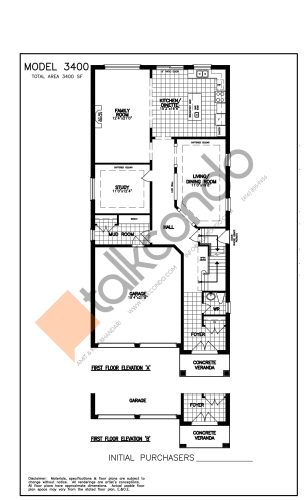
    Model 3400 Floor Plan at King East Estates - 3400 sq.ft

    At 3,400 sq ft, Model 3400 is second only to the five-bedroom design in size at King East Estates. The detached two-storey freehold plan has four bedrooms, a den, 3.5 bathrooms, a double garage and an unfinished basement. It is sold out with Plaza, so contact Meta Realty about comparable plans still offered in Oak Ridges, Richmond Hill.

    4
    3.5
    3,400 sq.ft
    last recorded price $1,710,000
    Sold Outlaunched at $1,710,000since launch no change
    1 w ago $1,710,000
    since launch no change
    1 m ago $1,710,000
    since launch no change
    3 m ago $1,710,000
    since launch no change
    1 y ago $1,710,000
    since launch no change
    2 y ago $1,710,000
    since launch no change
    3 y ago $1,710,000
    since launch no change
    Model 3020 Floor Plan at King East Estates - 3020 sq.ft

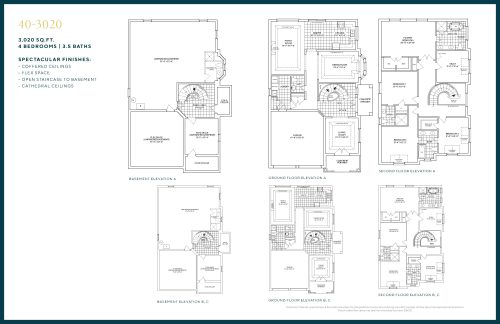
    Model 3020, a detached freehold home of 3,020 sq ft, has four bedrooms plus a den and 3.5 bathrooms across two storeys, with a double garage and unfinished basement. Plaza has sold out this design at King East Estates. Meta Realty can point you to available four-bedroom-plus-den plans of comparable size in the Oak Ridges community of Richmond Hill.
    4
    3.5
    3,020 sq.ft
    last recorded price $1,616,000
    Sold Outlaunched at $1,616,000since launch no change
    1 w ago $1,616,000
    since launch no change
    1 m ago $1,616,000
    since launch no change
    3 m ago $1,616,000
    since launch no change
    1 y ago $1,616,000
    since launch no change
    2 y ago $1,616,000
    since launch no change
    3 y ago $1,616,000
    since launch no change
    Model 2930 Floor Plan at King East Estates - 2930 sq.ft

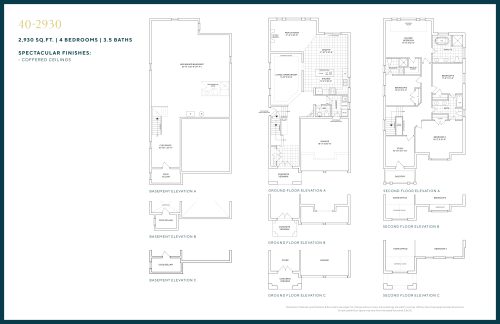
    Model 2930 offers 2,930 sq ft of two-storey detached living with four bedrooms, a den and 3.5 bathrooms, plus a double garage and an unfinished basement. It is listed from $1,745,000, which equals $596 per sq ft, at King East Estates by Plaza in Oak Ridges, Richmond Hill. Ownership is freehold.

    4
    3.5
    2,930 sq.ft
    $596/ft $1,745,000
    launched at $1,745,000since launch no change
    1 w ago $1,745,000
    since launch no change
    1 m ago $1,745,000
    since launch no change
    3 m ago $1,745,000
    since launch no change
    1 y ago $1,745,000
    since launch no change
    2 y ago $1,745,000
    since launch no change
    3 y ago $1,745,000
    since launch no change
    Model 2670 Floor Plan at King East Estates - 2670 sq.ft

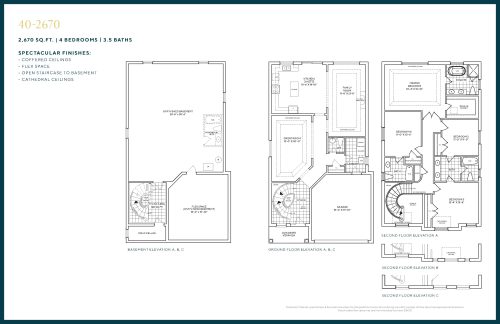
    Model 2670 carries the lowest starting price of any detached home currently available at King East Estates: from $1,675,000, or $627 per sq ft. It offers 2,670 sq ft over two storeys with four bedrooms, 3.5 bathrooms, a double garage and an unfinished basement, on freehold title. Plaza's site for these homes is in Oak Ridges, Richmond Hill.

    4
    3.5
    2,670 sq.ft
    $627/ft $1,675,000
    launched at $1,675,000since launch no change
    1 w ago $1,675,000
    since launch no change
    1 m ago $1,675,000
    since launch no change
    3 m ago $1,675,000
    since launch no change
    1 y ago $1,675,000
    since launch no change
    2 y ago $1,675,000
    since launch no change
    3 y ago $1,675,000
    since launch no change
    Model 3250 Floor Plan at King East Estates - 3250 sq.ft

    Among the available detached plans at King East Estates, Model 3250 has the lowest price per square foot, at $585 per sq ft on a starting price of $1,900,000. The two-storey freehold home measures 3,250 sq ft and includes four bedrooms plus a den, 3.5 bathrooms, a double garage and an unfinished basement. Plaza's community is in the Oak Ridges part of Richmond Hill.
    4
    3.5
    3,250 sq.ft
    $585/ft $1,900,000
    launched at $1,900,000since launch no change
    1 w ago $1,900,000
    since launch no change
    1 m ago $1,900,000
    since launch no change
    3 m ago $1,900,000
    since launch no change
    1 y ago $1,900,000
    since launch no change
    2 y ago $1,900,000
    since launch no change
    3 y ago $1,900,000
    since launch no change
    TH-2030 Floor Plan at King East Estates - 2030 sq.ft

    TH-2030 is an end-unit freehold townhouse at King East Estates with three bedrooms, 2.5 bathrooms and 2,030 sq ft across two storeys. It includes a single-car garage and an unfinished basement. This plan is sold out with Plaza; Meta Realty can point you to the one townhouse plan still offered in Oak Ridges, Richmond Hill.

    3
    2.5
    2,030 sq.ft
    last recorded price $989,000
    Sold Outlaunched at $989,000since launch no change
    1 w ago $989,000
    since launch no change
    1 m ago $989,000
    since launch no change
    3 m ago $989,000
    since launch no change
    1 y ago $989,000
    since launch no change
    2 y ago $989,000
    since launch no change
    3 y ago $989,000
    since launch no change
    TH-2010 Floor Plan at King East Estates - 2010 sq.ft

    Plan TH-2010 is a freehold townhouse spread over two storeys, where 2,010 sq ft holds three bedrooms and 2.5 bathrooms; a single-car garage and an unfinished basement complete the plan. This design is sold out with the builder, Plaza, at King East Estates. The community is in the Oak Ridges area of Richmond Hill, and Meta Realty can discuss the plans that are still open.

    3
    2.5
    2,010 sq.ft
    last recorded price $979,000
    Sold Outlaunched at $979,000since launch no change
    1 w ago $979,000
    since launch no change
    1 m ago $979,000
    since launch no change
    3 m ago $979,000
    since launch no change
    1 y ago $979,000
    since launch no change
    2 y ago $979,000
    since launch no change
    3 y ago $979,000
    since launch no change
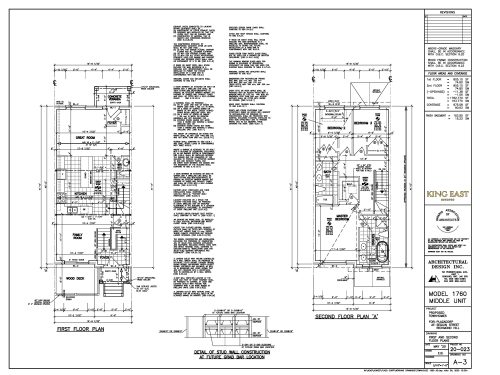
    Model 1760 Floor Plan at King East Estates - 1760 sq.ft

    Model 1760 is the smallest plan at King East Estates, an interior freehold townhouse offering 1,760 sq ft with three bedrooms, a den and 2.5 bathrooms over two storeys. It also includes a double garage. This plan is sold out with the builder, Plaza, whose community sits in Oak Ridges, Richmond Hill.

    3
    2.5
    1,760 sq.ft
    last recorded price $959,000
    Sold Outlaunched at $959,000since launch no change
    1 w ago $959,000
    since launch no change
    1 m ago $959,000
    since launch no change
    3 m ago $959,000
    since launch no change
    1 y ago $959,000
    since launch no change
    2 y ago $959,000
    since launch no change
    3 y ago $959,000
    since launch no change
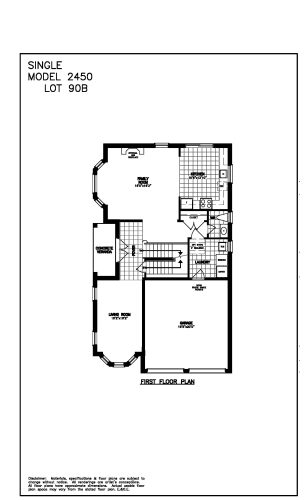
    Model 2450 Floor Plan at King East Estates - 2450 sq.ft

    Model 2450 is a four-bedroom, 3.5-bathroom detached home of 2,450 sq ft set over two storeys, with a double garage and an unfinished basement. Plaza offers it at King East Estates from $2,679,990, or $1,094 per sq ft, on freehold title. Oak Ridges, in Richmond Hill, is where the community is being built.

    4
    3.5
    2,450 sq.ft
    $1,094/ft $2,679,990
    launched at $2,679,990since launch no change
    1 w ago $2,679,990
    since launch no change
    1 m ago $2,679,990
    since launch no change
    3 m ago $2,679,990
    since launch no change
    1 y ago $2,679,990
    since launch no change
    2 y ago $2,679,990
    since launch no change
    3 y ago $2,679,990
    since launch no change
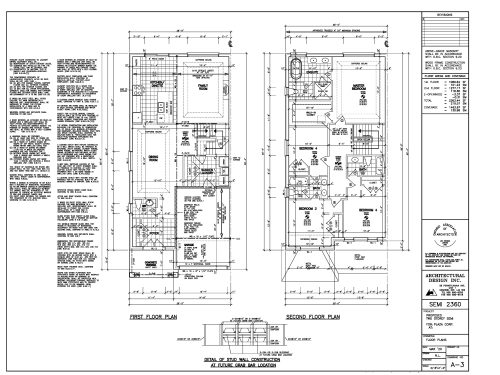
    Model 2360 Floor Plan at King East Estates - 2360 sq.ft

    Model 2360 is a semi-detached freehold design with four bedrooms, 3.5 bathrooms and 2,360 sq ft across two storeys, plus a double garage. It has sold out with Plaza at King East Estates. Meta Realty can outline the plans still available in the Oak Ridges community of Richmond Hill.
    4
    3.5
    2,360 sq.ft
    last recorded price $1,251,000
    Sold Outlaunched at $1,251,000since launch no change
    1 w ago $1,251,000
    since launch no change
    1 m ago $1,251,000
    since launch no change
    3 m ago $1,251,000
    since launch no change
    1 y ago $1,251,000
    since launch no change
    2 y ago $1,251,000
    since launch no change
    3 y ago $1,251,000
    since launch no change
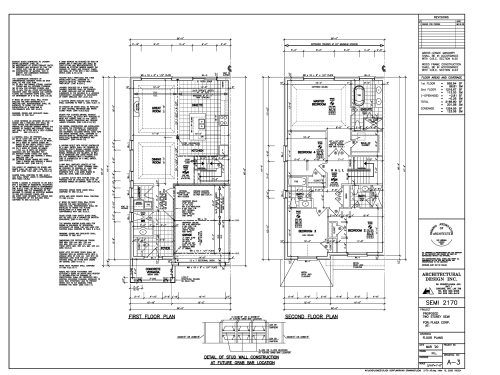
    Model 2170 Floor Plan at King East Estates - 2170 sq.ft

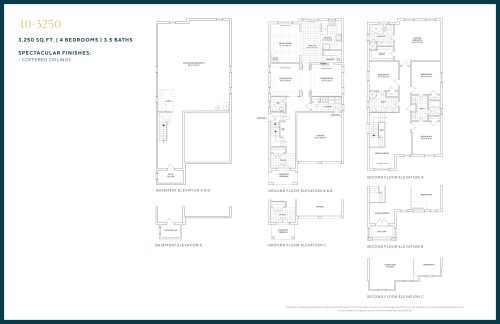
    With 2,170 sq ft, four bedrooms and 3.5 bathrooms, Model 2170 is a two-storey semi-detached home on freehold title with a single-car garage and unfinished basement. It is no longer offered by Plaza, as the plan is sold out at King East Estates in Oak Ridges, Richmond Hill.
    4
    3.5
    2,170 sq.ft
    last recorded price $1,150,000
    Sold Outlaunched at $1,150,000since launch no change
    1 w ago $1,150,000
    since launch no change
    1 m ago $1,150,000
    since launch no change
    3 m ago $1,150,000
    since launch no change
    1 y ago $1,150,000
    since launch no change
    2 y ago $1,150,000
    since launch no change
    3 y ago $1,150,000
    since launch no change
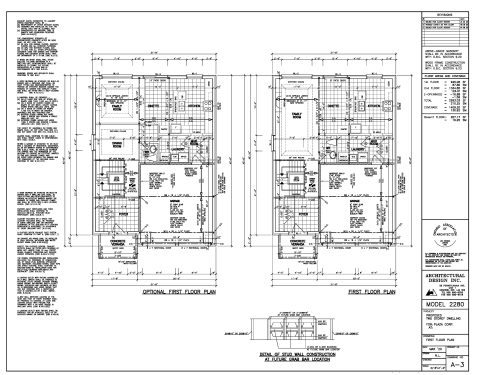
    Model 2280 Floor Plan at King East Estates - 2280 sq.ft

    Model 2280 is a detached two-storey home with four bedrooms, 3.5 bathrooms, 2,280 sq ft, a double garage and an unfinished basement. This freehold design at King East Estates is sold out with the builder, Plaza. Meta Realty can review other layouts still open in this Richmond Hill community in Oak Ridges.

    4
    3.5
    2,280 sq.ft
    last recorded price $1,268,000
    Sold Outlaunched at $1,268,000since launch no change
    1 w ago $1,268,000
    since launch no change
    1 m ago $1,268,000
    since launch no change
    3 m ago $1,268,000
    since launch no change
    1 y ago $1,268,000
    since launch no change
    2 y ago $1,268,000
    since launch no change
    3 y ago $1,268,000
    since launch no change
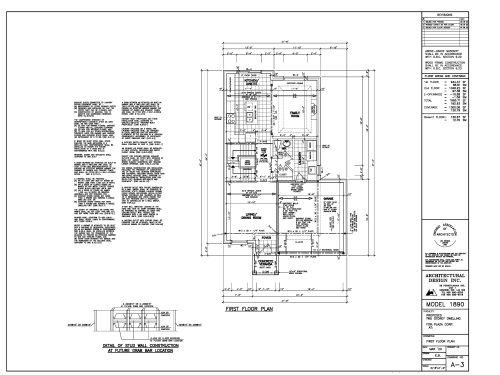
    Model 1890 Floor Plan at King East Estates - 1890 sq.ft

    Model 1890 is the most compact detached plan at King East Estates, offering 1,890 sq ft with three bedrooms plus a den and 2.5 bathrooms across two storeys, along with a double garage. It is sold out with Plaza. For a detached home in this Oak Ridges, Richmond Hill community, ask Meta Realty which plans remain available.

    3
    2.5
    1,890 sq.ft
    last recorded price $1,011,000
    Sold Outlaunched at $1,011,000since launch no change
    1 w ago $1,011,000
    since launch no change
    1 m ago $1,011,000
    since launch no change
    3 m ago $1,011,000
    since launch no change
    1 y ago $1,011,000
    since launch no change
    2 y ago $1,011,000
    since launch no change
    3 y ago $1,011,000
    since launch no change
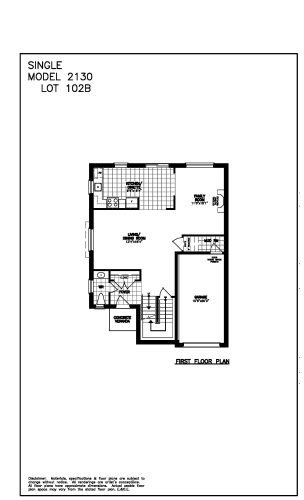
    Model 2130 Lot 102B Floor Plan at King East Estates - 2130 sq.ft

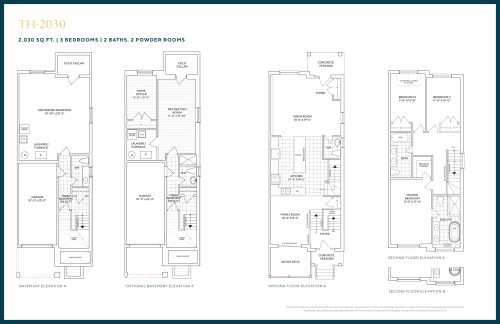
    Model 2130 Lot 102B is a three-bedroom detached home with 2.5 bathrooms and 2,130 sq ft over two storeys, plus a single-car garage and an unfinished basement. It is the smallest detached plan now available at King East Estates, priced from $2,589,990, which is $1,216 per sq ft. Plaza builds this freehold community in Oak Ridges, Richmond Hill.
    3
    2.5
    2,130 sq.ft
    $1,216/ft $2,589,990
    launched at $2,589,990since launch no change
    1 w ago $2,589,990
    since launch no change
    1 m ago $2,589,990
    since launch no change
    3 m ago $2,589,990
    since launch no change
    1 y ago $2,589,990
    since launch no change
    2 y ago $2,589,990
    since launch no change
    3 y ago $2,589,990
    since launch no change
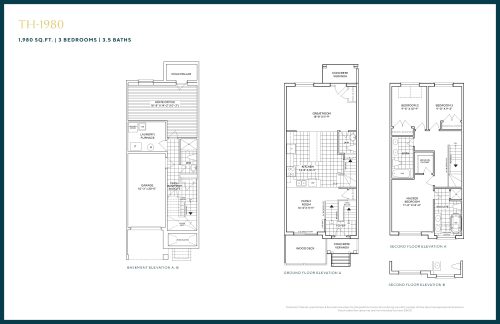
    TH-1980 Floor Plan at King East Estates - 1980 sq.ft

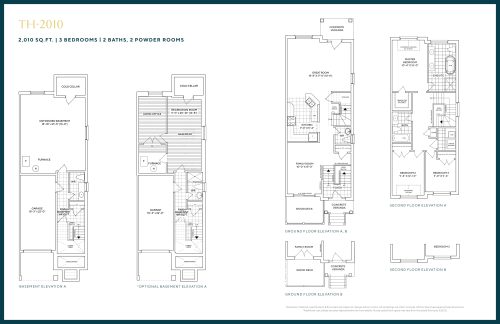
    TH-1980 is the only townhouse still available at King East Estates and the lowest-priced plan on offer, starting from $990,000, or $500 per sq ft. This interior freehold townhouse has 1,980 sq ft over two storeys, three bedrooms, 3.5 bathrooms, a single-car garage and a finished basement. Plaza is the builder, and the site is in Oak Ridges, Richmond Hill.
    3
    3.5
    1,980 sq.ft
    $500/ft $990,000
    launched at $990,000since launch no change
    1 w ago $990,000
    since launch no change
    1 m ago $990,000
    since launch no change
    3 m ago $990,000
    since launch no change
    1 y ago $990,000
    since launch no change
    2 y ago $990,000
    since launch no change
    3 y ago $990,000
    since launch no change
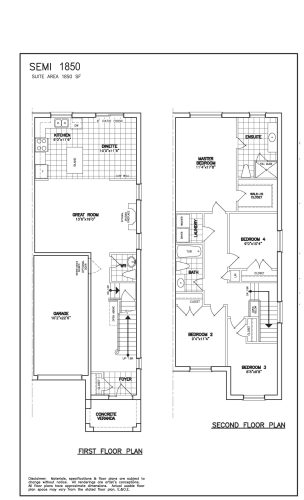
    Semi 1850 (1st / 2nd floor) Floor Plan at King East Estates Phase 3 - 1850 sq.ft

    Semi 1850 (1st / 2nd floor) at King East Estates is a 4-bedroom, 2.5-bathroom single family floor plan with 1,850 sq ft of interior space. Priced from $1,815,000 ($981 per sq ft).

    4
    2.5
    1,850 sq.ft
    $981/ft $1,815,000
    launched at $1,815,000since launch no change
    1 w ago $1,815,000
    since launch no change
    1 m ago $1,815,000
    since launch no change
    3 m ago $1,815,000
    since launch no change
    1 y ago $1,815,000
    since launch no change
    2 y ago $1,815,000
    since launch no change
    3 y ago $1,815,000
    since launch no change
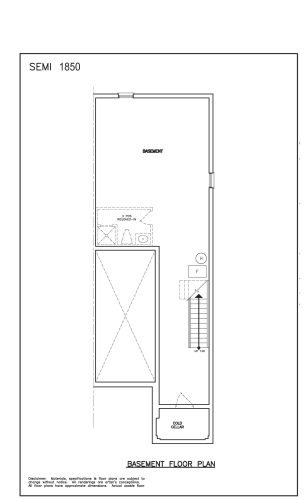
    Semi 1850 (Basement) Floor Plan at King East Estates Phase 3 - 1850 sq.ft

    Semi 1850 (Basement) at King East Estates is a 4-bedroom, 2.5-bathroom single family floor plan with 1,850 sq ft of interior space. This plan is sold out with the builder.

    4
    2.5
    1,850 sq.ft
    last recorded price $1,815,000
    Sold Outlaunched at $1,815,000since launch no change
    1 w ago $1,815,000
    since launch no change
    1 m ago $1,815,000
    since launch no change
    3 m ago $1,815,000
    since launch no change
    1 y ago $1,815,000
    since launch no change
    2 y ago $1,815,000
    since launch no change
    3 y ago $1,815,000
    since launch no change