2-B Floor Plan — Junction Square Condos
Public Sales
410 Keele Street, Toronto, ON, Canada
Price
Contact for pricing
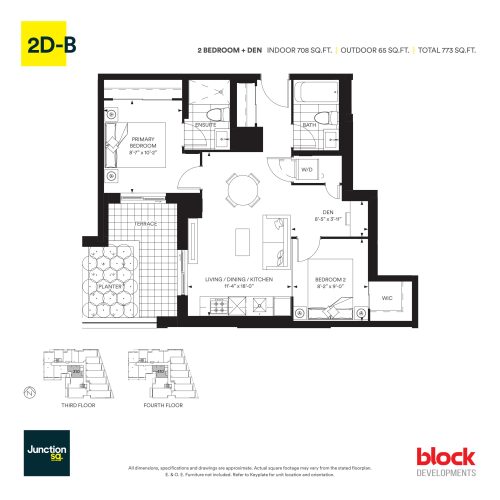
Condo · 2 Bed · 2 Bath · 655 sq ft
Occupancy: Feb, 2026
About the 2-B floor plan
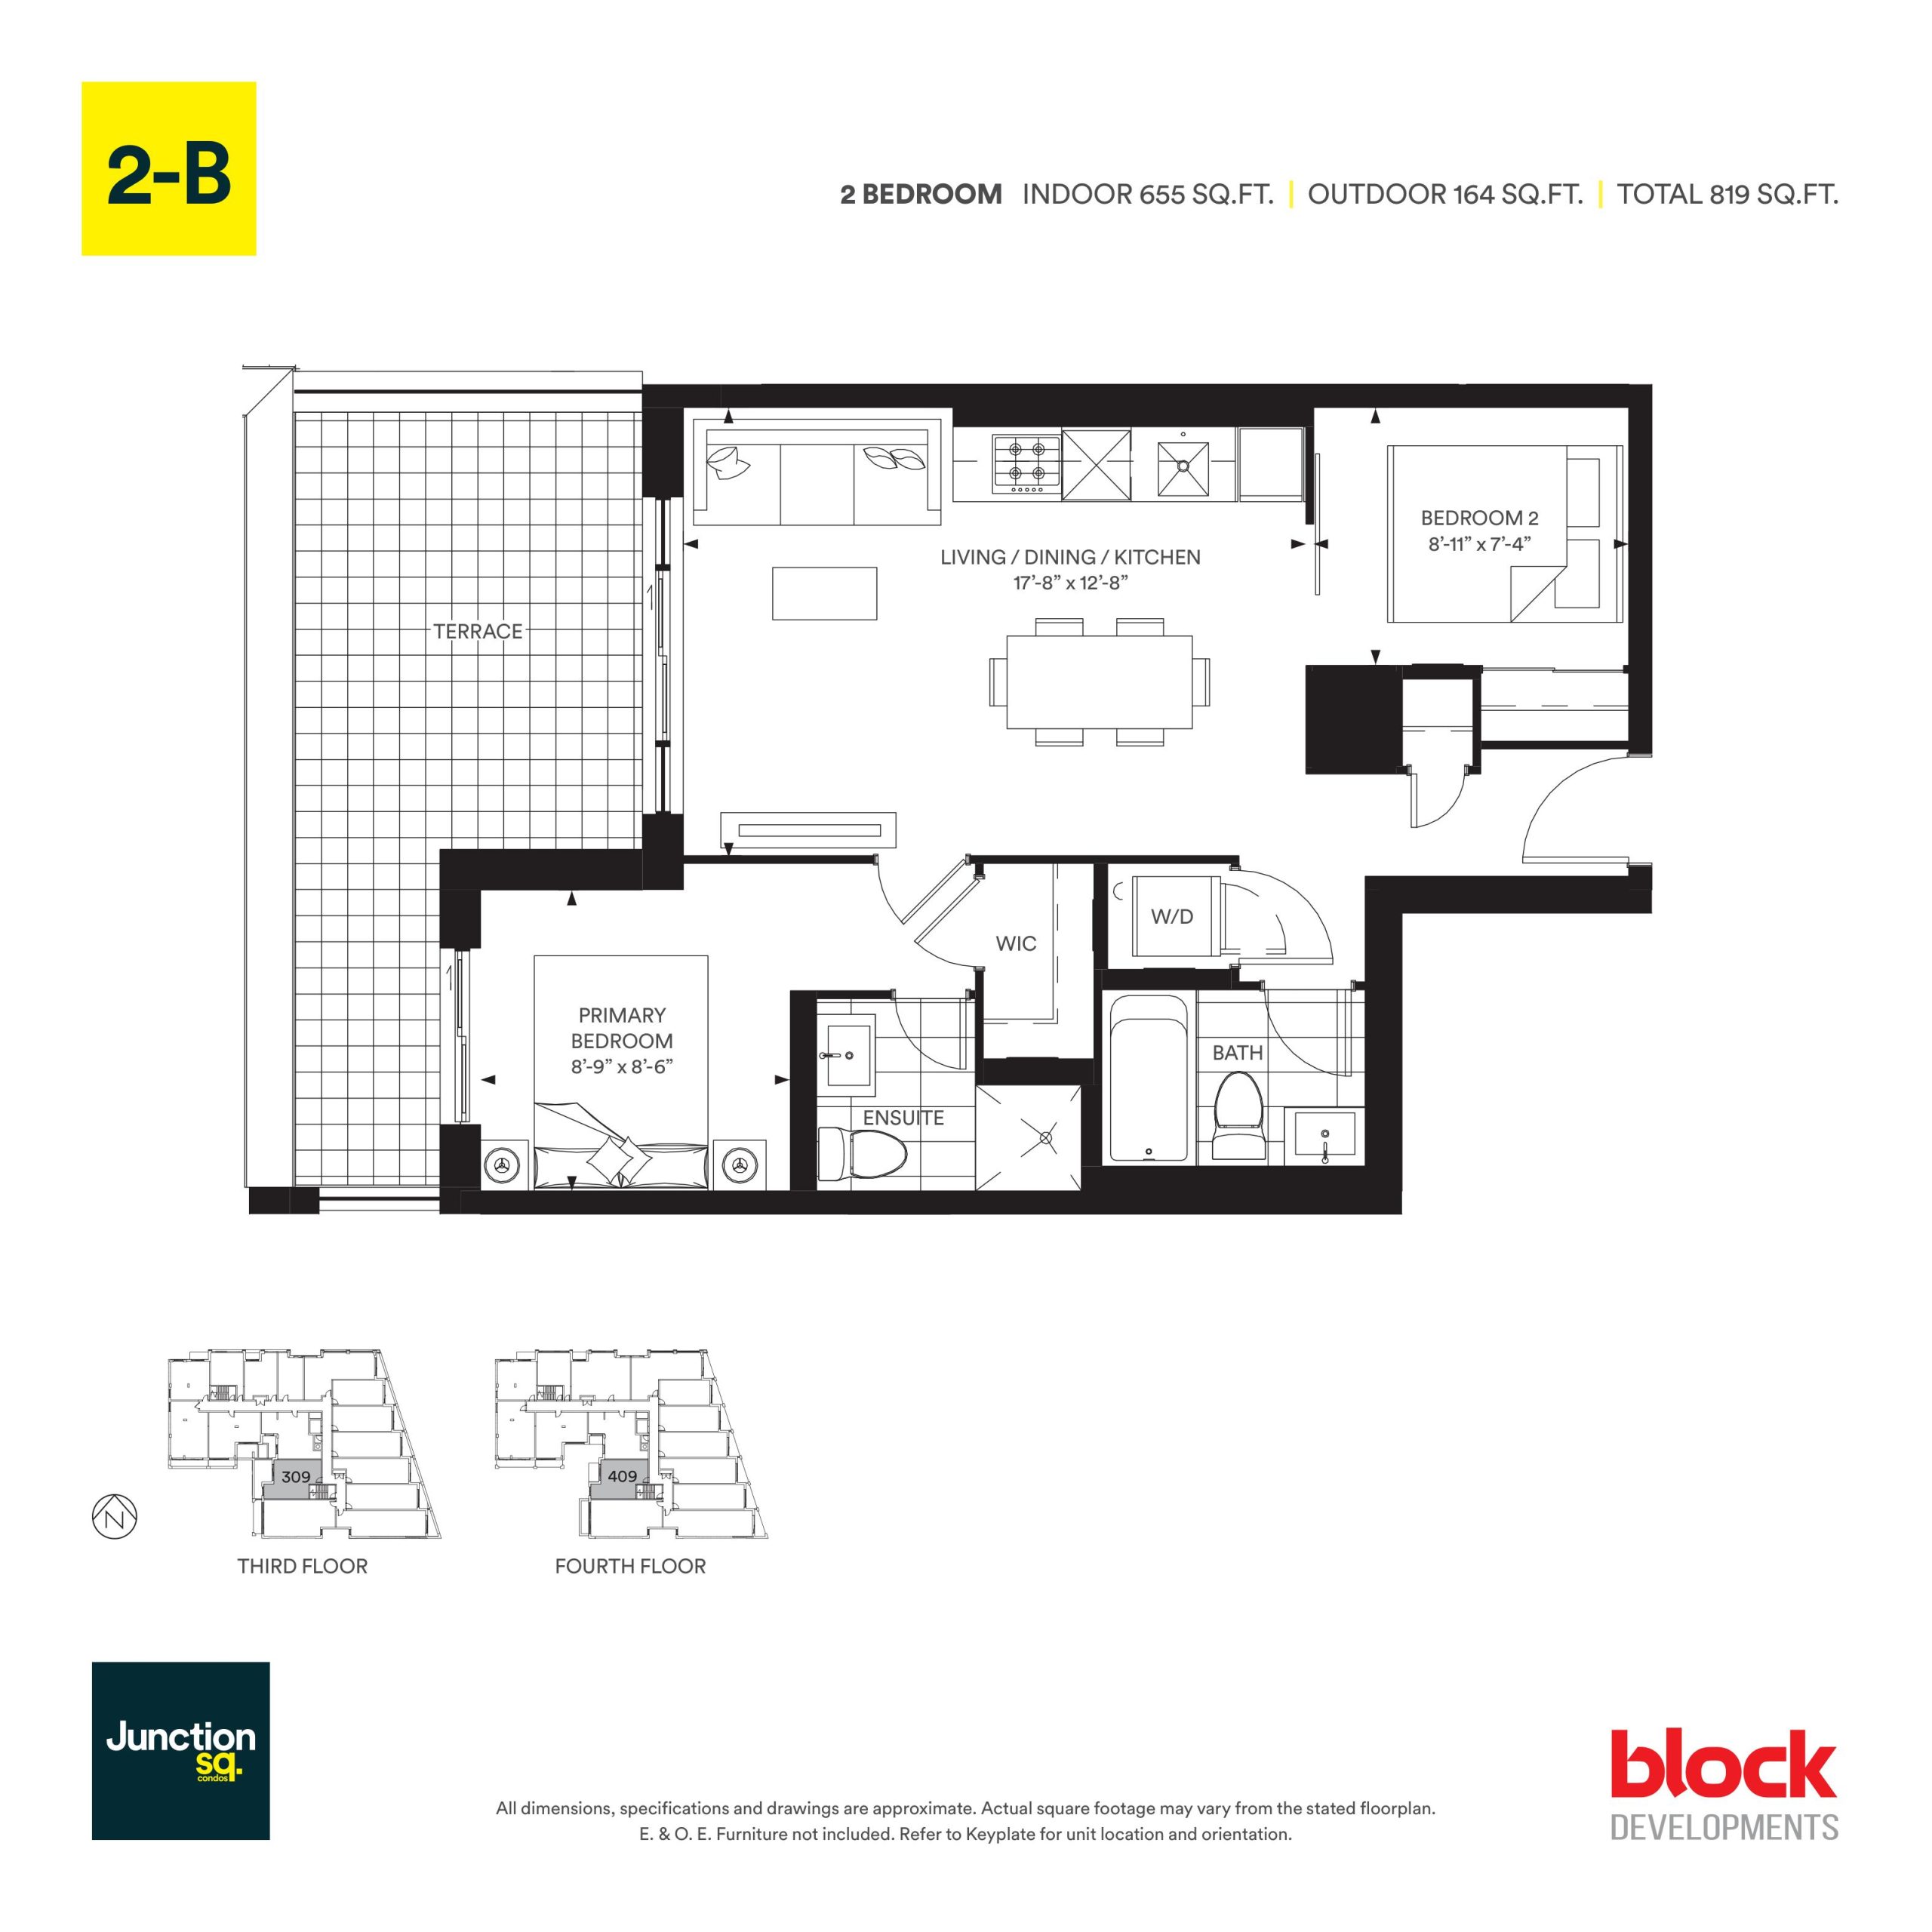
Plan 2-B fits two bedrooms and two bathrooms into 655 sq ft, making it the most compact two-bedroom layout at Junction Square Condos. It faces west. The five-storey Block Developments building in Toronto's Junction neighbourhood includes a fitness centre, a lobby and a rooftop terrace. Contact Meta Realty for pricing and to check what is available in this layout.
Key Facts
Ready to reserve?
Submit a worksheet for Junction Square Condos: pick up to three suites and we will request your allocation from the builder.
Floor Plan
2-B
Bedrooms
2 Bed
Bathrooms
2
Interior Size
655 sq ft
Exposure
West
Floors
3–4
Price From
Availability
Available
Est. Maintenance
≈ $472/month ($0.72/sq ft, estimate)
Deposit Structure
15% (over 720 days) + 5% at occupancy
Occupancy
Feb, 2026
Builder(s)
Block Developments
Address
410 Keele Street, Toronto, ON, Canada
How it compares
Information last updated September 27, 2026. Prices, sizes and availability are set by the builder and change without notice. E&OE.
Other floor plans at Junction Square Condos
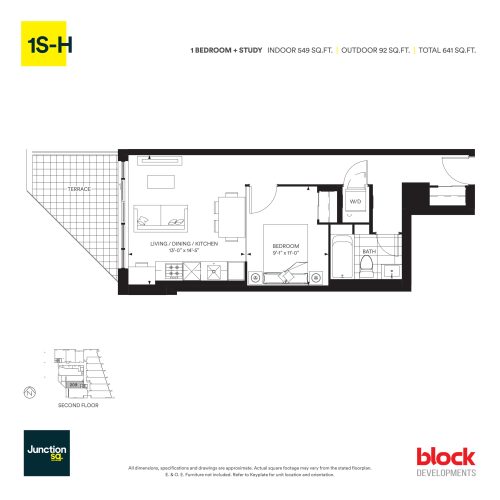
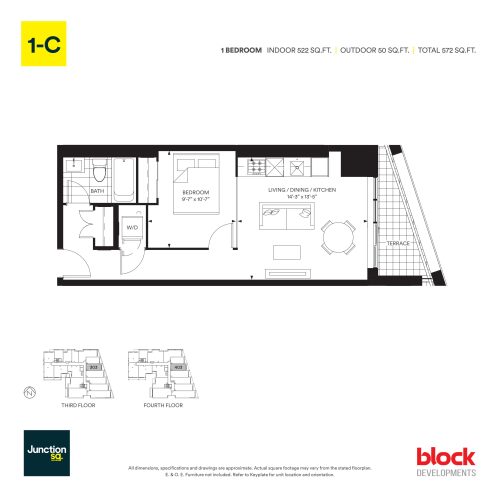
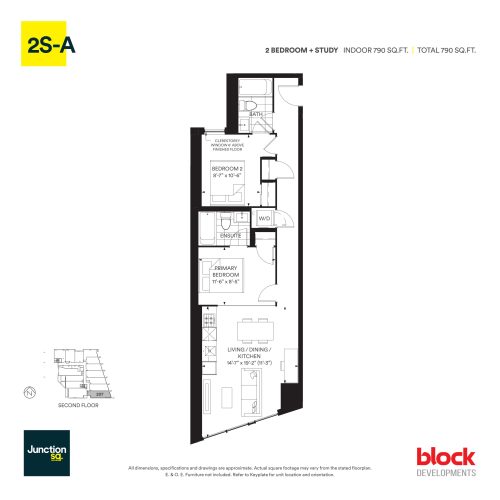
Similar floor plans nearby