METAREALTY INC.

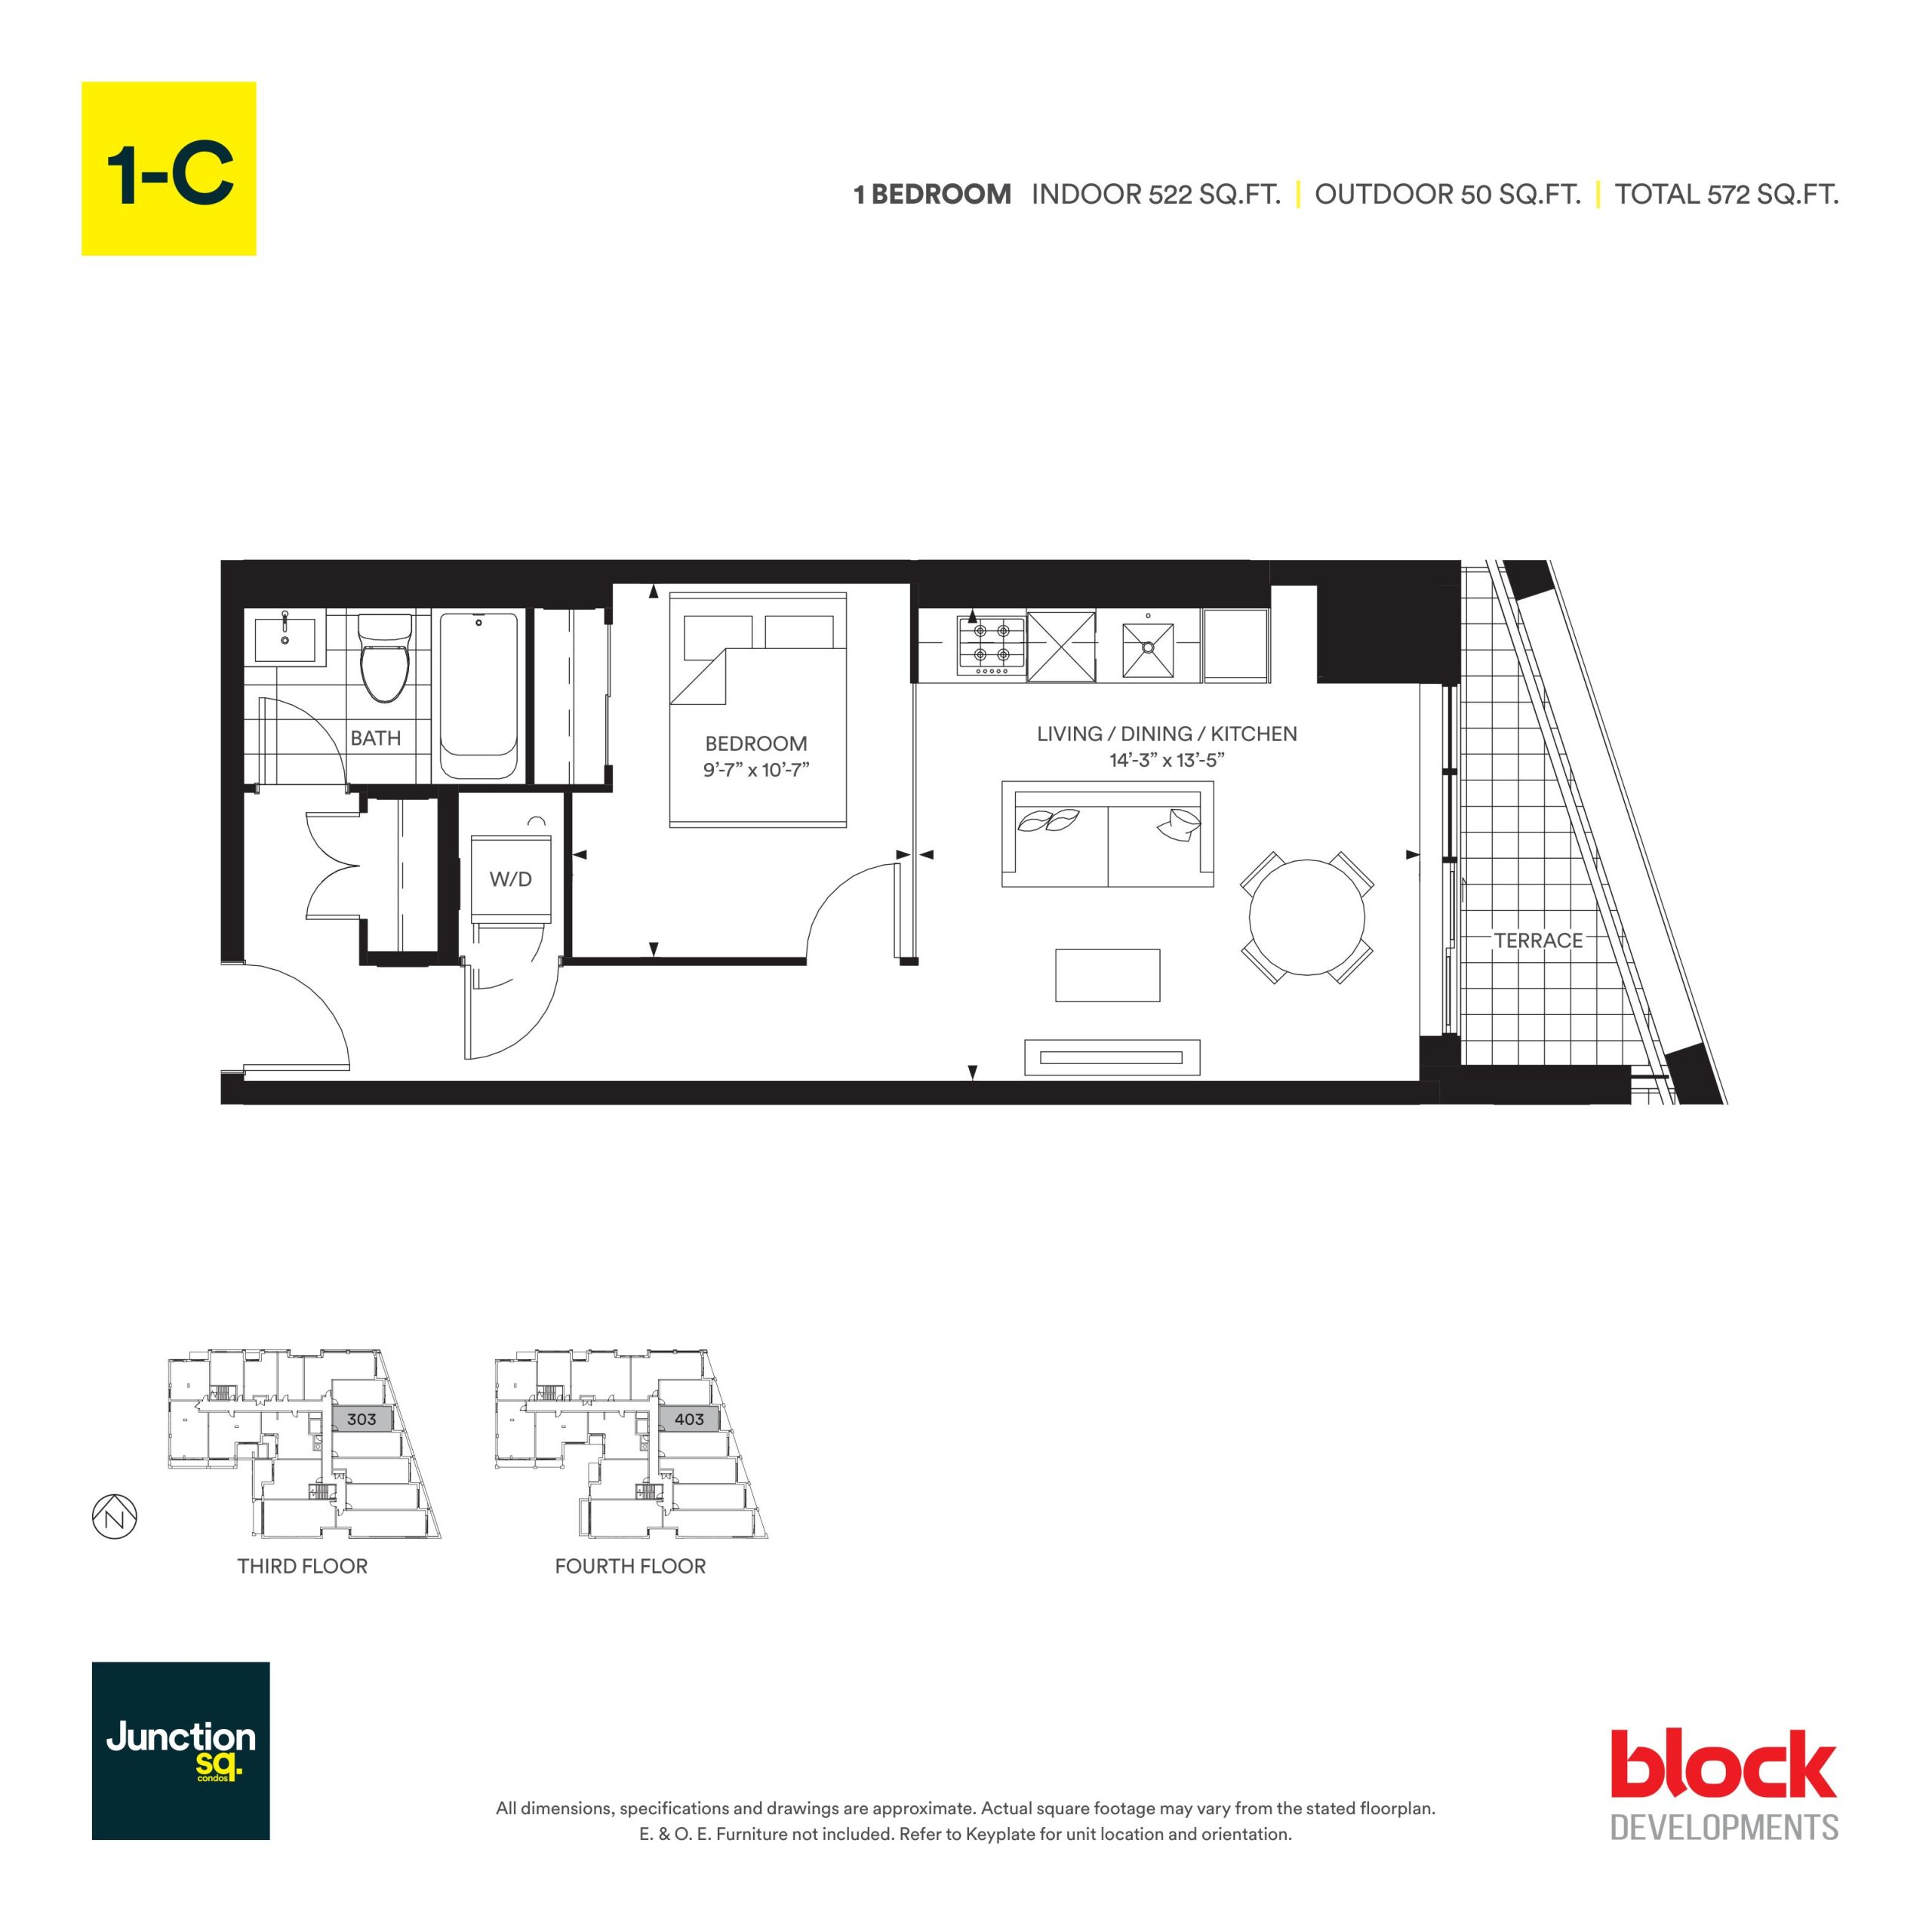
1-C Floor Plan — Junction Square Condos

Public Sales

410 Keele Street, Toronto, ON, Canada

Condo · 1 Bed · 1 Bath · 522 sq ft

Occupancy: Feb, 2026
GET PLATINUM ACCESS!!

Register to Receive Guaranteed Platinum Access & Prices, Incentives & Discounts, Floor Plans & More!

Get Pricing, Floor Plans and Availability

Tell us what you need and a Meta Realty representative will follow up directly.

Are you a Realtor?
Sending…

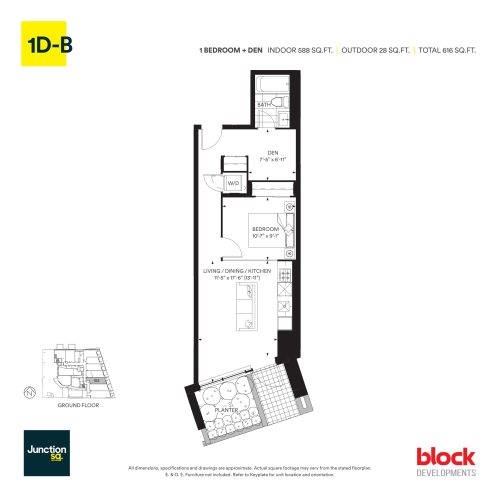
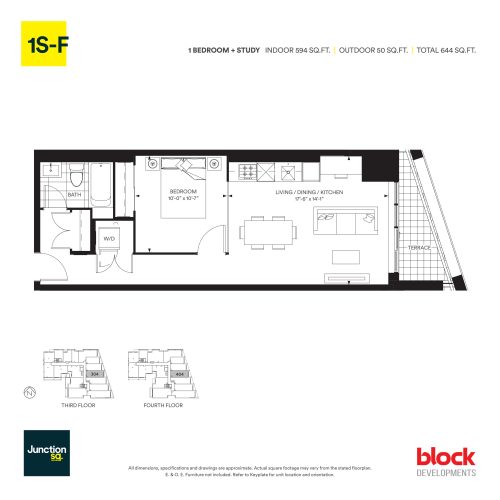
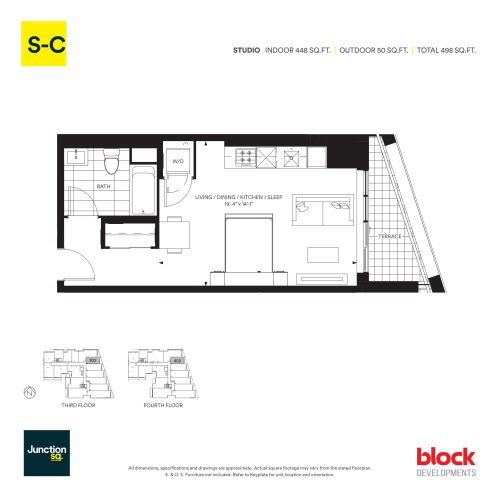
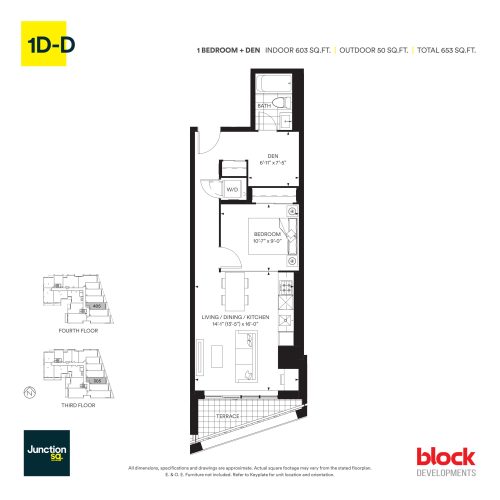
About the 1-C floor plan

Plan 1-C sets one bedroom and one bathroom within 522 sq ft of single-level living, with an east exposure. The suite is part of Junction Square Condos by Block Developments in Toronto, a building of five storeys with a lobby, fitness centre and rooftop terrace. For a price on 1-C and to confirm what is currently open, speak with Meta Realty.

Key Facts

Ready to reserve?

Submit a worksheet for Junction Square Condos: pick up to three suites and we will request your allocation from the builder.

Submit a worksheet
  • Floor Plan

    1-C

  • Bedrooms

    1 Bed

  • Bathrooms

    1

  • Interior Size

    522 sq ft

  • Exposure

    East

  • Floors

    3–4

  • Price From

    Contact for pricing

  • Availability

    Available

  • Est. Maintenance

    ≈ $376/month ($0.72/sq ft, estimate)

  • Deposit Structure

    15% (over 720 days) + 5% at occupancy

  • Occupancy

    Feb, 2026

  • Builder(s)

    Block Developments

  • Address

    410 Keele Street, Toronto, ON, Canada

How it compares

Information last updated September 27, 2026. Prices, sizes and availability are set by the builder and change without notice. E&OE.

Similar floor plans nearby
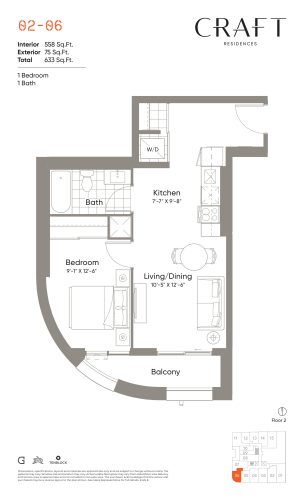
02-06 Floor Plan at Craft Residences - 558 sq.ft

At Craft Residences · 0.9 km away

1
1.0
558 sq.ft
$1,478/ft $824,900
launched at $824,900since launch no change
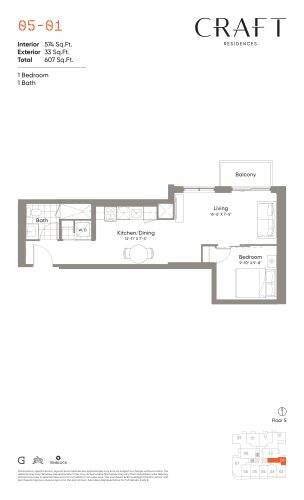
05-01 Floor Plan at Craft Residences - 574 sq.ft

At Craft Residences · 0.9 km away

1
1.0
574 sq.ft
$1,481/ft $849,900
launched at $849,900since launch no change
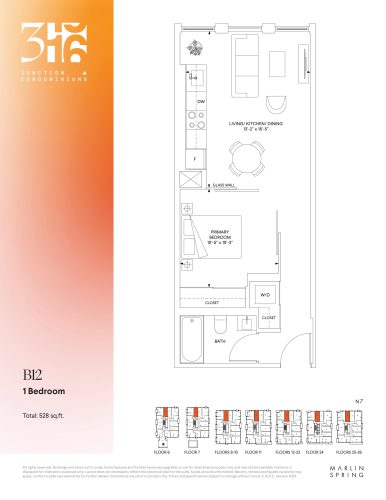
B12 Floor Plan at 316 Junction Condos - 528 sq.ft

At 316 Junction Condos · 1.2 km away

1
1.0
528 sq.ft
$1,227/ft $647,990
launched at $647,990since launch no change
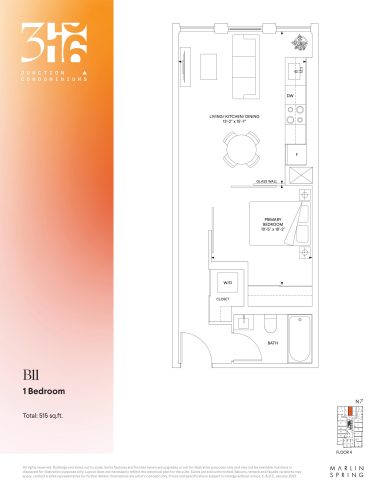
B11 Floor Plan at 316 Junction Condos - 515 sq.ft

At 316 Junction Condos · 1.2 km away

1
1.0
515 sq.ft
$1,299/ft $668,990
launched at $668,990since launch no change
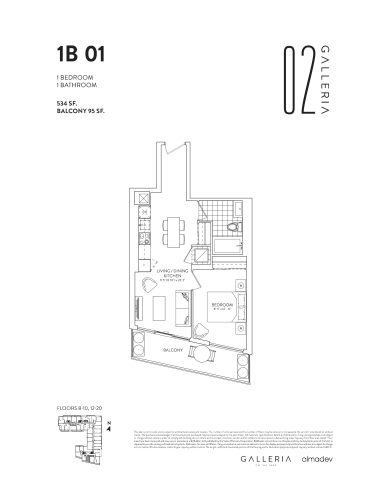
1B 01 Floor Plan at Galleria 02 Condos - 534 sq.ft

At Galleria 02 Condos · 1.9 km away

1
1.0
534 sq.ft
$992/ft $529,900
launched at $529,900since launch no change
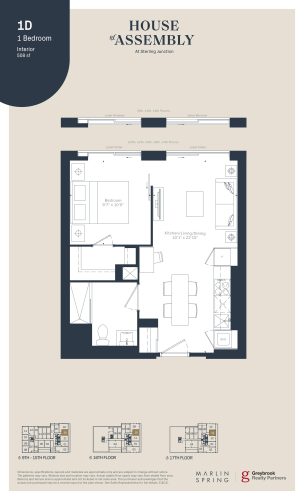
1D Floor Plan at House of Assembly Condos - 508 sq.ft

At House of Assembly Condos · 2.1 km away

1
1.0
508 sq.ft
$976/ft $496,000
launched at $496,000since launch no change