METAREALTY INC.

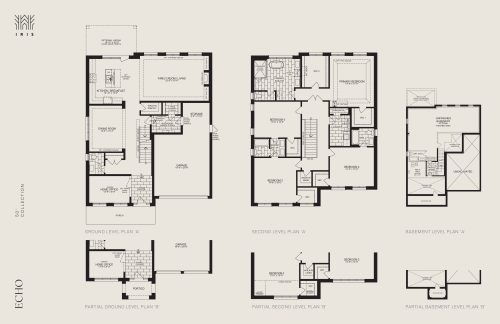
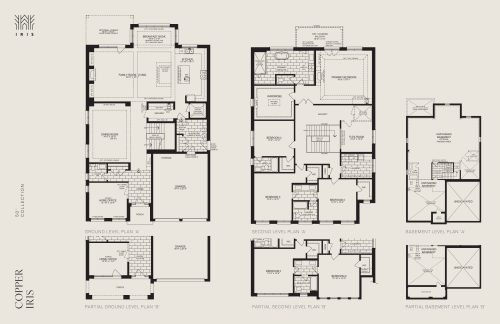
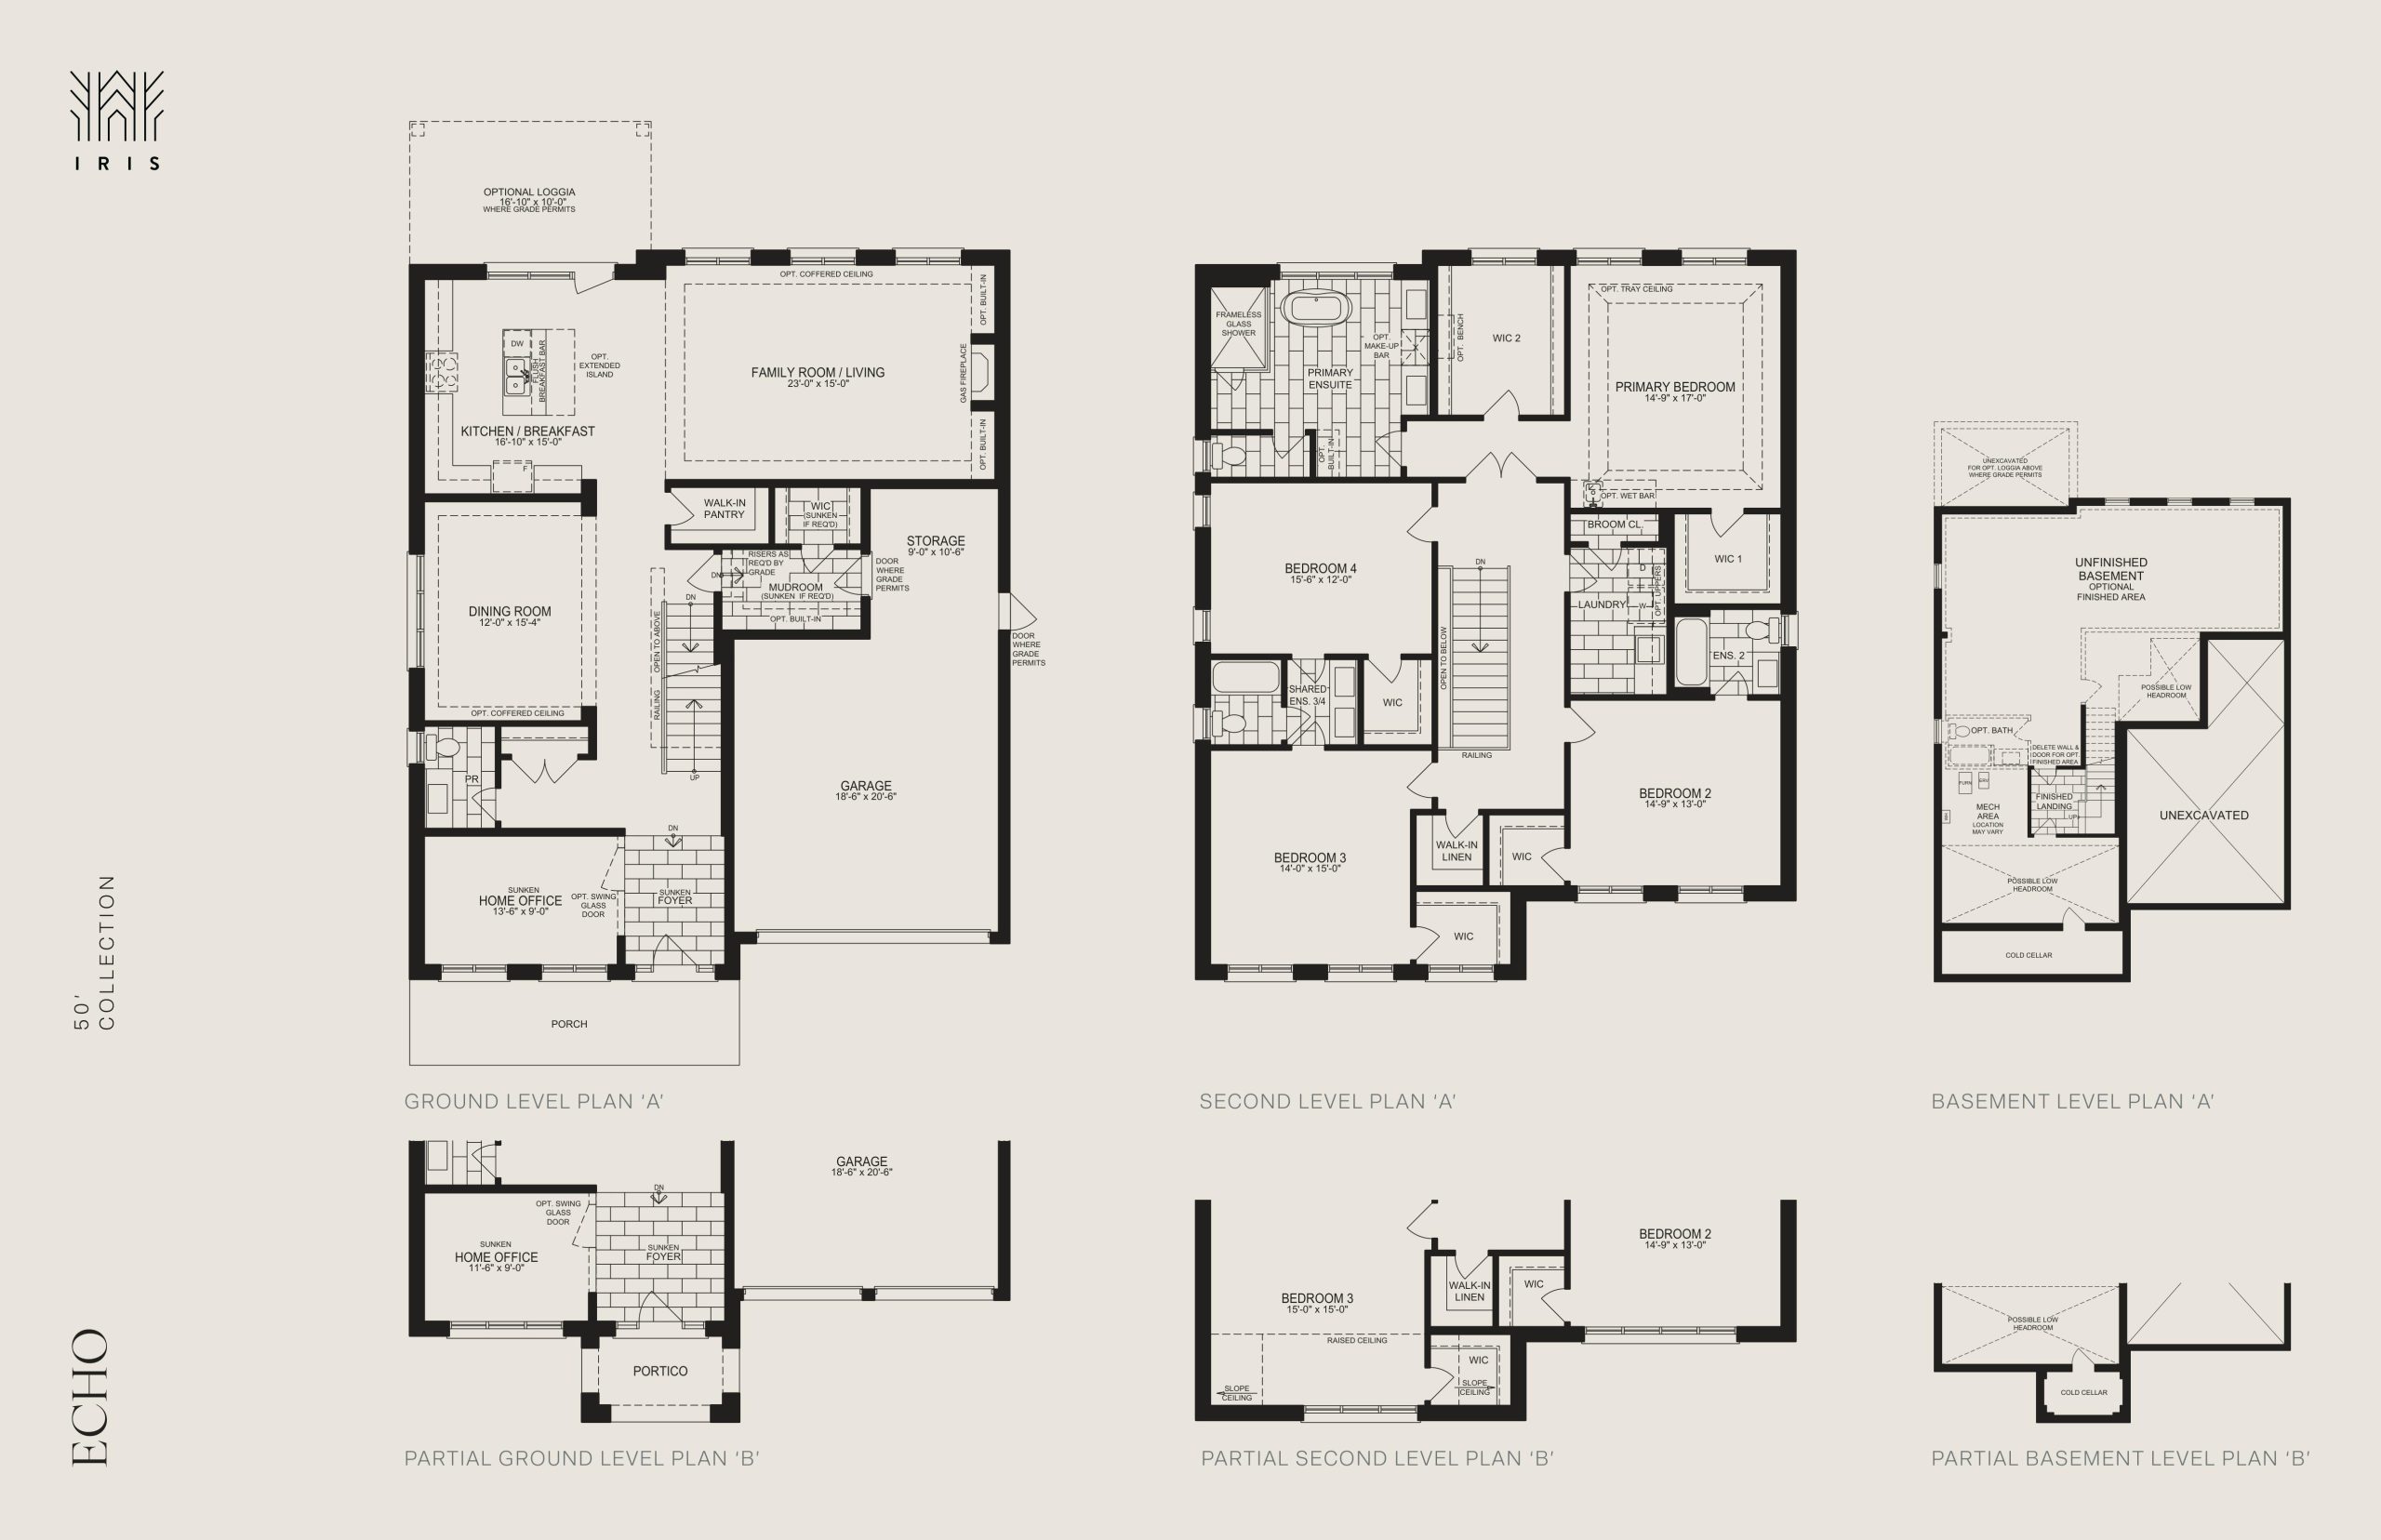
Echo (2/2) Floor Plan — Iris Estates

Coming Soon

13760 Keele St, King City, ON L7B 1A3, Canada

Single Family · 4 Bed · 3.5 Bath · 3,605 sq ft

Occupancy: July, 2026
GET PLATINUM ACCESS!!

Register to Receive Guaranteed Platinum Access & Prices, Incentives & Discounts, Floor Plans & More!

Get Pricing, Floor Plans and Availability

Tell us what you need and a Meta Realty representative will follow up directly.

Are you a Realtor?
Sending…

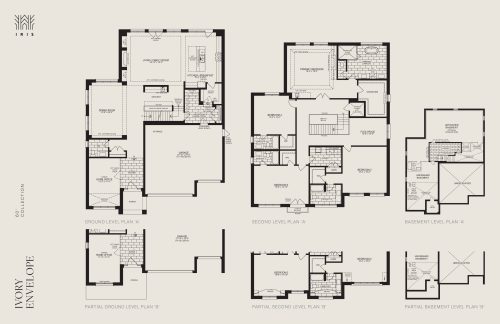
About the Echo (2/2) floor plan

Echo (2/2) at Iris Estates is a 4-bedroom, 3.5-bathroom single family floor plan with 3,605 sq ft of interior space.

Key Facts

Ready to reserve?

Submit a worksheet for Iris Estates: pick up to three suites and we will request your allocation from the builder.

Submit a worksheet
  • Floor Plan

    Echo (2/2)

  • Bedrooms

    4 Bed

  • Bathrooms

    3.5

  • Interior Size

    3,605 sq ft

  • Price From

    Contact for pricing

  • Availability

    Available

  • Deposit Structure

    $300,000 (over 180 days)

  • Occupancy

    July, 2026

  • Builder(s)

    Acorn Developments

  • Address

    13760 Keele St, King City, ON L7B 1A3, Canada

How it compares

Information last updated September 27, 2026. Prices, sizes and availability are set by the builder and change without notice. E&OE. Current incentives: see Iris Estates.

Similar floor plans nearby
Manor 4 Floor Plan at Eversley Estates - 3585 sq.ft

At Eversley Estates Homes · 2.2 km away

4
4.5
3,585 sq.ft
$416/ft $1,489,900
launched at $1,489,900since launch no change
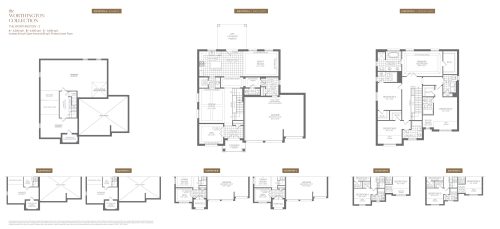
Worthington 3 Floor Plan at Eversley Estates - 3650 sq.ft

At Eversley Estates Homes · 2.2 km away

4
4.5
3,650 sq.ft
$712/ft $2,599,900
launched at $2,599,900since launch no change
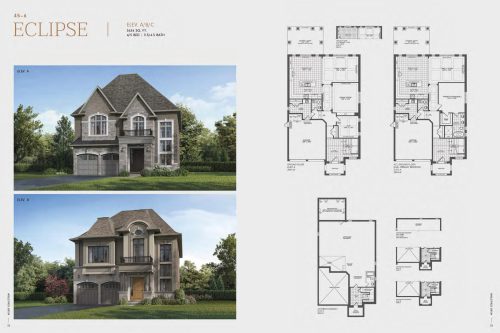
The Eclipse Floor Plan at Triple Crown Estates by Remington Homes - 3634 sq.ft

At Triple Crown Estates · 2.6 km away

4
3.5
3,634 sq.ft
$501/ft $1,819,990
launched at $1,819,990since launch no change
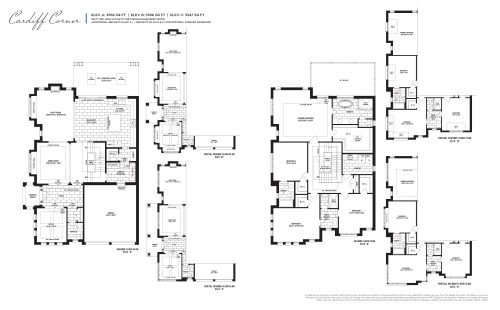
Cardiff Corner 45' Floor Plan at King's Calling - 3568 sq.ft

At King’s Calling · 2.6 km away

4
3.5
3,568 sq.ft
$659/ft $2,349,990
launched at $2,349,990since launch no change
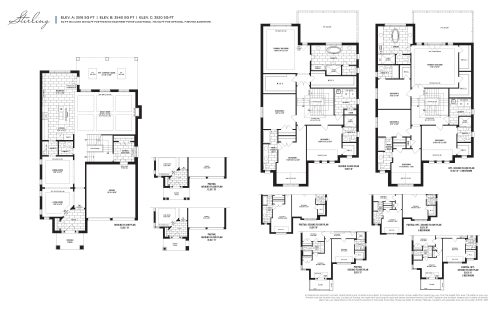
Stirling 45' Floor Plan at King's Calling - 3518 sq.ft

At King’s Calling · 2.6 km away

4
3.5
3,518 sq.ft
$698/ft $2,454,990
launched at $2,454,990since launch no change
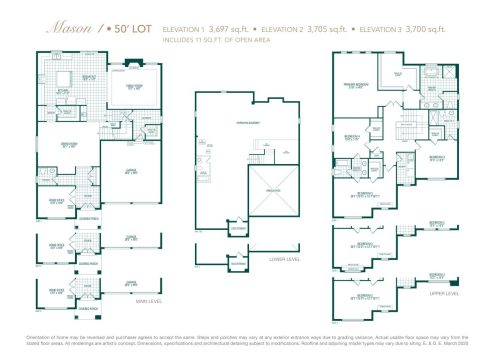
Mason 1 Floor Plan at Triple Crown Estates by Greenpark Group - 3697 sq.ft

At Triple Crown Estates · 2.6 km away

4
3.5
3,697 sq.ft
$575/ft $2,125,900
launched at $2,125,900since launch no change