METAREALTY INC.

Iris Estates

Coming Soon

13760 Keele St, King City, ON L7B 1A3, Canada

Starting From
the Mid $2M's

Single Family

Occupancy: July, 2026

1 Star2 Stars3 Stars4 Stars5 Stars (3 votes, average: 3.67 out of 5)
Loading...
GET PLATINUM ACCESS!!

Register to Receive Guaranteed Platinum Access & Prices, Incentives & Discounts, Floor Plans & More!

Get Pricing, Floor Plans and Availability

Tell us what you need and a Meta Realty representative will follow up directly.

Are you a Realtor?
Sending…

About Iris Estates

Iris Estates is a New Single Family development by Acorn Developments located at Keele St & King Rd, King City.

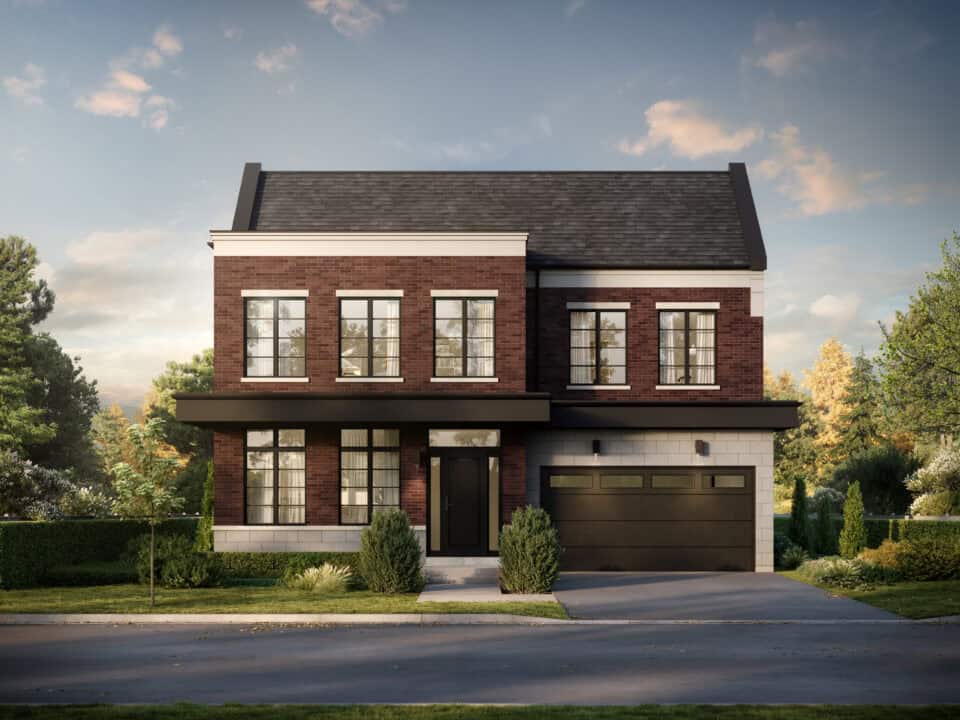
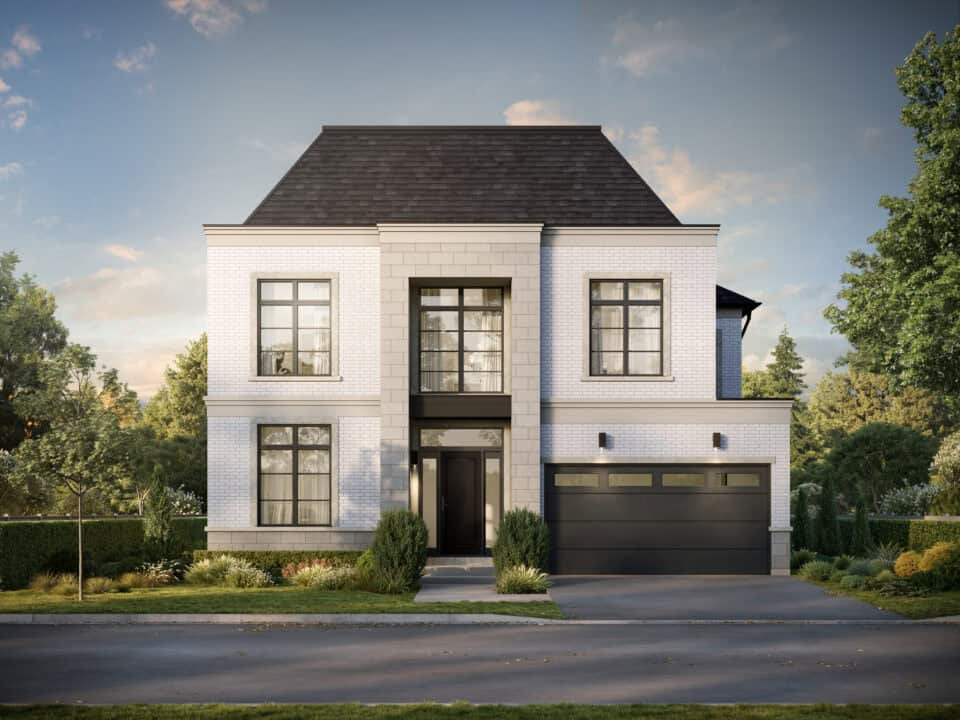
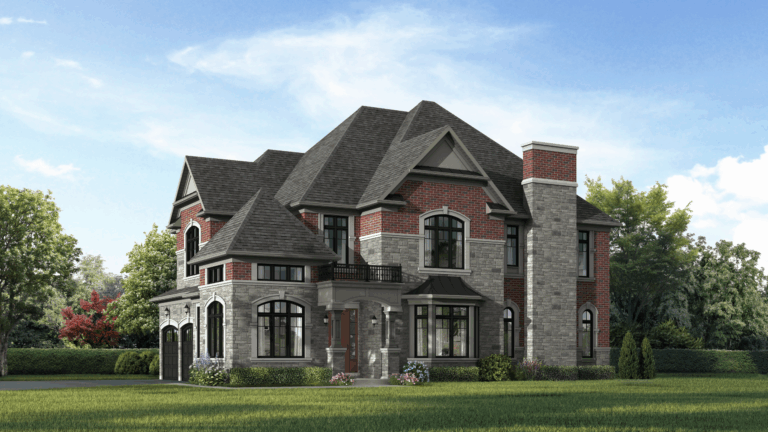
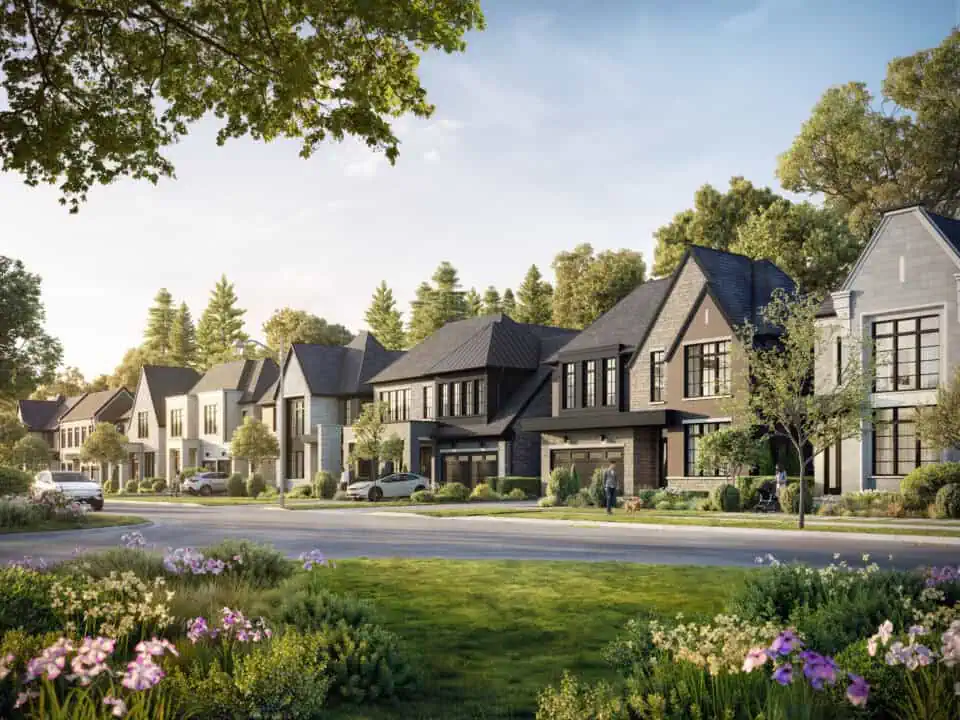
Iris Estates is a new single-family home development by Acorn Developments, situated at Keele St & King Rd in King City. This nature-inspired community promises contemporary living within the natural splendor of Southern Ontario. The exclusive entrance, bordered by majestic trees and a natural heritage system, sets the tone for this serene enclave.

Location

Located in King City, Ontario, Iris Estates offers a perfect blend of luxurious living and natural beauty. This community is nestled within a private enclave surrounded by mature forests. The area epitomizes the scenic charm of Southern Ontario, with grand entrances framed by towering trees and adjacent to protected natural heritage areas.

Transportation

Iris Estates boasts excellent transit accessibility. Strategically located along Highway 400, it provides seamless connectivity to Highway 401 and GO Transit services, making commutes throughout Southern Ontario convenient. Future enhancements to local transit infrastructure, such as new sidewalks and multi-use paths, will further improve accessibility for residents.

Amenities

Natural and Cultural Attractions

Residents of Iris Estates can explore the nearby Thornton Bales Conservation Area, known for its scenic trails and lush forests, just a 10-minute drive away. Cultural attractions include the King Township Historical Society Museum, offering insights into the area’s rich heritage. Community parks like King City Dog Park and King City Community Garden provide recreational options for residents and their pets.

Shopping and Dining

The Upper Canada Mall, featuring stores such as Hudson’s Bay, is only a 15-minute drive from Iris Estates. Dining options nearby include Moxie’s Grill & Bar, catering to various tastes.

Education and Work Proximity

Iris Estates offers convenient access to York University (25-minute drive) and Seneca College (30-minute drive), making it ideal for students and faculty. The easy commute to downtown Toronto and Vaughan facilitates work and leisure activities for residents.

Lifestyle and Community Spirit

Residents can join local events like the King City Craft Beer and Food Truck Festival, fostering community spirit. Recreational facilities such as King City Memorial Park and King City Arena and Community Centre provide ample opportunities for sports, outdoor activities, and community gatherings.

Highlights at Iris Estates

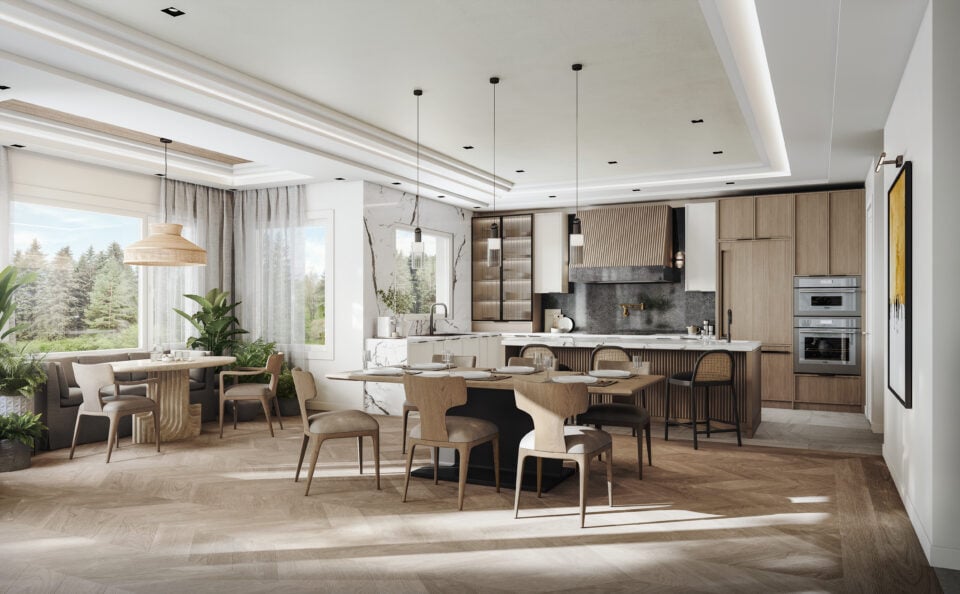
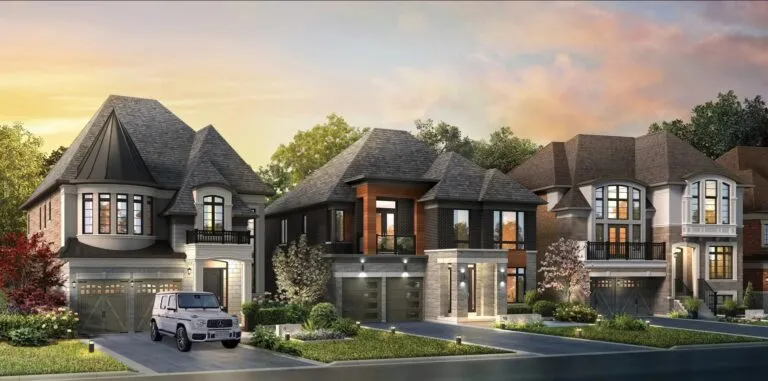
Iris Estates by Acorn Developments is a distinguished community featuring 50′ and 60′ estate homes with up to 3-car garages. Designed for modern lifestyles, these homes blend contemporary designs with the natural beauty of Southern Ontario. The grand entrance, framed by towering trees, and the proximity to a protected natural heritage area ensure a serene and picturesque setting for residents.

Reason to Invest in Iris Estates

Prime Location

Iris Estates is situated in the tranquil enclave of King City, offering a mix of rural charm and urban convenience. The community’s proximity to top-rated schools, shopping centres, and recreational facilities ensures a high quality of life. Easy access to major highways and public transit makes commuting to Toronto and the Greater Toronto Area quick and convenient, ideal for families and professionals.

Luxurious Living

The homes at Iris Estates are designed for modern, upscale living, featuring 50′ and 60′ estate homes with spacious 3-car garages. With contemporary designs, high-end finishes, and ample space, these residences provide a luxurious and comfortable living environment. The development emphasizes the natural beauty of Southern Ontario, with a grand entrance framed by towering trees and adjacency to a protected natural heritage area.

About the Developer: Acorn Developments

Acorn Developments has a rich history dating back to the 1950s, officially established in the 1980s. The company began by developing multi-family residences and has since expanded its portfolio to include construction, industrial, commercial, and residential property management. With a strong commitment to excellence and innovation, Acorn Developments ensures each project, including Iris Estates, is built to the highest standards, promising lasting value and satisfaction for investors and homeowners.

Iris Estates at a glance

Sales statusComing Soon
ConstructionRegistration Phase
Building typeSingle Family Home
LaunchAugust 31, 2025
Sales & marketingPivot Real Estate Group
NeighbourhoodRural Vaughan, Regional Municipality of York
Home typesDetached
Walk Score1/100

Current incentives

  • Iris Estate Bonus Package - $150,000 Worth of Bonus Features
Key Facts

Ready to reserve?

Submit a worksheet for Iris Estates: pick up to three suites and we will request your allocation from the builder.

Submit a worksheet

Information last updated on November 9, 2026

1

Walk Score

Projects Nearby

  • Public Sales

    King Heights Residences

    12765 Keele St, King City, ON L7B 1H5, Canada

    3 years ago

    $546,390 - $1,800,630

    Aracon Homes Ltd

    Building Type: Condo

    1+1
    1+1
    1+1
  • Public Sales

    King Terraces Condos

    2075 King Road, King City, ON, Canada

    3 years ago

    $454,858 - $799,991

    Zancor Homes

    Building Type: Condo

    1+1
    1+1
    1+1
  • King’s Calling rendering
    Public Sales

    King’s Calling

    Dufferin Street & 15th Sideroad, King City, ON, Canada

    3 years ago

    $2,349,990 - $2,874,990

    Fernbrook Homes, Zancor Homes

    Building Type: Single Family

    1+1
    1+1
    1+1
  • Triple Crown Estates rendering
    Public Sales

    Triple Crown Estates

    Dufferin Street & 15th Sideroad, King City, ON, Canada

    3 years ago

    $1,275,900 - $2,940,900

    Greenpark Group, Remington Homes

    Building Type: Single Family

    1+1
    1+1
    1+1
  • Planning

    12734 Keele Street Condos

    12734 and 12750 Keele Street, King City, ON L7B 1H5, Canada

    3 years ago

    Camcos Living

    Building Type: Condo

    1+1
    1+1
    1+1
  • Planning

    13130 Dufferin Street Condos

    13130-13176 Dufferin Street, King City, ON L7B 1K5, Canada

    3 years ago

    Developer TBD

    Building Type: Condo

    1+1
    1+1
    1+1
  • Planning

    13236 Dufferin Street Condos

    13236 Dufferin Street, King City, ON L7B 1K5, Canada

    3 years ago

    Developer TBD

    Building Type: Condo

    1+1
    1+1
    1+1
  • For Sale

    12764 Keele Street Condos

    12764 Keele St, King City, ON L7B 1H5, Canada

    3 years ago

    SigNature Communities

    Building Type: Condo

    1+1
    1+1
    1+1
  • For Sale (14)Sold (0)All (14)
    Price Change
    4 Bed
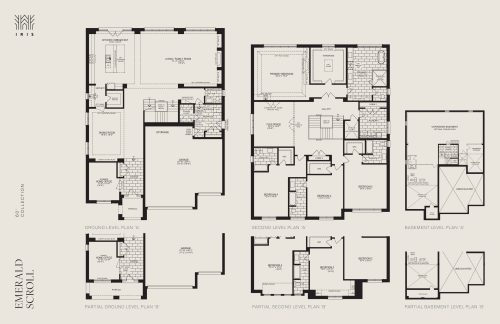
    Emerald Scroll (1/2) Floor Plan at Iris by Acorn - 5615 sq.ft

    Emerald Scroll (1/2) at Iris Estates is a 4-bedroom, 4.5-bathroom single family floor plan with 5,615 sq ft of interior space.

    4
    4.5
    5,615 sq.ft
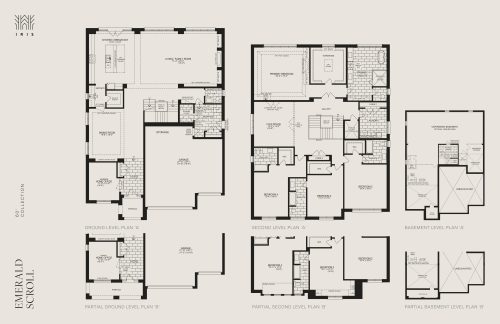
    Emerald Scroll (2/2) Floor Plan at Iris by Acorn - 5615 sq.ft

    Emerald Scroll (2/2) at Iris Estates is a 4-bedroom, 4.5-bathroom single family floor plan with 5,615 sq ft of interior space.

    4
    4.5
    5,615 sq.ft
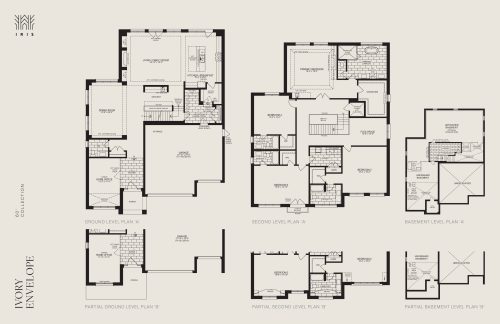
    Ivory Envelope (1/2) Floor Plan at Iris by Acorn - 4905 sq.ft

    Ivory Envelope (1/2) at Iris Estates is a 4-bedroom, 4.5-bathroom single family floor plan with 4,905 sq ft of interior space.

    4
    4.5
    4,905 sq.ft
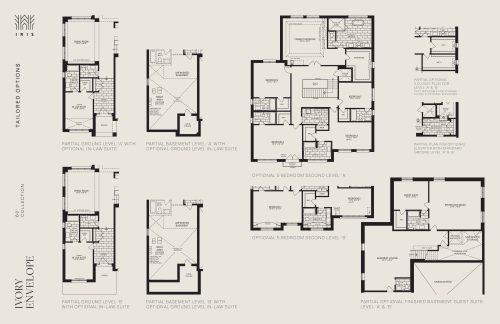
    Ivory Envelope (2/2) Floor Plan at Iris by Acorn - 4905 sq.ft

    Ivory Envelope (2/2) at Iris Estates is a 4-bedroom, 4.5-bathroom single family floor plan with 4,905 sq ft of interior space.

    4
    4.5
    4,905 sq.ft
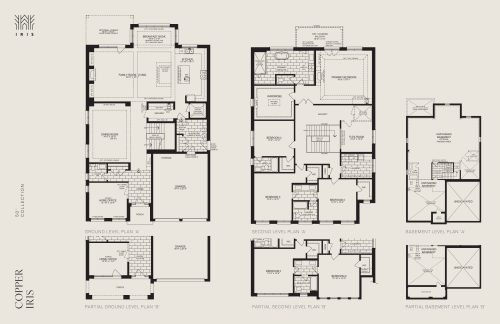
    Copper Iris (1/2) Floor Plan at Iris by Acorn - 4630 sq.ft

    Copper Iris (1/2) at Iris Estates is a 4-bedroom, 3.5-bathroom single family floor plan with 4,630 sq ft of interior space.

    4
    3.5
    4,630 sq.ft
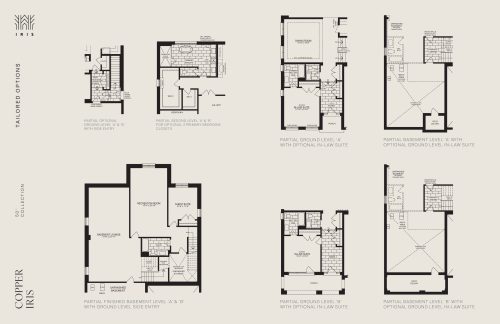
    Copper Iris (2/2) Floor Plan at Iris by Acorn - 4630 sq.ft

    Copper Iris (2/2) at Iris Estates is a 4-bedroom, 3.5-bathroom single family floor plan with 4,630 sq ft of interior space.

    4
    3.5
    4,630 sq.ft
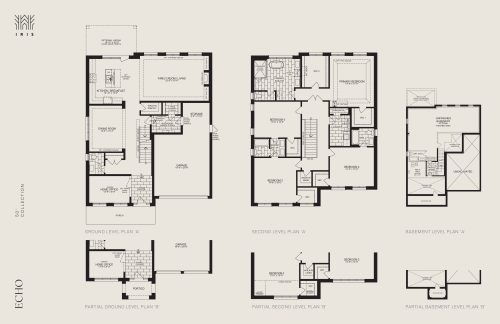
    Echo (1/2) Floor Plan at Iris by Acorn - 3605 sq.ft

    Echo (1/2) at Iris Estates is a 4-bedroom, 3.5-bathroom single family floor plan with 3,605 sq ft of interior space.

    4
    3.5
    3,605 sq.ft
    Echo (2/2) Floor Plan at Iris by Acorn - 3605 sq.ft

    Echo (2/2) at Iris Estates is a 4-bedroom, 3.5-bathroom single family floor plan with 3,605 sq ft of interior space.

    4
    3.5
    3,605 sq.ft
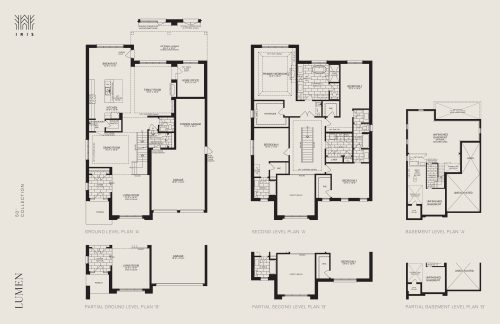
    Lumen (1/2) Floor Plan at Iris by Acorn - 3790 sq.ft

    Lumen (1/2) at Iris Estates is a 4-bedroom, 3.5-bathroom single family floor plan with 3,790 sq ft of interior space.

    4
    3.5
    3,790 sq.ft
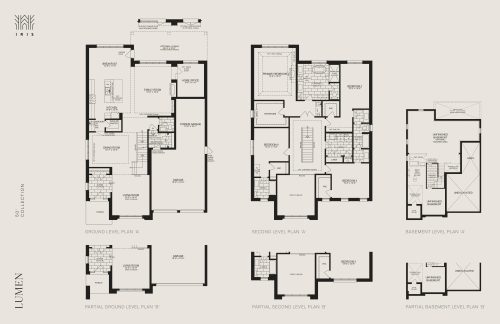
    Lumen (2/2) Floor Plan at Iris by Acorn - 3790 sq.ft

    Lumen (2/2) at Iris Estates is a 4-bedroom, 3.5-bathroom single family floor plan with 3,790 sq ft of interior space.

    4
    3.5
    3,790 sq.ft
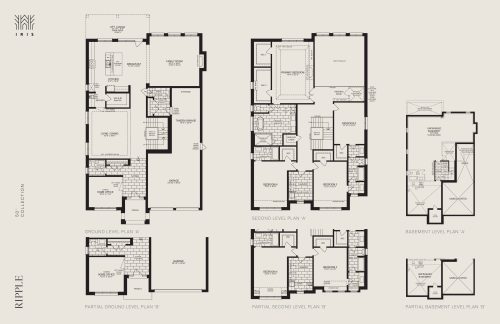
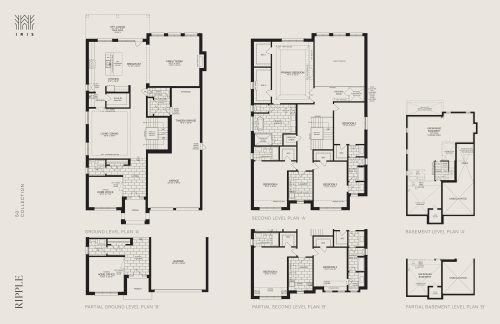
    Ripple (1/2) Floor Plan at Iris by Acorn - 4270 sq.ft

    Ripple (1/2) at Iris Estates is a 4-bedroom, 3.5-bathroom single family floor plan with 4,270 sq ft of interior space.

    4
    3.5
    4,270 sq.ft
    Ripple (2/2) Floor Plan at Iris by Acorn - 4270 sq.ft

    Ripple (2/2) at Iris Estates is a 4-bedroom, 3.5-bathroom single family floor plan with 4,270 sq ft of interior space.

    4
    3.5
    4,270 sq.ft
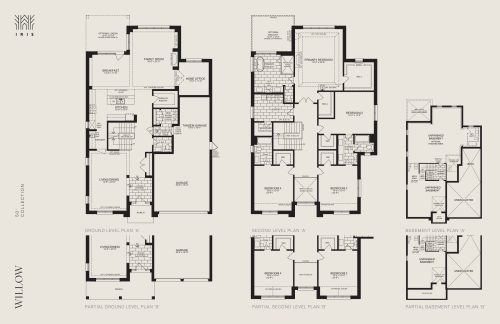
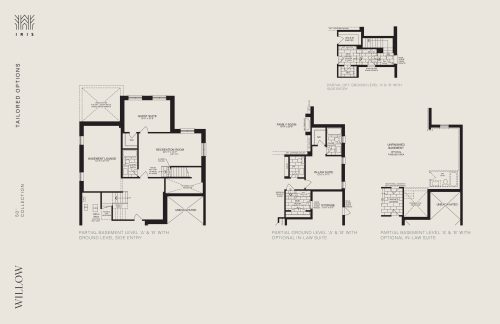
    Willow (1/2) Floor Plan at Iris by Acorn - 4020 sq.ft

    Willow (1/2) at Iris Estates is a 4-bedroom, 3.5-bathroom single family floor plan with 4,020 sq ft of interior space.

    4
    3.5
    4,020 sq.ft
    Willow (2/2) Floor Plan at Iris by Acorn - 4020 sq.ft

    Willow (2/2) at Iris Estates is a 4-bedroom, 3.5-bathroom single family floor plan with 4,020 sq ft of interior space.

    4
    3.5
    4,020 sq.ft