METAREALTY INC.

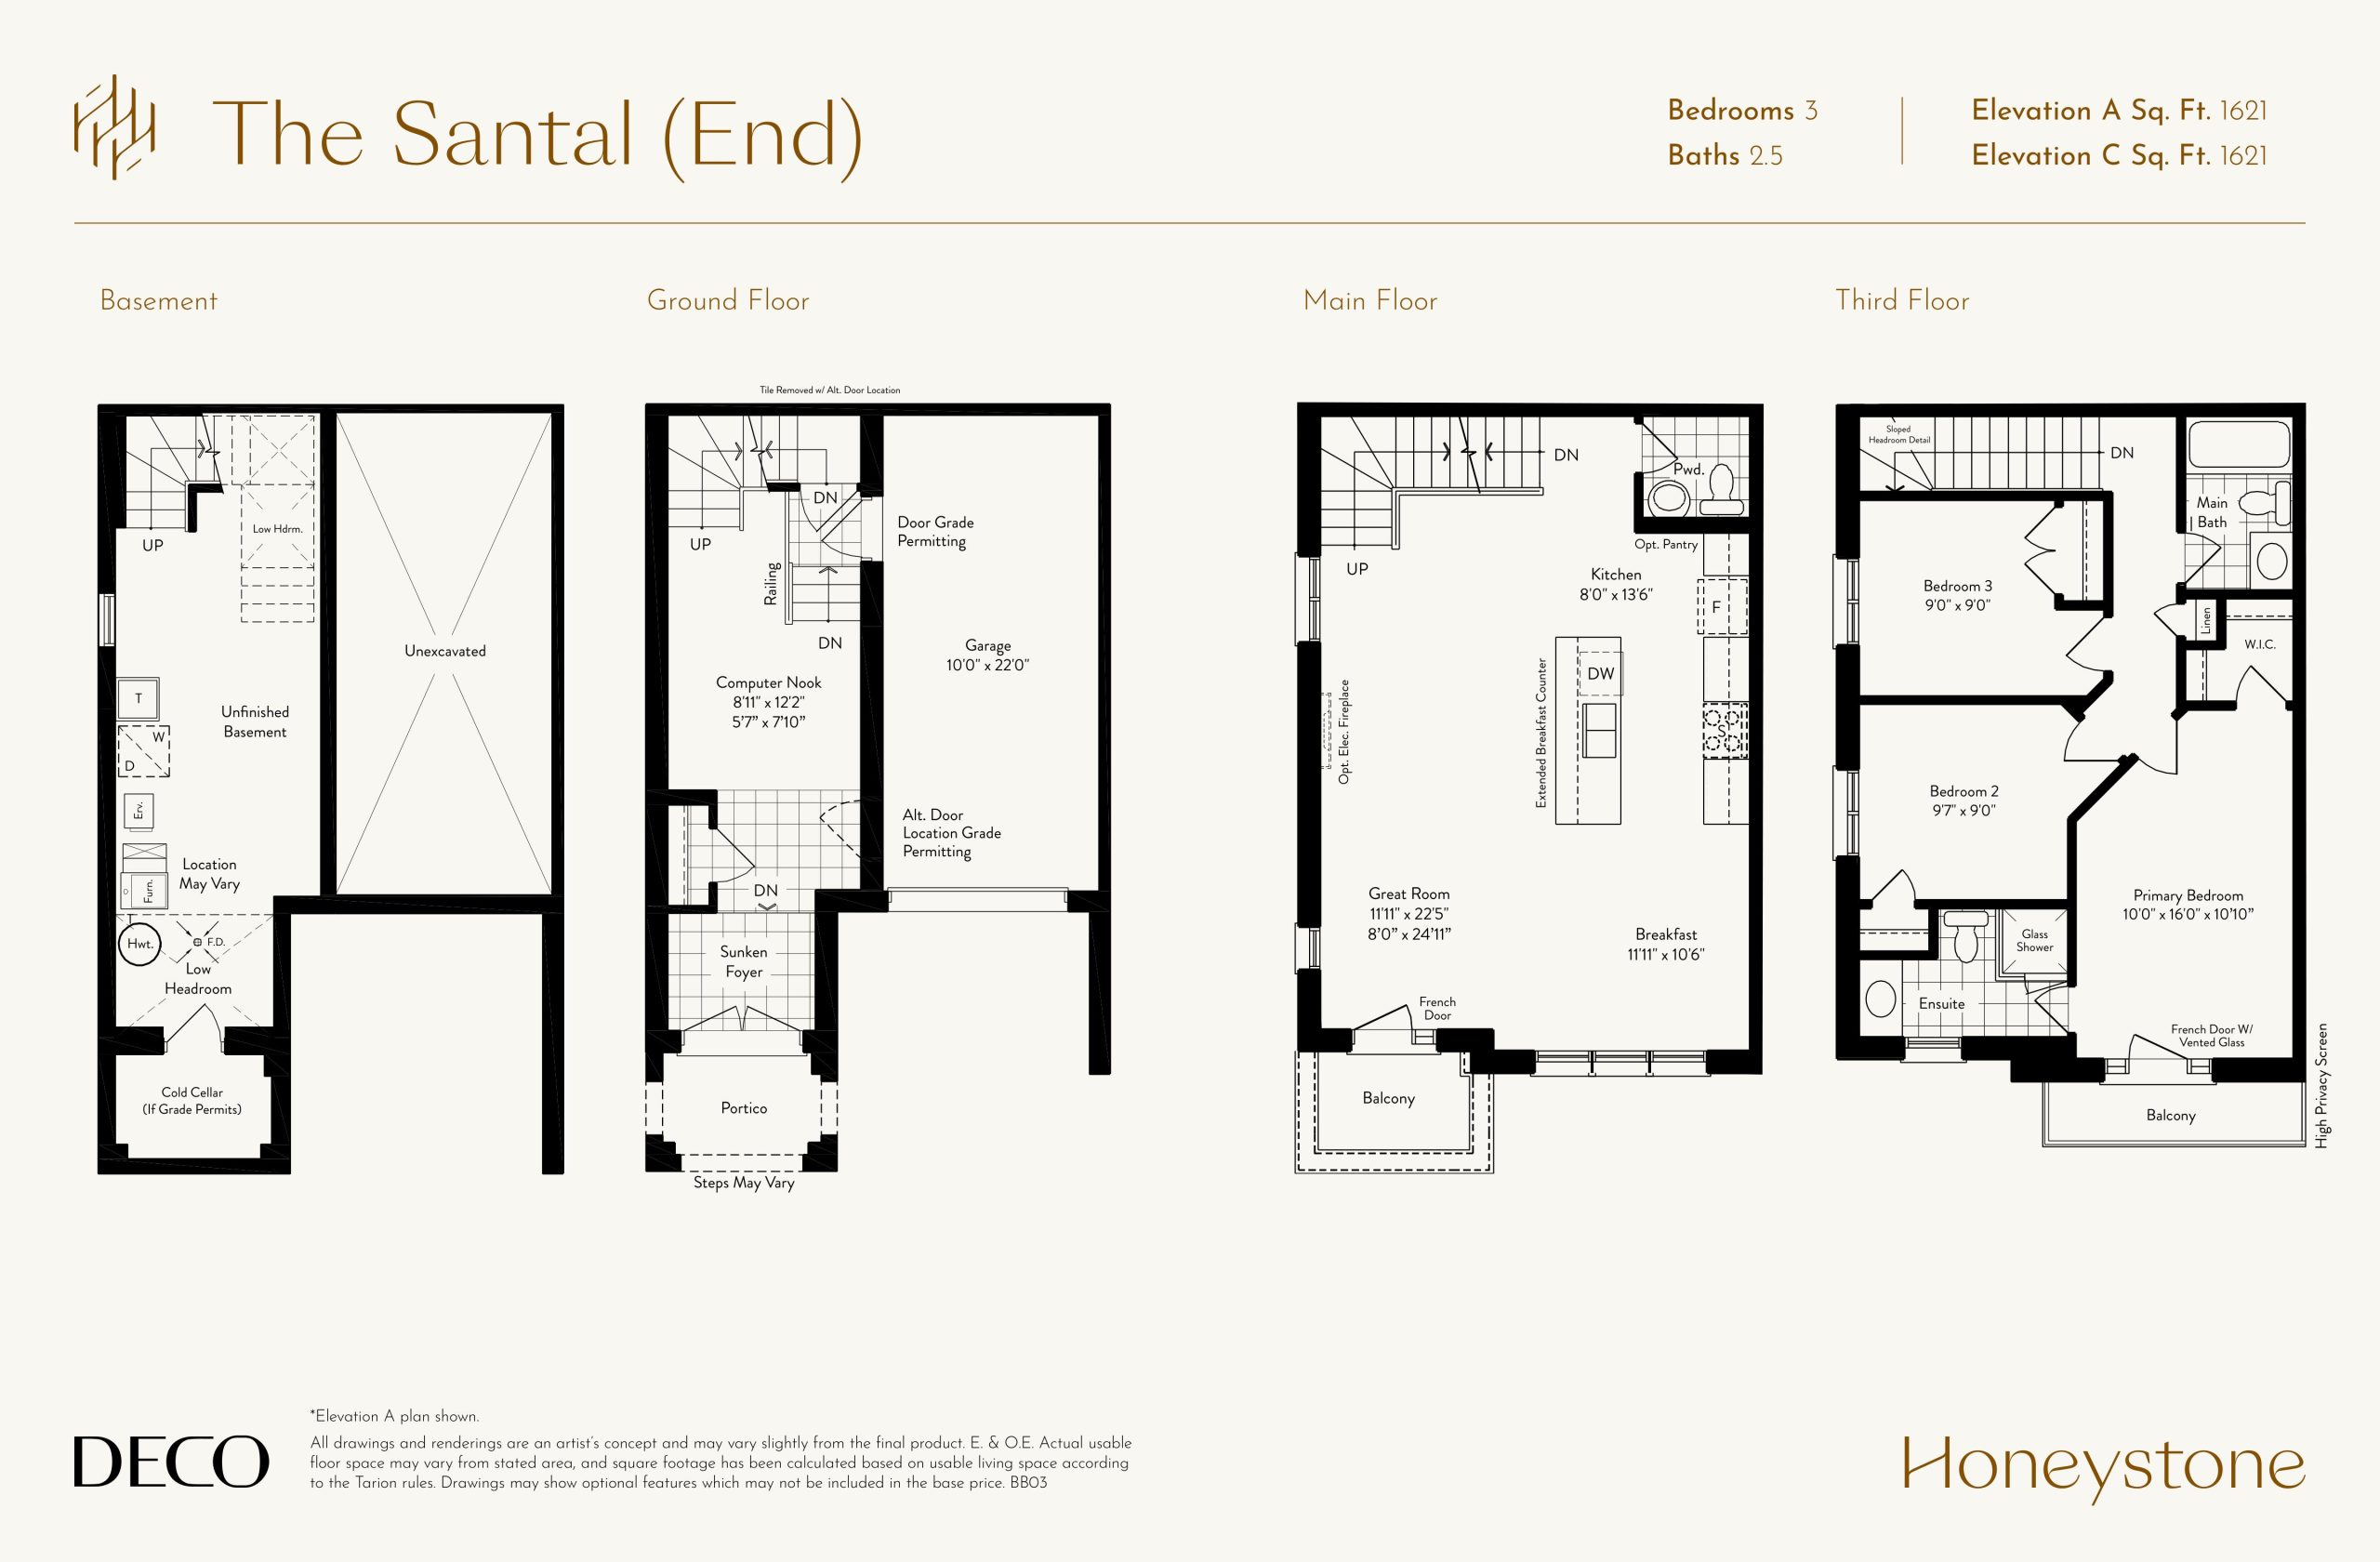
The Santal (End) Floor Plan (3 Bed, 1,621 sq ft) — Honeystone Towns

Public Sales

Bovaird Drive West & Mississauga Road, Brampton, ON, Canada

Last list price
$929,990 · Sold out

Towns & Single Family · 3 Bed · 2.5 Bath · 1,621 sq ft

Occupancy: May 2025
GET PLATINUM ACCESS!!

Register to Receive Guaranteed Platinum Access & Prices, Incentives & Discounts, Floor Plans & More!

Get Pricing, Floor Plans and Availability

Tell us what you need and a Meta Realty representative will follow up directly.

Are you a Realtor?
Sending…

About the The Santal (End) floor plan

The Santal (End) at Honeystone Towns is a 3-bedroom, 2.5-bathroom townhome floor plan with 1,621 sq ft of interior space. It faces South. This plan is sold out with the builder.

Key Facts

Ready to reserve?

Submit a worksheet for Honeystone Towns: pick up to three suites and we will request your allocation from the builder.

Submit a worksheet
  • Floor Plan

    The Santal (End)

  • Bedrooms

    3 Bed

  • Bathrooms

    2.5

  • Interior Size

    1,621 sq ft

  • Exposure

    South

  • Price From

    $929,990 (last list price; sold out with the builder)

  • Price Per Sq Ft

    $574/sq ft

  • Availability

    Sold out

  • Deposit Structure

    5% (on signing)

  • Occupancy

    2025

  • Builder(s)

    DECO Homes

  • Address

    Bovaird Drive West & Mississauga Road, Brampton, ON, Canada

How it compares

  • Price Per Sq Ft

    Last list price was 6% above the average of the 11 plans offered now ($543/sq ft)

  • Size

    Plans offered now range from 1,395 to 3,197 sq ft

  • Price

    Plans offered now are priced from $699,990 to $1,644,990

  • All Plans

    31 floor plans at Honeystone Towns

Builder list price, last updated September 27, 2026. Prices, sizes and availability are set by the builder and change without notice. E&OE. Current incentives: see Honeystone Towns.

Other floor plans at Honeystone Towns
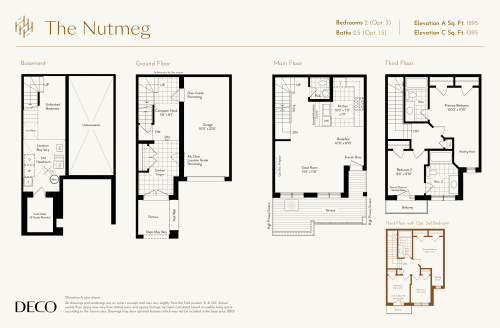
The Nutmeg Floor Plan at Honeystone Towns - 1395 sq.ft
2
2.5
1,395 sq.ft
$502/ft $699,990
launched at $699,990since launch no change
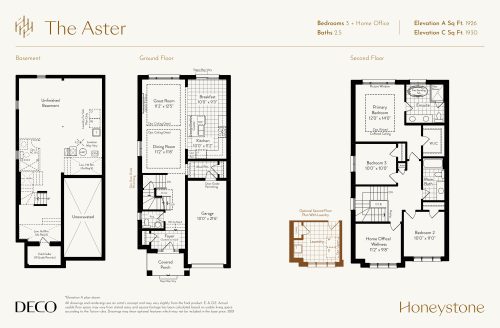
The Aster Floor Plan at Honeystone Homes - 1930 sq.ft
3
2.5
1,930 sq.ft
$642/ft $1,239,990
launched at $1,239,990since launch no change
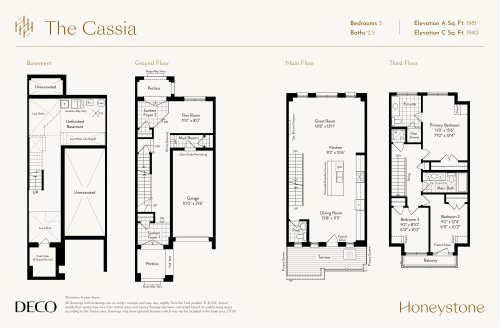
The Cassia Floor Plan at Honeystone Towns - 1981 sq.ft
3
2.5
1,981 sq.ft
$454/ft $899,990
launched at $899,990since launch no change
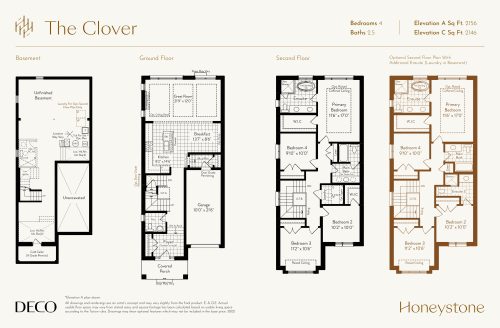
The Clover Floor Plan at Honeystone Homes - 2156 sq.ft
4
2.5
2,156 sq.ft
$603/ft $1,299,990
launched at $1,299,990since launch no change
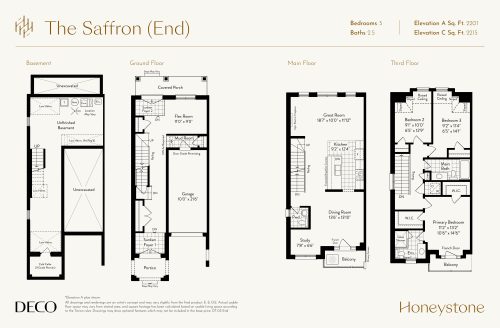
The Saffron (End) Floor Plan at Honeystone Towns - 2215 sq.ft
3
2.5
2,215 sq.ft
$420/ft $929,990
launched at $929,990since launch no change
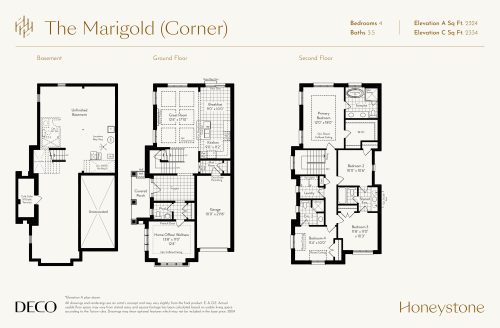
The Marigold (Corner) Floor Plan at Honeystone Homes - 2334 sq.ft
4
3.5
2,334 sq.ft
$581/ft $1,354,990
launched at $1,354,990since launch no change
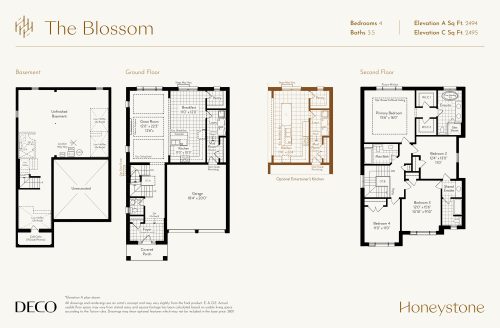
The Blossom Floor Plan at Honeystone Homes - 2495 sq.ft
4
3.5
2,495 sq.ft
$601/ft $1,499,990
launched at $1,499,990since launch no change
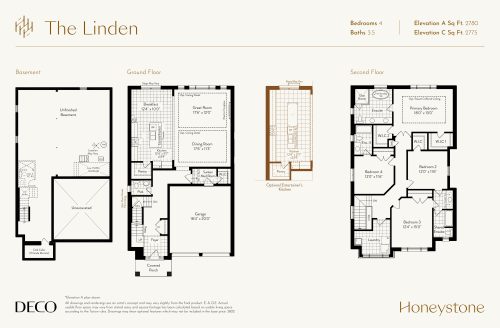
The Linden Floor Plan at Honeystone Homes - 2780 sq.ft
4
3.5
2,780 sq.ft
$561/ft $1,559,990
launched at $1,559,990since launch no change
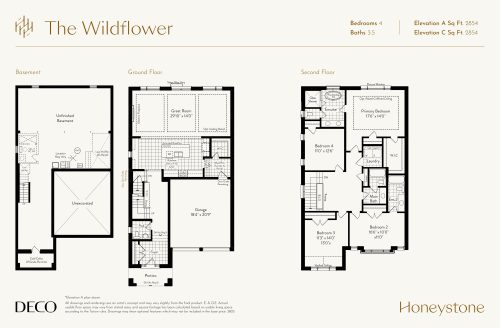
The Wildflower Floor Plan at Honeystone Homes - 2854 sq.ft
4
3.5
2,854 sq.ft
$554/ft $1,579,990
launched at $1,579,990since launch no change
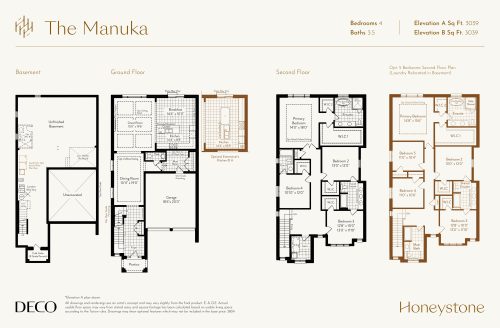
The Manuka Floor Plan at Honeystone Homes - 3039 sq.ft
4
3.5
3,039 sq.ft
$540/ft $1,639,990
launched at $1,639,990since launch no change
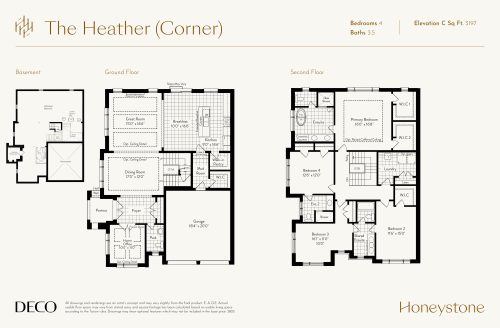
The Heather (Corner) Floor Plan at Honeystone Homes - 3197 sq.ft
4
3.5
3,197 sq.ft
$515/ft $1,644,990
launched at $1,644,990since launch no change
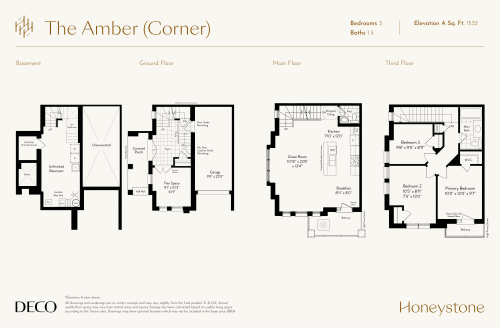
The Amber (Corner) Floor Plan at Honeystone Towns - 1532 sq.ft
3
1.5
1,532 sq.ft
last recorded price $929,990
Sold Outlaunched at $929,990since launch no change
See all 31 floor plans at Honeystone Towns
Similar floor plans nearby
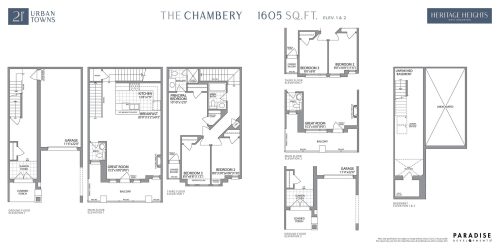
The Chambery Floor Plan at Heritage Heights Towns - 1605 sq.ft

At Heritage Heights Towns · 0 km away

3
2.5
1,605 sq.ft
$411/ft $659,990
launched at $689,990$-30,000 (-4.55%)
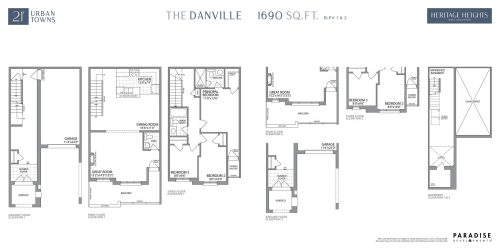
The Danville Floor Plan at Heritage Heights Towns - 1690 sq.ft

At Heritage Heights Towns · 0 km away

3
2.5
1,690 sq.ft
$396/ft $669,990
launched at $699,990$-30,000 (-4.48%)
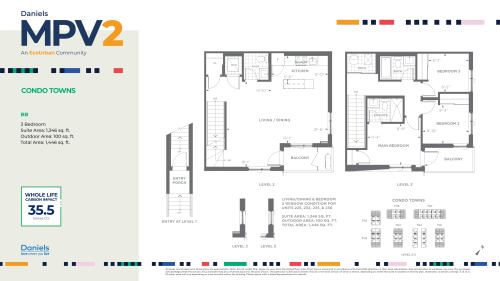
BB Floor Plan at Daniels MPV2-TH - 1346 sq.ft

At Daniels MPV 2 · 0.3 km away

3
2.5
1,346 sq.ft
$715/ft $961,900
launched at $961,900since launch no change
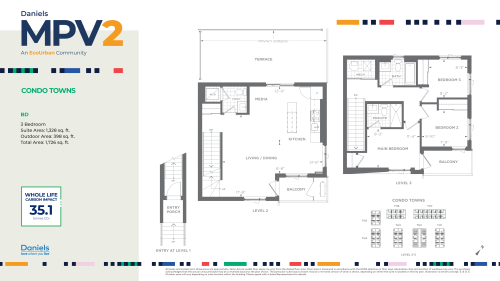
BD Floor Plan at Daniels MPV2-TH - 1328 sq.ft

At Daniels MPV 2 · 0.3 km away

3
2.5
1,328 sq.ft
$724/ft $961,900
launched at $961,900since launch no change
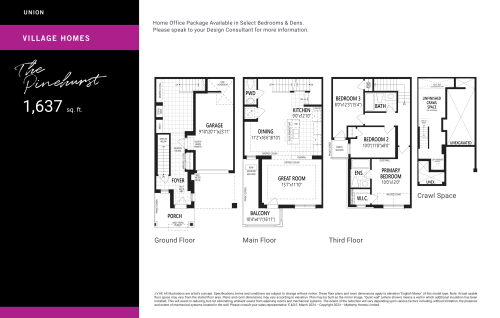
The Pinehurst Floor Plan at Union by Mattamy Homes - 1637 sq.ft

At Union Mount Pleasant Towns · 0.6 km away

3
2.5
1,637 sq.ft
$443/ft $724,990
launched at $724,990since launch no change
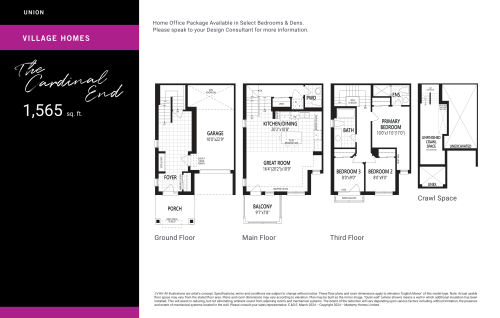
The Cardinal End Floor Plan at Union by Mattamy Homes - 1565 sq.ft

At Union Mount Pleasant Towns · 0.6 km away

3
2.5
1,565 sq.ft
$468/ft $731,990
launched at $731,990since launch no change