Loading...
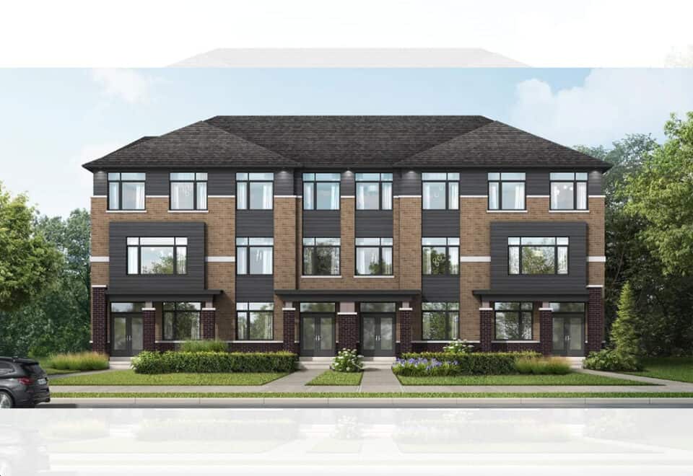
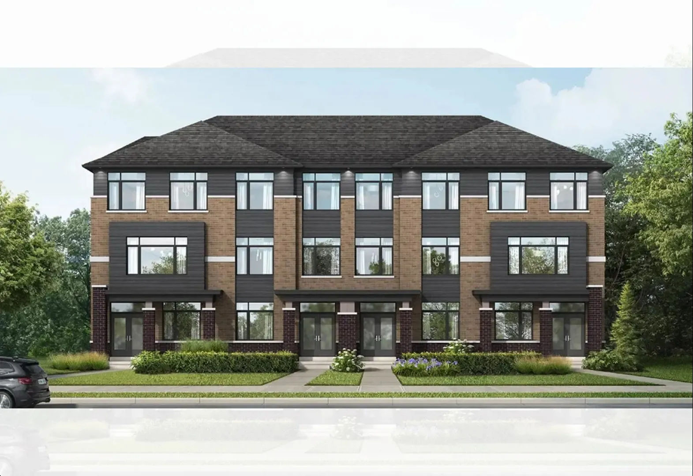
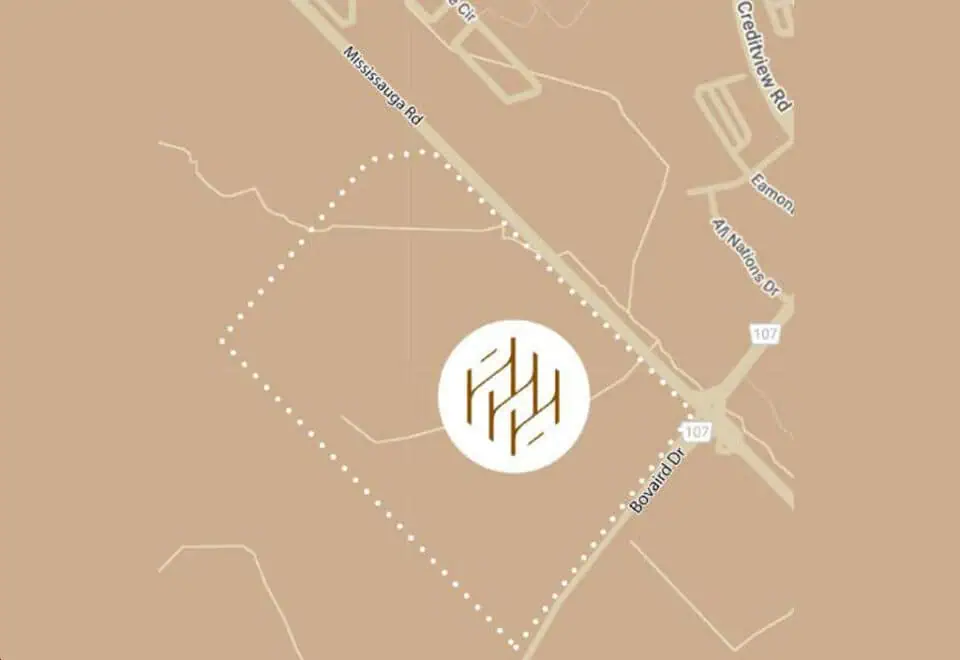
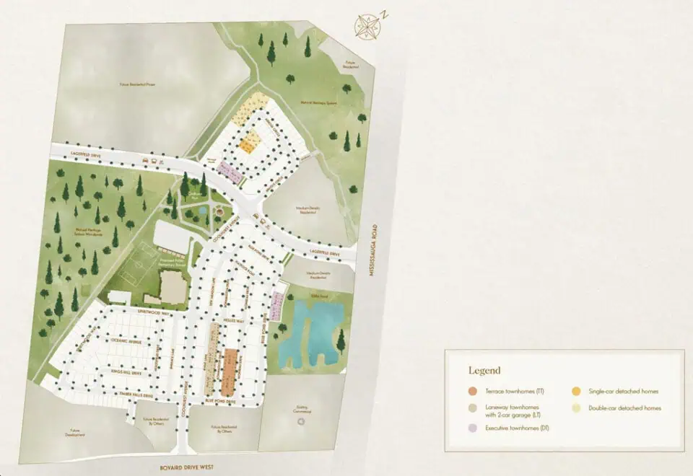
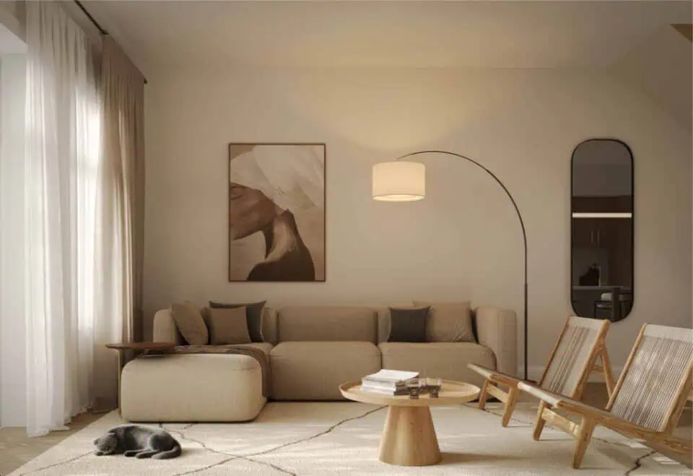
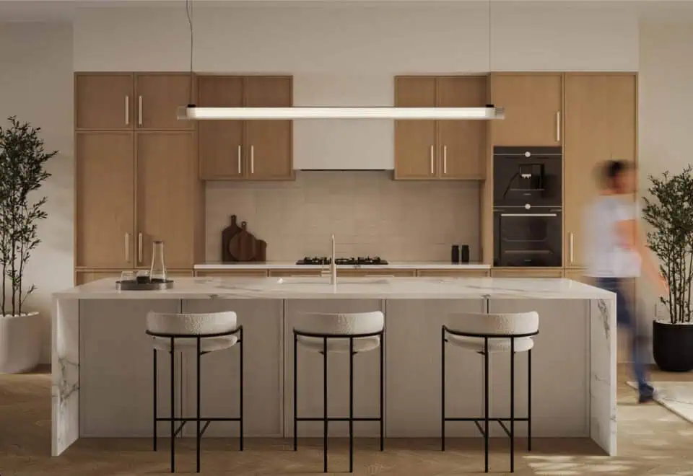

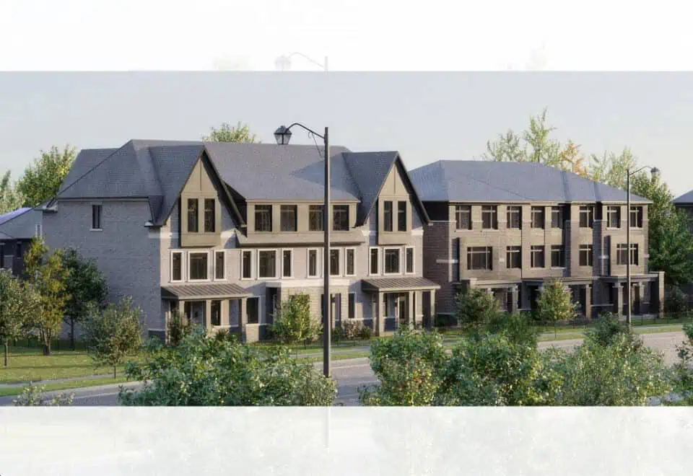
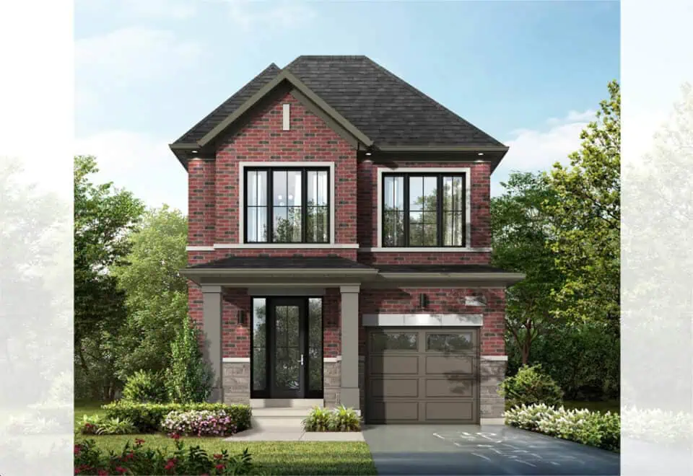

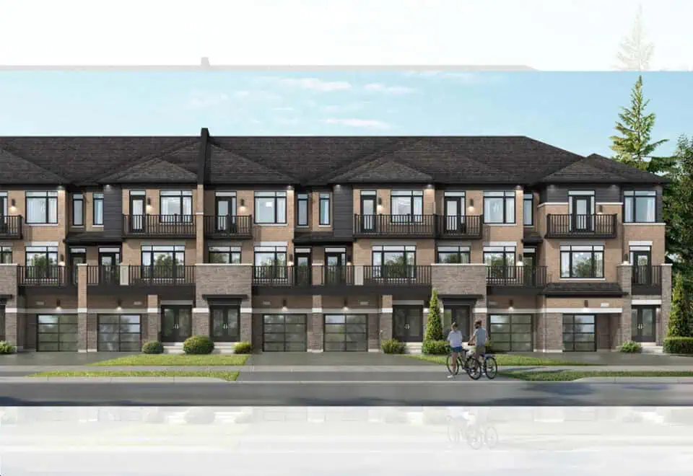
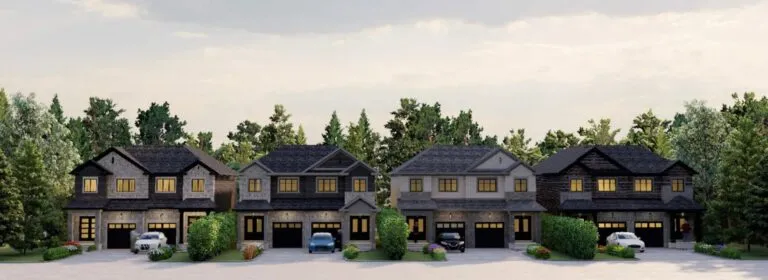
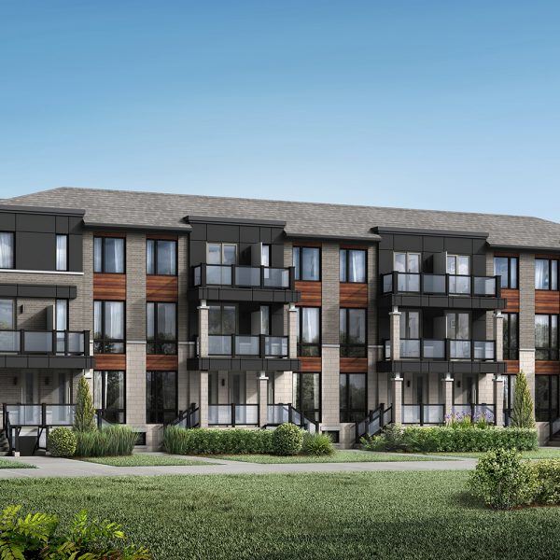
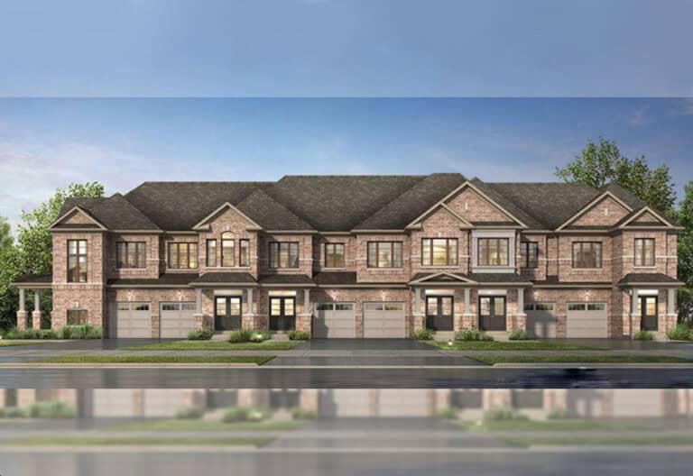
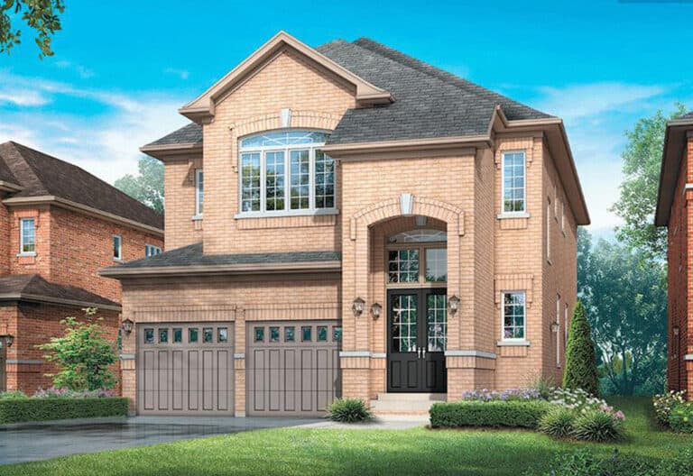
Honeystone Towns is a freehold townhome and single-family community under construction by DECO Homes at Bovaird Drive West and Mississauga Road in Brampton’s Brampton Northwest area. The collection is priced from $699,990 to $1,644,990, with homes ranging from 1,395 to 3,197 sq. ft.
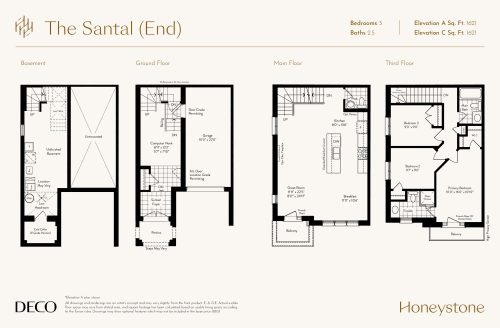
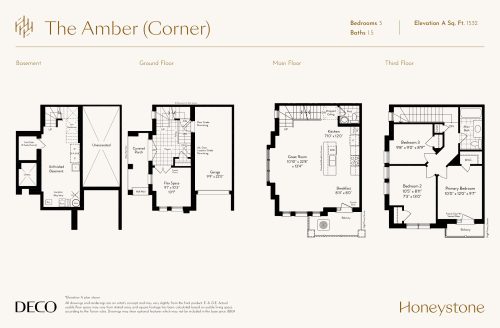
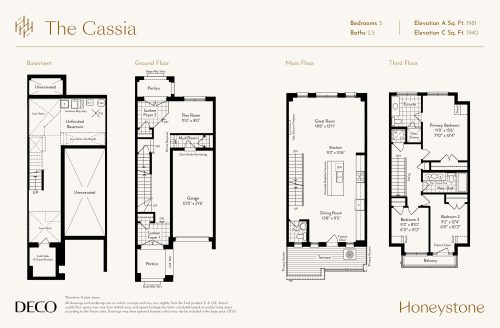
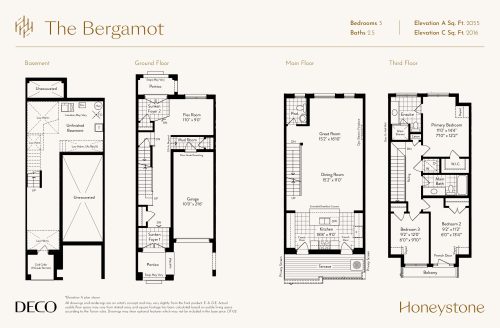
Honeystone Towns pricing and floor plans
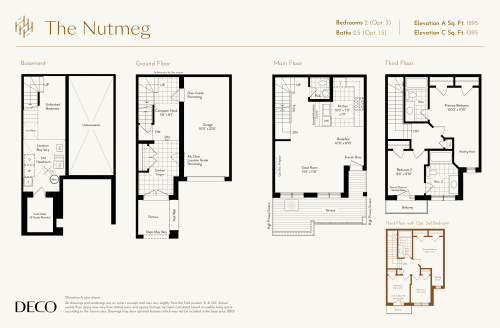
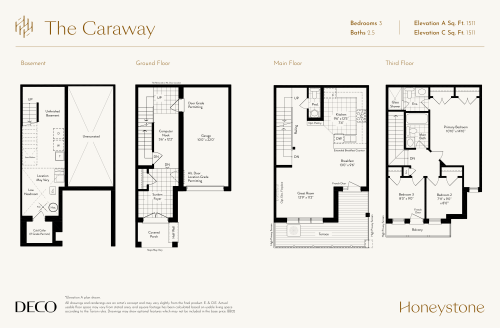
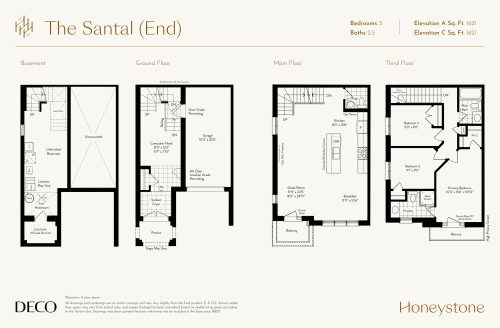
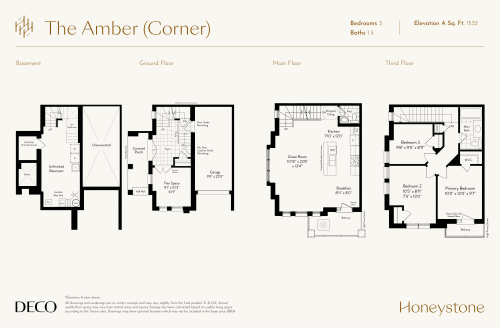
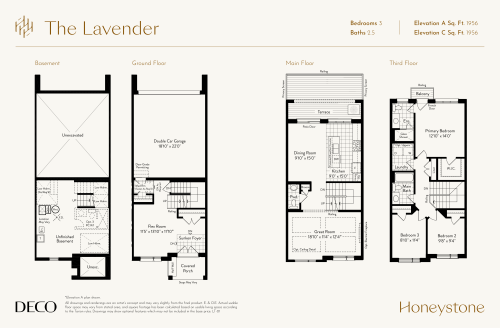
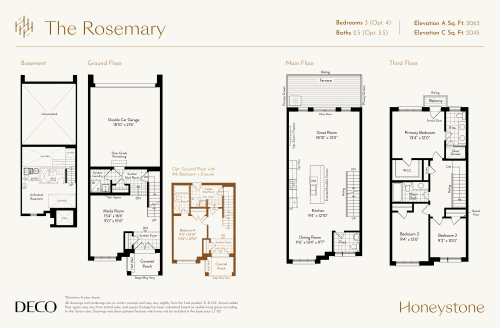
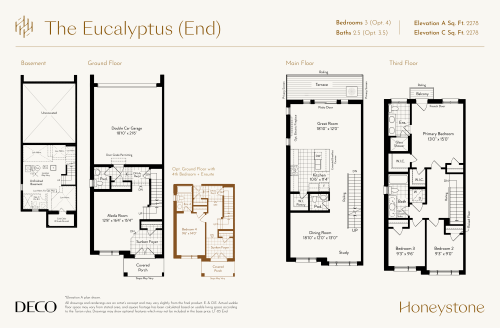
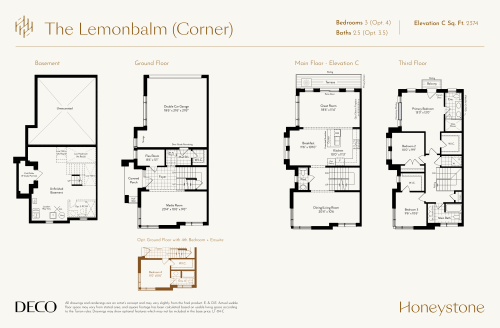
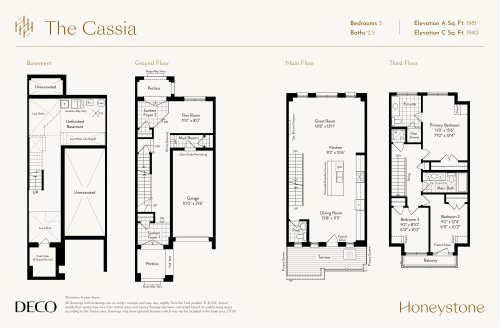
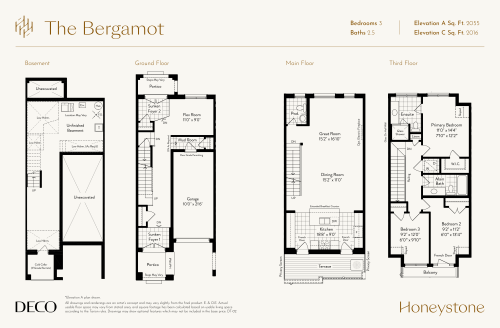
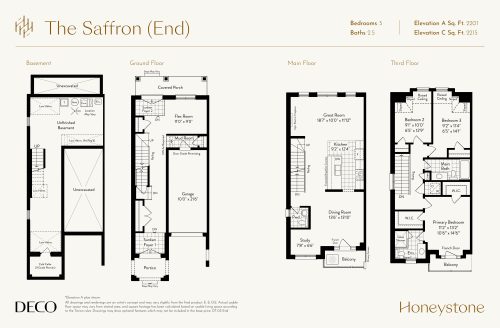
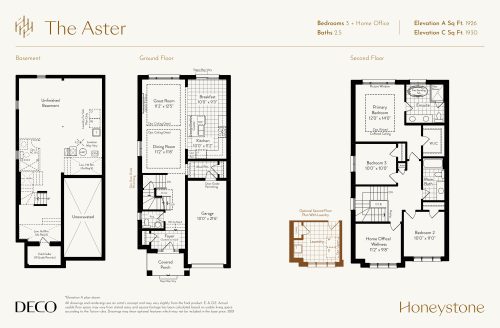
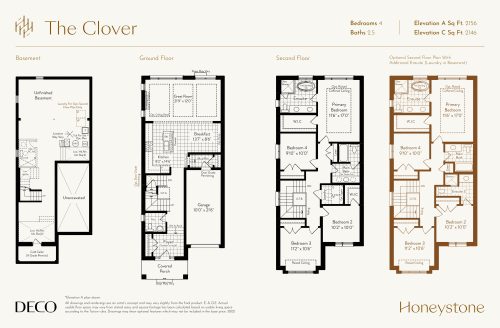
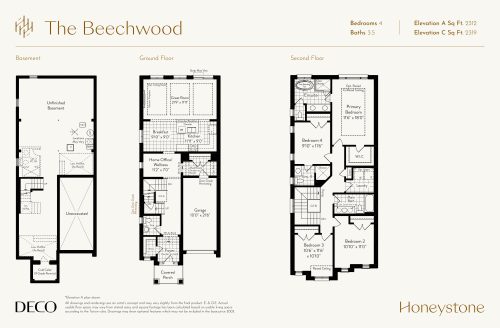
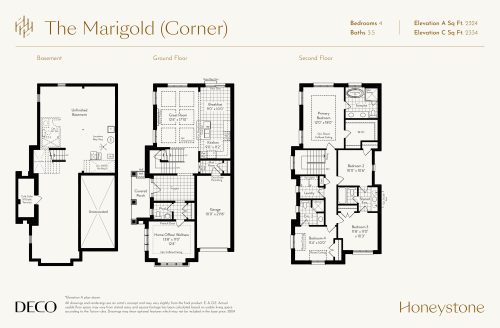
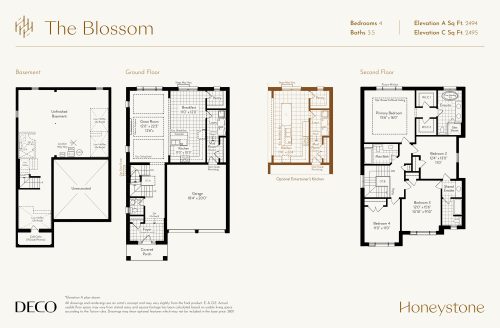
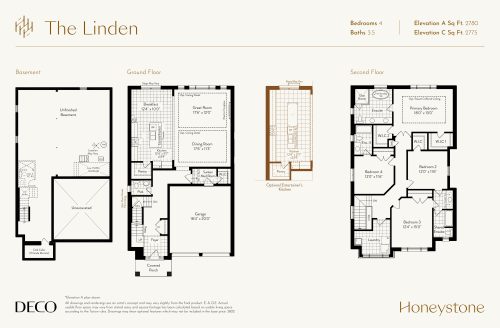
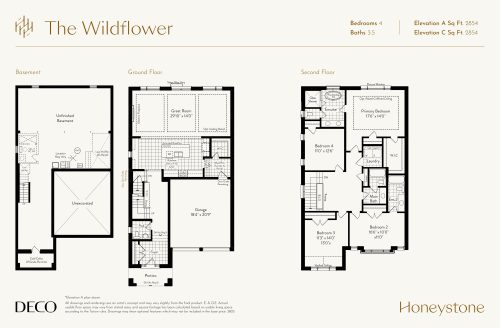
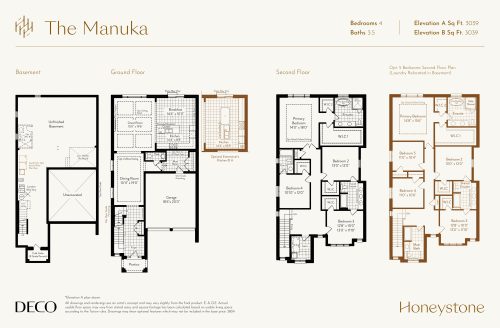
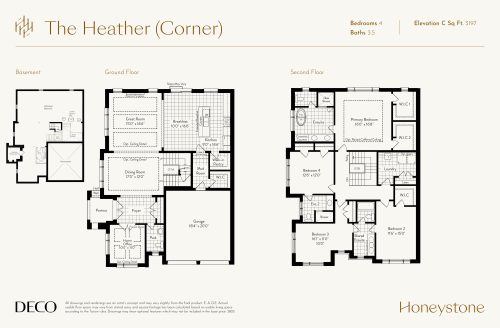
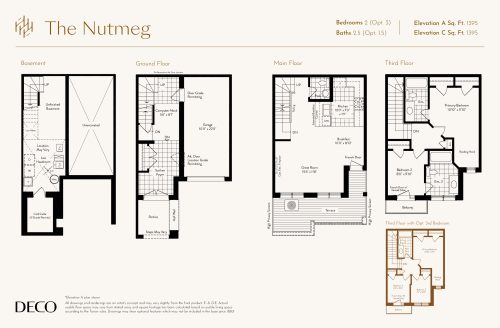
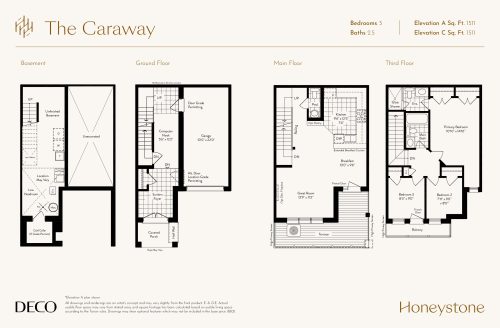
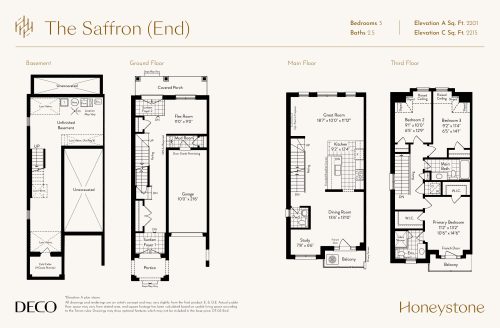
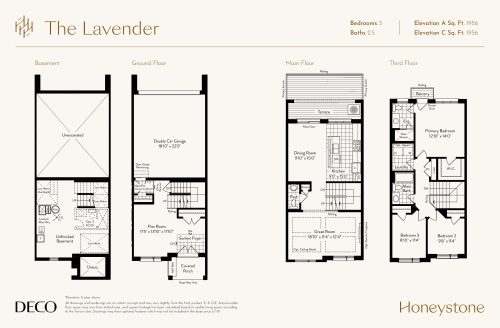
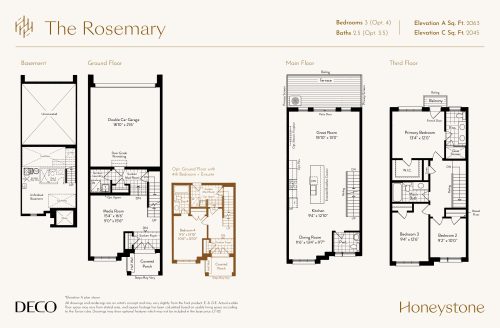
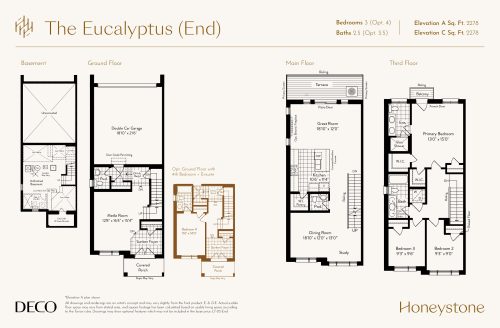
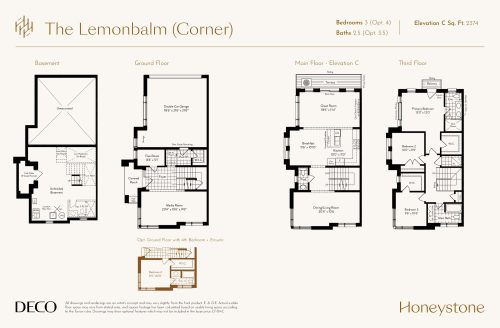
Honeystone Towns contains 77 homes across 31 floor plans, priced from $699,990 to $1,644,990, or about $459 per sq. ft. The bedroom mix includes 2 two-bedroom, 21 three-bedroom, and 8 four-bedroom layouts, sized from 1,395 to 3,197 sq. ft.
Location
The community is located at Bovaird Drive West and Mississauga Road in the Brampton Northwest area of Brampton, in the Regional Municipality of Peel. The location has a Walk Score of 27 and a Transit Score of 57.
Amenities and features
- Community Park
- Green Spaces
- Three-storey layouts in the recorded plans
- One-car and two-car garages
- Freehold townhome designs with end, corner, and interior units
- Recorded plans include unfinished basements
Deposit structure and incentives
The deposit is 5% on signing. Development charges are capped at $7,500. Current incentives include free A/C, a free assignment, and decor credits.
The development team
Honeystone Towns is developed by DECO Homes, with sales and marketing by Timberstone Realty Brokerage. Ownership is freehold.
Buying at Honeystone Towns
Honeystone Towns is in public sales. Register with Meta Realty for platinum access to floor plans, current pricing, and incentives.
Prices, sizes, availability and incentives are subject to change without notice. E. & O.E.
Honeystone Towns at a glance
| Sales status | Public Sales |
|---|---|
| Construction | Under Construction |
| Building type | Townhouse / Single Family Home |
| Estimated occupancy | 2025 |
| Launch | 2023-12-01 |
| Sales & marketing | Timberstone Realty Brokerage |
| Neighbourhood | Brampton Northwest, Regional Municipality of Peel |
| Ownership | Freehold |
| Home types | Freehold Town, Laneway Towns |
| Walk Score | 27/100 |
| Transit Score | 57/100 |
Current incentives
- Free A/C
- Free Assignment
- Decor Credits
Features & finishes
- BEYOND EXPECTATIONS
- OVERSIZED WINDOWS
- Large Energy Star vinyl casement windows throughout for added natural light and style.
- ELEVATED CEILING HEIGHTS
- 9' ceiling heights on at least two floors for an elevated and expansive feel.
- ELECTRIC FIREPLACE
- Included electric fireplace with contemporary stone-cast mantel. (Detached models only)
- LED EXTERIOR POT LIGHTS
- DECO exclusive LED exterior pot lights on a separate switch for enhanced curb appeal and security.
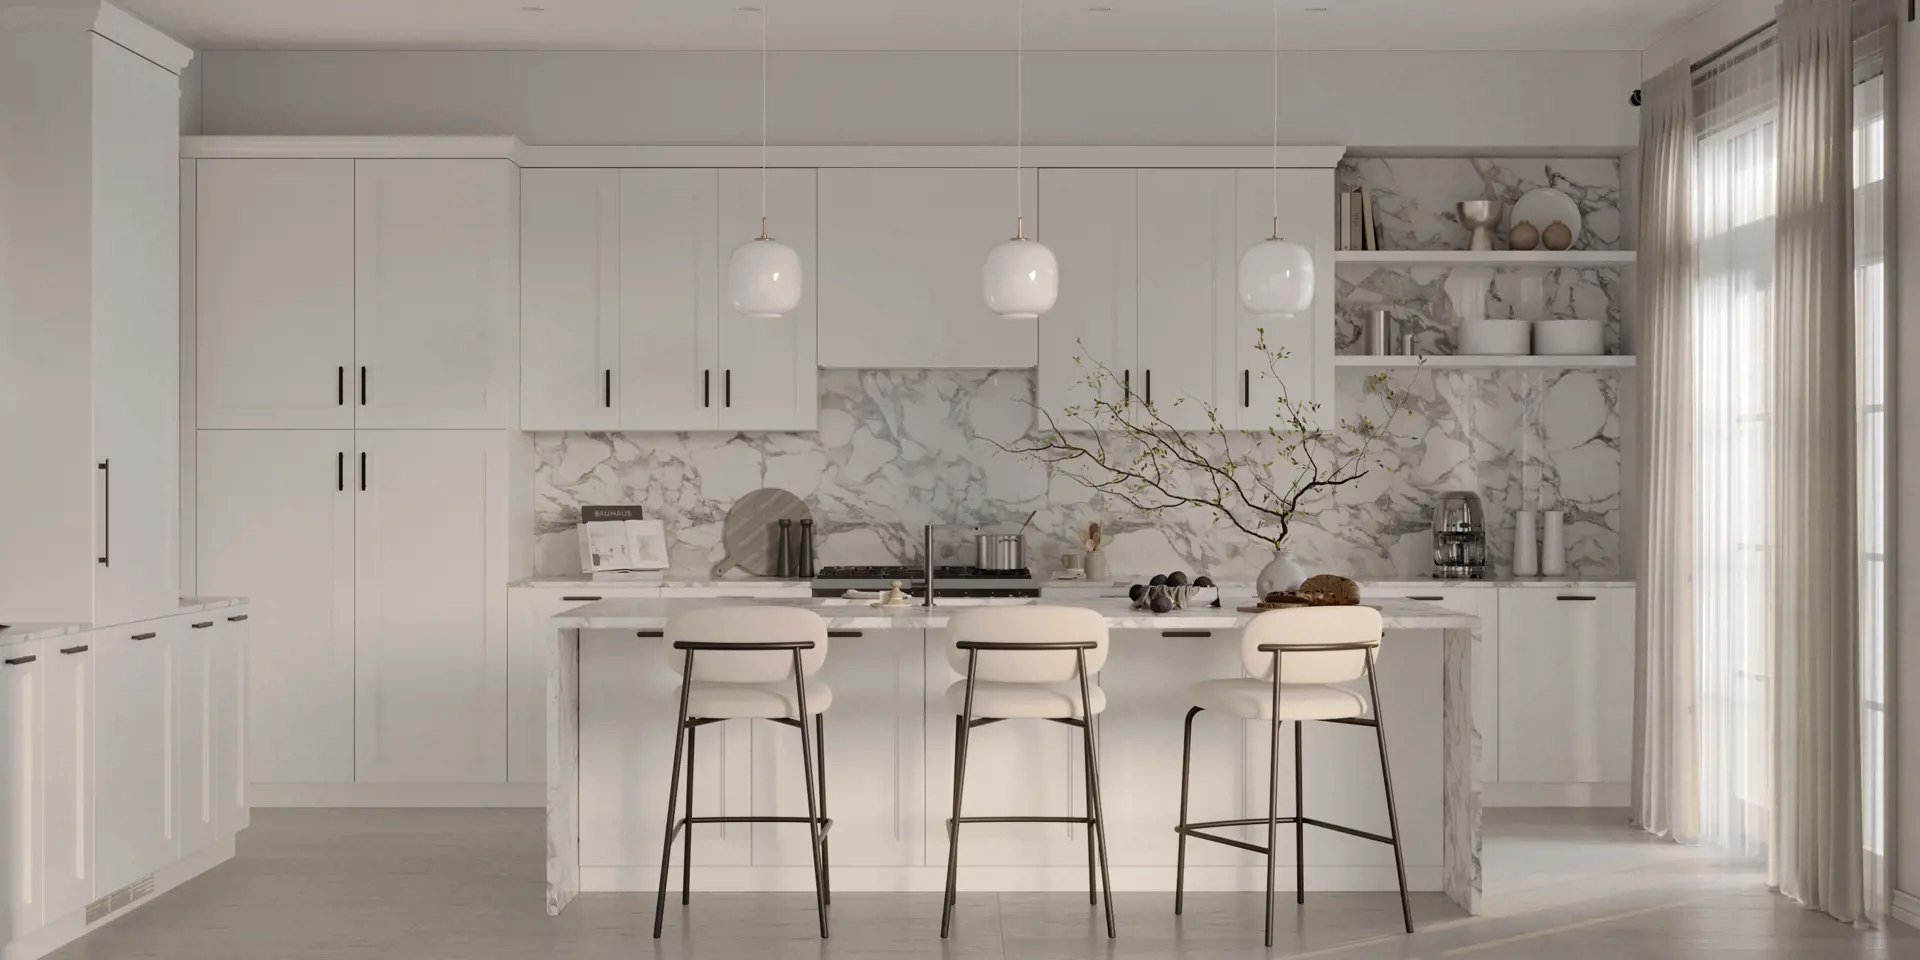
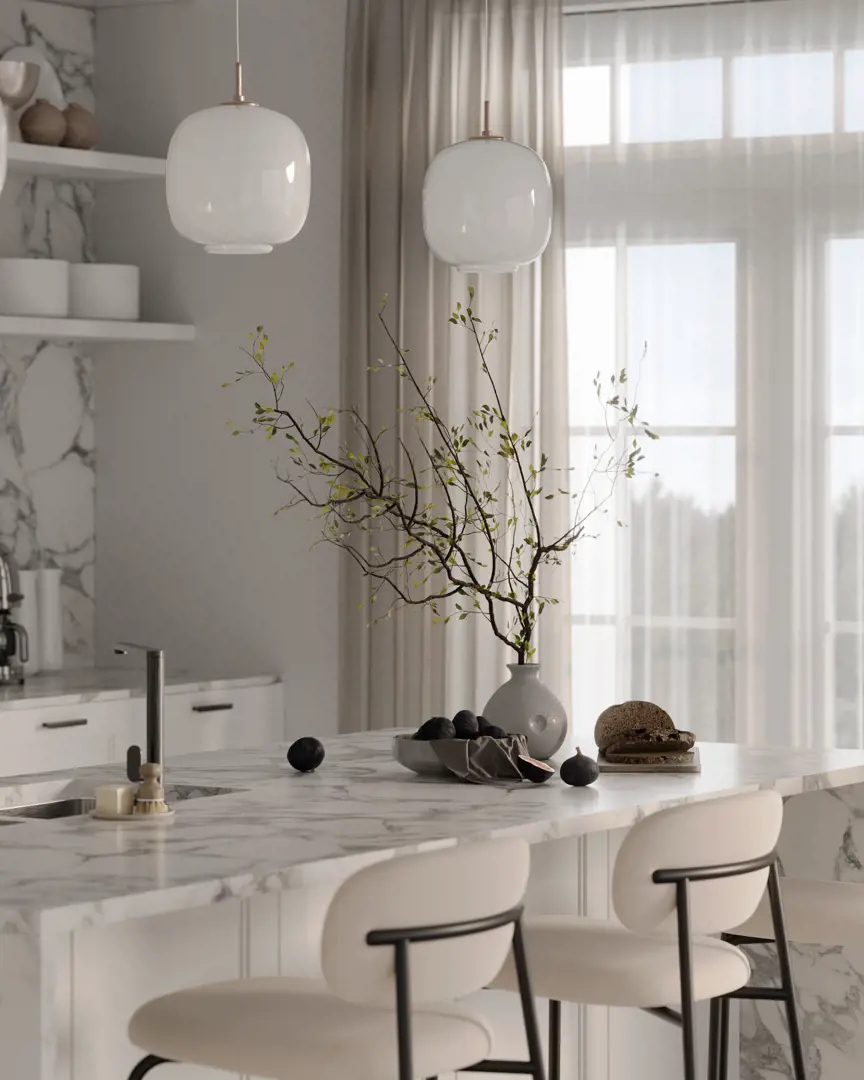
- QUARTZ COUNTERTOPS WITH UNDERMOUNT SINK IN KITCHEN
- Choose kitchen countertops from standard quartz or granite selections. Includes undermount stainless steel sink with chrome faucet.
- SMOOTH CEILINGS THROUGHOUT MAIN FLOOR
- Included throughout the ground floor (2-storey homes) or main floor (3-storey homes) for a clean modern look.
- UPGRADED CONTEMPORARY TRIM THROUGHOUT HOME
- Enjoy upgraded contemporary trim throughout with 4" baseboard and 2 3/4" casing.
- AIR CONDITIONER AND ERV FOR ADDED COMFORT AND HUMIDITY CONTROL
- Central air conditioning system and Energy Recovery Ventilator included for maximum comfort and efficiency.
Frequently asked questions
How many homes does Honeystone Towns have?
The community contains 77 homes across 31 floor plans.
What is the price range at Honeystone Towns?
Homes are priced from $699,990 to $1,644,990, or about $459 per sq. ft.
What is the deposit structure at Honeystone Towns?
The deposit is 5% on signing.
Are there incentives at Honeystone Towns?
Current incentives include free A/C, a free assignment, and decor credits.
Who is building Honeystone Towns?
The community is developed by DECO Homes.
What is the Walk Score at Honeystone Towns?
The location has a Walk Score of 27 and a Transit Score of 57.