METAREALTY INC.

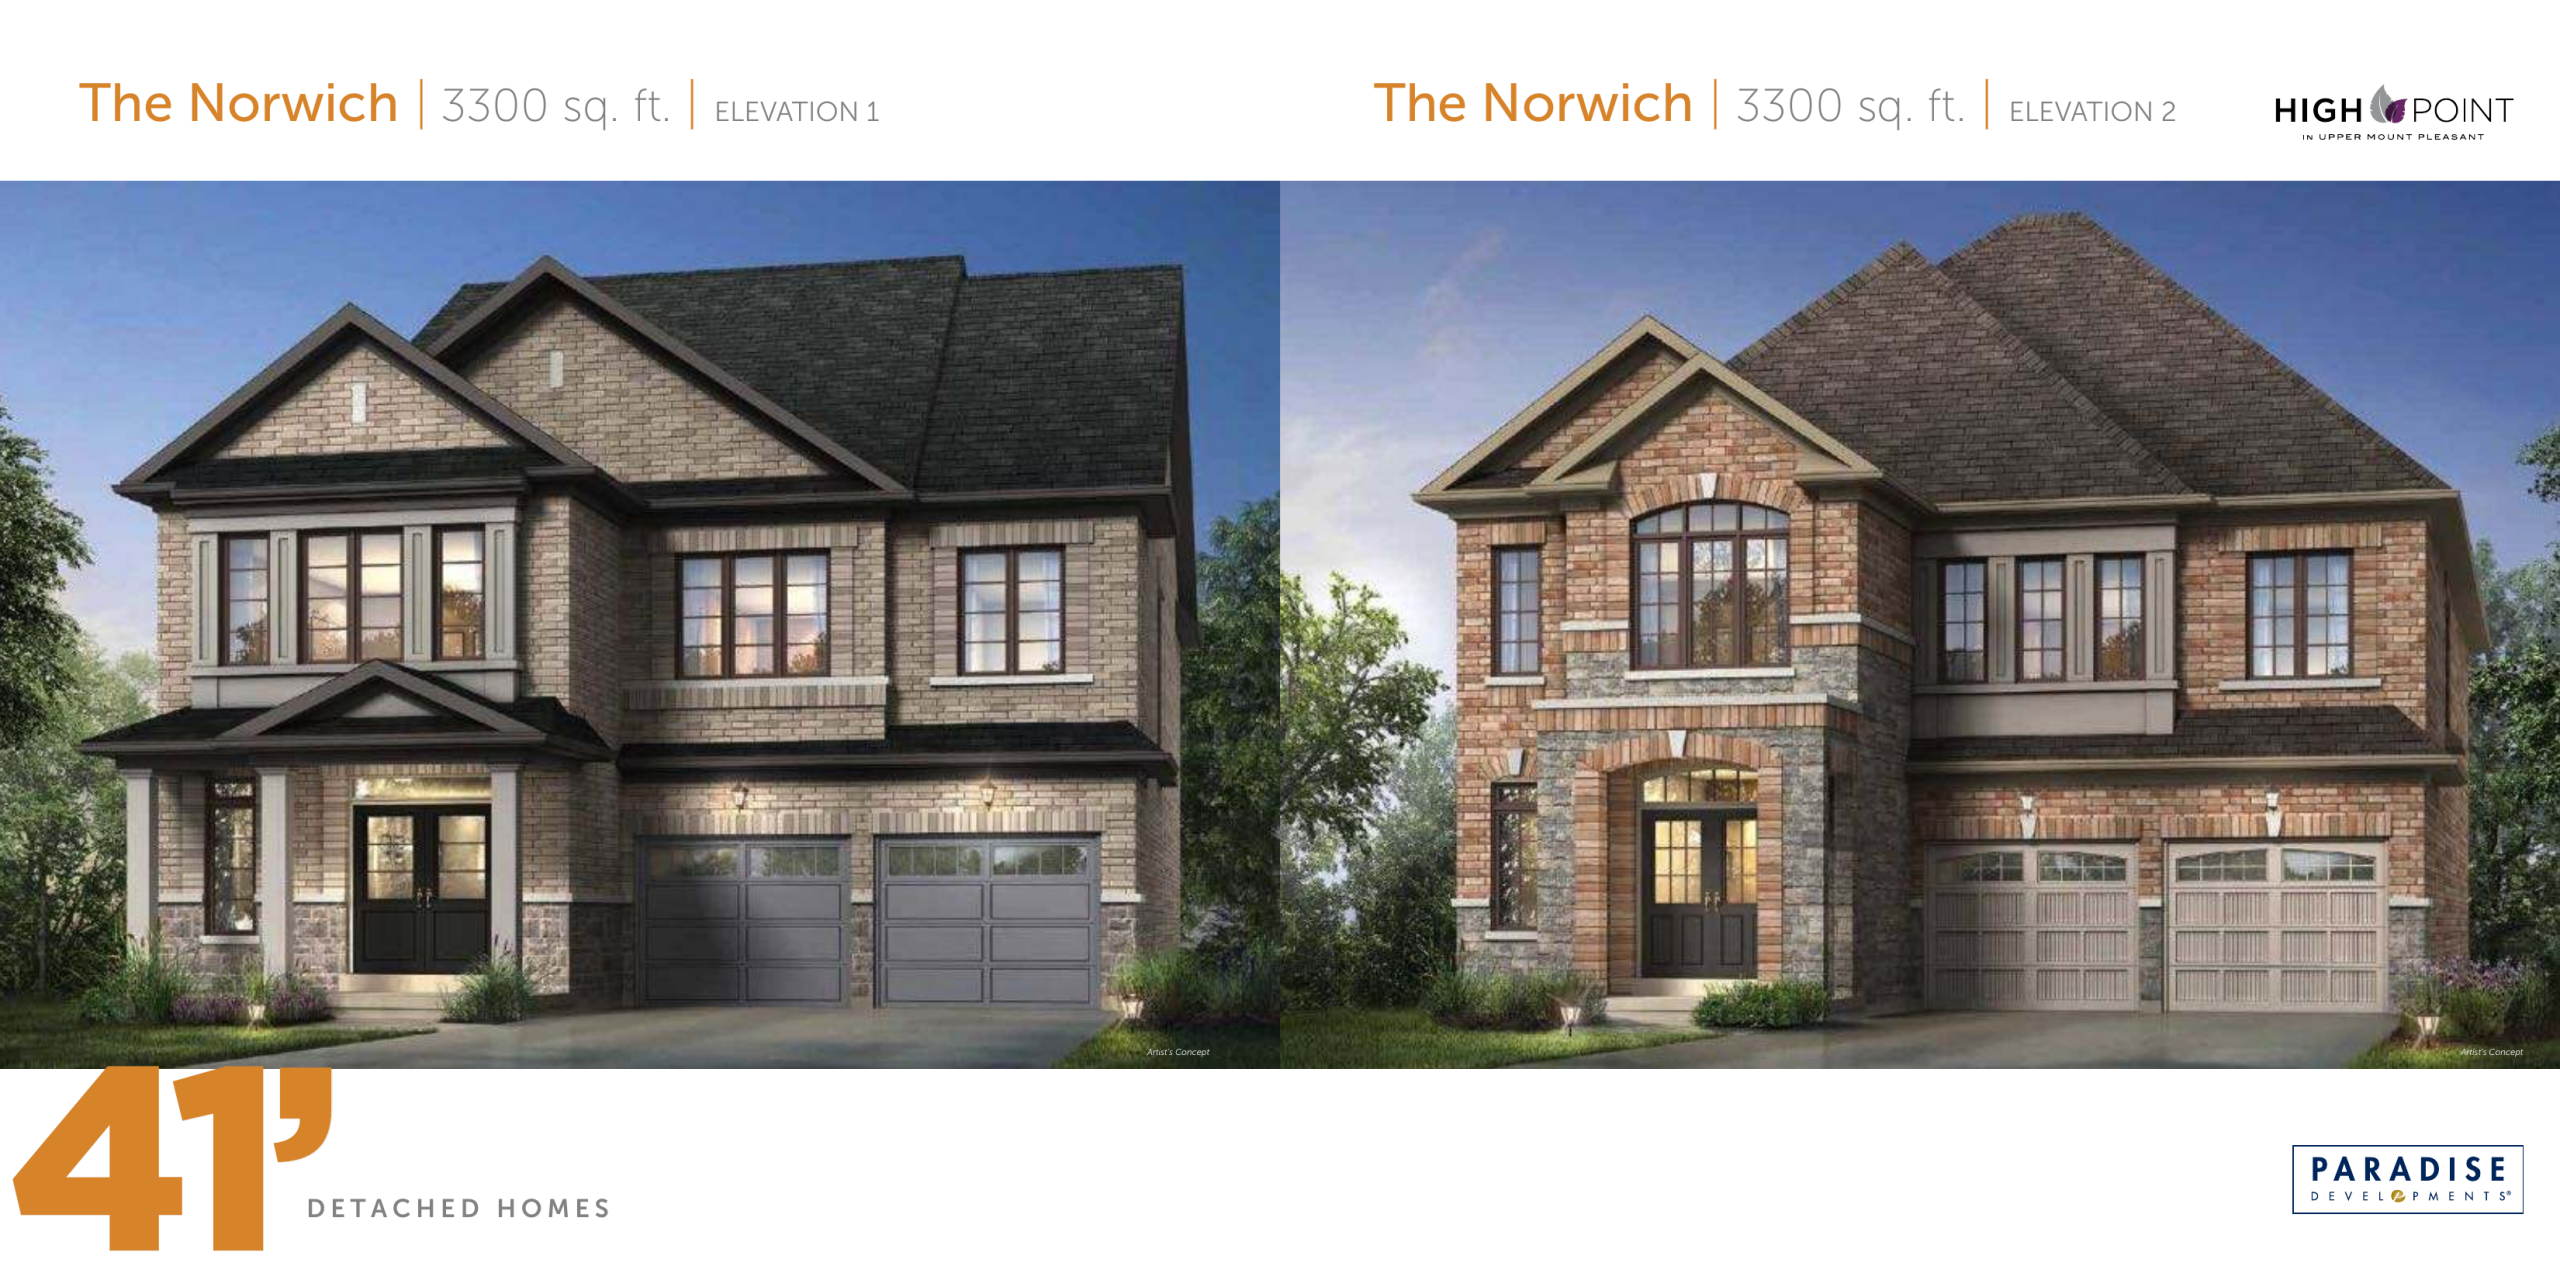
The Norwich Floor Plan — High Point in Upper Mount Pleasant

Public Sales

Mississauga Road & Mayfield Road, Brampton, ON, Canada

Last list price
$1,279,990 · Sold out

Single Family · 5 Bed · 4.5 Bath · 3,300 sq ft
GET PLATINUM ACCESS!!

Register to Receive Guaranteed Platinum Access & Prices, Incentives & Discounts, Floor Plans & More!

Get Pricing, Floor Plans and Availability

Tell us what you need and a Meta Realty representative will follow up directly.

Are you a Realtor?
Sending…

About the The Norwich floor plan

The Norwich at High Point in Upper Mount Pleasant is a 5-bedroom, 4.5-bathroom single family floor plan with 3,300 sq ft of interior space. Priced from $1,279,990 ($388 per sq ft).

Key Facts

Ready to reserve?

Submit a worksheet for High Point in Upper Mount Pleasant: pick up to three suites and we will request your allocation from the builder.

Submit a worksheet
  • Floor Plan

    The Norwich

  • Bedrooms

    5 Bed

  • Bathrooms

    4.5

  • Interior Size

    3,300 sq ft

  • Price From

    $1,279,990 (last list price; sold out with the builder)

  • Price Per Sq Ft

    $388/sq ft

  • Availability

    Sold out

  • Deposit Structure

    $60,000 (by closing)

  • Occupancy

    2026

  • Builder(s)

    Paradise Developments

  • Address

    Mississauga Road & Mayfield Road, Brampton, ON, Canada

How it compares

Builder list price, last updated October 31, 2026. Prices, sizes and availability are set by the builder and change without notice. E&OE. Current incentives: see High Point in Upper Mount Pleasant.

Other floor plans at High Point in Upper Mount Pleasant
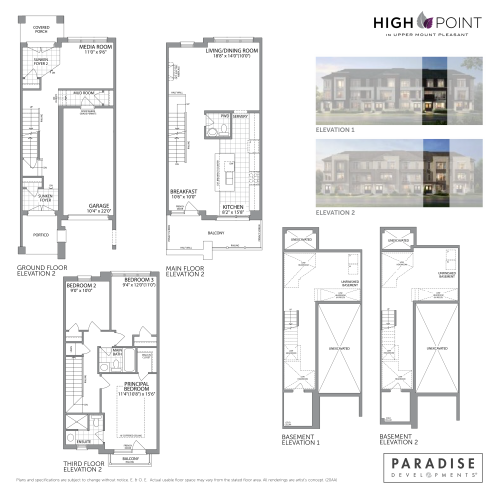
The Adele Elevation 2 Floor Plan at High Point in Upper Mount Pleasant - 1900 sq.ft
3
2.5
1,900 sq.ft
$379/ft $719,990
launched at $739,990$-20,000 (-2.78%)
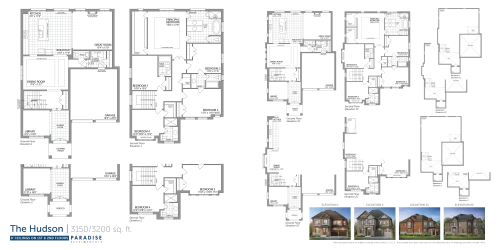
The Hudson Floor Plan at High Point in Upper Mount Pleasant - 3200 sq.ft
5
4.5
3,200 sq.ft
last recorded price $1,389,990
Sold Outlaunched at $1,389,990since launch no change
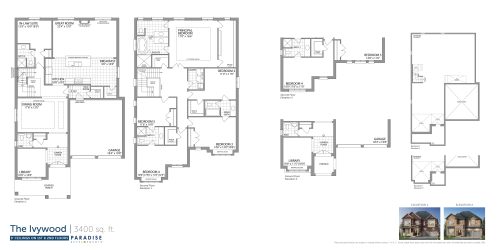
The Ivywood Floor Plan at High Point in Upper Mount Pleasant - 3400 sq.ft
6
4.5
3,400 sq.ft
last recorded price $1,454,990
Sold Outlaunched at $1,454,990since launch no change
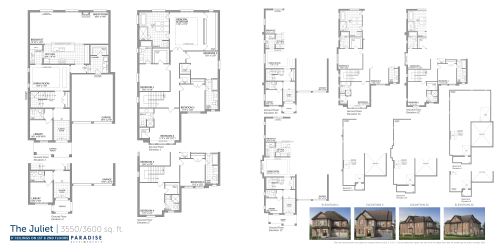
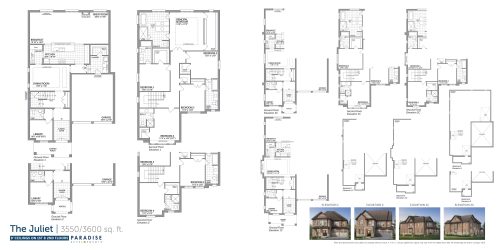
The Juliet Elevation 1 Floor Plan at High Point in Upper Mount Pleasant - 3550 sq.ft
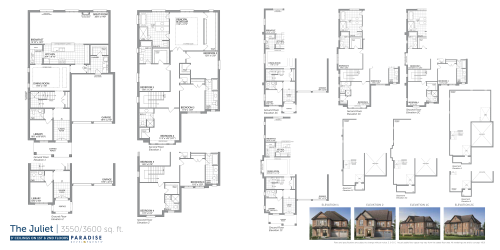
5
4.5
3,550 sq.ft
last recorded price $1,364,990
Sold Outlaunched at $1,364,990since launch no change
last recorded price $1,584,990
Sold Outlaunched at $1,584,990since launch no change
last recorded price $1,369,990
Sold Outlaunched at $1,369,990since launch no change
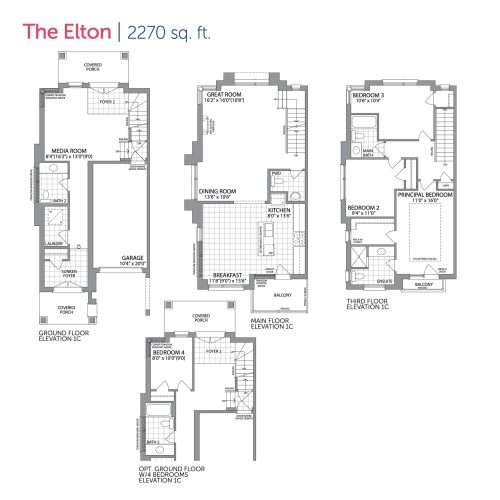
The Elton Elevation 1C Floor Plan at High Point in Upper Mount Pleasant - 2270 sq.ft
3
2.5
2,270 sq.ft
last recorded price $929,990
Sold Outlaunched at $929,990since launch no change
last recorded price $864,990
Sold Outlaunched at $864,990since launch no change
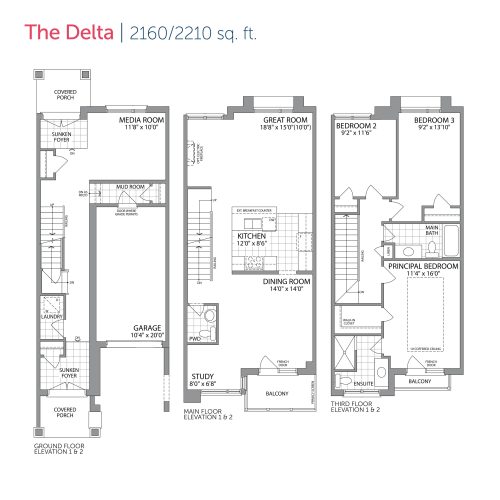
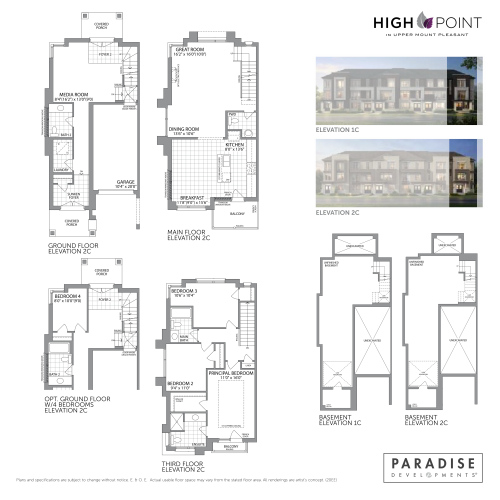
The Delta Elevation 1C Floor Plan at High Point in Upper Mount Pleasant - 2210 sq.ft
3
2.5
2,210 sq.ft
last recorded price $864,990
Sold Outlaunched at $864,990since launch no change
last recorded price $769,990
Sold Outlaunched at $769,990since launch no change
last recorded price $799,990
Sold Outlaunched at $799,990since launch no change
See all 16 floor plans at High Point in Upper Mount Pleasant
Similar floor plans nearby
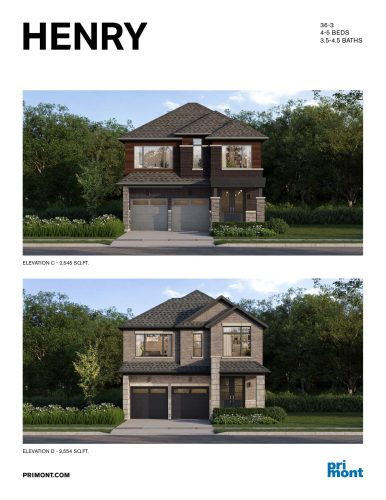
Henry with Finished Basement Floor Plan at Cornerstone by Primont Homes - 3313 sq.ft

At Cornerstone by Primont Homes · 1.2 km away

5
4.5
3,313 sq.ft
$392/ft $1,299,990
launched at $1,299,990since launch no change
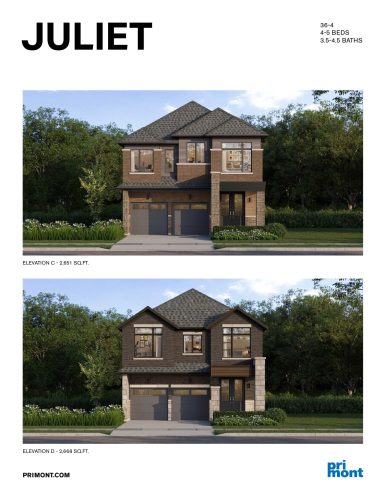
Juliet with Finished Basement Floor Plan at Cornerstone by Primont Homes - 3477 sq.ft

At Cornerstone by Primont Homes · 1.2 km away

5
4.5
3,477 sq.ft
$383/ft $1,329,990
launched at $1,329,990since launch no change
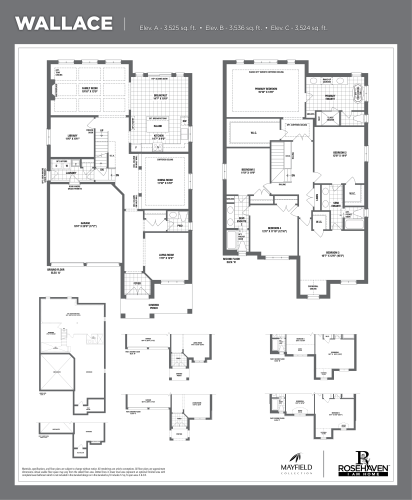
Wallace Floor Plan at Mayfield Collection Homes - 3536 sq.ft

At Mayfield Collection Homes · 3.5 km away

5
3.5
3,536 sq.ft
$511/ft $1,808,245
launched at $1,808,245since launch no change
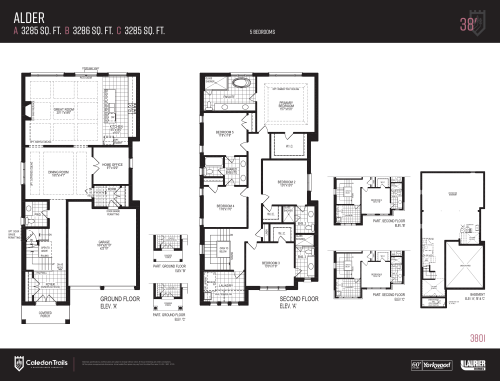
Alder Floor Plan at Caledon Trails - 3285 sq.ft

At Caledon Trails Homes · 4.1 km away

5
4.5
3,285 sq.ft
$391/ft $1,285,200
launched at $1,285,200since launch no change
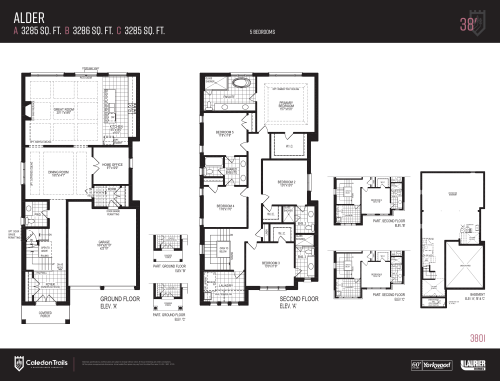
Alder Floor Plan at Windrose at Caledon Trails - 3285 sq.ft

At Windrose at Caledon Trails · 4.1 km away

5
4.5
3,285 sq.ft
$388/ft $1,273,900
launched at $1,273,900since launch no change
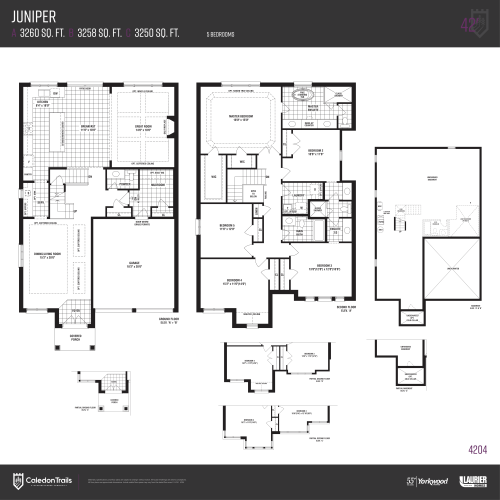
Juniper Floor Plan at Caledon Trails - 3260 sq.ft

At Caledon Trails Homes · 4.1 km away

5
3.5
3,260 sq.ft
$421/ft $1,373,900
launched at $1,373,900since launch no change