Loading...
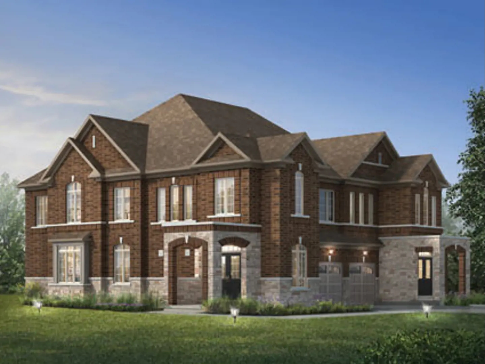
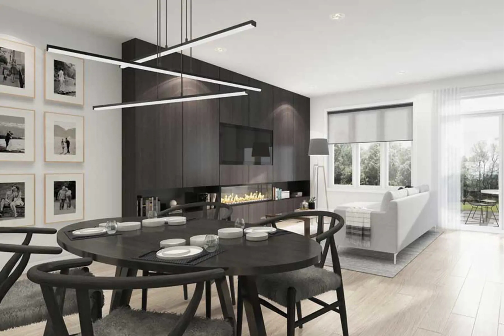
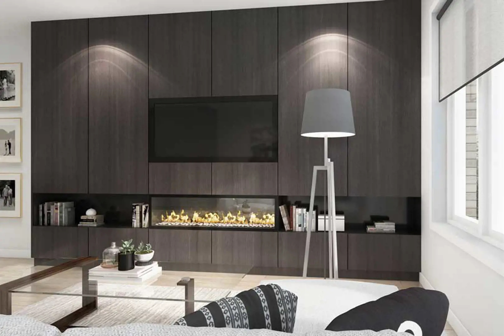
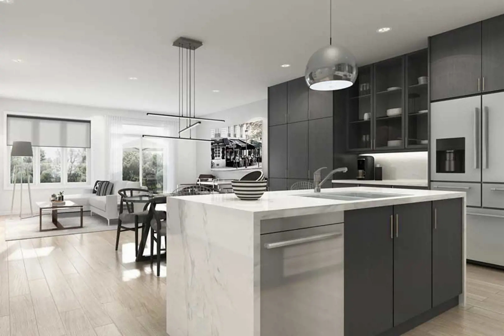
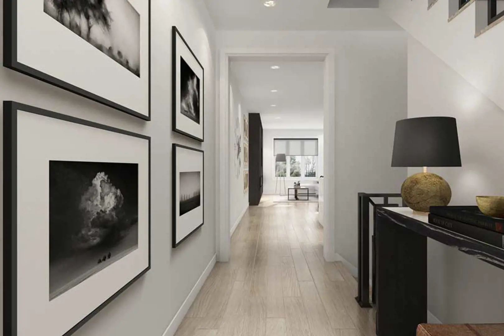
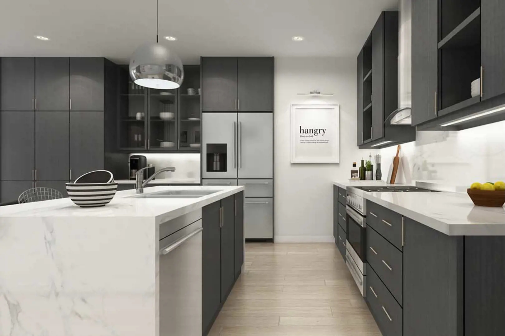
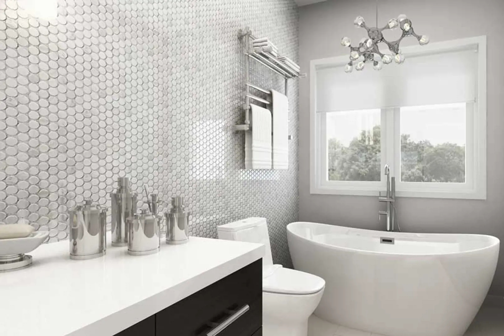
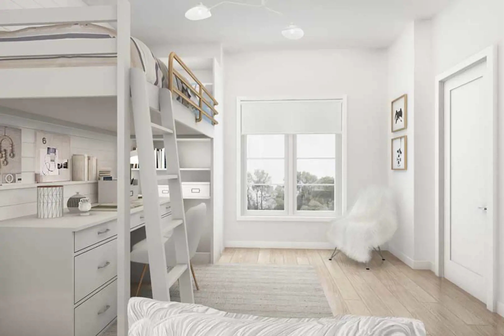
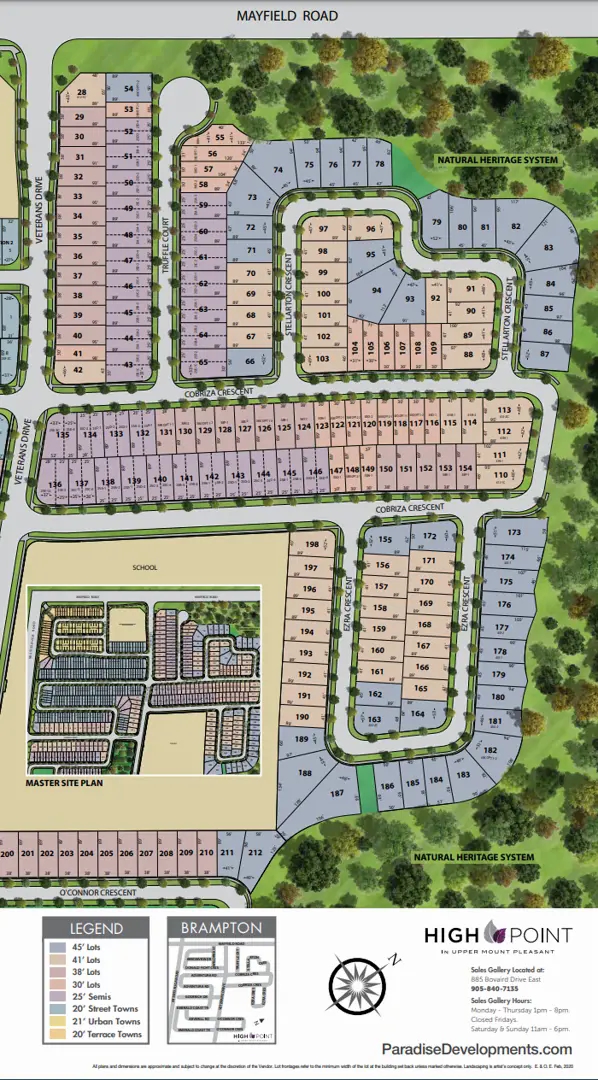
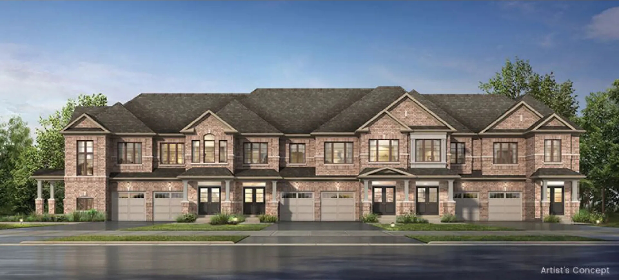
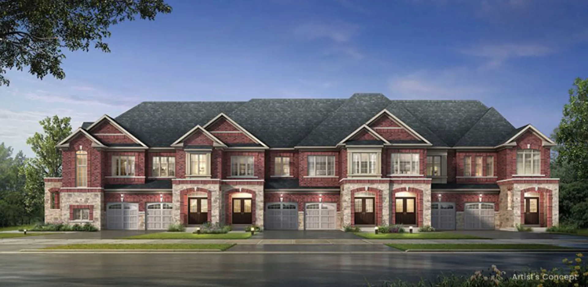
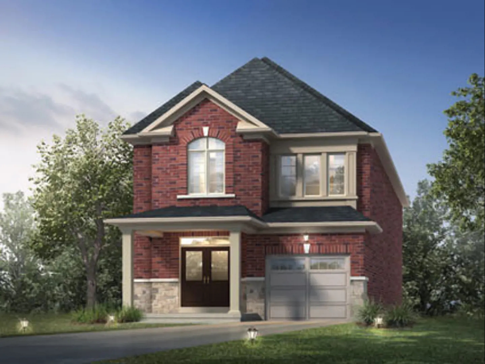
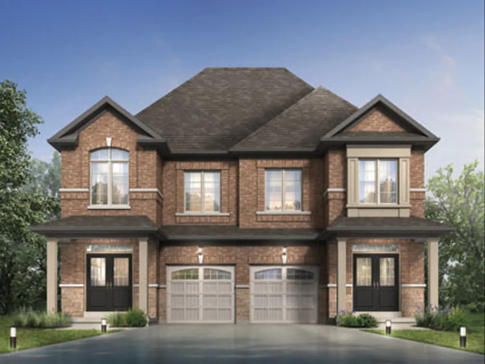
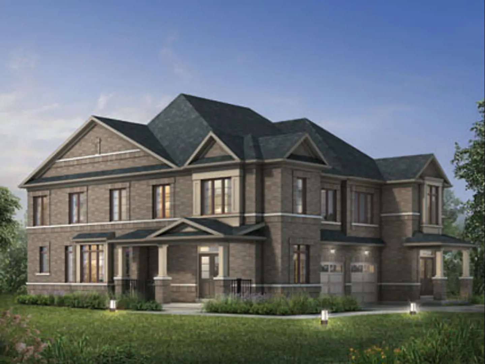
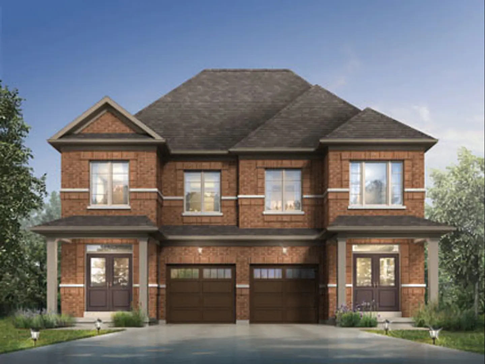
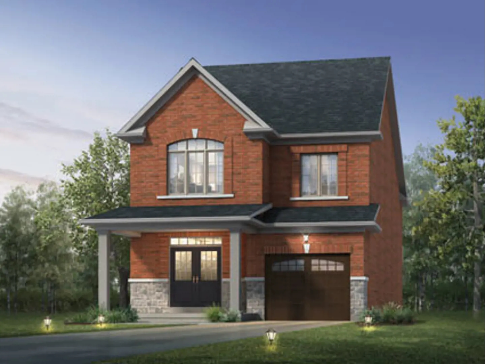
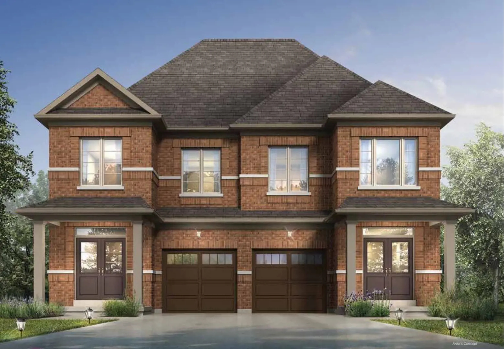
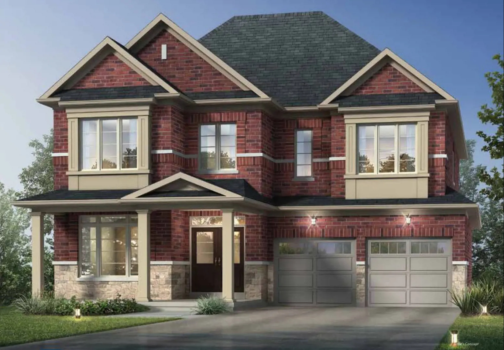
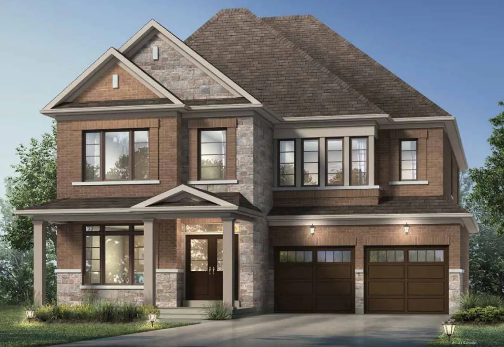
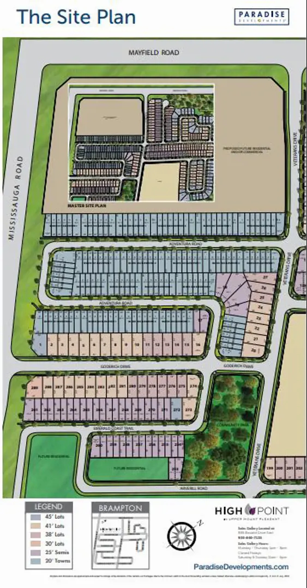
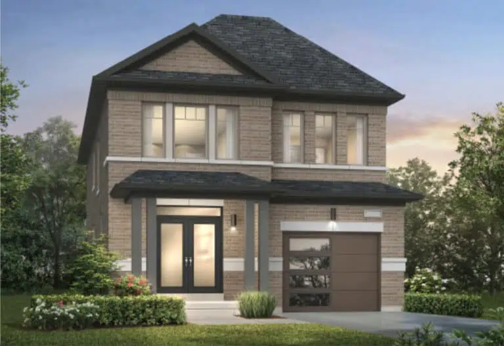
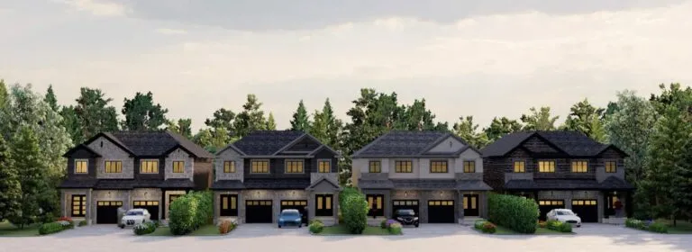
High Point in Upper Mount Pleasant is a single-family home community under construction by Paradise Developments at Mississauga Road & Mayfield Road, Ontario. The collection of detached homes and townhomes is priced from $739,990 to $1,454,990, with sizes from 1,900 to 3,600 sq. ft. and occupancy scheduled for 2026.
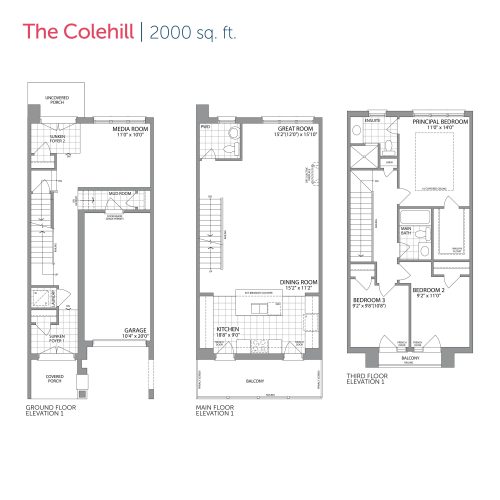
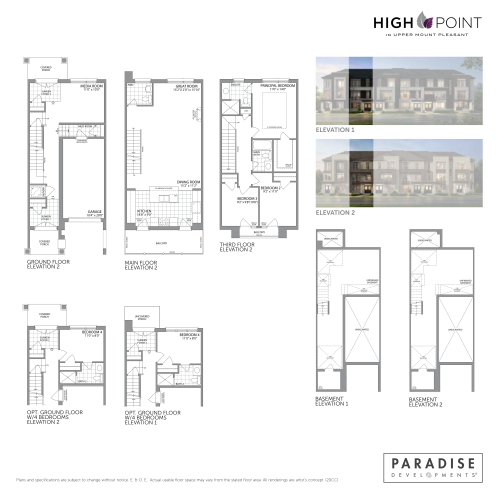
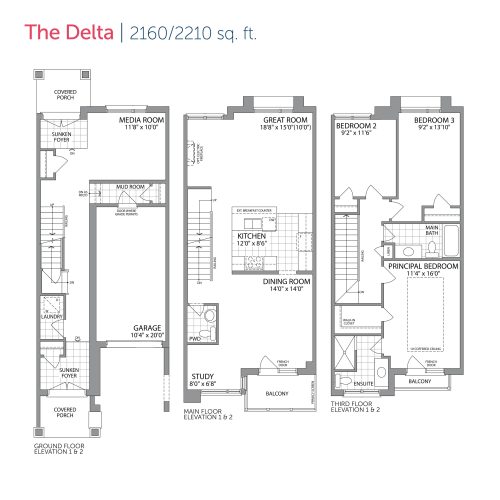
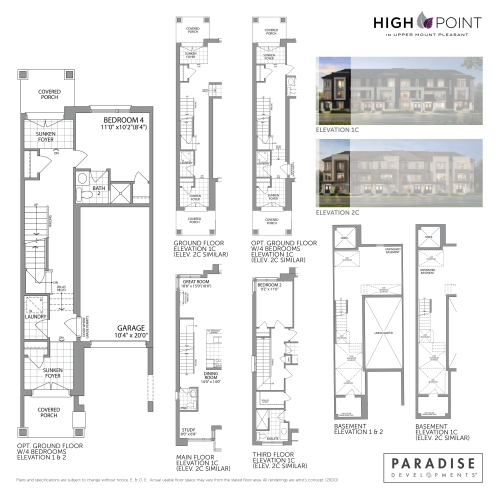
High Point in Upper Mount Pleasant pricing and floor plans
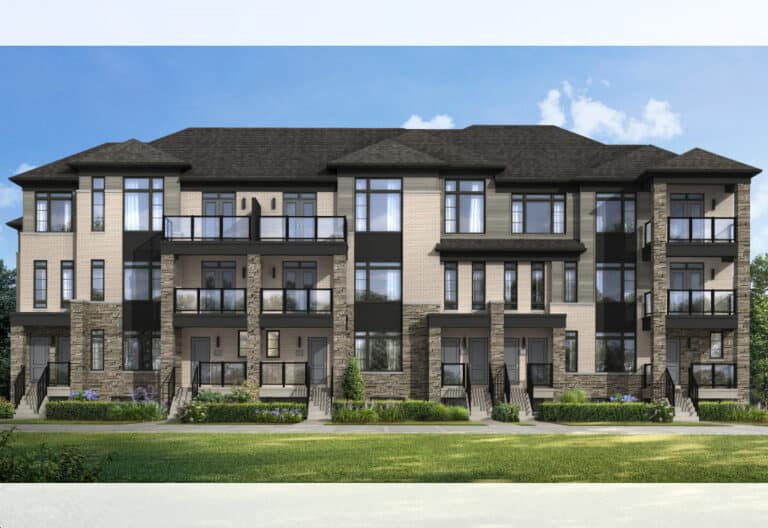
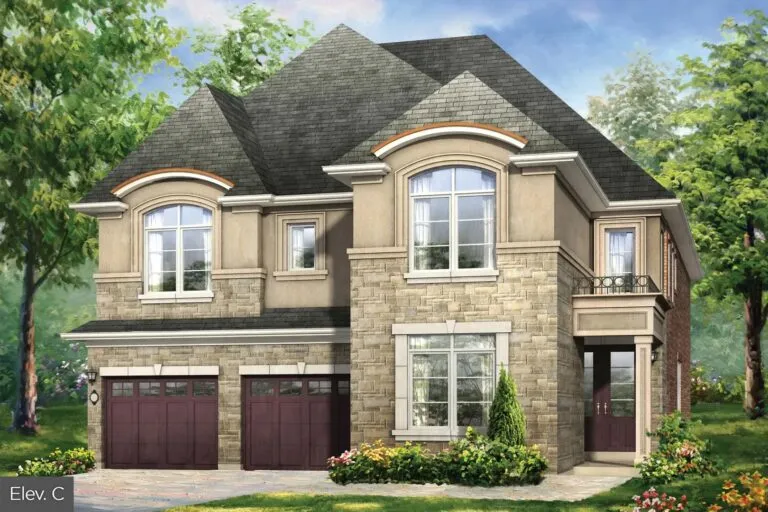
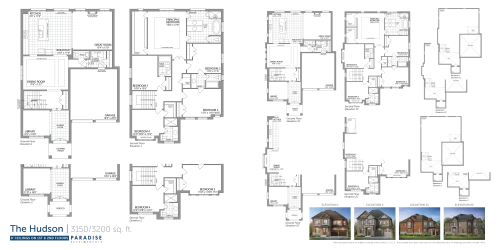
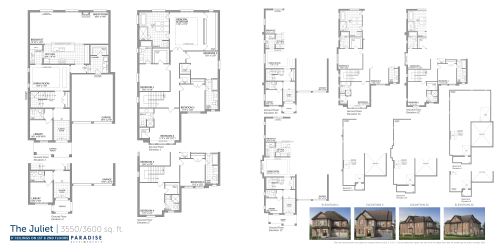
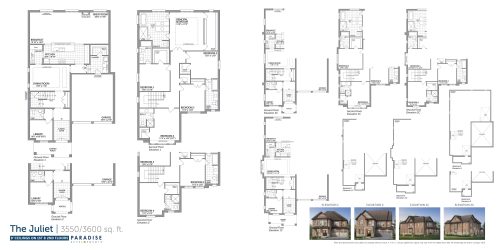
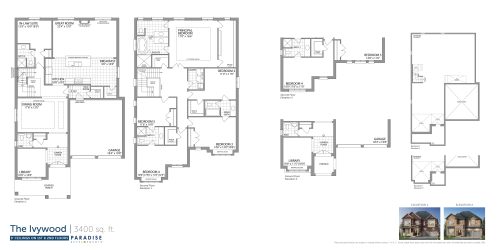
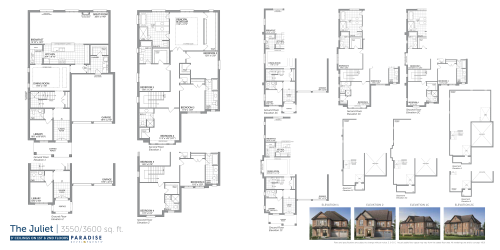
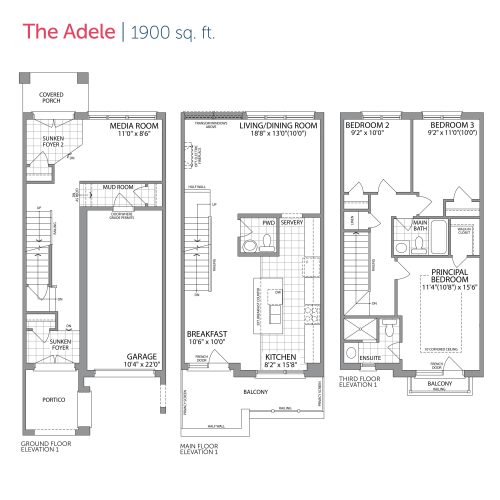
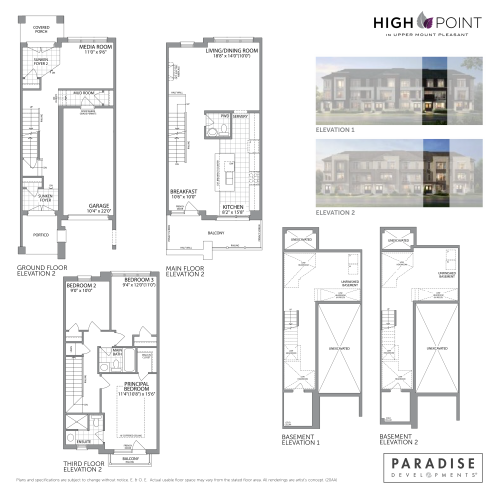
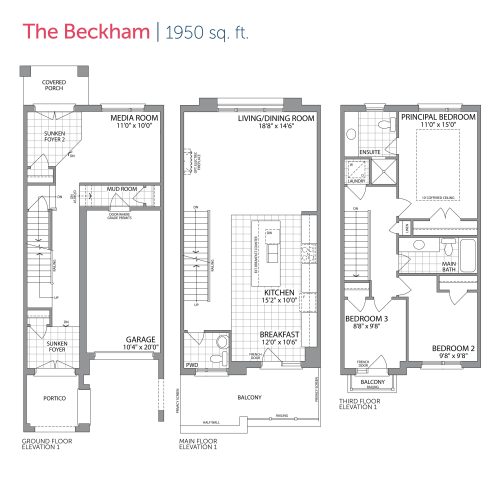
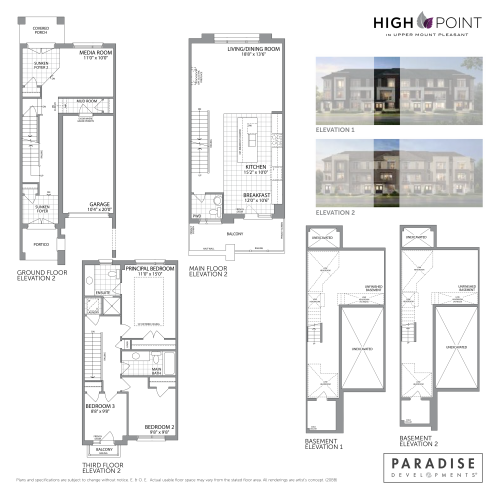
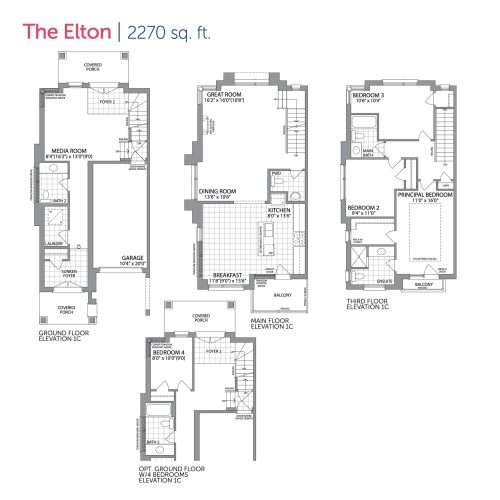
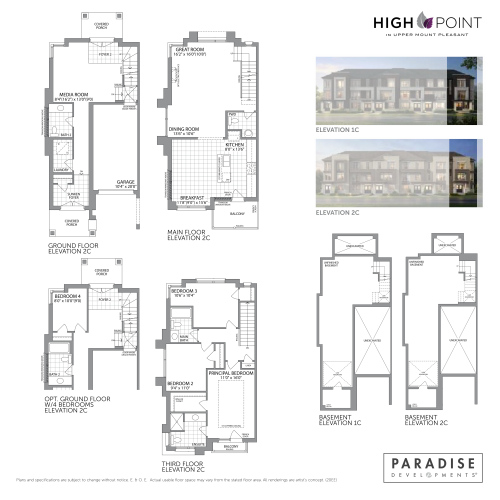
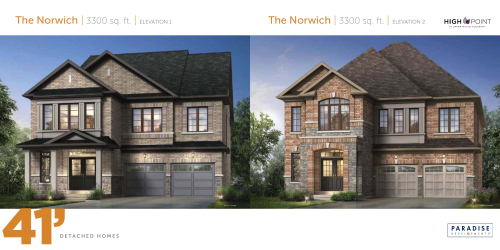
Current prices range from $739,990 to $1,454,990, at roughly $399 per square foot. The collection offers 16 floor plan layouts ranging from 1,900 to 3,600 sq. ft., with a bedroom mix of 10 three-bedroom, 5 five-bedroom and 1 six-bedroom layouts. Recorded home designs include two-storey and three-storey layouts on 20, 41 and 45-foot lots with one-car and two-car garages, and the recorded freehold townhome plans include end and interior units with unfinished basement configurations.
Location
High Point in Upper Mount Pleasant is located at Mississauga Road & Mayfield Road, Ontario. The location has a Walk Score of 5.
Deposit structure and incentives
The deposit at High Point in Upper Mount Pleasant totals $60,000, due 90 days before closing. The builder is currently offering free A/C and free appliances as incentives. Ownership is freehold.
The development team
High Point in Upper Mount Pleasant is built by Paradise Developments.
Buying at High Point in Upper Mount Pleasant
High Point in Upper Mount Pleasant is selling now, and registering with Meta Realty provides platinum access to floor plans, current pricing and incentives.
Prices, sizes, availability and incentives are subject to change without notice. E. & O.E.
High Point in Upper Mount Pleasant at a glance
| Sales status | Public Sales |
|---|---|
| Construction | Under Construction |
| Building type | Single Family Home |
| Estimated occupancy | 2026 |
| Launch | 2025-01-20 |
| Neighbourhood | Regional Municipality of Peel |
| Ownership | Freehold |
| Home types | Freehold Town |
| Walk Score | 5/100 |
| Transit Score | 28/100 |
Current incentives
- Free A/C
- Free Appliances
Features & finishes
- 2. Self sealing asphalt shingles.
- 3. Windows are fully caulked and are installed with a vapour barrier.
- 4. Insulated metal front entry door with weatherstripping.
- 5. Sectional roll-up attached garage door.
- 7. Cold cellar, as per plan.
- 8. Aluminum soffits, fascias and eavestroughs, as per plan.
- 10. Screens provided on all operating windows.
- 11. Poured concrete basement walls.
- 13. Lot to be graded and sodded to requirements of the Municipality.
- 14. Two exterior water service taps; one in the garage and one at the rear or side, as per plan. (One additional tap at front of Laneway Townhomes)
- 16. Pre-cast cement slabs from driveway to front entrance.
- 17. Exterior walls, ceiling, and basement to be insulated to Ontario Building Code standards.
- 18. Quality 2’ x 6’ exterior wood frame construction.
- 21. 9’ main floor ceilings and second floor ceilings, as per plan.
- 22. Quality broadloom and underpad on second floor (all models) excluding staircase to all non-tiled areas, as per plan.
- 23. 2 ¼” Red Oak solid oak flooring from Vendor’s standard samples on main floor, including main staircase landing to all non-tiled areas (ALL models).
- 24. Electric fireplace (detached models only).
- 25. Claremont Series doors and trim with quality hardware. Arches to be trimmed on main floor.
- 26. Sprayed and stippled ceilings in all rooms except kitchen (as permitted per plan), bathrooms and main floor laundry room, as per plan.
- 27. All interior walls, trim and doors painted with low VOC paint throughout, off white.
- 30. Kitchen includes double stainless steel sink with single lever faucet and hood fan ducted to outside.
- 32. Ceramic bathroom accessories.
- 33. Quality plumbing fixtures in bathrooms.
- 34. Single shower controls in all tubs and showers to feature temperature control valve.
- 35. Chrome finish single lever taps on all sinks, basins and bathtubs excluding laundry tub.
- 36. Pedestal sink and mirror in powder room, as per plan.
- 37. Mirror in bathrooms and powder rooms.
- 38. 100 AMP electrical service with circuit breaker panel including heavy duty cable and outlet for stove and dryer.
- 39. Electric door chime.
- 40. Smoke detectors on all levels as per Ontario Building Code standards and one carbon monoxide detector.
Frequently asked questions
What is High Point in Upper Mount Pleasant?
High Point in Upper Mount Pleasant is a single-family home community under construction by Paradise Developments.
What is the price range?
Current prices range from $739,990 to $1,454,990.
How many floor plans are offered?
The collection offers 16 floor plan layouts, ranging from 1,900 to 3,600 sq. ft.
What is the deposit structure?
The deposit totals $60,000, due 90 days before closing.
What incentives are offered?
The builder is currently offering free A/C and free appliances.
When is occupancy scheduled?
Occupancy is scheduled for 2026.