METAREALTY INC.

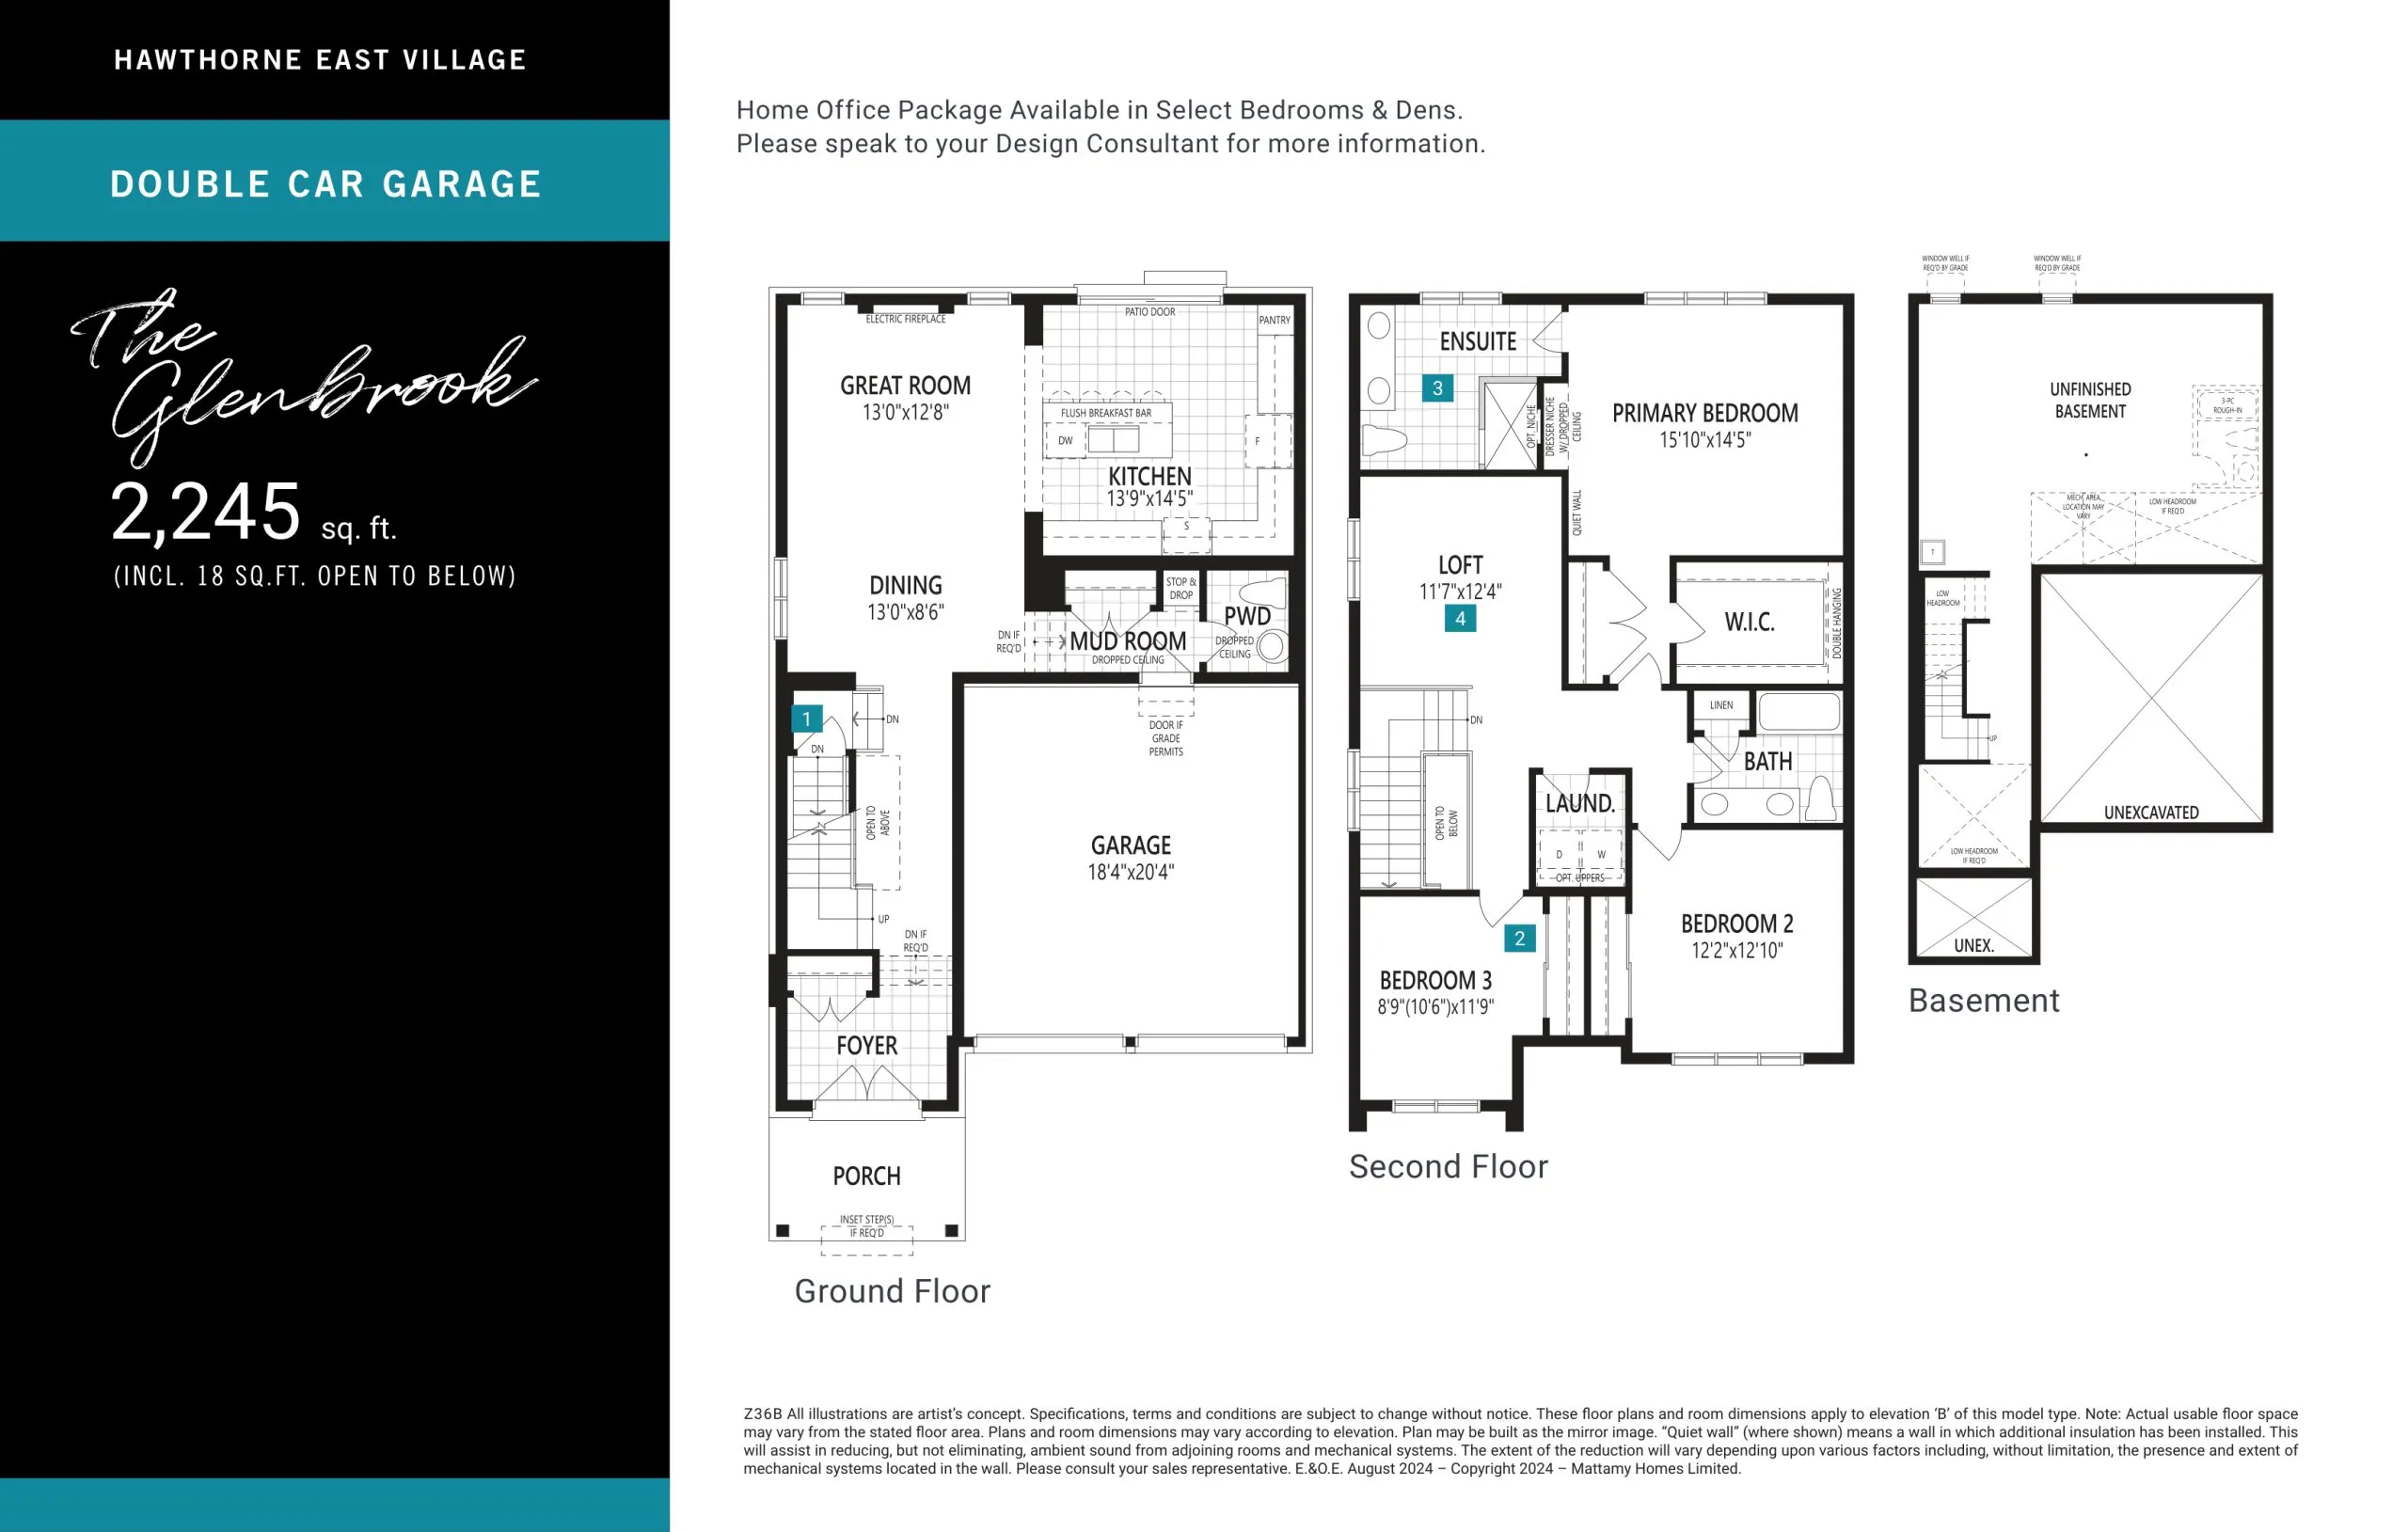
The Glenbrook Floor Plan — Hawthorne East Village

Public Sales

433 Steeles Avenue East, Milton, ON, Canada

Starting From
$1,106,990 · $493/sq ft

Towns & Single Family · 3 Bed · 2.5 Bath · 2,245 sq ft

Occupancy: Jan 2026
GET PLATINUM ACCESS!!

Register to Receive Guaranteed Platinum Access & Prices, Incentives & Discounts, Floor Plans & More!

Get Pricing, Floor Plans and Availability

Tell us what you need and a Meta Realty representative will follow up directly.

Are you a Realtor?
Sending…

About the The Glenbrook floor plan

The Glenbrook at Hawthorne East Village is a 3-bedroom, 2.5-bathroom towns & single family floor plan with 2,245 sq ft of interior space. Priced from $1,106,990 ($493 per sq ft).

Key Facts

Ready to reserve?

Submit a worksheet for Hawthorne East Village: pick up to three suites and we will request your allocation from the builder.

Submit a worksheet
  • Floor Plan

    The Glenbrook

  • Bedrooms

    3 Bed

  • Bathrooms

    2.5

  • Interior Size

    2,245 sq ft

  • Price From

    $1,106,990

  • Price Per Sq Ft

    $493/sq ft

  • Availability

    Available

  • Deposit Structure

    $90,000 (over 90 days)

  • Occupancy

    Jan 2026

  • Builder(s)

    Mattamy Homes

  • Address

    433 Steeles Avenue East, Milton, ON, Canada

How it compares

  • Price Per Sq Ft

    About the same as the average of the 47 plans offered now ($498/sq ft)

  • Size

    35th smallest of the 47 plans offered now (1,334 to 3,420 sq ft)

  • Price

    36th lowest priced of the 47 plans offered now ($658,398 to $1,782,990)

  • All Plans

    84 floor plans at Hawthorne East Village

Builder list price, last updated September 27, 2026. Prices, sizes and availability are set by the builder and change without notice. E&OE. Current incentives: see Hawthorne East Village.

Other floor plans at Hawthorne East Village
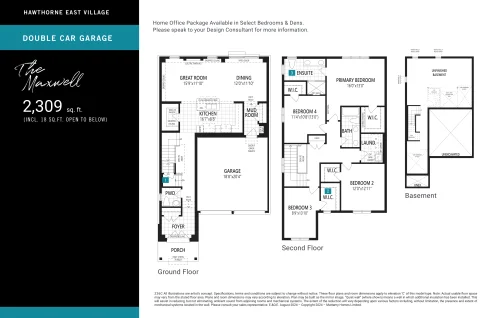
The Maxwell Floor Plan at Hawthorne East Village Phase 4 - 2309 sq.ft
4
2.5
2,309 sq.ft
$485/ft $1,119,990
launched at $1,119,990since launch no change
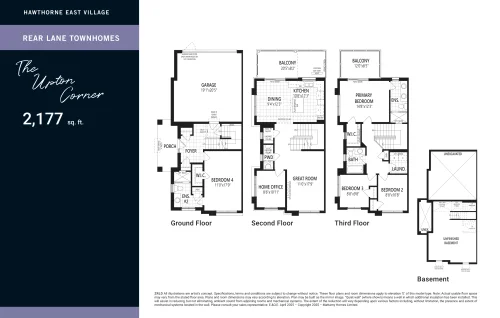
The Upton Corner Floor Plan at Hawthorne East Village Phase 8 - 2177 sq.ft
4
3.5
2,177 sq.ft
$374/ft $813,265
launched at $822,115$-8,850 (-1.09%)
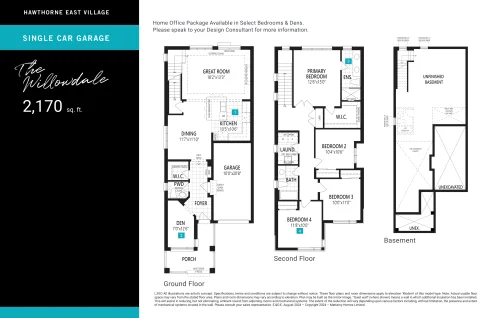
The Willowdale Floor Plan at Hawthorne East Village Phase 4 - 2170 sq.ft
4
2.5
2,170 sq.ft
$465/ft $1,008,990
launched at $1,008,990since launch no change
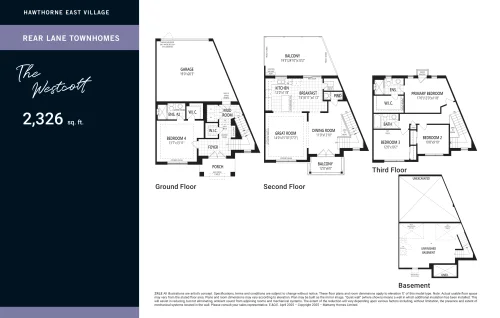
The Westcott Floor Plan at Hawthorne East Village Phase 8 - 2326 sq.ft
4
3.5
2,326 sq.ft
$347/ft $806,186
launched at $815,035$-8,849 (-1.10%)
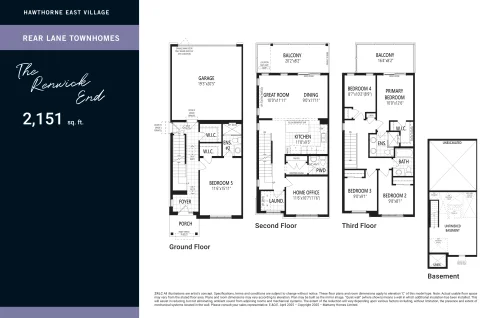
The Renwick End Floor Plan at Hawthorne East Village Phase 8 - 2151 sq.ft
5
3.5
2,151 sq.ft
$385/ft $827,425
launched at $836,274$-8,849 (-1.07%)
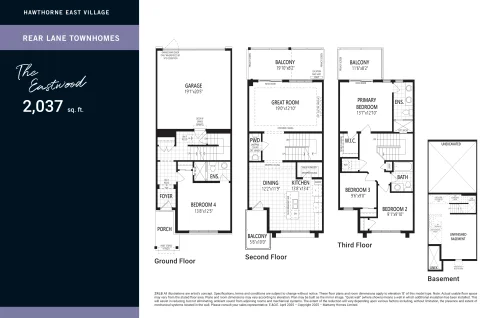
The Eastwood Floor Plan at Hawthorne East Village Phase 8 - 2037 sq.ft
4
3.5
2,037 sq.ft
$378/ft $769,018
launched at $777,867$-8,849 (-1.15%)
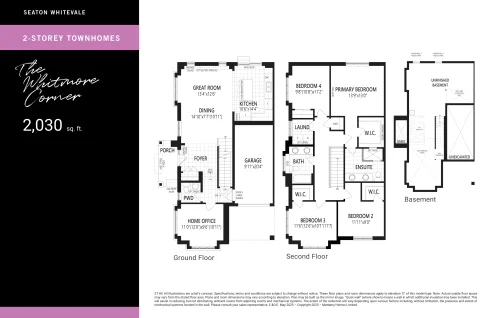
The Whitmore Corner Floor Plan at Hawthorne East Village Phase 9 - 2030 sq.ft
4
2.5
2,030 sq.ft
$428/ft $868,133
launched at $876,982$-8,849 (-1.02%)
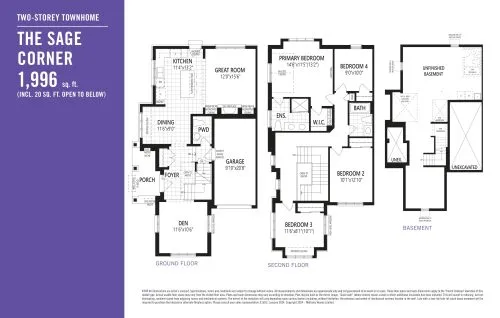
The Sage - Corner Floor Plan at Hawthorne East Village Phase 7 - 1996 sq.ft
4
2.5
1,996 sq.ft
$508/ft $1,012,990
launched at $1,012,990since launch no change
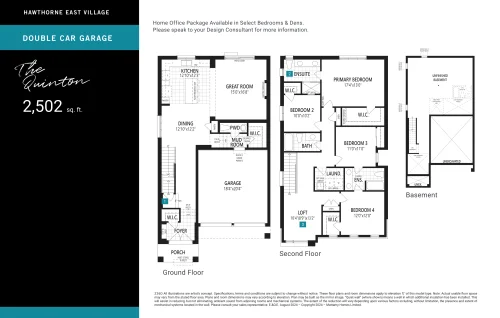
The Quinton Floor Plan at Hawthorne East Village Phase 4 - 2502 sq.ft
4
3.5
2,502 sq.ft
$464/ft $1,159,990
launched at $1,159,990since launch no change
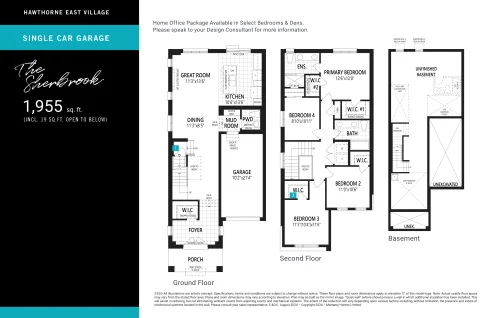
The Sherbrook Floor Plan at Hawthorne East Village Phase 4 - 1955 sq.ft
4
2.5
1,955 sq.ft
$490/ft $958,398
launched at $958,398since launch no change
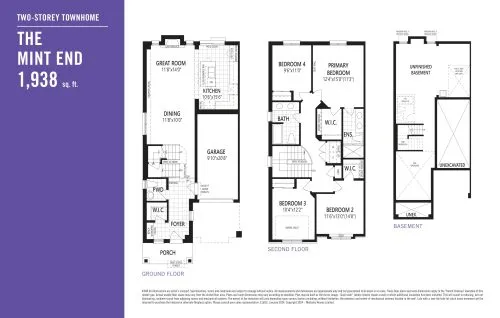
The Mint - End Floor Plan at Hawthorne East Village Phase 7 - 1938 sq.ft
4
2.5
1,938 sq.ft
$518/ft $1,002,990
launched at $1,002,990since launch no change
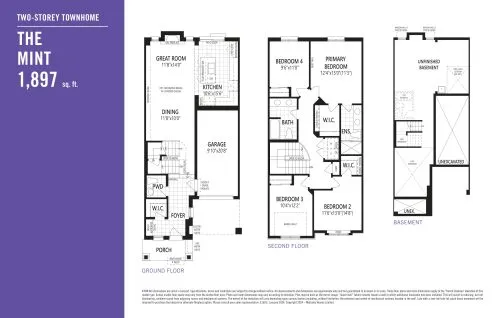
The Mint Floor Plan at Hawthorne East Village Phase 7 - 1897 sq.ft
4
2.5
1,897 sq.ft
$510/ft $967,990
launched at $967,990since launch no change
See all 84 floor plans at Hawthorne East Village
Similar floor plans nearby
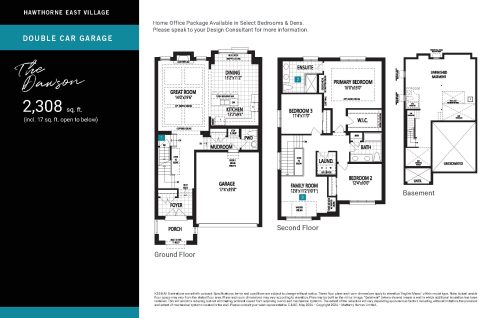
The Dawson Floor Plan at Hawthorne East Village Phase 6 - 2308 sq.ft

At Hawthorne East Village Phase 6 · 0 km away

3
2.5
2,308 sq.ft
$486/ft $1,121,990
launched at $1,141,990$-20,000 (-1.78%)
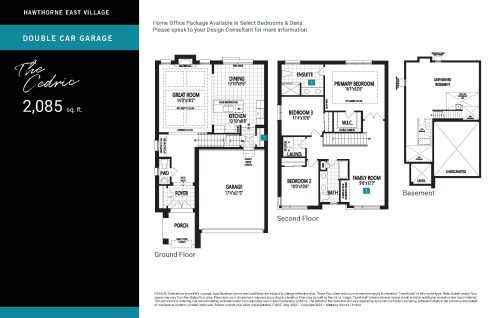
The Cedric Floor Plan at Hawthorne East Village Phase 6 - 2085 sq.ft

At Hawthorne East Village Phase 6 · 0 km away

3
2.5
2,085 sq.ft
$515/ft $1,073,990
launched at $1,093,990$-20,000 (-1.86%)
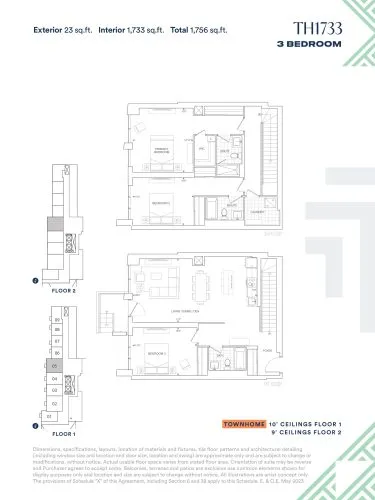
TH1733 Floor Plan at Thompson Towers - Spring Condos - 1733 sq.ft

At Thompson Towers · 2 km away

3
3.0
1,733 sq.ft
$775/ft $1,343,900
launched at $1,343,900since launch no change
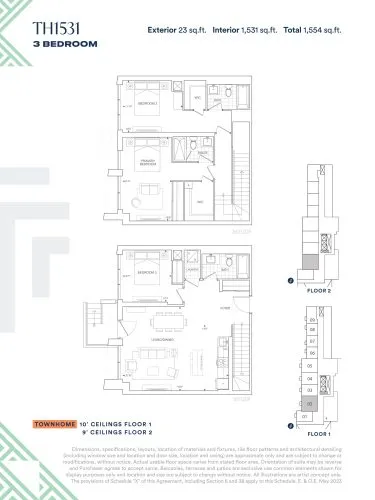
TH1531 Floor Plan at Thompson Towers - Spring Condos - 1531 sq.ft

At Thompson Towers · 2 km away

3
3.0
1,531 sq.ft
$826/ft $1,263,900
launched at $1,263,900since launch no change
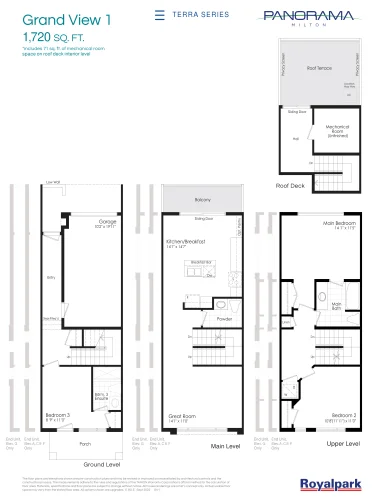
Grand View 1 Floor Plan at Panorama Milton Towns - 1720 sq.ft

At Panorama Homes Milton · 3.2 km away

3
2.5
1,720 sq.ft
$597/ft $1,025,990
launched at $1,025,990since launch no change
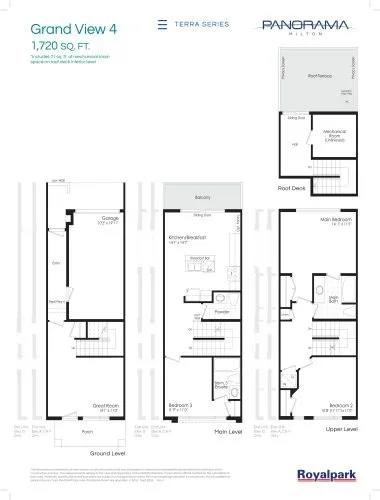
Grand View 4 Floor Plan at Panorama Milton Towns - 1720 sq.ft

At Panorama Homes Milton · 3.2 km away

3
2.5
1,720 sq.ft
$597/ft $1,025,990
launched at $1,025,990since launch no change