METAREALTY INC.

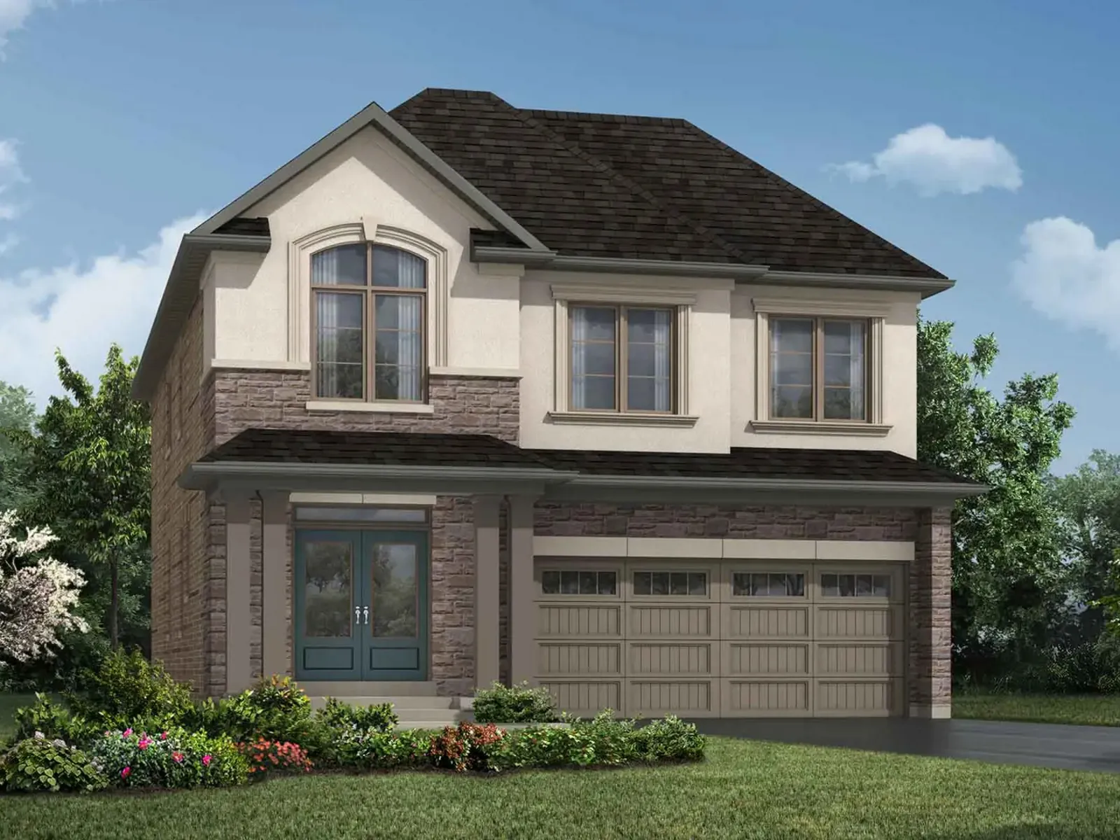
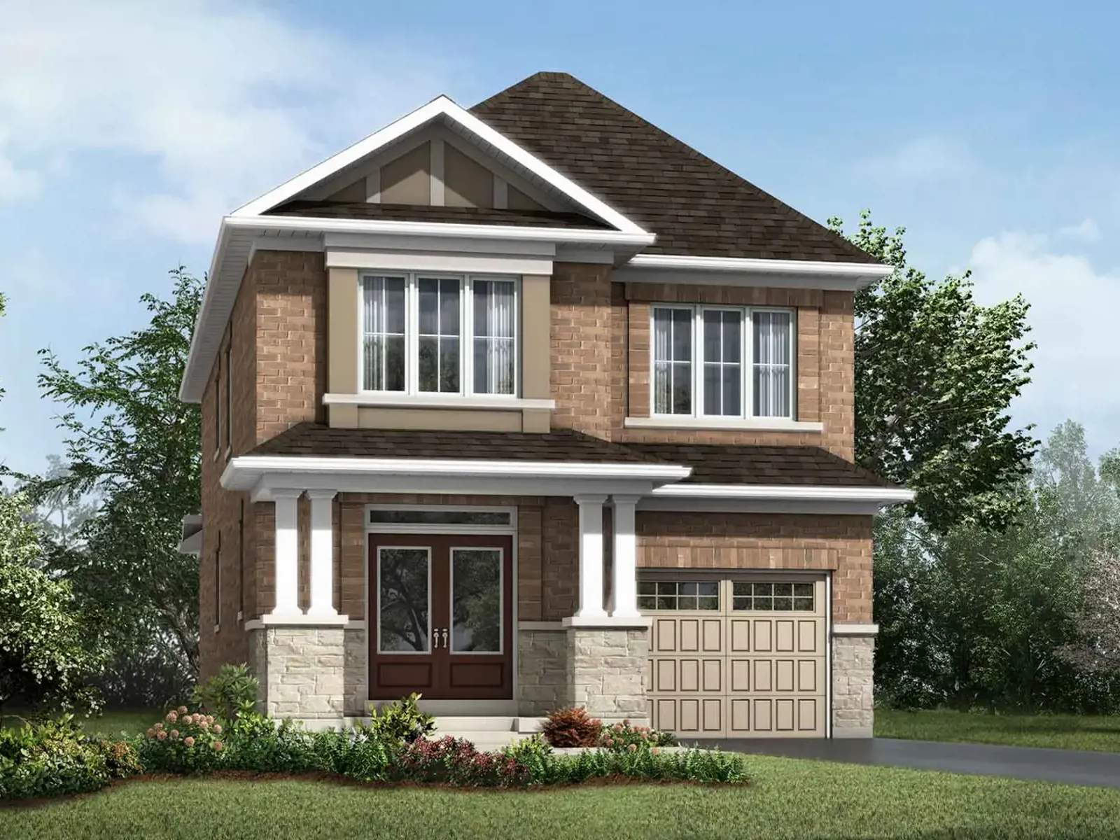
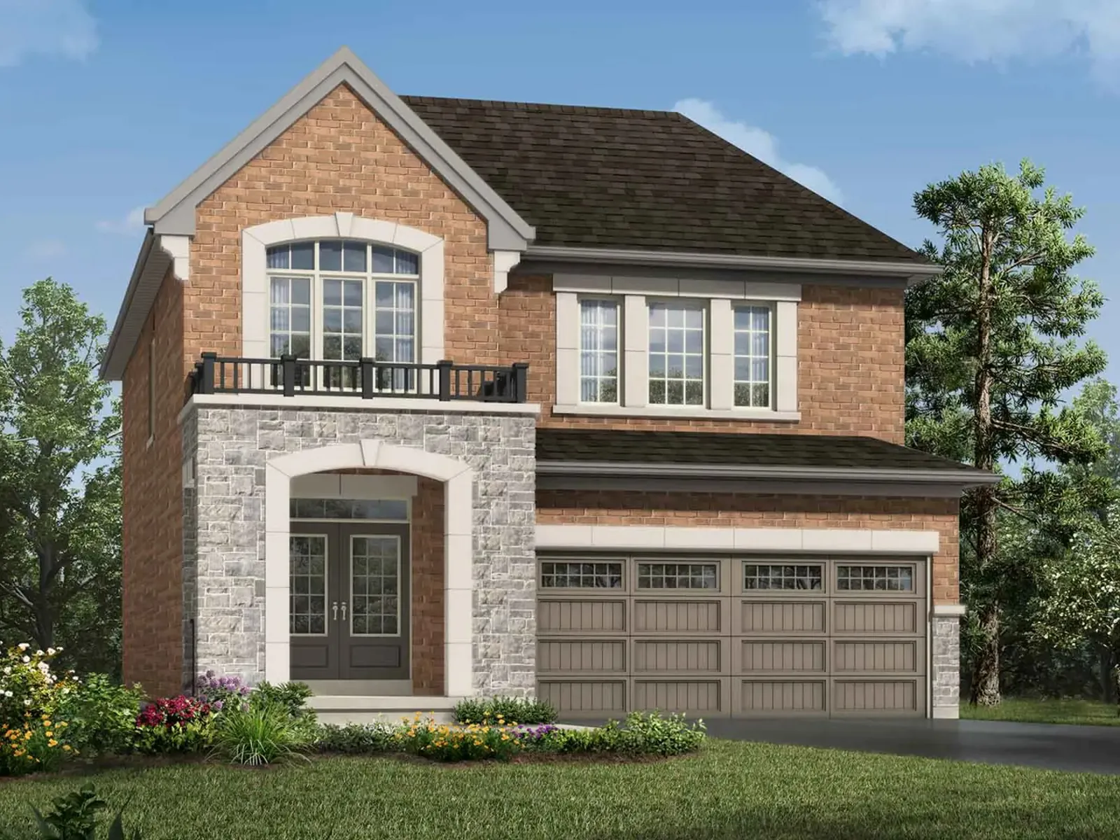
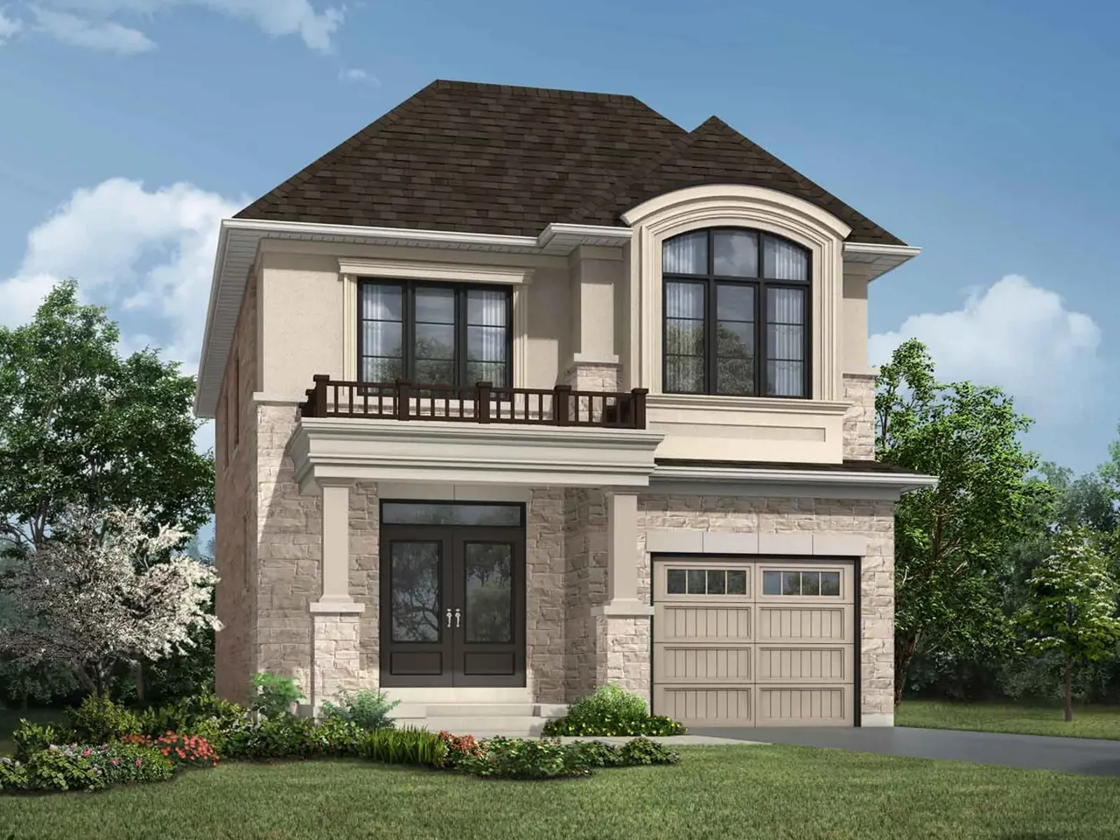
Hawthorne East Village

Public Sales

433 Steeles Avenue East, Milton, ON, Canada

Starting From
$658,398 - $1,782,990

Towns & Single Family

Occupancy: Jan 2026

1 Star2 Stars3 Stars4 Stars5 Stars (No Ratings Yet)
Loading...

GET PLATINUM ACCESS!!

Register to Receive Guaranteed Platinum Access & Prices, Incentives & Discounts, Floor Plans & More!

Get Pricing, Floor Plans and Availability

Tell us what you need and a Meta Realty representative will follow up directly.

Are you a Realtor?
Sending…

About Hawthorne East Village

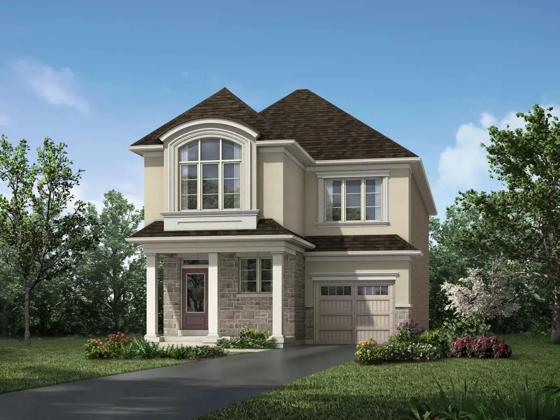
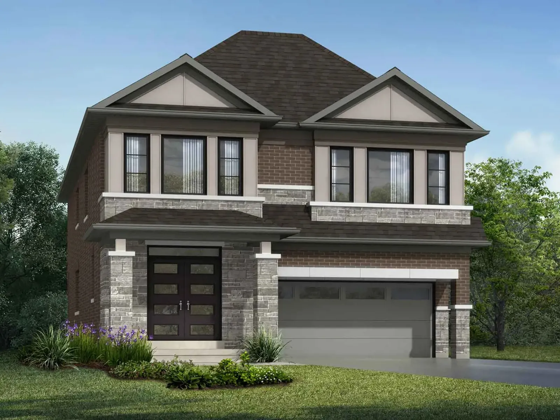
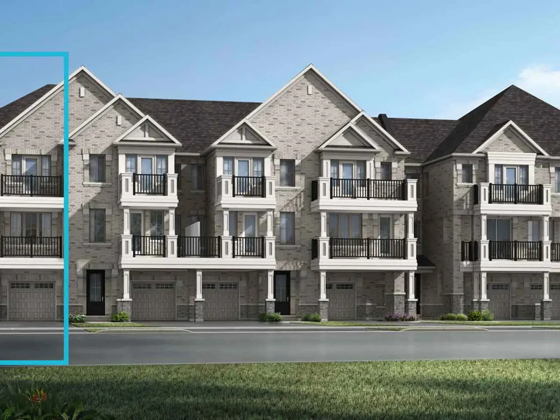
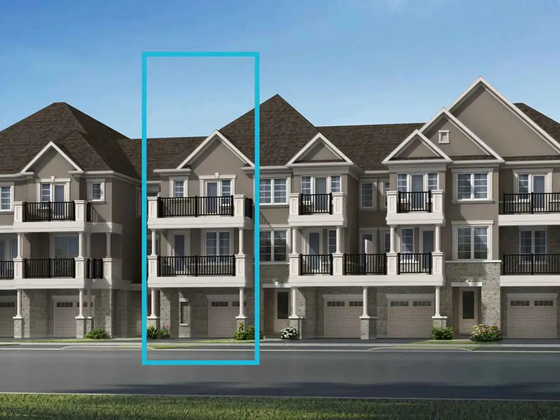
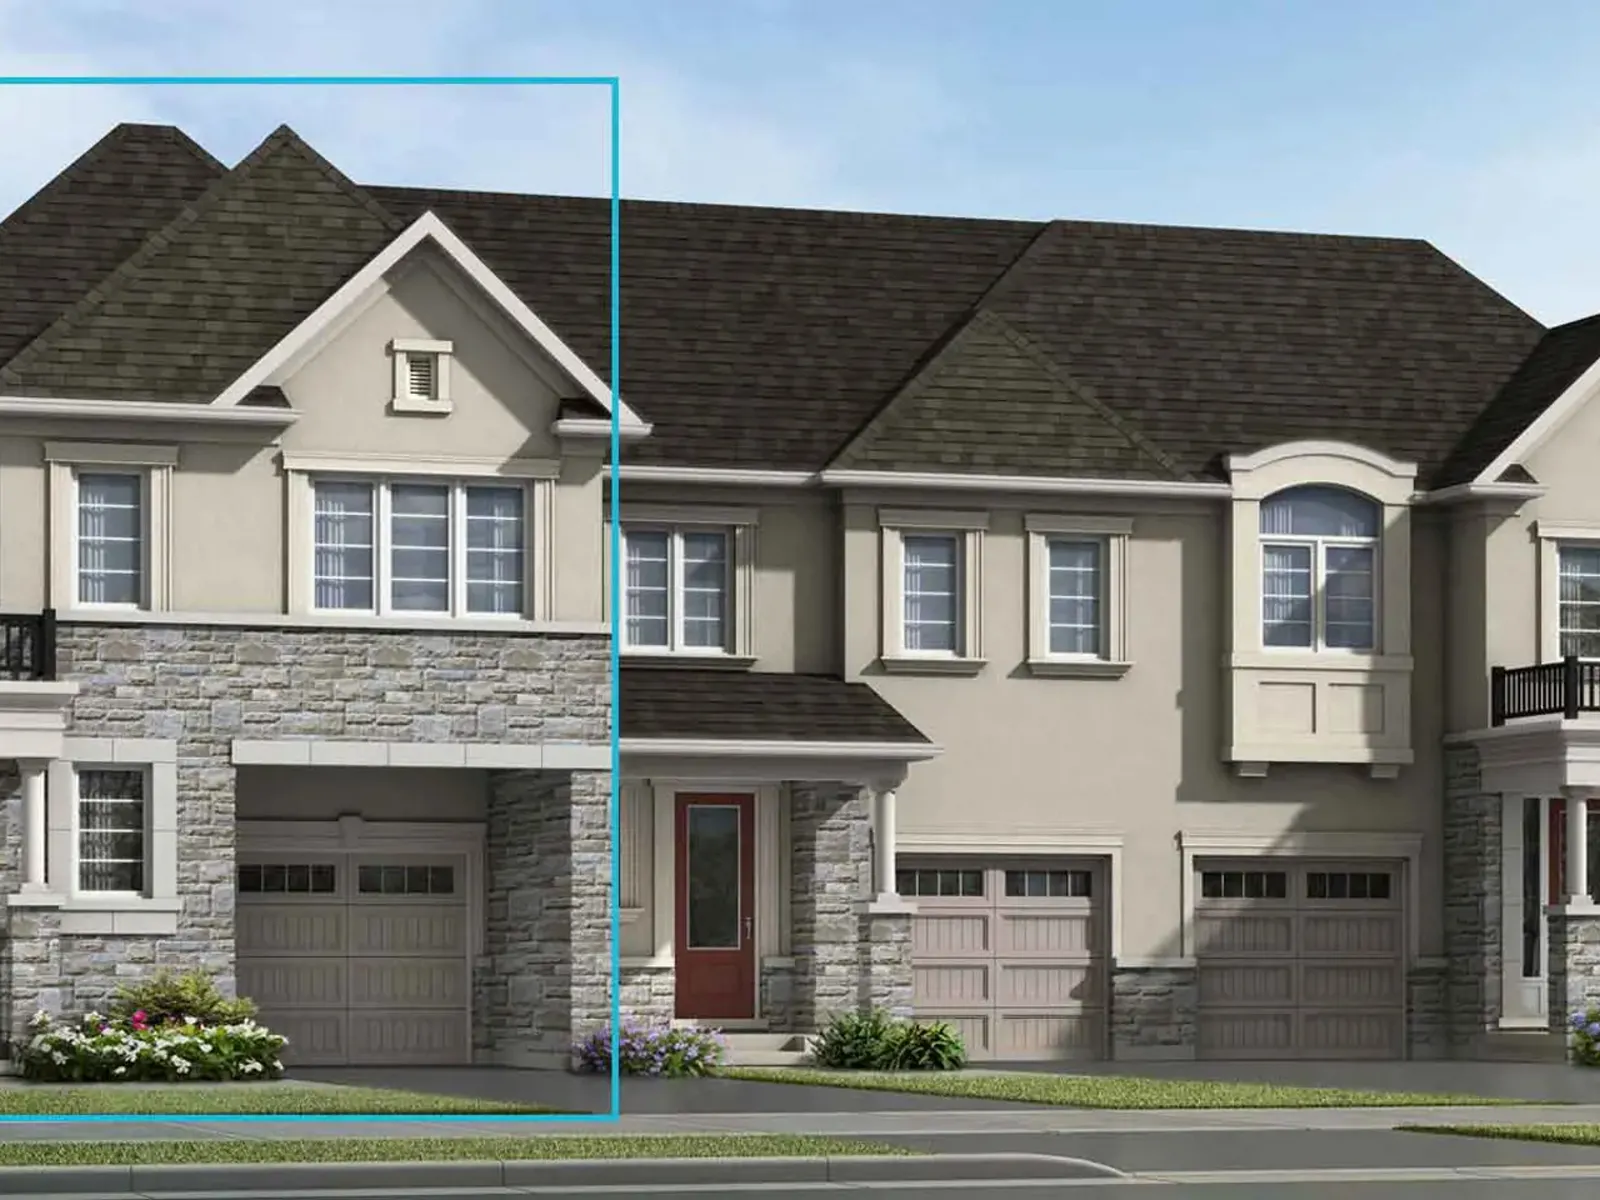
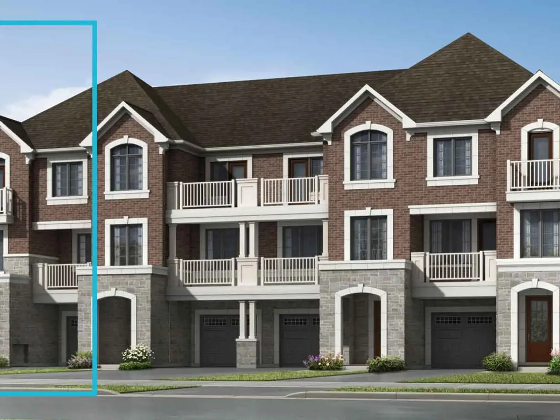
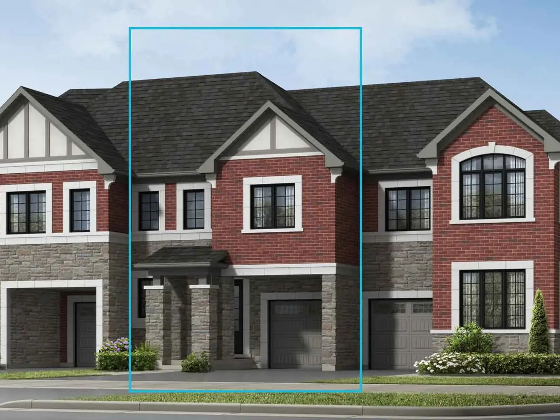
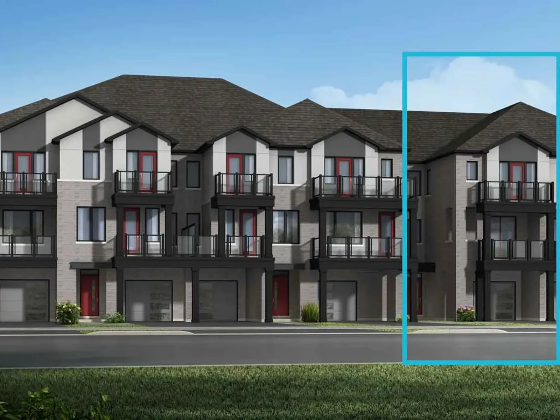
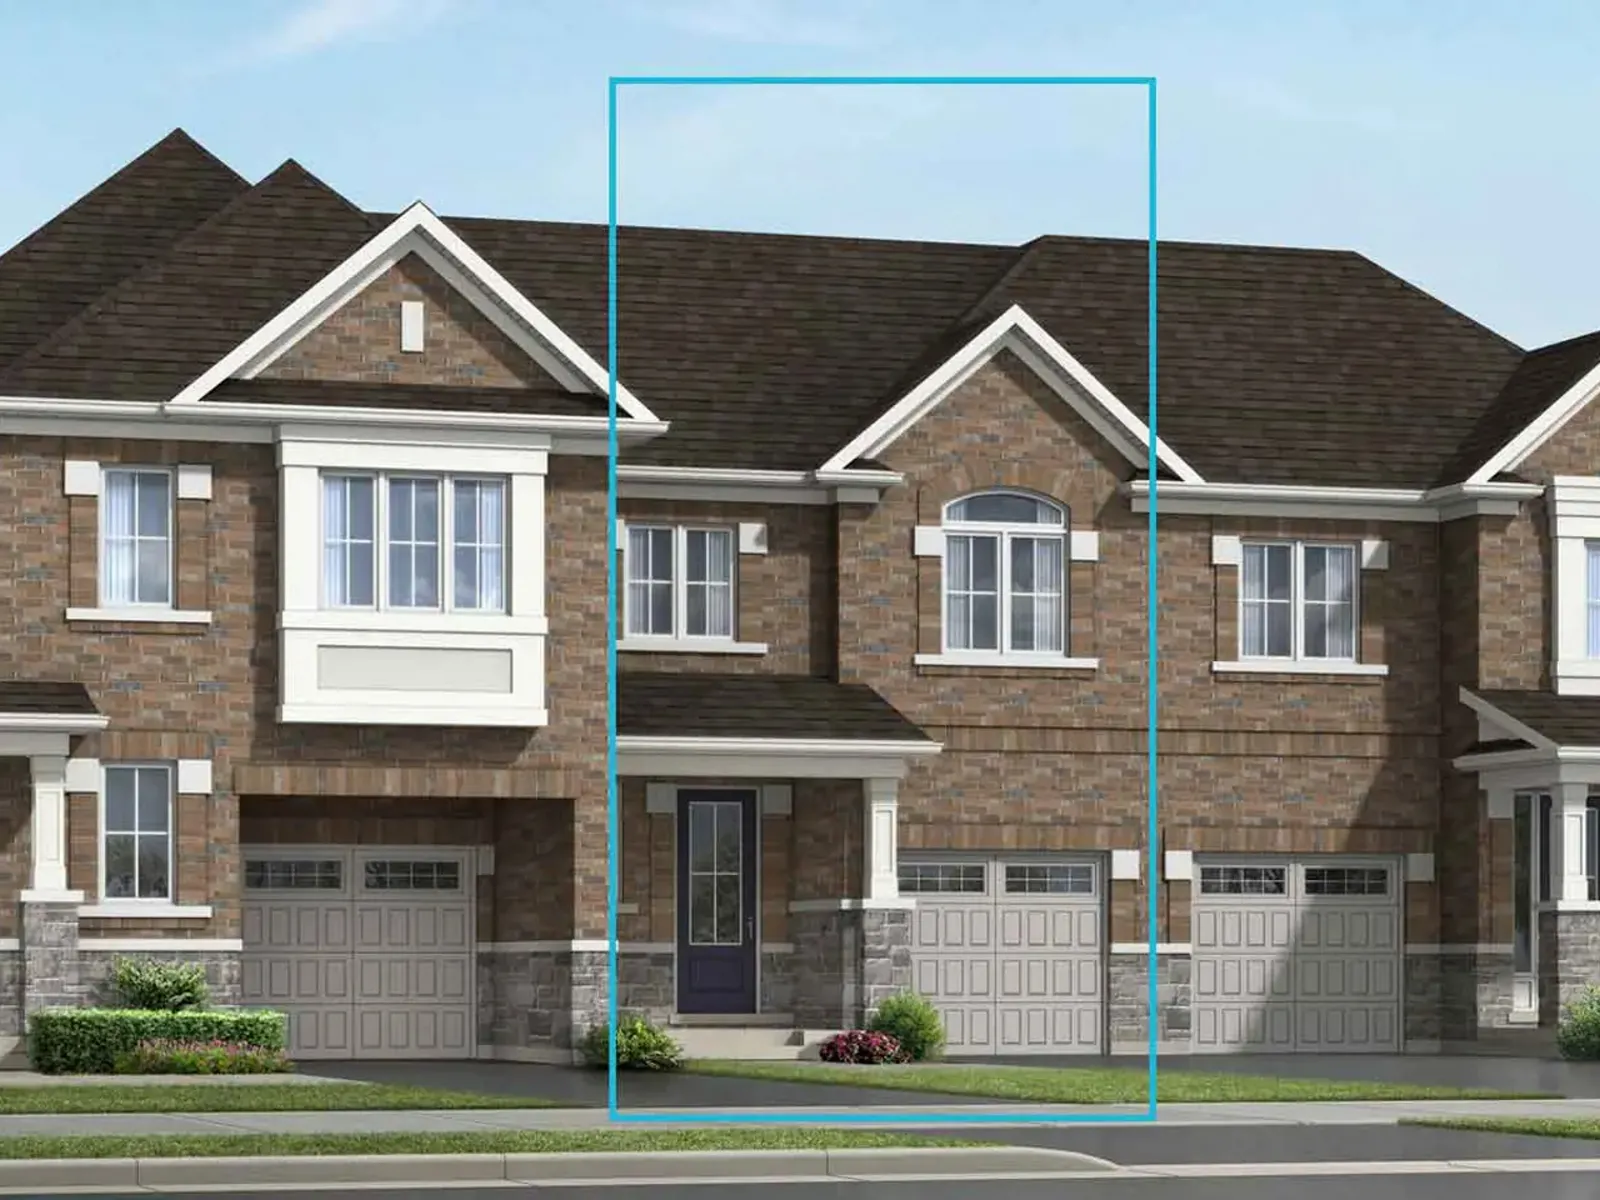
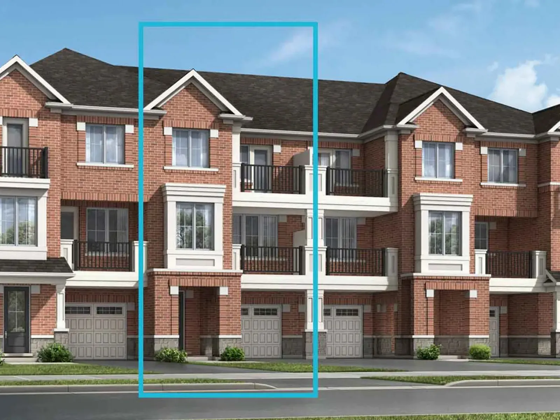
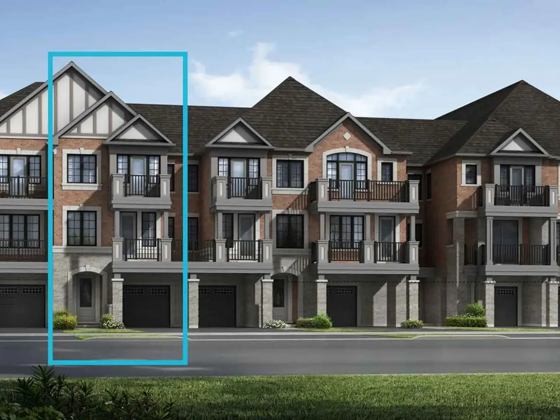
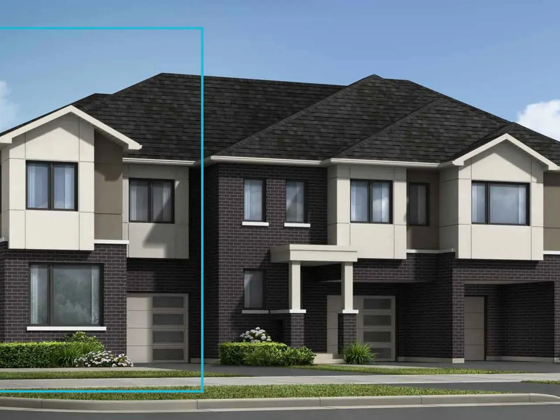
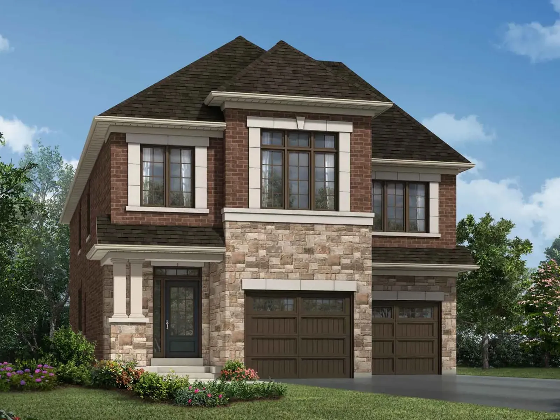
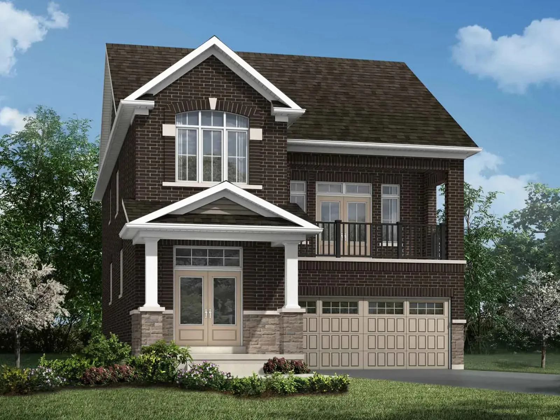
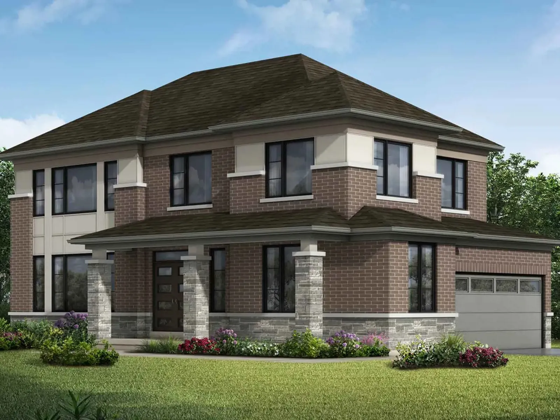
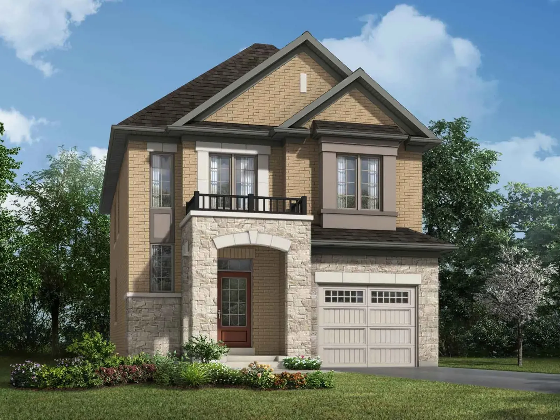
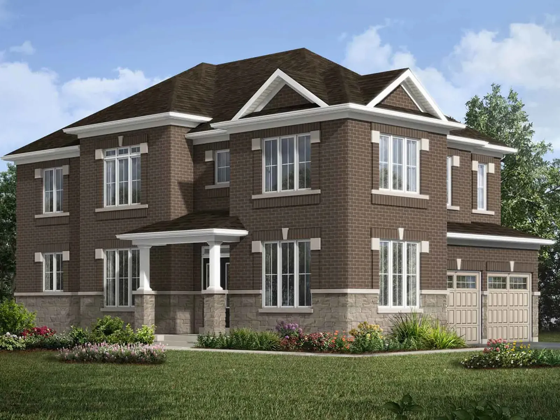
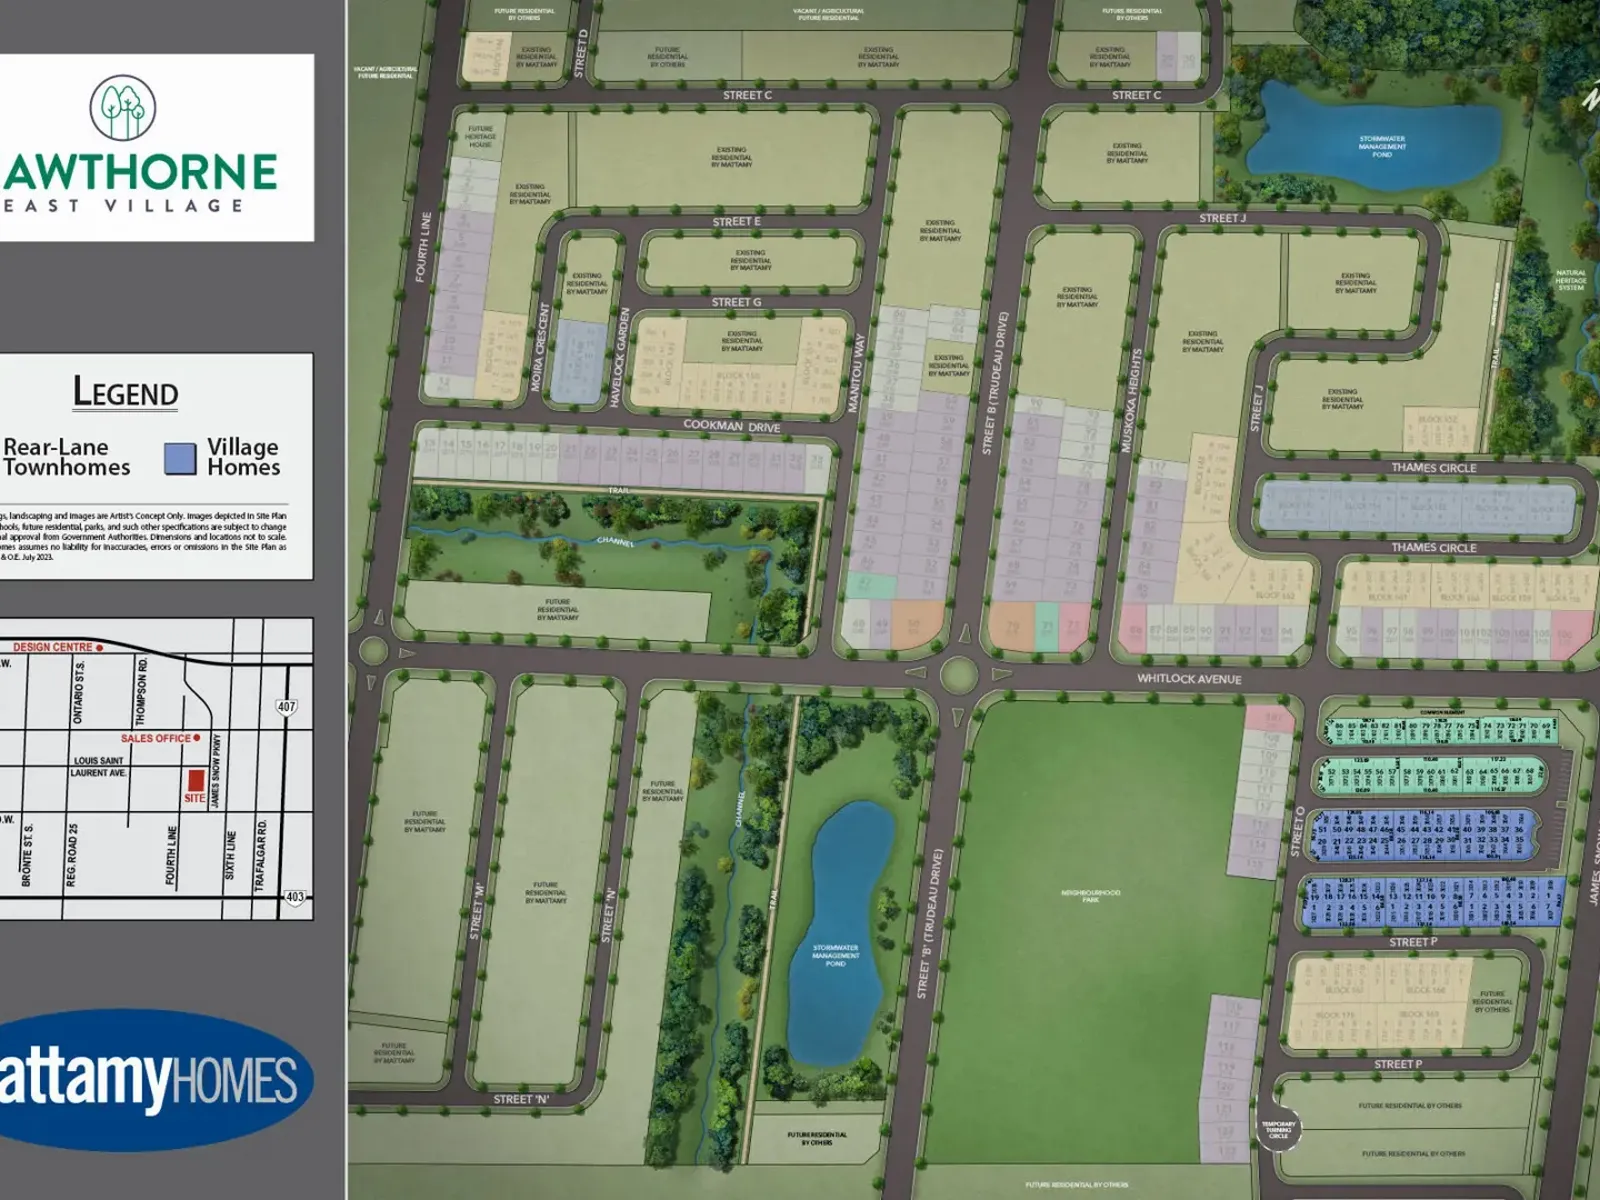
Hawthorne East Village is a townhome and single-family home community under construction by Mattamy Homes at 433 Steeles Avenue East in Milton’s Industrial Business Park area. The three-storey collection is priced from $658,398 to $1,782,990, with homes ranging from 1,334 to 3,420 sq. ft.

Hawthorne East Village pricing and floor plans

Hawthorne East Village spans 84 floor plans, priced from $658,398 to $1,782,990, or about $591 per sq. ft. The bedroom mix includes 38 three-bedroom, 9 three-bedroom-plus-den, 26 four-bedroom, 6 four-bedroom-plus-den, 2 five-bedroom, and 3 five-bedroom-plus-den layouts, sized from 1,334 to 3,420 sq. ft.

Location

The community is located at 433 Steeles Avenue East in the Industrial Business Park area of Milton, in the Regional Municipality of Halton. The location has a Walk Score of 50 and a Transit Score of 27.

Deposit structure and incentives

The deposit is $90,000 over 90 days: $25,000 on signing, $25,000 at 30 days, $20,000 at 60 days, and $20,000 at 90 days. Current incentives include free appliances, a free assignment, free Rogers Ignite internet, $0 development charges, a design centre credit, and free maintenance fees.

The development team

Hawthorne East Village is developed by Mattamy Homes. Ownership is offered as freehold and POTL, with freehold, rear-lane, and traditional townhome designs.

Buying at Hawthorne East Village

Hawthorne East Village is in public sales. Register with Meta Realty for platinum access to floor plans, current pricing, and incentives.

Prices, sizes, availability and incentives are subject to change without notice. E. & O.E.

Hawthorne East Village at a glance

Sales statusPublic Sales
ConstructionUnder Construction
Building typeSingle Family Home / Townhouse
Storeys3
Launch2023-08-21
NeighbourhoodIndustrial Business Park, Regional Municipality of Halton
OwnershipFreehold, Potl
Home typesFreehold Town, Rear Lane Townhomes, Traditional Towns
Walk Score50/100
Transit Score27/100

Current incentives

  • Free Appliances
  • Free Assignment
  • Free Rogers Ignite Internet
  • $0 Development Charges
  • Design Centre Credit
  • Free Maintenance Fees

Frequently asked questions

How many floor plans does Hawthorne East Village offer?

Hawthorne East Village spans 84 floor plans.

What is the price range at Hawthorne East Village?

Homes are priced from $658,398 to $1,782,990, or about $591 per sq. ft.

How big are the homes at Hawthorne East Village?

Homes range from 1,334 to 3,420 sq. ft.

What is the deposit structure at Hawthorne East Village?

The deposit is $90,000 over 90 days: $25,000 on signing, $25,000 at 30 days, $20,000 at 60 days, and $20,000 at 90 days.

Are there incentives at Hawthorne East Village?

Incentives include free appliances, a free assignment, free Rogers Ignite internet, $0 development charges, a design centre credit, and free maintenance fees.

Who is building Hawthorne East Village?

The community is developed by Mattamy Homes.
Key Facts

Ready to reserve?

Submit a worksheet for Hawthorne East Village: pick up to three suites and we will request your allocation from the builder.

Submit a worksheet
  • Project Name

    Hawthorne East Village

  • Builder(s)

    Mattamy Homes

    Property Type

    Towns & Single Family

    Number Of Storeys

    3

    Number of Suites

    Request Number of Suites

    Number Of Floor Plans

    84

  • Parking Price

    Request Parking Price

  • Locker Price

    Request Locker Price

  • Estimated Maintenance Fee

    Common element maintenance fee: $110 per month (flat monthly fee, not per square foot). Two years of free maintenance fees are offered under the limited-time incentive valid until October 31, 2026, subject to the builder's conditions.
    VIP Launch

    August 2023

    Deposit Structure

    Total Deposit

    $90,000 (over 90 days)

    Deposit Notes

    $25,000.00 On Signing
    $25,000.00 - 30 days
    $20,000.00 - 60 days
    $20,000.00 - 90 days

    Development Levies

    $0 Development Fees

    Assignment Policy

    Free Assignment

    Public Launch

    2023-08-21

    Suite Size Range

    1,334 - 3,420 SqFt

    Ceiling Height

    9'

    Price Per Sq Ft

    $591

Information last updated on November 10, 2026

27

Transit Score

50

Walk Score

Projects Nearby

  • Public Sales

    Stationside Condos

    145 Nipissing Road, Milton, ON, Canada

    3 years ago

    $491,990 - $743,990

    Neatt Communities

    Building Type: Condo

    1+1
    1+1
    1+1
  • Creekside Condos rendering
    Public Sales

    Creekside Condos

    8040 Louis Saint Laurent Avenue, Milton, ON, Canada

    3 years ago

    $539,700 - $829,700

    Sutherland Development Group, York Trafalgar Homes

    Building Type: Condo

    1+1
    1+1
    1+1
  • Public Sales

    Panorama Homes Milton

    8 3 Side Road, Milton, ON, Canada

    3 years ago

    $999,990 - $1,484,990

    Royalpark Homes

    Building Type: Single Family

    1+1
    1+1
    1+1
  • Public Sales

    Thompson Towers

    130 Thompson Road South, Milton, ON, Canada

    3 years ago

    $603,900 - $1,343,900

    Greenpark Group, Trinity Point Developments

    Building Type: Condo

    1+1
    1+1
    1+1
  • Public Sales

    Kennedy Circle Condos

    995 Thompson Road South, Milton, ON, Canada

    3 years ago

    $674,990 - $900,900

    Gable View Homes

    Building Type: Condo

    1+1
    1+1
    1+1
  • Public Sales

    The Millhouse Condos 3

    89 Nipissing Rd, Milton, ON L9T 1R3, Canada

    3 years ago

    $564,990 - $851,990

    Fernbrook Homes

    Building Type: Condo

    1+1
    1+1
    1+1
  • Sold Out

    The Millhouse Condos

    101 Nipissing Road, Milton, ON, Canada

    3 years ago

    $508,990 - $1,137,990

    Fernbrook Homes

    Building Type: Condo

    1+1
    1+1
    1+1
  • Art on Main Condos rendering
    Sold Out

    Art on Main Condos

    1050 Main Street East, Milton, ON, Canada

    3 years ago

    $416,500 - $849,900

    Cityzen Development Group, Fernbrook Homes

    Building Type: Condo

    1+1
    1+1
    1+1
  • 3 Bedrooms

    From $658,398$488/ft(0%) Since Launch
    For Sale (57)Sold (27)All (84)
    Price Change
    3 Bed4 Bed5 Bed
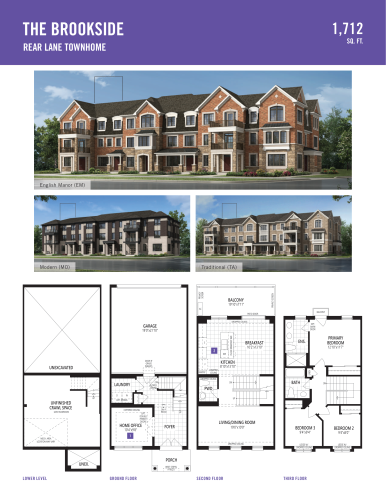
    The Brookside Floor Plan at Hawthorne East Village - 1712 sq.ft

    The Brookside at Hawthorne East Village is a 3-bedroom plus den, 2.5-bathroom single family floor plan with 1,712 sq ft of interior space. It faces North. Priced from $940,389 ($549 per sq ft).
    3
    2.5
    1,712 sq.ft
    $549/ft $940,389
    launched at $940,389since launch no change
    1 w ago $940,389
    since launch no change
    1 m ago $940,389
    since launch no change
    3 m ago $940,389
    since launch no change
    1 y ago $940,389
    since launch no change
    2 y ago $940,389
    since launch no change
    3 y ago $940,389
    since launch no change
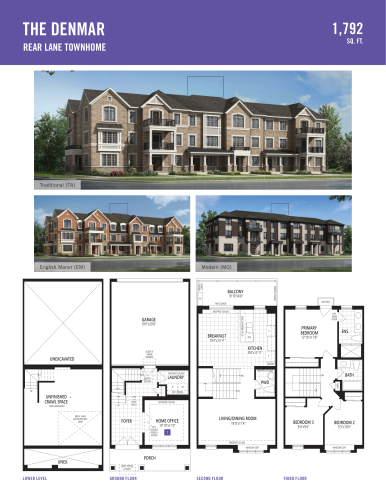
    The Denmar Floor Plan at Hawthorne East Village - 1792 sq.ft

    The Denmar at Hawthorne East Village is a 3-bedroom plus den, 2.5-bathroom single family floor plan with 1,792 sq ft of interior space. It faces North. This plan is sold out with the builder.

    3
    2.5
    1,792 sq.ft
    last recorded price $924,990
    Sold Outlaunched at $924,990since launch no change
    1 w ago $924,990
    since launch no change
    1 m ago $924,990
    since launch no change
    3 m ago $924,990
    since launch no change
    1 y ago $924,990
    since launch no change
    2 y ago $924,990
    since launch no change
    3 y ago $924,990
    since launch no change
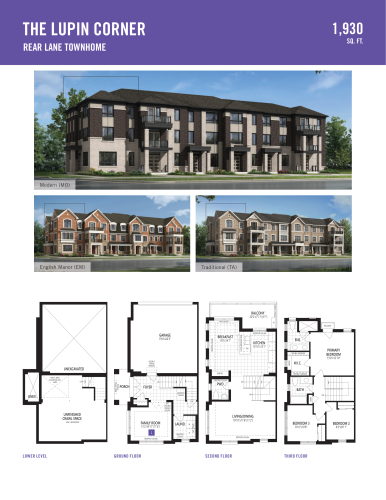
    The Lupin Corner Floor Plan at Hawthorne East Village - 1930 sq.ft

    The Lupin Corner at Hawthorne East Village is a 3-bedroom plus den, 2.5-bathroom single family floor plan with 1,930 sq ft of interior space. It faces North. This plan is sold out with the builder.

    3
    2.5
    1,930 sq.ft
    last recorded price $992,990
    Sold Outlaunched at $992,990since launch no change
    1 w ago $992,990
    since launch no change
    1 m ago $992,990
    since launch no change
    3 m ago $992,990
    since launch no change
    1 y ago $992,990
    since launch no change
    2 y ago $992,990
    since launch no change
    3 y ago $992,990
    since launch no change
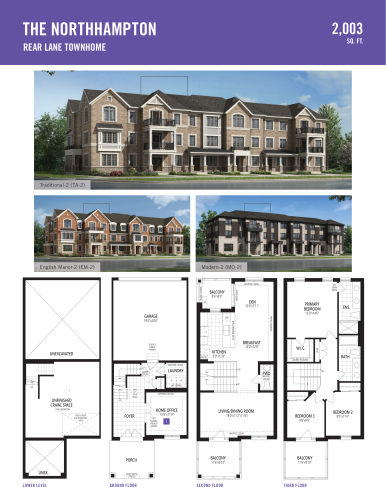
    The Northhampton Floor Plan at Hawthorne East Village - 2003 sq.ft

    The Northhampton at Hawthorne East Village is a 3-bedroom plus den, 2.5-bathroom single family floor plan with 2,003 sq ft of interior space. It faces North. This plan is sold out with the builder.

    3
    2.5
    2,003 sq.ft
    last recorded price $965,990
    Sold Outlaunched at $965,990since launch no change
    1 w ago $965,990
    since launch no change
    1 m ago $965,990
    since launch no change
    3 m ago $965,990
    since launch no change
    1 y ago $965,990
    since launch no change
    2 y ago $965,990
    since launch no change
    3 y ago $965,990
    since launch no change
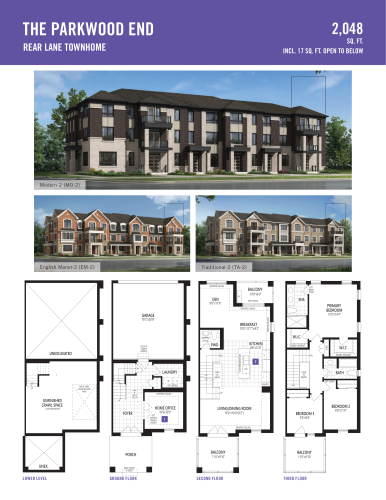
    The Parkwood End Floor Plan at Hawthorne East Village - 2048 sq.ft

    The Parkwood End at Hawthorne East Village is a 3-bedroom plus den, 2.5-bathroom single family floor plan with 2,048 sq ft of interior space. It faces North. This plan is sold out with the builder.

    3
    2.5
    2,048 sq.ft
    last recorded price $998,990
    Sold Outlaunched at $998,990since launch no change
    1 w ago $998,990
    since launch no change
    1 m ago $998,990
    since launch no change
    3 m ago $998,990
    since launch no change
    1 y ago $998,990
    since launch no change
    2 y ago $998,990
    since launch no change
    3 y ago $998,990
    since launch no change
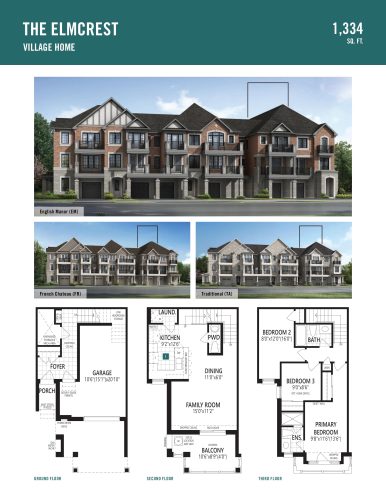
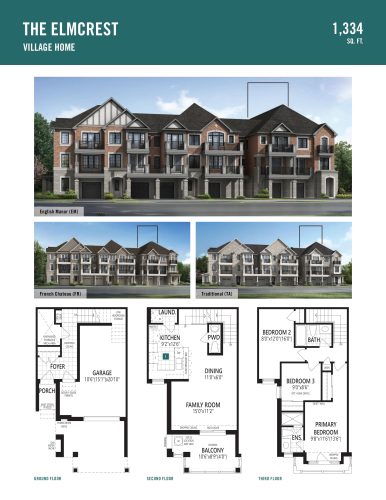
    The Elmcrest Floor Plan at Hawthorne East Village - 1334 sq.ft

    The Elmcrest at Hawthorne East Village is a 3-bedroom, 2.5-bathroom single family floor plan with 1,334 sq ft of interior space. It faces South. Priced from $845,348 ($634 per sq ft).

    3
    2.5
    1,334 sq.ft
    $634/ft $845,348
    launched at $845,348since launch no change
    1 w ago $845,348
    since launch no change
    1 m ago $845,348
    since launch no change
    3 m ago $845,348
    since launch no change
    1 y ago $845,348
    since launch no change
    2 y ago $845,348
    since launch no change
    3 y ago $845,348
    since launch no change
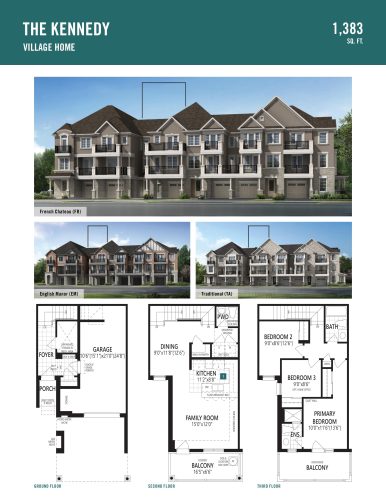
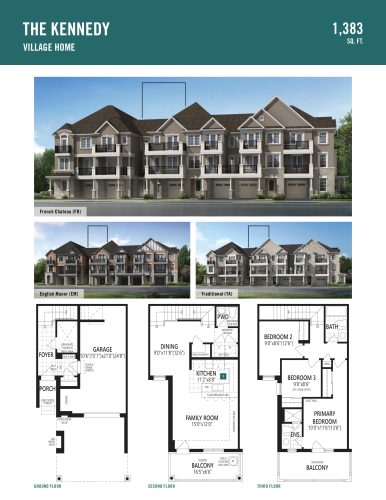
    The Kennedy Floor Plan at Hawthorne East Village - 1383 sq.ft

    The Kennedy at Hawthorne East Village is a 3-bedroom, 2.5-bathroom single family floor plan with 1,383 sq ft of interior space. It faces South. Priced from $853,863 ($617 per sq ft).

    3
    2.5
    1,383 sq.ft
    $617/ft $853,863
    launched at $853,863since launch no change
    1 w ago $853,863
    since launch no change
    1 m ago $853,863
    since launch no change
    3 m ago $853,863
    since launch no change
    1 y ago $853,863
    since launch no change
    2 y ago $853,863
    since launch no change
    3 y ago $853,863
    since launch no change
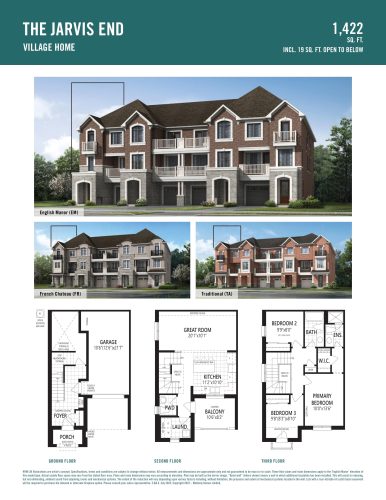
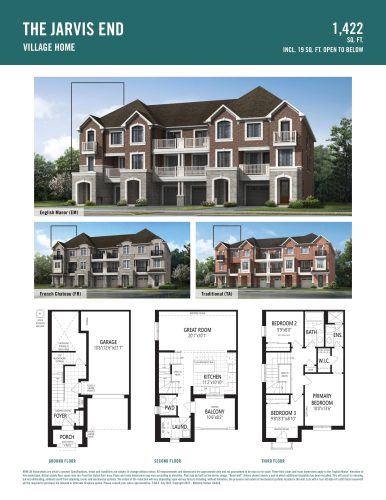
    The Jarvis End Floor Plan at Hawthorne East Village - 1422 sq.ft

    The Jarvis End at Hawthorne East Village is a 3-bedroom, 2.5-bathroom single family floor plan with 1,422 sq ft of interior space. It faces South. This plan is sold out with the builder.

    3
    2.5
    1,422 sq.ft
    last recorded price $864,990
    Sold Outlaunched at $864,990since launch no change
    1 w ago $864,990
    since launch no change
    1 m ago $864,990
    since launch no change
    3 m ago $864,990
    since launch no change
    1 y ago $864,990
    since launch no change
    2 y ago $864,990
    since launch no change
    3 y ago $864,990
    since launch no change
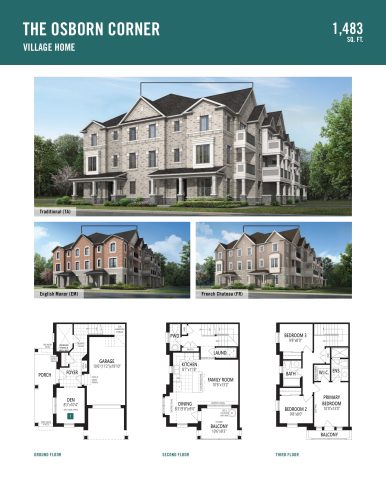
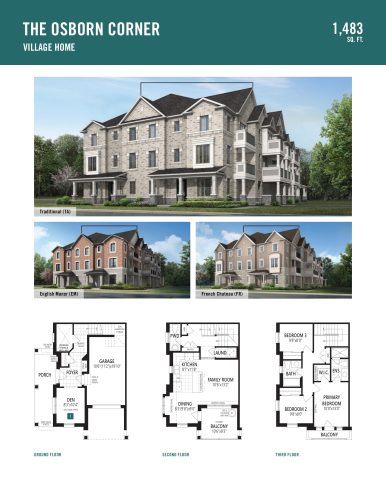
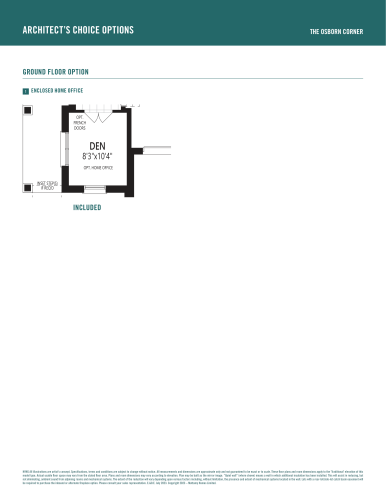
    The Osborn Corner Floor Plan at Hawthorne East Village - 1483 sq.ft

    The Osborn Corner at Hawthorne East Village is a 3-bedroom plus den, 2.5-bathroom single family floor plan with 1,483 sq ft of interior space. It faces South. This plan is sold out with the builder.

    3
    2.5
    1,483 sq.ft
    last recorded price $862,990
    Sold Outlaunched at $862,990since launch no change
    1 w ago $862,990
    since launch no change
    1 m ago $862,990
    since launch no change
    3 m ago $862,990
    since launch no change
    1 y ago $862,990
    since launch no change
    2 y ago $862,990
    since launch no change
    3 y ago $862,990
    since launch no change
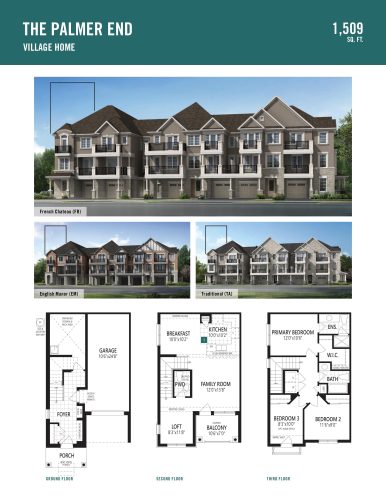
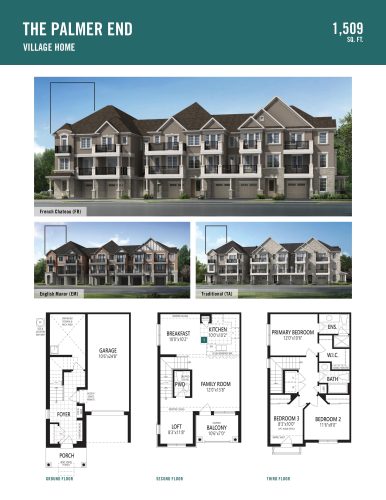
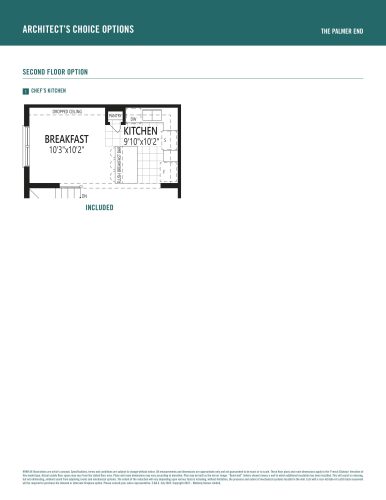
    The Palmer End Floor Plan at Hawthorne East Village - 1509 sq.ft

    The Palmer End at Hawthorne East Village is a 3-bedroom, 2.5-bathroom single family floor plan with 1,509 sq ft of interior space. It faces South. Priced from $912,331 ($605 per sq ft).

    3
    2.5
    1,509 sq.ft
    $605/ft $912,331
    launched at $912,331since launch no change
    1 w ago $912,331
    since launch no change
    1 m ago $912,331
    since launch no change
    3 m ago $912,331
    since launch no change
    1 y ago $912,331
    since launch no change
    2 y ago $912,331
    since launch no change
    3 y ago $912,331
    since launch no change
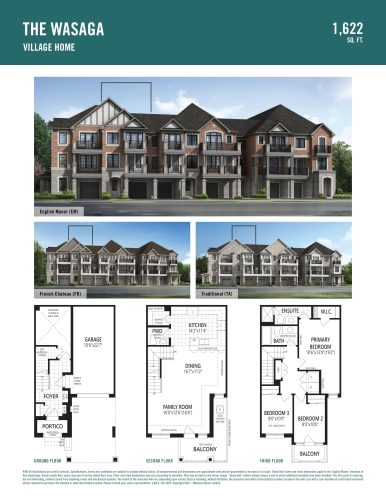
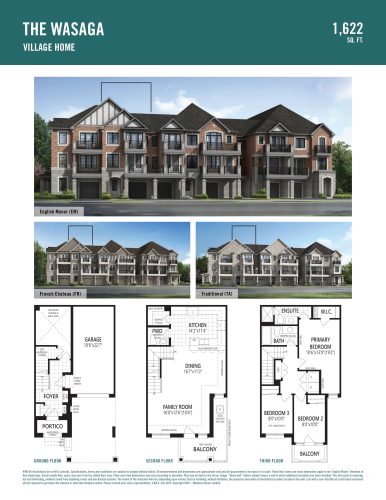
    The Wasaga Floor Plan at Hawthorne East Village - 1622 sq.ft

    The Wasaga at Hawthorne East Village is a 3-bedroom, 2.5-bathroom single family floor plan with 1,622 sq ft of interior space. It faces South. Priced from $890,732 ($549 per sq ft).

    3
    2.5
    1,622 sq.ft
    $549/ft $890,732
    launched at $890,732since launch no change
    1 w ago $890,732
    since launch no change
    1 m ago $890,732
    since launch no change
    3 m ago $890,732
    since launch no change
    1 y ago $890,732
    since launch no change
    2 y ago $890,732
    since launch no change
    3 y ago $890,732
    since launch no change
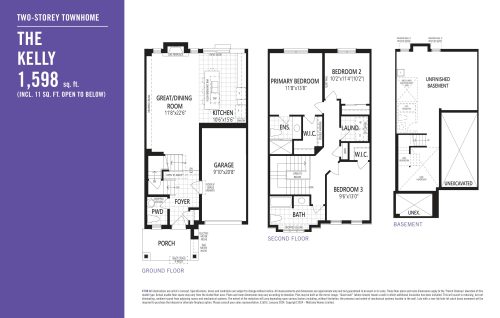
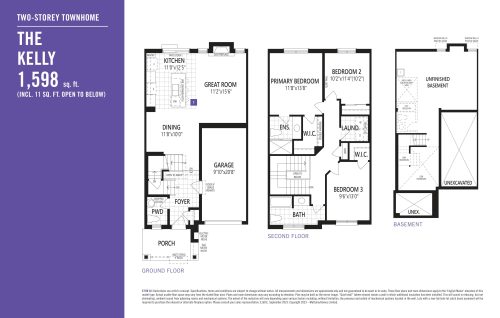
    The Kelly Floor Plan at Hawthorne East Village Phase 7 - 1598 sq.ft

    The Kelly at Hawthorne East Village is a 3-bedroom, 2.5-bathroom towns & single family floor plan with 1,598 sq ft of interior space. It faces North. Priced from $917,990 ($574 per sq ft).

    3
    2.5
    1,598 sq.ft
    $574/ft $917,990
    launched at $917,990since launch no change
    1 w ago $917,990
    since launch no change
    1 m ago $917,990
    since launch no change
    3 m ago $917,990
    since launch no change
    1 y ago $917,990
    since launch no change
    2 y ago $917,990
    since launch no change
    3 y ago $917,990
    since launch no change
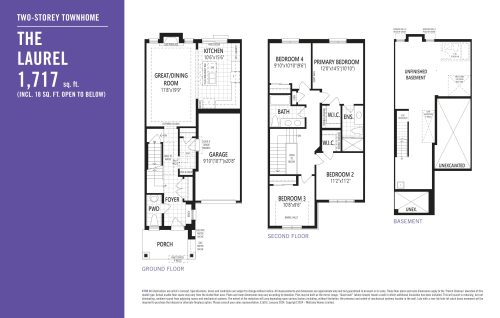
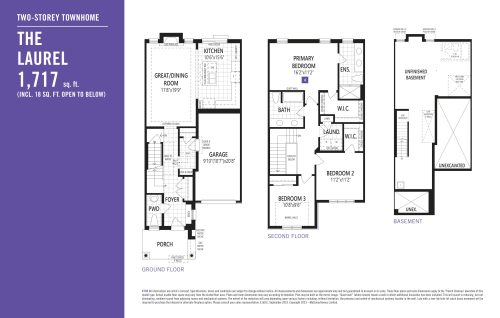
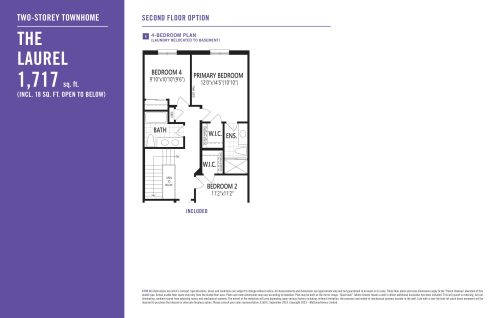
    The Laurel Floor Plan at Hawthorne East Village Phase 7 - 1717 sq.ft

    The Laurel at Hawthorne East Village is a 4-bedroom, 2.5-bathroom towns & single family floor plan with 1,717 sq ft of interior space. It faces North. Priced from $937,990 ($546 per sq ft).

    4
    2.5
    1,717 sq.ft
    $546/ft $937,990
    launched at $937,990since launch no change
    1 w ago $937,990
    since launch no change
    1 m ago $937,990
    since launch no change
    3 m ago $937,990
    since launch no change
    1 y ago $937,990
    since launch no change
    2 y ago $937,990
    since launch no change
    3 y ago $937,990
    since launch no change
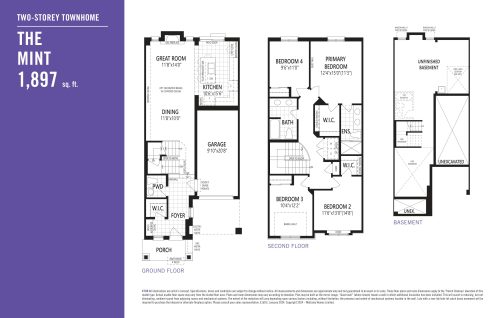
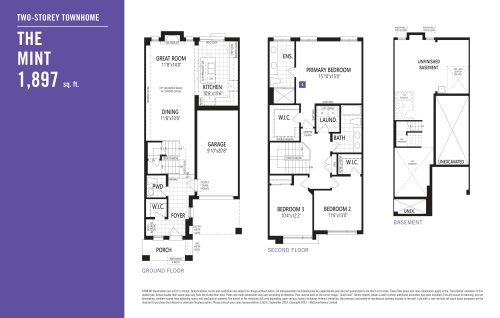
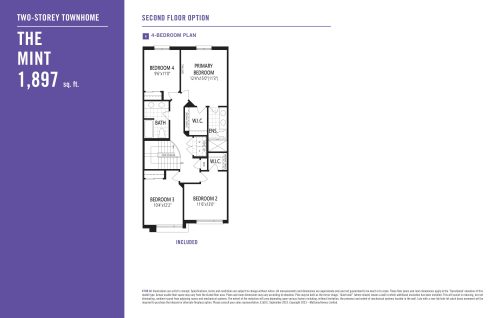
    The Mint Floor Plan at Hawthorne East Village Phase 7 - 1897 sq.ft

    The Mint at Hawthorne East Village is a 4-bedroom, 2.5-bathroom towns & single family floor plan with 1,897 sq ft of interior space. It faces North. Priced from $967,990 ($510 per sq ft).

    4
    2.5
    1,897 sq.ft
    $510/ft $967,990
    launched at $967,990since launch no change
    1 w ago $967,990
    since launch no change
    1 m ago $967,990
    since launch no change
    3 m ago $967,990
    since launch no change
    1 y ago $967,990
    since launch no change
    2 y ago $967,990
    since launch no change
    3 y ago $967,990
    since launch no change
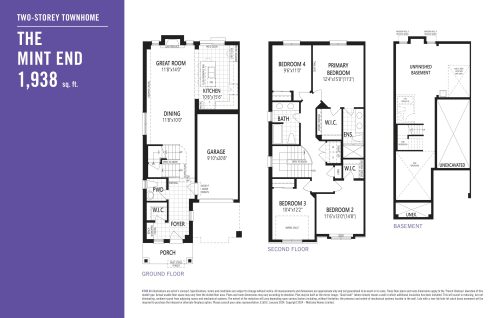
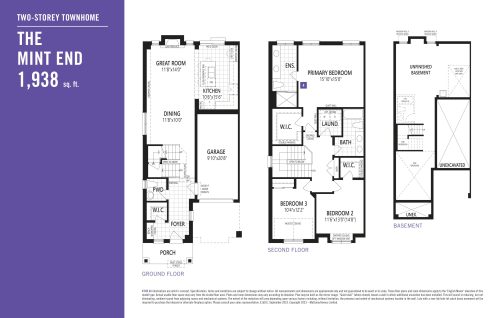
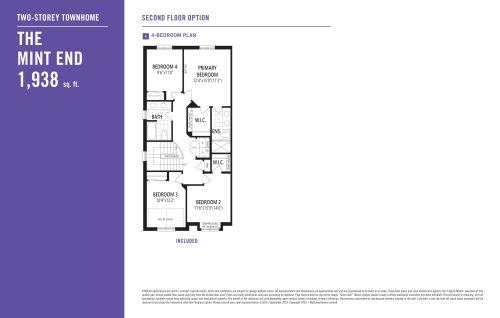
    The Mint - End Floor Plan at Hawthorne East Village Phase 7 - 1938 sq.ft

    The Mint - End at Hawthorne East Village is a 4-bedroom, 2.5-bathroom towns & single family floor plan with 1,938 sq ft of interior space. It faces North. Priced from $1,002,990 ($518 per sq ft).

    4
    2.5
    1,938 sq.ft
    $518/ft $1,002,990
    launched at $1,002,990since launch no change
    1 w ago $1,002,990
    since launch no change
    1 m ago $1,002,990
    since launch no change
    3 m ago $1,002,990
    since launch no change
    1 y ago $1,002,990
    since launch no change
    2 y ago $1,002,990
    since launch no change
    3 y ago $1,002,990
    since launch no change
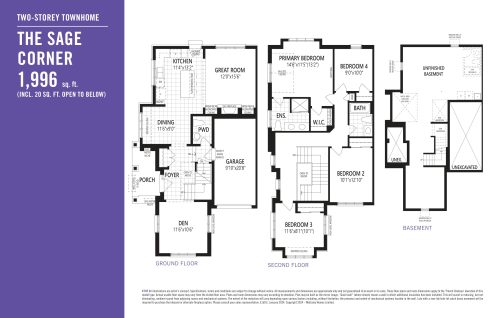
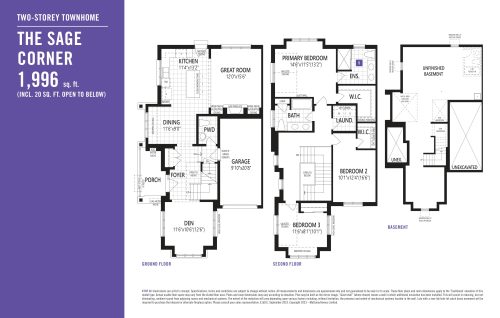
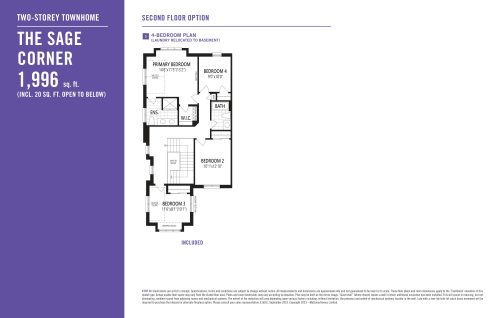
    The Sage - Corner Floor Plan at Hawthorne East Village Phase 7 - 1996 sq.ft

    The Sage - Corner at Hawthorne East Village is a 4-bedroom plus den, 2.5-bathroom towns & single family floor plan with 1,996 sq ft of interior space. It faces North. Priced from $1,012,990 ($508 per sq ft).

    4
    2.5
    1,996 sq.ft
    $508/ft $1,012,990
    launched at $1,012,990since launch no change
    1 w ago $1,012,990
    since launch no change
    1 m ago $1,012,990
    since launch no change
    3 m ago $1,012,990
    since launch no change
    1 y ago $1,012,990
    since launch no change
    2 y ago $1,012,990
    since launch no change
    3 y ago $1,012,990
    since launch no change
    The Kelly Floor Plan at Hawthorne East Village Phase 5 - 1598 sq.ft

    The Kelly

    The Kelly at Hawthorne East Village is a 3-bedroom, 2.5-bathroom towns & single family floor plan with 1,598 sq ft of interior space. It faces North. Priced from $932,990 ($584 per sq ft).

    3
    2.5
    1,598 sq.ft
    $584/ft $932,990
    launched at $932,990since launch no change
    1 w ago $932,990
    since launch no change
    1 m ago $932,990
    since launch no change
    3 m ago $932,990
    since launch no change
    1 y ago $932,990
    since launch no change
    2 y ago $932,990
    since launch no change
    3 y ago $932,990
    since launch no change
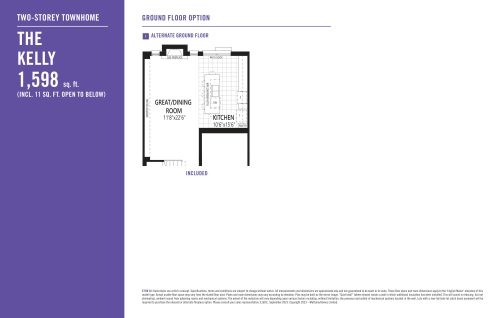
    The Kelly (Ground Floor Option) Floor Plan at Hawthorne East Village Phase 5 - 1598 sq.ft

    The Kelly (Ground Floor Option) at Hawthorne East Village is a 3-bedroom, 2.5-bathroom towns & single family floor plan with 1,598 sq ft of interior space. It faces North. Priced from $932,990 ($584 per sq ft).

    3
    2.5
    1,598 sq.ft
    $584/ft $932,990
    launched at $932,990since launch no change
    1 w ago $932,990
    since launch no change
    1 m ago $932,990
    since launch no change
    3 m ago $932,990
    since launch no change
    1 y ago $932,990
    since launch no change
    2 y ago $932,990
    since launch no change
    3 y ago $932,990
    since launch no change
    The Laurel Floor Plan at Hawthorne East Village Phase 5 - 1717 sq.ft

    The Laurel at Hawthorne East Village is a 3-bedroom, 2.5-bathroom towns & single family floor plan with 1,717 sq ft of interior space. It faces North. This plan is sold out with the builder.

    3
    2.5
    1,717 sq.ft
    last recorded price $949,990
    Sold Outlaunched at $949,990since launch no change
    1 w ago $949,990
    since launch no change
    1 m ago $949,990
    since launch no change
    3 m ago $949,990
    since launch no change
    1 y ago $949,990
    since launch no change
    2 y ago $949,990
    since launch no change
    3 y ago $949,990
    since launch no change
    The Laurel (2nd Floor Option) Floor Plan at Hawthorne East Village Phase 5 - 1717 sq.ft

    The Laurel (2nd Floor Option) at Hawthorne East Village is a 4-bedroom, 2.5-bathroom towns & single family floor plan with 1,717 sq ft of interior space. It faces North. This plan is sold out with the builder.

    4
    2.5
    1,717 sq.ft
    last recorded price $949,990
    Sold Outlaunched at $949,990since launch no change
    1 w ago $949,990
    since launch no change
    1 m ago $949,990
    since launch no change
    3 m ago $949,990
    since launch no change
    1 y ago $949,990
    since launch no change
    2 y ago $949,990
    since launch no change
    3 y ago $949,990
    since launch no change
    The Mint Floor Plan at Hawthorne East Village Phase 5 - 1897 sq.ft

    The Mint at Hawthorne East Village is a 3-bedroom, 2.5-bathroom towns & single family floor plan with 1,897 sq ft of interior space. It faces North. Priced from $982,990 ($518 per sq ft).

    3
    2.5
    1,897 sq.ft
    $518/ft $982,990
    launched at $982,990since launch no change
    1 w ago $982,990
    since launch no change
    1 m ago $982,990
    since launch no change
    3 m ago $982,990
    since launch no change
    1 y ago $982,990
    since launch no change
    2 y ago $982,990
    since launch no change
    3 y ago $982,990
    since launch no change
    The Mint (2nd Floor Option) Floor Plan at Hawthorne East Village Phase 5 - 1897 sq.ft

    The Mint (2nd Floor Option) at Hawthorne East Village is a 4-bedroom, 2.5-bathroom towns & single family floor plan with 1,897 sq ft of interior space. It faces North. Priced from $982,990 ($518 per sq ft).

    4
    2.5
    1,897 sq.ft
    $518/ft $982,990
    launched at $982,990since launch no change
    1 w ago $982,990
    since launch no change
    1 m ago $982,990
    since launch no change
    3 m ago $982,990
    since launch no change
    1 y ago $982,990
    since launch no change
    2 y ago $982,990
    since launch no change
    3 y ago $982,990
    since launch no change
    The Mint - End Floor Plan at Hawthorne East Village Phase 5 - 1938 sq.ft

    The Mint - End at Hawthorne East Village is a 3-bedroom, 2.5-bathroom towns & single family floor plan with 1,938 sq ft of interior space. It faces North. This plan is sold out with the builder.

    3
    2.5
    1,938 sq.ft
    last recorded price $1,014,990
    Sold Outlaunched at $1,014,990since launch no change
    1 w ago $1,014,990
    since launch no change
    1 m ago $1,014,990
    since launch no change
    3 m ago $1,014,990
    since launch no change
    1 y ago $1,014,990
    since launch no change
    2 y ago $1,014,990
    since launch no change
    3 y ago $1,014,990
    since launch no change
    The Mint - End (2nd Floor Option) Floor Plan at Hawthorne East Village Phase 5 - 1938 sq.ft

    The Mint - End (2nd Floor Option) at Hawthorne East Village is a 4-bedroom, 2.5-bathroom towns & single family floor plan with 1,938 sq ft of interior space. It faces North. This plan is sold out with the builder.

    4
    2.5
    1,938 sq.ft
    last recorded price $1,014,990
    Sold Outlaunched at $1,014,990since launch no change
    1 w ago $1,014,990
    since launch no change
    1 m ago $1,014,990
    since launch no change
    3 m ago $1,014,990
    since launch no change
    1 y ago $1,014,990
    since launch no change
    2 y ago $1,014,990
    since launch no change
    3 y ago $1,014,990
    since launch no change
    The Sage - Corner Floor Plan at Hawthorne East Village Phase 5 - 1996 sq.ft

    The Sage - Corner at Hawthorne East Village is a 3-bedroom plus den, 2.5-bathroom towns & single family floor plan with 1,996 sq ft of interior space. It faces North. This plan is sold out with the builder.

    3
    2.5
    1,996 sq.ft
    last recorded price $1,024,990
    Sold Outlaunched at $1,024,990since launch no change
    1 w ago $1,024,990
    since launch no change
    1 m ago $1,024,990
    since launch no change
    3 m ago $1,024,990
    since launch no change
    1 y ago $1,024,990
    since launch no change
    2 y ago $1,024,990
    since launch no change
    3 y ago $1,024,990
    since launch no change
    The Sage - Corner (2nd Floor Option) Floor Plan at Hawthorne East Village Phase 5 - 1996 sq.ft

    The Sage - Corner (2nd Floor Option) at Hawthorne East Village is a 4-bedroom plus den, 2.5-bathroom towns & single family floor plan with 1,996 sq ft of interior space. It faces North. This plan is sold out with the builder.

    4
    2.5
    1,996 sq.ft
    last recorded price $1,024,990
    Sold Outlaunched at $1,024,990since launch no change
    1 w ago $1,024,990
    since launch no change
    1 m ago $1,024,990
    since launch no change
    3 m ago $1,024,990
    since launch no change
    1 y ago $1,024,990
    since launch no change
    2 y ago $1,024,990
    since launch no change
    3 y ago $1,024,990
    since launch no change
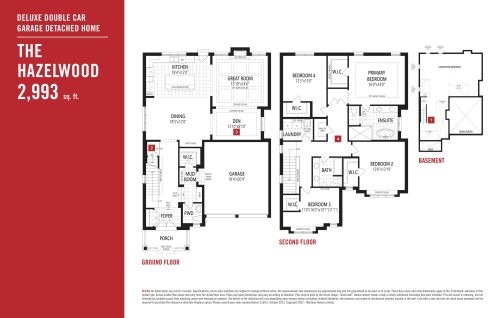
    The Hazelwood Floor Plan at Hawthorne East Village Phase 5 - 2993 sq.ft

    The Hazelwood at Hawthorne East Village is a 4-bedroom plus den, 2.5-bathroom towns & single family floor plan with 2,993 sq ft of interior space. It faces North. Priced from $1,692,990 ($566 per sq ft).

    4
    2.5
    2,993 sq.ft
    $566/ft $1,692,990
    launched at $1,692,990since launch no change
    1 w ago $1,692,990
    since launch no change
    1 m ago $1,692,990
    since launch no change
    3 m ago $1,692,990
    since launch no change
    1 y ago $1,692,990
    since launch no change
    2 y ago $1,692,990
    since launch no change
    3 y ago $1,692,990
    since launch no change
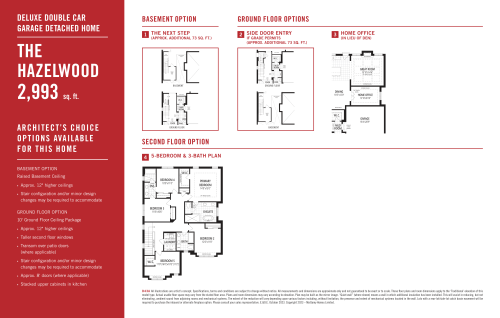
    The Hazelwood (Options) Floor Plan at Hawthorne East Village Phase 5 - 2993 sq.ft

    The Hazelwood (Options) at Hawthorne East Village is a 5-bedroom plus den, 3.5-bathroom towns & single family floor plan with 2,993 sq ft of interior space. It faces North. Priced from $1,692,990 ($566 per sq ft).

    5
    3.5
    2,993 sq.ft
    $566/ft $1,692,990
    launched at $1,692,990since launch no change
    1 w ago $1,692,990
    since launch no change
    1 m ago $1,692,990
    since launch no change
    3 m ago $1,692,990
    since launch no change
    1 y ago $1,692,990
    since launch no change
    2 y ago $1,692,990
    since launch no change
    3 y ago $1,692,990
    since launch no change
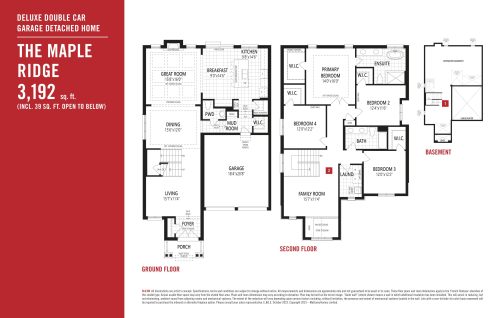
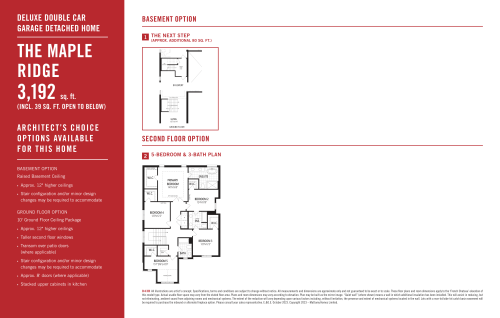
    The Maple Ridge Floor Plan at Hawthorne East Village Phase 5 - 3192 sq.ft

    The Maple Ridge at Hawthorne East Village is a 4-bedroom, 2.5-bathroom towns & single family floor plan with 3,192 sq ft of interior space. It faces North. Priced from $1,732,990 ($543 per sq ft).

    4
    2.5
    3,192 sq.ft
    $543/ft $1,732,990
    launched at $1,732,990since launch no change
    1 w ago $1,732,990
    since launch no change
    1 m ago $1,732,990
    since launch no change
    3 m ago $1,732,990
    since launch no change
    1 y ago $1,732,990
    since launch no change
    2 y ago $1,732,990
    since launch no change
    3 y ago $1,732,990
    since launch no change
    The Maple Ridge (Options) Floor Plan at Hawthorne East Village Phase 5 - 3192 sq.ft

    The Maple Ridge (Options) at Hawthorne East Village is a 5-bedroom, 3.5-bathroom towns & single family floor plan with 3,192 sq ft of interior space. It faces North. Priced from $1,732,990 ($543 per sq ft).

    5
    3.5
    3,192 sq.ft
    $543/ft $1,732,990
    launched at $1,732,990since launch no change
    1 w ago $1,732,990
    since launch no change
    1 m ago $1,732,990
    since launch no change
    3 m ago $1,732,990
    since launch no change
    1 y ago $1,732,990
    since launch no change
    2 y ago $1,732,990
    since launch no change
    3 y ago $1,732,990
    since launch no change
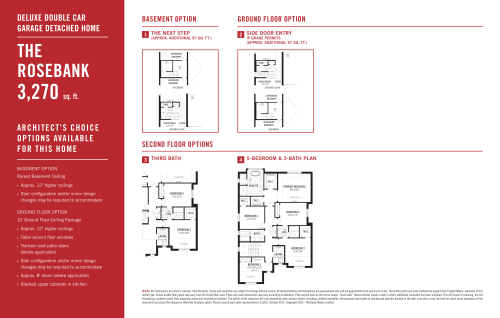
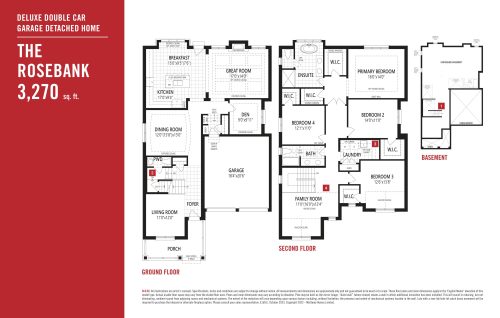
    The Rosebank Floor Plan at Hawthorne East Village Phase 5 - 3270 sq.ft

    The Rosebank at Hawthorne East Village is a 4-bedroom plus den, 2.5-bathroom towns & single family floor plan with 3,270 sq ft of interior space. It faces North. Priced from $1,752,990 ($536 per sq ft).

    4
    2.5
    3,270 sq.ft
    $536/ft $1,752,990
    launched at $1,752,990since launch no change
    1 w ago $1,752,990
    since launch no change
    1 m ago $1,752,990
    since launch no change
    3 m ago $1,752,990
    since launch no change
    1 y ago $1,752,990
    since launch no change
    2 y ago $1,752,990
    since launch no change
    3 y ago $1,752,990
    since launch no change
    The Rosebank (Options) Floor Plan at Hawthorne East Village Phase 5 - 3270 sq.ft

    The Rosebank (Options) at Hawthorne East Village is a 5-bedroom plus den, 3.5-bathroom towns & single family floor plan with 3,270 sq ft of interior space. It faces North. Priced from $1,752,990 ($536 per sq ft).

    5
    3.5
    3,270 sq.ft
    $536/ft $1,752,990
    launched at $1,752,990since launch no change
    1 w ago $1,752,990
    since launch no change
    1 m ago $1,752,990
    since launch no change
    3 m ago $1,752,990
    since launch no change
    1 y ago $1,752,990
    since launch no change
    2 y ago $1,752,990
    since launch no change
    3 y ago $1,752,990
    since launch no change
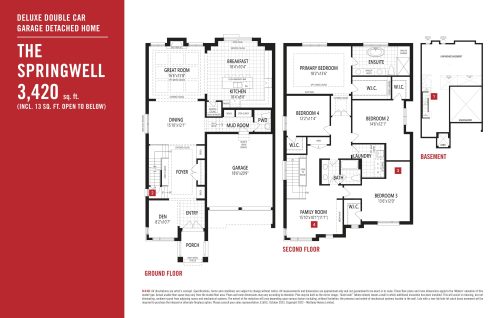
    The Springwell Floor Plan at Hawthorne East Village Phase 5 - 3420 sq.ft

    The Springwell at Hawthorne East Village is a 4-bedroom plus den, 2.5-bathroom towns & single family floor plan with 3,420 sq ft of interior space. It faces North. Priced from $1,782,990 ($521 per sq ft).

    4
    2.5
    3,420 sq.ft
    $521/ft $1,782,990
    launched at $1,782,990since launch no change
    1 w ago $1,782,990
    since launch no change
    1 m ago $1,782,990
    since launch no change
    3 m ago $1,782,990
    since launch no change
    1 y ago $1,782,990
    since launch no change
    2 y ago $1,782,990
    since launch no change
    3 y ago $1,782,990
    since launch no change
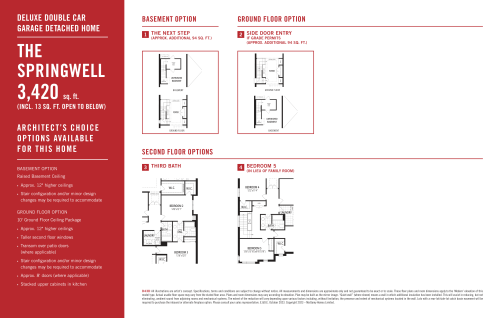
    The Springwell (Options) Floor Plan at Hawthorne East Village Phase 5 - 3420 sq.ft

    The Springwell (Options) at Hawthorne East Village is a 5-bedroom plus den, 3.5-bathroom towns & single family floor plan with 3,420 sq ft of interior space. It faces North. Priced from $1,782,990 ($521 per sq ft).

    5
    3.5
    3,420 sq.ft
    $521/ft $1,782,990
    launched at $1,782,990since launch no change
    1 w ago $1,782,990
    since launch no change
    1 m ago $1,782,990
    since launch no change
    3 m ago $1,782,990
    since launch no change
    1 y ago $1,782,990
    since launch no change
    2 y ago $1,782,990
    since launch no change
    3 y ago $1,782,990
    since launch no change
    The Elmcrest Floor Plan at Hawthorne East Village Phase 3 - 1334 sq.ft

    The Elmcrest

    The Elmcrest at Hawthorne East Village is a 3-bedroom, 2.5-bathroom towns & single family floor plan with 1,334 sq ft of interior space. It faces South.

    3
    2.5
    1,334 sq.ft
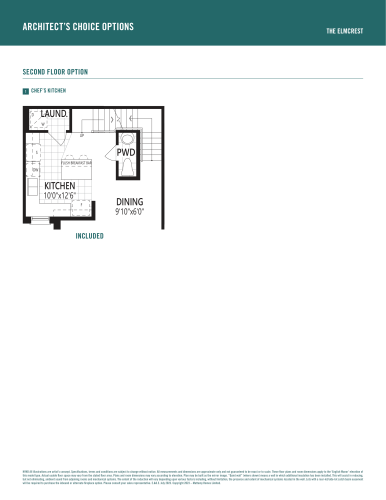
    The Elmcrest (2nd Floor Option) Floor Plan at Hawthorne East Village Phase 3 - 1334 sq.ft

    The Elmcrest (2nd Floor Option) at Hawthorne East Village is a 3-bedroom, 2.5-bathroom towns & single family floor plan with 1,334 sq ft of interior space. It faces South.

    3
    2.5
    1,334 sq.ft
    The Kennedy Floor Plan at Hawthorne East Village Phase 3 - 1383 sq.ft

    The Kennedy

    The Kennedy at Hawthorne East Village is a 3-bedroom, 2.5-bathroom towns & single family floor plan with 1,383 sq ft of interior space. It faces South.

    3
    2.5
    1,383 sq.ft
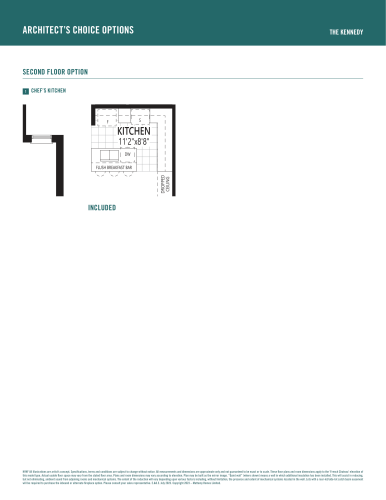
    The Kennedy (2nd Floor Option) Floor Plan at Hawthorne East Village Phase 3 - 1383 sq.ft

    The Kennedy (2nd Floor Option) at Hawthorne East Village is a 3-bedroom, 2.5-bathroom towns & single family floor plan with 1,383 sq ft of interior space. It faces South.

    3
    2.5
    1,383 sq.ft
    The Jarvis - End Floor Plan at Hawthorne East Village Phase 3 - 1422 sq.ft

    The Jarvis - End at Hawthorne East Village is a 3-bedroom, 2.5-bathroom towns & single family floor plan with 1,422 sq ft of interior space. It faces South.

    3
    2.5
    1,422 sq.ft
    The Osborn - Corner Floor Plan at Hawthorne East Village Phase 3 - 1483 sq.ft

    The Osborn - Corner at Hawthorne East Village is a 3-bedroom plus den, 2.5-bathroom towns & single family floor plan with 1,483 sq ft of interior space. It faces South.

    3
    2.5
    1,483 sq.ft
    The Osborn - Corner (Ground Floor Option) Floor Plan at Hawthorne East Village Phase 3 - 1483 sq.ft

    The Osborn - Corner (Ground Floor Option) at Hawthorne East Village is a 3-bedroom plus den, 2.5-bathroom towns & single family floor plan with 1,483 sq ft of interior space. It faces South.

    3
    2.5
    1,483 sq.ft
    The Palmer - End Floor Plan at Hawthorne East Village Phase 3 - 1509 sq.ft

    The Palmer - End at Hawthorne East Village is a 3-bedroom, 2.5-bathroom towns & single family floor plan with 1,509 sq ft of interior space. It faces South.

    3
    2.5
    1,509 sq.ft
    The Palmer - End (2nd Floor Option) Floor Plan at Hawthorne East Village Phase 3 - 1509 sq.ft

    The Palmer - End (2nd Floor Option) at Hawthorne East Village is a 3-bedroom, 2.5-bathroom towns & single family floor plan with 1,509 sq ft of interior space. It faces South.

    3
    2.5
    1,509 sq.ft
    The Wasaga Floor Plan at Hawthorne East Village Phase 3 - 1622 sq.ft

    The Wasaga

    The Wasaga at Hawthorne East Village is a 3-bedroom, 2.5-bathroom towns & single family floor plan with 1,622 sq ft of interior space. It faces South.

    3
    2.5
    1,622 sq.ft
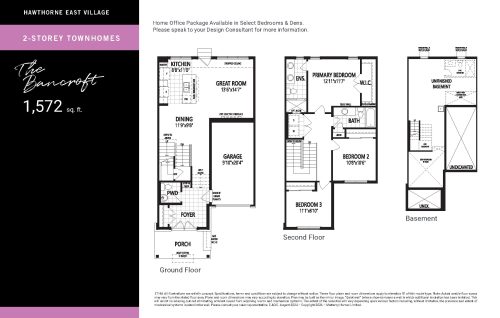
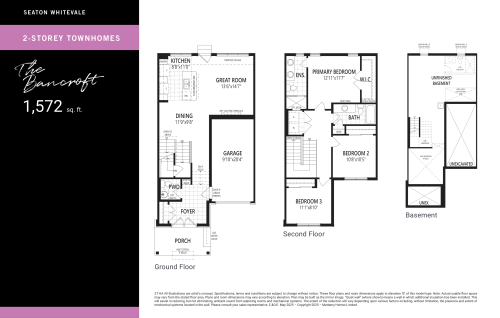
    The Bancroft Floor Plan at Hawthorne East Village Phase 4 - 1572 sq.ft

    The Bancroft

    The Bancroft at Hawthorne East Village is a 3-bedroom, 2.5-bathroom towns & single family floor plan with 1,572 sq ft of interior space. This plan is sold out with the builder.

    3
    2.5
    1,572 sq.ft
    last recorded price $927,990
    Sold Outlaunched at $927,990since launch no change
    1 w ago $927,990
    since launch no change
    1 m ago $927,990
    since launch no change
    3 m ago $927,990
    since launch no change
    1 y ago $927,990
    since launch no change
    2 y ago $927,990
    since launch no change
    3 y ago $927,990
    since launch no change
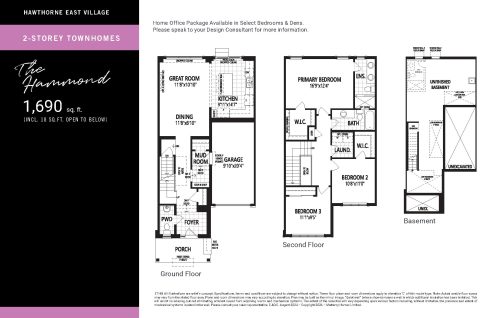
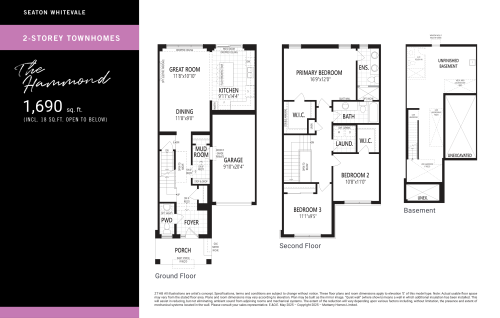
    The Hammond Floor Plan at Hawthorne East Village Phase 4 - 1690 sq.ft

    The Hammond

    The Hammond at Hawthorne East Village is a 3-bedroom, 2.5-bathroom towns & single family floor plan with 1,690 sq ft of interior space. This plan is sold out with the builder.

    3
    2.5
    1,690 sq.ft
    last recorded price $949,990
    Sold Outlaunched at $949,990since launch no change
    1 w ago $949,990
    since launch no change
    1 m ago $949,990
    since launch no change
    3 m ago $949,990
    since launch no change
    1 y ago $949,990
    since launch no change
    2 y ago $949,990
    since launch no change
    3 y ago $949,990
    since launch no change
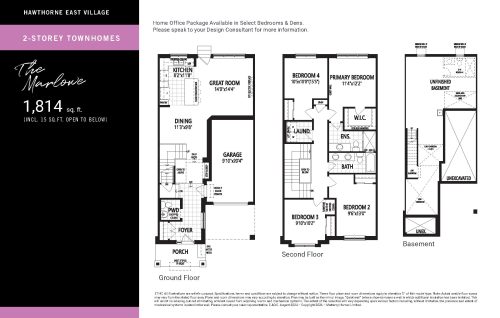
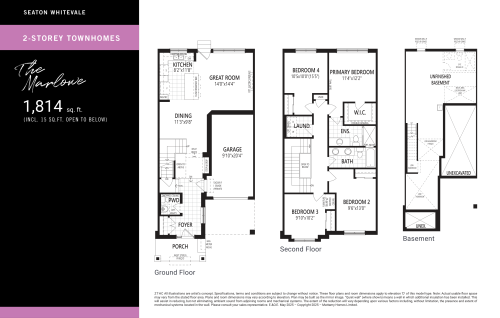
    The Marlowe Floor Plan at Hawthorne East Village Phase 4 - 1814 sq.ft

    The Marlowe

    The Marlowe at Hawthorne East Village is a 4-bedroom, 2.5-bathroom towns & single family floor plan with 1,814 sq ft of interior space. This plan is sold out with the builder.

    4
    2.5
    1,814 sq.ft
    last recorded price $987,990
    Sold Outlaunched at $987,990since launch no change
    1 w ago $987,990
    since launch no change
    1 m ago $987,990
    since launch no change
    3 m ago $987,990
    since launch no change
    1 y ago $987,990
    since launch no change
    2 y ago $987,990
    since launch no change
    3 y ago $987,990
    since launch no change
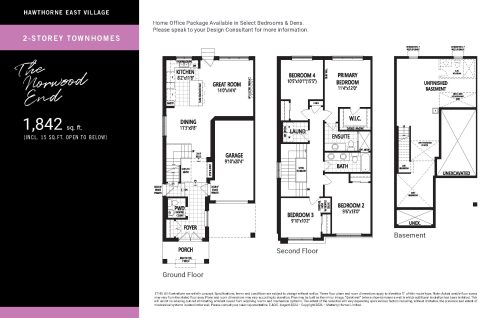
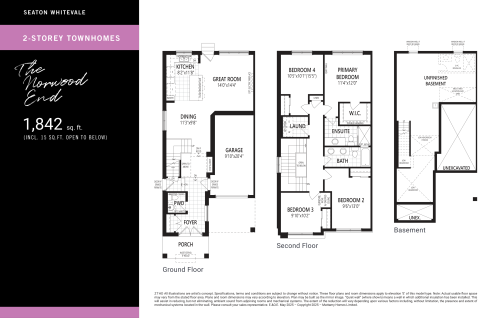
    The Norwood End Floor Plan at Hawthorne East Village Phase 4 - 1842 sq.ft

    The Norwood End

    The Norwood End at Hawthorne East Village is a 4-bedroom, 2.5-bathroom towns & single family floor plan with 1,842 sq ft of interior space. This plan is sold out with the builder.

    4
    2.5
    1,842 sq.ft
    last recorded price $1,014,990
    Sold Outlaunched at $1,014,990since launch no change
    1 w ago $1,014,990
    since launch no change
    1 m ago $1,014,990
    since launch no change
    3 m ago $1,014,990
    since launch no change
    1 y ago $1,014,990
    since launch no change
    2 y ago $1,014,990
    since launch no change
    3 y ago $1,014,990
    since launch no change
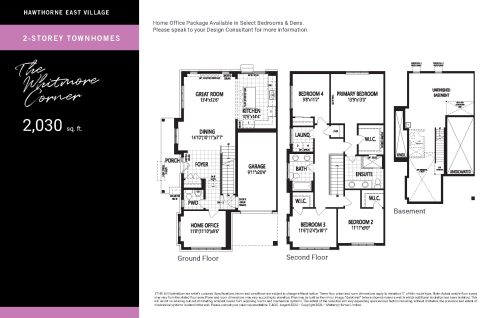
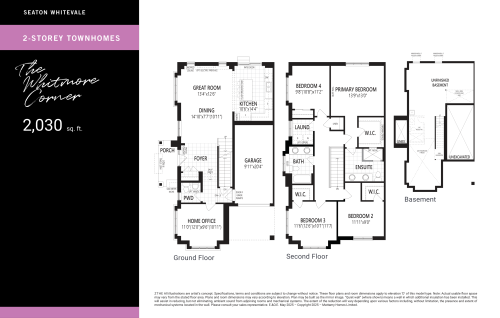
    The Whitmore Corner Floor Plan at Hawthorne East Village Phase 4 - 2030 sq.ft

    The Whitmore Corner

    The Whitmore Corner at Hawthorne East Village is a 4-bedroom, 2.5-bathroom towns & single family floor plan with 2,030 sq ft of interior space. This plan is sold out with the builder.

    4
    2.5
    2,030 sq.ft
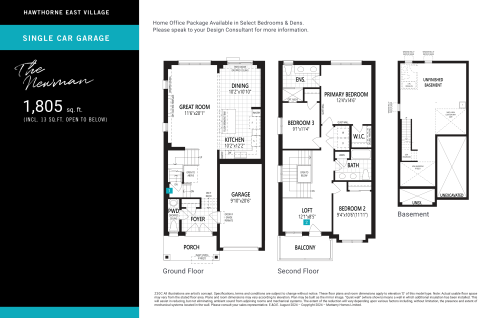
    The Newman Floor Plan at Hawthorne East Village Phase 4 - 1805 sq.ft

    The Newman at Hawthorne East Village is a 3-bedroom, 2.5-bathroom towns & single family floor plan with 1,805 sq ft of interior space. Priced from $926,540 ($513 per sq ft).

    3
    2.5
    1,805 sq.ft
    $513/ft $926,540
    launched at $926,540since launch no change
    1 w ago $926,540
    since launch no change
    1 m ago $926,540
    since launch no change
    3 m ago $926,540
    since launch no change
    1 y ago $926,540
    since launch no change
    2 y ago $926,540
    since launch no change
    3 y ago $926,540
    since launch no change
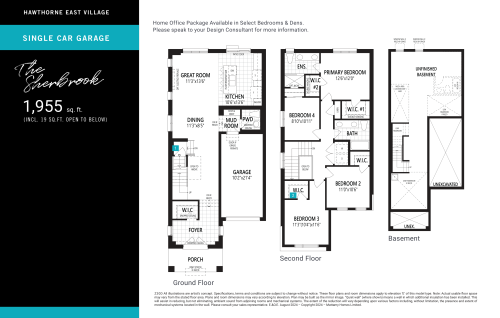
    The Sherbrook Floor Plan at Hawthorne East Village Phase 4 - 1955 sq.ft

    The Sherbrook at Hawthorne East Village is a 4-bedroom, 2.5-bathroom towns & single family floor plan with 1,955 sq ft of interior space. Priced from $958,398 ($490 per sq ft).

    4
    2.5
    1,955 sq.ft
    $490/ft $958,398
    launched at $958,398since launch no change
    1 w ago $958,398
    since launch no change
    1 m ago $958,398
    since launch no change
    3 m ago $958,398
    since launch no change
    1 y ago $958,398
    since launch no change
    2 y ago $958,398
    since launch no change
    3 y ago $958,398
    since launch no change
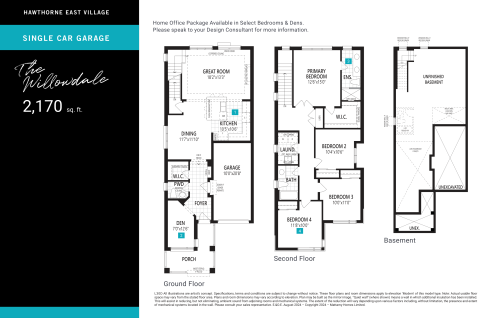
    The Willowdale Floor Plan at Hawthorne East Village Phase 4 - 2170 sq.ft

    The Willowdale at Hawthorne East Village is a 4-bedroom, 2.5-bathroom towns & single family floor plan with 2,170 sq ft of interior space. Priced from $1,008,990 ($465 per sq ft).

    4
    2.5
    2,170 sq.ft
    $465/ft $1,008,990
    launched at $1,008,990since launch no change
    1 w ago $1,008,990
    since launch no change
    1 m ago $1,008,990
    since launch no change
    3 m ago $1,008,990
    since launch no change
    1 y ago $1,008,990
    since launch no change
    2 y ago $1,008,990
    since launch no change
    3 y ago $1,008,990
    since launch no change
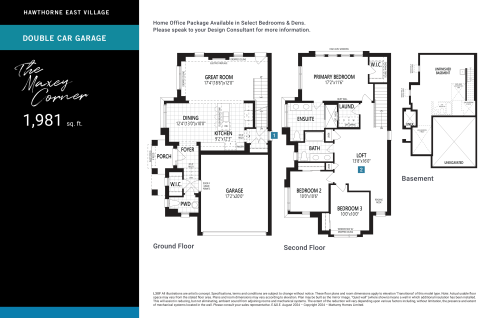
    The Maxey Corner Floor Plan at Hawthorne East Village Phase 4 - 1981 sq.ft

    The Maxey Corner at Hawthorne East Village is a 3-bedroom, 2.5-bathroom towns & single family floor plan with 1,981 sq ft of interior space. This plan is sold out with the builder.

    3
    2.5
    1,981 sq.ft
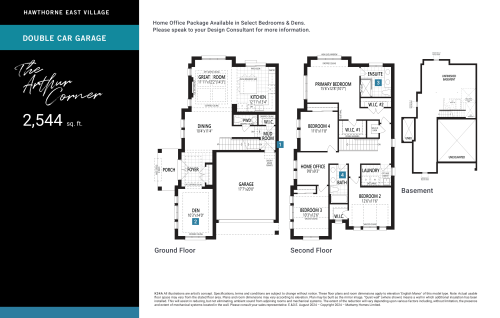
    The Arthur Corner Floor Plan at Hawthorne East Village Phase 4 - 2544 sq.ft

    The Arthur Corner at Hawthorne East Village is a 4-bedroom, 2.5-bathroom towns & single family floor plan with 2,544 sq ft of interior space. This plan is sold out with the builder.

    4
    2.5
    2,544 sq.ft
    last recorded price $1,310,990
    Sold Outlaunched at $1,310,990since launch no change
    1 w ago $1,310,990
    since launch no change
    1 m ago $1,310,990
    since launch no change
    3 m ago $1,310,990
    since launch no change
    1 y ago $1,310,990
    since launch no change
    2 y ago $1,310,990
    since launch no change
    3 y ago $1,310,990
    since launch no change
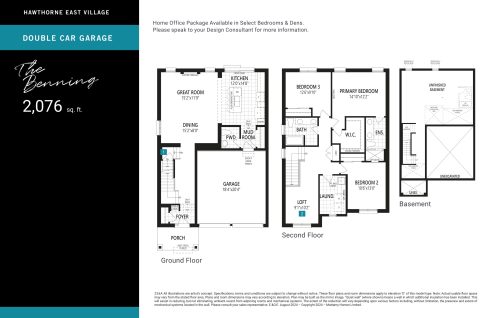
    The Benning Floor Plan at Hawthorne East Village Phase 4 - 2076 sq.ft

    The Benning at Hawthorne East Village is a 3-bedroom, 2.5-bathroom towns & single family floor plan with 2,076 sq ft of interior space. This plan is sold out with the builder.

    3
    2.5
    2,076 sq.ft
    last recorded price $1,068,990
    Sold Outlaunched at $1,068,990since launch no change
    1 w ago $1,068,990
    since launch no change
    1 m ago $1,068,990
    since launch no change
    3 m ago $1,068,990
    since launch no change
    1 y ago $1,068,990
    since launch no change
    2 y ago $1,068,990
    since launch no change
    3 y ago $1,068,990
    since launch no change
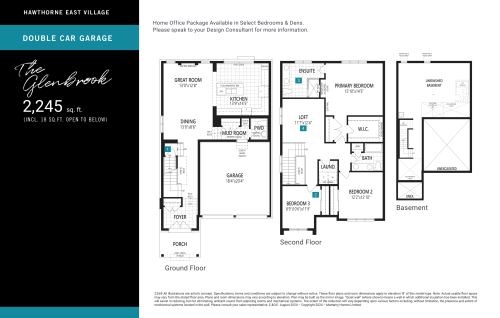
    The Glenbrook Floor Plan at Hawthorne East Village Phase 4 - 2245 sq.ft

    The Glenbrook at Hawthorne East Village is a 3-bedroom, 2.5-bathroom towns & single family floor plan with 2,245 sq ft of interior space. Priced from $1,106,990 ($493 per sq ft).

    3
    2.5
    2,245 sq.ft
    $493/ft $1,106,990
    launched at $1,106,990since launch no change
    1 w ago $1,106,990
    since launch no change
    1 m ago $1,106,990
    since launch no change
    3 m ago $1,106,990
    since launch no change
    1 y ago $1,106,990
    since launch no change
    2 y ago $1,106,990
    since launch no change
    3 y ago $1,106,990
    since launch no change
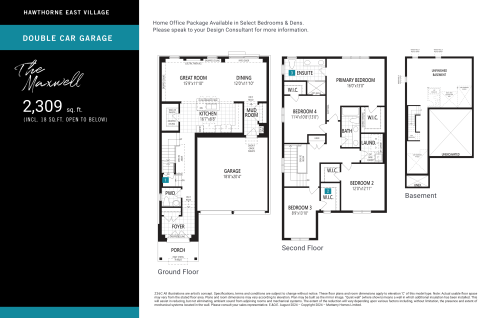
    The Maxwell Floor Plan at Hawthorne East Village Phase 4 - 2309 sq.ft

    The Maxwell at Hawthorne East Village is a 4-bedroom, 2.5-bathroom towns & single family floor plan with 2,309 sq ft of interior space. Priced from $1,119,990 ($485 per sq ft).

    4
    2.5
    2,309 sq.ft
    $485/ft $1,119,990
    launched at $1,119,990since launch no change
    1 w ago $1,119,990
    since launch no change
    1 m ago $1,119,990
    since launch no change
    3 m ago $1,119,990
    since launch no change
    1 y ago $1,119,990
    since launch no change
    2 y ago $1,119,990
    since launch no change
    3 y ago $1,119,990
    since launch no change
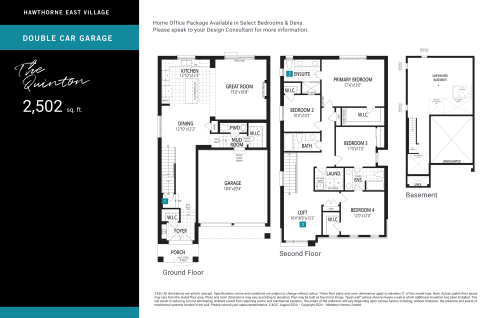
    The Quinton Floor Plan at Hawthorne East Village Phase 4 - 2502 sq.ft

    The Quinton at Hawthorne East Village is a 4-bedroom, 3.5-bathroom towns & single family floor plan with 2,502 sq ft of interior space. Priced from $1,159,990 ($464 per sq ft).

    4
    3.5
    2,502 sq.ft
    $464/ft $1,159,990
    launched at $1,159,990since launch no change
    1 w ago $1,159,990
    since launch no change
    1 m ago $1,159,990
    since launch no change
    3 m ago $1,159,990
    since launch no change
    1 y ago $1,159,990
    since launch no change
    2 y ago $1,159,990
    since launch no change
    3 y ago $1,159,990
    since launch no change
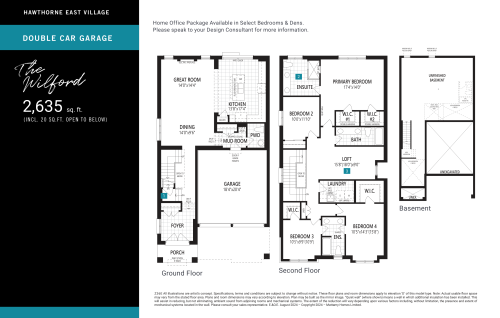
    The Wilford Floor Plan at Hawthorne East Village Phase 4 - 2635 sq.ft

    The Wilford at Hawthorne East Village is a 4-bedroom, 3.5-bathroom towns & single family floor plan with 2,635 sq ft of interior space. Priced from $1,187,990 ($451 per sq ft).

    4
    3.5
    2,635 sq.ft
    $451/ft $1,187,990
    launched at $1,187,990since launch no change
    1 w ago $1,187,990
    since launch no change
    1 m ago $1,187,990
    since launch no change
    3 m ago $1,187,990
    since launch no change
    1 y ago $1,187,990
    since launch no change
    2 y ago $1,187,990
    since launch no change
    3 y ago $1,187,990
    since launch no change
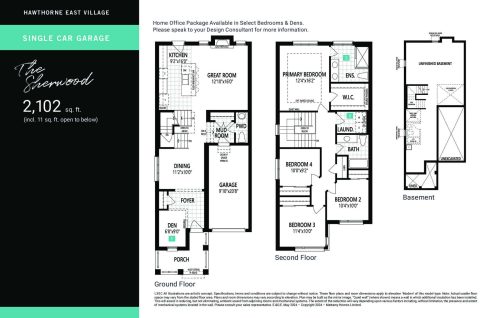
    The Sherwood Floor Plan at Hawthorne East Village Phase 4 - 2102 sq.ft

    The Sherwood at Hawthorne East Village is a 4-bedroom plus den, 2.5-bathroom towns & single family floor plan with 2,102 sq ft of interior space. This plan is sold out with the builder.

    4
    2.5
    2,102 sq.ft
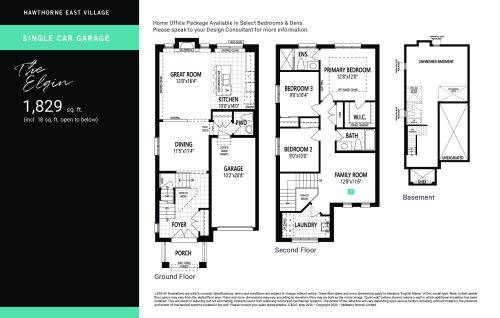
    The Elgin Floor Plan at Hawthorne East Village Phase 4 - 1829 sq.ft

    The Elgin at Hawthorne East Village is a 3-bedroom, 2.5-bathroom towns & single family floor plan with 1,829 sq ft of interior space. This plan is sold out with the builder.

    3
    2.5
    1,829 sq.ft
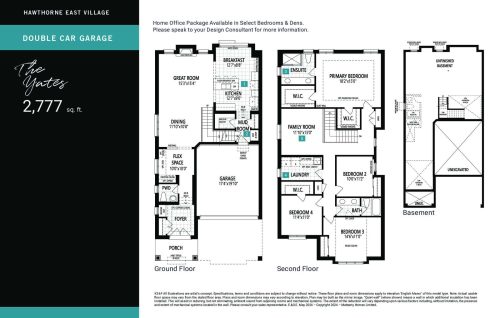
    The Yates Floor Plan at Hawthorne East Village Phase 4 - 2777 sq.ft

    The Yates at Hawthorne East Village is a 4-bedroom, 2.5-bathroom towns & single family floor plan with 2,777 sq ft of interior space. This plan is sold out with the builder.

    4
    2.5
    2,777 sq.ft
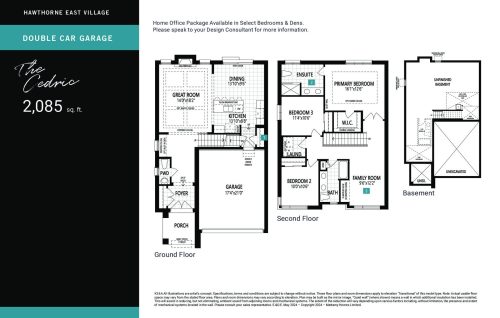
    The Cedric Floor Plan at Hawthorne East Village Phase 4 - 2085 sq.ft

    The Cedric at Hawthorne East Village is a 3-bedroom, 2.5-bathroom towns & single family floor plan with 2,085 sq ft of interior space. This plan is sold out with the builder.

    3
    2.5
    2,085 sq.ft
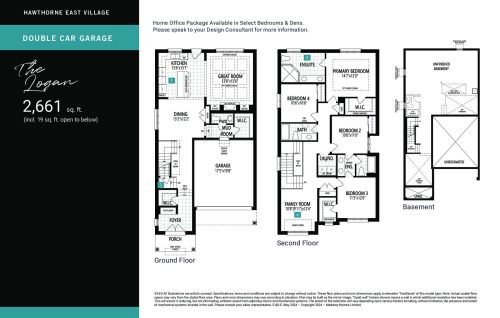
    The Logan Floor Plan at Hawthorne East Village Phase 4 - 2661 sq.ft

    The Logan at Hawthorne East Village is a 4-bedroom, 3.5-bathroom towns & single family floor plan with 2,661 sq ft of interior space. This plan is sold out with the builder.

    4
    3.5
    2,661 sq.ft
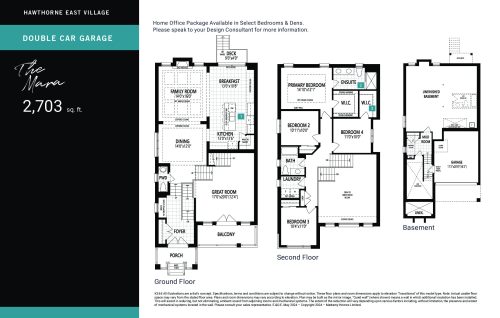
    The Mara Floor Plan at Hawthorne East Village Phase 4 - 2703 sq.ft

    The Mara at Hawthorne East Village is a 4-bedroom, 2.5-bathroom towns & single family floor plan with 2,703 sq ft of interior space. This plan is sold out with the builder.

    4
    2.5
    2,703 sq.ft
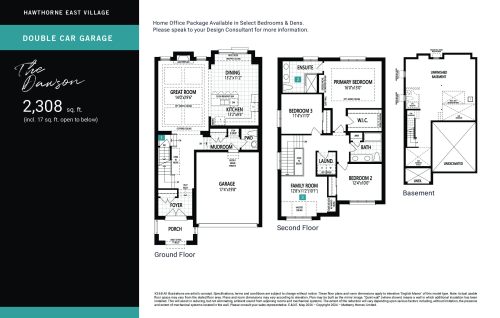
    The Dawson Floor Plan at Hawthorne East Village Phase 4 - 2308 sq.ft

    The Dawson at Hawthorne East Village is a 3-bedroom, 2.5-bathroom towns & single family floor plan with 2,308 sq ft of interior space. This plan is sold out with the builder.

    3
    2.5
    2,308 sq.ft
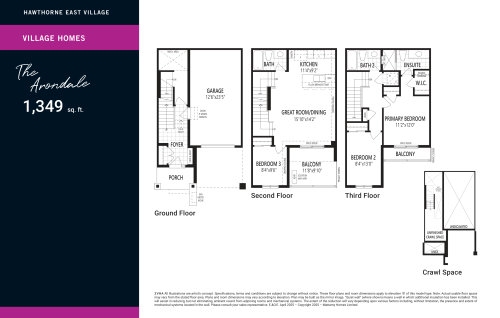
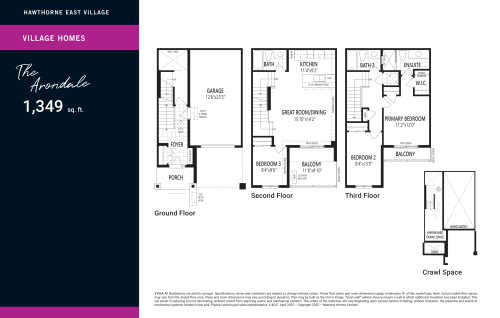
    The Arondale Floor Plan at Hawthorne East Village Phase 8 - 1349 sq.ft

    The Arondale is a 3-bedroom layout with 3 bathrooms and 1,349 sq ft of interior space at Hawthorne East Village in Milton. It is priced from $658,398, about $488 per sq ft.

    3
    3.0
    1,349 sq.ft
    $488/ft $658,398
    launched at $658,398since launch no change
    1 w ago $658,398
    since launch no change
    1 m ago $658,398
    since launch no change
    3 m ago $658,398
    since launch no change
    1 y ago $658,398
    since launch no change
    2 y ago $658,398
    since launch no change
    3 y ago $658,398
    since launch no change
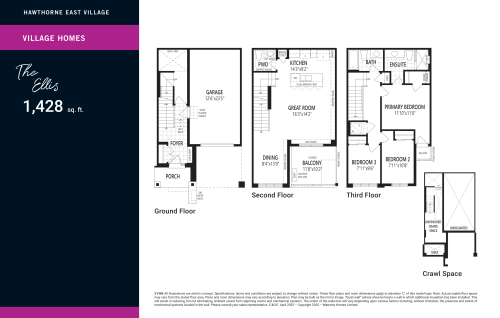
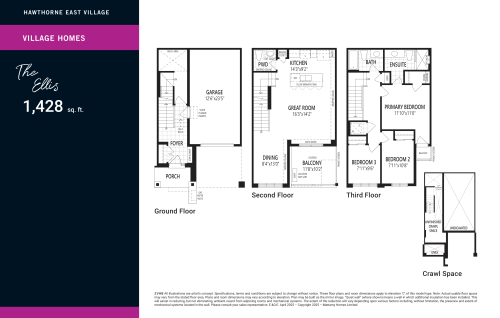
    The Ellis Floor Plan at Hawthorne East Village Phase 8 - 1428 sq.ft

    The Ellis at Hawthorne East Village is a 3-bedroom, 2.5-bathroom towns & single family floor plan with 1,428 sq ft of interior space. Priced from $679,637 ($476 per sq ft).

    3
    2.5
    1,428 sq.ft
    $476/ft $679,637
    launched at $679,637since launch no change
    1 w ago $679,637
    since launch no change
    1 m ago $679,637
    since launch no change
    3 m ago $679,637
    since launch no change
    1 y ago $679,637
    since launch no change
    2 y ago $679,637
    since launch no change
    3 y ago $679,637
    since launch no change
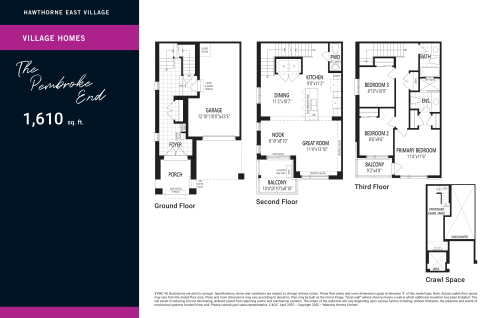
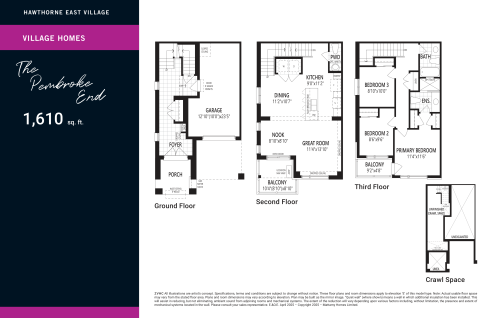
    The Pembroke End Floor Plan at Hawthorne East Village Phase 8 - 1610 sq.ft

    The Pembroke End at Hawthorne East Village is a 3-bedroom, 2.5-bathroom towns & single family floor plan with 1,610 sq ft of interior space. Priced from $721,230 ($448 per sq ft).

    3
    2.5
    1,610 sq.ft
    $448/ft $721,230
    launched at $721,230since launch no change
    1 w ago $721,230
    since launch no change
    1 m ago $721,230
    since launch no change
    3 m ago $721,230
    since launch no change
    1 y ago $721,230
    since launch no change
    2 y ago $721,230
    since launch no change
    3 y ago $721,230
    since launch no change
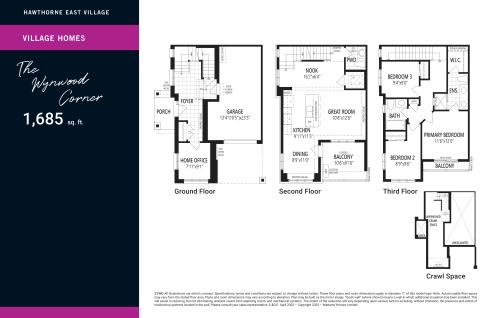
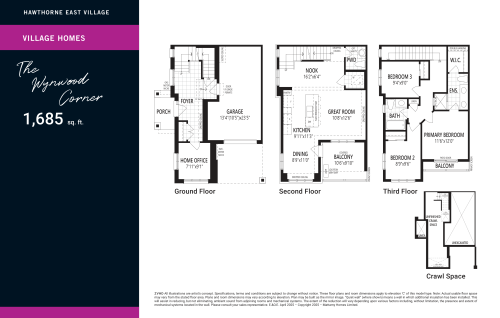
    The Wynwood Corner Floor Plan at Hawthorne East Village Phase 8 - 1644 sq.ft

    The Wynwood Corner at Hawthorne East Village is a 3-bedroom, 2.5-bathroom towns & single family floor plan with 1,644 sq ft of interior space. Priced from $739,814 ($450 per sq ft).

    3
    2.5
    1,644 sq.ft
    $450/ft $739,814
    launched at $739,814since launch no change
    1 w ago $739,814
    since launch no change
    1 m ago $739,814
    since launch no change
    3 m ago $739,814
    since launch no change
    1 y ago $739,814
    since launch no change
    2 y ago $739,814
    since launch no change
    3 y ago $739,814
    since launch no change
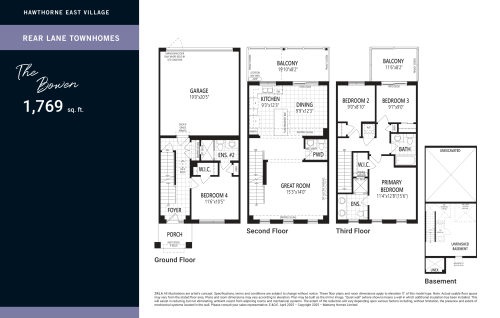
    The Bowen Floor Plan at Hawthorne East Village Phase 8 - 1769 sq.ft

    The Bowen at Hawthorne East Village is a 4-bedroom, 3.5-bathroom towns & single family floor plan with 1,769 sq ft of interior space. This plan is sold out with the builder.

    4
    3.5
    1,769 sq.ft
    $415/ft $733,619
    launched at $742,469$-8,850 (-1.21%)
    1 w ago $733,619
    since launch no change
    1 m ago $733,619
    since launch no change
    3 m ago $742,469
    $+8,850 (+1.19%)
    1 y ago $742,469
    $+8,850 (+1.19%)
    2 y ago $742,469
    $+8,850 (+1.19%)
    3 y ago $742,469
    $+8,850 (+1.19%)
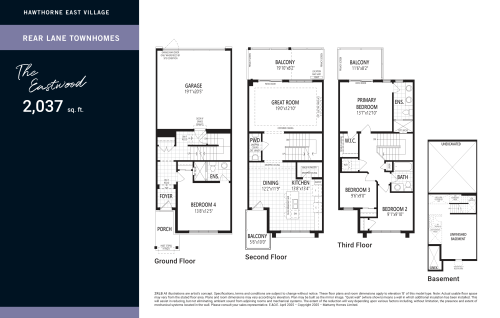
    The Eastwood Floor Plan at Hawthorne East Village Phase 8 - 2037 sq.ft

    The Eastwood at Hawthorne East Village is a 4-bedroom, 3.5-bathroom towns & single family floor plan with 2,037 sq ft of interior space. This plan is sold out with the builder.

    4
    3.5
    2,037 sq.ft
    $378/ft $769,018
    launched at $777,867$-8,849 (-1.15%)
    1 w ago $769,018
    since launch no change
    1 m ago $769,018
    since launch no change
    3 m ago $777,867
    $+8,849 (+1.14%)
    1 y ago $777,867
    $+8,849 (+1.14%)
    2 y ago $777,867
    $+8,849 (+1.14%)
    3 y ago $777,867
    $+8,849 (+1.14%)
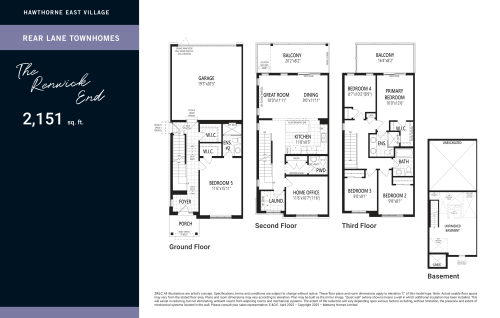
    The Renwick End Floor Plan at Hawthorne East Village Phase 8 - 2151 sq.ft

    The Renwick End at Hawthorne East Village is a 5-bedroom, 3.5-bathroom towns & single family floor plan with 2,151 sq ft of interior space. Priced from $836,274 ($389 per sq ft).

    5
    3.5
    2,151 sq.ft
    $385/ft $827,425
    launched at $836,274$-8,849 (-1.07%)
    1 w ago $827,425
    since launch no change
    1 m ago $827,425
    since launch no change
    3 m ago $836,274
    $+8,849 (+1.06%)
    1 y ago $836,274
    $+8,849 (+1.06%)
    2 y ago $836,274
    $+8,849 (+1.06%)
    3 y ago $836,274
    $+8,849 (+1.06%)
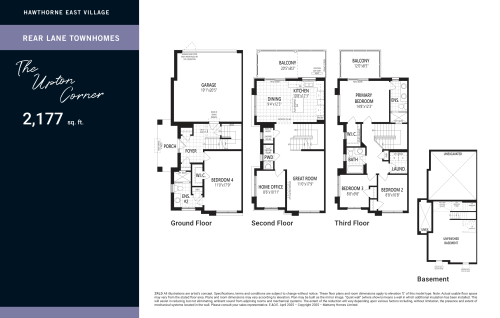
    The Upton Corner Floor Plan at Hawthorne East Village Phase 8 - 2177 sq.ft

    The Upton Corner at Hawthorne East Village is a 4-bedroom, 3.5-bathroom towns & single family floor plan with 2,177 sq ft of interior space. Priced from $822,115 ($378 per sq ft).

    4
    3.5
    2,177 sq.ft
    $374/ft $813,265
    launched at $822,115$-8,850 (-1.09%)
    1 w ago $813,265
    since launch no change
    1 m ago $813,265
    since launch no change
    3 m ago $822,115
    $+8,850 (+1.08%)
    1 y ago $822,115
    $+8,850 (+1.08%)
    2 y ago $822,115
    $+8,850 (+1.08%)
    3 y ago $822,115
    $+8,850 (+1.08%)
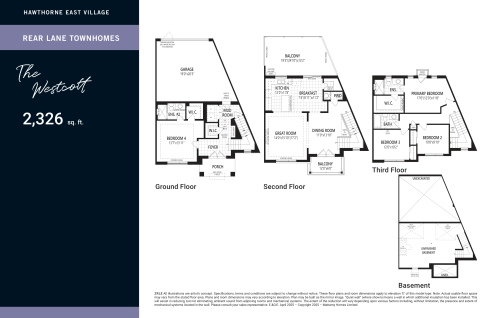
    The Westcott Floor Plan at Hawthorne East Village Phase 8 - 2326 sq.ft

    The Westcott at Hawthorne East Village is a 4-bedroom, 3.5-bathroom towns & single family floor plan with 2,326 sq ft of interior space. Priced from $815,035 ($350 per sq ft).

    4
    3.5
    2,326 sq.ft
    $347/ft $806,186
    launched at $815,035$-8,849 (-1.10%)
    1 w ago $806,186
    since launch no change
    1 m ago $806,186
    since launch no change
    3 m ago $815,035
    $+8,849 (+1.09%)
    1 y ago $815,035
    $+8,849 (+1.09%)
    2 y ago $815,035
    $+8,849 (+1.09%)
    3 y ago $815,035
    $+8,849 (+1.09%)
    The Arondale Floor Plan at Hawthorne East Village Phase 9 - 1348 sq.ft

    At Hawthorne East Village in Milton, the The Arondale plan is a 3-bedroom layout with 3 bathrooms and 1,348 sq ft of interior space. It is priced from $658,398, about $488 per sq ft.

    3
    3.0
    1,348 sq.ft
    $488/ft $658,398
    launched at $658,398since launch no change
    1 w ago $658,398
    since launch no change
    1 m ago $658,398
    since launch no change
    3 m ago $658,398
    since launch no change
    1 y ago $658,398
    since launch no change
    2 y ago $658,398
    since launch no change
    3 y ago $658,398
    since launch no change
    The Ellis Floor Plan at Hawthorne East Village Phase 9 - 1427 sq.ft

    The Ellis at Hawthorne East Village is a 3-bedroom, 2.5-bathroom towns & single family floor plan with 1,427 sq ft of interior space. Priced from $675,212 ($473 per sq ft).

    3
    2.5
    1,427 sq.ft
    $473/ft $675,212
    launched at $675,212since launch no change
    1 w ago $675,212
    since launch no change
    1 m ago $675,212
    since launch no change
    3 m ago $675,212
    since launch no change
    1 y ago $675,212
    since launch no change
    2 y ago $675,212
    since launch no change
    3 y ago $675,212
    since launch no change
    The Pembroke End Floor Plan at Hawthorne East Village Phase 9 - 1610 sq.ft

    The Pembroke End

    The Pembroke End at Hawthorne East Village is a 3-bedroom, 2.5-bathroom towns & single family floor plan with 1,610 sq ft of interior space. Priced from $721,230 ($448 per sq ft).

    3
    2.5
    1,610 sq.ft
    $448/ft $721,230
    launched at $721,230since launch no change
    1 w ago $721,230
    since launch no change
    1 m ago $721,230
    since launch no change
    3 m ago $721,230
    since launch no change
    1 y ago $721,230
    since launch no change
    2 y ago $721,230
    since launch no change
    3 y ago $721,230
    since launch no change
    The Wynwood Corner Floor Plan at Hawthorne East Village Phase 9 - 1643 sq.ft

    The Wynwood Corner at Hawthorne East Village is a 3-bedroom, 2.5-bathroom towns & single family floor plan with 1,643 sq ft of interior space. Priced from $735,389 ($448 per sq ft).

    3
    2.5
    1,643 sq.ft
    $448/ft $735,389
    launched at $735,389since launch no change
    1 w ago $735,389
    since launch no change
    1 m ago $735,389
    since launch no change
    3 m ago $735,389
    since launch no change
    1 y ago $735,389
    since launch no change
    2 y ago $735,389
    since launch no change
    3 y ago $735,389
    since launch no change
    The Bancroft Floor Plan at Hawthorne East Village Phase 9 - 1572 sq.ft

    The Bancroft at Hawthorne East Village is a 3-bedroom, 2.5-bathroom towns & single family floor plan with 1,572 sq ft of interior space. Priced from $789,372 ($502 per sq ft).

    3
    2.5
    1,572 sq.ft
    $497/ft $780,522
    launched at $789,372$-8,850 (-1.13%)
    1 w ago $780,522
    since launch no change
    1 m ago $780,522
    since launch no change
    3 m ago $789,372
    $+8,850 (+1.12%)
    1 y ago $789,372
    $+8,850 (+1.12%)
    2 y ago $789,372
    $+8,850 (+1.12%)
    3 y ago $789,372
    $+8,850 (+1.12%)
    The Hammond Floor Plan at Hawthorne East Village Phase 9 - 1690 sq.ft

    The Hammond at Hawthorne East Village is a 3-bedroom, 2.5-bathroom towns & single family floor plan with 1,690 sq ft of interior space. Priced from $804,416 ($476 per sq ft).

    3
    2.5
    1,690 sq.ft
    $471/ft $795,566
    launched at $804,416$-8,850 (-1.11%)
    1 w ago $795,566
    since launch no change
    1 m ago $795,566
    since launch no change
    3 m ago $804,416
    $+8,850 (+1.10%)
    1 y ago $804,416
    $+8,850 (+1.10%)
    2 y ago $804,416
    $+8,850 (+1.10%)
    3 y ago $804,416
    $+8,850 (+1.10%)
    The Marlowe Floor Plan at Hawthorne East Village Phase 9 - 1814 sq.ft

    The Marlowe at Hawthorne East Village is a 4-bedroom, 2.5-bathroom towns & single family floor plan with 1,814 sq ft of interior space. Priced from $821,230 ($453 per sq ft).

    4
    2.5
    1,814 sq.ft
    $448/ft $812,381
    launched at $821,230$-8,849 (-1.09%)
    1 w ago $812,381
    since launch no change
    1 m ago $812,381
    since launch no change
    3 m ago $821,230
    $+8,849 (+1.08%)
    1 y ago $821,230
    $+8,849 (+1.08%)
    2 y ago $821,230
    $+8,849 (+1.08%)
    3 y ago $821,230
    $+8,849 (+1.08%)
    The Norwood End Floor Plan at Hawthorne East Village Phase 9 - 1842 sq.ft

    The Norwood End at Hawthorne East Village is a 4-bedroom, 2.5-bathroom towns & single family floor plan with 1,842 sq ft of interior space. Priced from $847,779 ($460 per sq ft).

    4
    2.5
    1,842 sq.ft
    $455/ft $838,929
    launched at $847,779$-8,850 (-1.05%)
    1 w ago $838,929
    since launch no change
    1 m ago $838,929
    since launch no change
    3 m ago $847,779
    $+8,850 (+1.04%)
    1 y ago $847,779
    $+8,850 (+1.04%)
    2 y ago $847,779
    $+8,850 (+1.04%)
    3 y ago $847,779
    $+8,850 (+1.04%)
    The Whitmore Corner Floor Plan at Hawthorne East Village Phase 9 - 2030 sq.ft

    The Whitmore Corner at Hawthorne East Village is a 4-bedroom, 2.5-bathroom towns & single family floor plan with 2,030 sq ft of interior space. This plan is sold out with the builder.

    4
    2.5
    2,030 sq.ft
    $428/ft $868,133
    launched at $876,982$-8,849 (-1.02%)
    1 w ago $868,133
    since launch no change
    1 m ago $868,133
    since launch no change
    3 m ago $876,982
    $+8,849 (+1.01%)
    1 y ago $876,982
    $+8,849 (+1.01%)
    2 y ago $876,982
    $+8,849 (+1.01%)
    3 y ago $876,982
    $+8,849 (+1.01%)