METAREALTY INC.

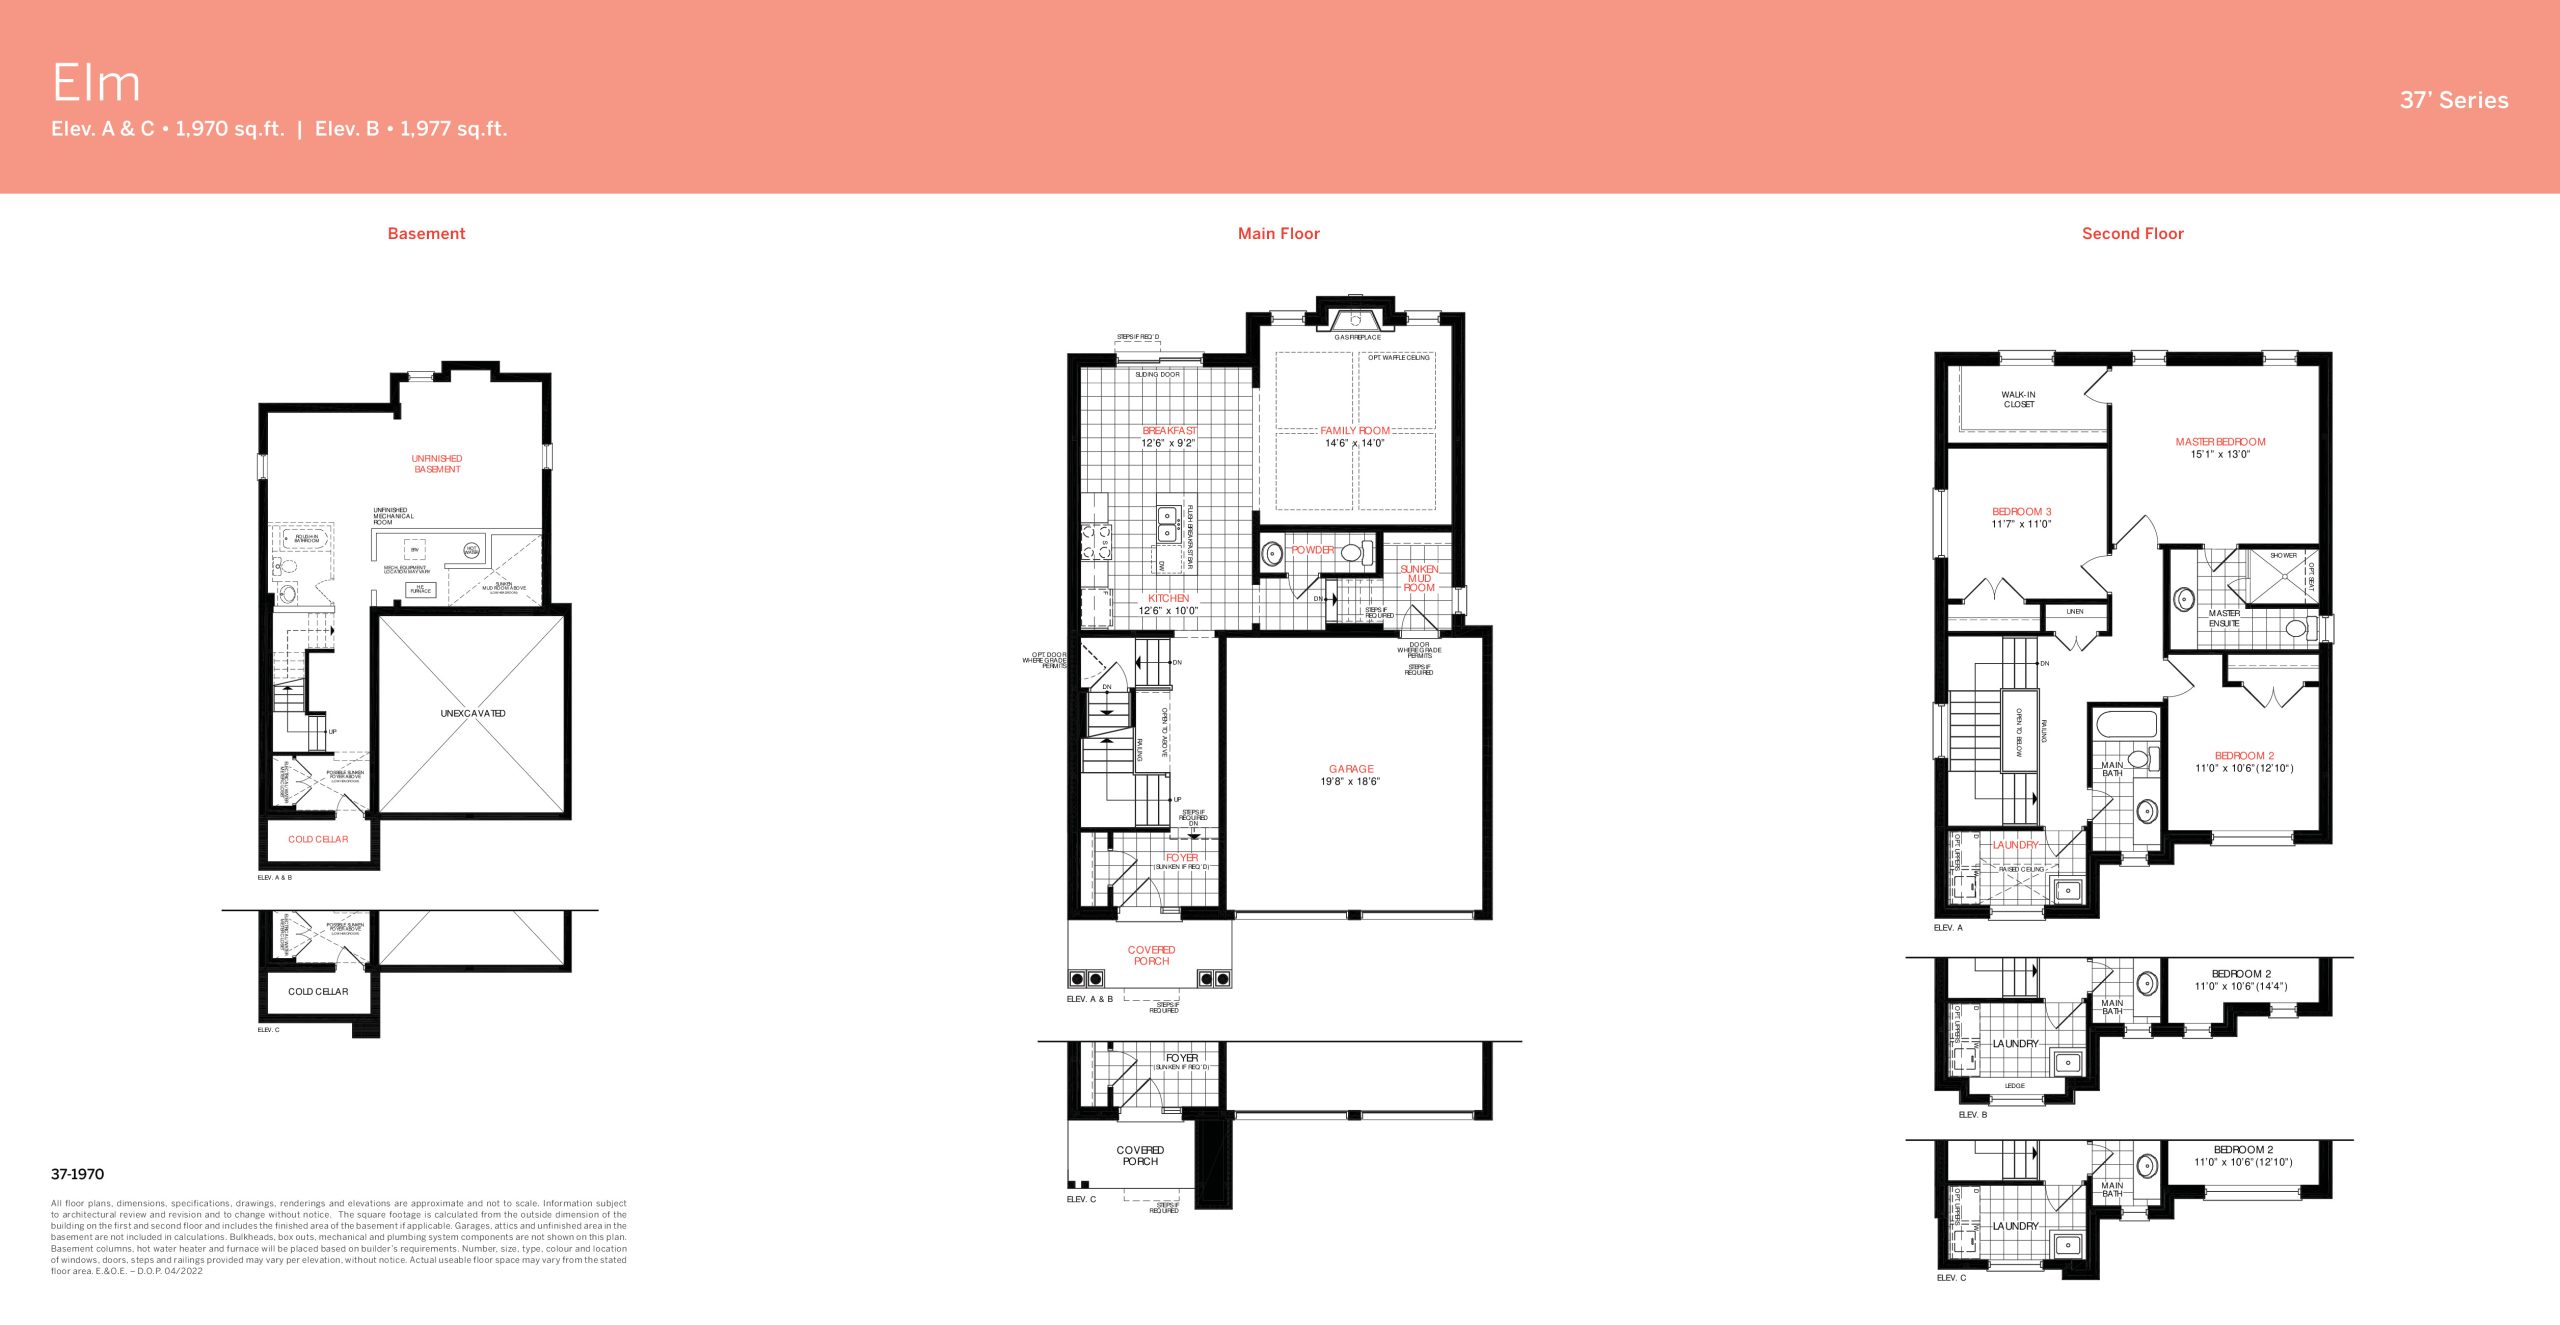
Elm Floor Plan — Gracefields Redux Homes

Public Sales

116 Grady Drive, Clarington, ON, Canada

Single Family · 3 Bed · 2.5 Bath · 1,970 sq ft
GET PLATINUM ACCESS!!

Register to Receive Guaranteed Platinum Access & Prices, Incentives & Discounts, Floor Plans & More!

Get Pricing, Floor Plans and Availability

Tell us what you need and a Meta Realty representative will follow up directly.

Are you a Realtor?
Sending…

About the Elm floor plan

Elm at Gracefields Redux Homes is a 3-bedroom, 2.5-bathroom single family floor plan with 1,970 sq ft of interior space.

Key Facts

Ready to reserve?

Submit a worksheet for Gracefields Redux Homes: pick up to three suites and we will request your allocation from the builder.

Submit a worksheet
  • Floor Plan

    Elm

  • Bedrooms

    3 Bed

  • Bathrooms

    2.5

  • Interior Size

    1,970 sq ft

  • Price From

    Contact for pricing

  • Availability

    Available

  • Deposit Structure

    $90,000 (over 90 days)

  • Builder(s)

    Lindvest

  • Address

    116 Grady Drive, Clarington, ON, Canada

How it compares

Information last updated September 27, 2026. Prices, sizes and availability are set by the builder and change without notice. E&OE.

Other floor plans at Gracefields Redux Homes
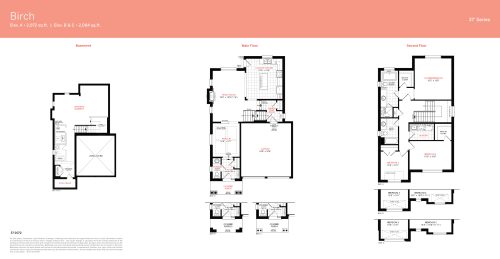
Birch Floor Plan at Gracefields Redux 3 Homes - 2072 sq.ft
3
2.5
2,072 sq.ft
$405/ft $839,735
launched at $839,735since launch no change
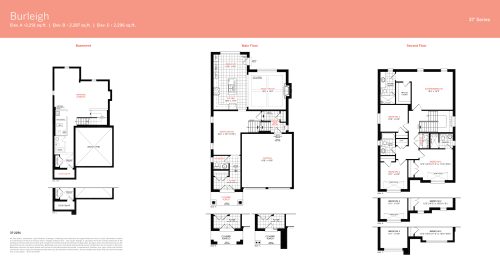
Burleigh Floor Plan at Gracefields Redux 3 Homes - 2291 sq.ft
4
3.5
2,291 sq.ft
$374/ft $857,434
launched at $857,434since launch no change
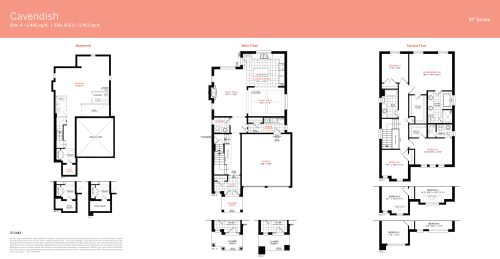
Cavendish Floor Plan at Gracefields Redux 3 Homes - 2442 sq.ft
4
3.5
2,442 sq.ft
$355/ft $866,283
launched at $866,283since launch no change
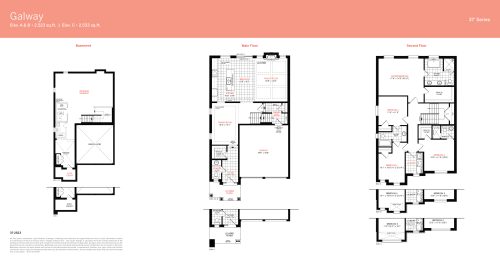
Galway Floor Plan at Gracefields Redux 3 Homes - 2523 sq.ft
4
3.5
2,523 sq.ft
$349/ft $879,558
launched at $879,558since launch no change
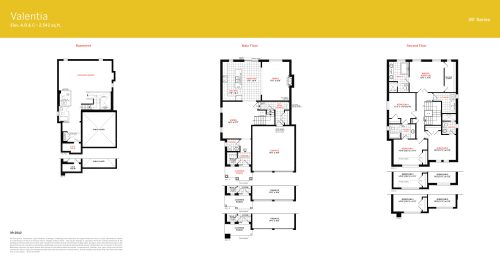
Valentia Floor Plan at Gracefields Redux 3 Homes - 2542 sq.ft
4
3.5
2,542 sq.ft
$356/ft $906,106
launched at $906,106since launch no change
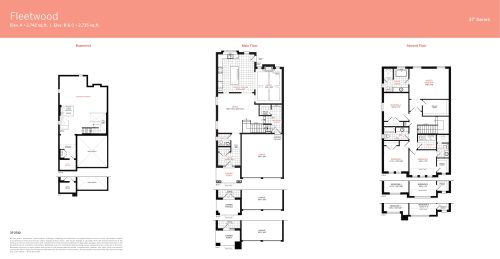
Fleetwood Floor Plan at Gracefields Redux 3 Homes - 2742 sq.ft
4
3.5
2,742 sq.ft
$337/ft $923,805
launched at $923,805since launch no change
See all 13 floor plans at Gracefields Redux Homes
Similar floor plans nearby
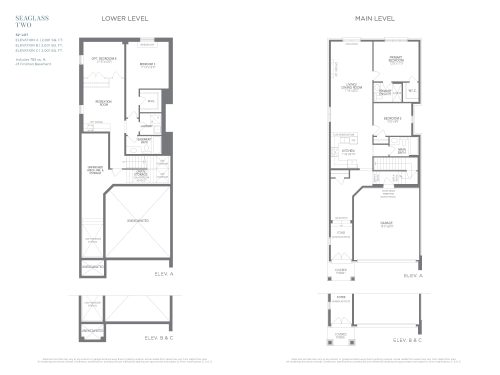
Seaglass 2 Floor Plan at Serene at Belmont Homes - 2001 sq.ft

At Serene at Belmont Homes · 0.2 km away

3
3.0
2,001 sq.ft
$360/ft $720,265
launched at $720,265since launch no change
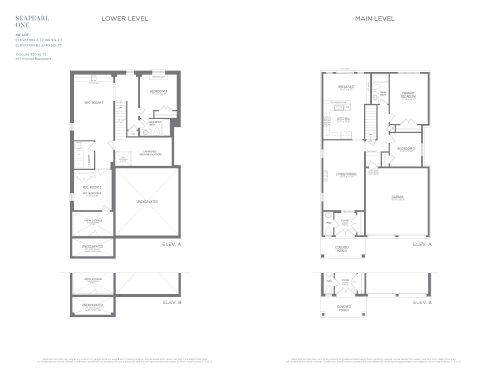
Seapearl 1 Floor Plan at Serene at Belmont Homes - 2140 sq.ft

At Serene at Belmont Homes · 0.2 km away

3
2.5
2,140 sq.ft
$370/ft $791,062
launched at $791,062since launch no change
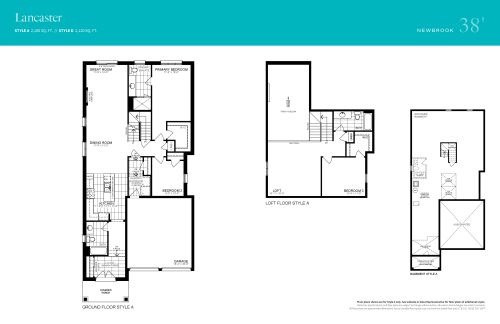
Lancaster Floor Plan at Newbrook by Brookfield Residential - 2100 sq.ft

At Newbrook by Brookfield Residential · 1.4 km away

3
3.0
2,100 sq.ft
$415/ft $870,788
launched at $870,788since launch no change
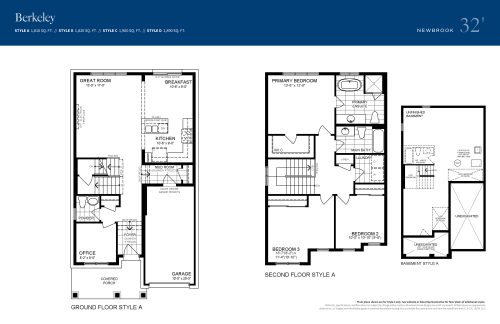
Berkeley Floor Plan at Newbrook by Brookfield Residential - 1810 sq.ft

At Newbrook by Brookfield Residential · 1.4 km away

3
2.5
1,810 sq.ft
$422/ft $764,593
launched at $764,593since launch no change
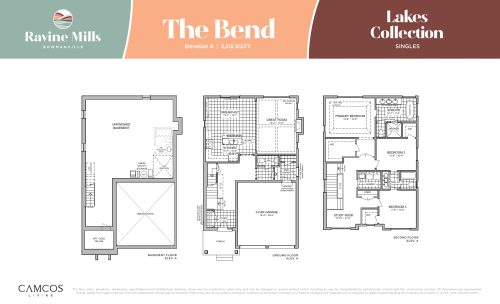
The Bend Floor Plan at Ravine Mills - 2215 sq.ft

At Ravine Mills · 6.9 km away

3
2.5
2,215 sq.ft
$451/ft $999,990
launched at $999,990since launch no change
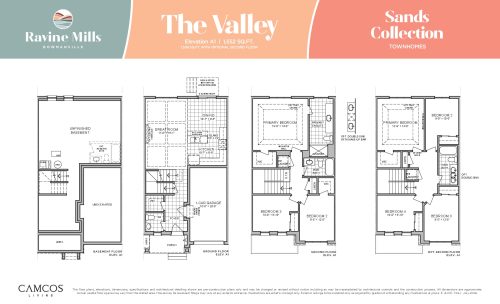
The Valley Floor Plan at Ravine Mills - 1552 sq.ft

At Ravine Mills · 6.9 km away

3
2.5
1,552 sq.ft
$403/ft $624,990
launched at $624,990since launch no change