METAREALTY INC.

Gracefields Redux Homes

Public Sales

116 Grady Drive, Clarington, ON, Canada

Starting From
$839,735 - $923,805

Single Family

1 Star2 Stars3 Stars4 Stars5 Stars (No Ratings Yet)
Loading...

GET PLATINUM ACCESS!!

Register to Receive Guaranteed Platinum Access & Prices, Incentives & Discounts, Floor Plans & More!

Get Pricing, Floor Plans and Availability

Tell us what you need and a Meta Realty representative will follow up directly.

Are you a Realtor?
Sending…

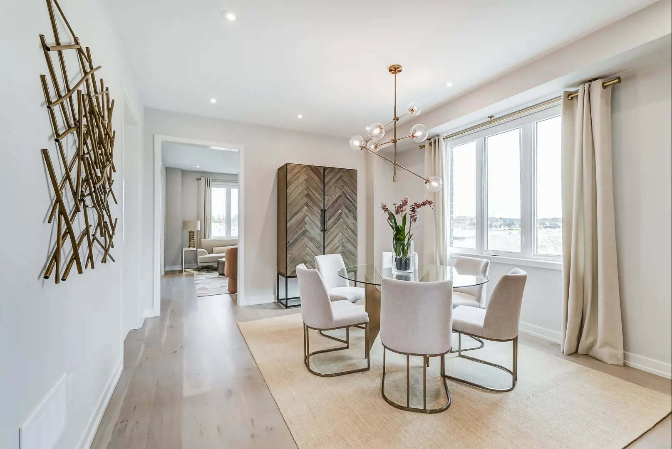
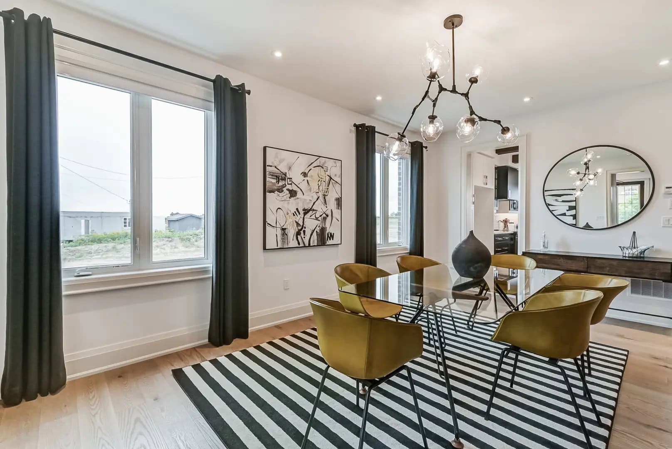
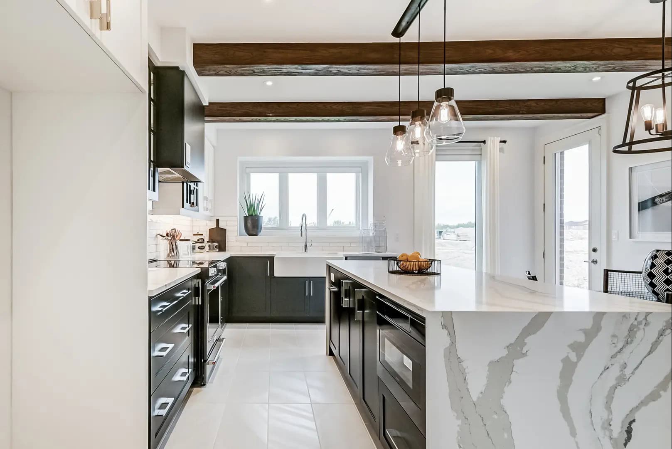
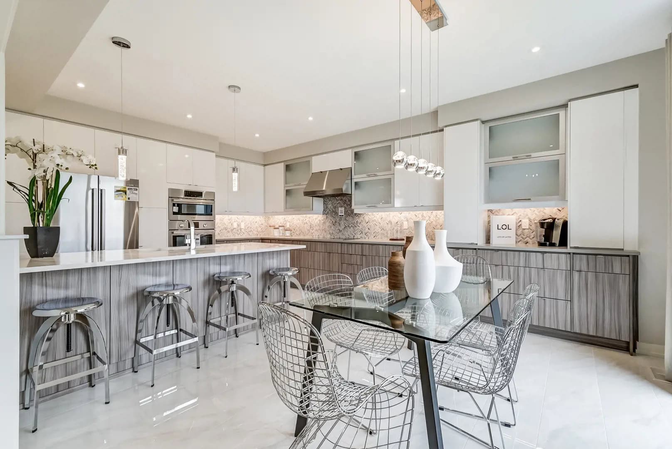
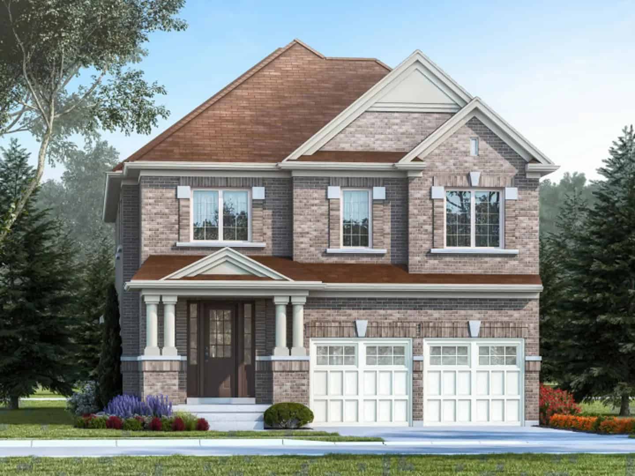
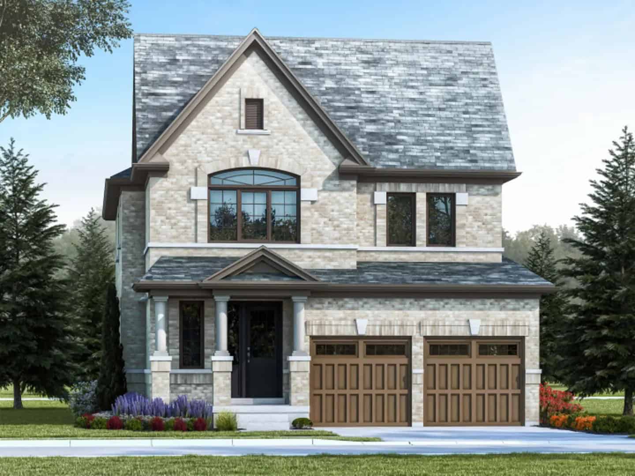
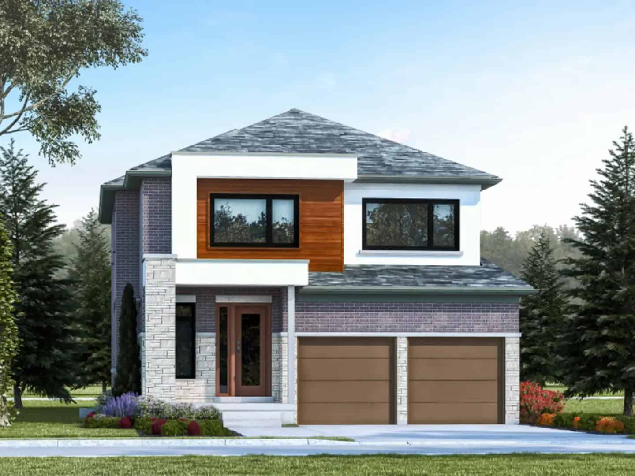
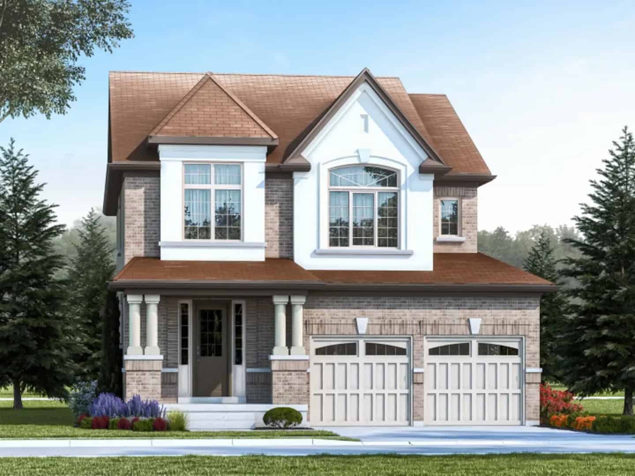
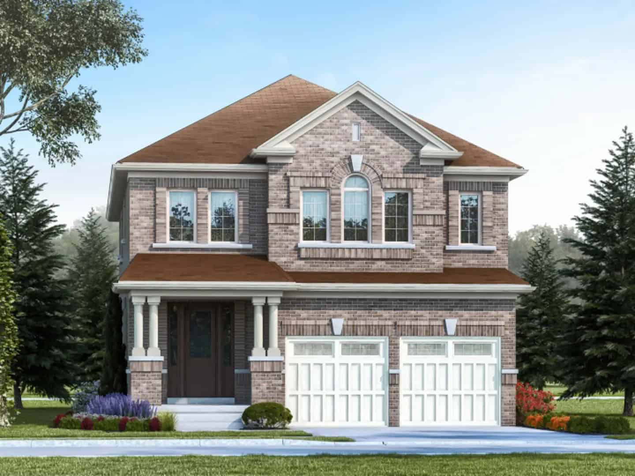
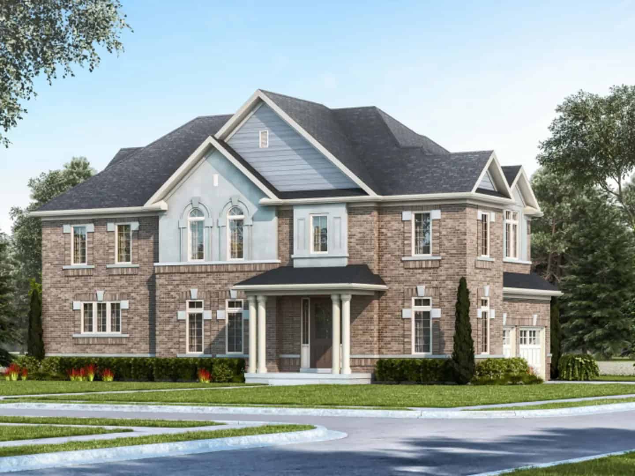
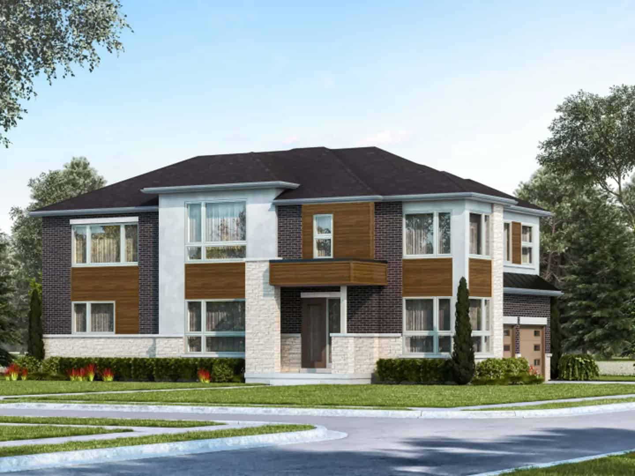
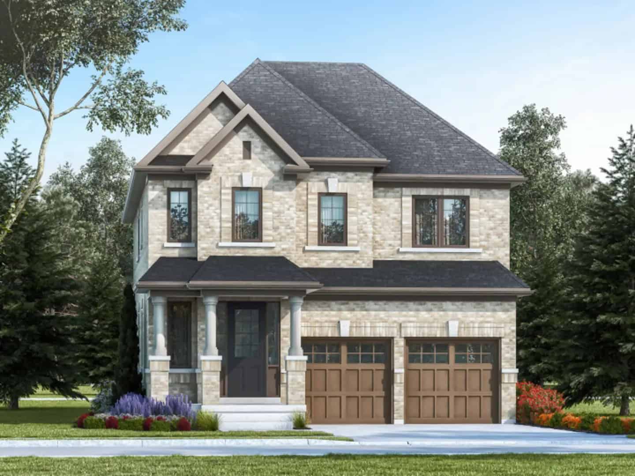
About Gracefields Redux Homes

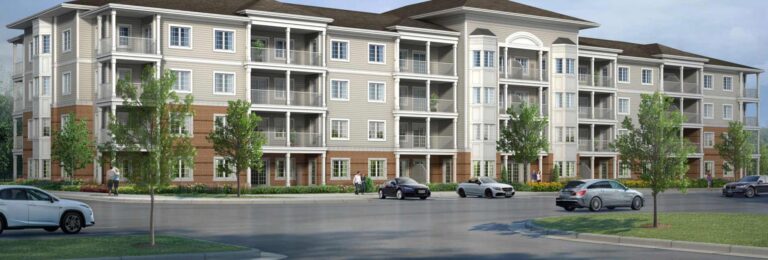
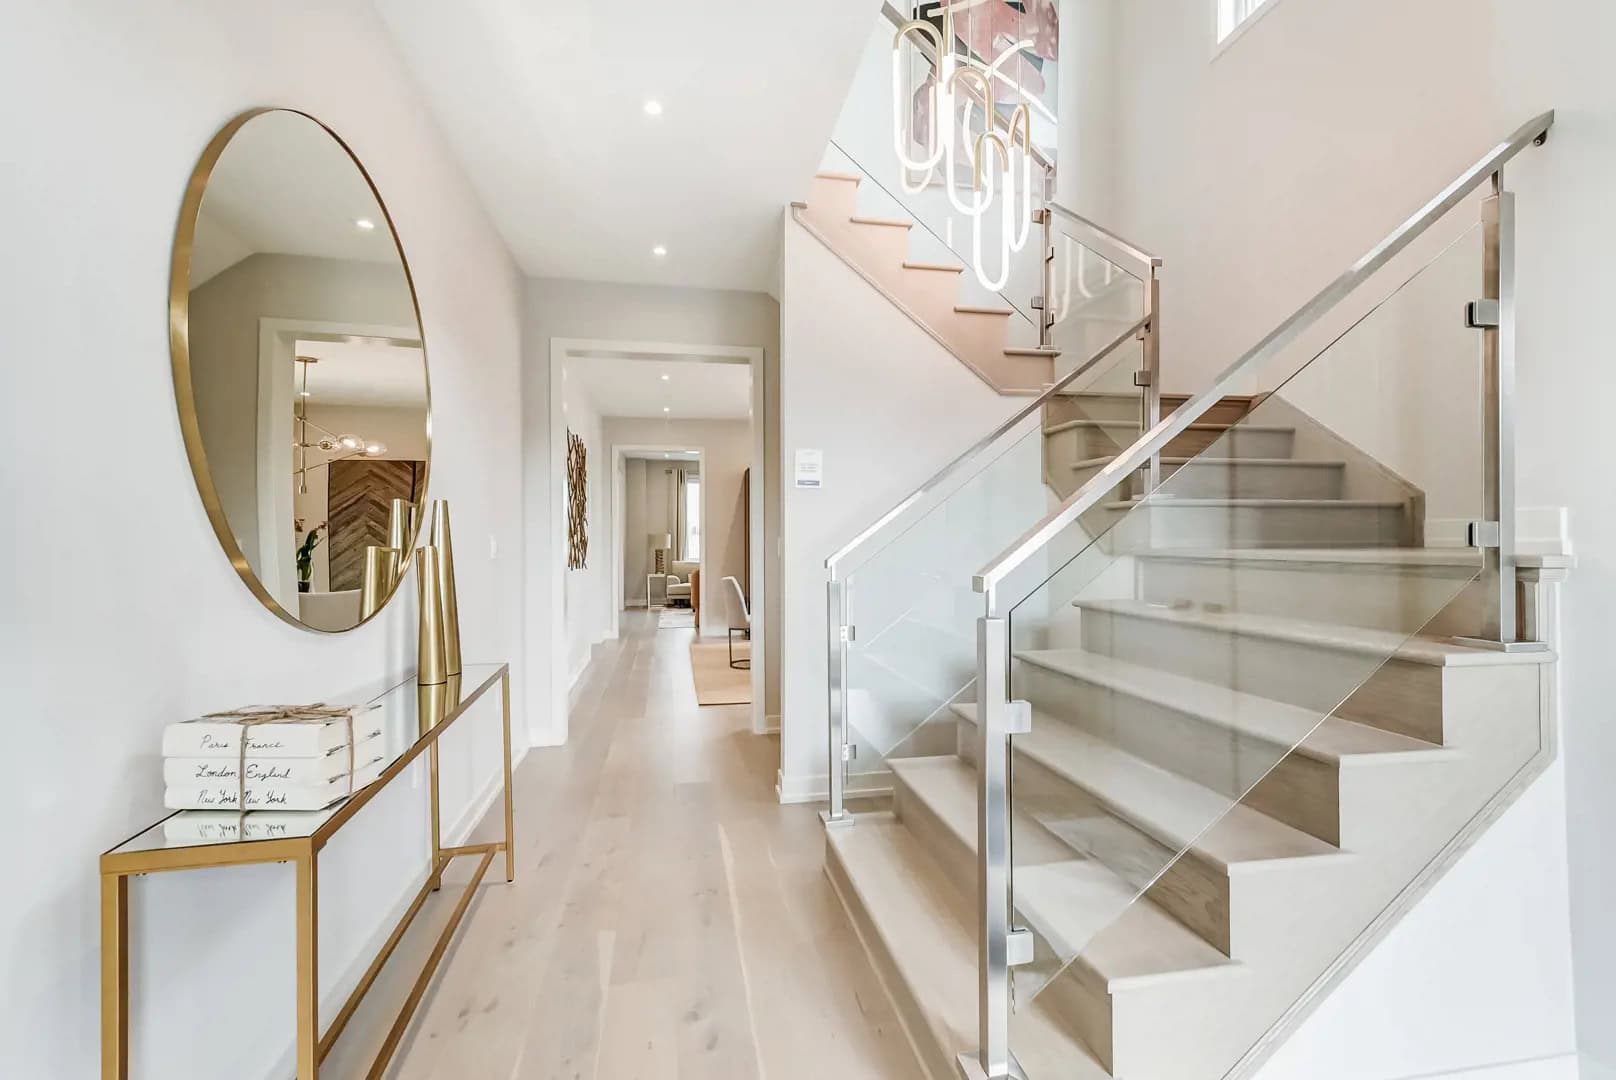
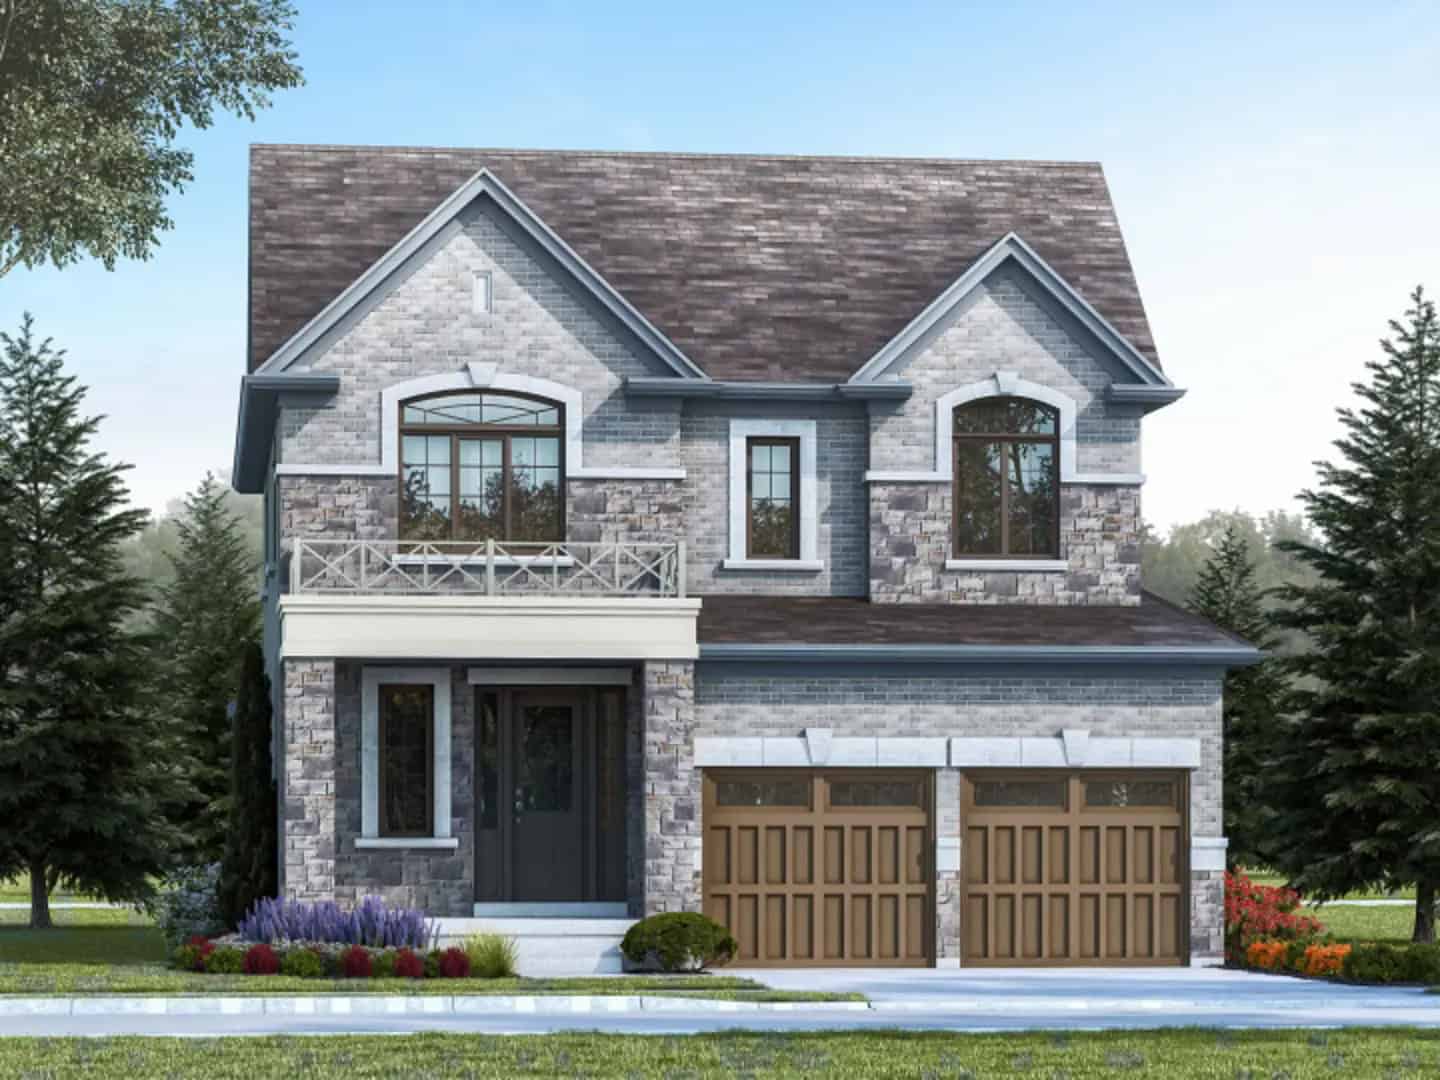
Gracefields Redux Homes is a freehold detached-home community under construction by Lindvest at 116 Grady Drive in Clarington, Ontario. The collection is priced from $839,735 to $923,805, with homes ranging from 1,963 to 2,747 sq. ft.

Gracefields Redux Homes pricing and floor plans

Gracefields Redux Homes contains 88 homes across 13 floor plans, priced from $839,735 to $923,805, or about $363 per sq. ft. The bedroom mix includes 3 three-bedroom, 9 four-bedroom, and 1 four-bedroom-plus-den layout, sized from 1,963 to 2,747 sq. ft.

Location

The community is located at 116 Grady Drive in Clarington, within the Regional Municipality of Durham. The location has a Walk Score of 21.

Amenities and features

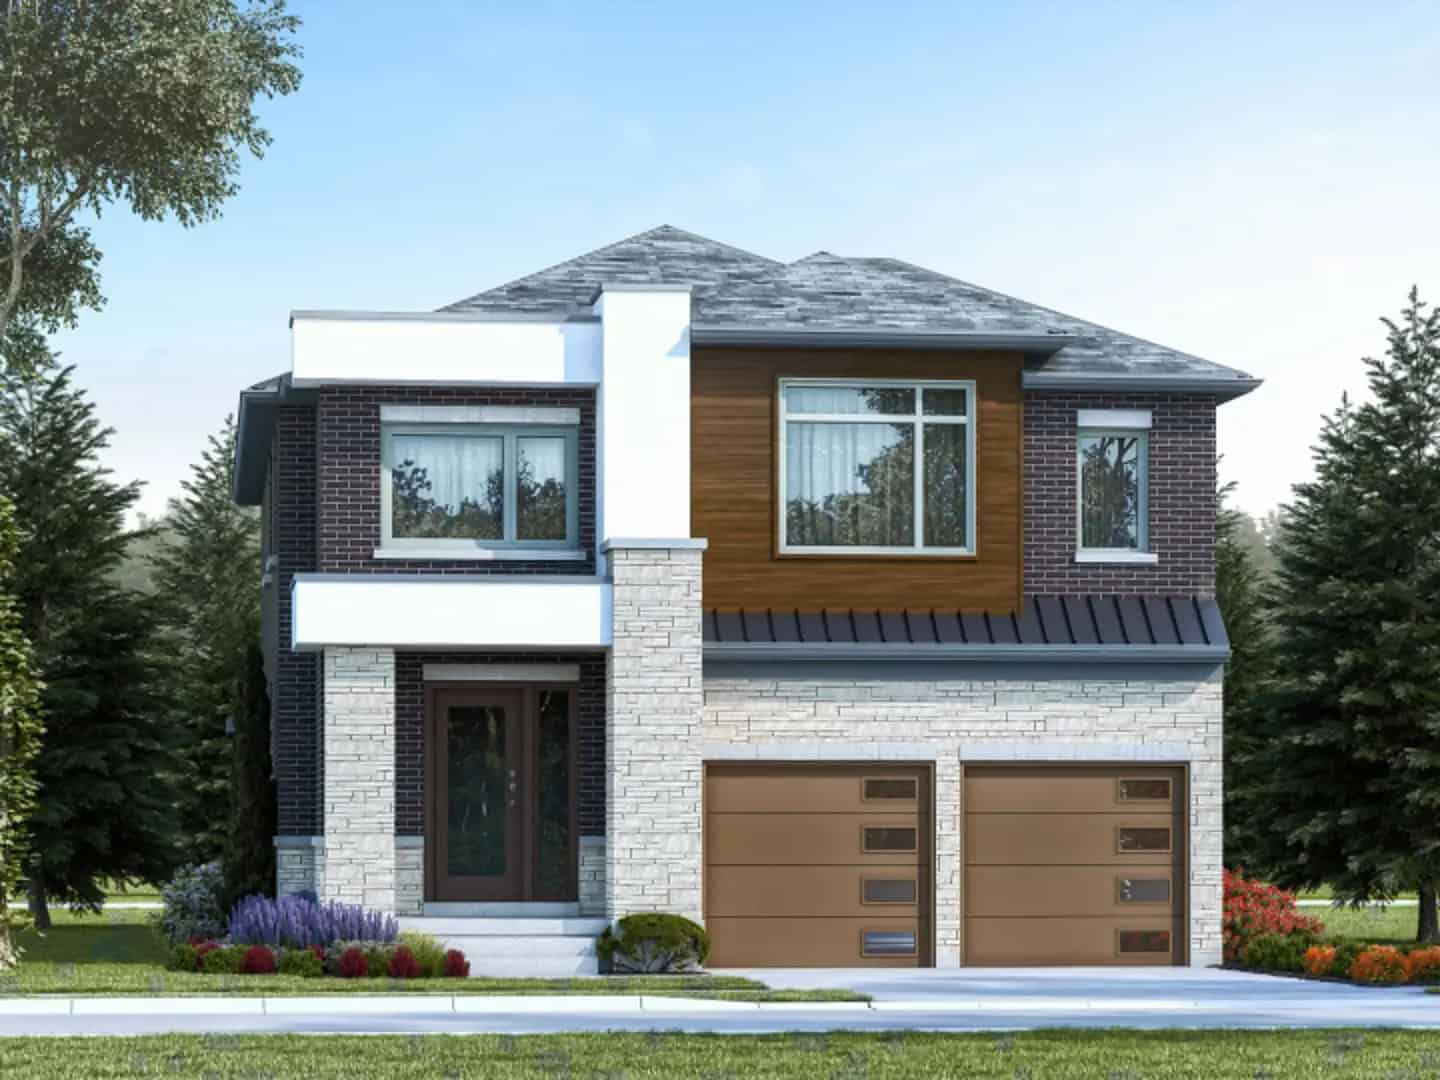
  • Two-storey home designs
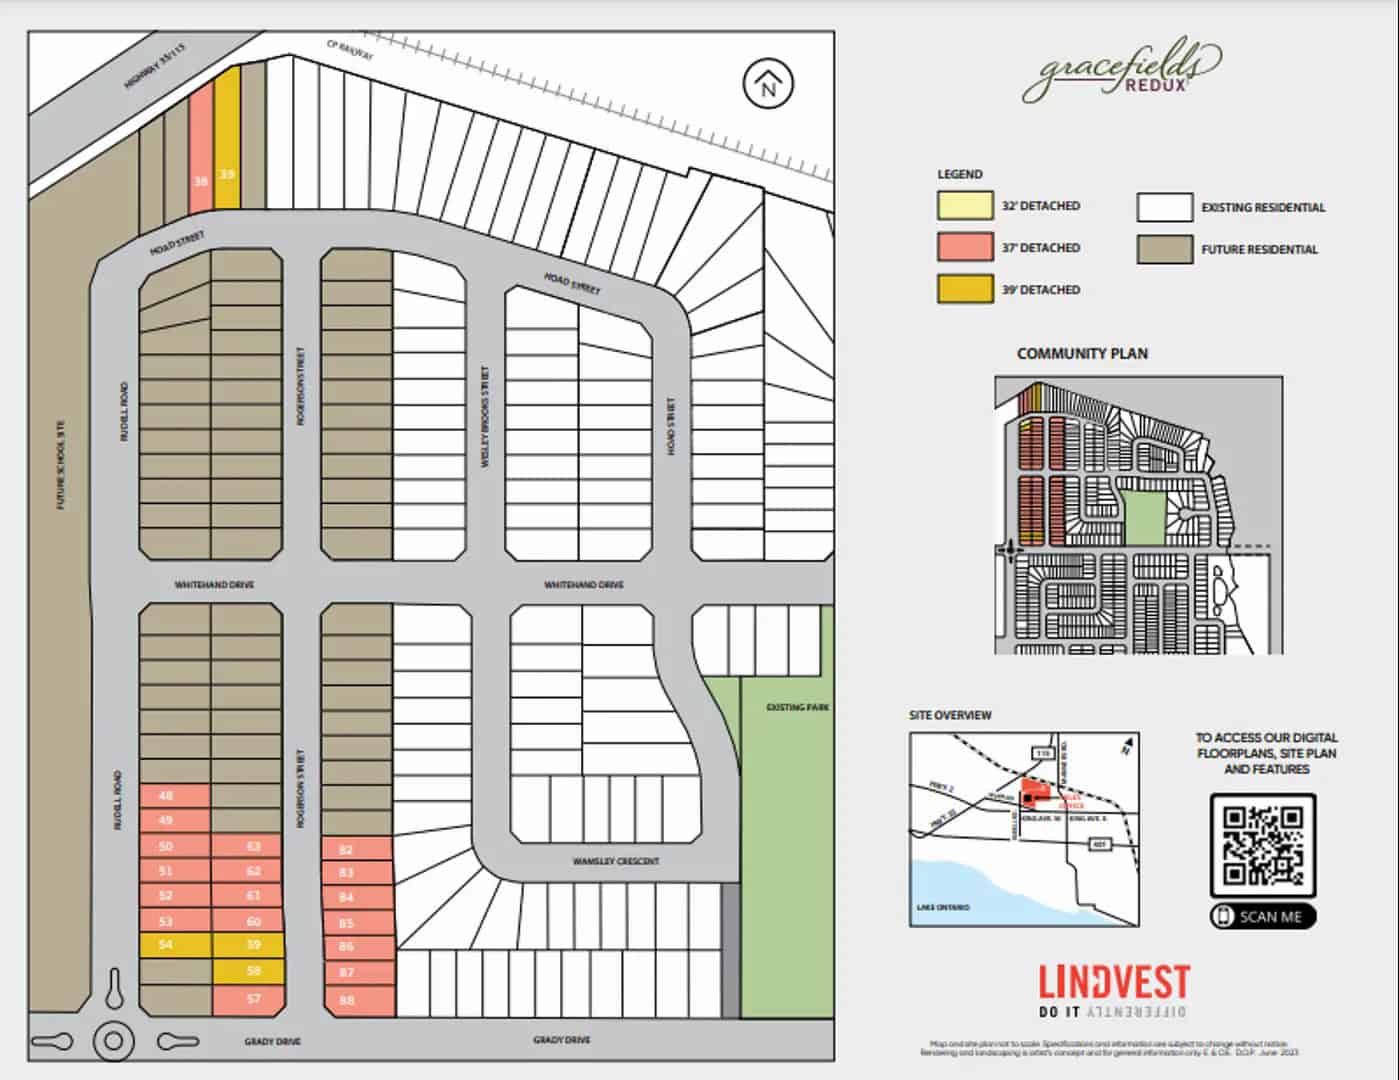
  • Lots measuring 37 and 39 feet wide
  • Two-car garages
  • Recorded plans include unfinished basements

Deposit structure and incentives

The deposit is $90,000 over 90 days: $30,000 on signing, $30,000 at 45 days, and $30,000 at 90 days.

The development team

Gracefields Redux Homes is developed by Lindvest, with sales and marketing by Spectrum Realty Services Inc. and Right at Home Realty Inc. Ownership is freehold.

Buying at Gracefields Redux Homes

Gracefields Redux Homes is in public sales. Register with Meta Realty for platinum access to floor plans, current pricing, and incentives.

Prices, sizes, availability and incentives are subject to change without notice. E. & O.E.

Gracefields Redux Homes at a glance

Sales statusPublic Sales
ConstructionUnder Construction
Building typeSingle Family Home
Launch2026-04-29
Sales & marketingSpectrum Realty Services Inc., Right at Home Realty Inc.
NeighbourhoodClarington, Regional Municipality of Durham
OwnershipFreehold
Home typesDetached
Walk Score21/100

Frequently asked questions

How many homes does Gracefields Redux Homes have?

The community contains 88 homes across 13 floor plans.

What is the price range at Gracefields Redux Homes?

Homes are priced from $839,735 to $923,805, or about $363 per sq. ft.

How big are the homes at Gracefields Redux Homes?

Homes range from 1,963 to 2,747 sq. ft.

What lot widths are recorded at Gracefields Redux Homes?

Recorded plans include lots measuring 37 and 39 feet wide with two-car garages.

What is the deposit structure at Gracefields Redux Homes?

The deposit is $90,000 over 90 days: $30,000 on signing, $30,000 at 45 days, and $30,000 at 90 days.

Is Gracefields Redux Homes freehold?

Yes, ownership is offered as freehold.
Key Facts

Ready to reserve?

Submit a worksheet for Gracefields Redux Homes: pick up to three suites and we will request your allocation from the builder.

Submit a worksheet

Information last updated on November 10, 2026

21

Walk Score

Projects Nearby

  • Newbrook by Brookfield Residential rendering
    VIP Sales

    Newbrook by Brookfield Residential

    879 North St, Newcastle, ON, Clarington, Canada

    1 month ago

    $599,991 - $1,113,990

    Brookfield Residential

    Building Type: Single Family

    1+1
    1+1
    1+1
  • Coming Soon

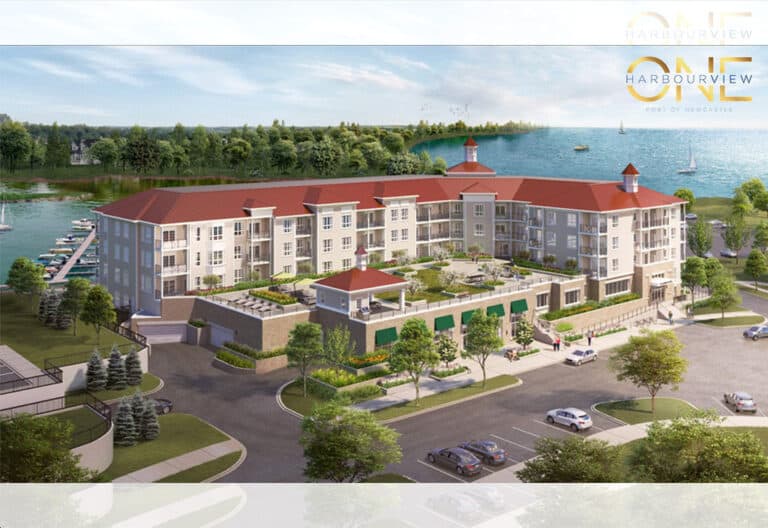
    Harbourview One Condos

    30 Lakebreeze Drive, Newcastle, ON L1B 0A6, Canada

    3 years ago

    Kaitin Corporation

    Building Type: Condo

    1+1
    1+1
    1+1
  • Public Sales

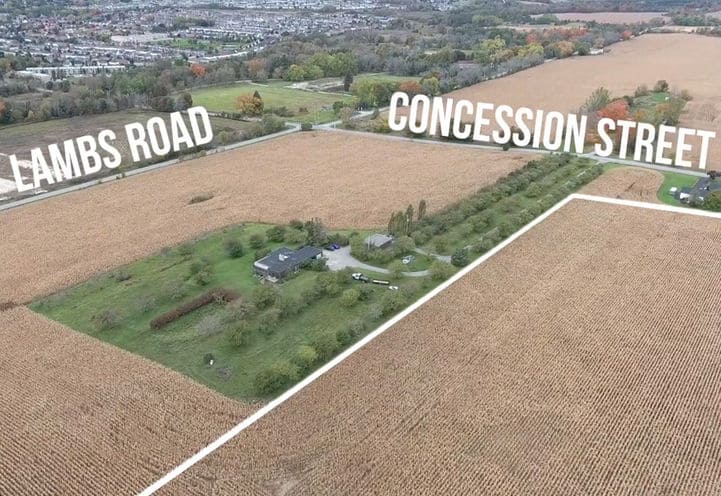
    Bowmanville East Homes

    2876 Concession Street East at Lambs Road, Bowmanville, ON L1C 5Z4, Canada

    3 years ago

    Tercot Communities

    Building Type: Single Family

    1+1
    1+1
    1+1
  • Planning

    2345-2349 Highway 2 Development

    2345 Regional Highway 2, Bowmanville, ON L1C 6E2, Canada

    1 month ago

    Building Type: Condo

    1+1
    1+1
    1+1
  • Sold Out

    Belmont Newcastle Homes

    Given Road, Newcastle, ON, Canada

    3 years ago

    $889,900 - $1,529,900

    Treasure Hill Homes

    Building Type: Single Family

    1+1
    1+1
    1+1
  • Sold Out

    Harbourview Grand Condos

    90 Shipway Avenue, Newcastle, ON, Canada

    1 month ago

    $459,990 - $1,199,990

    Building Type: Condo

    1+1
    1+1
    1+1
  • Cape Cod Condos rendering
    Sold Out

    Cape Cod Condos

    Lakebreeze Drive & Shipway Avenue, ON, Canada

    1 month ago

    $509,990 - $749,990

    Kaitlin Corporation

    Building Type: Condo

    1+1
    1+1
    1+1
  • 3 Bedrooms

    From $839,735$405/ft(0%) Since Launch
    For Sale (13)Sold (0)All (13)
    Price Change
    3 Bed4 Bed
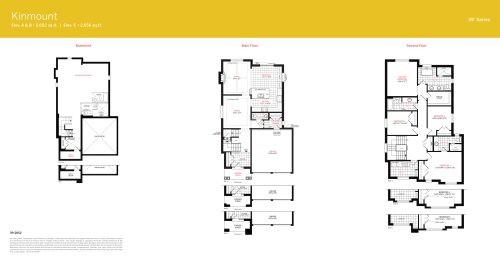
    Kinmount Floor Plan at Gracefields Redux 3 Homes - 2652 sq.ft

    Kinmount at Gracefields Redux Homes is a 4-bedroom, 3.5-bathroom single family floor plan with 2,652 sq ft of interior space.

    4
    3.5
    2,652 sq.ft
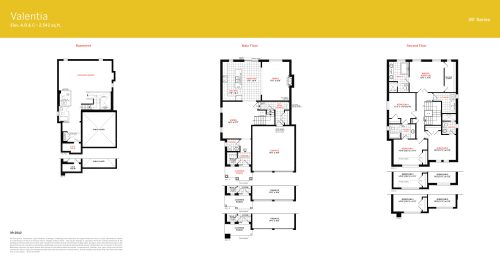
    Valentia Floor Plan at Gracefields Redux 3 Homes - 2542 sq.ft

    Valentia at Gracefields Redux Homes is a 4-bedroom, 3.5-bathroom single family floor plan with 2,542 sq ft of interior space. Priced from $906,106 ($356 per sq ft).

    4
    3.5
    2,542 sq.ft
    $356/ft $906,106
    launched at $906,106since launch no change
    1 w ago $906,106
    since launch no change
    1 m ago $906,106
    since launch no change
    3 m ago $906,106
    since launch no change
    1 y ago $906,106
    since launch no change
    2 y ago $906,106
    since launch no change
    3 y ago $906,106
    since launch no change
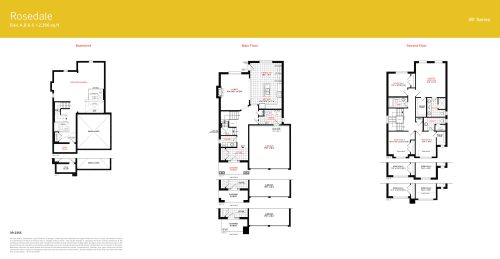
    Rosedale Floor Plan at Gracefields Redux 3 Homes - 2356 sq.ft

    Rosedale at Gracefields Redux Homes is a 4-bedroom, 3.5-bathroom single family floor plan with 2,356 sq ft of interior space.

    4
    3.5
    2,356 sq.ft
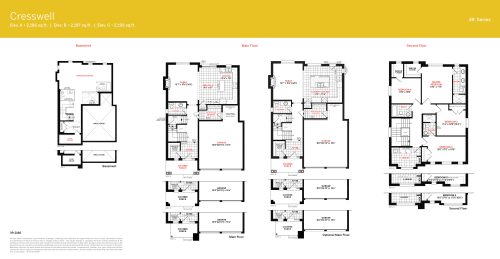
    Cresswell Floor Plan at Gracefields Redux 3 Homes - 2186 sq.ft

    Cresswell at Gracefields Redux Homes is a 4-bedroom, 3.5-bathroom single family floor plan with 2,186 sq ft of interior space.

    4
    3.5
    2,186 sq.ft
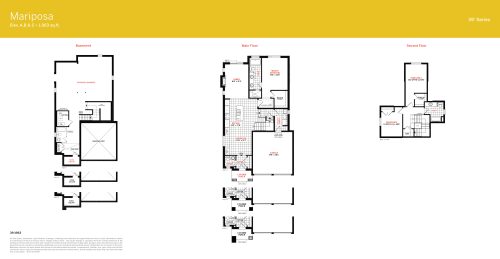
    Mariposa Floor Plan at Gracefields Redux 3 Homes - 1963 sq.ft

    Mariposa at Gracefields Redux Homes is a 3-bedroom, 1.5-bathroom single family floor plan with 1,963 sq ft of interior space.

    3
    1.5
    1,963 sq.ft
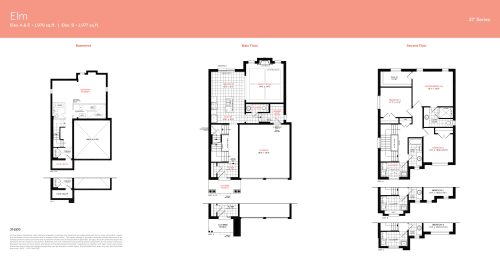
    Elm Floor Plan at Gracefields Redux 3 Homes - 1970 sq.ft

    Elm at Gracefields Redux Homes is a 3-bedroom, 2.5-bathroom single family floor plan with 1,970 sq ft of interior space.

    3
    2.5
    1,970 sq.ft
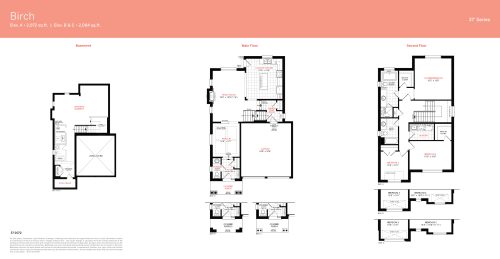
    Birch Floor Plan at Gracefields Redux 3 Homes - 2072 sq.ft

    Birch at Gracefields Redux Homes is a 3-bedroom, 2.5-bathroom single family floor plan with 2,072 sq ft of interior space. Priced from $839,735 ($405 per sq ft).

    3
    2.5
    2,072 sq.ft
    $405/ft $839,735
    launched at $839,735since launch no change
    1 w ago $839,735
    since launch no change
    1 m ago $839,735
    since launch no change
    3 m ago $839,735
    since launch no change
    1 y ago $839,735
    since launch no change
    2 y ago $839,735
    since launch no change
    3 y ago $839,735
    since launch no change
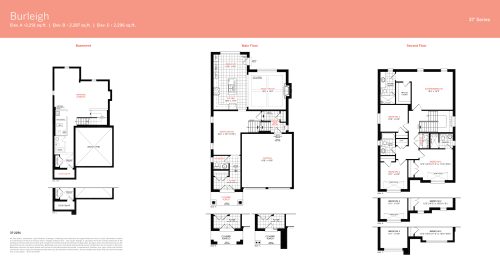
    Burleigh Floor Plan at Gracefields Redux 3 Homes - 2291 sq.ft

    Burleigh at Gracefields Redux Homes is a 4-bedroom, 3.5-bathroom single family floor plan with 2,291 sq ft of interior space. Priced from $857,434 ($374 per sq ft).

    4
    3.5
    2,291 sq.ft
    $374/ft $857,434
    launched at $857,434since launch no change
    1 w ago $857,434
    since launch no change
    1 m ago $857,434
    since launch no change
    3 m ago $857,434
    since launch no change
    1 y ago $857,434
    since launch no change
    2 y ago $857,434
    since launch no change
    3 y ago $857,434
    since launch no change
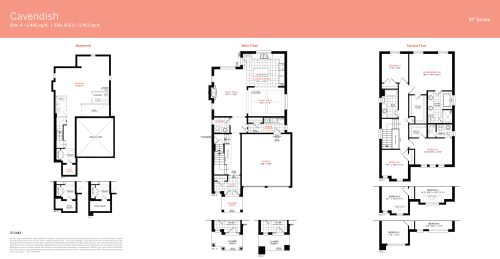
    Cavendish Floor Plan at Gracefields Redux 3 Homes - 2442 sq.ft

    Cavendish at Gracefields Redux Homes is a 4-bedroom, 3.5-bathroom single family floor plan with 2,442 sq ft of interior space. Priced from $866,283 ($355 per sq ft).

    4
    3.5
    2,442 sq.ft
    $355/ft $866,283
    launched at $866,283since launch no change
    1 w ago $866,283
    since launch no change
    1 m ago $866,283
    since launch no change
    3 m ago $866,283
    since launch no change
    1 y ago $866,283
    since launch no change
    2 y ago $866,283
    since launch no change
    3 y ago $866,283
    since launch no change
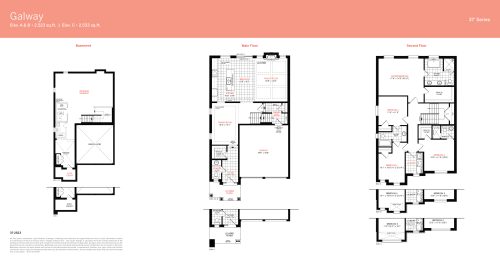
    Galway Floor Plan at Gracefields Redux 3 Homes - 2523 sq.ft

    Galway at Gracefields Redux Homes is a 4-bedroom, 3.5-bathroom single family floor plan with 2,523 sq ft of interior space. Priced from $879,558 ($349 per sq ft).

    4
    3.5
    2,523 sq.ft
    $349/ft $879,558
    launched at $879,558since launch no change
    1 w ago $879,558
    since launch no change
    1 m ago $879,558
    since launch no change
    3 m ago $879,558
    since launch no change
    1 y ago $879,558
    since launch no change
    2 y ago $879,558
    since launch no change
    3 y ago $879,558
    since launch no change
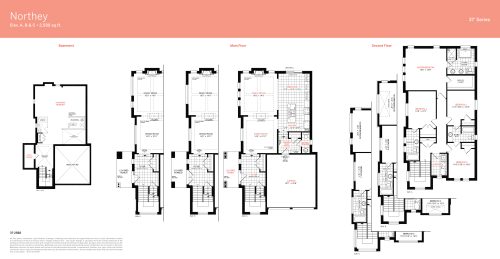
    Northey Floor Plan at Gracefields Redux 3 Homes - 2588 sq.ft

    Northey at Gracefields Redux Homes is a 4-bedroom, 3.5-bathroom single family floor plan with 2,588 sq ft of interior space.

    4
    3.5
    2,588 sq.ft
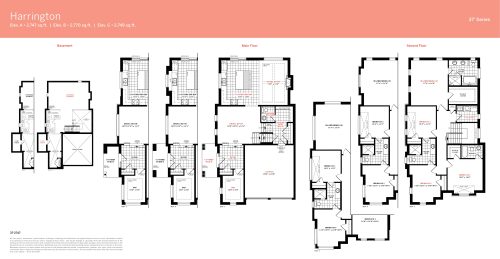
    Harrington Floor Plan at Gracefields Redux 3 Homes - 2747 sq.ft

    Harrington at Gracefields Redux Homes is a 4-bedroom plus den, 3.5-bathroom single family floor plan with 2,747 sq ft of interior space.

    4
    3.5
    2,747 sq.ft
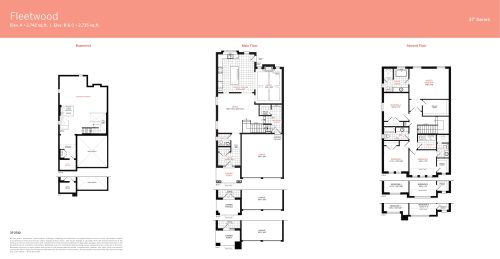
    Fleetwood Floor Plan at Gracefields Redux 3 Homes - 2742 sq.ft

    Fleetwood at Gracefields Redux Homes is a 4-bedroom, 3.5-bathroom single family floor plan with 2,742 sq ft of interior space. Priced from $923,805 ($337 per sq ft).

    4
    3.5
    2,742 sq.ft
    $337/ft $923,805
    launched at $923,805since launch no change
    1 w ago $923,805
    since launch no change
    1 m ago $923,805
    since launch no change
    3 m ago $923,805
    since launch no change
    1 y ago $923,805
    since launch no change
    2 y ago $923,805
    since launch no change
    3 y ago $923,805
    since launch no change