METAREALTY INC.

Fairlawn Floor Plan — Glen Hill Condos

Public Sales

505 Glencairn Avenue, Toronto, ON, Canada

Last list price
$1,835,900 · Sold out

Condo · 2 Bed + Den · 2 Bath · 1,455 sq ft

Occupancy: May 2025
GET PLATINUM ACCESS!!

Register to Receive Guaranteed Platinum Access & Prices, Incentives & Discounts, Floor Plans & More!

Get Pricing, Floor Plans and Availability

Tell us what you need and a Meta Realty representative will follow up directly.

Are you a Realtor?
Sending…

About the Fairlawn floor plan

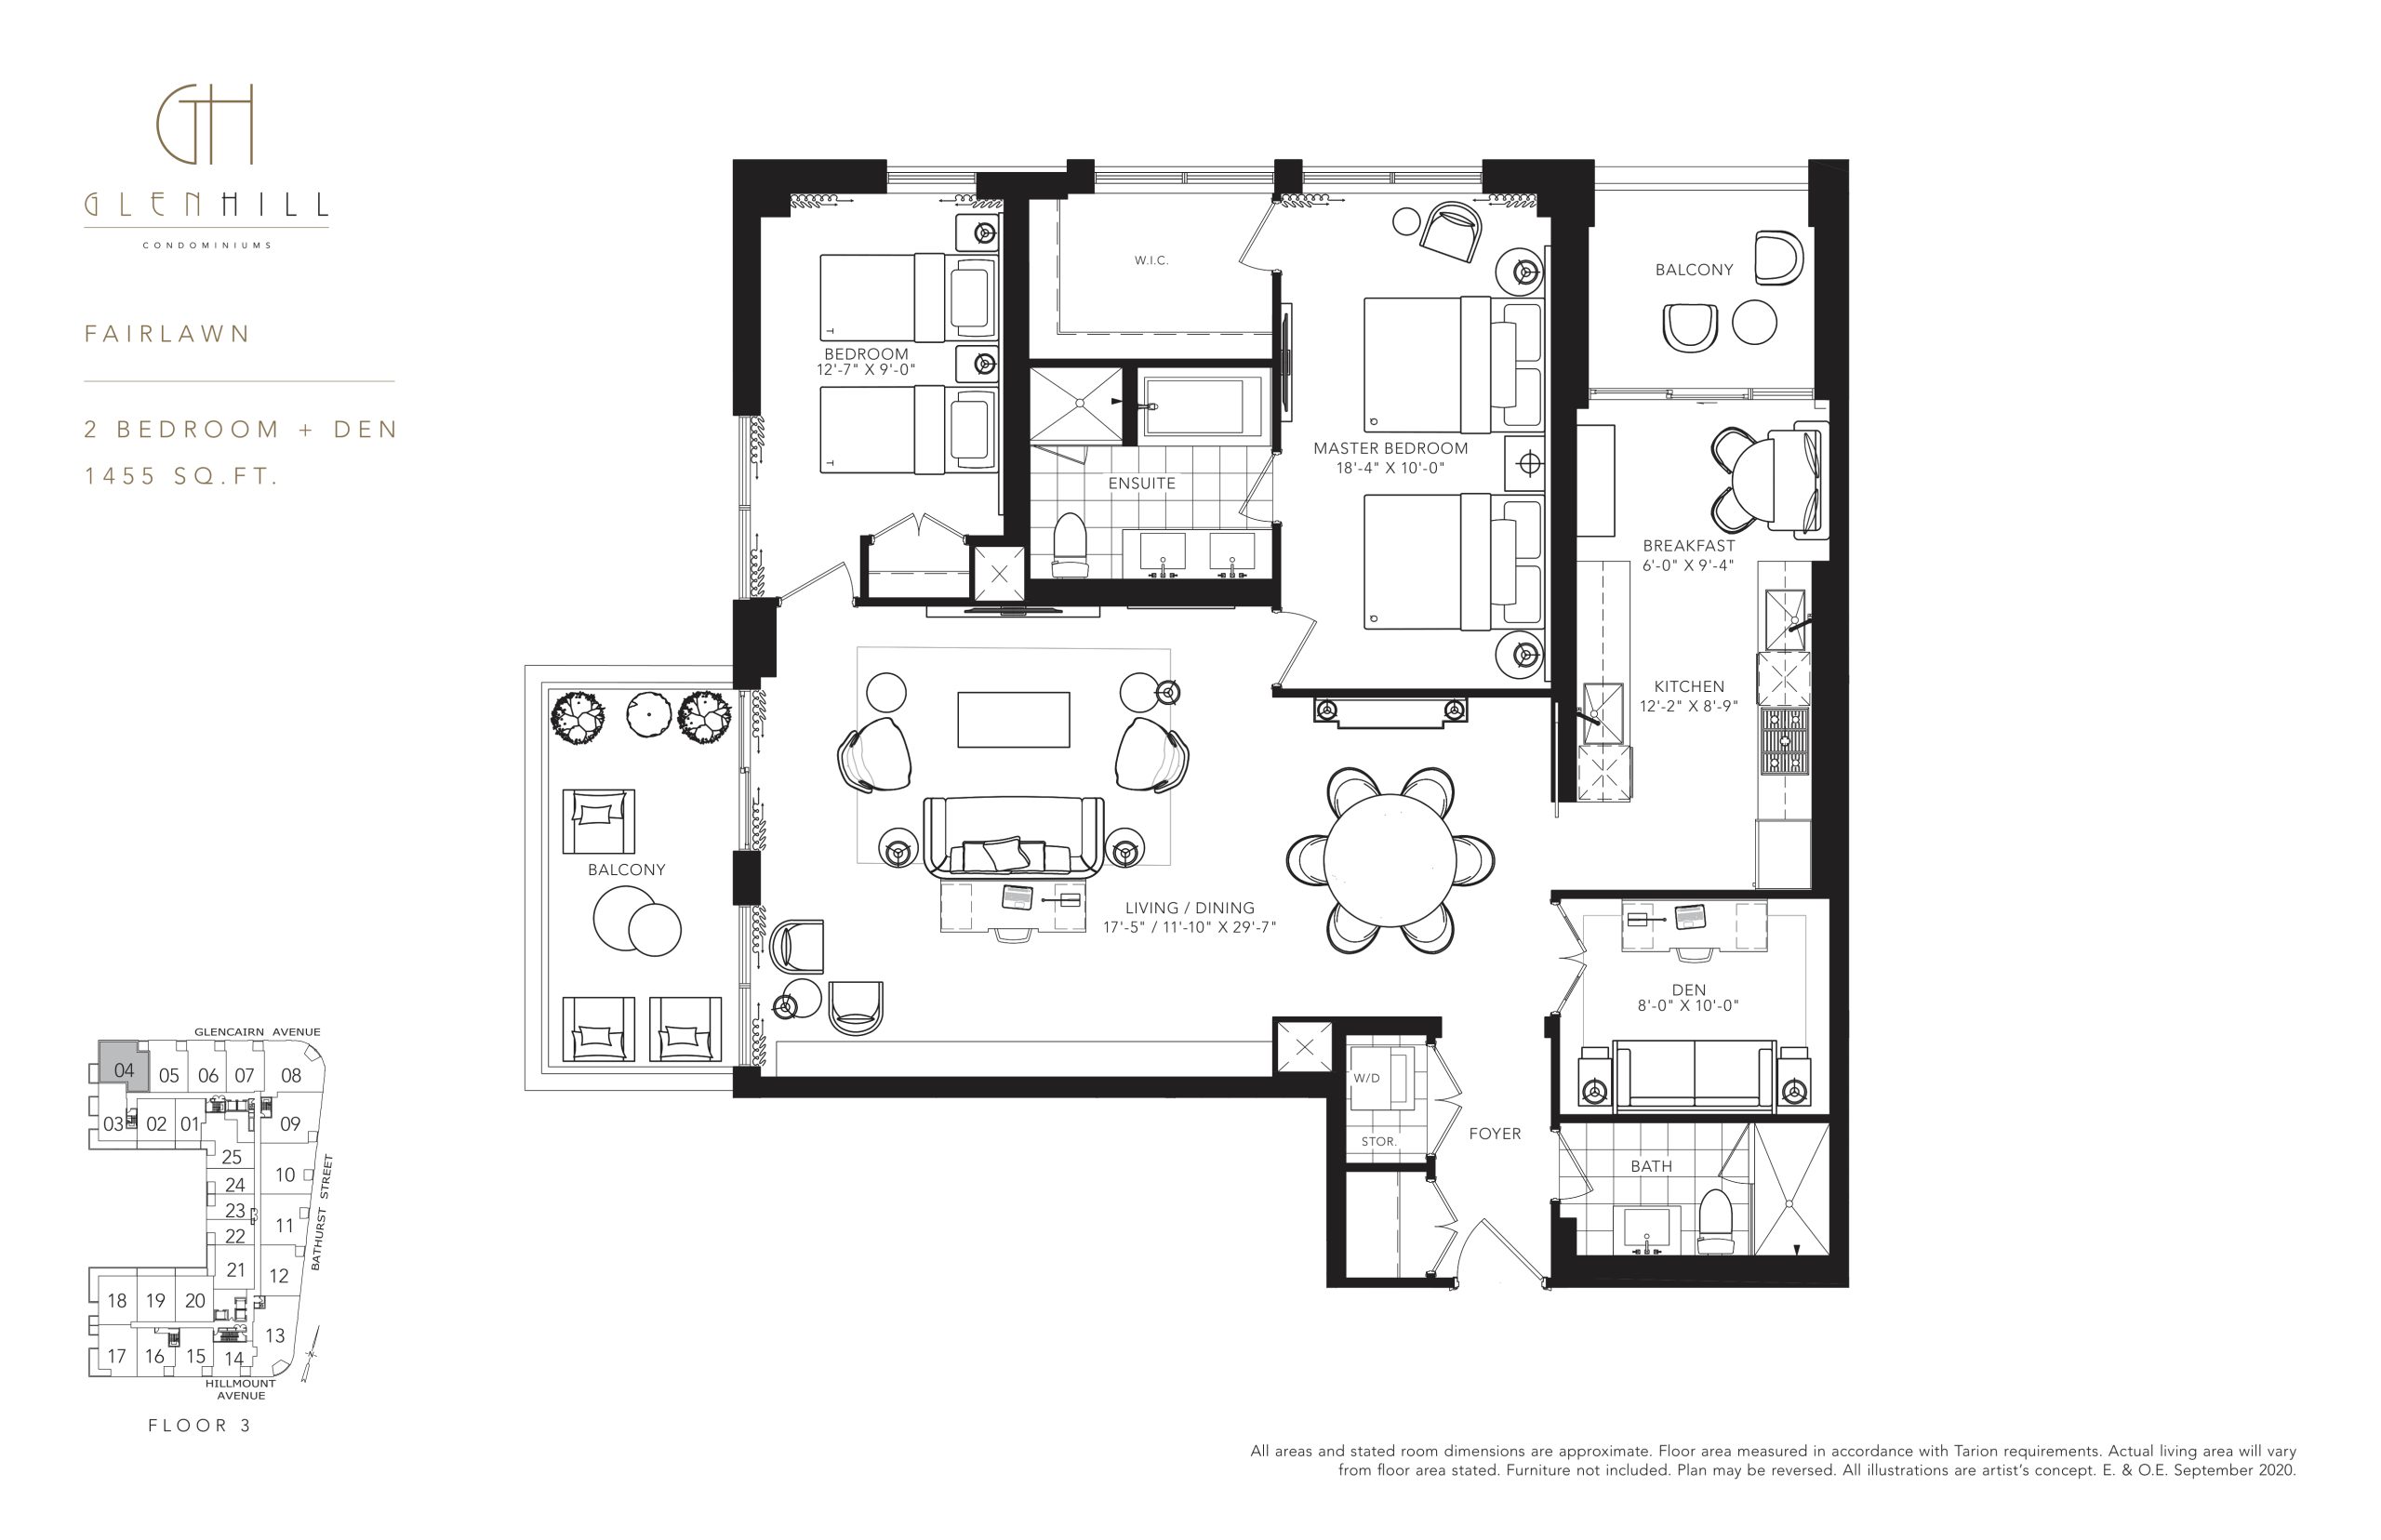
Fairlawn at Glen Hill Condos is a 2-bedroom plus den, 2-bathroom condo floor plan with 1,455 sq ft of interior space. It faces North West. Available on floor 3. This plan is sold out with the builder.

Key Facts

Ready to reserve?

Submit a worksheet for Glen Hill Condos: pick up to three suites and we will request your allocation from the builder.

Submit a worksheet
  • Floor Plan

    Fairlawn

  • Bedrooms

    2 Bed + Den

  • Bathrooms

    2

  • Interior Size

    1,455 sq ft

  • Exposure

    North West

  • Floors

    3

  • Price From

    $1,835,900 (last list price; sold out with the builder)

  • Price Per Sq Ft

    $1,262/sq ft

  • Availability

    Sold out

  • Est. Maintenance

    ≈ $1,382/month ($0.95/sq ft, estimate)

  • Deposit Structure

    10% (over 90 days) + 5% at occupancy

  • Occupancy

    2025

  • Builder(s)

    Lanterra Developments

  • Address

    505 Glencairn Avenue, Toronto, ON, Canada

How it compares

  • Price Per Sq Ft

    Last list price was 25% below the average of the 30 plans offered now ($1,685/sq ft)

  • Size

    Plans offered now range from 865 to 3,777 sq ft

  • Price

    Plans offered now are priced from $1,429,900 to $6,689,900

  • All Plans

    106 floor plans at Glen Hill Condos

Builder list price, last updated September 27, 2026. Prices, sizes and availability are set by the builder and change without notice. E&OE. Current incentives: see Glen Hill Condos.

Other floor plans at Glen Hill Condos
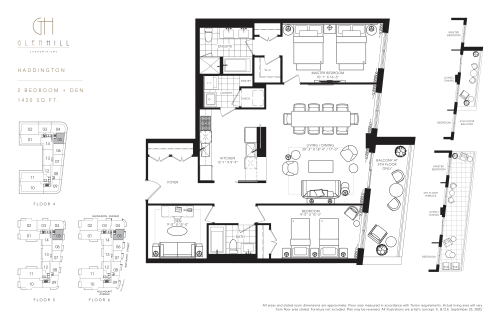
Haddington Floor Plan at Glen Hill Condos - 1420 sq.ft
2
2.0
1,420 sq.ft
$1,690/ft $2,399,900
launched at $2,399,900since launch no change
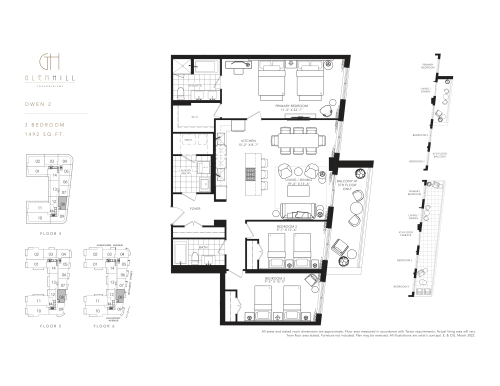
Owen 2 Floor Plan at Glen Hill Condos - 1492 sq.ft
3
2.0
1,492 sq.ft
$1,676/ft $2,499,900
launched at $2,499,900since launch no change
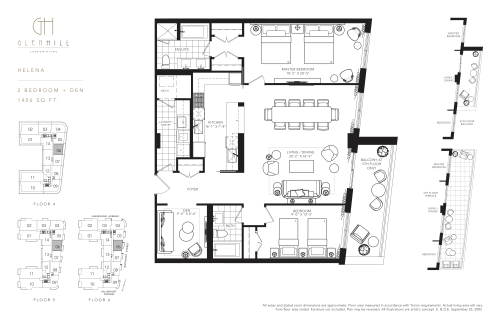
Helena Floor Plan at Glen Hill Condos - 1406 sq.ft
2
2.0
1,406 sq.ft
$1,707/ft $2,399,900
launched at $2,399,900since launch no change
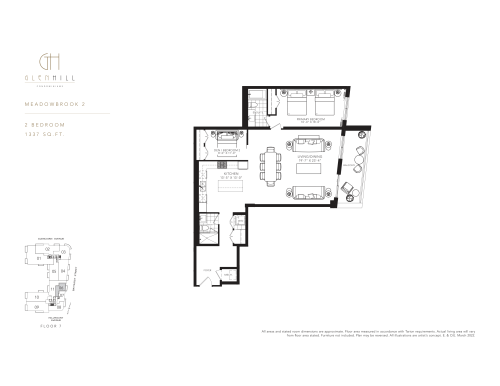
Meadowbrook 2 Floor Plan at Glen Hill Condos - 1337 sq.ft
2
2.0
1,337 sq.ft
$1,765/ft $2,359,900
launched at $2,359,900since launch no change
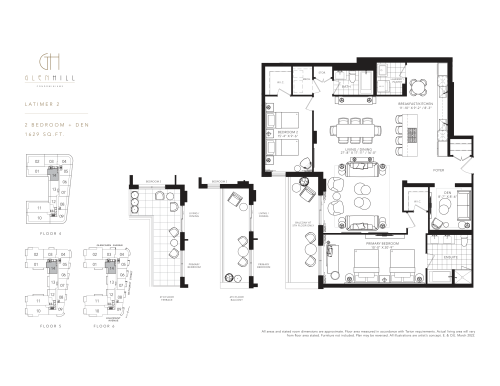
Latimer 2 Floor Plan at Glen Hill Condos - 1629 sq.ft
2
2.0
1,629 sq.ft
$1,535/ft $2,499,900
launched at $2,499,900since launch no change
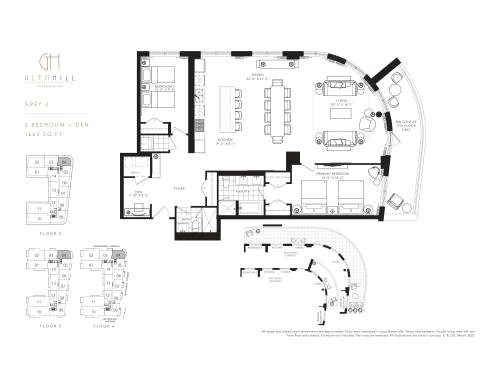
Grey 2 Floor Plan at Glen Hill Condos - 1662 sq.ft
2
2.0
1,662 sq.ft
$1,715/ft $2,849,900
launched at $2,849,900since launch no change
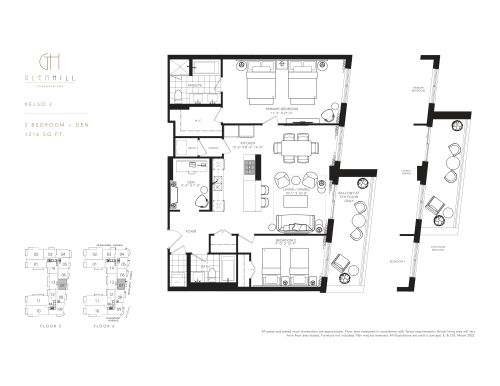
Kelso 2 Floor Plan at Glen Hill Condos - 1216 sq.ft
2
2.0
1,216 sq.ft
$1,760/ft $2,139,900
launched at $2,139,900since launch no change
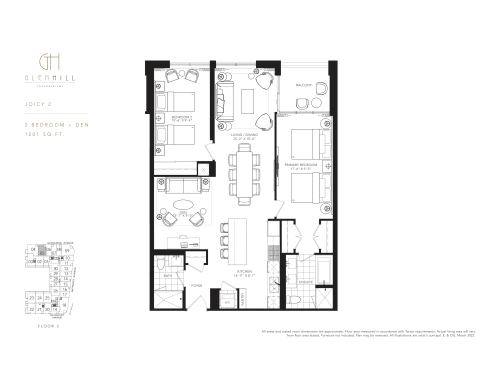
Joicy 2 Floor Plan at Glen Hill Condos - 1201 sq.ft
2
2.0
1,201 sq.ft
$1,624/ft $1,949,900
launched at $1,949,900since launch no change
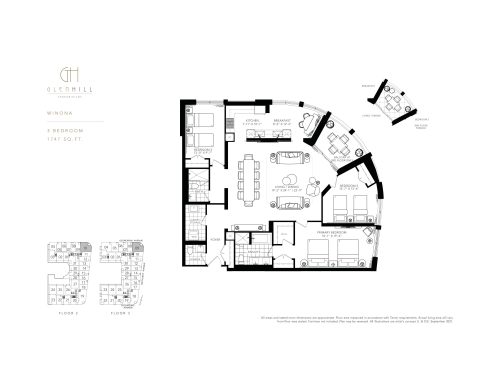
Winona Floor Plan at Glen Hill Condos - 1747 sq.ft
3
2.5
1,747 sq.ft
$1,545/ft $2,699,900
launched at $2,699,900since launch no change
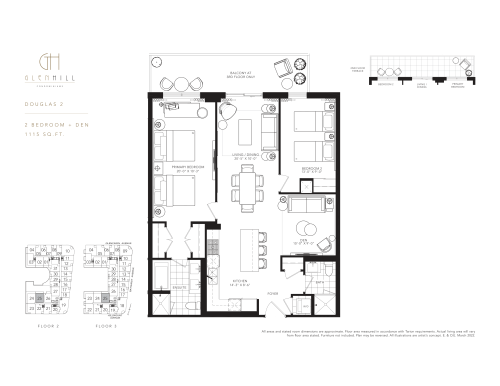
Douglas 2 Floor Plan at Glen Hill Condos - 1115 sq.ft
2
2.0
1,115 sq.ft
$1,749/ft $1,949,900
launched at $1,949,900since launch no change
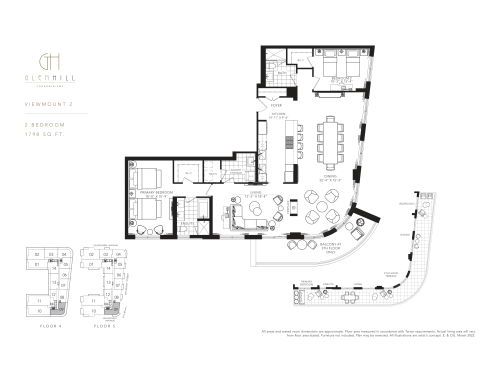
Viewmount 2 Floor Plan at Glen Hill Condos - 1798 sq.ft
2
2.0
1,798 sq.ft
$1,668/ft $2,999,900
launched at $2,999,900since launch no change
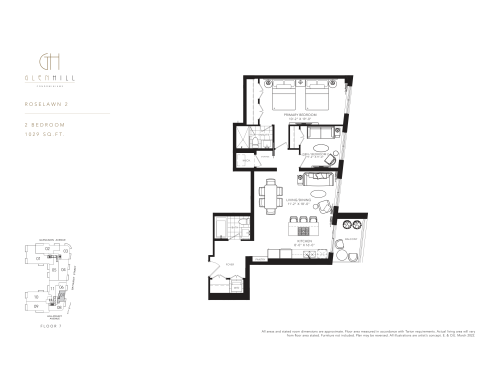
Roselawn 2 Floor Plan at Glen Hill Condos - 1029 sq.ft
2
2.0
1,029 sq.ft
$1,827/ft $1,879,900
launched at $1,879,900since launch no change
See all 106 floor plans at Glen Hill Condos
Similar floor plans nearby
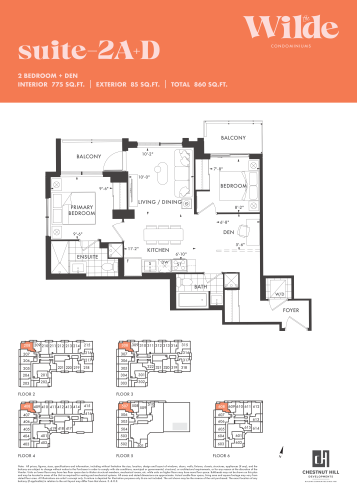
2A+D Floor Plan at The Wilde Condos - 775 sq.ft

At The Wilde Condos · 1.2 km away

2
2.0
775 sq.ft
$1,046/ft $810,900
launched at $810,900since launch no change
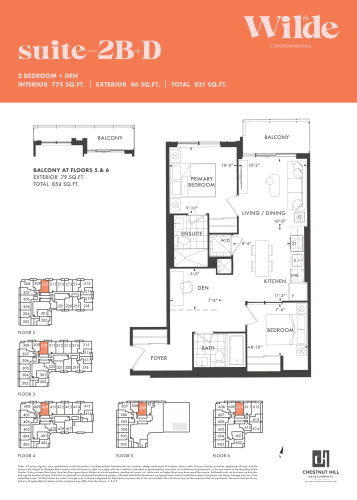
2B+D Floor Plan at The Wilde Condos - 775 sq.ft

At The Wilde Condos · 1.2 km away

2
2.0
775 sq.ft
$1,031/ft $798,900
launched at $798,900since launch no change
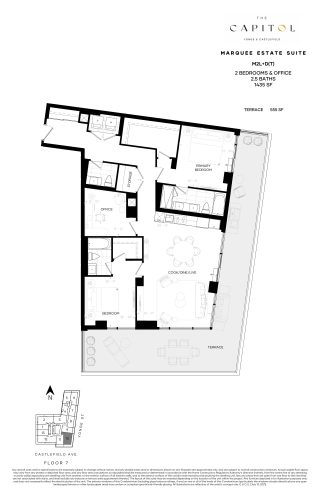
M2L+D(T) - Marquee Estate Suite Floor Plan at The Capitol Residences - 1435 sq.ft

At The Capitol Residences · 2.3 km away

2
2.5
1,435 sq.ft
$1,394/ft $1,999,900
launched at $1,999,900since launch no change
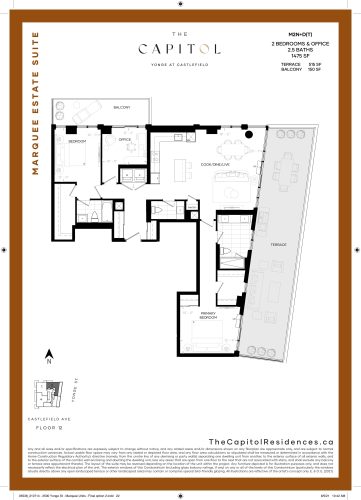
M2N+D(T) - Marquee Estate Suite Floor Plan at The Capitol Residences - 1475 sq.ft

At The Capitol Residences · 2.3 km away

2
2.5
1,475 sq.ft
$1,356/ft $1,999,900
launched at $1,999,900since launch no change
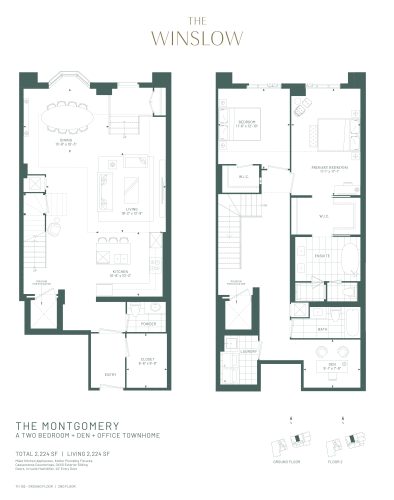
The Montgomery Floor Plan at The Winslow Condos - 2224 sq.ft

At The Winslow Condos · 2.4 km away

2
2.5
2,224 sq.ft
$1,179/ft $2,621,000
launched at $2,621,000since launch no change
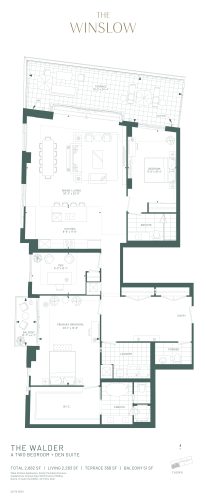
The Walder Floor Plan at The Winslow Condos - 2263 sq.ft

At The Winslow Condos · 2.4 km away

2
2.5
2,263 sq.ft
$2,237/ft $5,062,000
launched at $5,062,000since launch no change