Loading...
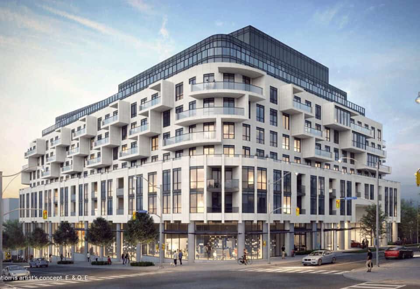
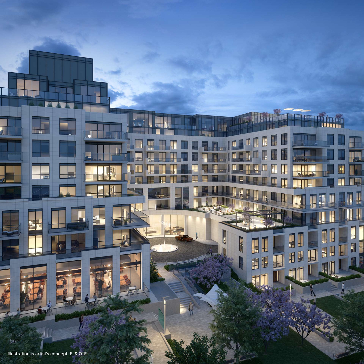
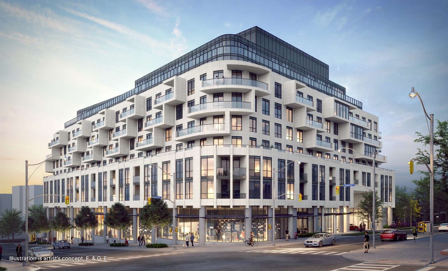
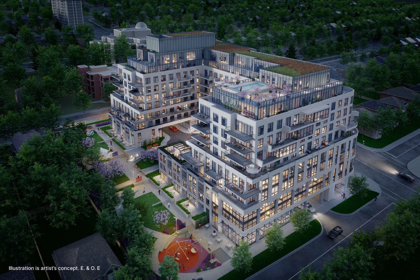
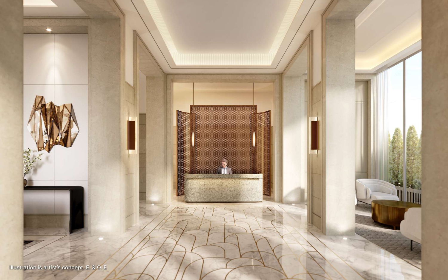
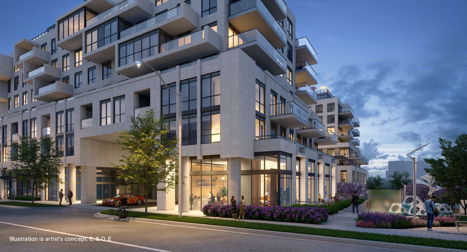
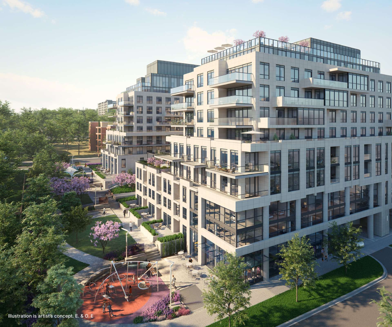
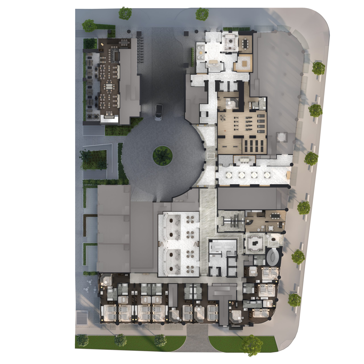
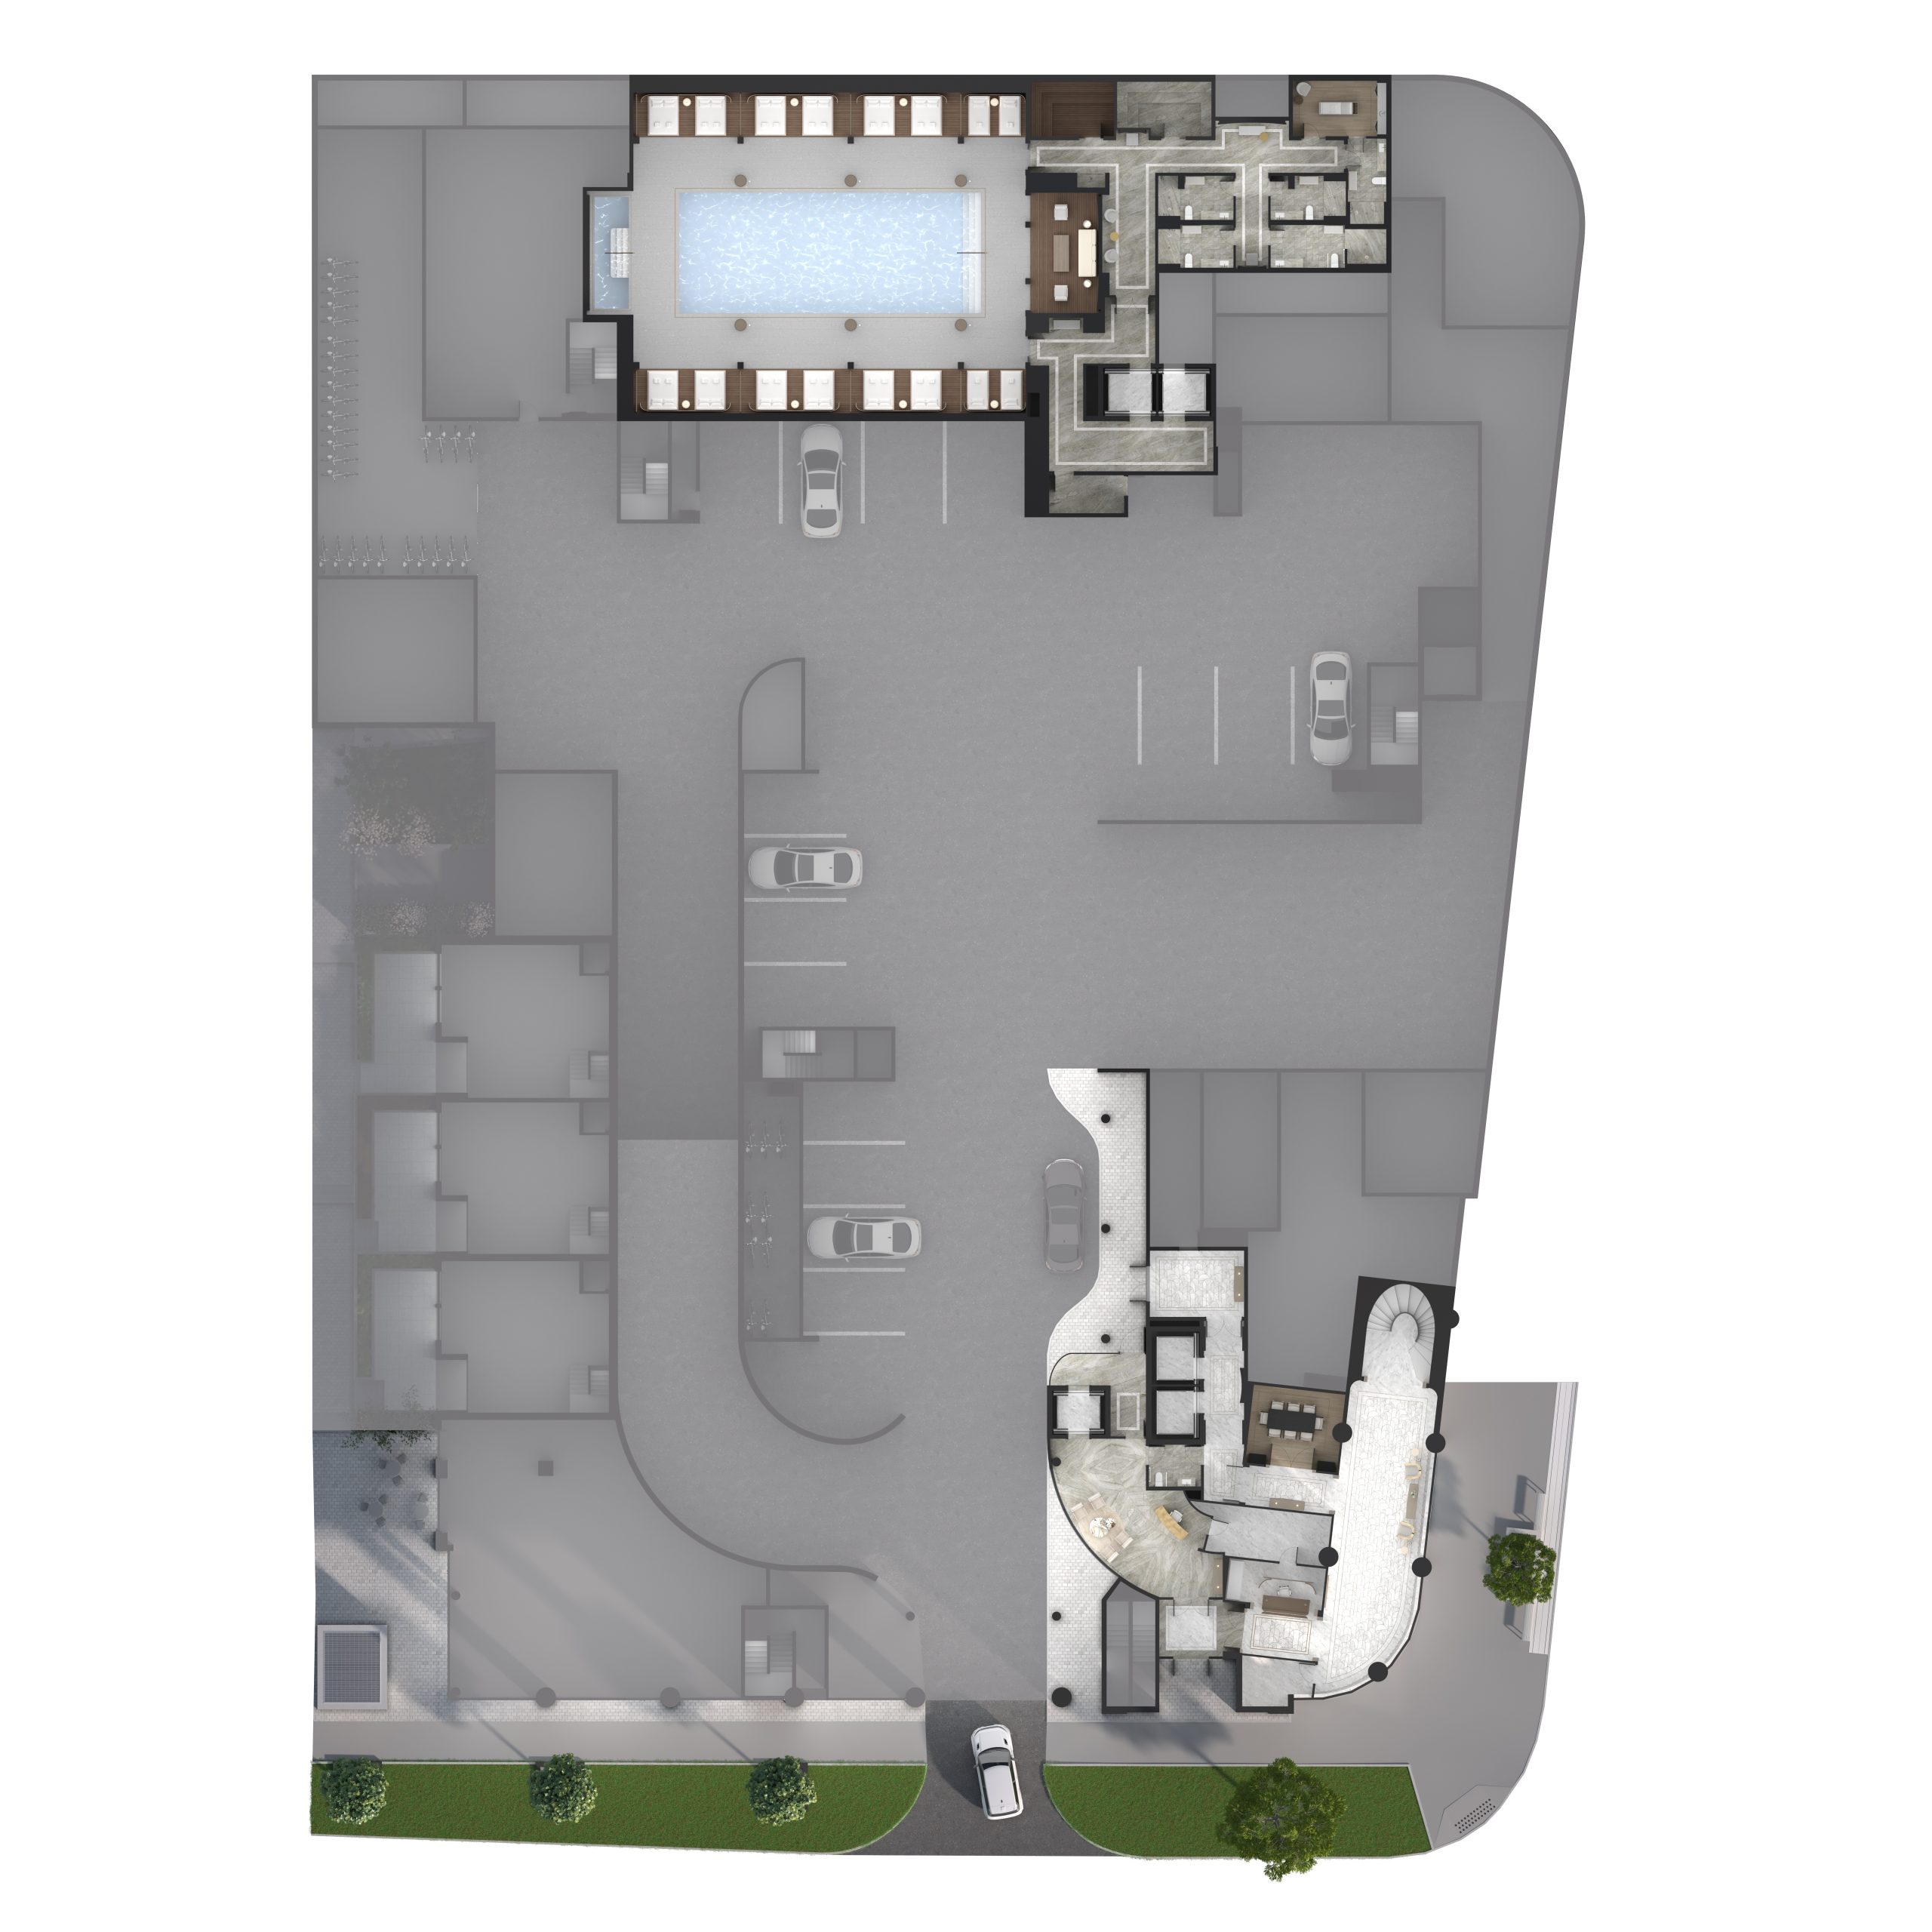
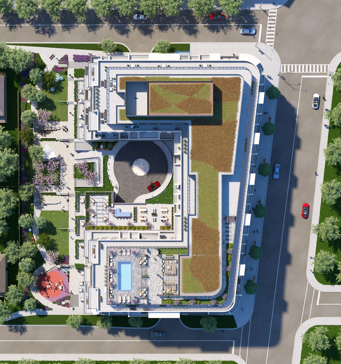
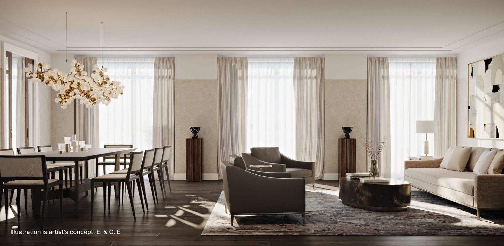
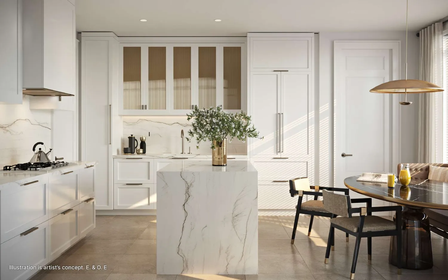
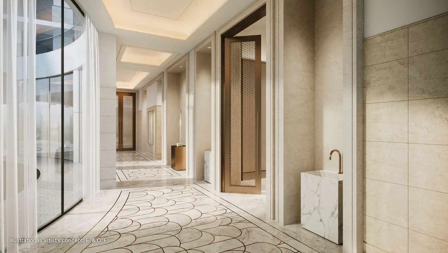
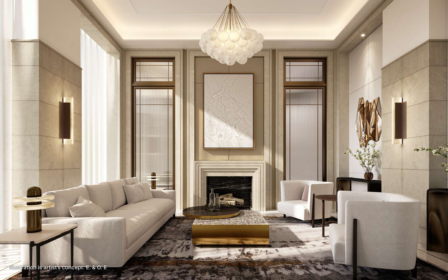
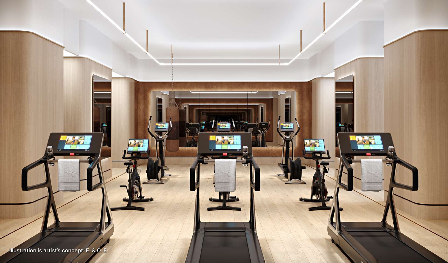
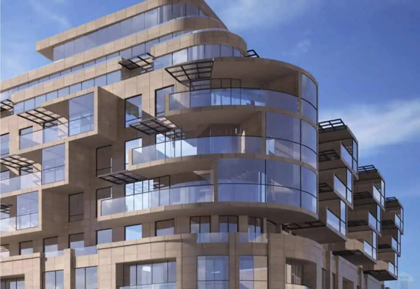
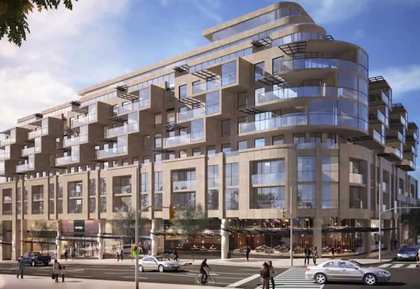
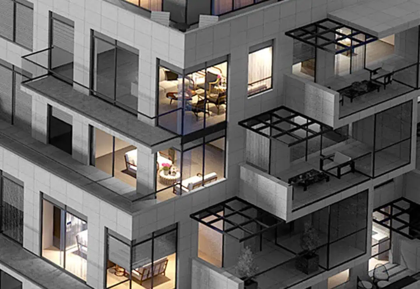
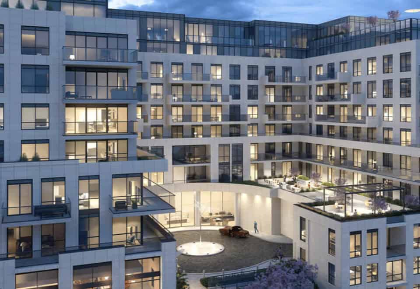
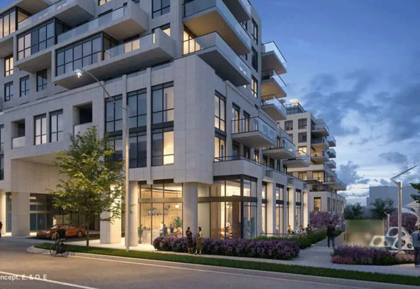
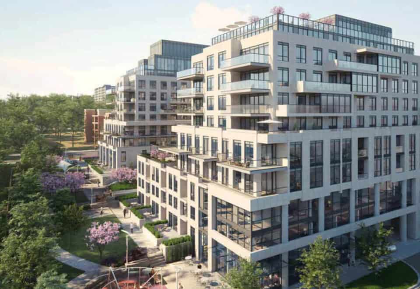
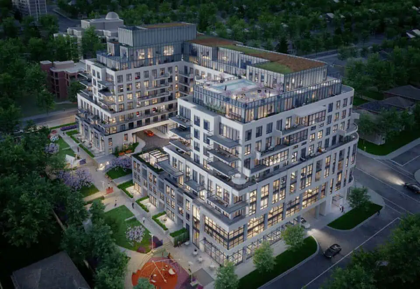
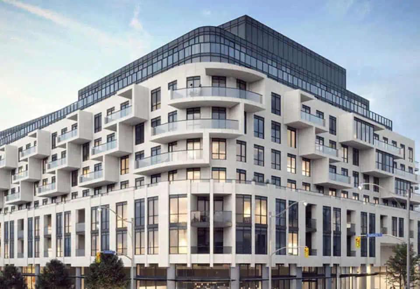
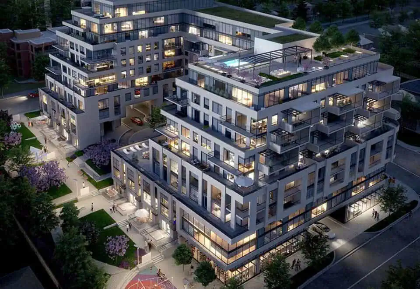
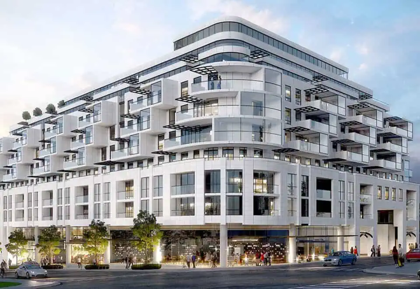
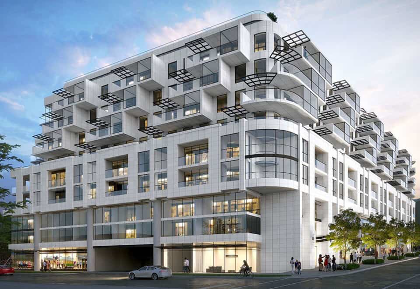
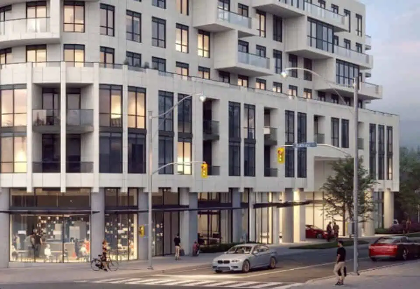
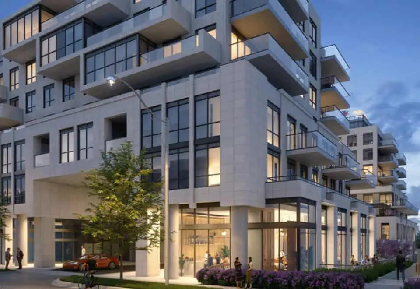
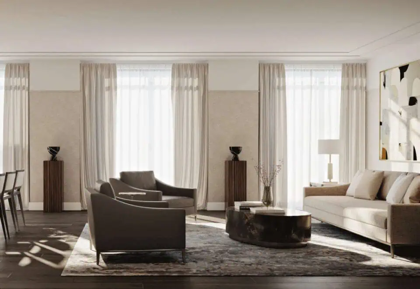
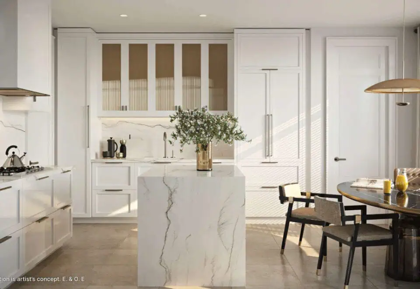
Glen Hill Condos is a completed 9-storey condominium by Lanterra Developments at 505 Glencairn Avenue in the Glen Park neighbourhood of Toronto. Finished in 2025, the 39-metre building has layouts from 641 to 5,000 sq ft, and current prices run from $1,429,900 to $6,689,900.
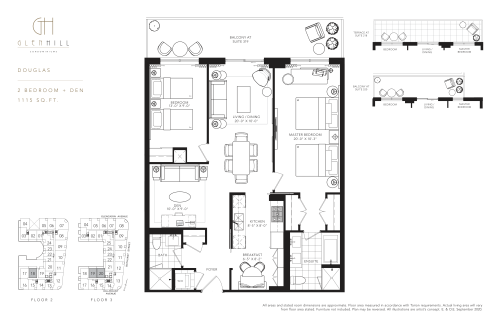
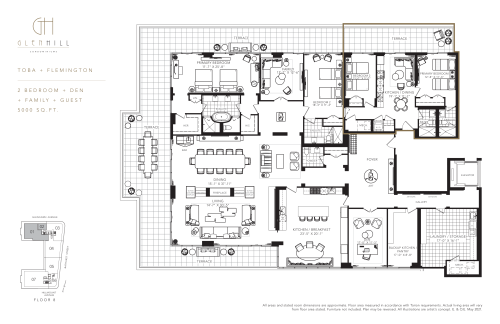
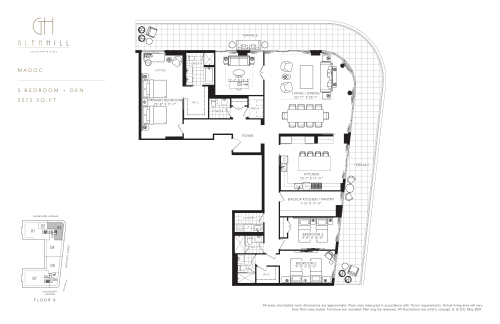
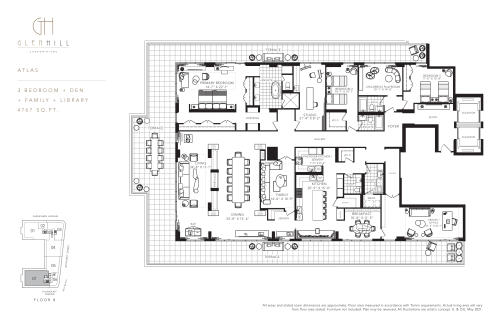
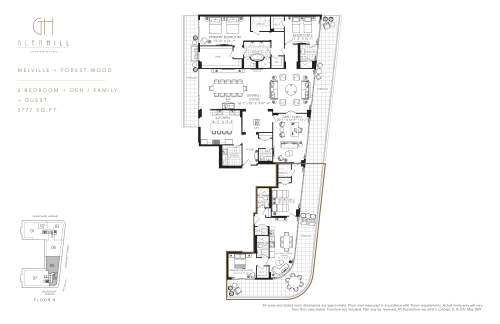
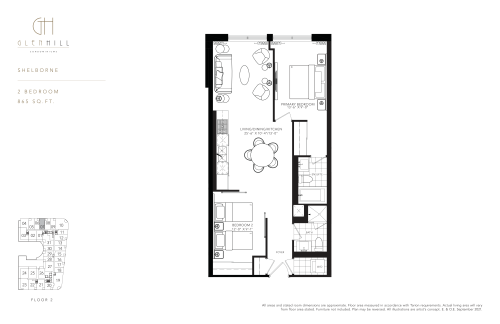
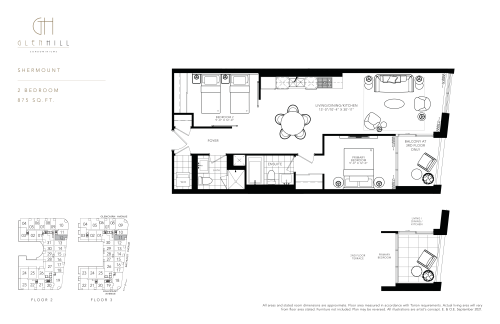
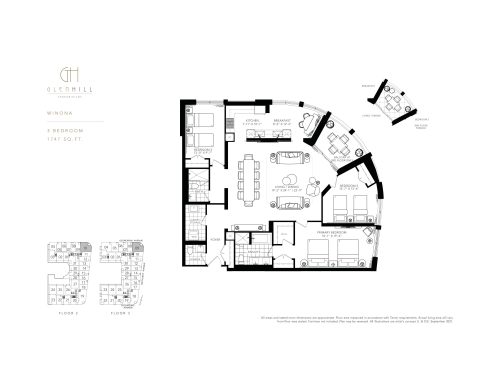
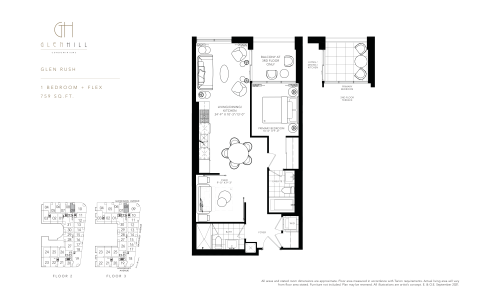
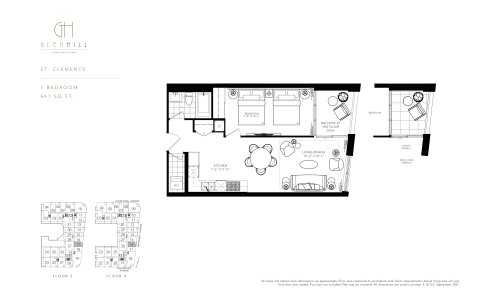
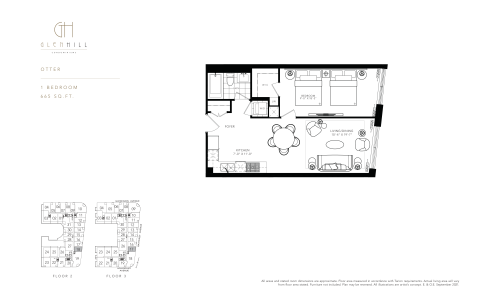
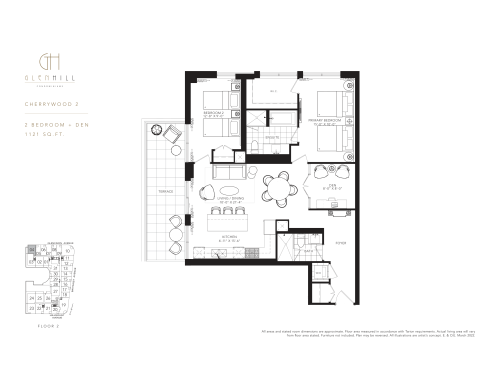
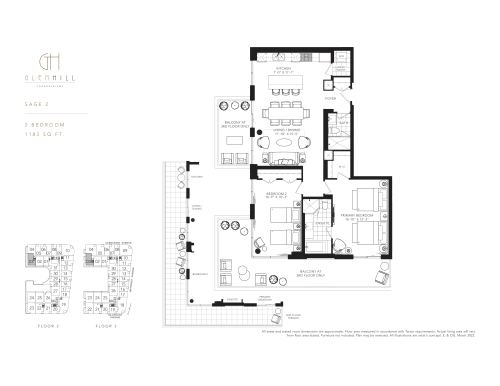
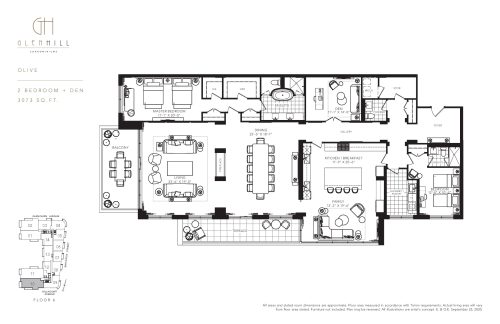
Glen Hill Condos pricing and floor plans
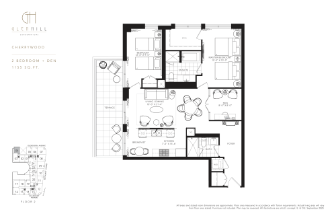
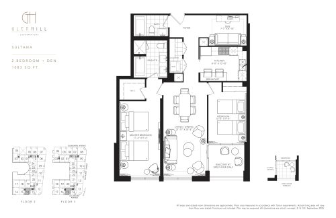
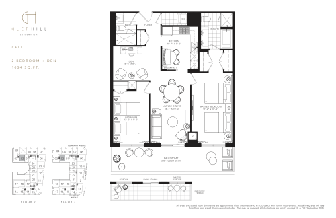
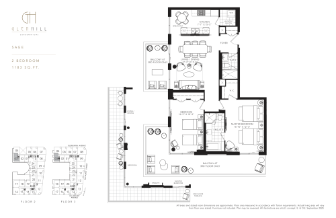
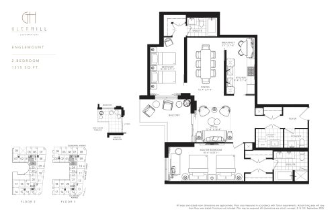
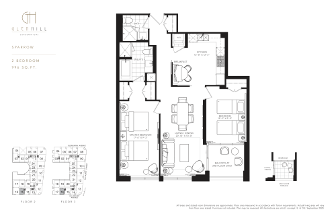
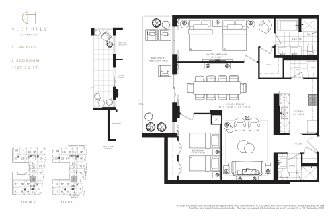
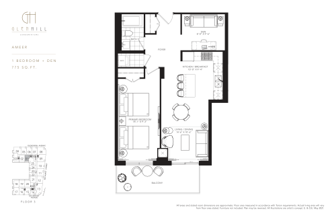
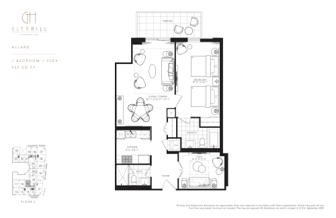
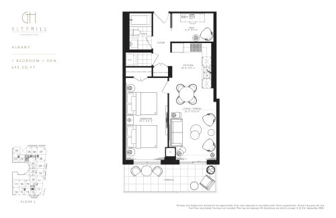
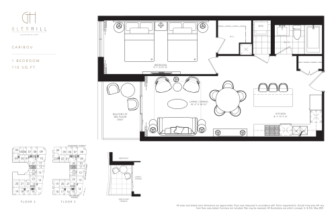
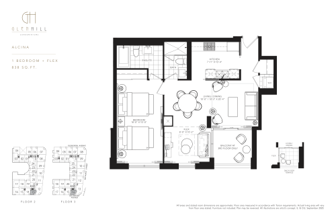
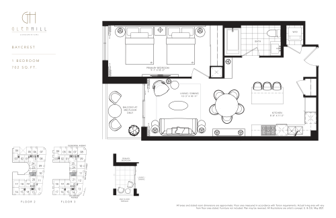
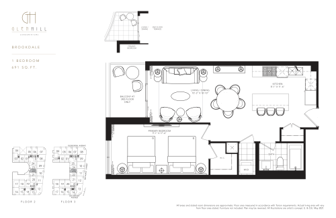
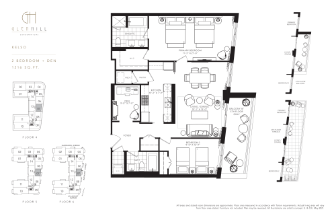
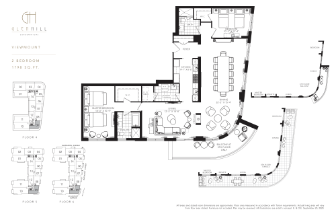
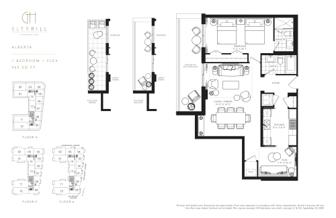
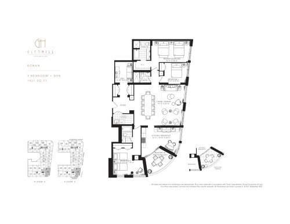
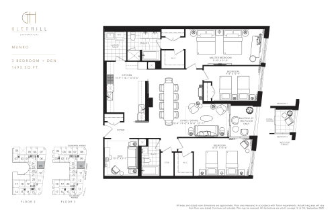
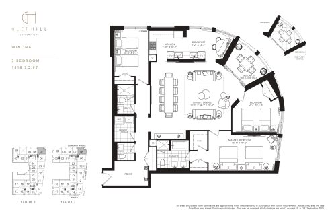
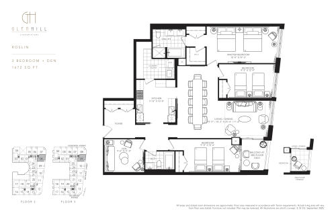
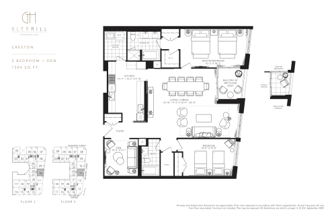
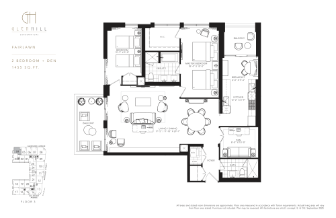
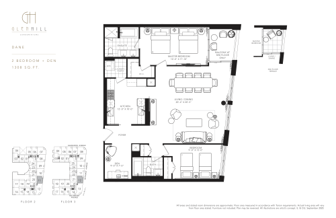
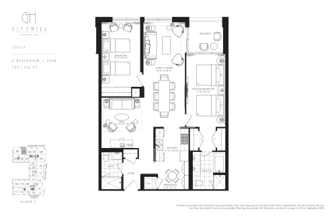
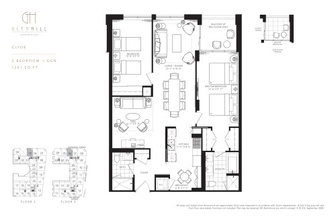
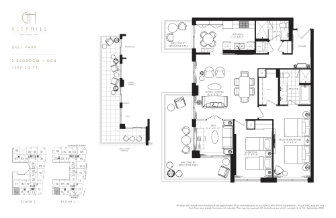
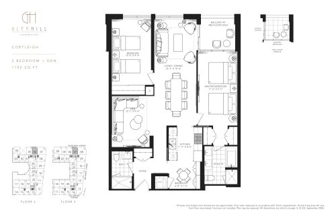
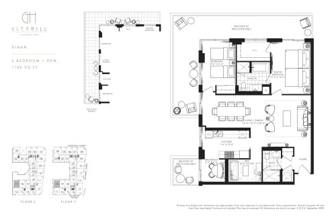
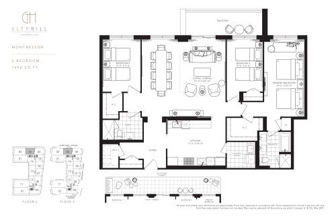
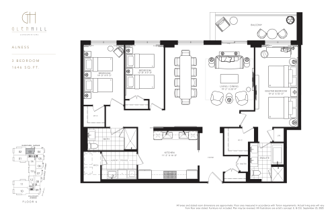
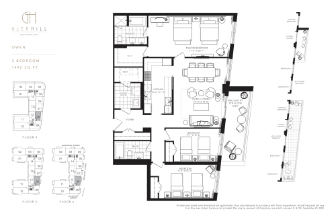
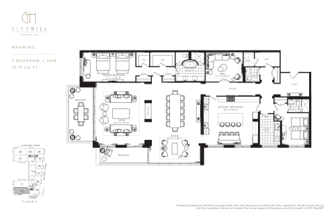
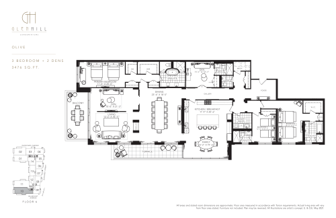
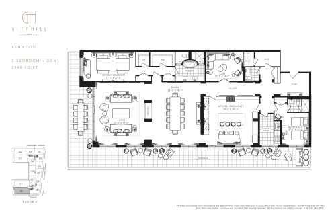
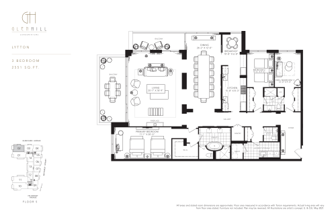
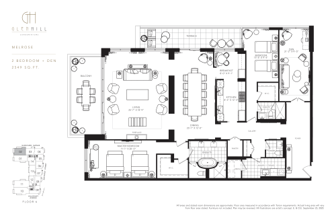
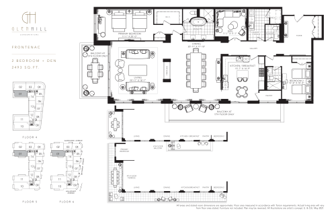
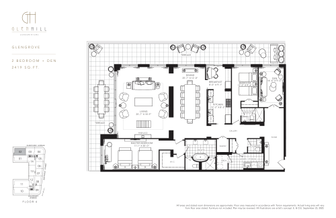
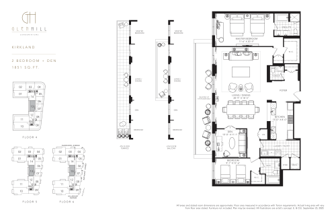
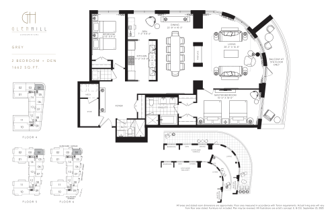
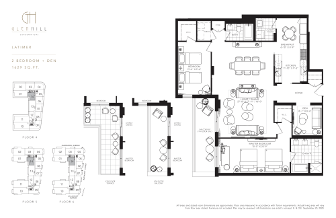
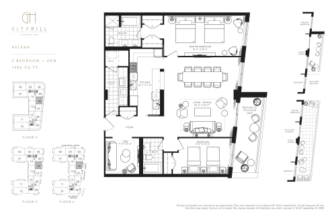
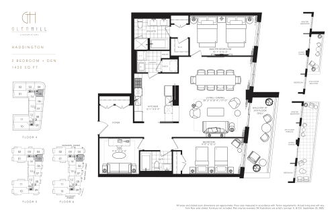
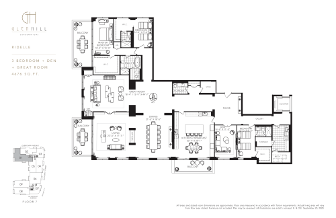
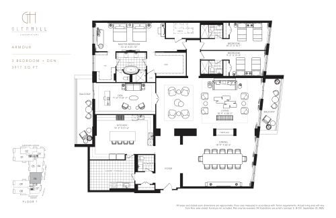
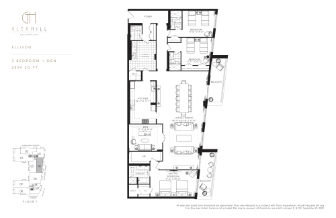
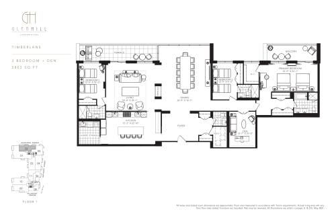
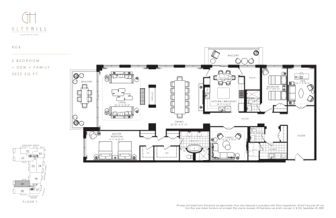
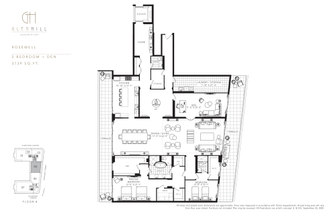
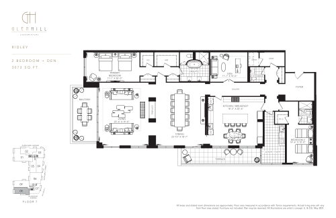
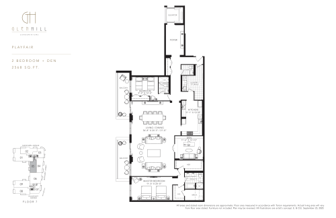
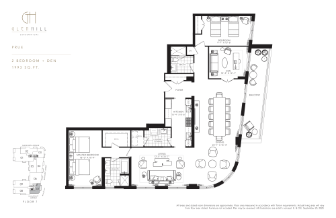
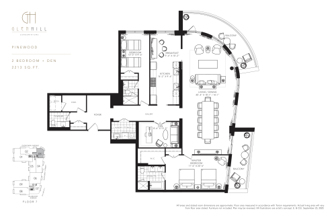
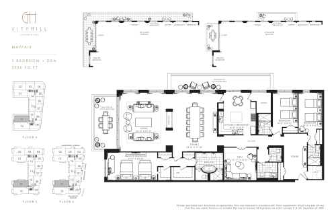
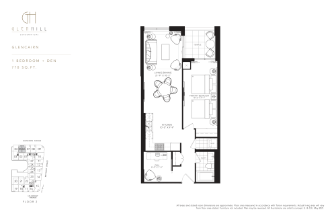
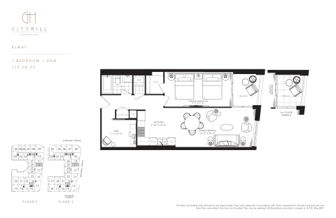
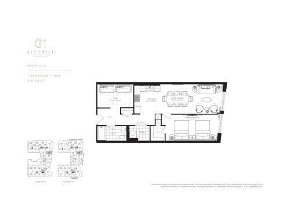
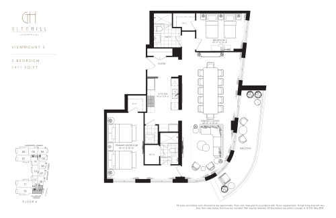
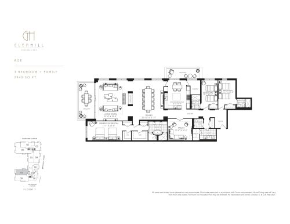
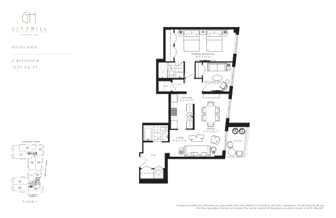
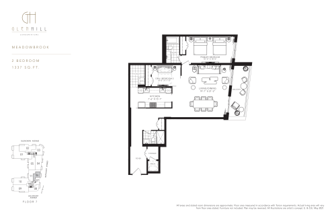
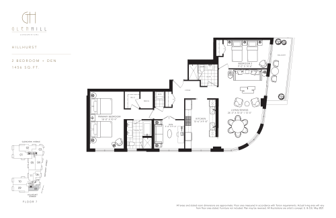
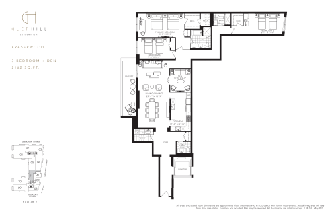
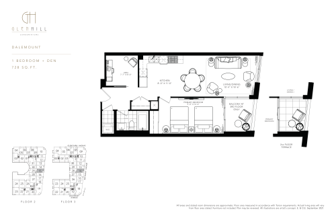
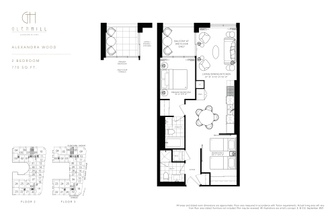
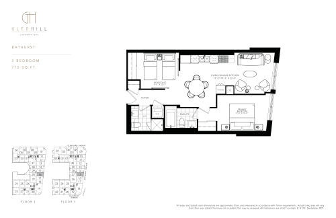
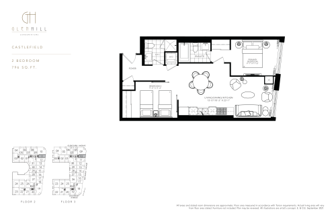
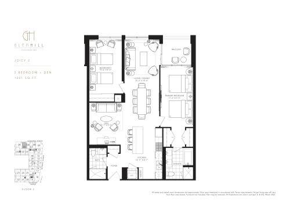
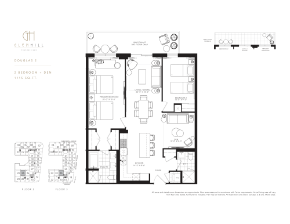
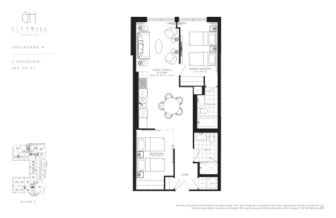
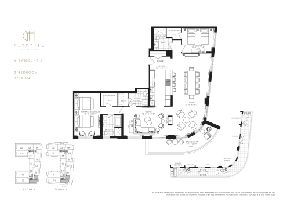
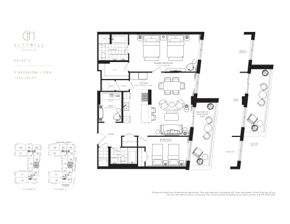
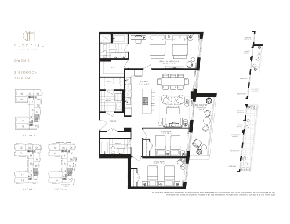
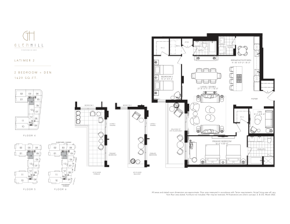
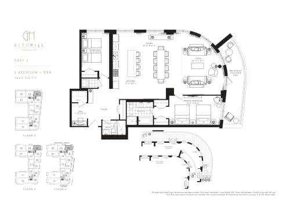
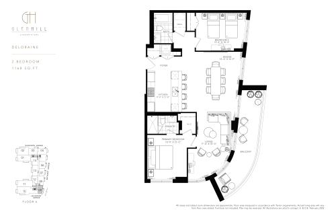
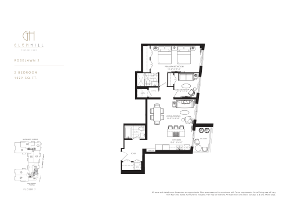
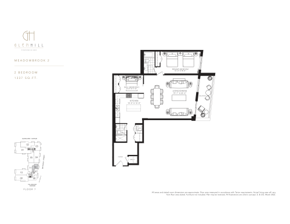
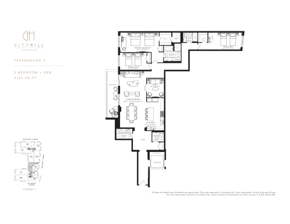
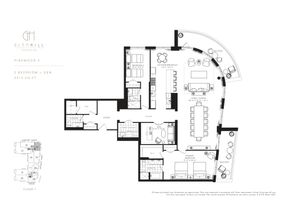
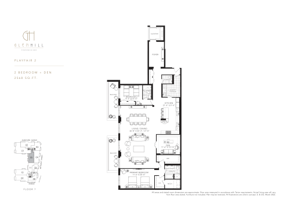
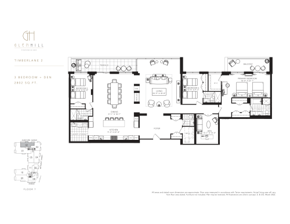
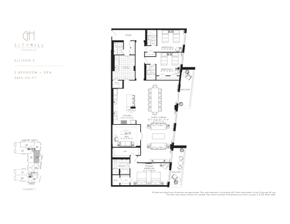
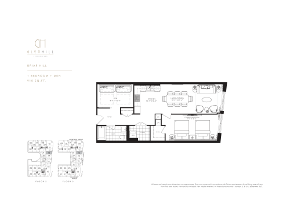
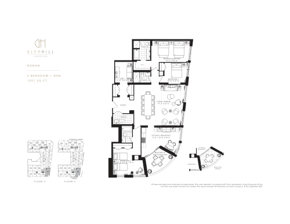
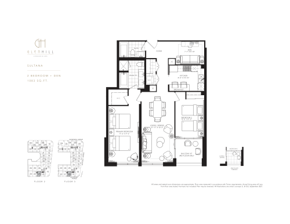
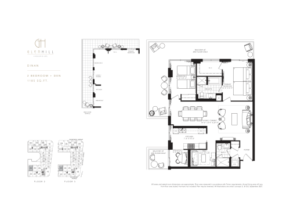
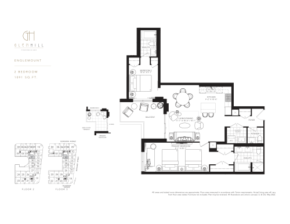
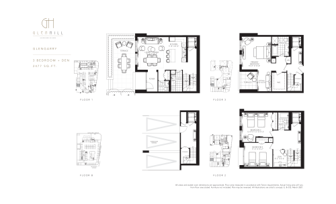
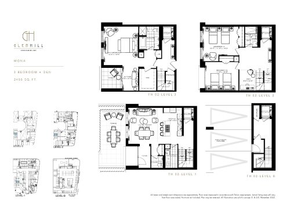
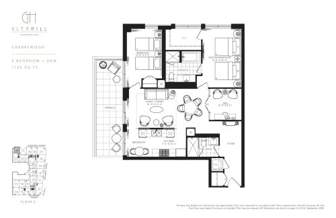
Pricing is listed at $1,685 per square foot. Glen Hill has 106 floor-plan layouts, with two-bedroom-plus-den designs forming the largest group: 5 one-bedroom, 11 one-bedroom-plus-den, 20 two-bedroom, 44 two-bedroom-plus-den, 8 three-bedroom and 18 three-bedroom-plus-den. Parking is listed at $100,000 and a locker at $5,000, and maintenance fees are about $0.95 per square foot plus hydro, water and gas.
Location
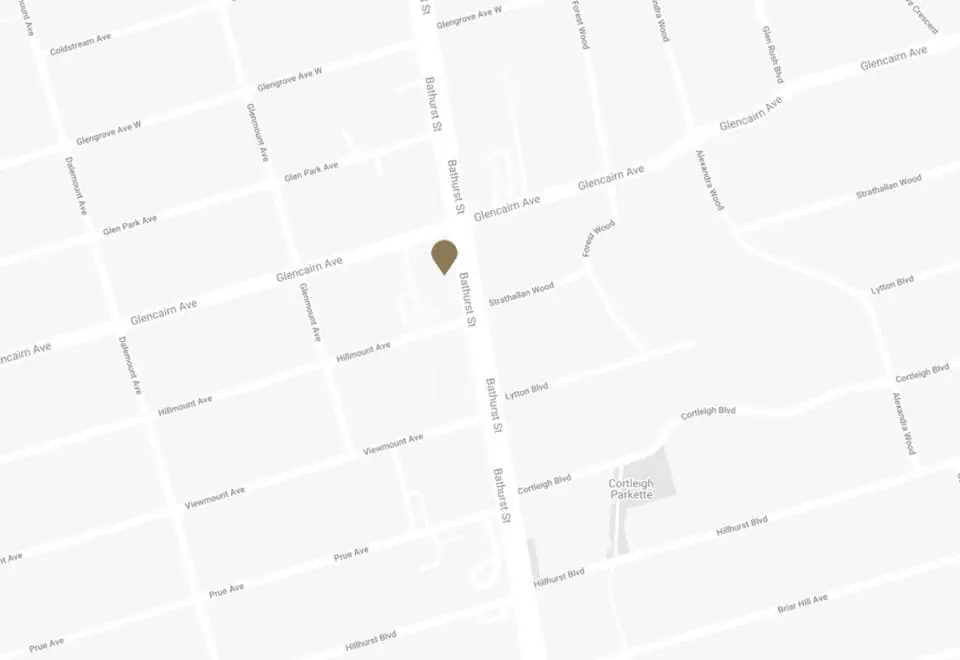
The building stands at 505 Glencairn Avenue in Glen Park, Toronto. The address has a Walk Score of 74 and a Transit Score of 73.
Amenities and features
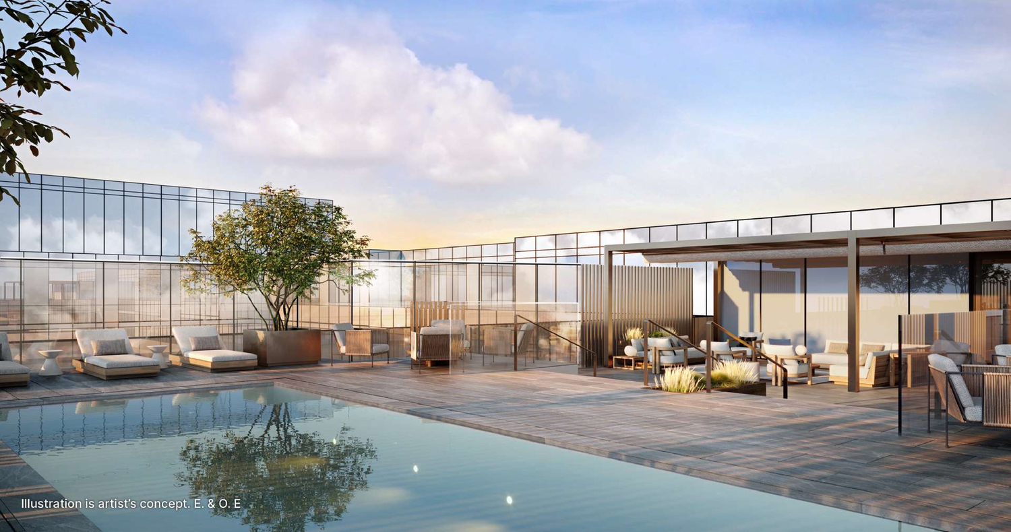
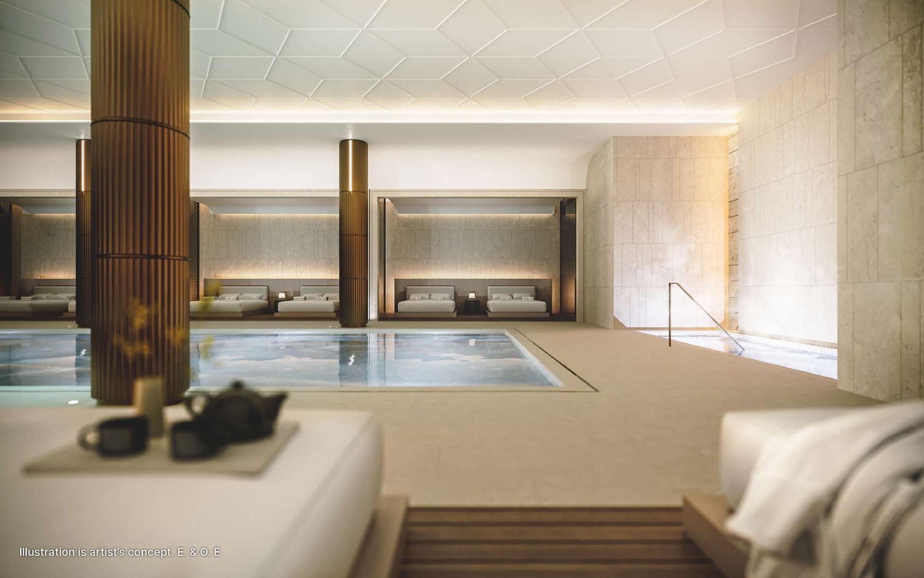
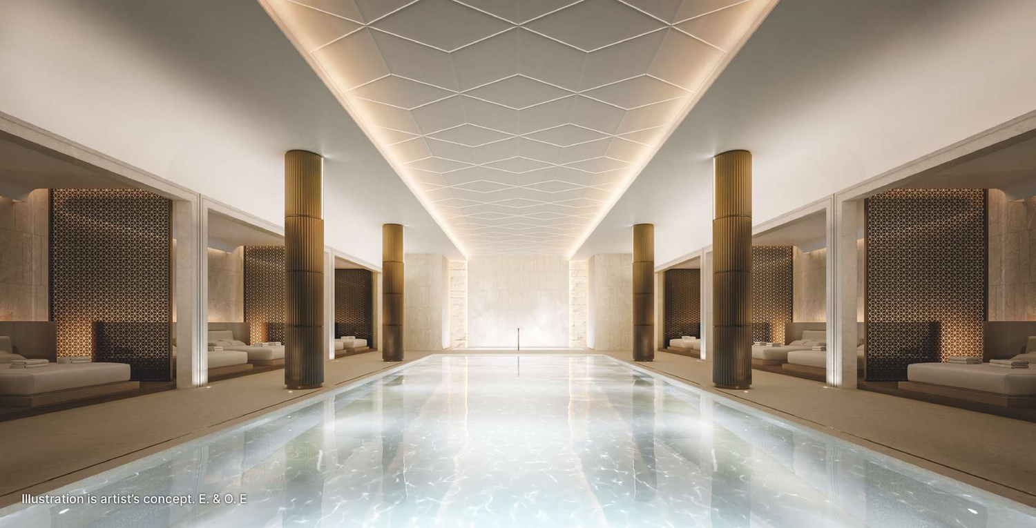
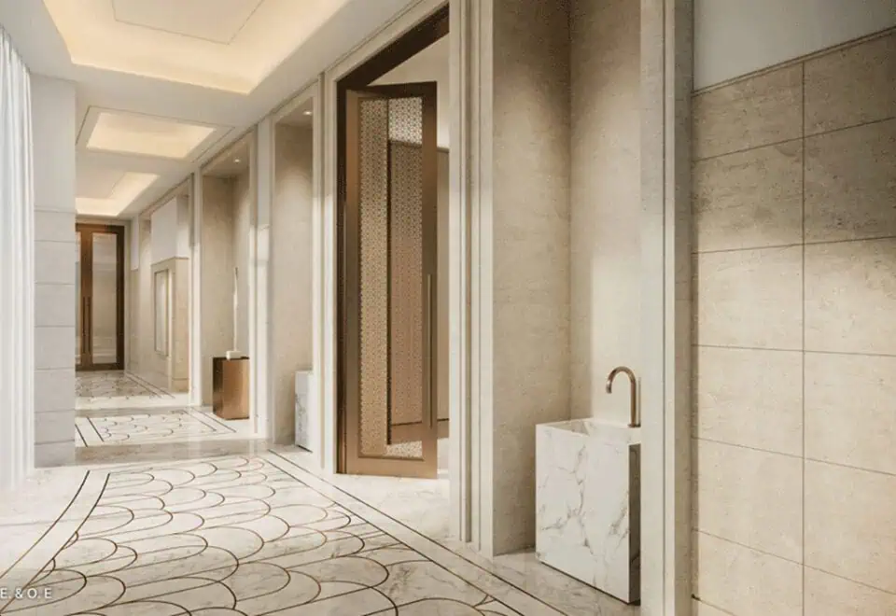
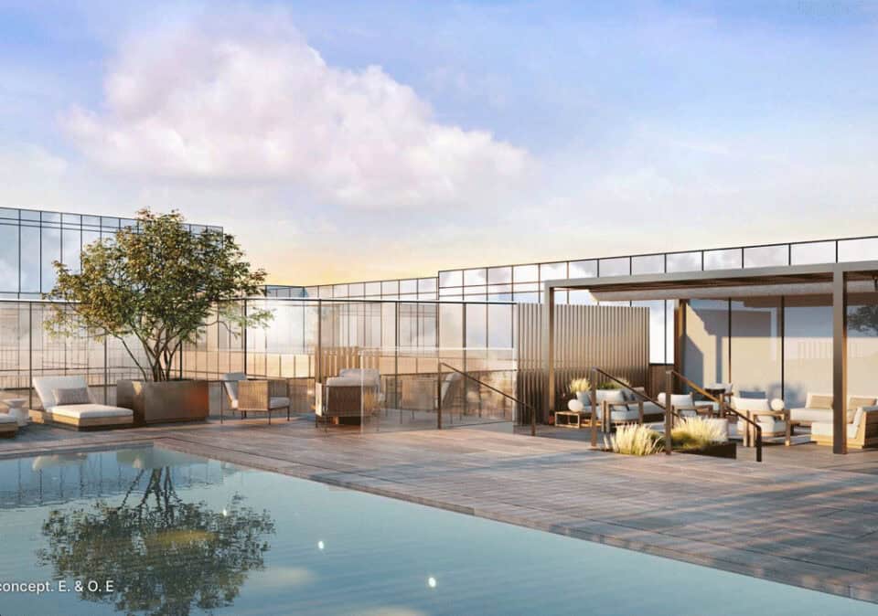
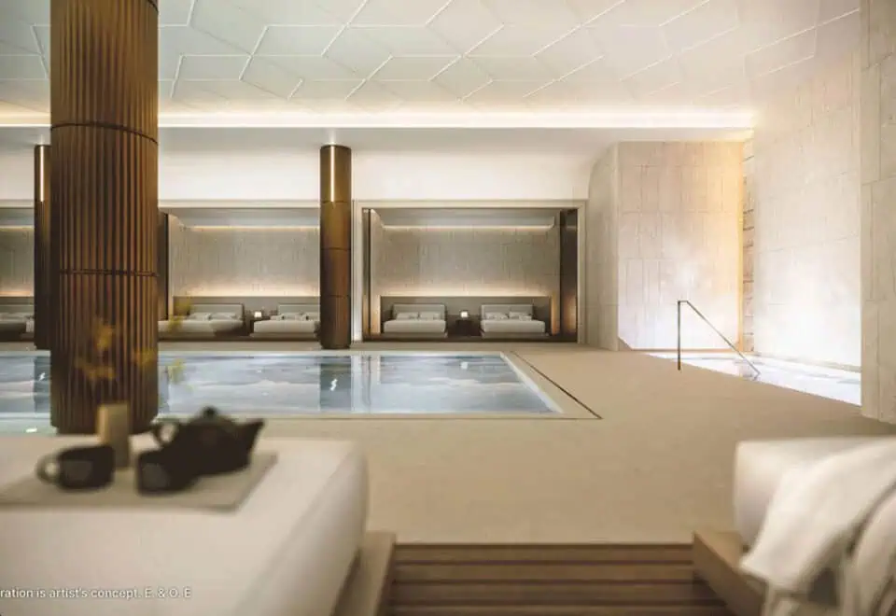
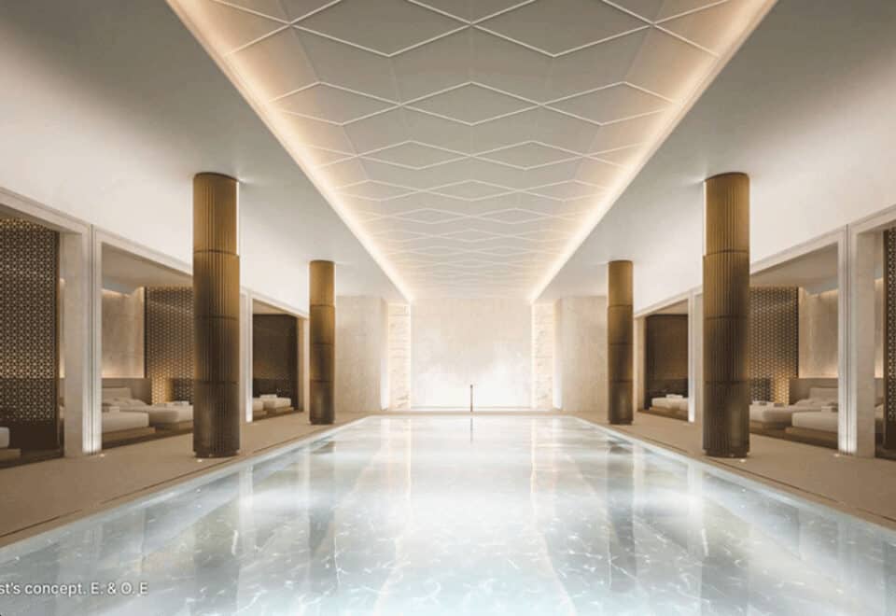
- Indoor pool, rooftop pool and pool cabanas
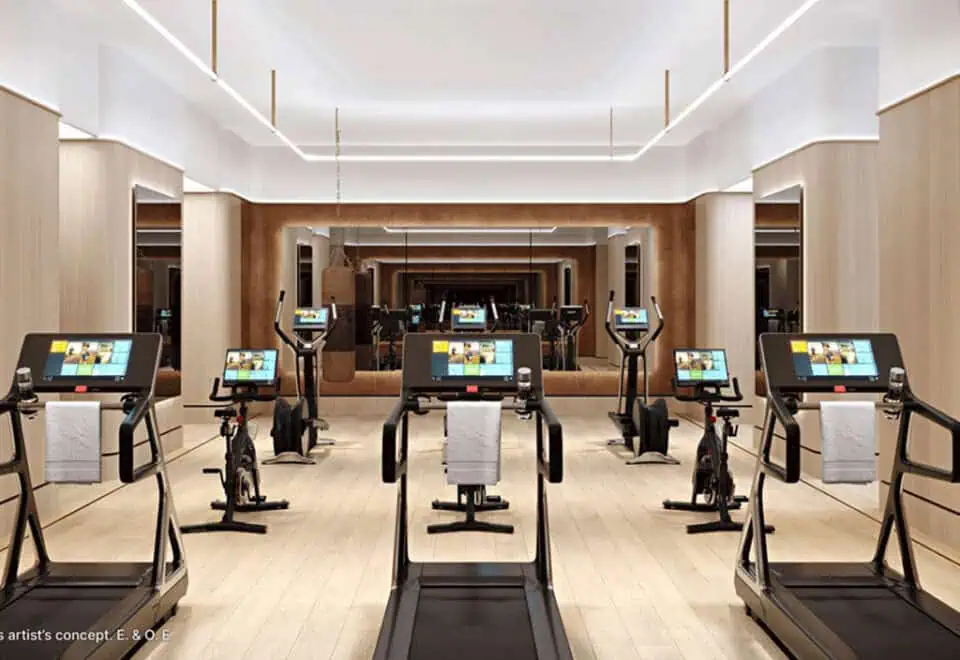
- Fitness centre, personal training area and stretching area
- Yoga studio
- Sauna, steam room and hot tub
- Treatment room and change rooms
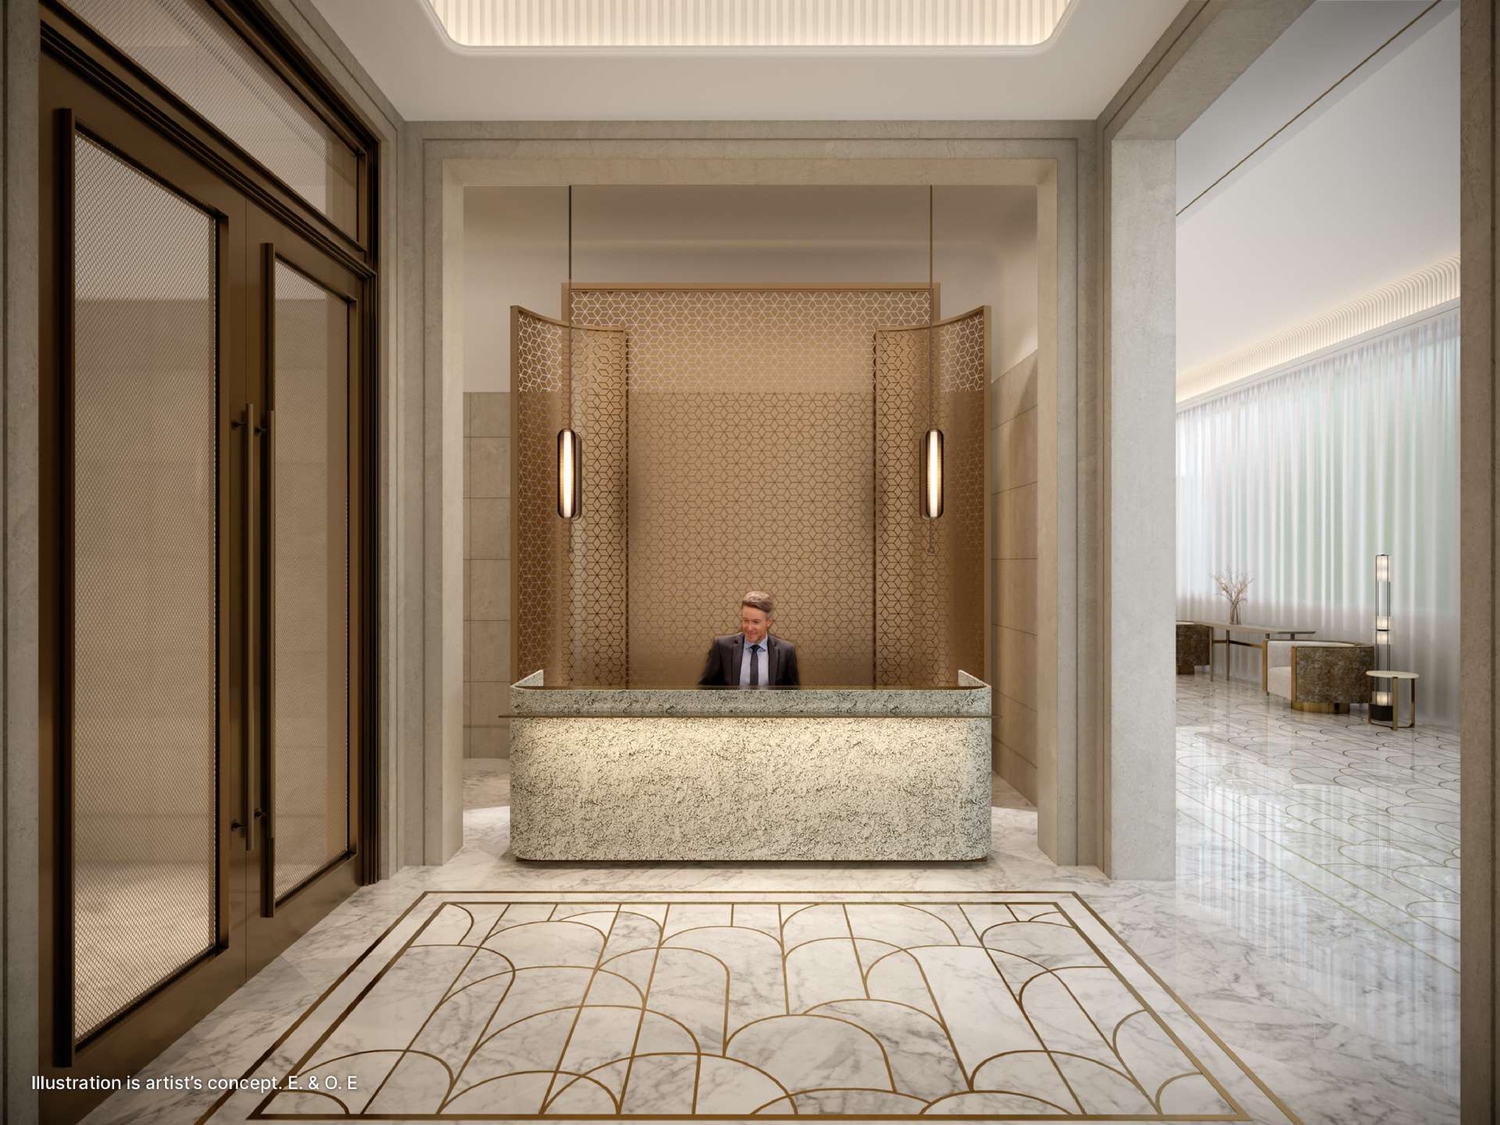
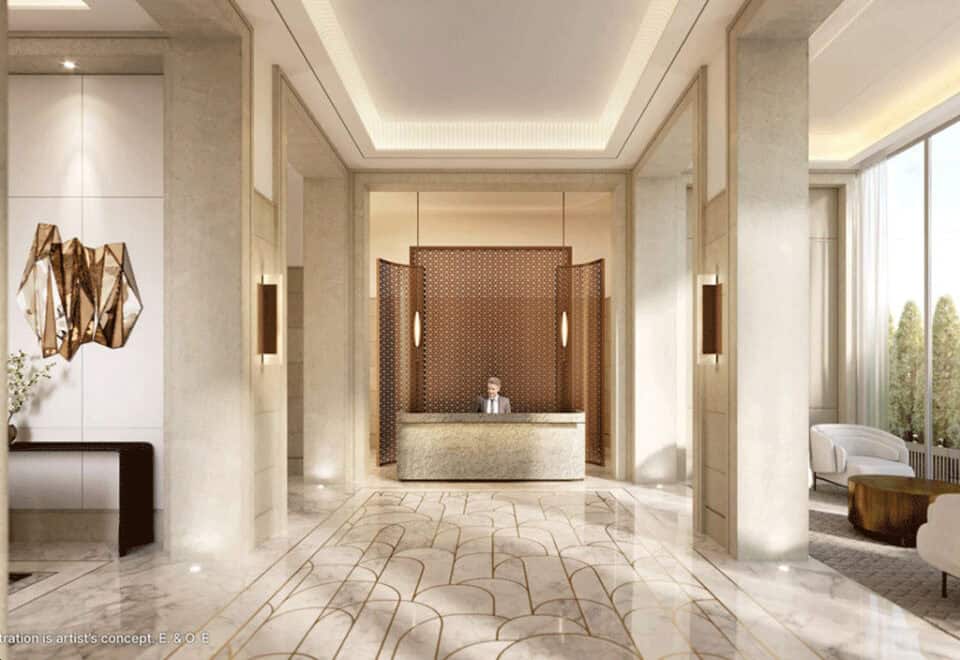
- 24-hour concierge, porter service and residence reception
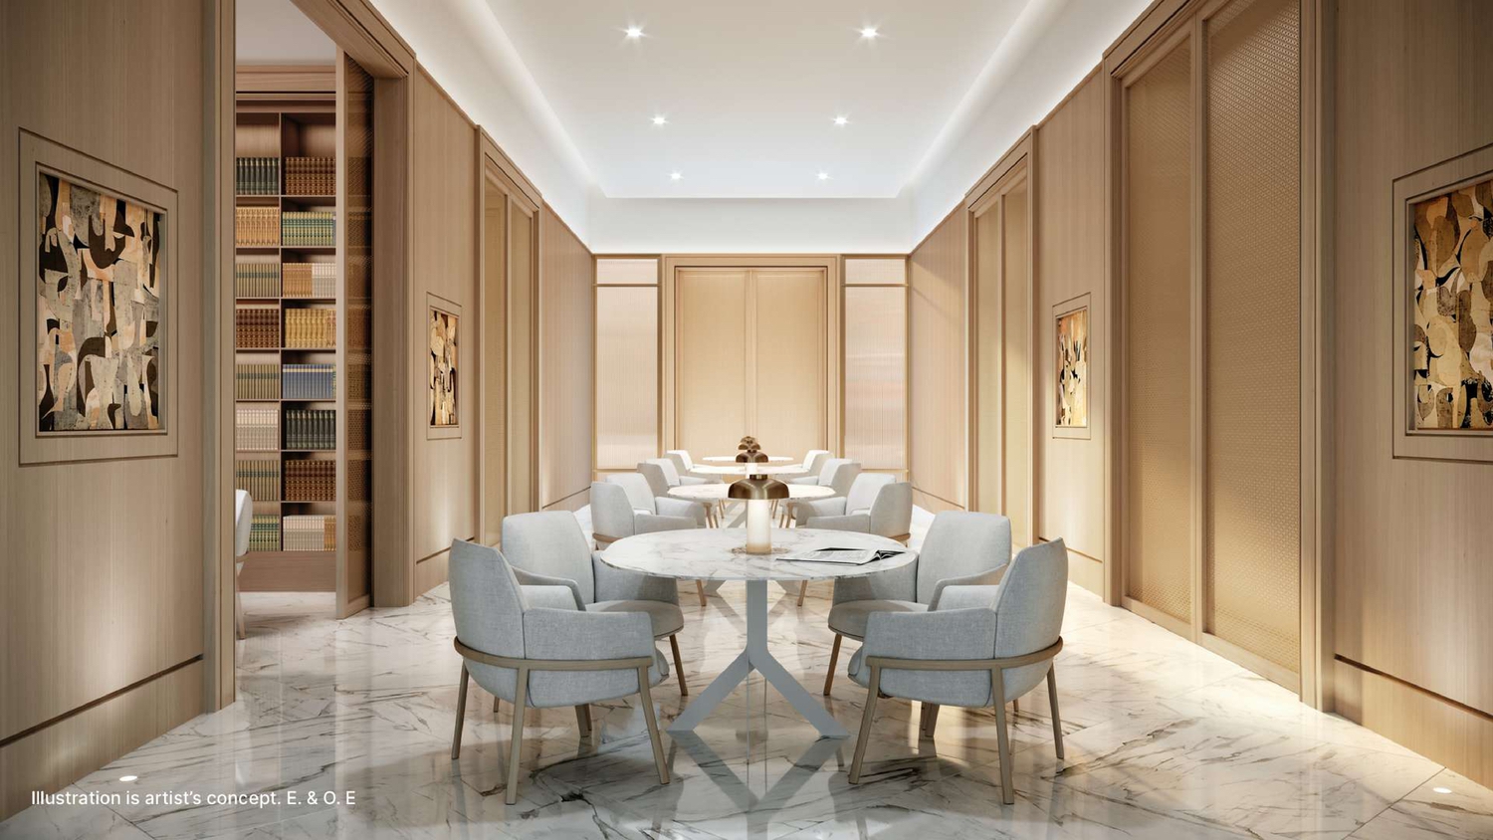
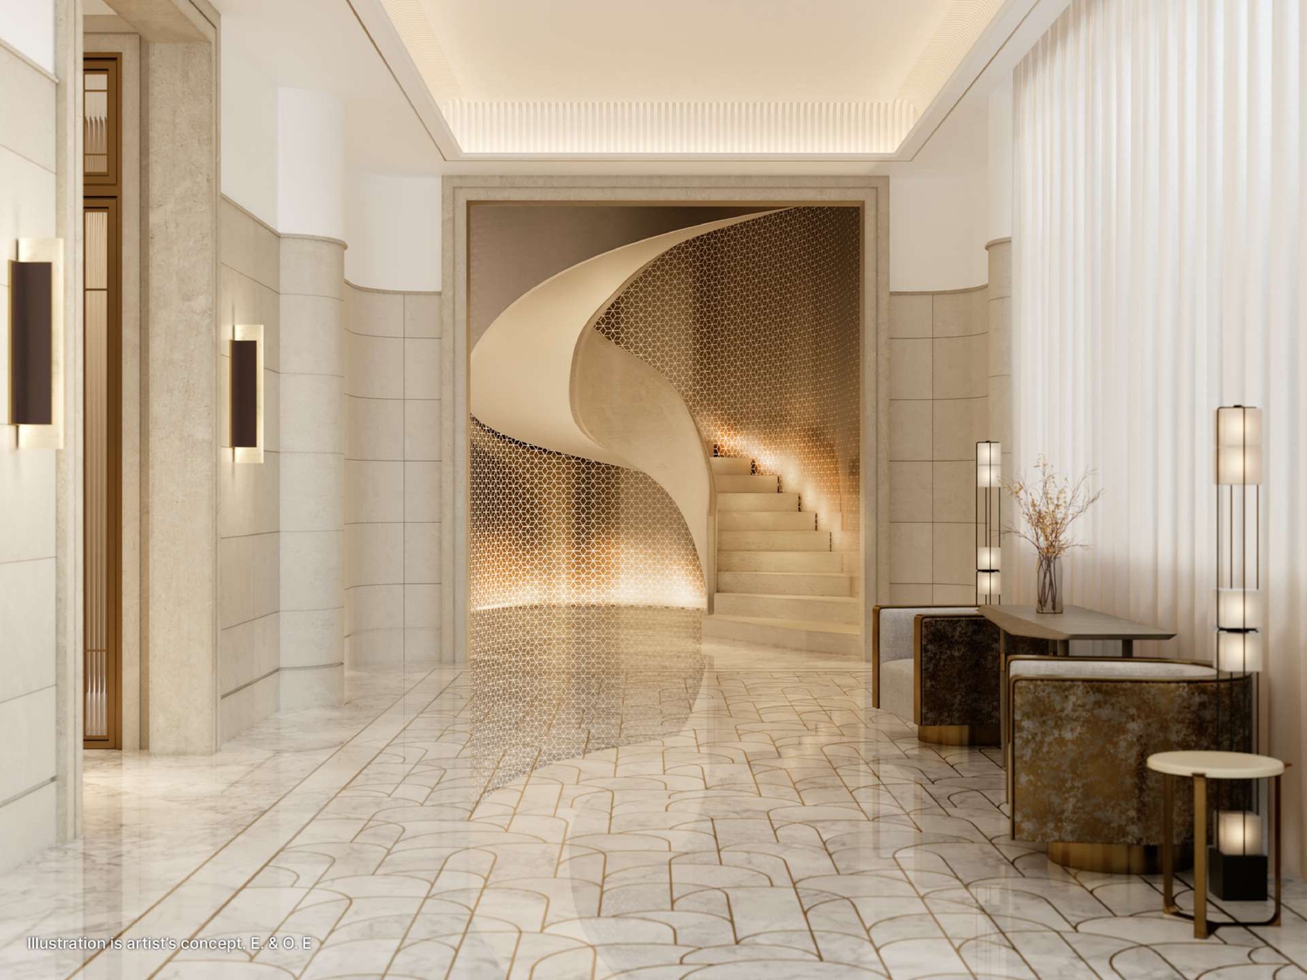
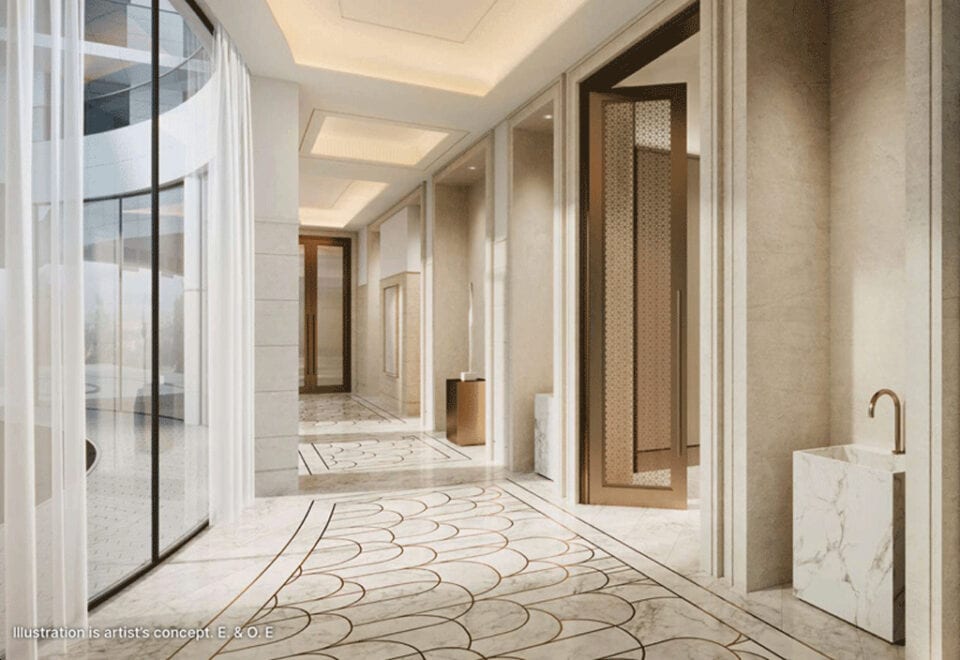
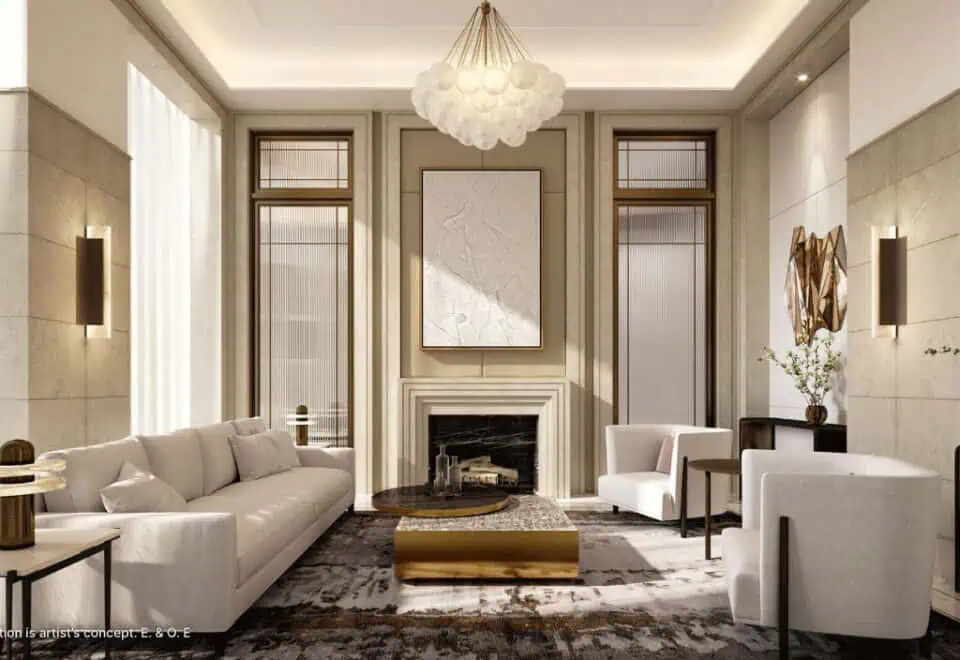
- Lobbies, lounges and a library
- Meeting room
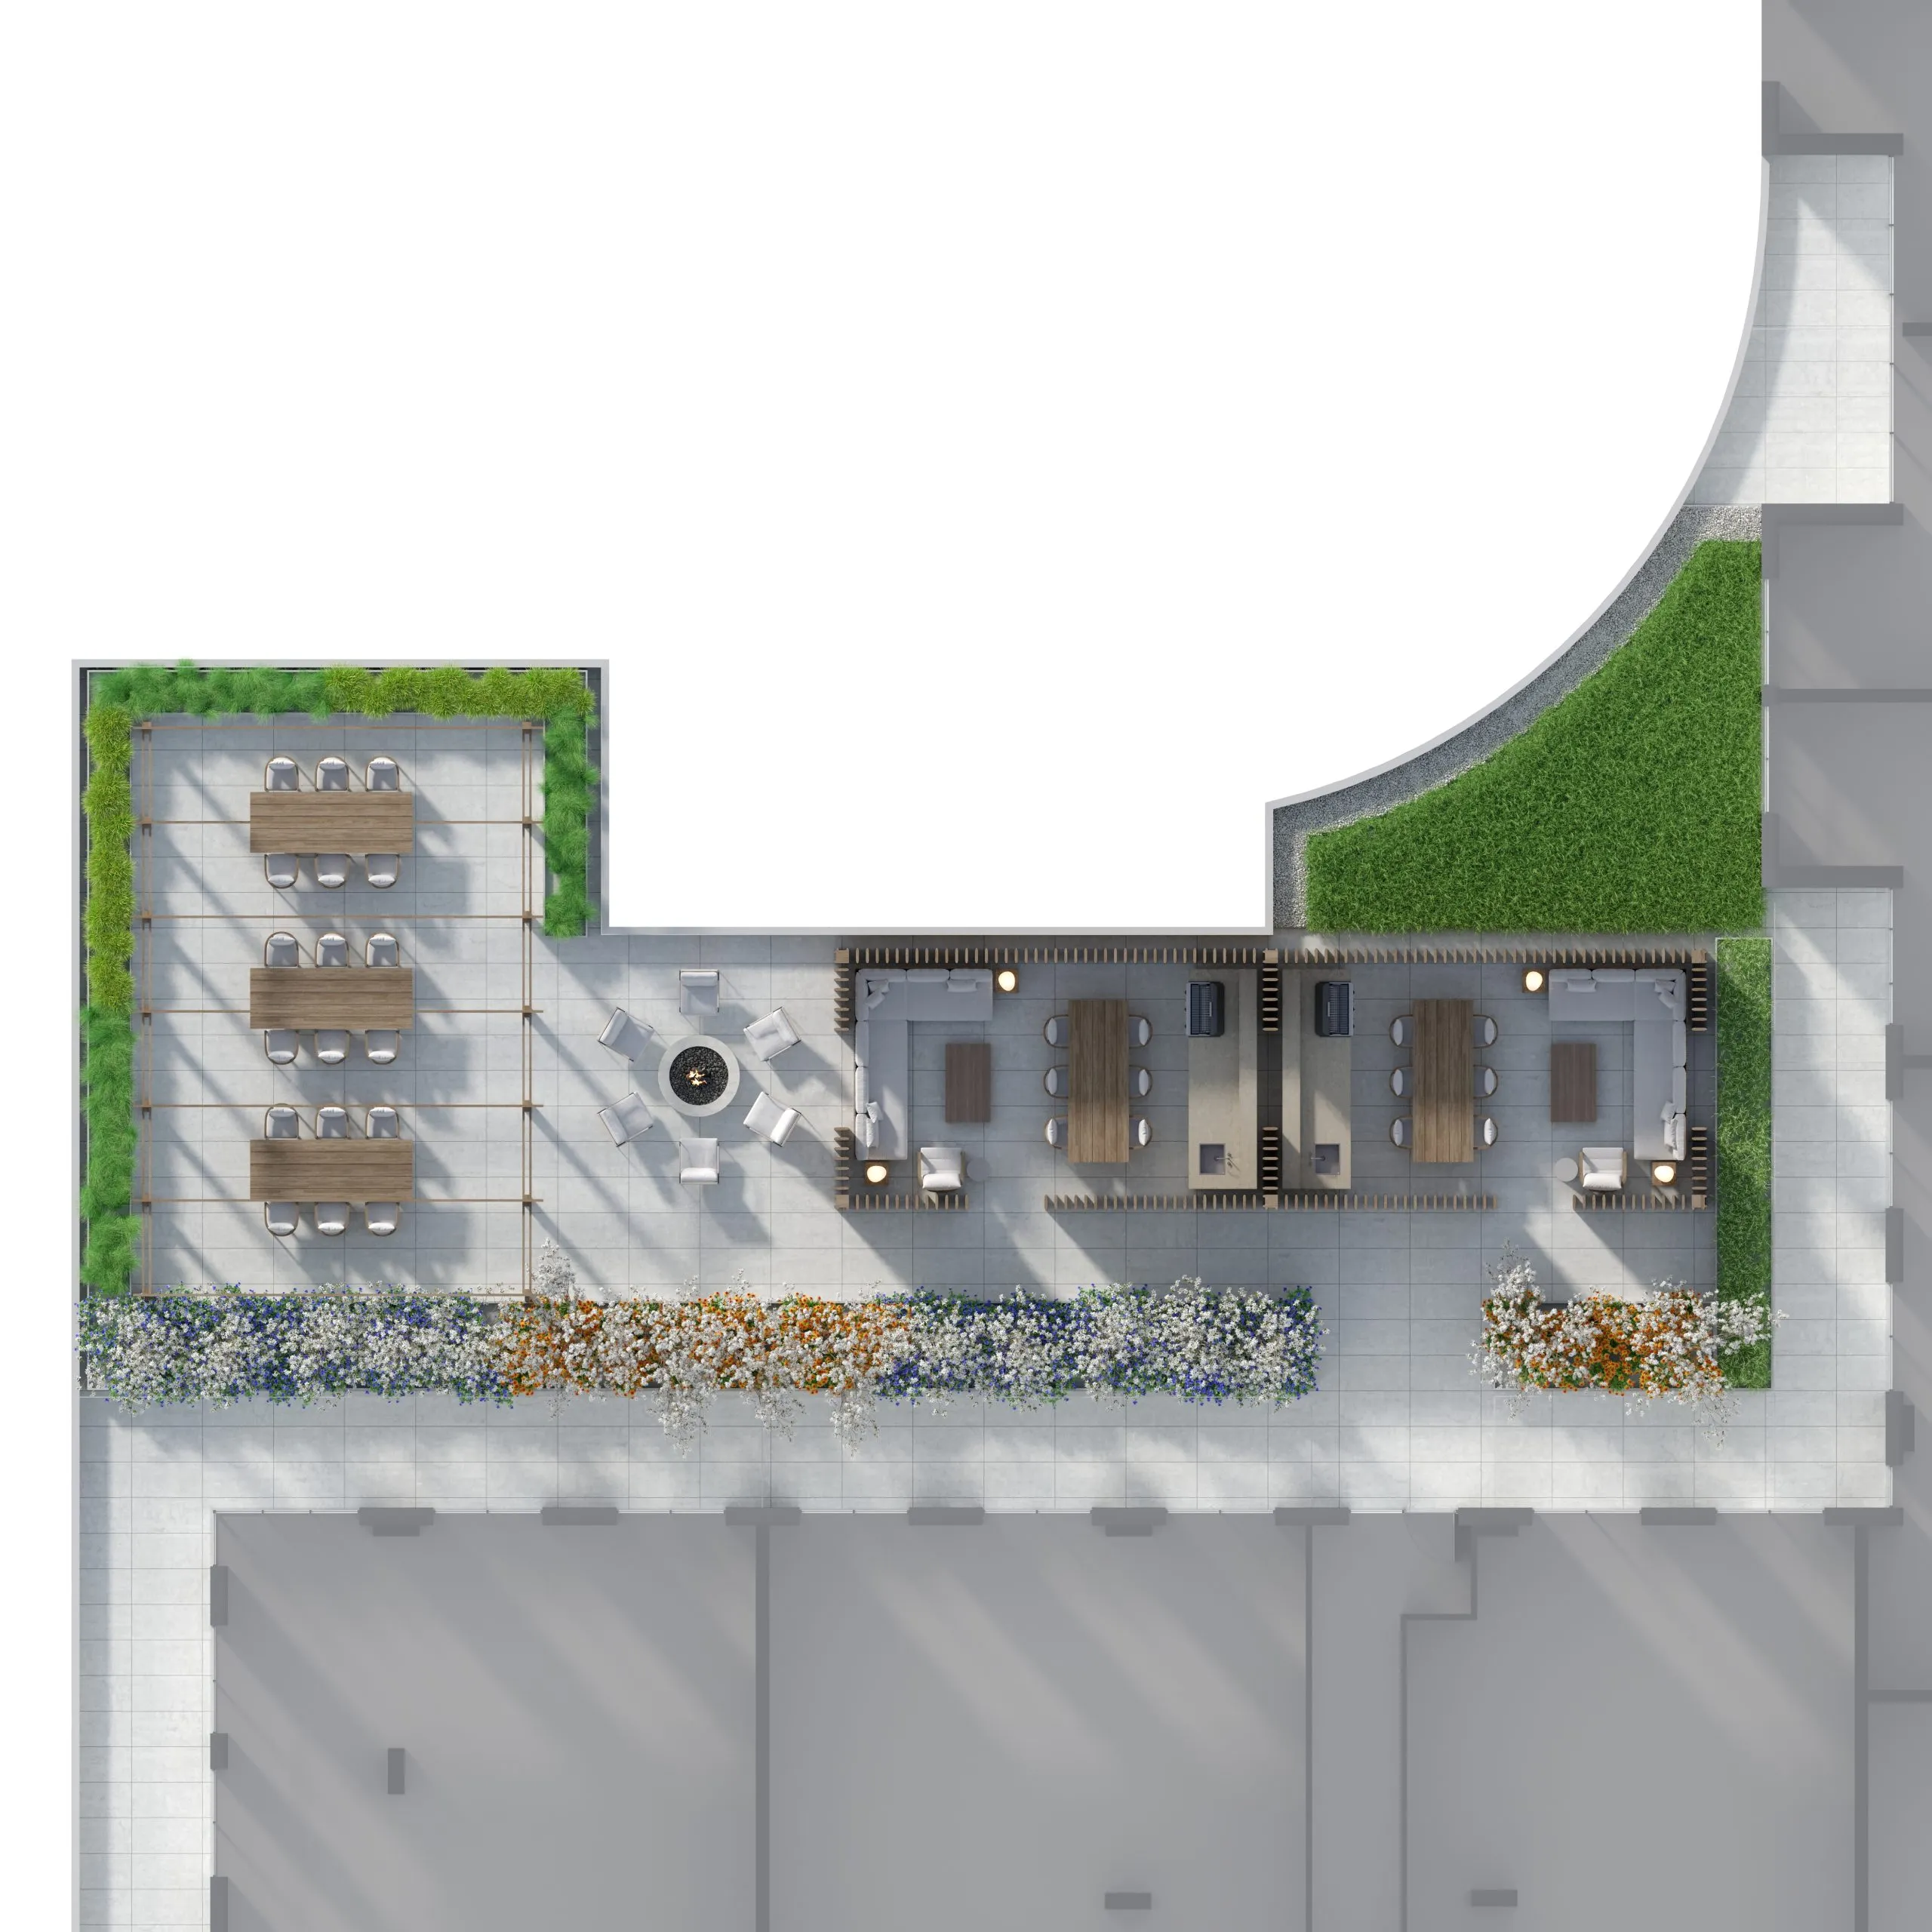
- Green roof, landscaped deck and gazebos
- Outdoor lounge, outdoor seating and BBQ area
- Mail and parcel rooms
Deposit structure and incentives
The current deposit is 10% over 90 days plus 5% at occupancy: $5,000 on signing, the balance to 5% within 30 days, another 5% at 90 days and 5% on occupancy. Listed incentives include free appliances, free upgraded finishes, discounted parking, the right to lease during occupancy, a special deposit structure and a waived assignment fee. Incentives can change or end without notice.
The development team
Glen Hill was developed by Lanterra Developments. IBI Group designed the architecture, Studio Munge created the interiors, and Milborne Group handles sales and marketing.
Buying at Glen Hill Condos
Glen Hill Condos is being sold through public sales. Meta Realty registrants receive platinum access to its floor plans, current pricing and incentives, and our team can also track down resale suites in the building.
Prices, sizes, availability and incentives are subject to change without notice. E. & O.E.
Glen Hill Condos at a glance
| Sales status | Public Sales (resale units also available) |
|---|---|
| Construction | Complete |
| Building type | Condo |
| Storeys | 9 |
| Height | 39 m |
| Estimated occupancy | 2025 |
| Launch | 2020-09-23 |
| Architect | IBI Group |
| Interior design | Studio Munge |
| Sales & marketing | Milborne Group |
| Neighbourhood | Glen Park, Toronto |
| Ownership | Condo |
| Home types | Townhouse |
| Maintenance | $0.95/sq ft — +Hydro, Water & Gas |
| Walk Score | 74/100 |
| Transit Score | 73/100 |
Current incentives
- Free Appliances
- Right to Lease During Occupancy
- Discounted Parking
- $0 Assignment Fee
- Special Deposit Structure
- Free Upgraded Finishes
Features & finishes
- BUILDING FEATURES
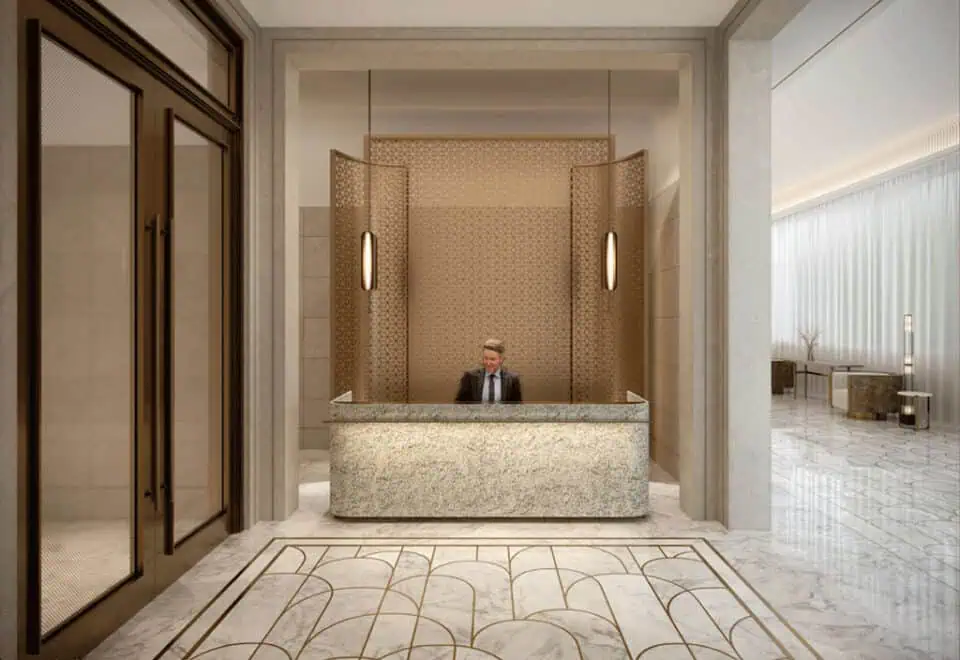
- 2 separate entry lobbies each with concierge desk
- Separate North and South dual elevator banks, programmable for holiday mode
- Laminate balcony glass**
- Amenities Include:
- Lounge areas and meeting room at each entry lobby
- Parcel delivery room
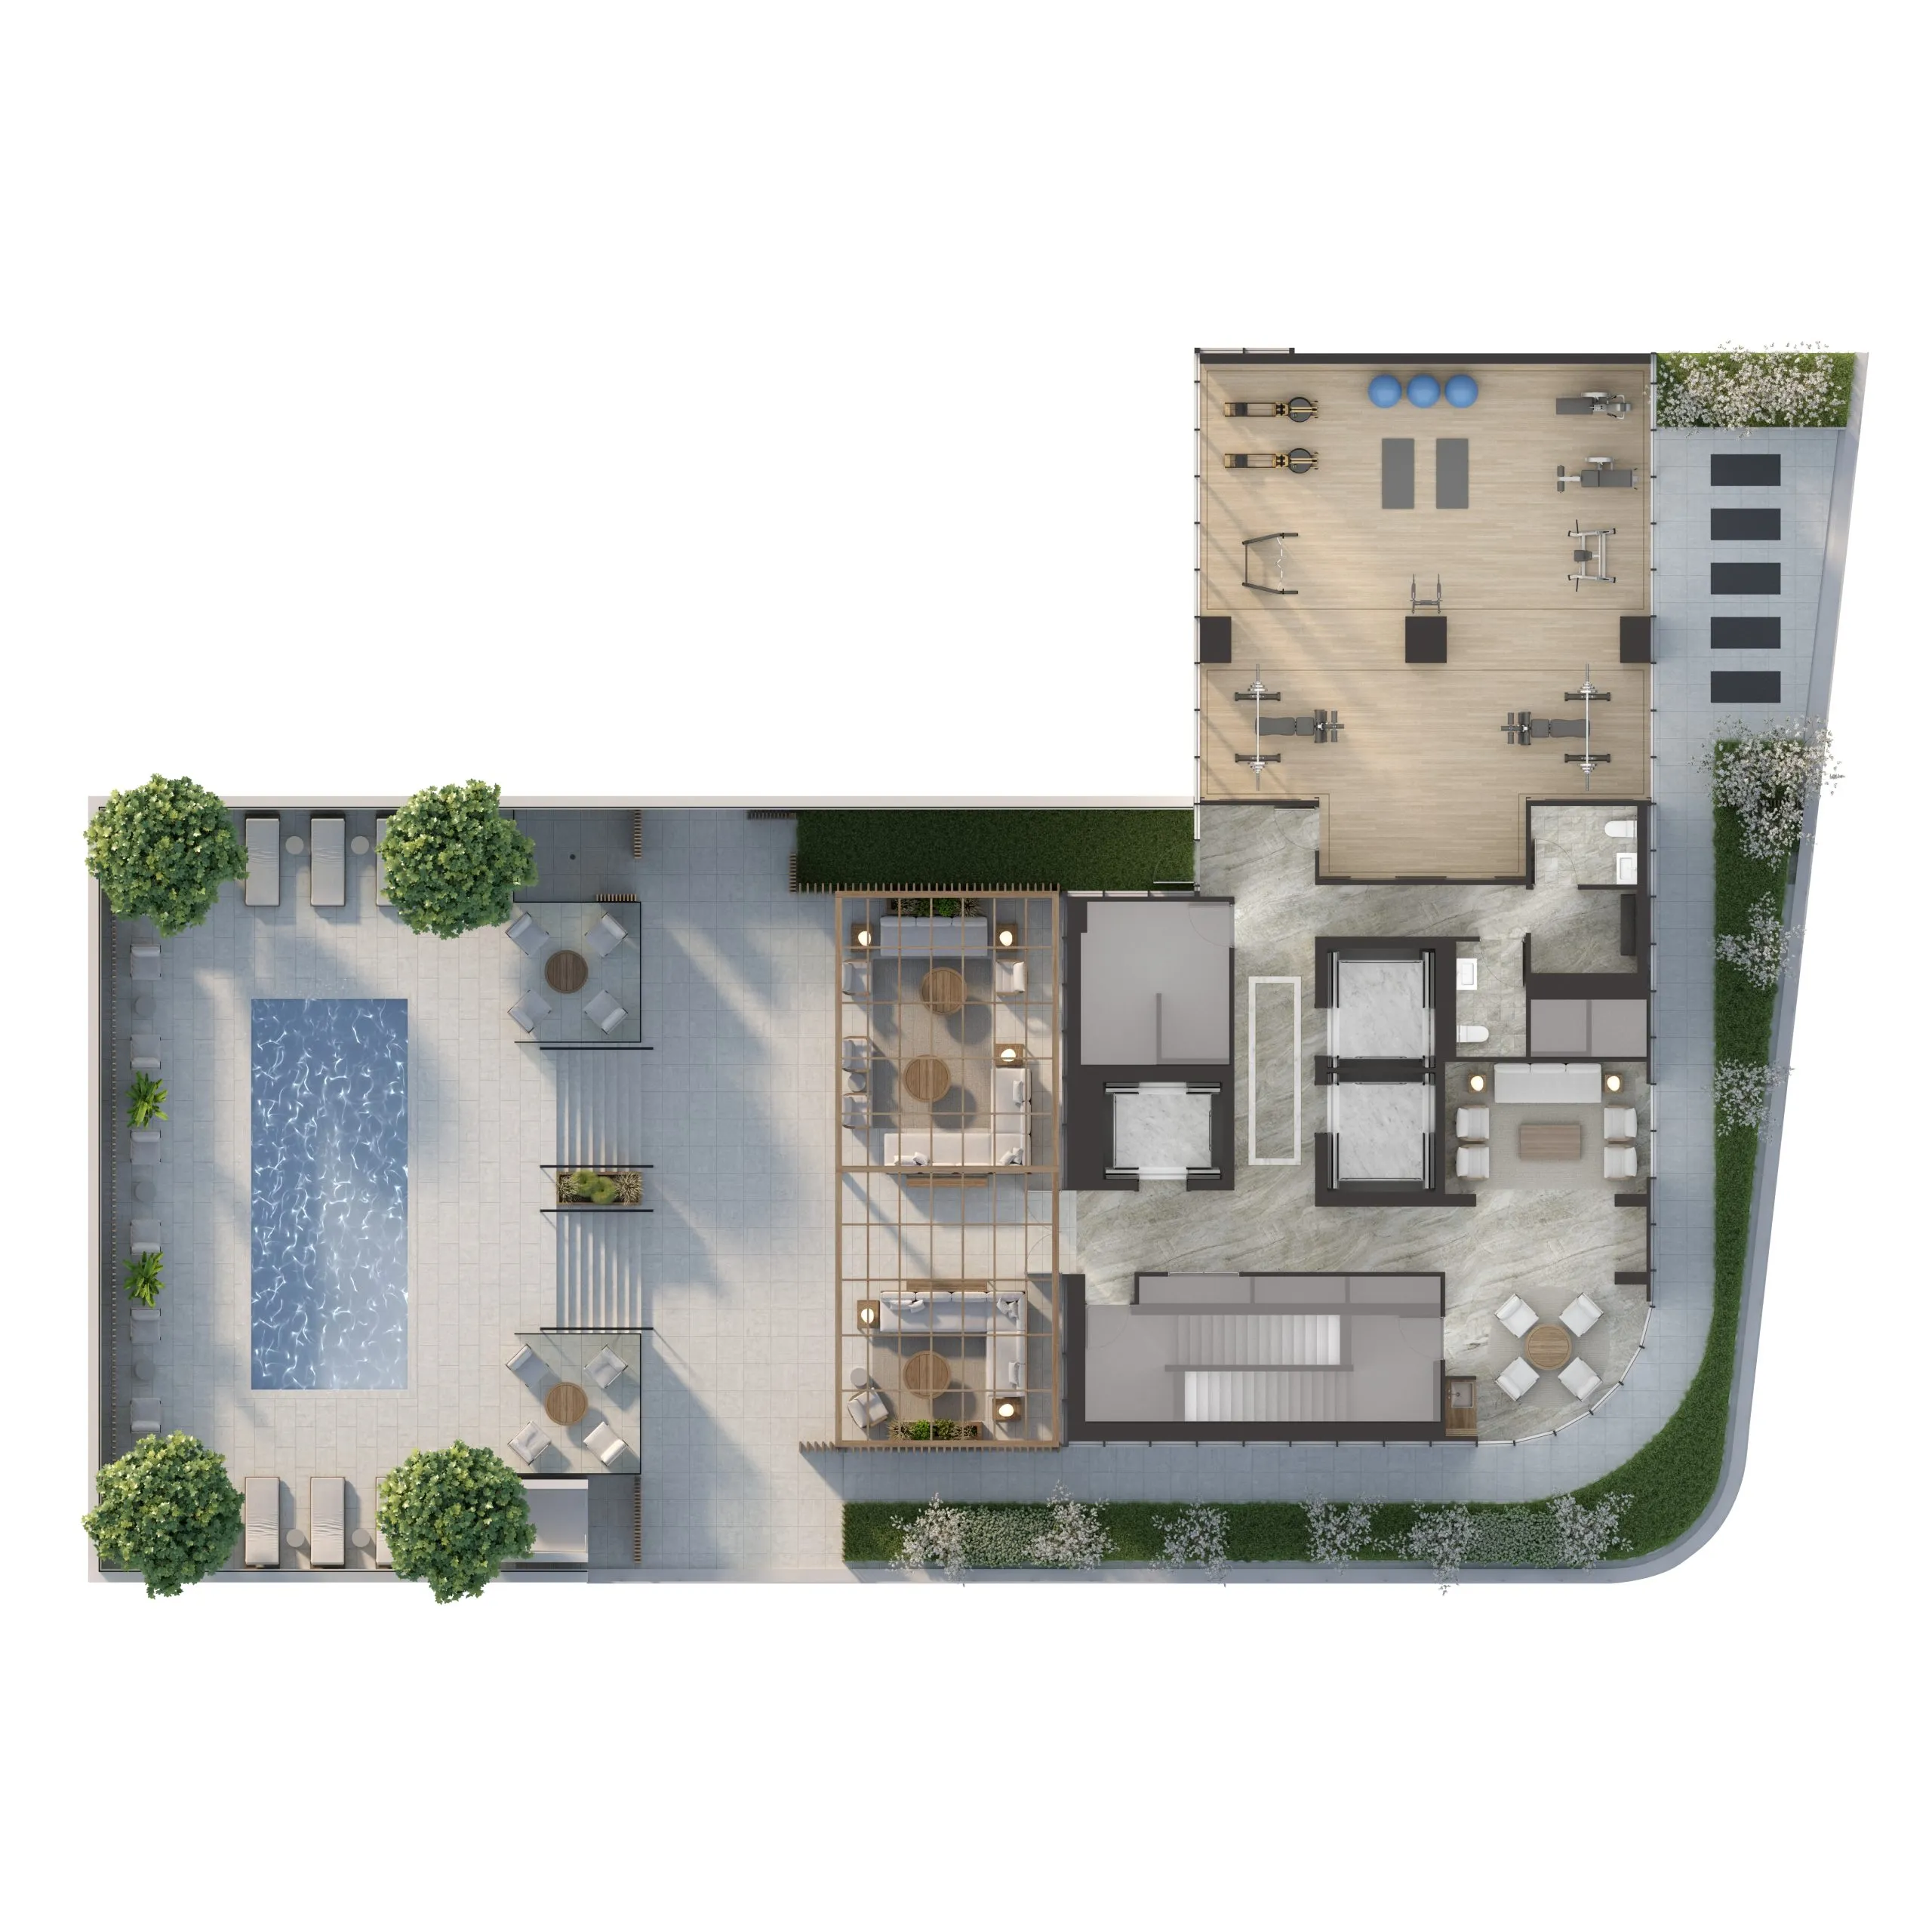
- Ground floor fitness facility with washrooms and lounge
- Second floor terrace including BBQ areas and gazebo
- Rooftop outdoor swimming pool and exterior lounging areas
- Rooftop hotel fitness facility access and indoor lounge area
- Lower level indoor swimming pool with hot tub, wet and dry steam room, massage room, change rooms, and lounge areas
- Shared visitors parking
- SUITE FINISHES
- Approximately 8’ to 9’6” high ceilings in all main living areas** ***
- Smooth and painted concrete ceilings* **
- Exterior glass sliding doors**
- Solid core entry door with hardware and security viewer
- Painted baseboards
- High performance laminate flooring or high performance engineered hardwood in den, living rooms, dining rooms, bedrooms, and halls* **
- Mirrored sliding doors or hinged doors on closets**
- In-suite smoke & heat detector with strobe
- In-suite carbon monoxide detector
- In-suite emergency speaker
- Laundry with stacked, or side by side washer/dryer**
- White Ceramic flooring in laundry area
- Interior walls painted off-white quality latex
- KITCHEN
- Choice of high-performance laminate or high performance engineered flooring, porcelain or ceramic tile flooring
- Choice of designer series kitchen cabinetry
Frequently asked questions
Is Glen Hill Condos complete?
Yes. Lanterra Developments completed the 9-storey, 39-metre building in 2025.
Where is Glen Hill Condos located?
The building is at 505 Glencairn Avenue, in Toronto's Glen Park neighbourhood.
What do suites at Glen Hill Condos cost?
Current prices run from $1,429,900 to $6,689,900, or $1,685 per square foot as listed.
What deposit does Glen Hill Condos require?
The current structure is 10% over 90 days plus 5% at occupancy, beginning with $5,000 on signing.
What are the maintenance fees at Glen Hill Condos?
Fees are about $0.95 per square foot, with hydro, water and gas extra.