METAREALTY INC.

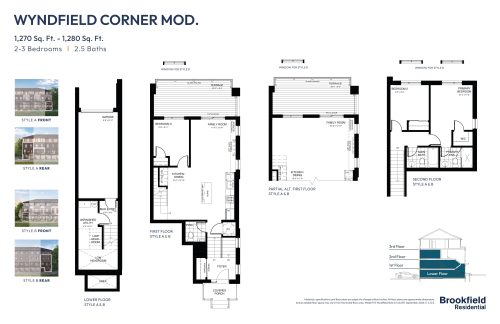
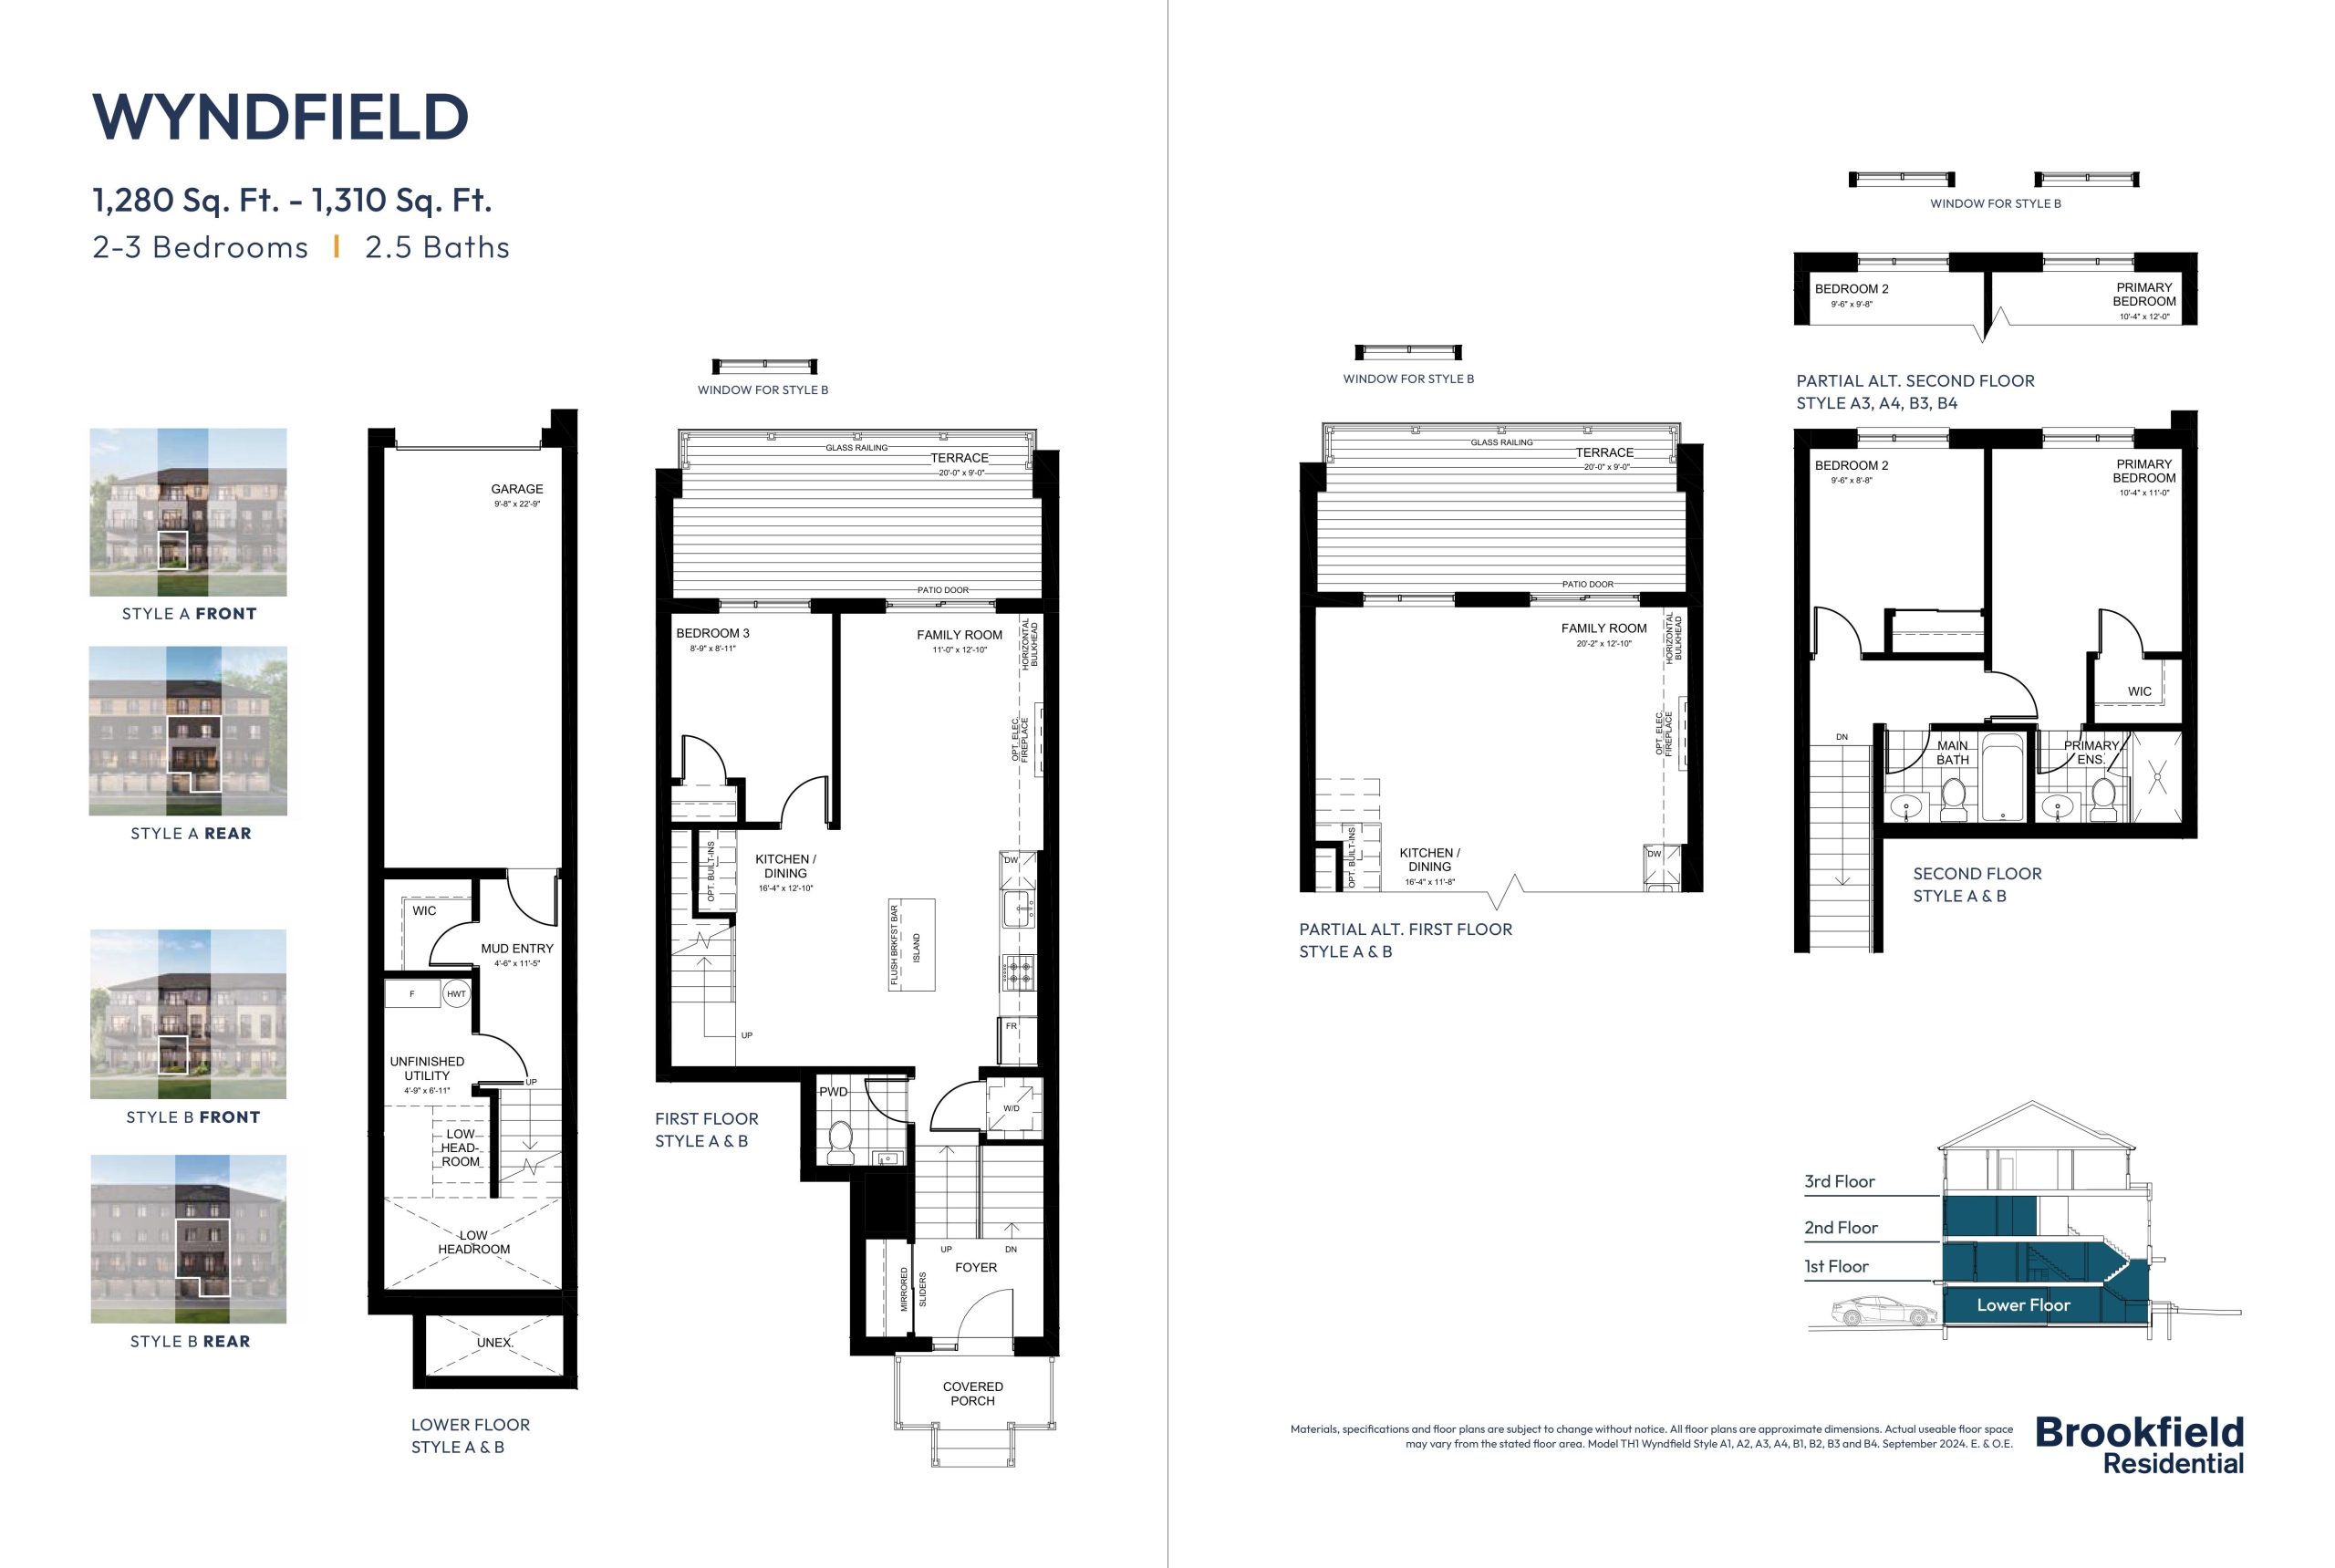
Wyndfield Floor Plan — Garden Square Towns

Public Sales

100 Garden Street, Whitby, ON, Canada

Starting From
$699,990 · $547/sq ft

Townhome · 3 Bed · 2.5 Bath · 1,280 sq ft

Occupancy: Q4 2025
GET PLATINUM ACCESS!!

Register to Receive Guaranteed Platinum Access & Prices, Incentives & Discounts, Floor Plans & More!

Get Pricing, Floor Plans and Availability

Tell us what you need and a Meta Realty representative will follow up directly.

Are you a Realtor?
Sending…

About the Wyndfield floor plan

Wyndfield at Garden Square Towns is a 3-bedroom, 2.5-bathroom townhome floor plan with 1,280 sq ft of interior space. Priced from $699,990 ($547 per sq ft).

Key Facts

Ready to reserve?

Submit a worksheet for Garden Square Towns: pick up to three suites and we will request your allocation from the builder.

Submit a worksheet
  • Floor Plan

    Wyndfield

  • Bedrooms

    3 Bed

  • Bathrooms

    2.5

  • Interior Size

    1,280 sq ft

  • Price From

    $699,990

  • Price Per Sq Ft

    $547/sq ft

  • Availability

    Available

  • Est. Maintenance

    ≈ $294/month ($0.23/sq ft, estimate)

  • Deposit Structure

    $75,000 (over 210 days)

  • Occupancy

    2025

  • Builder(s)

    Brookfield Residential

  • Address

    100 Garden Street, Whitby, ON, Canada

How it compares

  • Price Per Sq Ft

    10% above the average of the 6 plans offered now ($498/sq ft)

  • Size

    Smallest of the 6 plans offered now (1,280 to 1,700 sq ft)

  • Price

    Lowest priced of the 6 plans offered now ($699,990 to $774,990)

  • All Plans

    8 floor plans at Garden Square Towns

Builder list price, last updated September 27, 2026. Prices, sizes and availability are set by the builder and change without notice. E&OE. Current incentives: see Garden Square Towns.

Other floor plans at Garden Square Towns
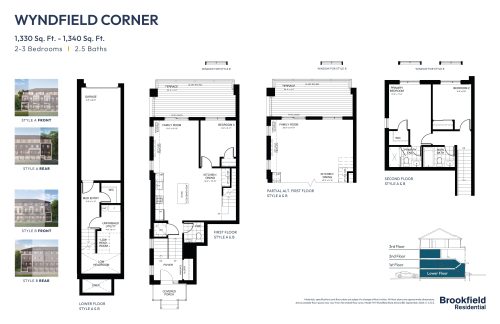
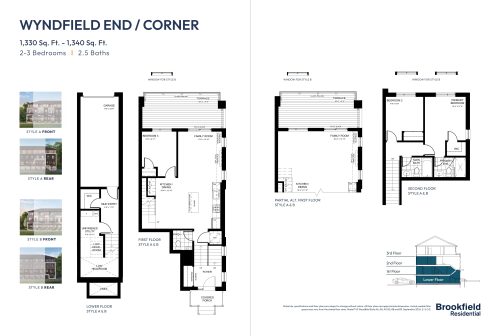
Wyndfield Corner Floor Plan at Garden Square Towns - 1330 sq.ft
3
2.5
1,330 sq.ft
$541/ft $719,990
launched at $719,990since launch no change
Wyndfield End Floor Plan at Garden Square Towns - 1340 sq.ft
3
2.5
1,340 sq.ft
$537/ft $719,990
launched at $719,990since launch no change
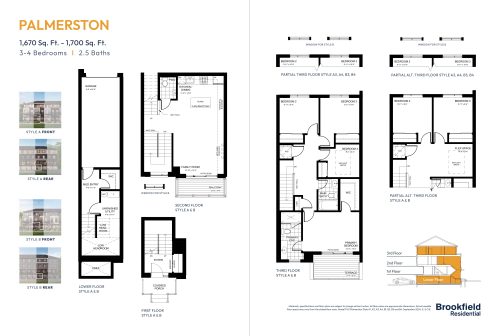
Palmerston Floor Plan at Garden Square Towns - 1670 sq.ft
4
2.5
1,670 sq.ft
$449/ft $749,990
launched at $749,990since launch no change
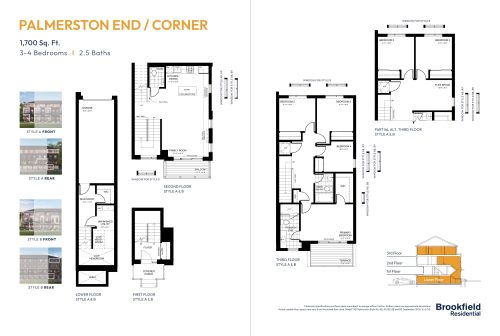
Palmerston End Floor Plan at Garden Square Towns - 1700 sq.ft
4
2.5
1,700 sq.ft
$456/ft $774,990
launched at $774,990since launch no change
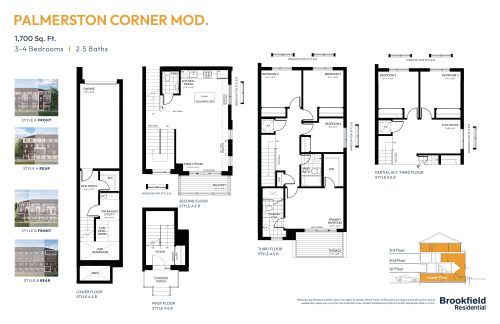
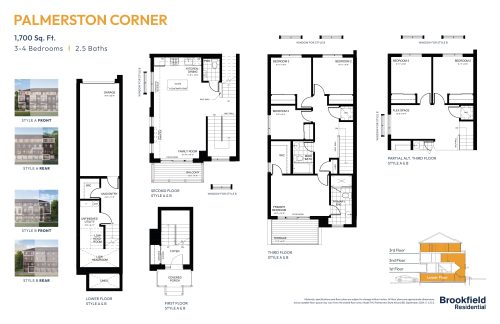
Palmerston Corner Floor Plan at Garden Square Towns - 1700 sq.ft
4
2.5
1,700 sq.ft
$456/ft $774,990
launched at $774,990since launch no change
See all 8 floor plans at Garden Square Towns
Similar floor plans nearby
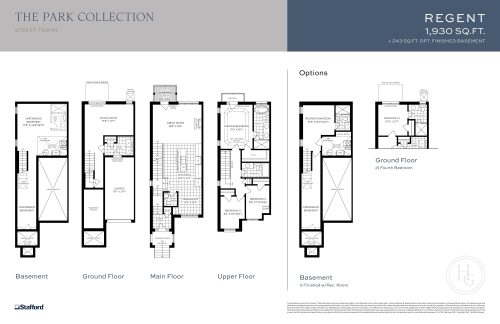
Regent Floor Plan at Highbury Gardens - 1930 sq.ft

At Highbury Gardens Towns · 0.1 km away

3
2.5
1,930 sq.ft
$466/ft $899,990
launched at $899,990since launch no change
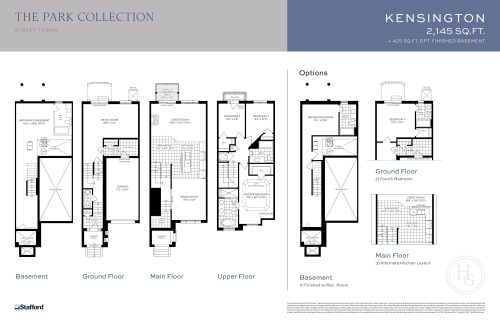
Kensington Floor Plan at Highbury Gardens - 2145 sq.ft

At Highbury Gardens Towns · 0.1 km away

3
2.5
2,145 sq.ft
$417/ft $894,990
launched at $894,990since launch no change
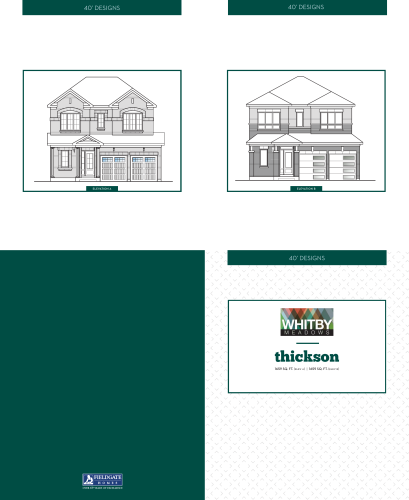
Thickson Floor Plan at Whitby Meadows by Fieldgate Homes - 1659 sq.ft

At Whitby Meadows · 3.3 km away

3
2.5
1,659 sq.ft
$575/ft $953,990
launched at $953,990since launch no change
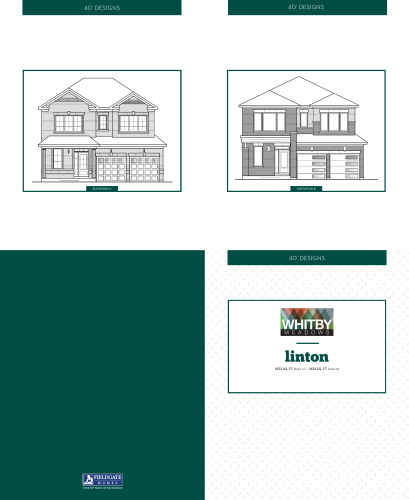
Linton Floor Plan at Whitby Meadows by Fieldgate Homes - 1832 sq.ft

At Whitby Meadows · 3.3 km away

3
2.5
1,832 sq.ft
$543/ft $993,990
launched at $993,990since launch no change
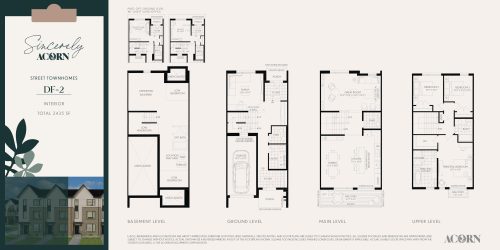
DF-2 Floor Plan at Sincerely, Acorn Towns - 2435 sq.ft

At Sincerely Acorn Towns · 4.3 km away

3
2.5
2,435 sq.ft
$431/ft $1,049,990
launched at $1,049,990since launch no change
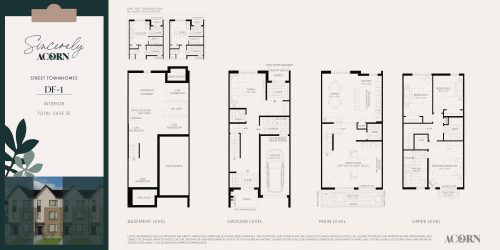
DF-1 Floor Plan at Sincerely, Acorn Towns - 2435 sq.ft

At Sincerely Acorn Towns · 4.3 km away

3
2.5
2,435 sq.ft
$431/ft $1,049,990
launched at $1,049,990since launch no change