METAREALTY INC.

Garden Square Towns

Public Sales

100 Garden Street, Whitby, ON, Canada

Starting From
$699,990 - $774,990

Townhome

Occupancy: Q4 2025

1 Star2 Stars3 Stars4 Stars5 Stars (1 votes, average: 5.00 out of 5)
Loading...

GET PLATINUM ACCESS!!

Register to Receive Guaranteed Platinum Access & Prices, Incentives & Discounts, Floor Plans & More!

Get Pricing, Floor Plans and Availability

Tell us what you need and a Meta Realty representative will follow up directly.

Are you a Realtor?
Sending…

About Garden Square Towns

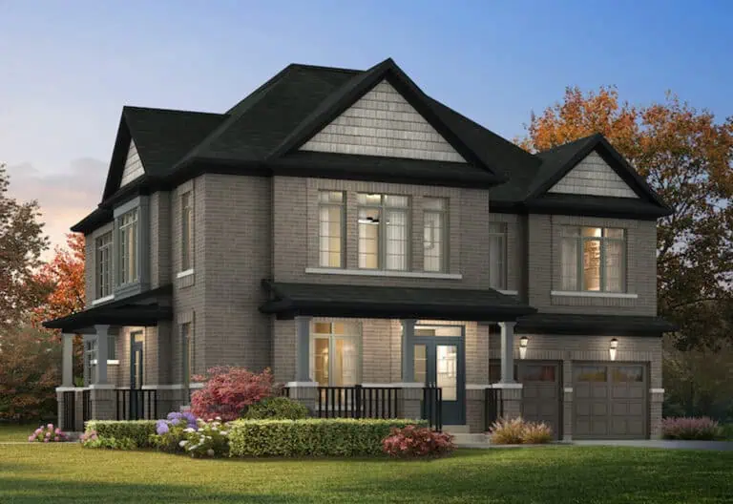
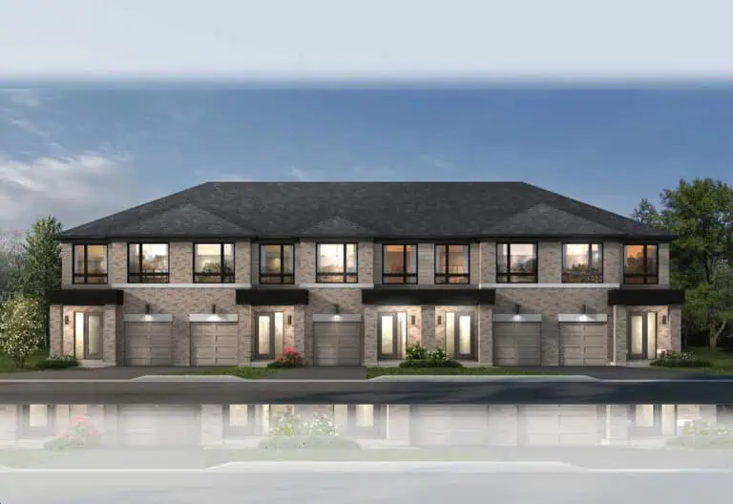
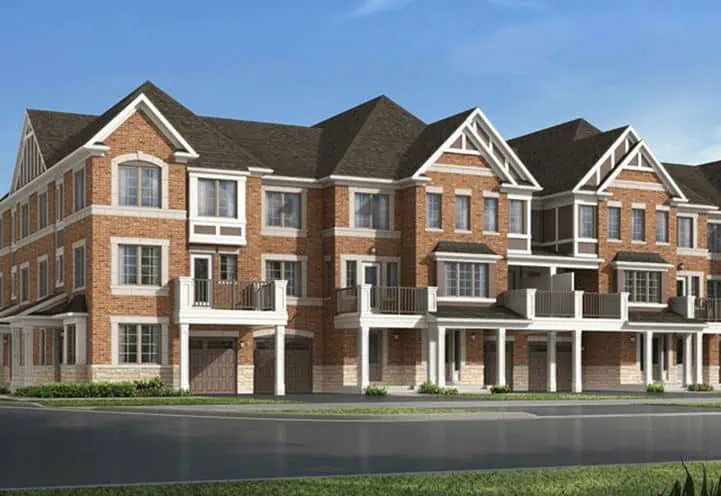
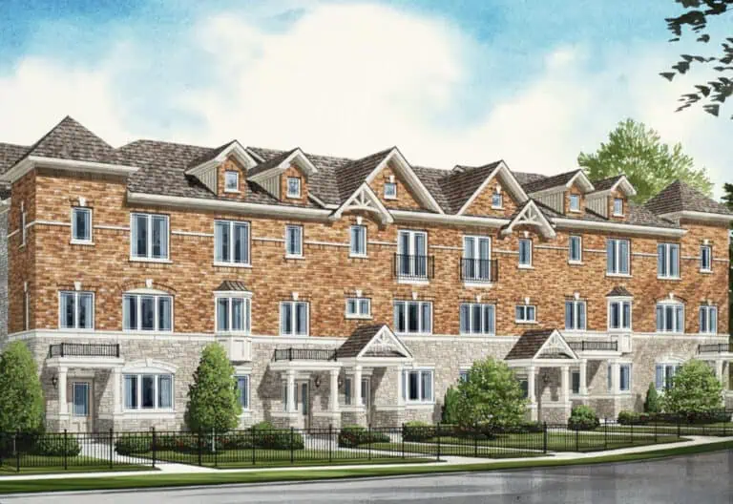
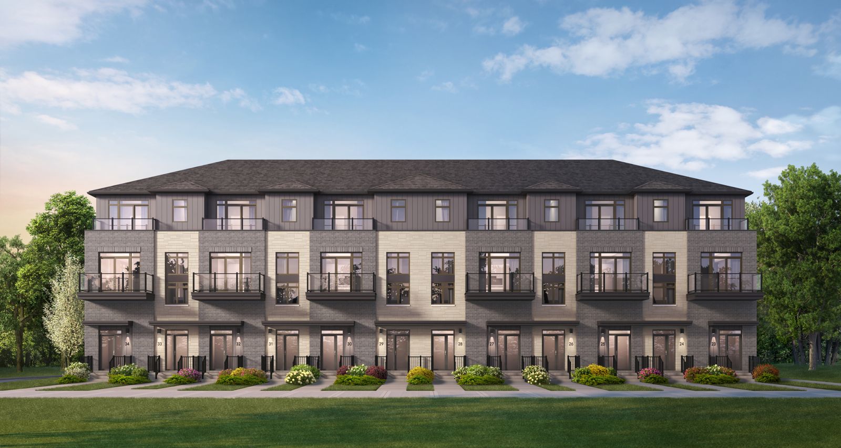
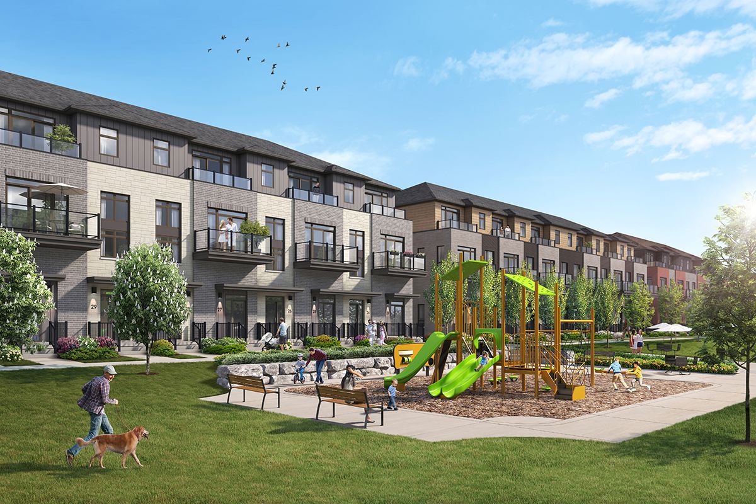
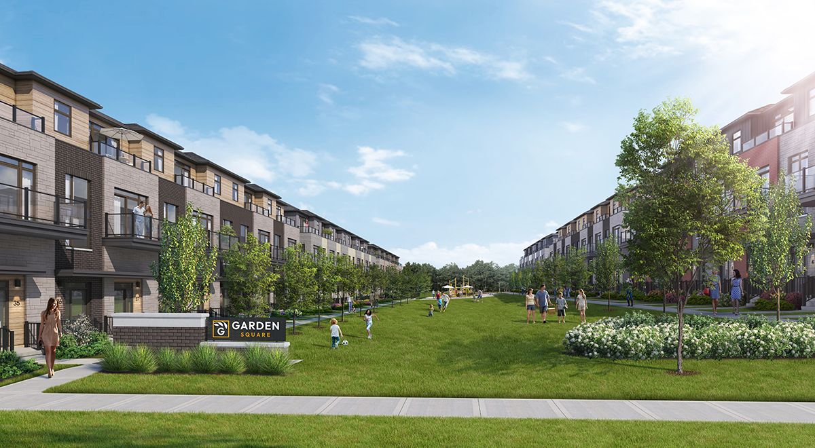
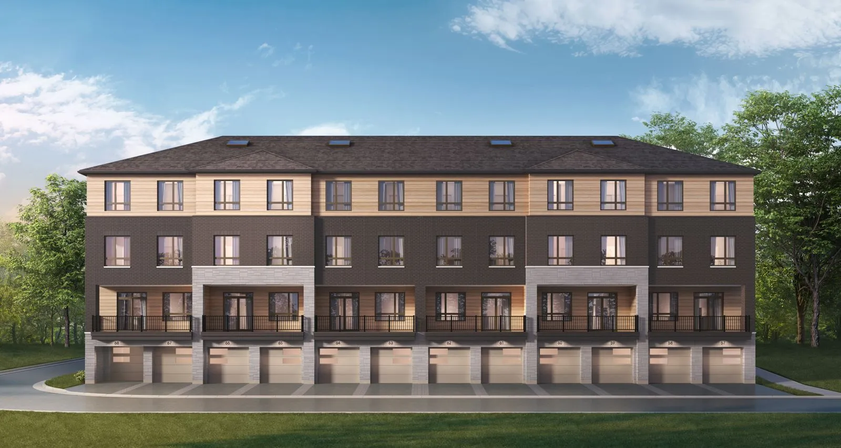
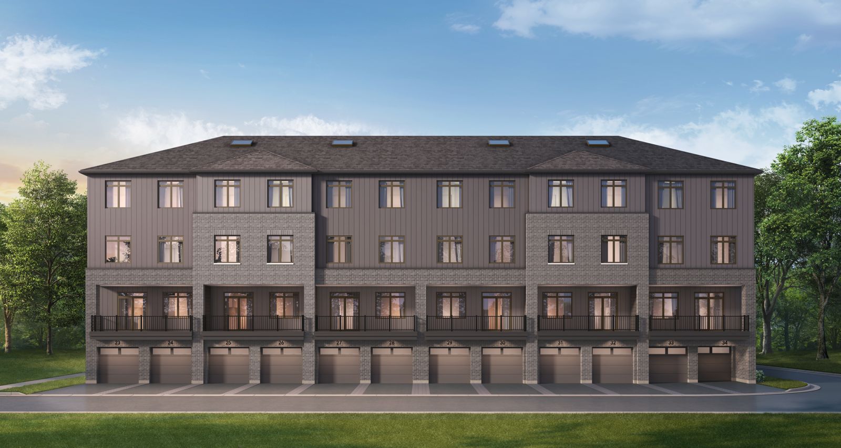
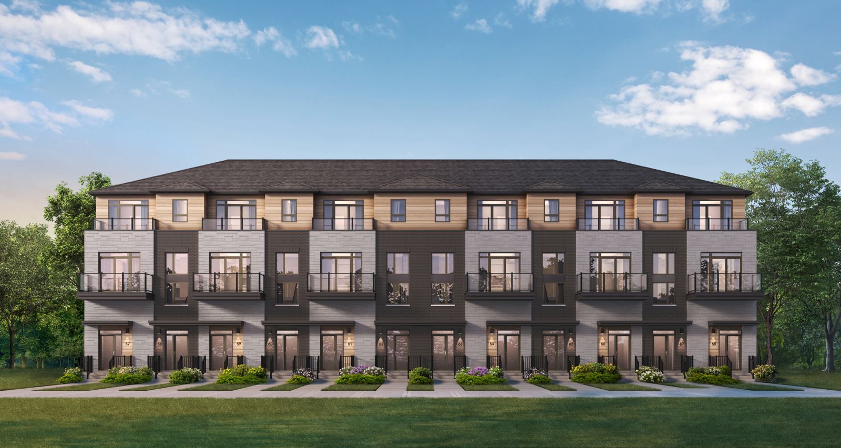
Garden Square Towns is a pre-construction townhome community by Brookfield Residential at 100 Garden Street in Whitby, Ontario, in the Regional Municipality of Durham. Townhomes are priced from $699,990 to $774,990 across eight floor plan layouts of 1,270 to 1,700 sq ft, and occupancy was targeted for 2025.

Garden Square Towns pricing and floor plans

Listed prices range from $699,990 to $774,990, which is $498 per square foot. The eight layouts split evenly between three-bedroom and four-bedroom designs, four of each, and measure 1,270 to 1,700 sq ft. Maintenance fees are listed at $0.23 per square foot.

Sales launched on September 18, 2024. Plan availability changes, so confirm the open layouts with Meta Realty.

Location

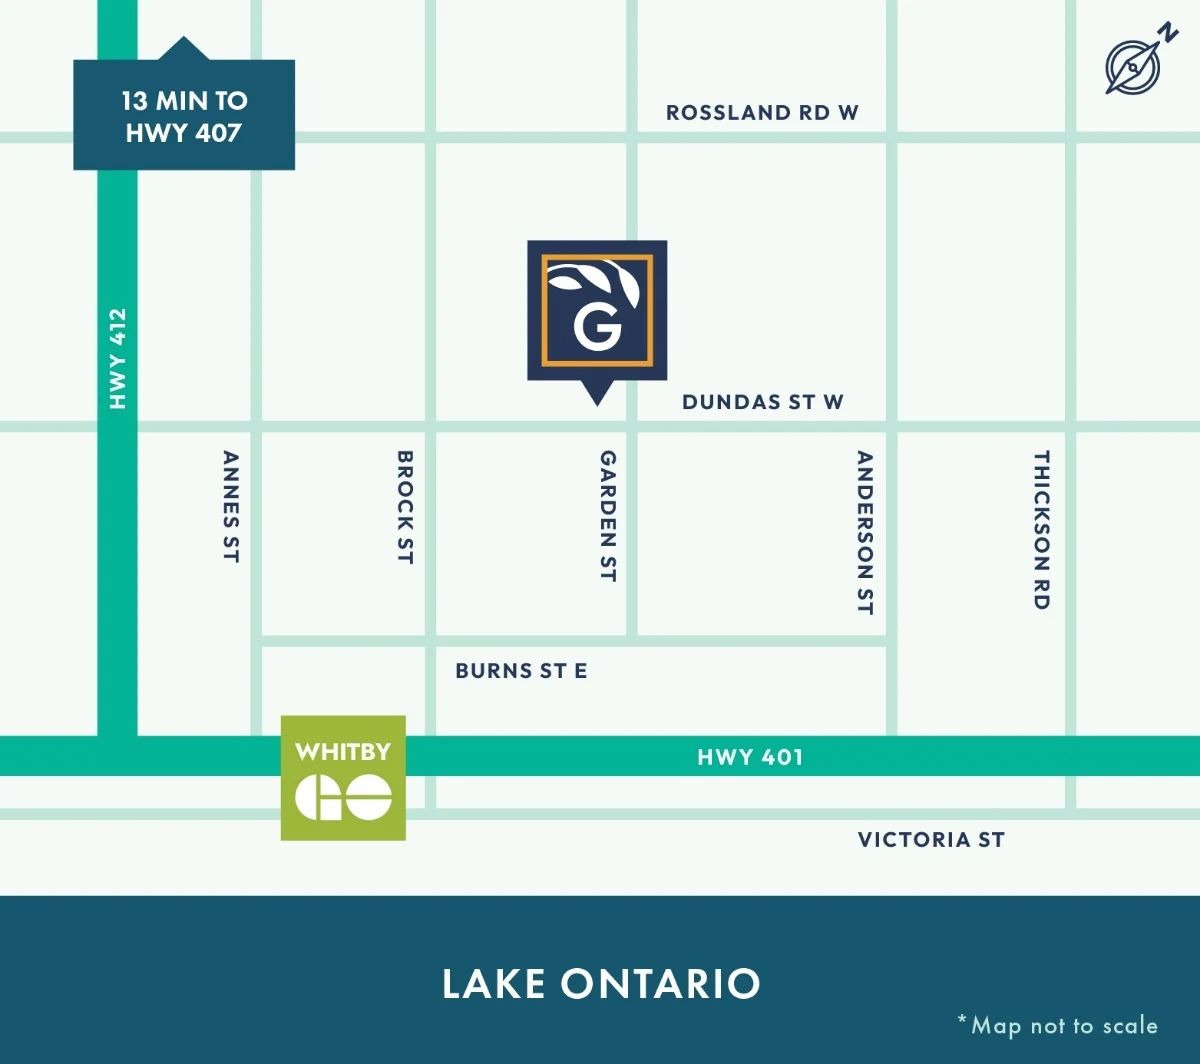
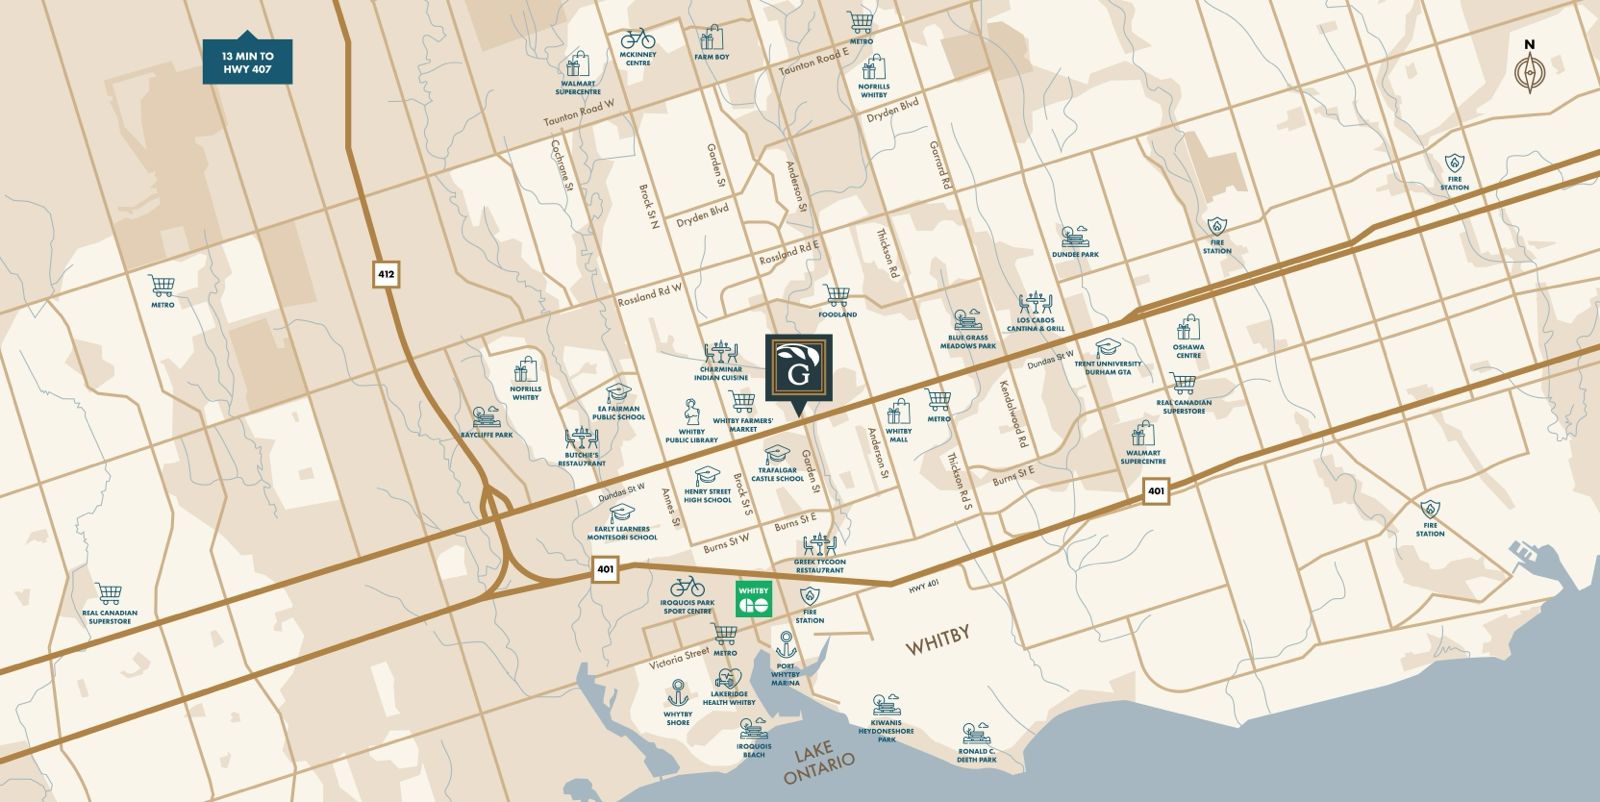
Garden Square Towns is at 100 Garden Street in Whitby, in Durham Region. The address has a Walk Score of 73 and a Transit Score of 44.

Deposit structure and incentives

Brookfield Residential has set a $75,000 deposit over 210 days: $5,000 on signing, then $10,000 at 30, 60, 90, 120, 150, 180 and 210 days.

Current incentives include free A/C, free appliances and $0 development charges, and the assignment fee is waived ($0). These offers are limited and may change.

The development team

Brookfield Residential is the developer, with sales and marketing by In2ition.

Buying at Garden Square Towns

Garden Square Towns is open for public sales. Meta Realty can register you for platinum access to floor plans, current prices and the incentives on offer.

Prices, sizes, availability and incentives are subject to change without notice. E. & O.E.

Garden Square Towns at a glance

Sales statusPublic Sales
ConstructionPre Construction
Building typeTownhouse
Estimated occupancy2025
Launch2024-09-18
Sales & marketingIn2ition
NeighbourhoodWhitby, Regional Municipality of Durham
Maintenance$0.23/sq ft
Walk Score73/100
Transit Score44/100

Current incentives

  • Free A/C
  • Free Appliances
  • $0 Development Charges
  • $0 Assignment Fee

Frequently asked questions

Who is building Garden Square Towns?

Brookfield Residential is the developer, and In2ition handles sales and marketing.

What are prices at Garden Square Towns?

Townhomes are listed from $699,990 to $774,990, or $498 per square foot.

How large are the Garden Square Towns floor plans?

The eight layouts range from 1,270 to 1,700 sq ft, with three or four bedrooms.

What deposit does Garden Square Towns require?

The deposit is $75,000 over 210 days, beginning with $5,000 on signing.

What incentives are available at Garden Square Towns?

Listed incentives are free A/C, free appliances, $0 development charges and a $0 assignment fee.

What is the Walk Score at Garden Square Towns?

The address has a Walk Score of 73 and a Transit Score of 44.
Key Facts

Ready to reserve?

Submit a worksheet for Garden Square Towns: pick up to three suites and we will request your allocation from the builder.

Submit a worksheet
  • Project Name

    Garden Square Towns

  • Property Type

    Townhome

    Number Of Storeys

    3

    Number of Suites

    Request Number of Suites

    Number Of Floor Plans

    8

  • Parking Price

    Request Parking Price

  • Locker Price

    Request Locker Price

  • Estimated Maintenance Fee

    $0.23/sq.ft

    VIP Launch

    September 2024

    Deposit Structure

    Total Deposit

    $75,000 (over 210 days)

    Deposit Notes

    $5,000.00 On Signing
    $10,000.00 - 30 days
    $10,000.00 - 60 days
    $10,000.00 - 90 days
    $10,000.00 - 120 days
    $10,000.00 - 150 days
    $10,000.00 - 180 days
    $10,000.00 - 210 days

    Development Levies

    $0

    Assignment Policy

    Free Assignment

    Public Launch

    2024-09-18

    Suite Size Range

    1,270 - 1,700 SqFt

    Price Per Sq Ft

    $498

Information last updated on November 9, 2026

44

Transit Score

73

Walk Score

Projects Nearby

  • Sincerely Acorn Towns rendering
    Public Sales

    Sincerely Acorn Towns

    26 Lively Way, Whitby, ON, Canada

    3 years ago

    $1,049,990 - $1,134,990

    Acorn Developments

    Building Type: Townhome

    1+1
    1+1
    1+1
  • Public Sales

    Highcrest Whitby Shores

    Whitby Shores Greenway & Seaboard Gate, ON, Canada

    3 years ago

    $1,599,900

    Laurier Homes

    Building Type: Single Family

    1+1
    1+1
    1+1
  • The Trails of Country Lane rendering
    Public Sales

    The Trails of Country Lane

    4145 Country Lane, Whitby, ON, Canada

    3 years ago

    $1,049,990 - $1,488,000

    Andrin Homes

    Building Type: Single Family

    1+1
    1+1
    1+1
  • Sold Out

    Harbour Ten10 Condo

    1010 Dundas Street East, Whitby, ON, Canada

    3 years ago

    $369,000 - $689,000

    Castle Group Developments

    Building Type: Condo

    1+1
    1+1
    1+1
  • Sold Out

    Four Sixteen Whitby Condos

    416 Dundas Street East, Whitby, ON, Canada

    3 years ago

    $439,990 - $829,990

    DC and F Corp, Kaleido Corporation

    Building Type: Condo

    1+1
    1+1
    1+1
  • For Sale

    Folkstone Towns

    Garden St & Promenade Dr, Whitby, ON L1R 0C1, Canada

    3 years ago

    Mansouri Living

    Building Type: Townhome

    1+1
    1+1
    1+1
  • For Sale

    Queens Common Towns

    Dundas St W & White Oaks Ct, Whitby, ON L1P 1P7, Canada

    3 years ago

    Mattamy Homes

    Building Type: Townhome

    1+1
    1+1
    1+1
  • For Sale

    River Oaks Towns

    Byron St N & Waterstone Way, Whitby, ON L1N 4P3, Canada

    3 years ago

    Julianna Homes

    Building Type: Townhome

    1+1
    1+1
    1+1
  • 3 Bedrooms

    From $699,990$547/ft(0%) Since Launch
    For Sale (8)Sold (0)All (8)
    Price Change
    3 Bed4 Bed
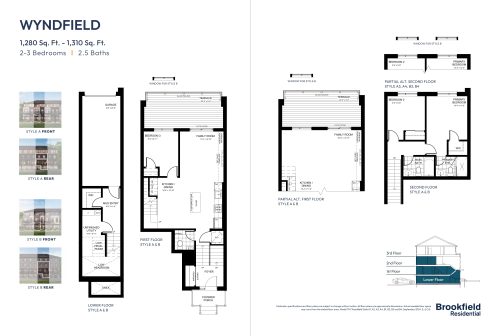
    Wyndfield Floor Plan at Garden Square Towns - 1280 sq.ft

    Wyndfield at Garden Square Towns is a 3-bedroom, 2.5-bathroom townhome floor plan with 1,280 sq ft of interior space. Priced from $699,990 ($547 per sq ft).

    3
    2.5
    1,280 sq.ft
    $547/ft $699,990
    launched at $699,990since launch no change
    1 w ago $699,990
    since launch no change
    1 m ago $699,990
    since launch no change
    3 m ago $699,990
    since launch no change
    1 y ago $699,990
    since launch no change
    2 y ago $699,990
    since launch no change
    3 y ago $699,990
    since launch no change
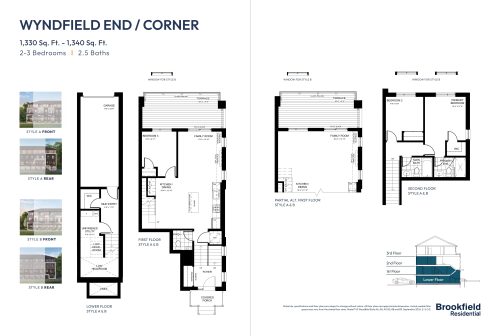
    Wyndfield End Floor Plan at Garden Square Towns - 1340 sq.ft

    Wyndfield End at Garden Square Towns is a 3-bedroom, 2.5-bathroom townhome floor plan with 1,340 sq ft of interior space. Priced from $719,990 ($537 per sq ft).

    3
    2.5
    1,340 sq.ft
    $537/ft $719,990
    launched at $719,990since launch no change
    1 w ago $719,990
    since launch no change
    1 m ago $719,990
    since launch no change
    3 m ago $719,990
    since launch no change
    1 y ago $719,990
    since launch no change
    2 y ago $719,990
    since launch no change
    3 y ago $719,990
    since launch no change
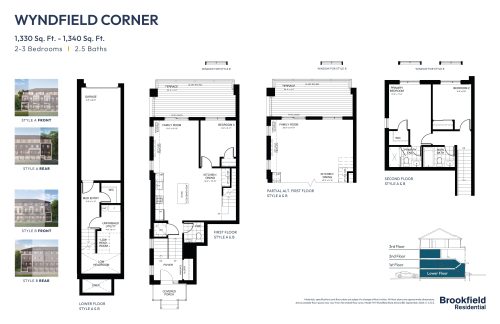
    Wyndfield Corner Floor Plan at Garden Square Towns - 1330 sq.ft

    Wyndfield Corner at Garden Square Towns is a 3-bedroom, 2.5-bathroom townhome floor plan with 1,330 sq ft of interior space. Priced from $719,990 ($541 per sq ft).

    3
    2.5
    1,330 sq.ft
    $541/ft $719,990
    launched at $719,990since launch no change
    1 w ago $719,990
    since launch no change
    1 m ago $719,990
    since launch no change
    3 m ago $719,990
    since launch no change
    1 y ago $719,990
    since launch no change
    2 y ago $719,990
    since launch no change
    3 y ago $719,990
    since launch no change
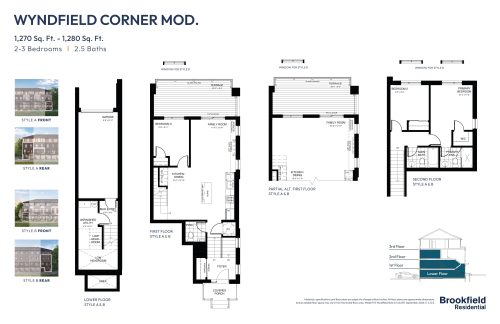
    Wyndfield Corner Mod. Floor Plan at Garden Square Towns - 1270 sq.ft

    Wyndfield Corner Mod. at Garden Square Towns is a 3-bedroom, 2.5-bathroom townhome floor plan with 1,270 sq ft of interior space.

    3
    2.5
    1,270 sq.ft
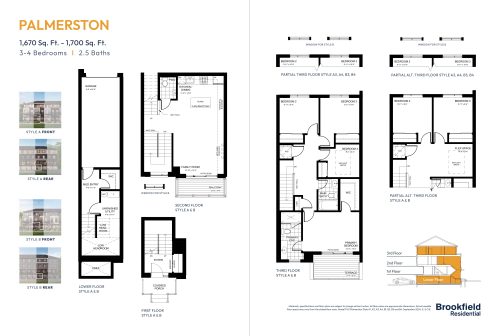
    Palmerston Floor Plan at Garden Square Towns - 1670 sq.ft

    Palmerston at Garden Square Towns is a 4-bedroom, 2.5-bathroom townhome floor plan with 1,670 sq ft of interior space. Priced from $749,990 ($449 per sq ft).

    4
    2.5
    1,670 sq.ft
    $449/ft $749,990
    launched at $749,990since launch no change
    1 w ago $749,990
    since launch no change
    1 m ago $749,990
    since launch no change
    3 m ago $749,990
    since launch no change
    1 y ago $749,990
    since launch no change
    2 y ago $749,990
    since launch no change
    3 y ago $749,990
    since launch no change
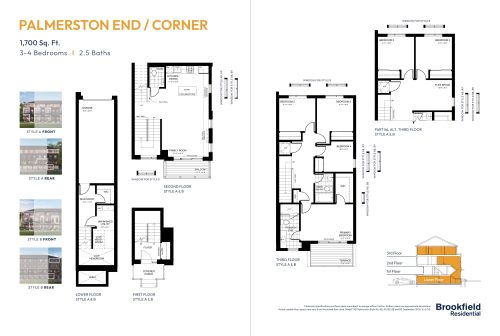
    Palmerston End Floor Plan at Garden Square Towns - 1700 sq.ft

    Palmerston End at Garden Square Towns is a 4-bedroom, 2.5-bathroom townhome floor plan with 1,700 sq ft of interior space. Priced from $774,990 ($456 per sq ft).

    4
    2.5
    1,700 sq.ft
    $456/ft $774,990
    launched at $774,990since launch no change
    1 w ago $774,990
    since launch no change
    1 m ago $774,990
    since launch no change
    3 m ago $774,990
    since launch no change
    1 y ago $774,990
    since launch no change
    2 y ago $774,990
    since launch no change
    3 y ago $774,990
    since launch no change
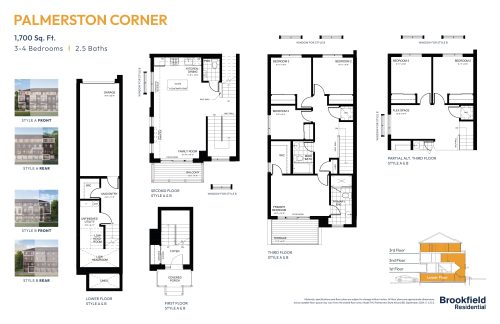
    Palmerston Corner Floor Plan at Garden Square Towns - 1700 sq.ft

    Palmerston Corner at Garden Square Towns is a 4-bedroom, 2.5-bathroom townhome floor plan with 1,700 sq ft of interior space. Priced from $774,990 ($456 per sq ft).

    4
    2.5
    1,700 sq.ft
    $456/ft $774,990
    launched at $774,990since launch no change
    1 w ago $774,990
    since launch no change
    1 m ago $774,990
    since launch no change
    3 m ago $774,990
    since launch no change
    1 y ago $774,990
    since launch no change
    2 y ago $774,990
    since launch no change
    3 y ago $774,990
    since launch no change
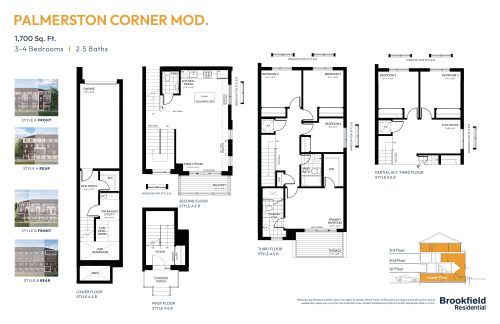
    Palmerston Corner Mod. Floor Plan at Garden Square Towns - 1700 sq.ft

    Palmerston Corner Mod. at Garden Square Towns is a 4-bedroom, 2.5-bathroom townhome floor plan with 1,700 sq ft of interior space.

    4
    2.5
    1,700 sq.ft