METAREALTY INC.

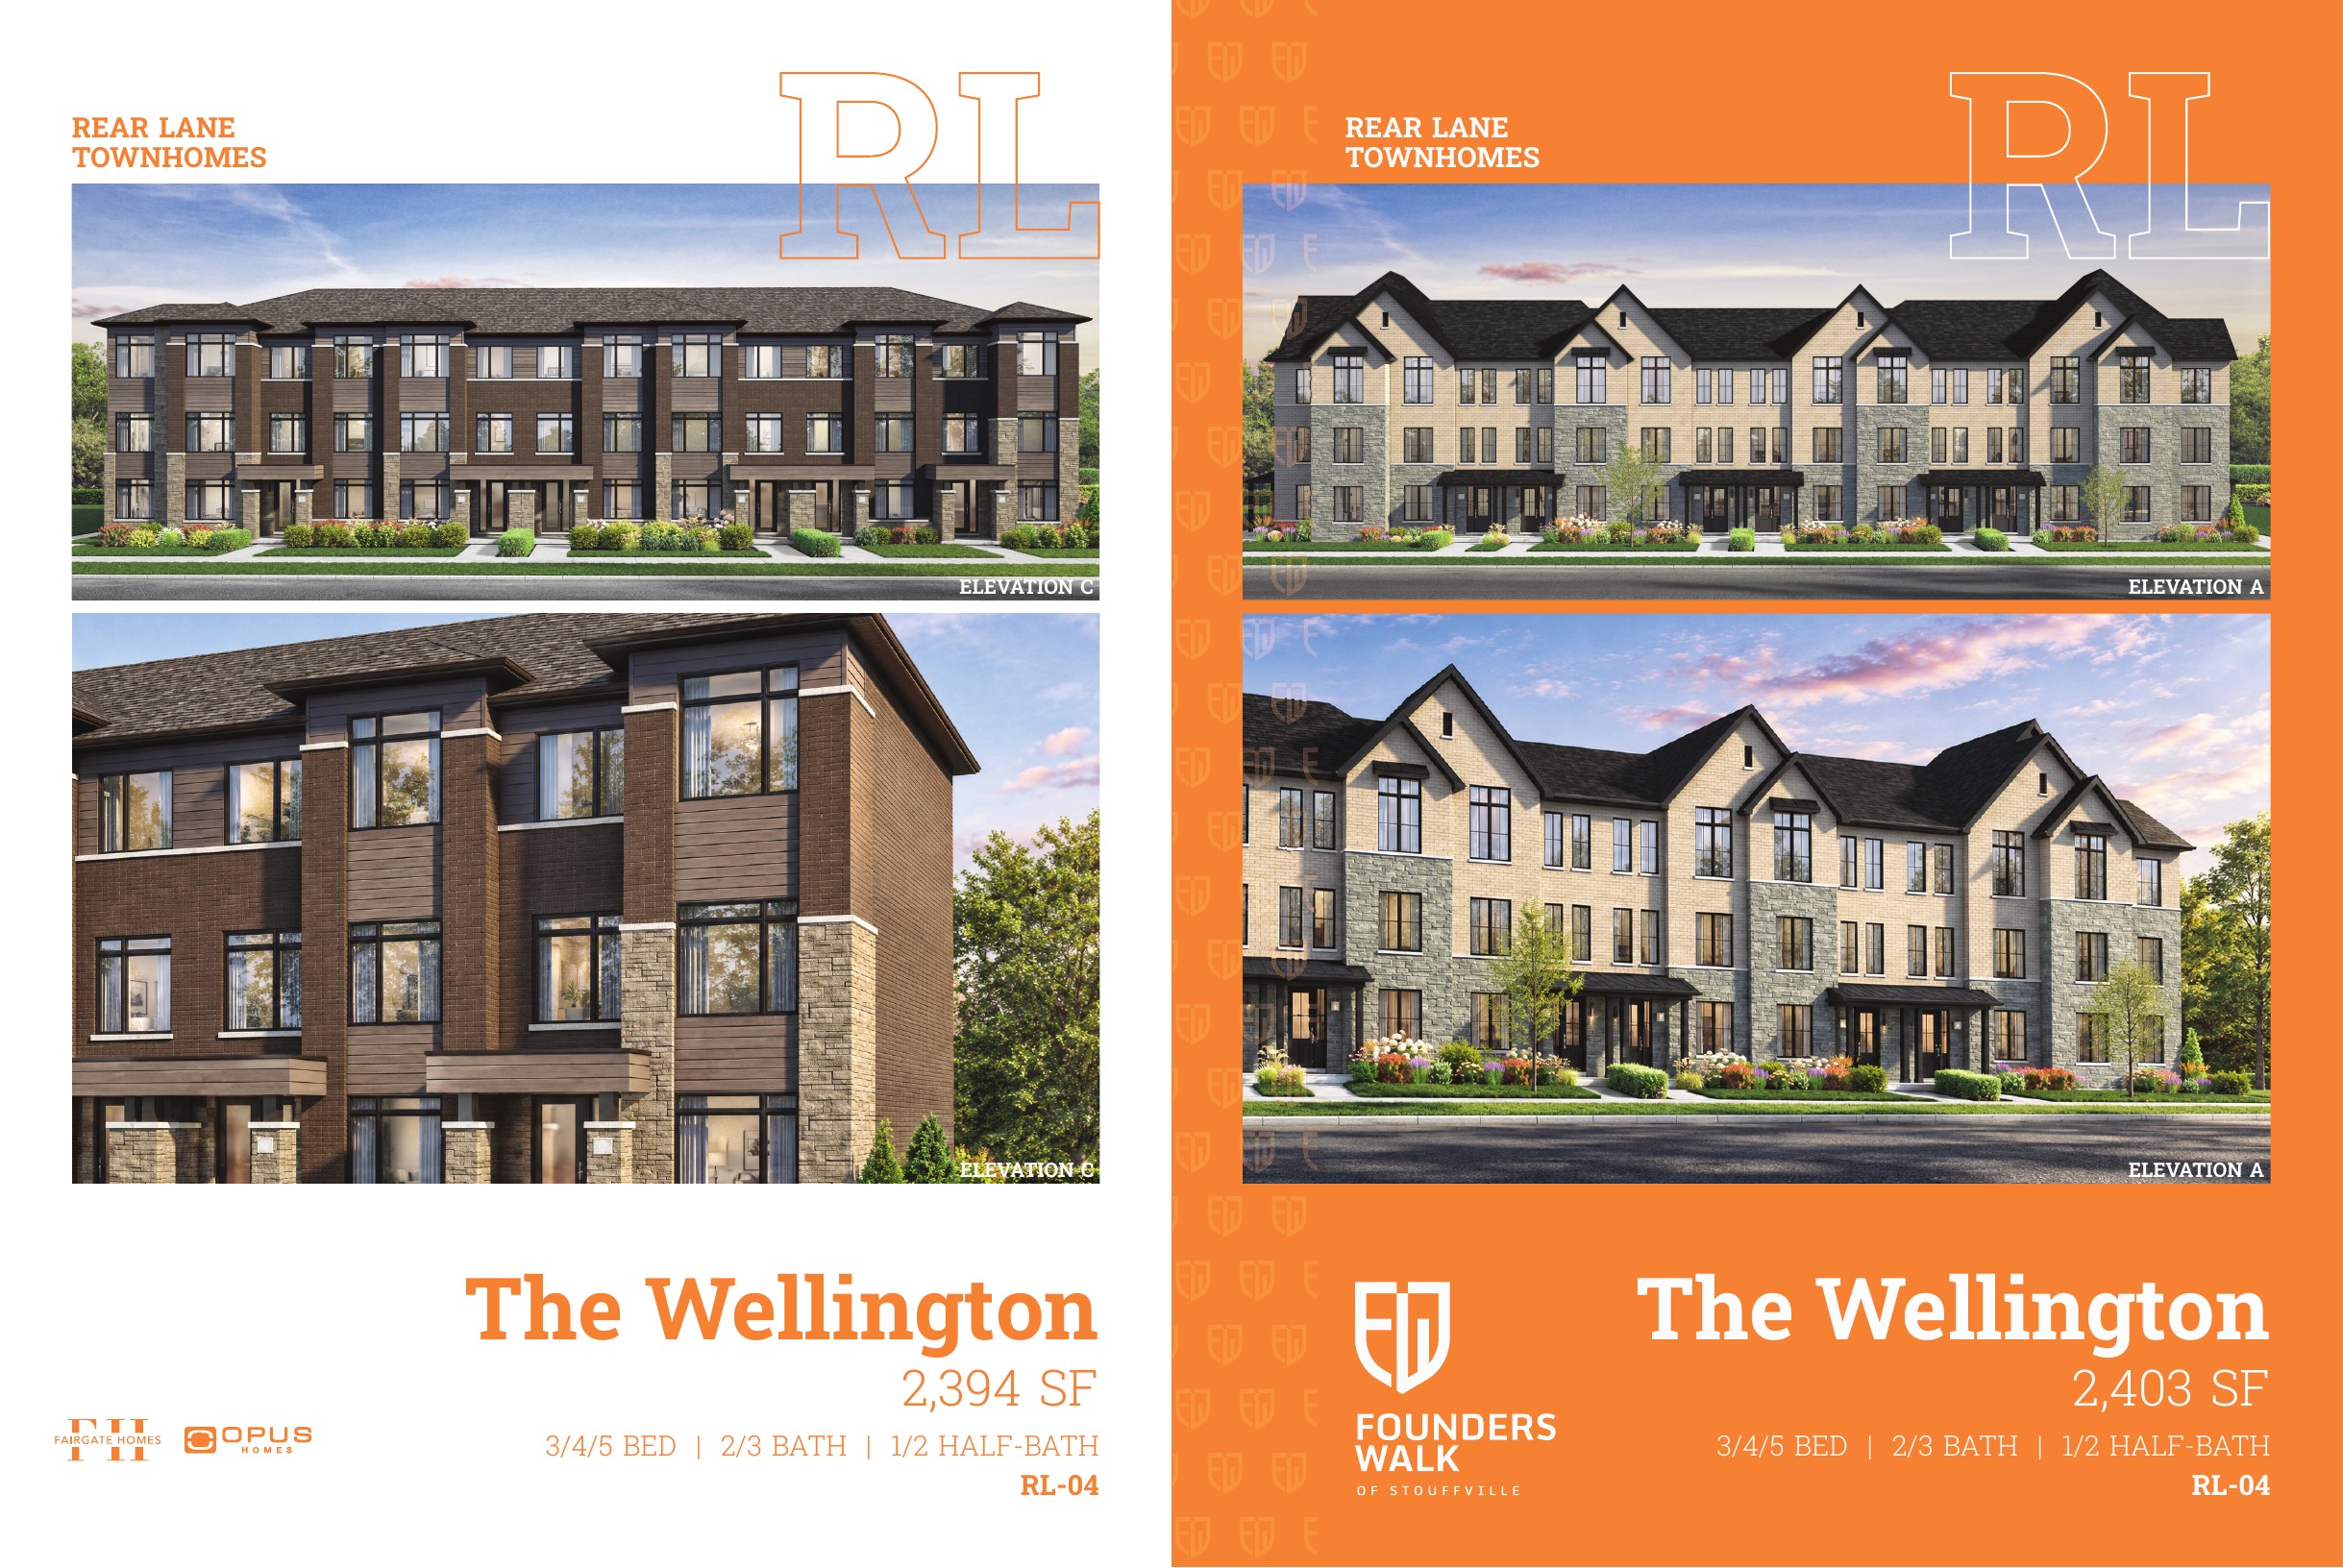
The Wellington Floor Plan — Founders Walk by Fairgate Homes and OPUS Homes

VIP Sales

5731 Bethesda Side Road, Whitchurch-Stouffville, ON, Canada

Last list price
$899,990 · Sold out

Single Family · 3 Bed · 3 Bath · 2,403 sq ft
GET PLATINUM ACCESS!!

Register to Receive Guaranteed Platinum Access & Prices, Incentives & Discounts, Floor Plans & More!

Get Pricing, Floor Plans and Availability

Tell us what you need and a Meta Realty representative will follow up directly.

Are you a Realtor?
Sending…

About the The Wellington floor plan

The Wellington floor plan at Founders Walk by Fairgate Homes and OPUS Homes (Whitchurch-Stouffville) offers a 3-bedroom layout with 3 bathrooms and 2,403 sq ft of interior space. This plan is sold out with the builder.

Key Facts

Ready to reserve?

Submit a worksheet for Founders Walk by Fairgate Homes and OPUS Homes: pick up to three suites and we will request your allocation from the builder.

Submit a worksheet
  • Floor Plan

    The Wellington

  • Bedrooms

    3 Bed

  • Bathrooms

    3

  • Interior Size

    2,403 sq ft

  • Price From

    $899,990 (last list price; sold out with the builder)

  • Price Per Sq Ft

    $375/sq ft

  • Availability

    Sold out

  • Deposit Structure

    Townhomes: $90,000 (over 210 days)

  • Builder(s)

    Fairgate Homes and Opus Homes

  • Address

    5731 Bethesda Side Road, Whitchurch-Stouffville, ON, Canada

How it compares

Builder list price, last updated October 30, 2026. Prices, sizes and availability are set by the builder and change without notice. E&OE. Current incentives: see Founders Walk by Fairgate Homes and OPUS Homes.

Other floor plans at Founders Walk by Fairgate Homes and OPUS Homes
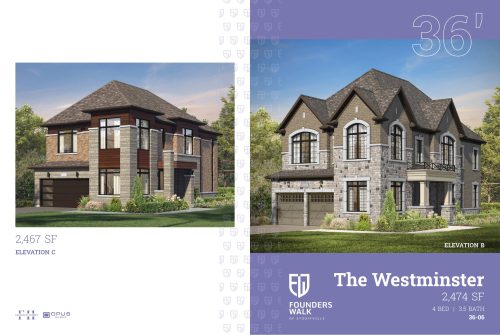
The Westminster Floor Plan at Founders Walk by Fairgate Homes and OPUS Homes - 2474 sq.ft
4
3.5
2,474 sq.ft
$473/ft $1,169,489
launched at $1,146,889$+22,600 (+1.93%)
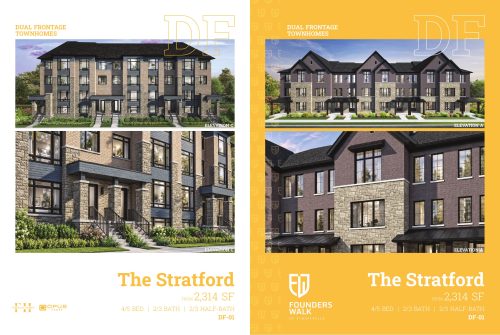
The Stratford Floor Plan at Founders Walk by Fairgate Homes and OPUS Homes - 2314 sq.ft
4
3.0
2,314 sq.ft
$376/ft $869,990
launched at $869,990since launch no change
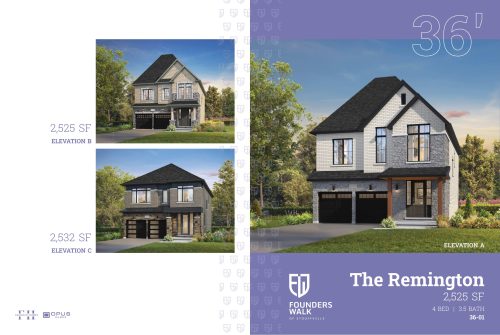
The Remington Floor Plan at Founders Walk by Fairgate Homes and OPUS Homes - 2525 sq.ft
4
3.5
2,525 sq.ft
$450/ft $1,135,589
launched at $1,112,989$+22,600 (+1.99%)
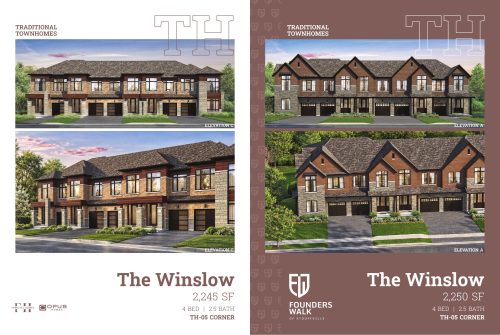
The Winslow (Corner) Floor Plan at Founders Walk by Fairgate Homes and OPUS Homes - 2250 sq.ft
4
2.5
2,250 sq.ft
$393/ft $884,990
launched at $869,990$+15,000 (+1.69%)
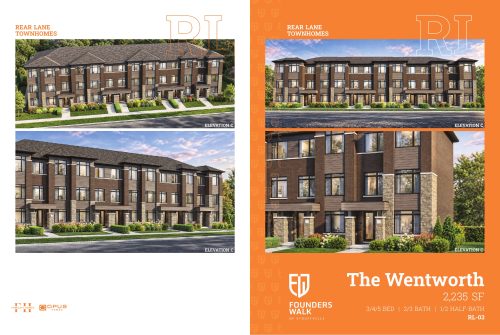
The Wentworth Floor Plan at Founders Walk by Fairgate Homes and OPUS Homes - 2235 sq.ft
3
3.0
2,235 sq.ft
$398/ft $889,990
launched at $874,990$+15,000 (+1.69%)
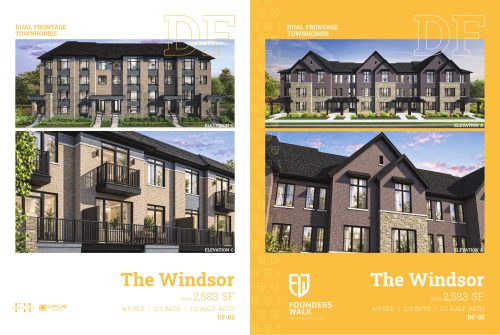
The Windsor Floor Plan at Founders Walk by Fairgate Homes and OPUS Homes - 2583 sq.ft
4
3.0
2,583 sq.ft
$355/ft $916,990
launched at $916,990since launch no change
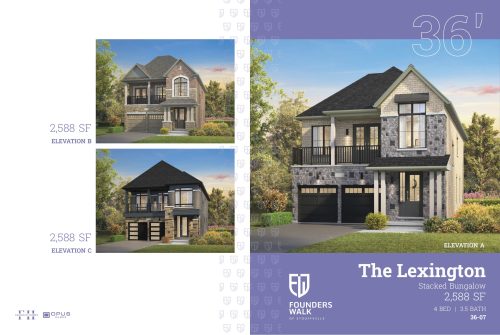
The Lexington Floor Plan at Founders Walk by Fairgate Homes and OPUS Homes - 2588 sq.ft
4
3.5
2,588 sq.ft
$517/ft $1,338,989
launched at $1,327,689$+11,300 (+0.84%)
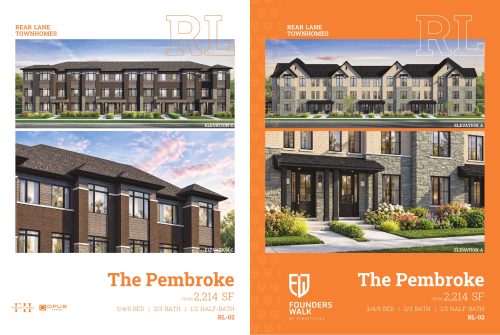
The Pembroke Floor Plan at Founders Walk by Fairgate Homes and OPUS Homes - 2214 sq.ft
3
3.0
2,214 sq.ft
$382/ft $844,990
launched at $834,990$+10,000 (+1.18%)
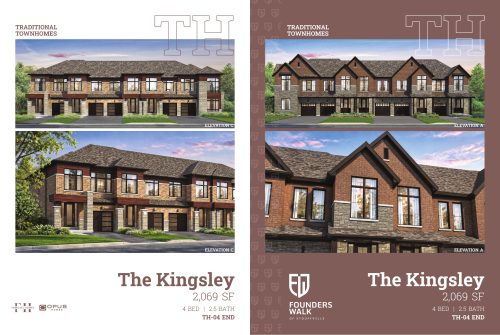
The Kingsley (End) Floor Plan at Founders Walk by Fairgate Homes and OPUS Homes - 2069 sq.ft
4
2.5
2,069 sq.ft
$411/ft $850,990
launched at $825,990$+25,000 (+2.94%)
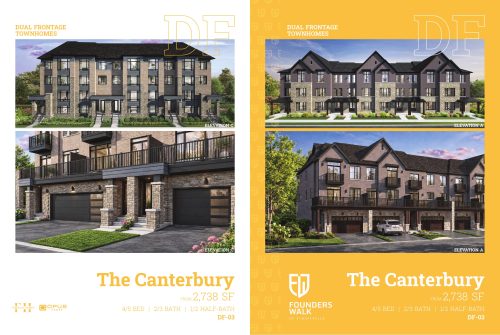
The Canterbury Floor Plan at Founders Walk by Fairgate Homes and OPUS Homes - 2738 sq.ft
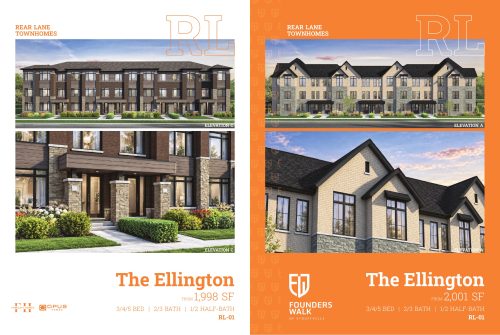
4
3.0
2,738 sq.ft
$347/ft $949,990
launched at $949,990since launch no change
The Ellington Floor Plan at Founders Walk by Fairgate Homes and OPUS Homes - 2001 sq.ft
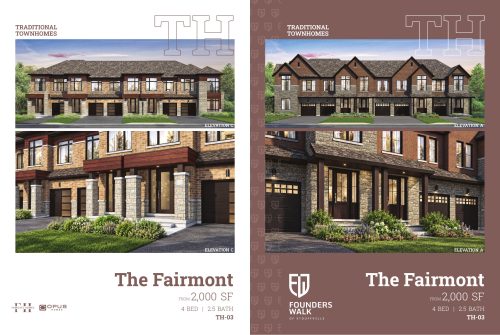
3
3.0
2,001 sq.ft
$405/ft $809,990
launched at $799,990$+10,000 (+1.23%)
The Fairmont Floor Plan at Founders Walk by Fairgate Homes and OPUS Homes - 2000 sq.ft
4
2.5
2,000 sq.ft
$402/ft $804,990
launched at $794,990$+10,000 (+1.24%)
See all 26 floor plans at Founders Walk by Fairgate Homes and OPUS Homes

Similar floor plans nearby
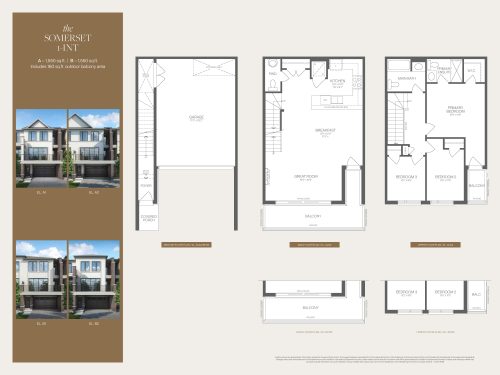
Somerset 1 Int Floor Plan at Chateau 9 Homes - 1550 sq.ft

At Chateau 9 Homes · 0.7 km away

3
2.5
1,550 sq.ft
$490/ft $759,900
launched at $759,900since launch no change
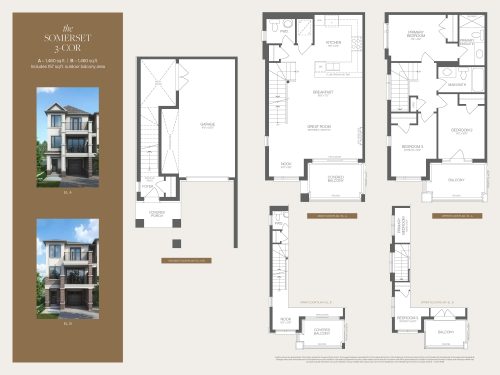
Somerset 3 Cor Floor Plan at Chateau 9 Homes - 1460 sq.ft

At Chateau 9 Homes · 0.7 km away

3
2.5
1,460 sq.ft
$527/ft $769,900
launched at $769,900since launch no change
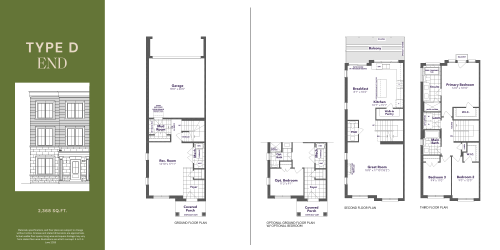
Type D - End (2,368 sq.ft) Floor Plan at Kingshaven - 2368 sq.ft

At Kingshaven · 4.1 km away

3
2.5
2,368 sq.ft
$372/ft $879,990
launched at $979,990$-100,000 (-11.36%)
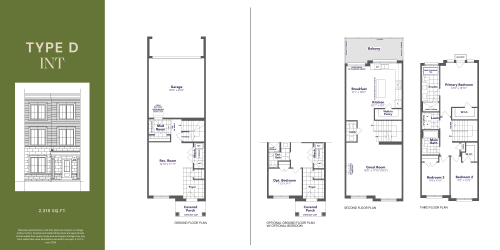
Type D - Interior (2,318 sq.ft) Floor Plan at Kingshaven - 2318 sq.ft

At Kingshaven · 4.1 km away

3
2.5
2,318 sq.ft
$367/ft $849,990
launched at $949,990$-100,000 (-11.76%)
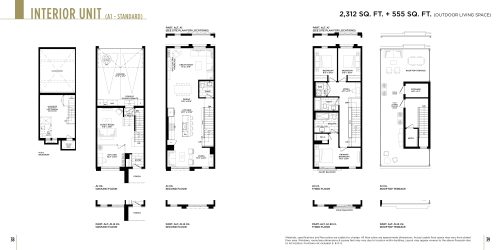
Interior Unit - Standard Floor Plan at Qui Modern Towns Phase 2 - 2312 sq.ft

At QUI Modern Towns · 8.1 km away

3
2.5
2,312 sq.ft
$640/ft $1,479,990
launched at $1,479,990since launch no change
Interior Unit - Elevator Option Floor Plan at Qui Modern Towns Phase 2 - 2312 sq.ft

At QUI Modern Towns · 8.1 km away

3
2.5
2,312 sq.ft
$640/ft $1,479,990
launched at $1,479,990since launch no change