METAREALTY INC.

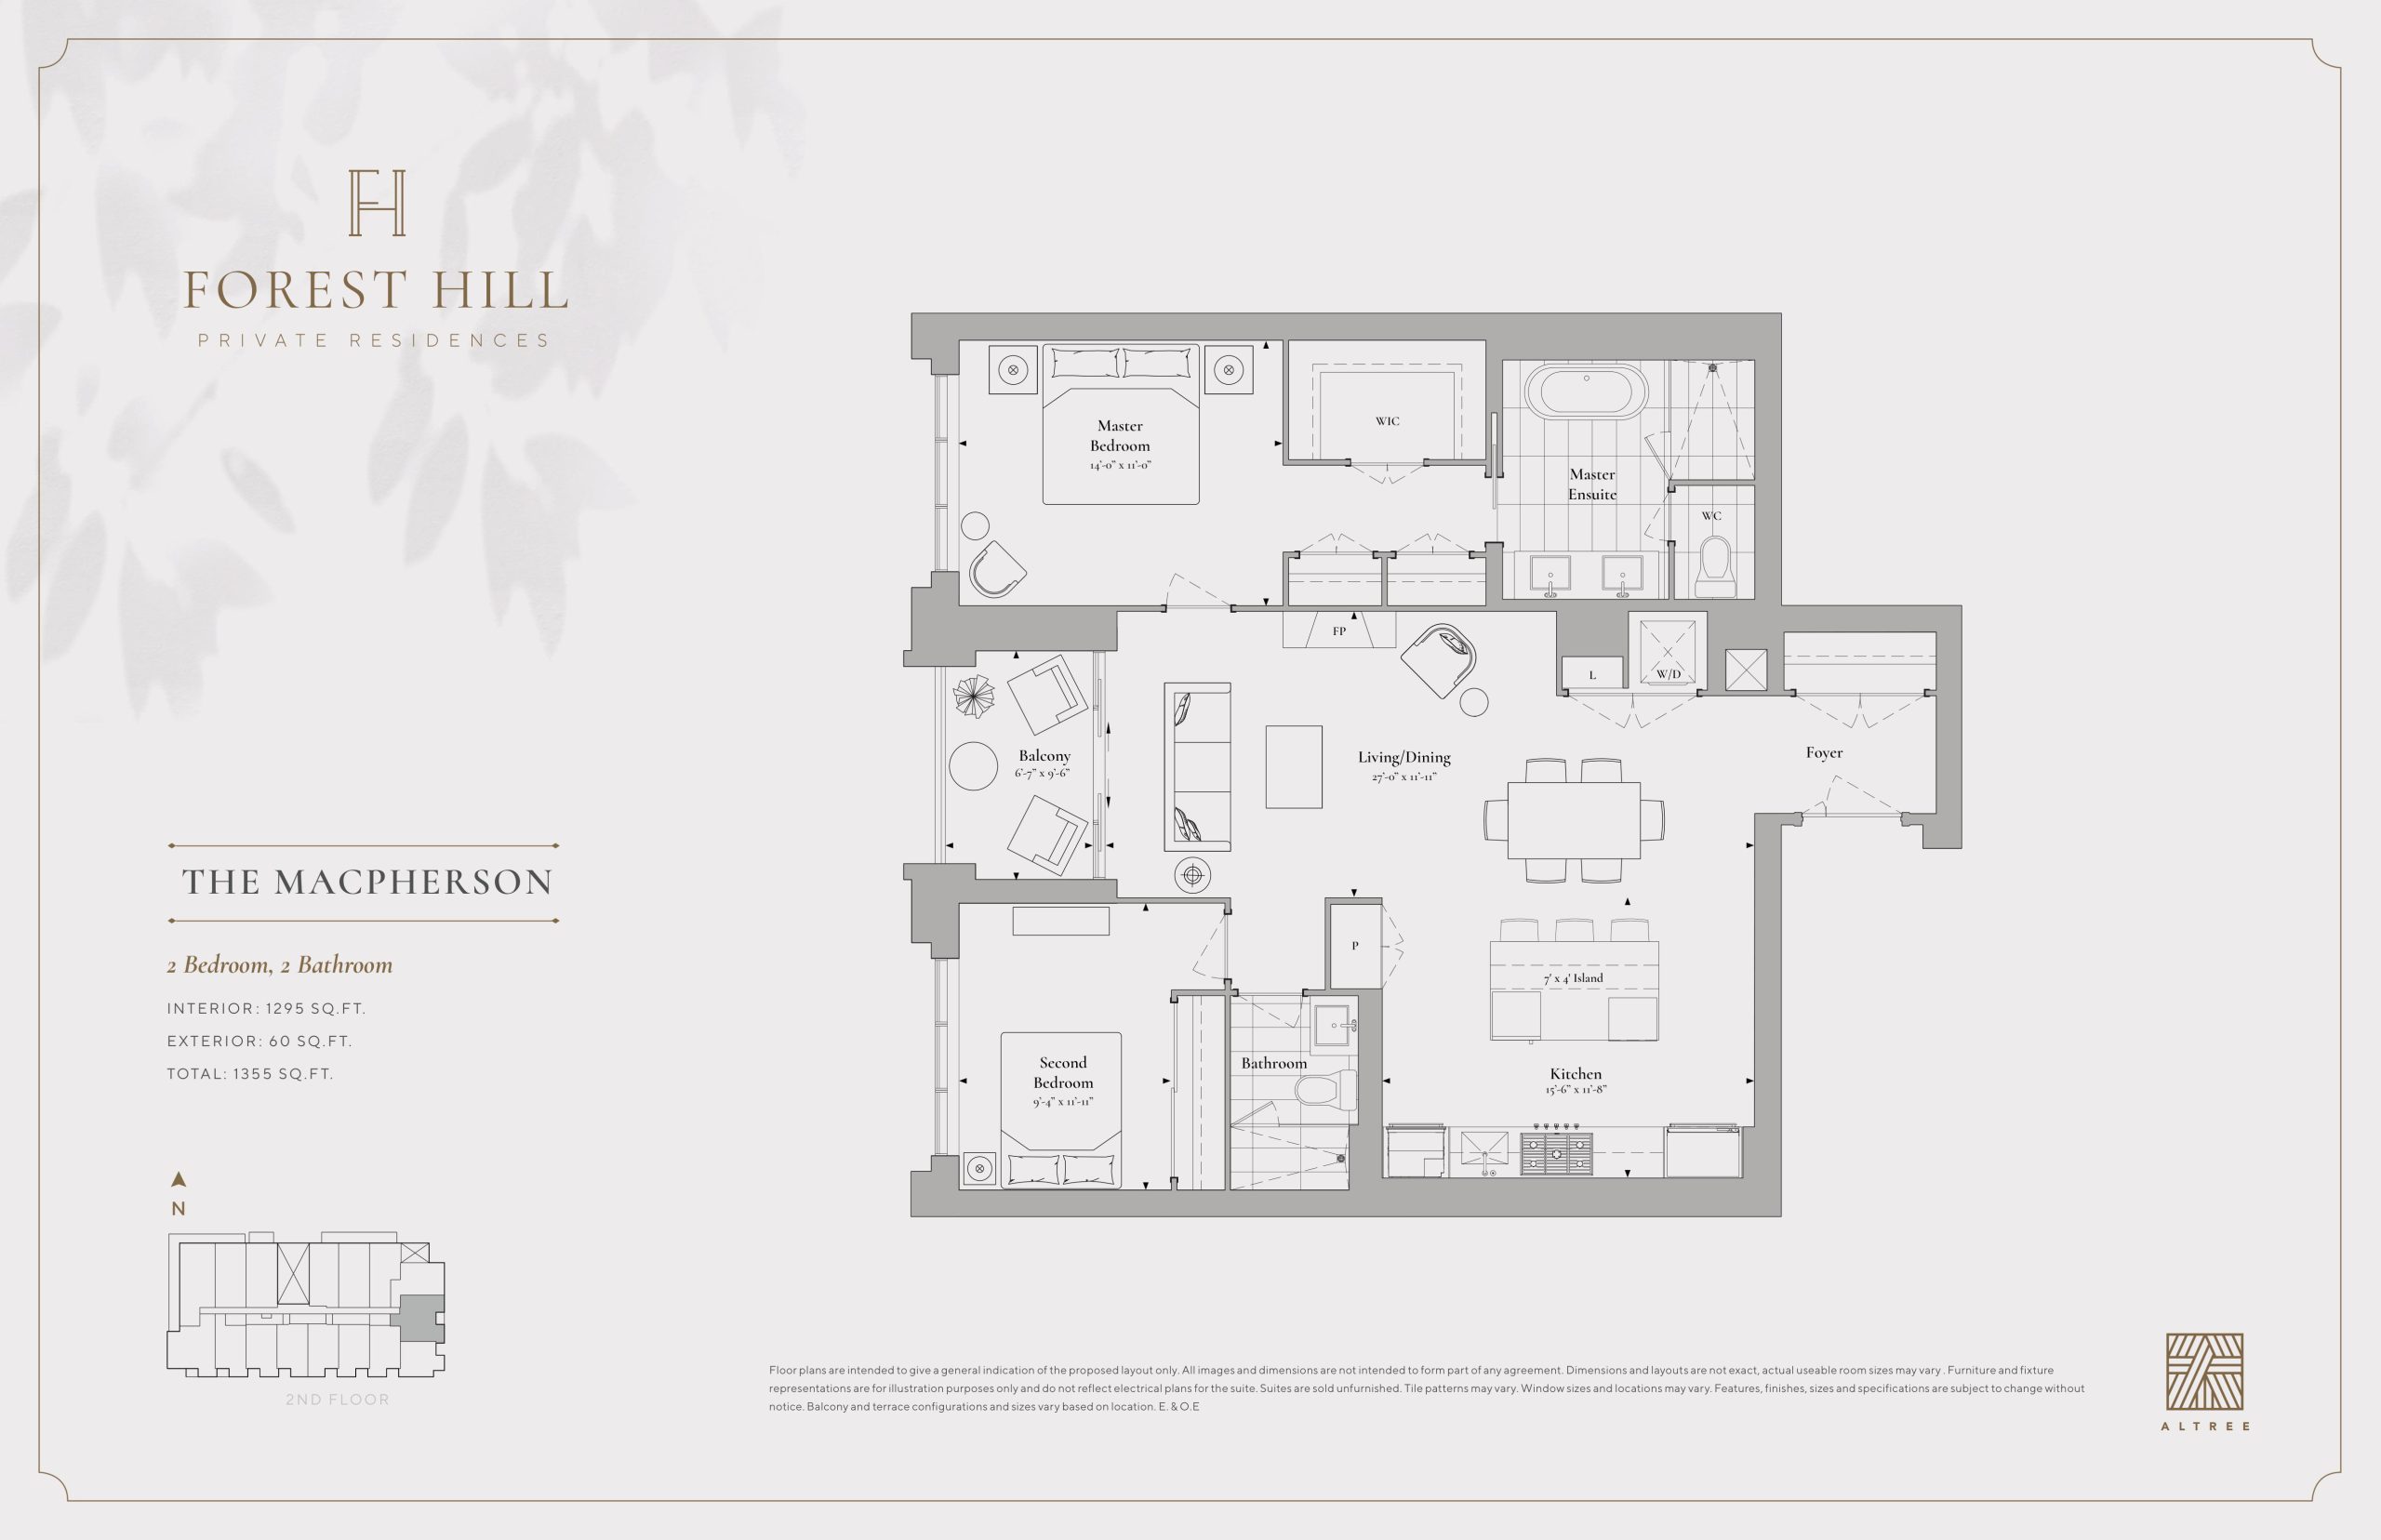
The Macpherson Floor Plan — Forest Hill Private Residences

Public Sales

2 Forest Hill Road, Toronto, ON, Canada

Starting From
$2,007,900 · $1,551/sq ft

Condo · 2 Bed · 2 Bath · 1,295 sq ft

Occupancy: Nov 2024
GET PLATINUM ACCESS!!

Register to Receive Guaranteed Platinum Access & Prices, Incentives & Discounts, Floor Plans & More!

Get Pricing, Floor Plans and Availability

Tell us what you need and a Meta Realty representative will follow up directly.

Are you a Realtor?
Sending…

About the The Macpherson floor plan

The Macpherson at Forest Hill Private Residences is a 2-bedroom, 2-bathroom condo floor plan with 1,295 sq ft of interior space. It faces East. Available on floor 2. Priced from $2,007,900 ($1,551 per sq ft).

Key Facts

Ready to reserve?

Submit a worksheet for Forest Hill Private Residences: pick up to three suites and we will request your allocation from the builder.

Submit a worksheet
  • Floor Plan

    The Macpherson

  • Bedrooms

    2 Bed

  • Bathrooms

    2

  • Interior Size

    1,295 sq ft

  • Exposure

    East

  • Floors

    2

  • Price From

    $2,007,900

  • Price Per Sq Ft

    $1,551/sq ft

  • Availability

    Available

  • Deposit Structure

    20% (over 540 days) + 1% at occupancy

  • Occupancy

    2025

  • Builder(s)

    Altree Developments

  • Address

    2 Forest Hill Road, Toronto, ON, Canada

How it compares

  • Price Per Sq Ft

    10% below the average of the 14 plans offered now ($1,715/sq ft)

  • Size

    7th smallest of the 14 plans offered now (967 to 1,842 sq ft)

  • Price

    5th lowest priced of the 14 plans offered now ($1,498,900 to $4,194,900)

  • All Plans

    35 floor plans at Forest Hill Private Residences

Builder list price, last updated September 27, 2026. Prices, sizes and availability are set by the builder and change without notice. E&OE.

Other floor plans at Forest Hill Private Residences
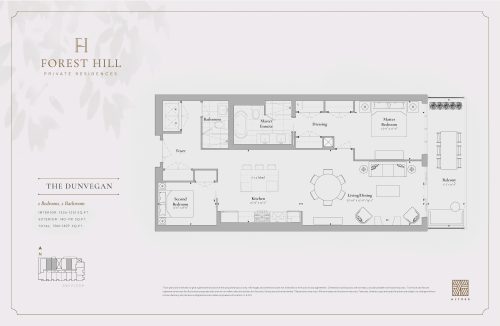
The Dunvegan Floor Plan at Forest Hill Private Residences Condos - 1251 sq.ft
2
2.0
1,251 sq.ft
$2,058/ft $2,574,900
launched at $2,574,900since launch no change
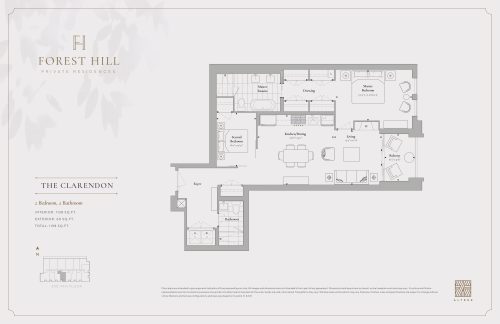
The Clarendon Floor Plan at Forest Hill Private Residences Condos - 1138 sq.ft
2
2.0
1,138 sq.ft
$1,550/ft $1,763,900
launched at $1,763,900since launch no change
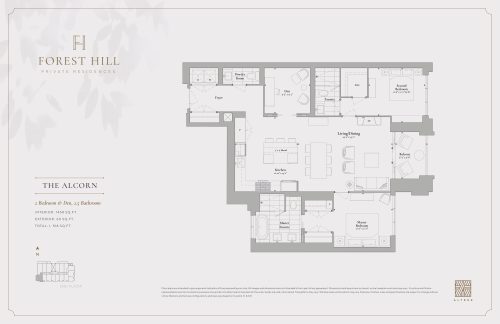
The Alcorn Floor Plan at Forest Hill Private Residences Condos - 1458 sq.ft
2
2.5
1,458 sq.ft
$2,003/ft $2,920,900
launched at $2,920,900since launch no change
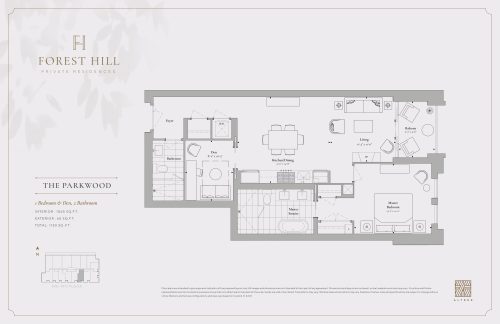
The Parkwood Floor Plan at Forest Hill Private Residences Condos - 1065 sq.ft
1
2.0
1,065 sq.ft
$2,235/ft $2,379,900
launched at $2,379,900since launch no change
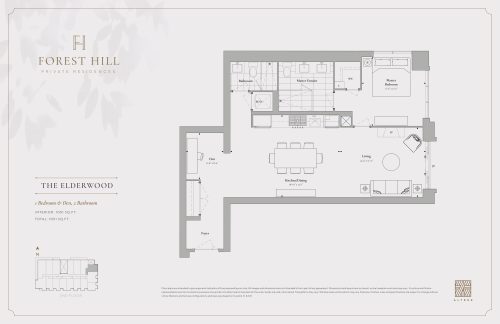
The Elderwood Floor Plan at Forest Hill Private Residences Condos - 1051 sq.ft
1
2.0
1,051 sq.ft
$1,550/ft $1,629,050
launched at $1,629,050since launch no change
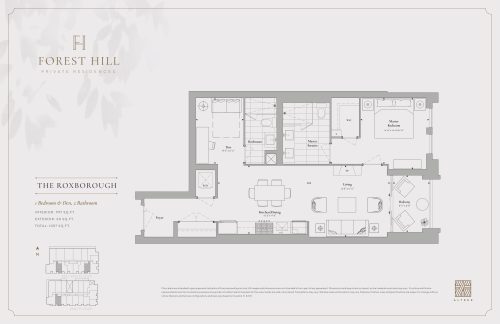
The Roxborough Floor Plan at Forest Hill Private Residences Condos - 997 sq.ft
1
2.0
997 sq.ft
$1,504/ft $1,499,900
launched at $1,499,900since launch no change
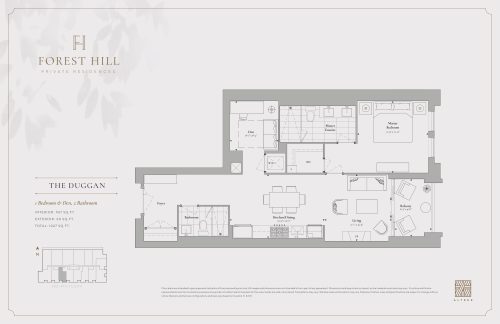
The Duggan Floor Plan at Forest Hill Private Residences Condos - 967 sq.ft
1
2.0
967 sq.ft
$1,550/ft $1,498,900
launched at $1,498,900since launch no change
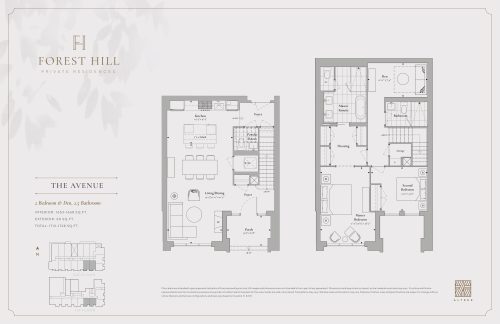
The Avenue Floor Plan at Forest Hill Private Residences Condos - 1668 sq.ft
2
2.5
1,668 sq.ft
$1,537/ft $2,562,900
launched at $2,562,900since launch no change
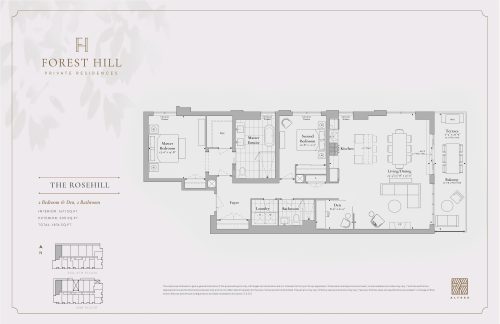
The Rosehill Floor Plan at Forest Hill Private Residences Condos - 1671 sq.ft
2
2.0
1,671 sq.ft
$1,551/ft $2,590,900
launched at $2,590,900since launch no change
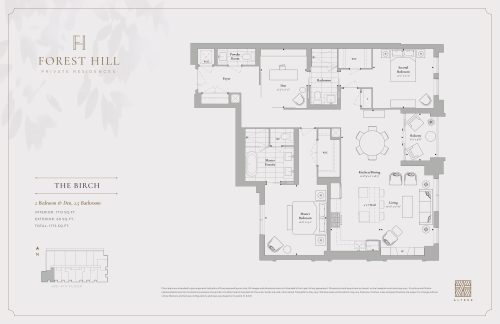
The Birch Floor Plan at Forest Hill Private Residences Condos - 1713 sq.ft
2
2.5
1,713 sq.ft
$1,550/ft $2,655,900
launched at $2,655,900since launch no change
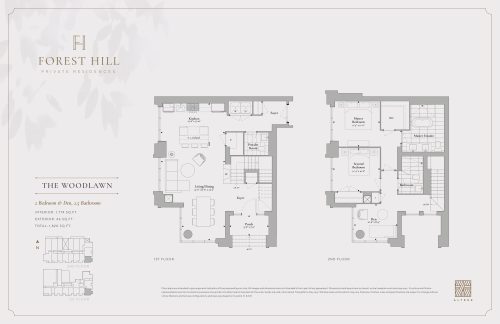
The Woodlawn Floor Plan at Forest Hill Private Residences Condos - 1774 sq.ft
2
2.5
1,774 sq.ft
$1,550/ft $2,749,900
launched at $2,749,900since launch no change
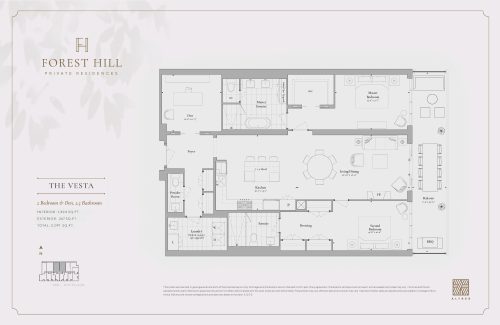
The Vesta Floor Plan at Forest Hill Private Residences Condos - 1824 sq.ft
2
2.5
1,824 sq.ft
$1,550/ft $2,827,900
launched at $2,827,900since launch no change
See all 35 floor plans at Forest Hill Private Residences
Similar floor plans nearby
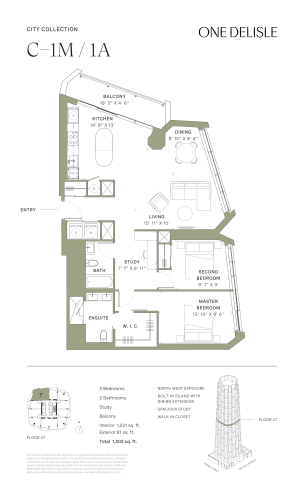
C-1M/1A Floor Plan at One Delisle Condos - 1221 sq.ft

At One Delisle Condos · 0.8 km away

2
2.0
1,221 sq.ft
$2,608/ft $3,184,900
launched at $3,184,900since launch no change
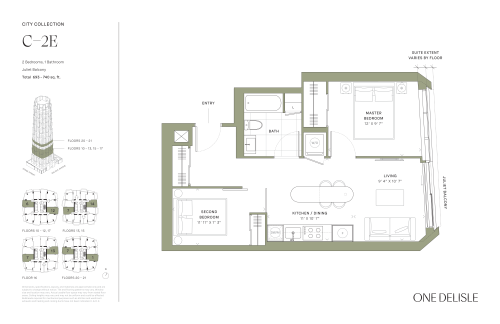
C-2E Floor Plan at One Delisle Condos - 740 sq.ft

At One Delisle Condos · 0.8 km away

2
1.0
740 sq.ft
$2,432/ft $1,799,900
launched at $1,799,900since launch no change
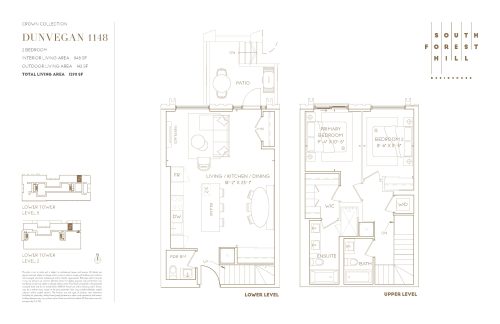
Dunvegan 1148 (Crown Collection) Floor Plan at South Forest Hill Residences - 1148 sq.ft

At South Forest Hill Residences · 0.8 km away

2
2.5
1,148 sq.ft
$1,525/ft $1,750,990
launched at $1,750,990since launch no change
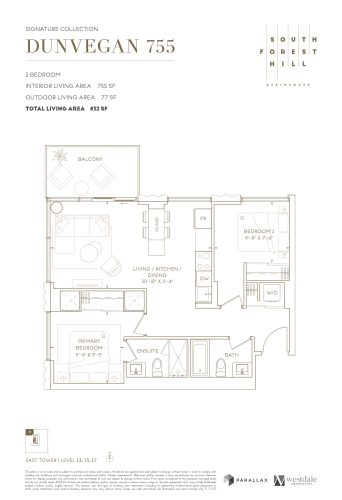
Dunvegan 755 Floor Plan at South Forest Hill Residences - 755 sq.ft

At South Forest Hill Residences · 0.8 km away

2
2.0
755 sq.ft
$1,775/ft $1,339,990
launched at $1,339,990since launch no change
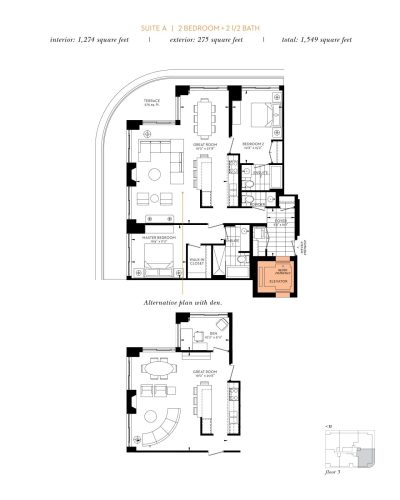
Suite A Floor Plan at The Davies - 1274 sq.ft

At The Davies Condos · 1 km away

2
2.5
1,274 sq.ft
$1,511/ft $1,925,000
launched at $1,925,000since launch no change
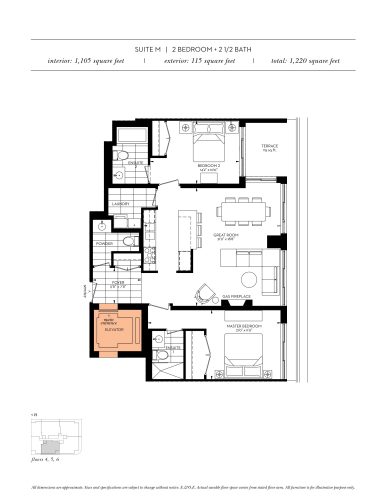
Suite M (Terrace) Floor Plan at The Davies - 1105 sq.ft

At The Davies Condos · 1 km away

2
2.5
1,105 sq.ft
$1,629/ft $1,800,000
launched at $1,800,000since launch no change