METAREALTY INC.

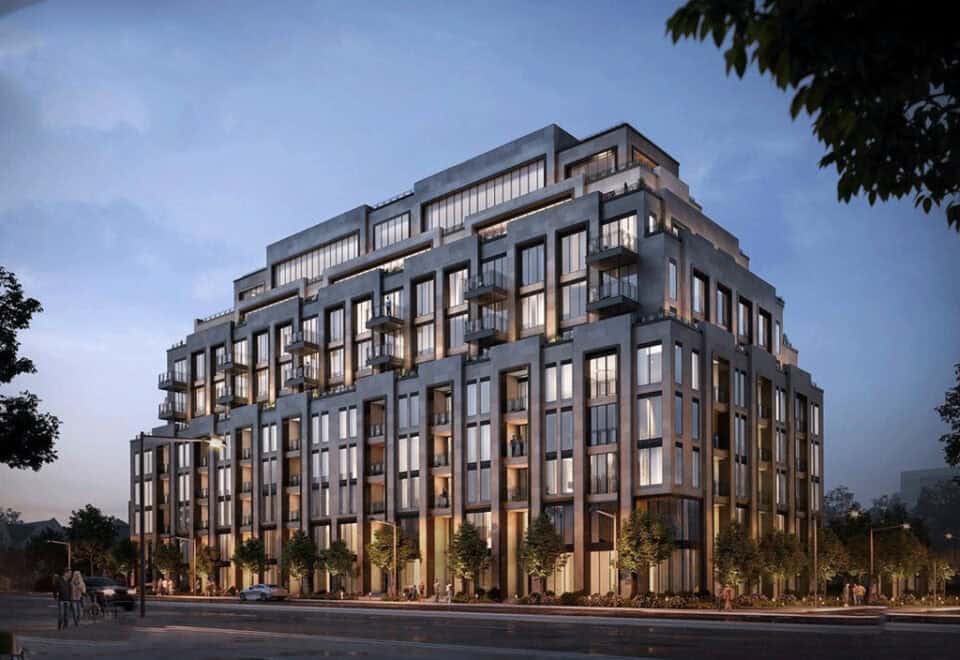
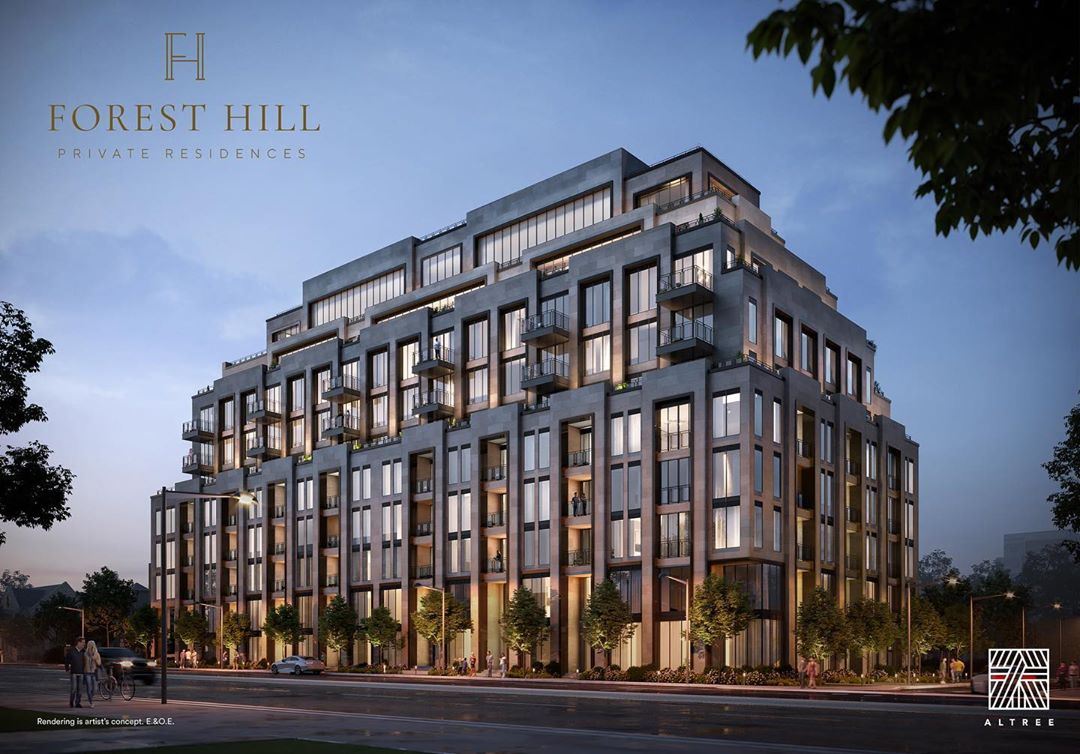
Forest Hill Private Residences

Public Sales

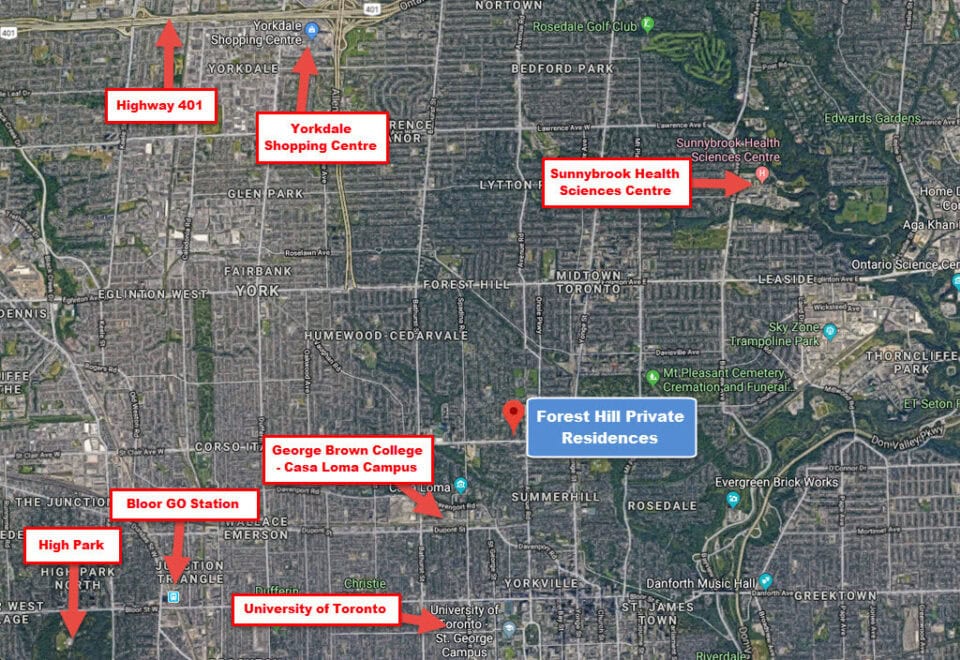
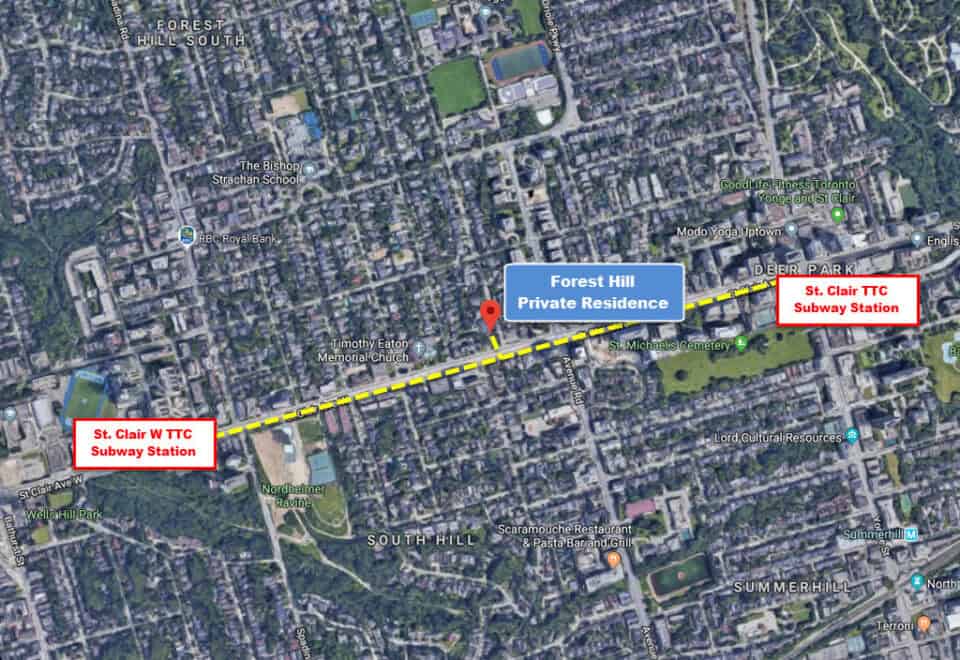
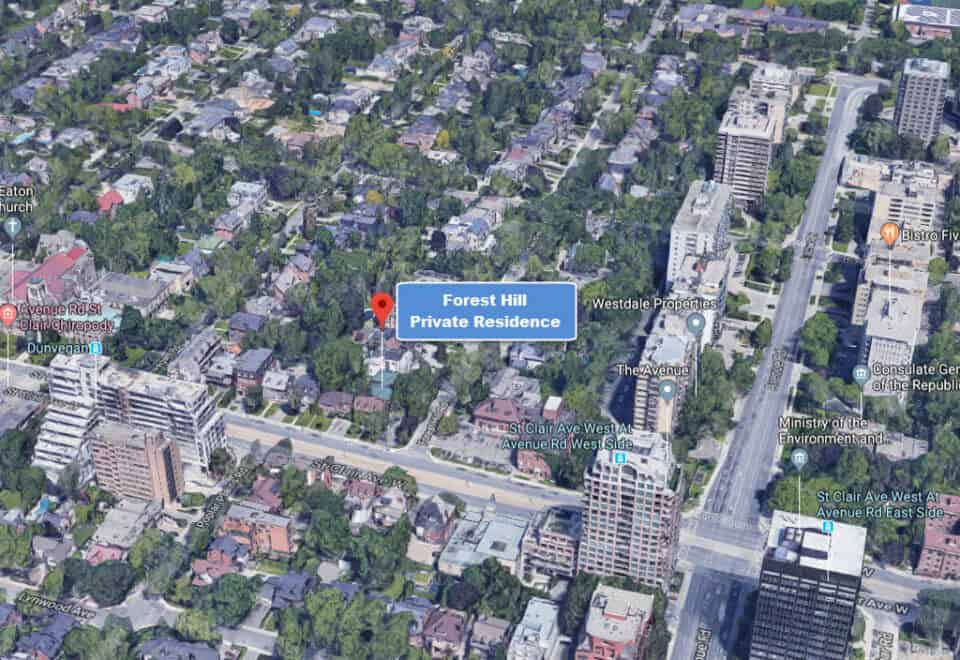
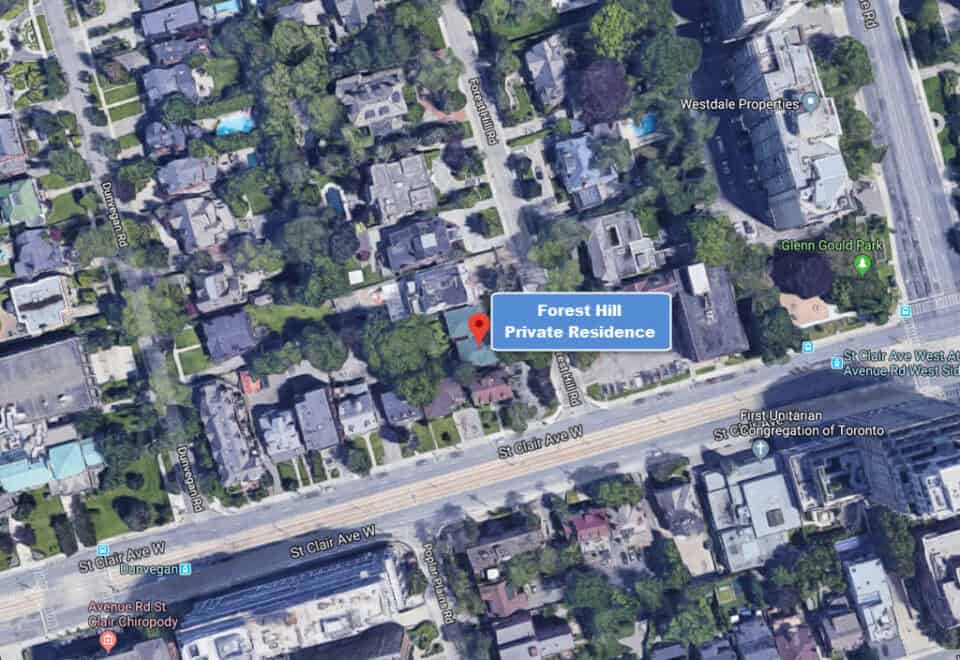
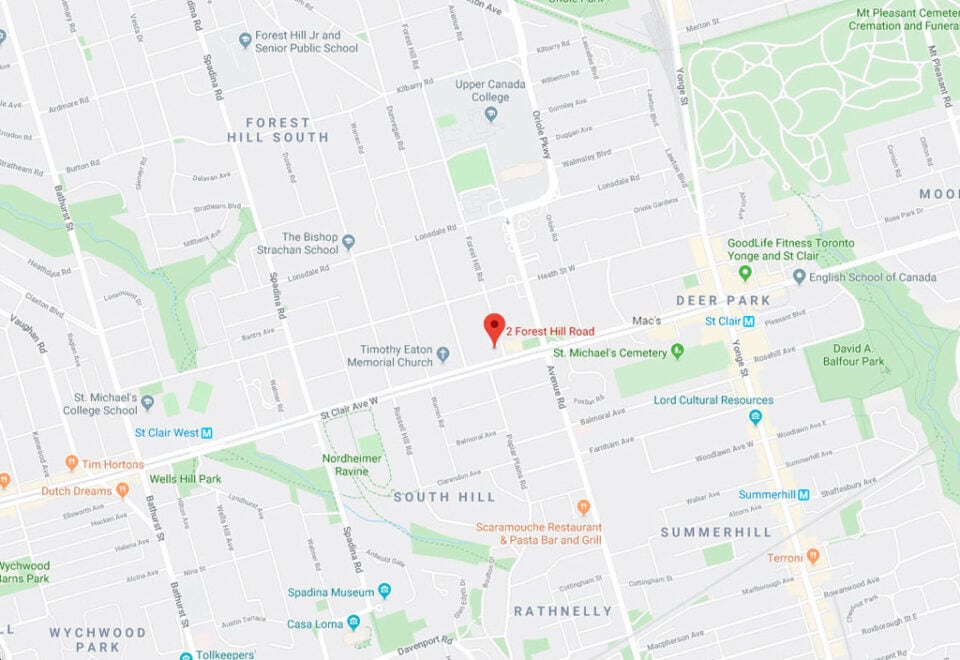
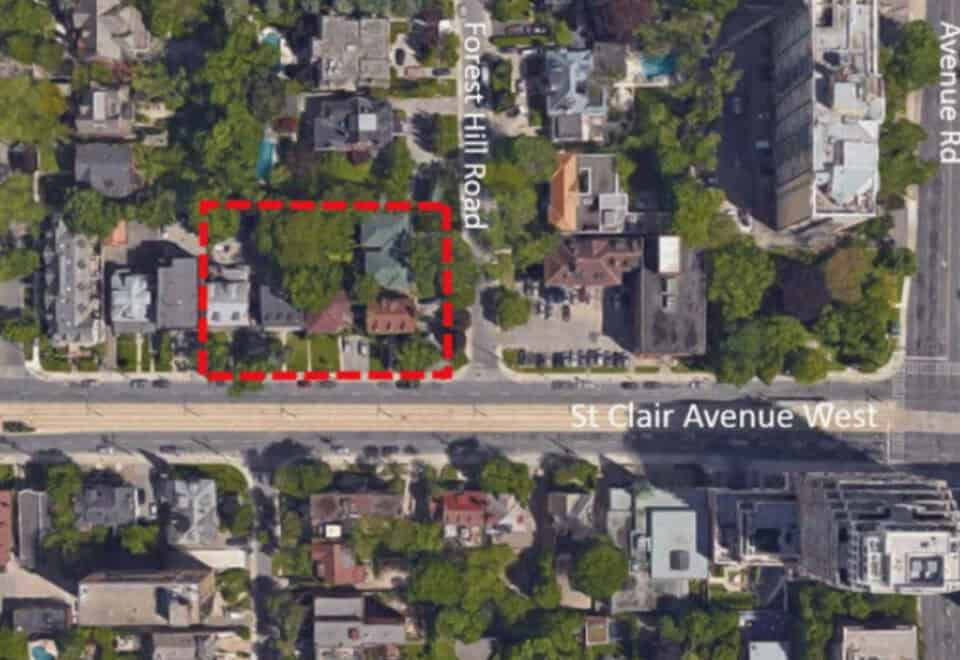
2 Forest Hill Road, Toronto, ON, Canada

Starting From
$1,498,900 - $4,194,900

Condo

Occupancy: Nov 2024

1 Star2 Stars3 Stars4 Stars5 Stars (No Ratings Yet)
Loading...

GET PLATINUM ACCESS!!

Register to Receive Guaranteed Platinum Access & Prices, Incentives & Discounts, Floor Plans & More!

Get Pricing, Floor Plans and Availability

Tell us what you need and a Meta Realty representative will follow up directly.

Are you a Realtor?
Sending…

About Forest Hill Private Residences

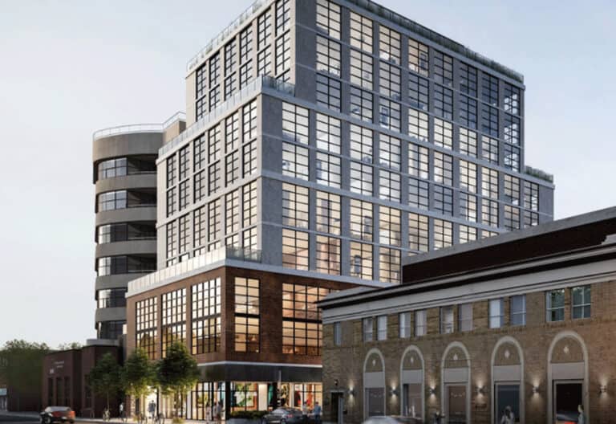
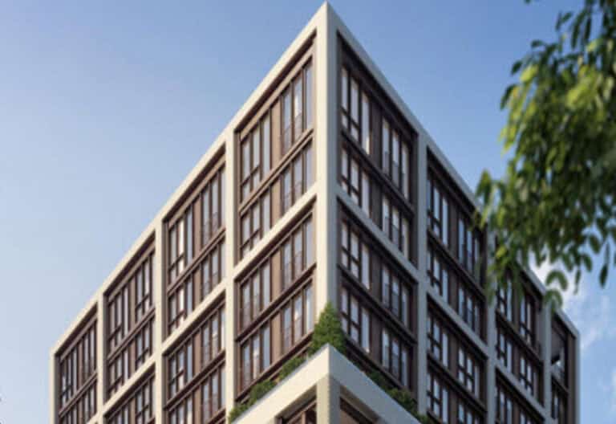
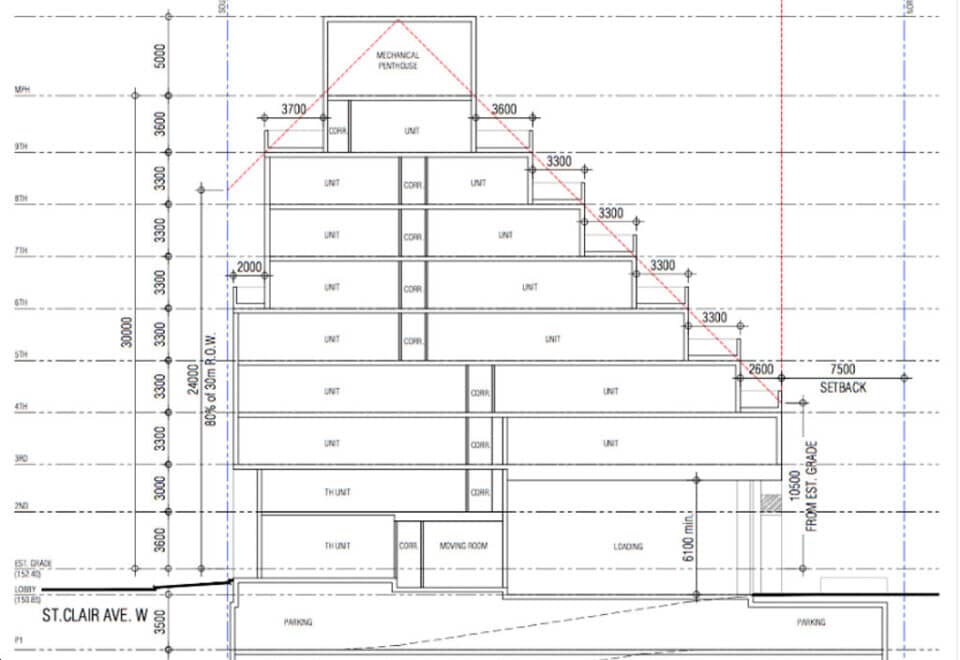
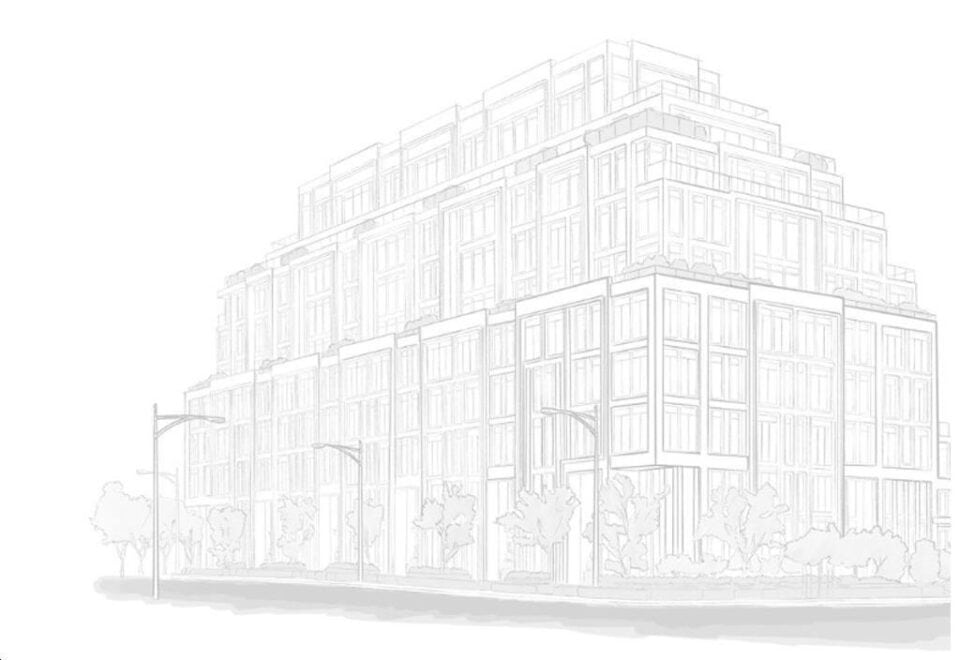
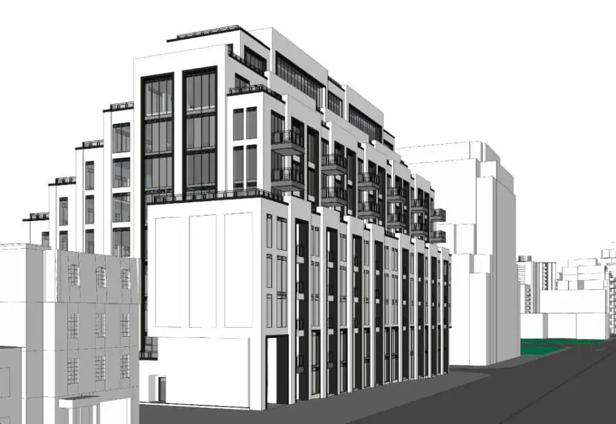
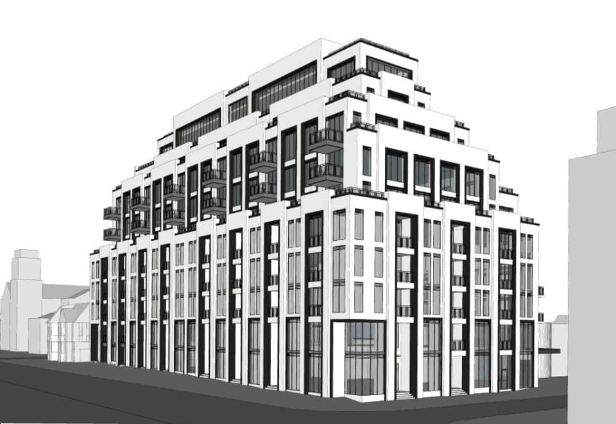
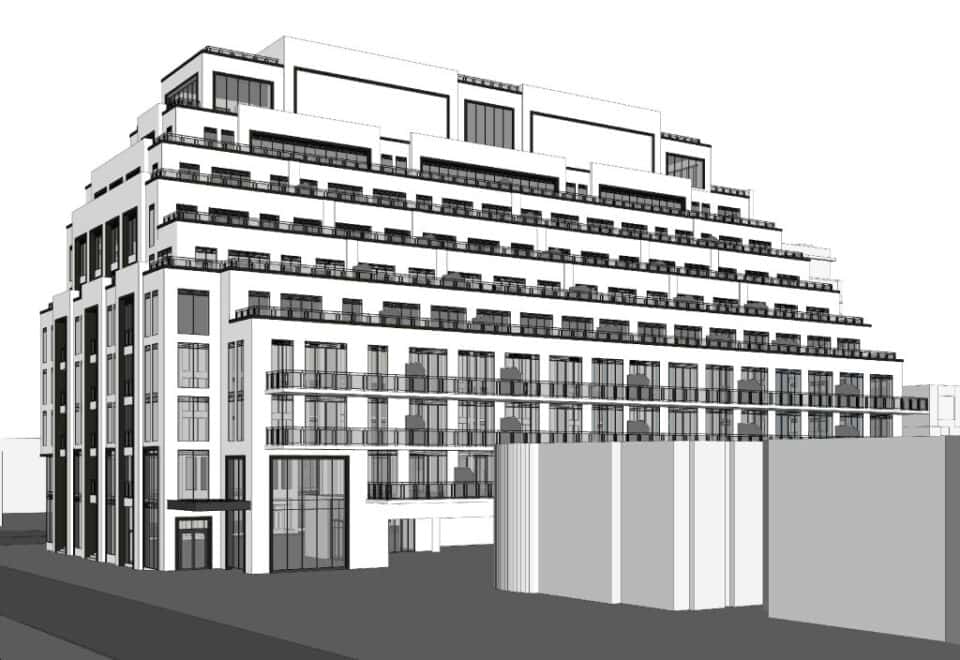
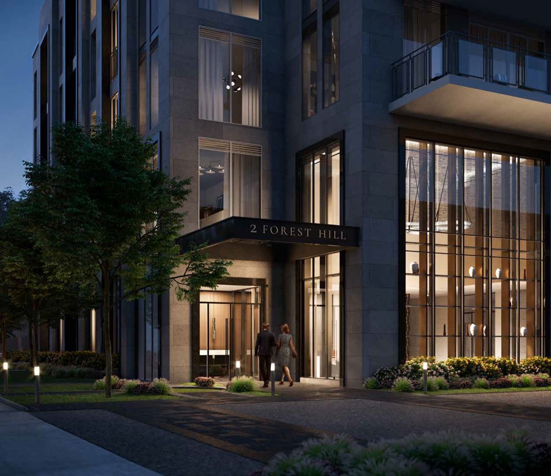
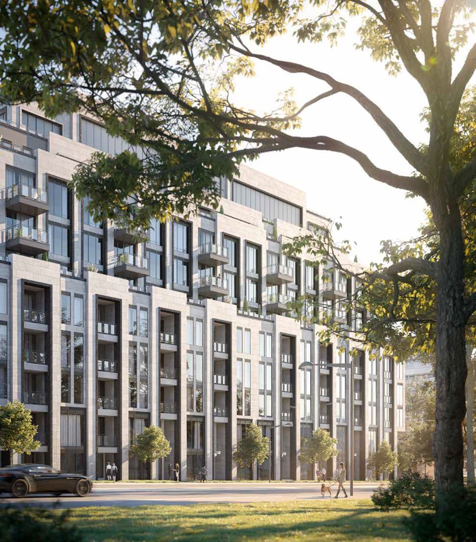
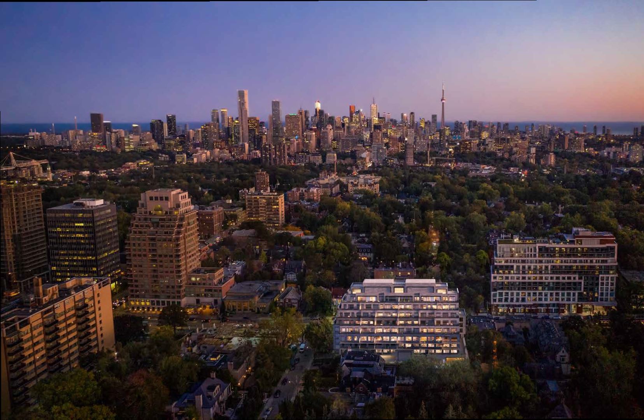
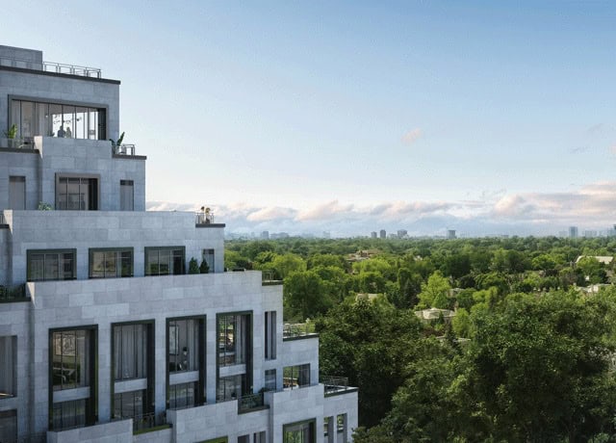
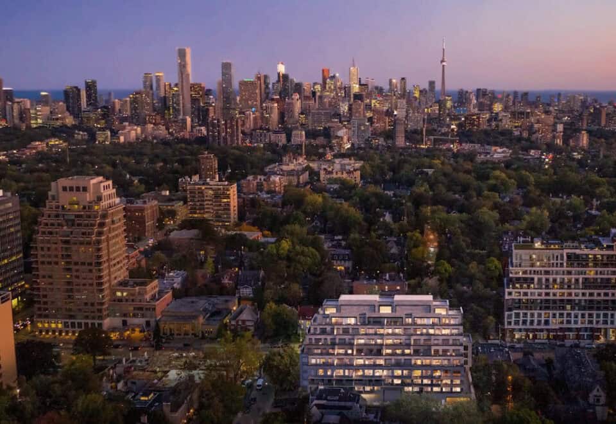
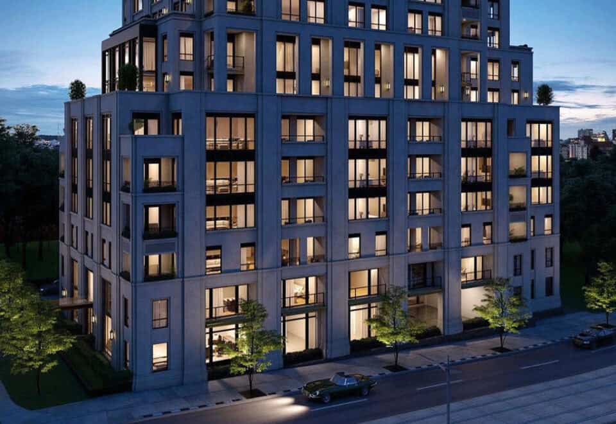
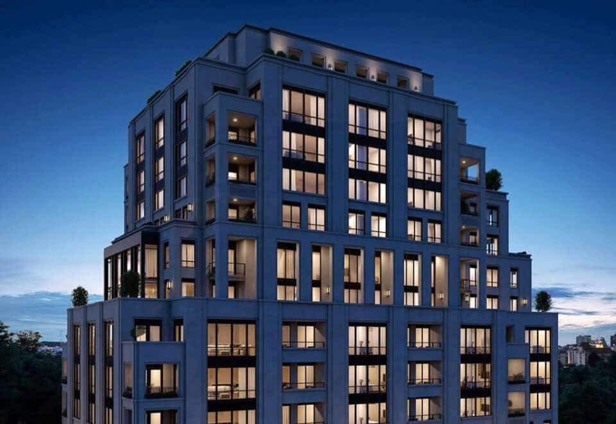
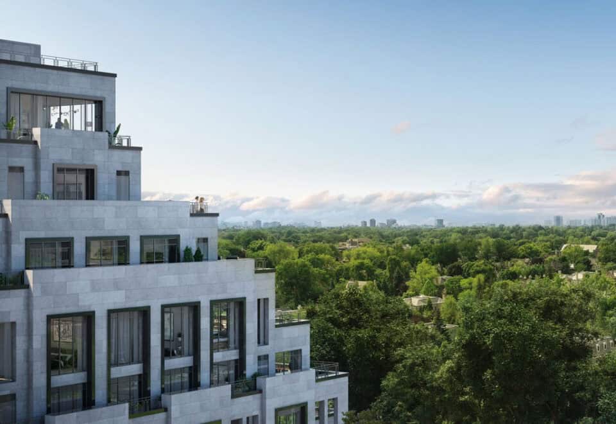
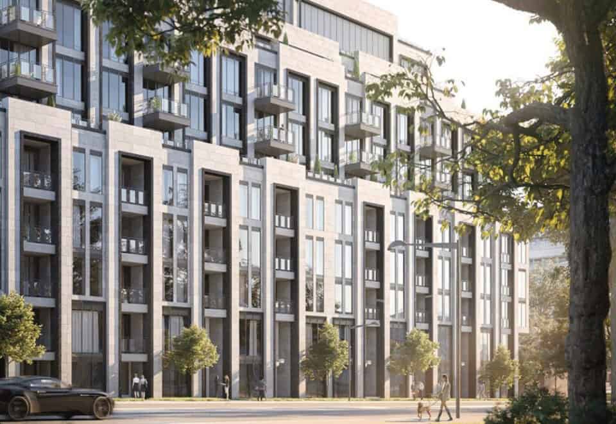
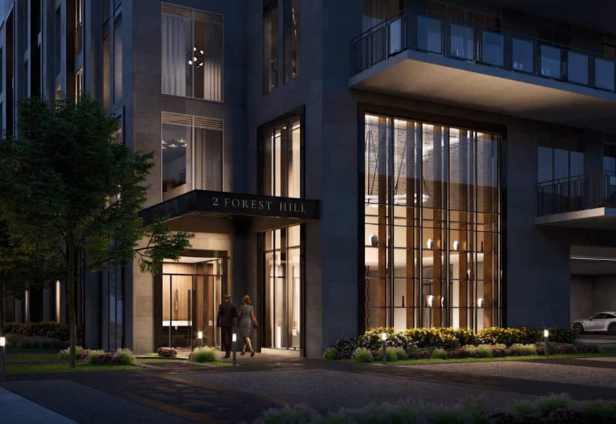
Forest Hill Private Residences, a 9-storey condominium by Altree Developments, is complete and stands at 2 Forest Hill Road in the Forest Hill neighbourhood of Toronto. It was finished in 2025, rises 36.8 metres and holds 94 suites; listed prices span $1,498,900 to $4,194,900 for 773 to 2,107 sq ft.

Forest Hill Private Residences pricing and floor plans

At the listed prices, the rate is $1,715 per square foot. Den layouts dominate the 35 floor plans on record: 13 one-bedroom-plus-den, 14 two-bedroom-plus-den and 1 three-bedroom-plus-den, along with 6 two-bedroom plans and 1 one-bedroom plan. Parking is listed at $115,000 and a locker at $10,000.

Location

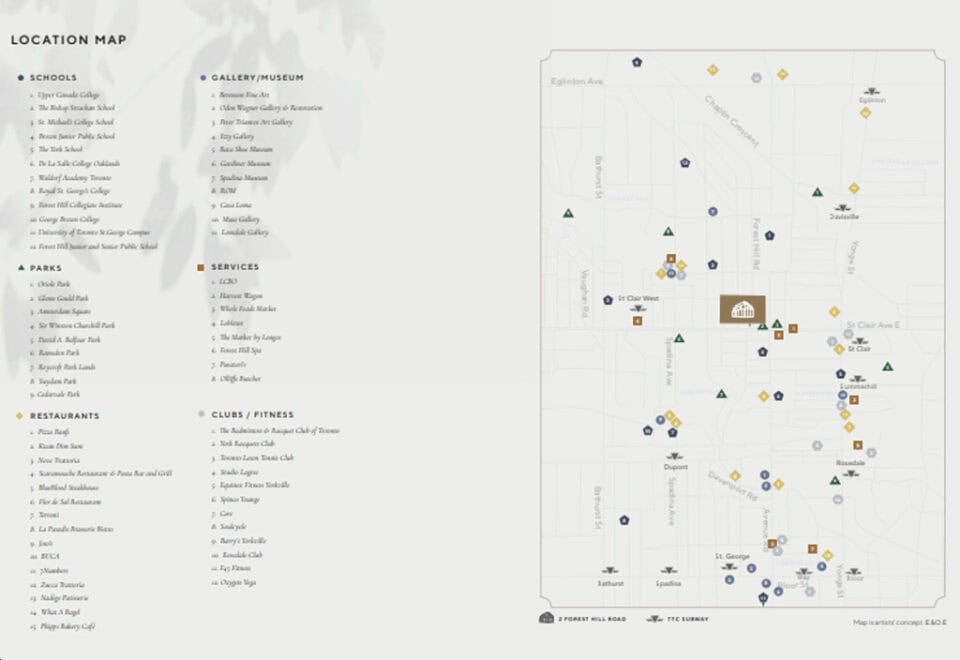
2 Forest Hill Road is in the Forest Hill neighbourhood of Toronto. On Walk Score the address rates 82; on Transit Score, 85.

Amenities and features

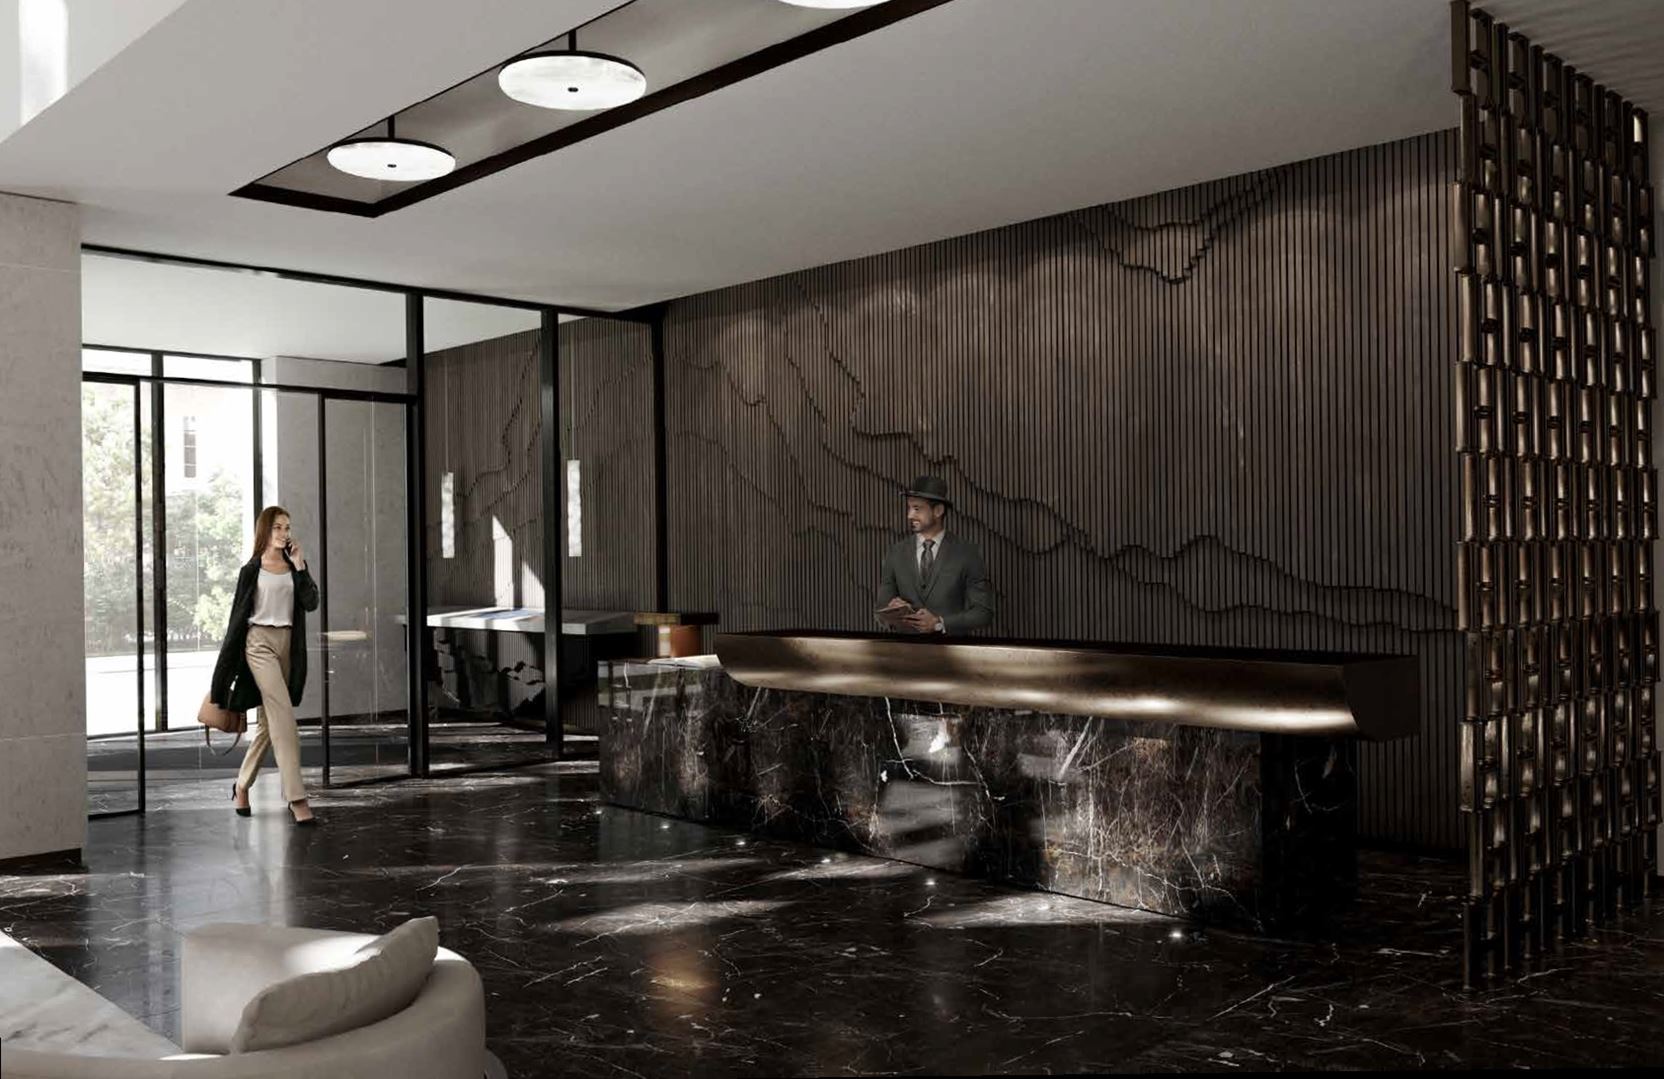
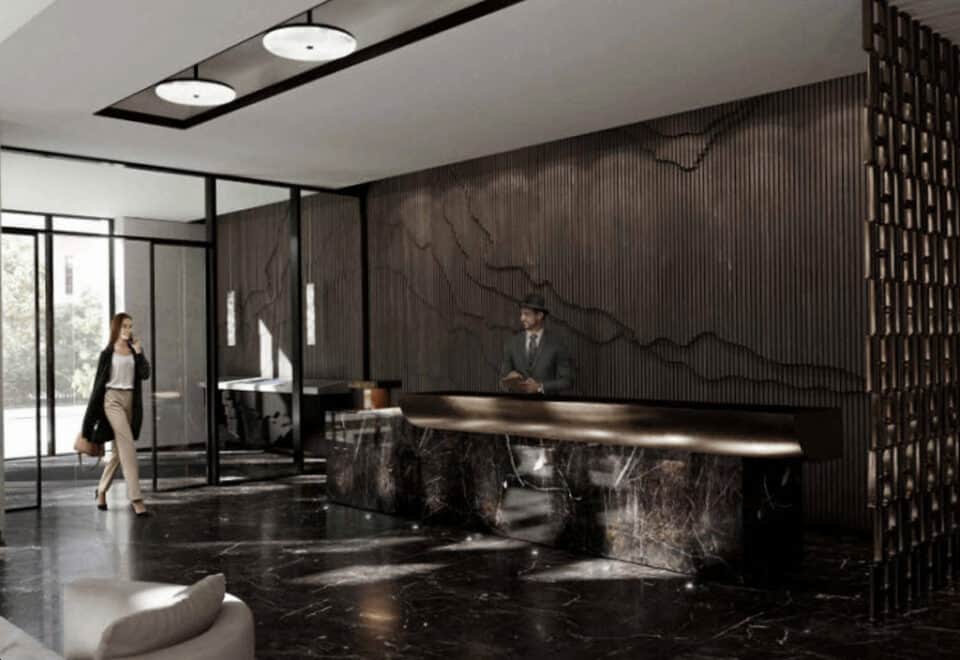
  • 24-hour concierge and security
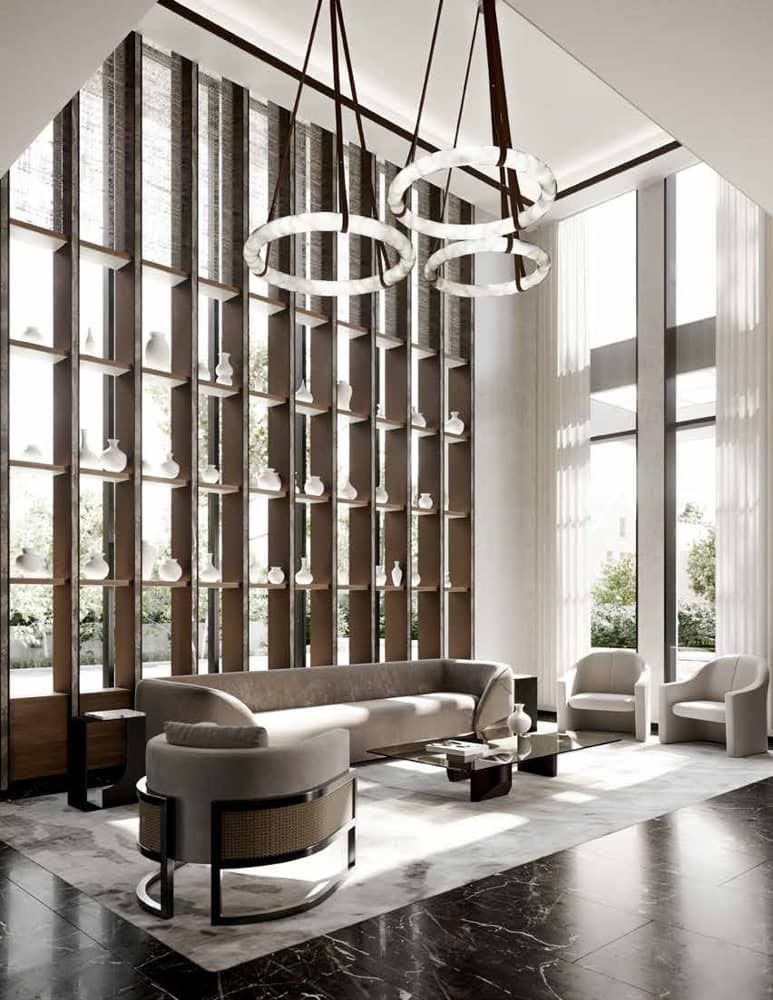
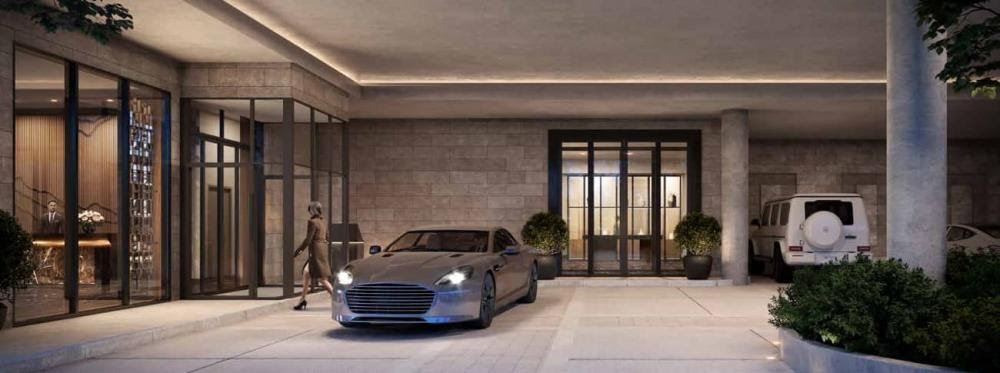
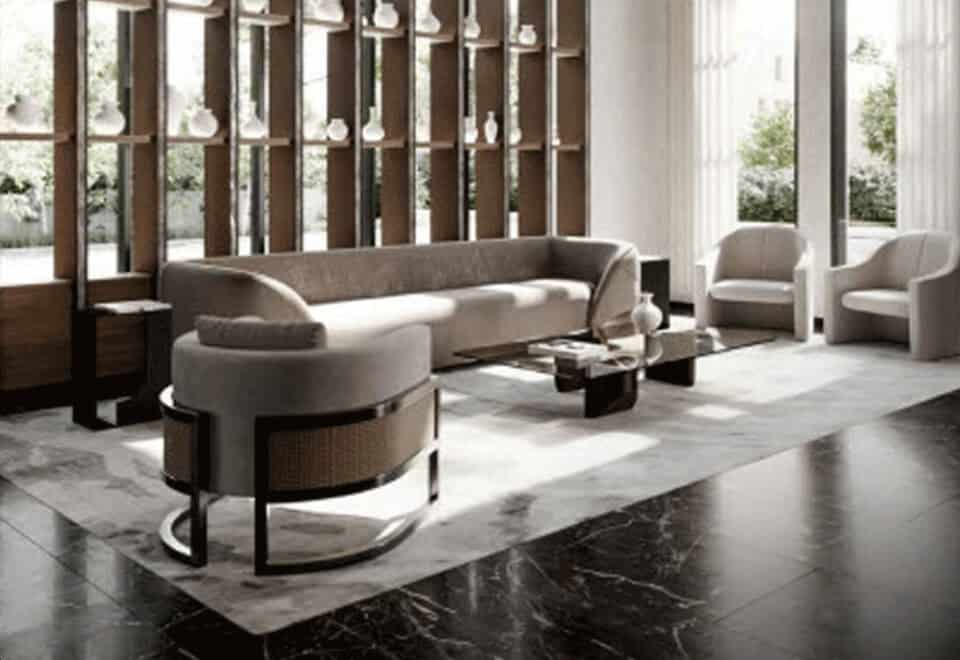
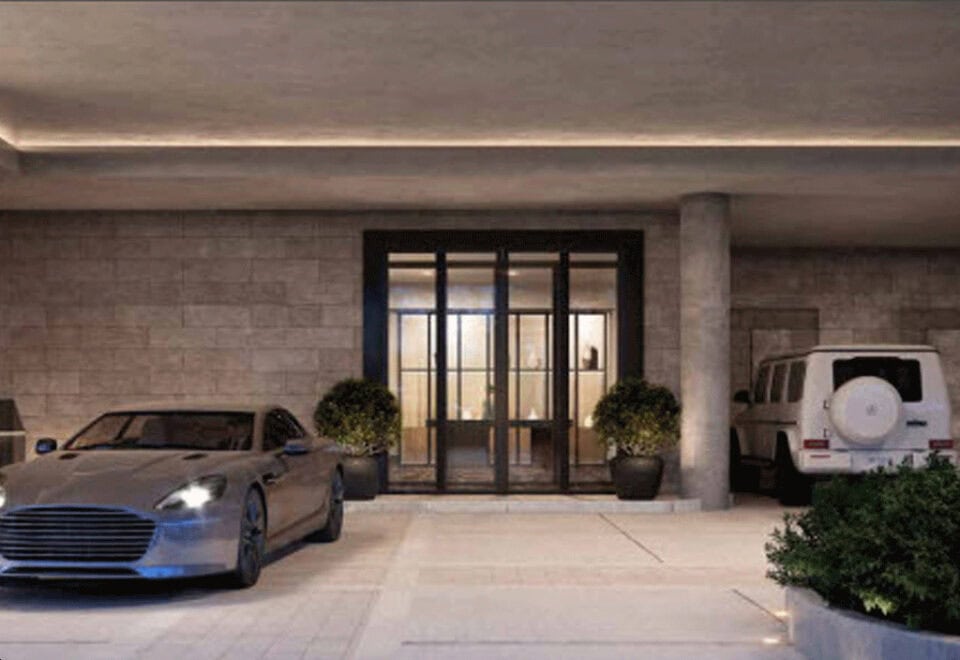
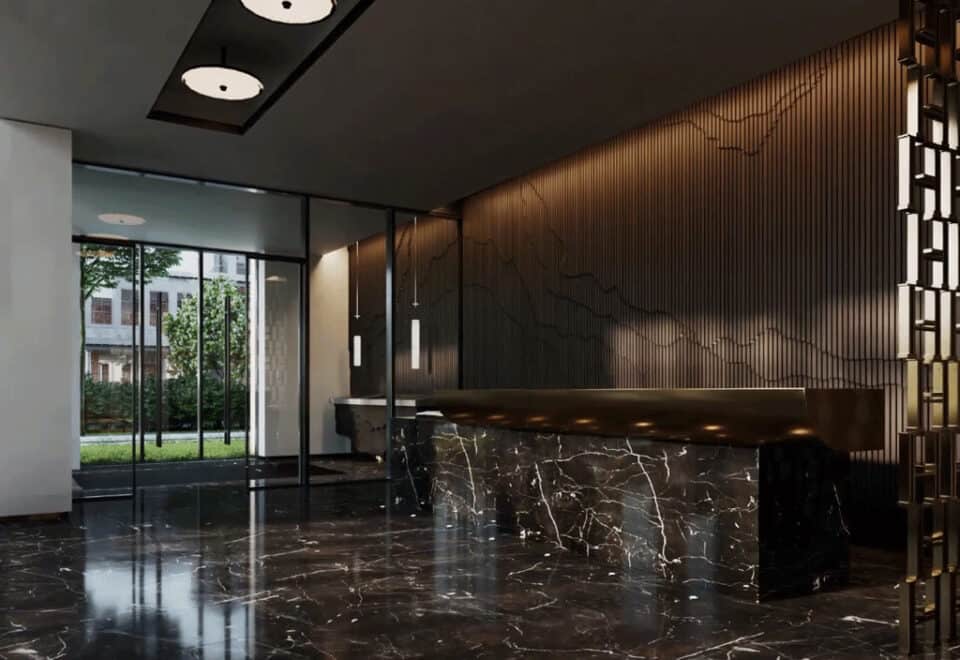
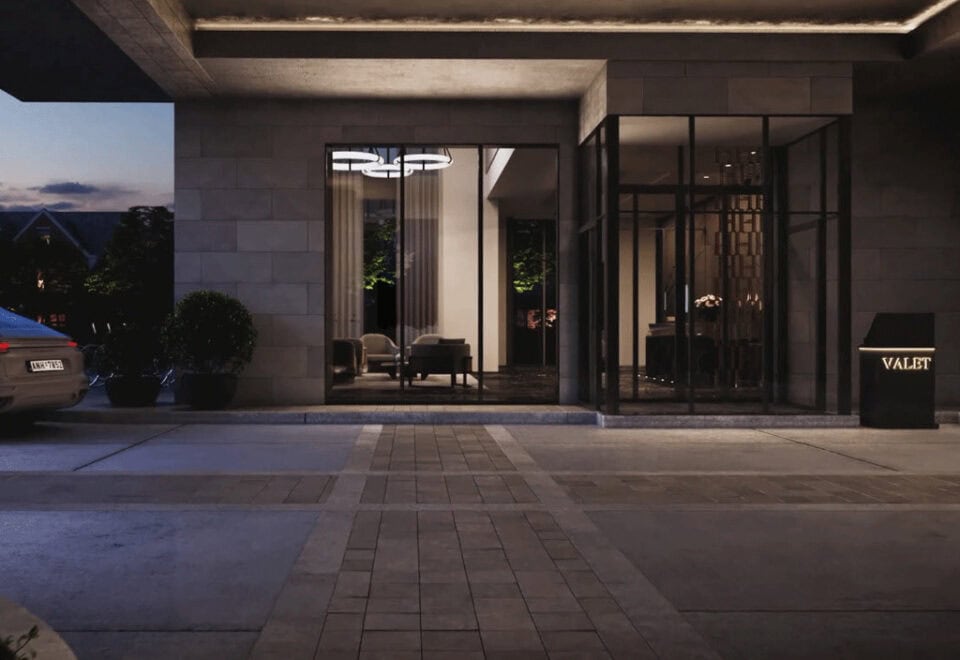
  • Porter lobby and porte cochère
  • Valet
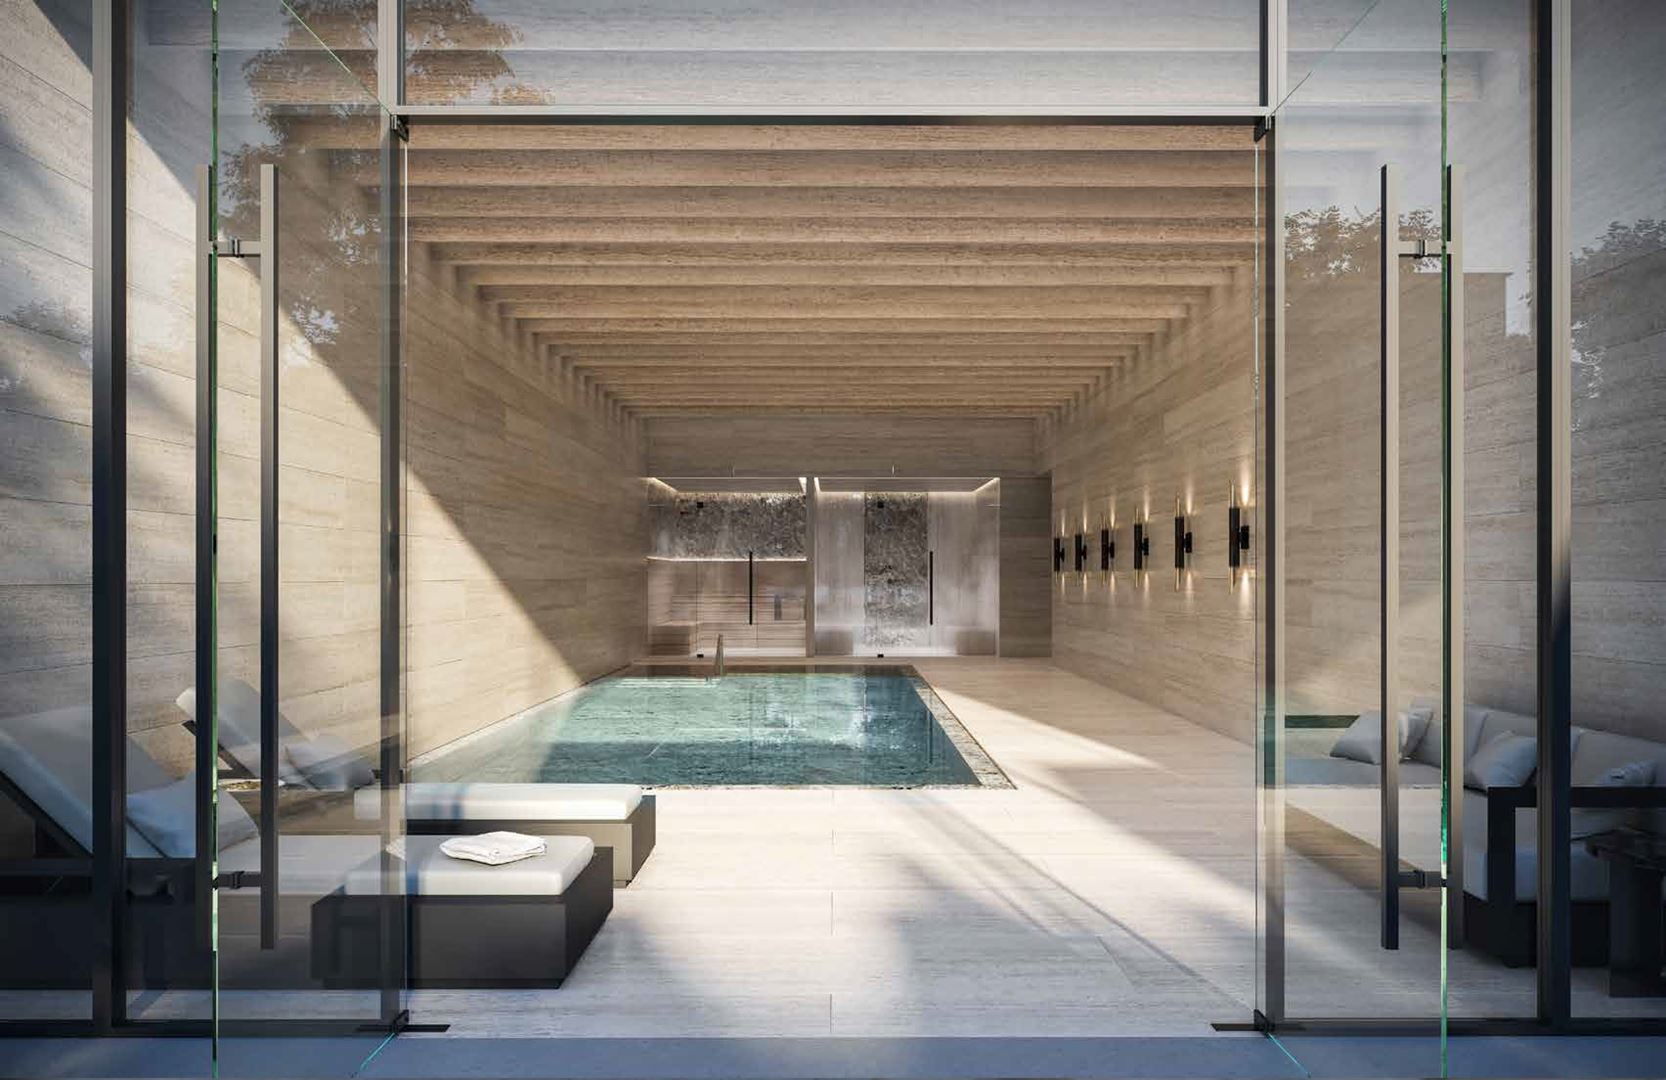
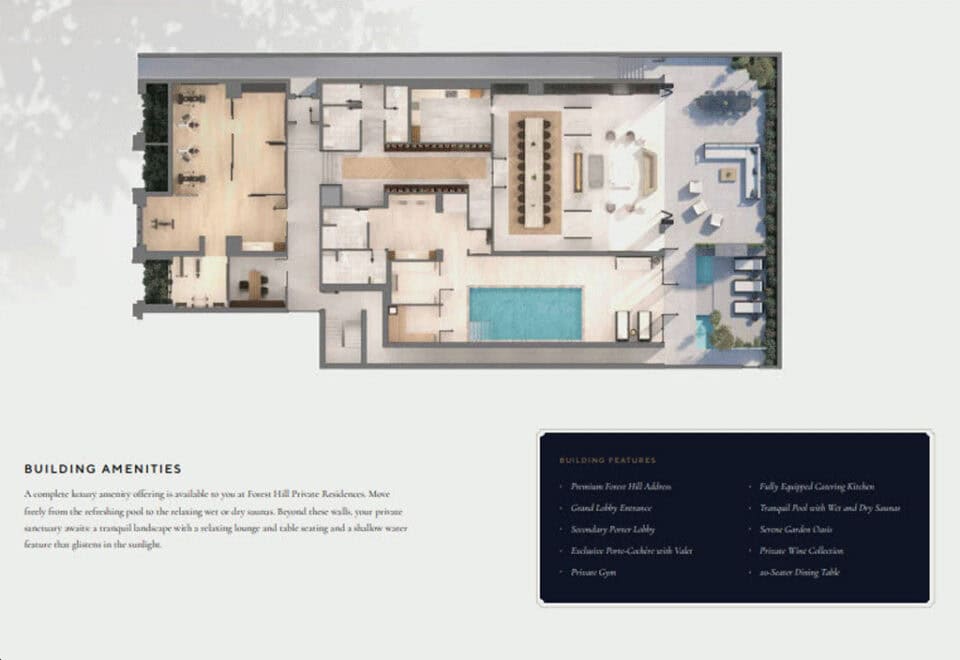
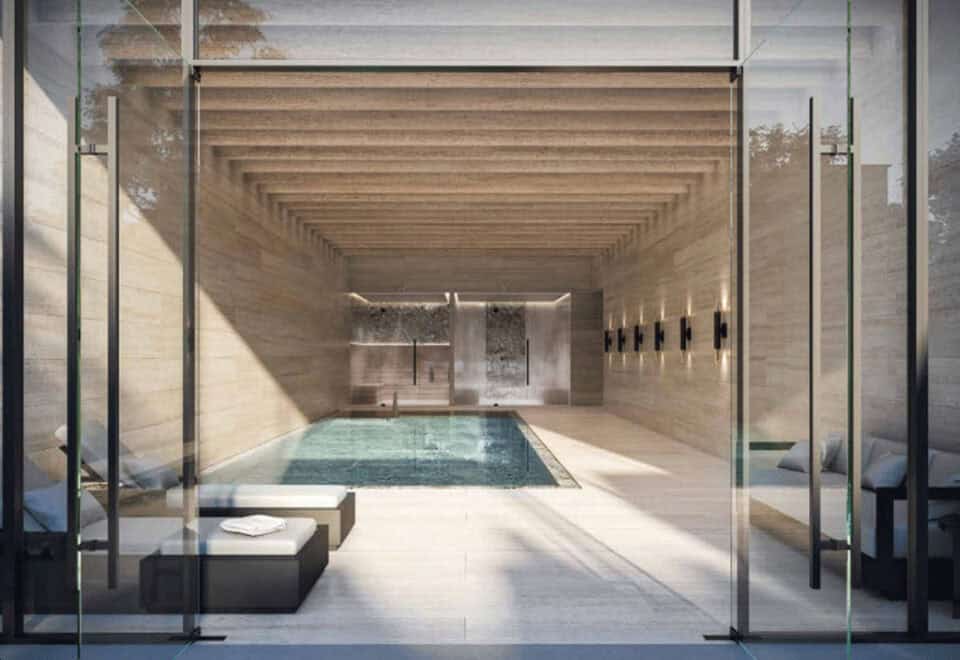
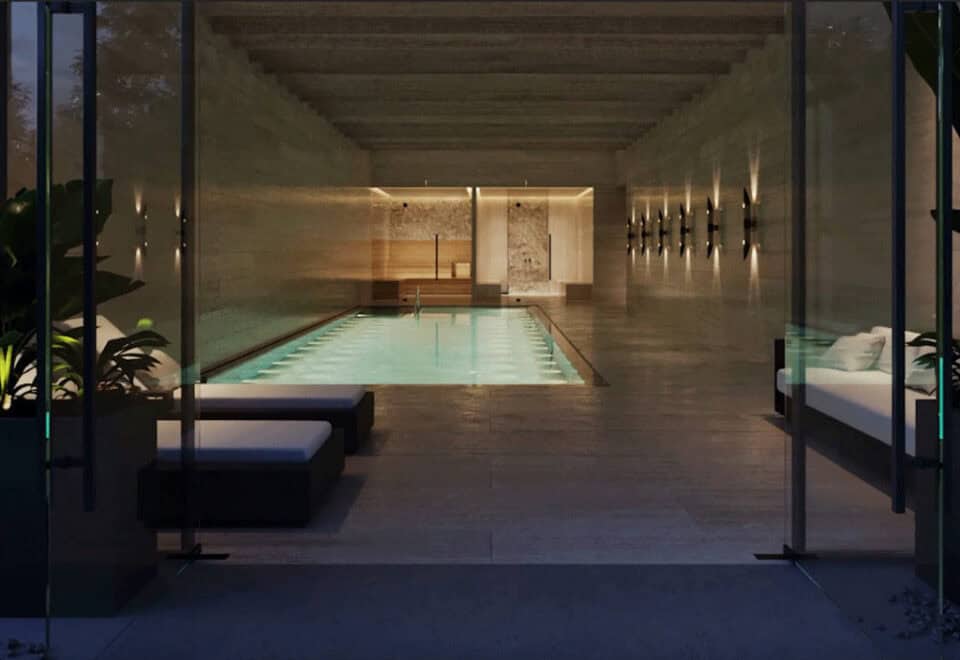
  • Pool and sauna
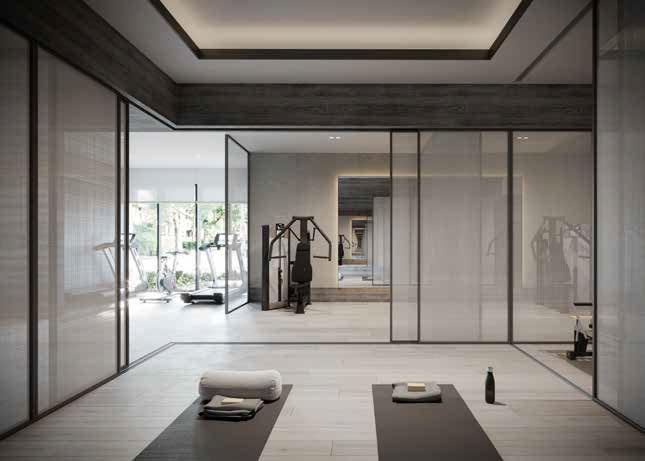
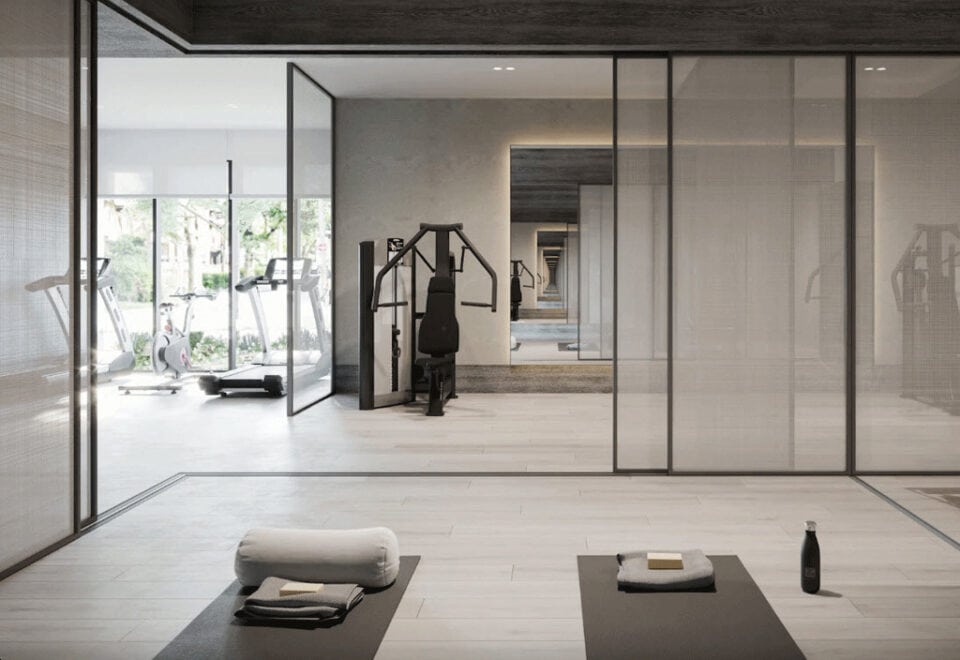
  • Fitness studio with private training rooms
  • Yoga and meditation space
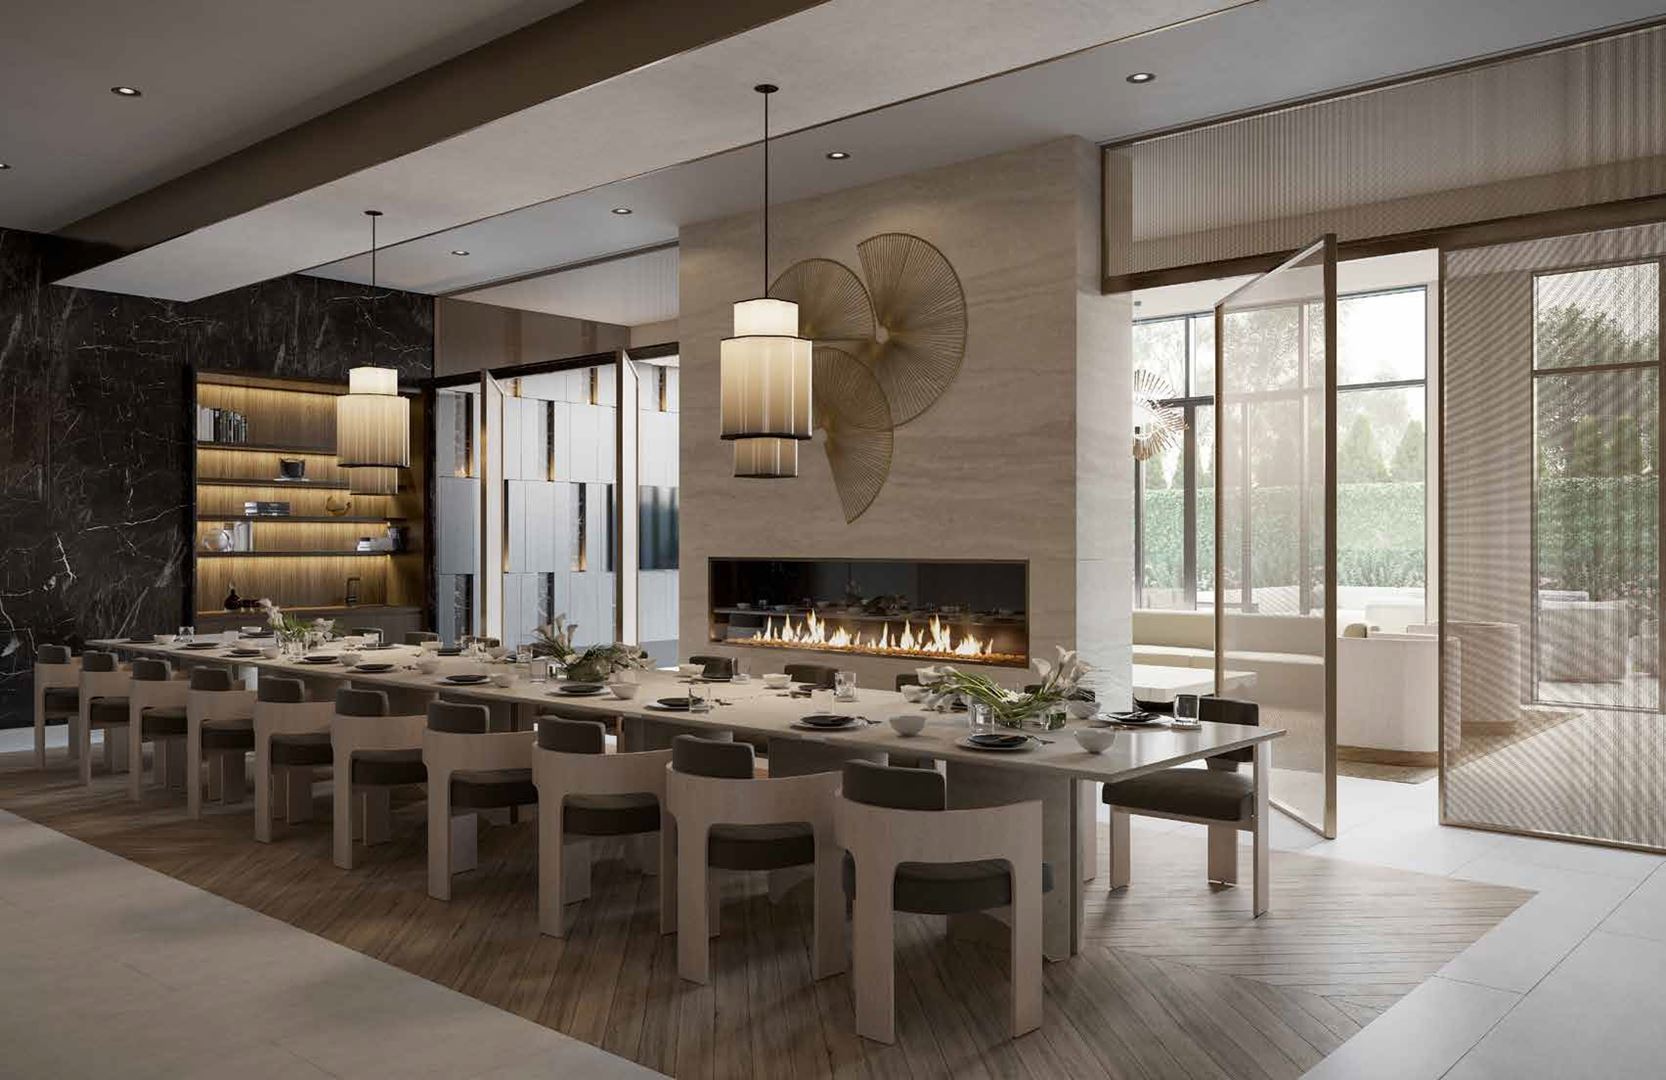
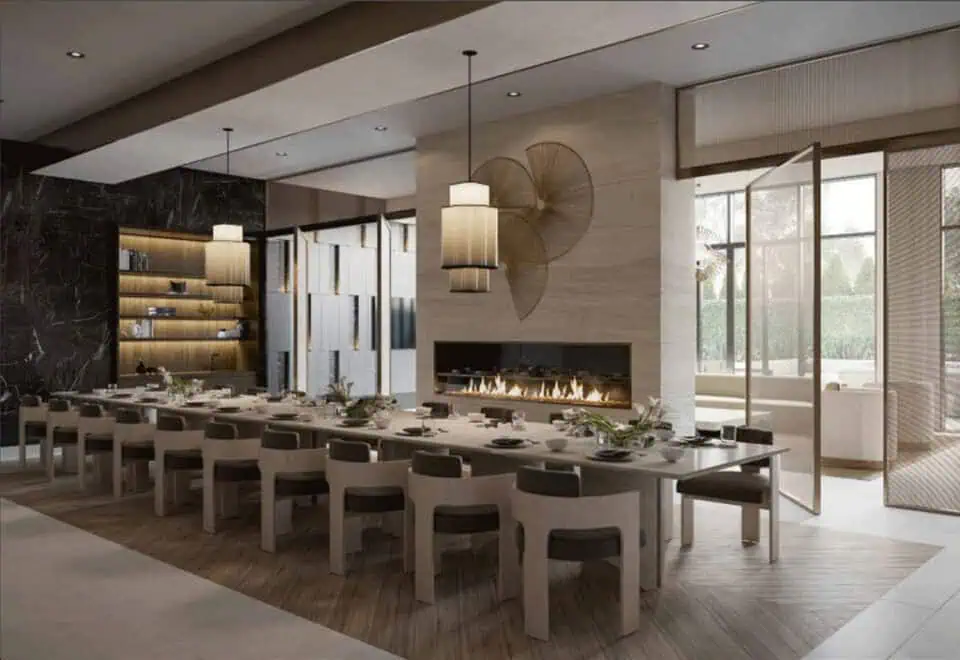
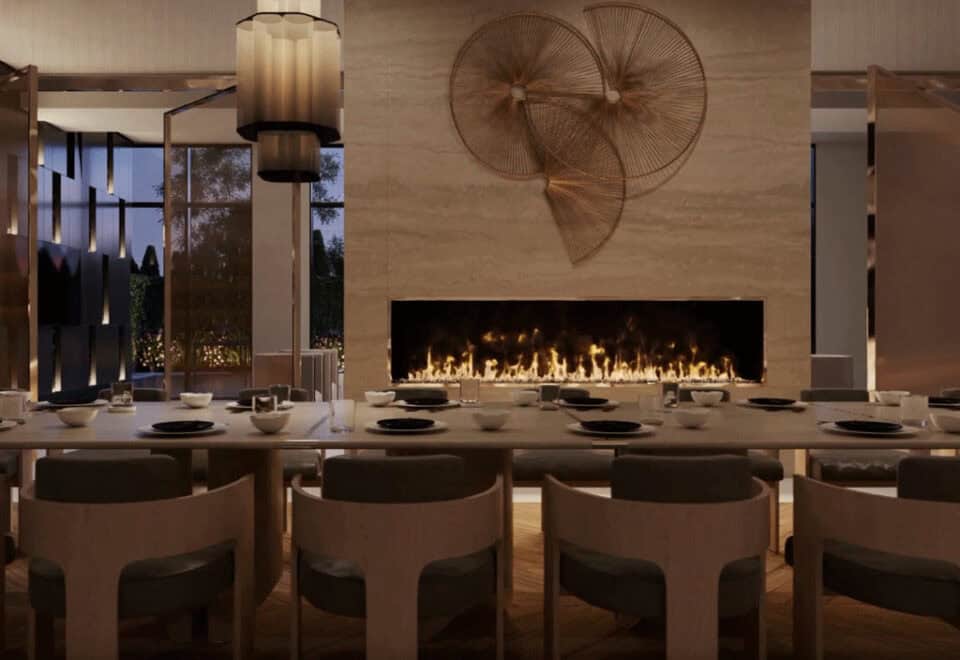
  • Dining room with catering kitchen
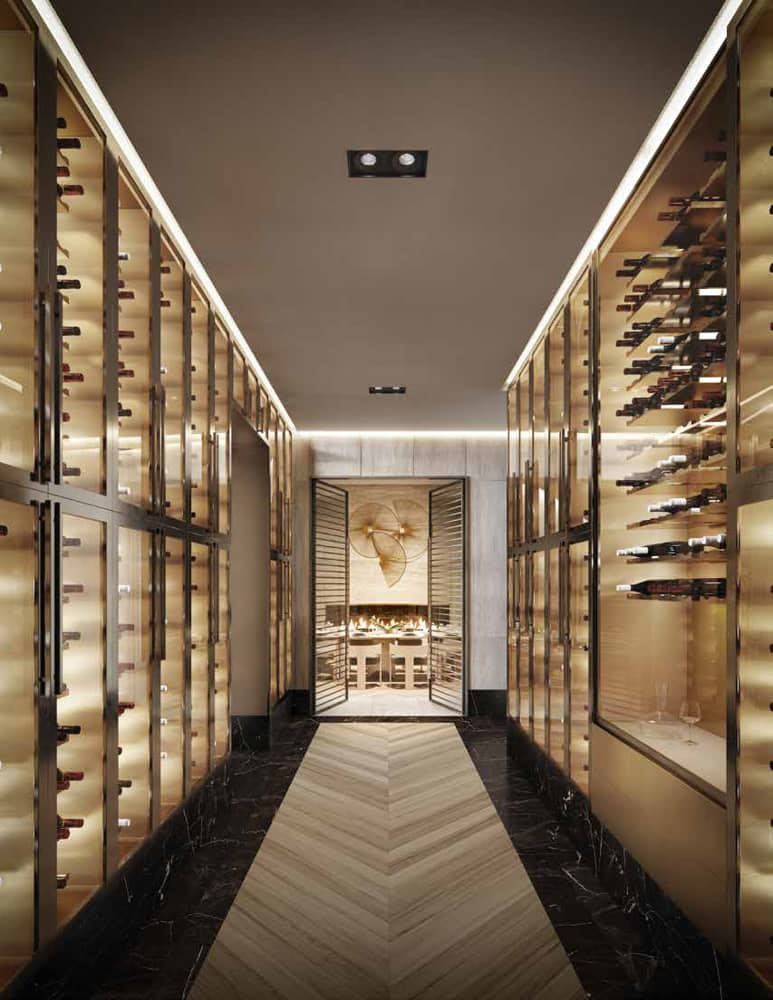
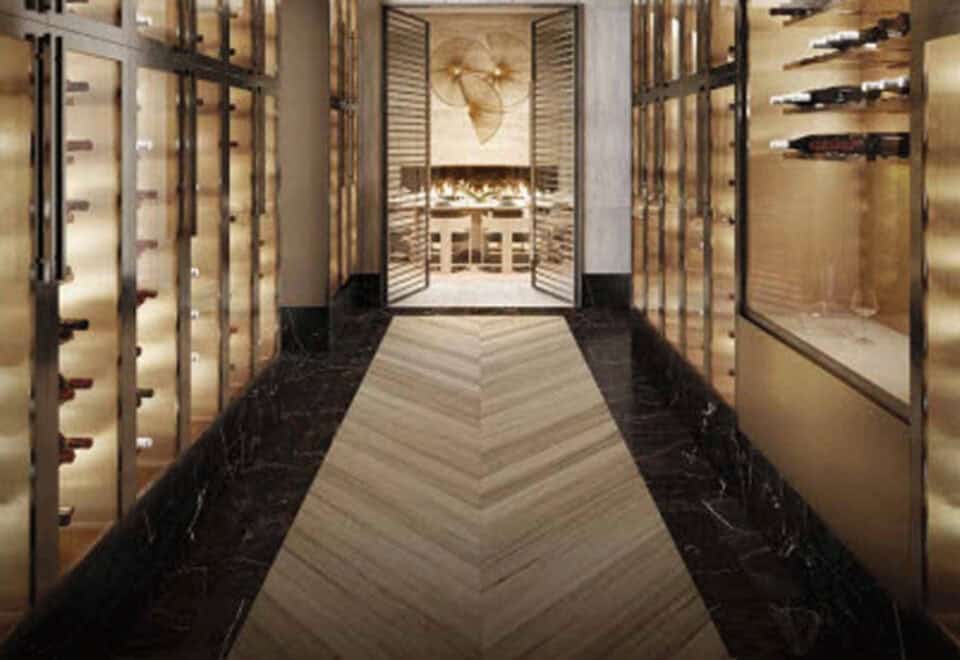
  • Wine cellar
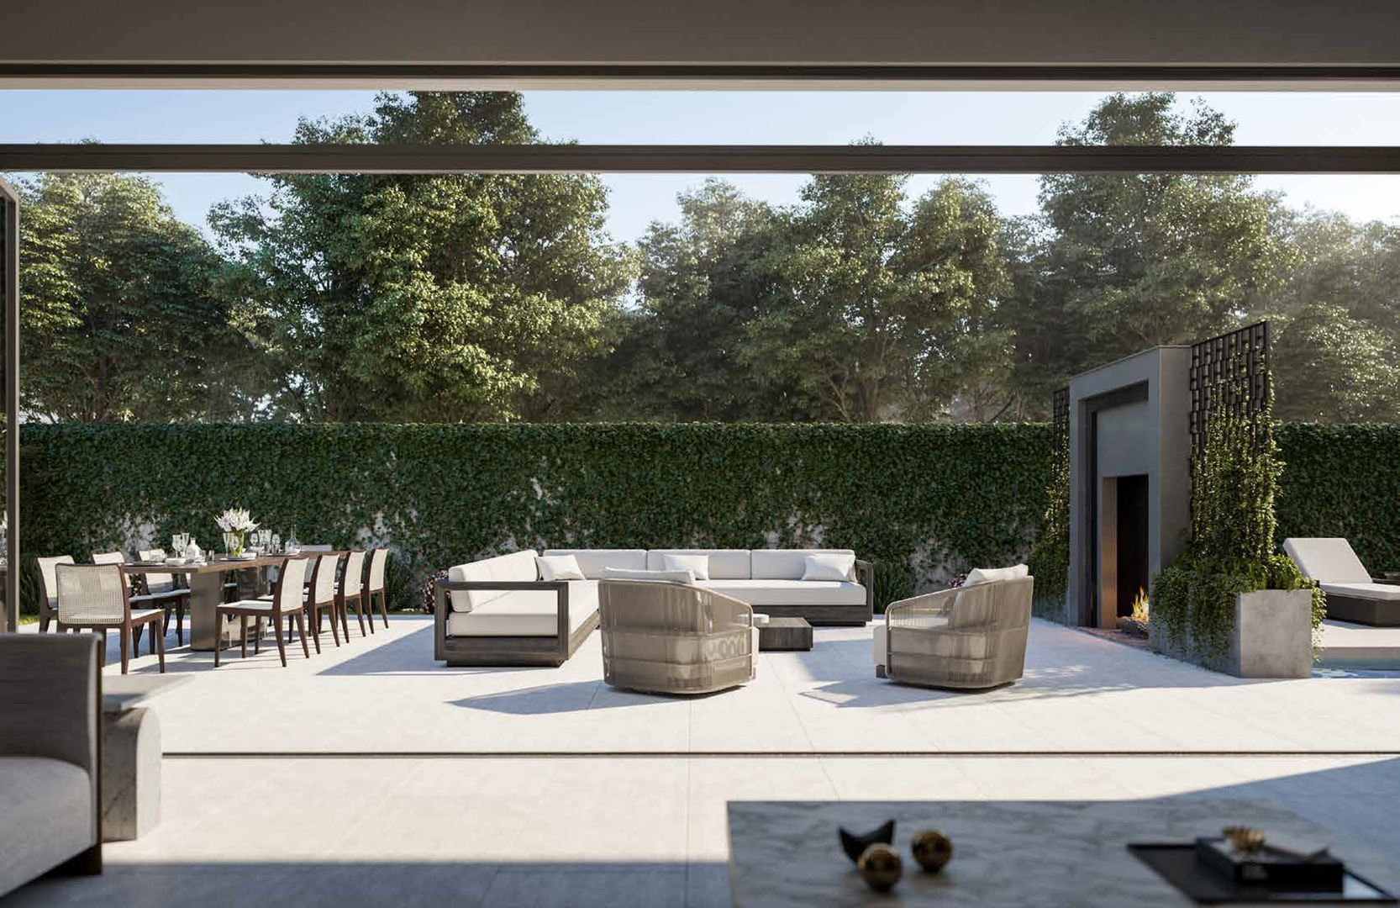
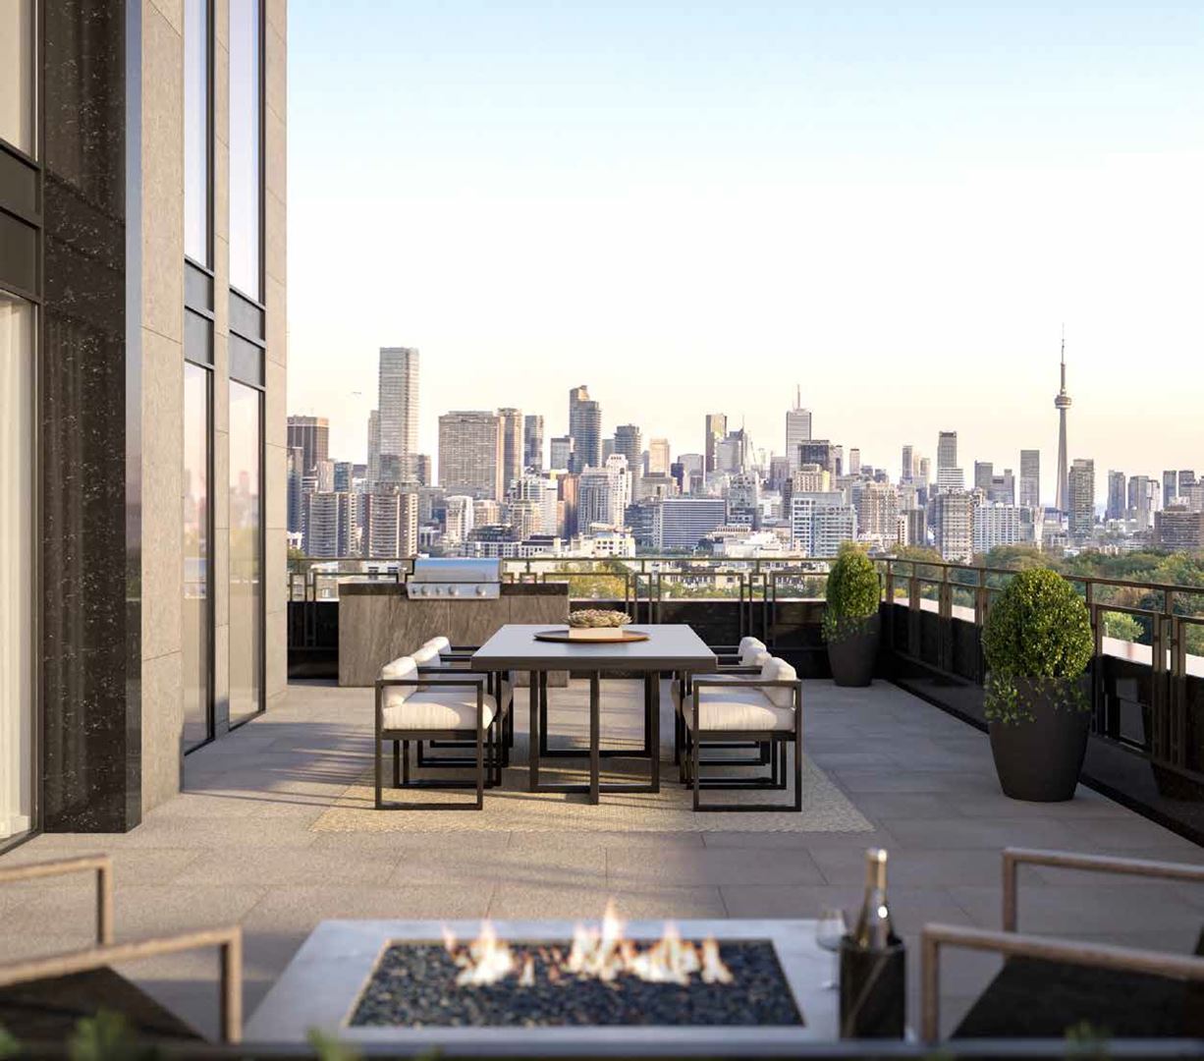
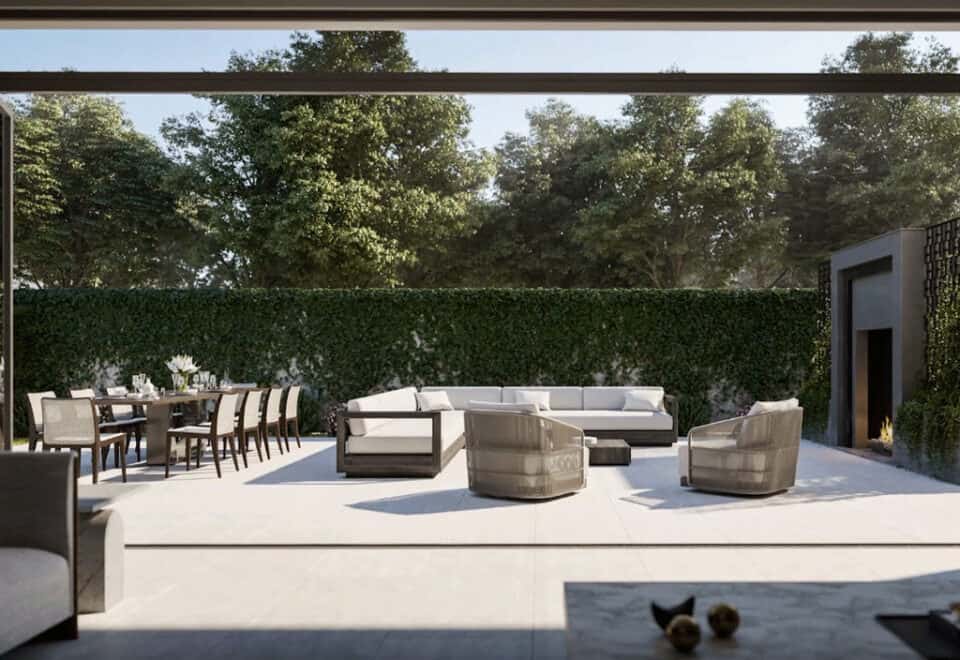
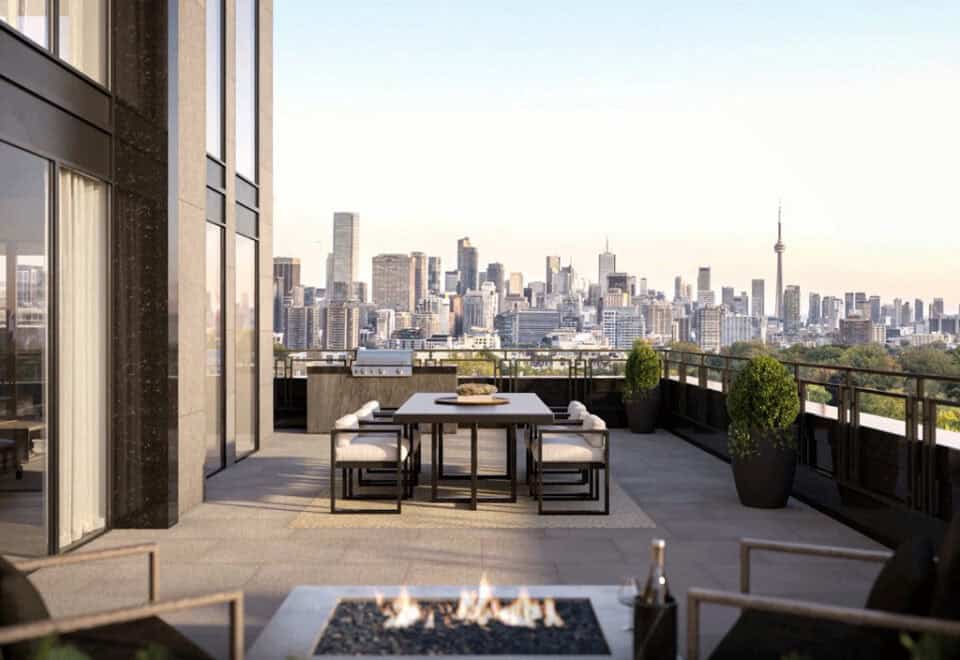
  • Garden oasis and outdoor terrace
  • Pet spa and pet relief area
  • In-suite parcel delivery
  • Towel and water service

Deposit structure and incentives

The deposit is 20% over 540 days plus 1% at occupancy: $15,000 on signing, the balance to 5% at 30 days, 5% each at 90, 365 and 540 days, and 1% at occupancy.

The development team

Altree Developments is the developer, with architecture by Graziani + Corazza Architects Inc., interiors by U31, and sales through the Kevin Crigger Real Estate Team.

Buying at Forest Hill Private Residences

Public sales continue at Forest Hill Private Residences, alongside resale units in the building. Register with Meta Realty for platinum access to floor plans, current pricing and incentives, and let us know if you would like help with a resale suite.

Prices, sizes, availability and incentives are subject to change without notice. E. & O.E.

Forest Hill Private Residences at a glance

Sales statusPublic Sales (resale units also available)
ConstructionComplete
Building typeCondo
Storeys9
Height37 m
Estimated occupancy2025
Launch2021-05-14
ArchitectGraziani + Corazza Architects Inc.
Interior designU31
Sales & marketingKevin Crigger Real Estate Team
NeighbourhoodForest Hill, Greater Toronto Area
Walk Score82/100
Transit Score85/100

Features & finishes

  • RESIDENCE FEATURES
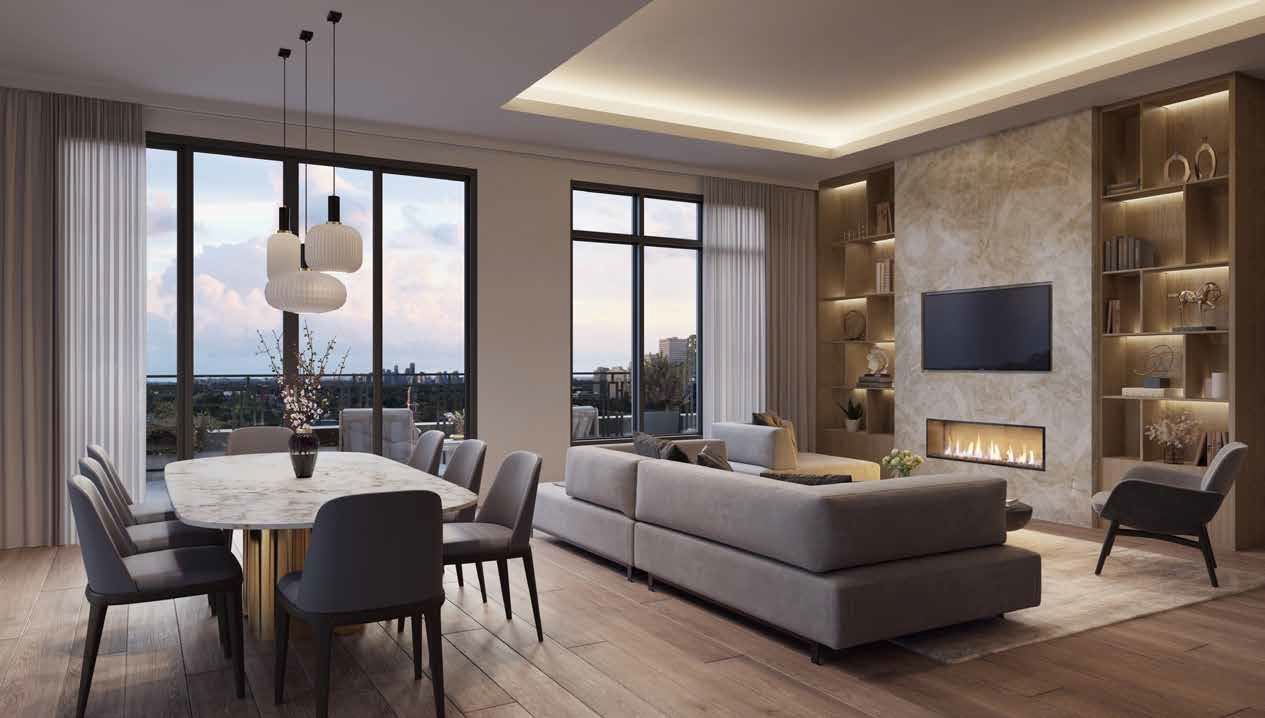
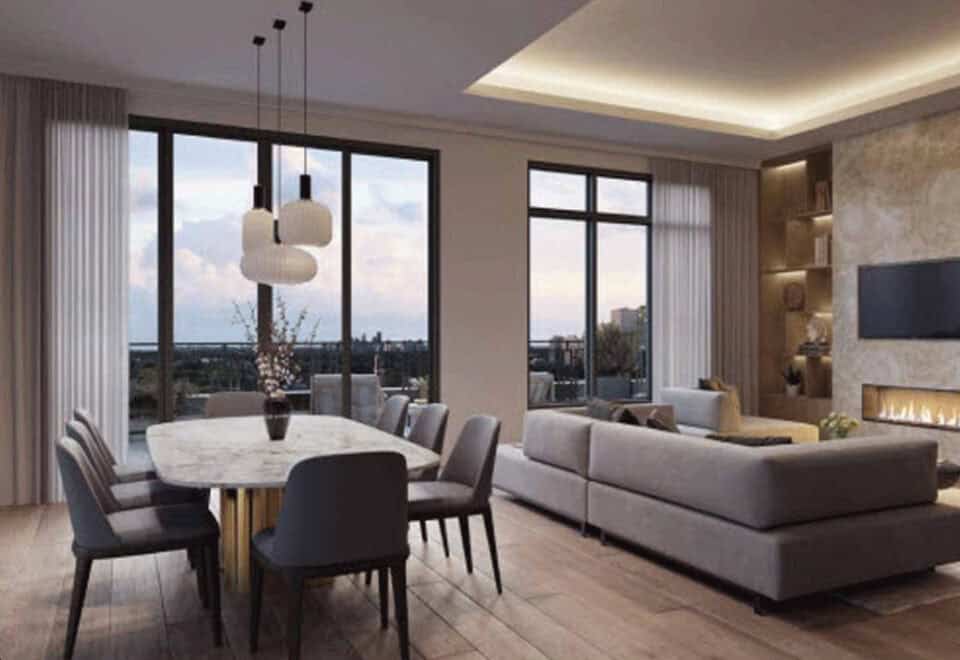
  • Expansive 10’-0” ceilings with coffered areas *†‡
  • Elegant oversized 7’-6” solid core interior doors with designer selected hardware *†‡
  • Contemporary 6 ½” solid wood baseboards with complimentary 3 ½” casings *†
  • Designer selected oversized 7” engineered wood flooring †
  • Built-in contemporary linear gas fireplace *†
  • Closets outfitted with millwork shelf and rod †
  • Walls, doors, trim, and baseboards painted to designer- ready prime finish †
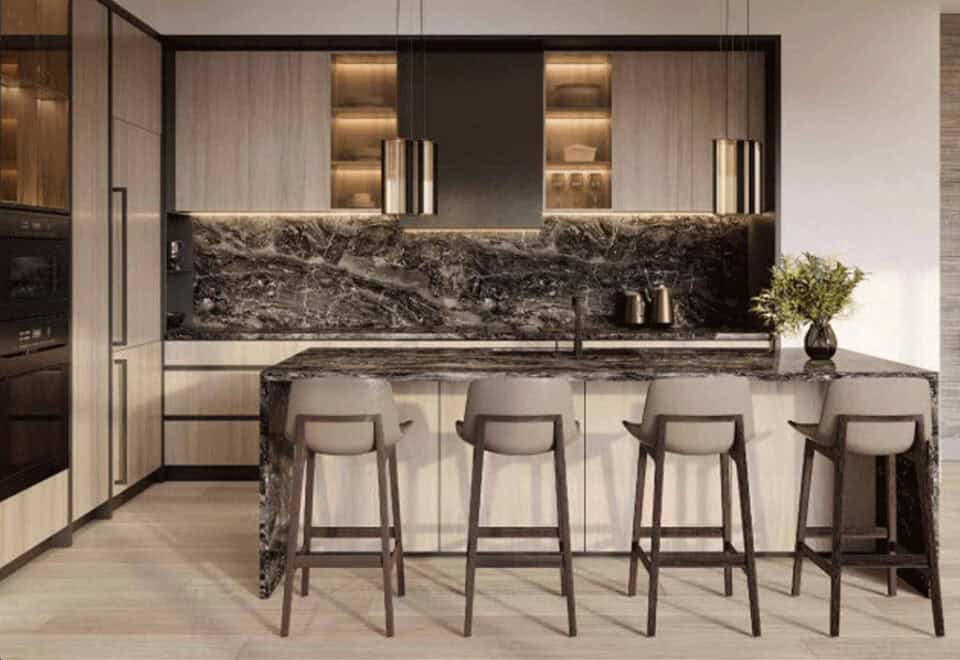
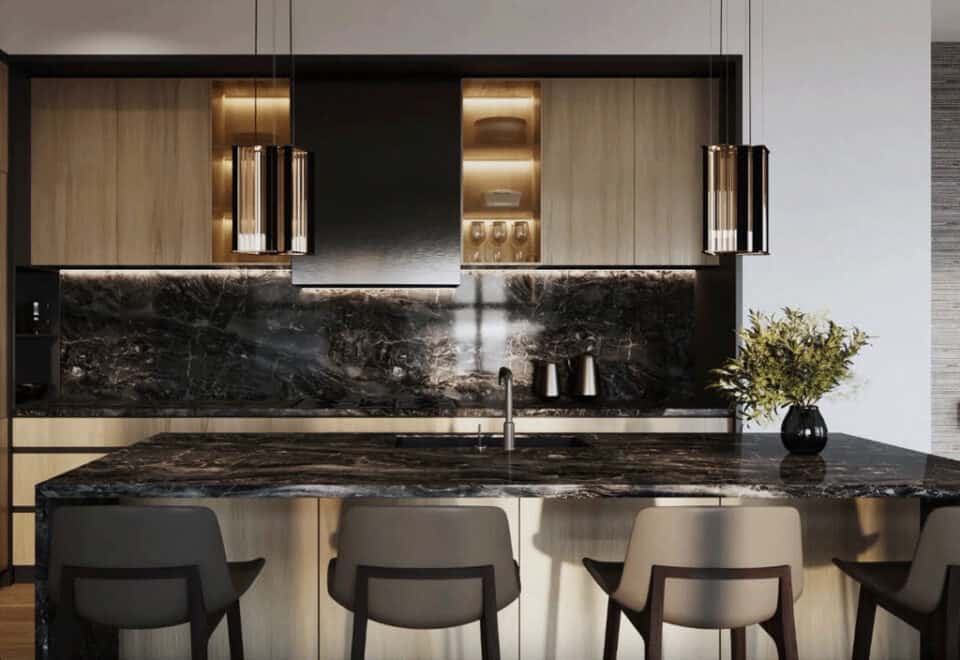
  • GOURMET KITCHEN
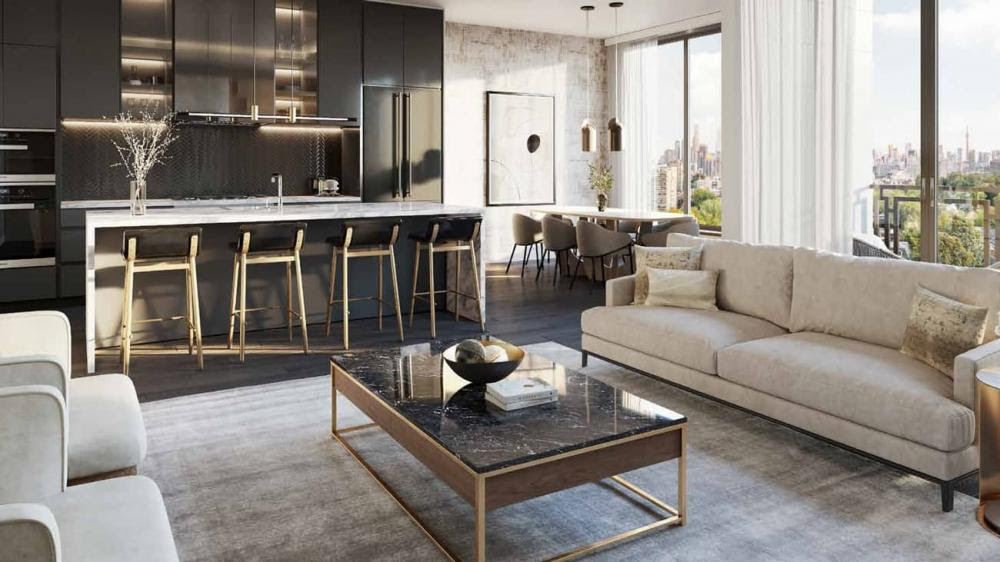
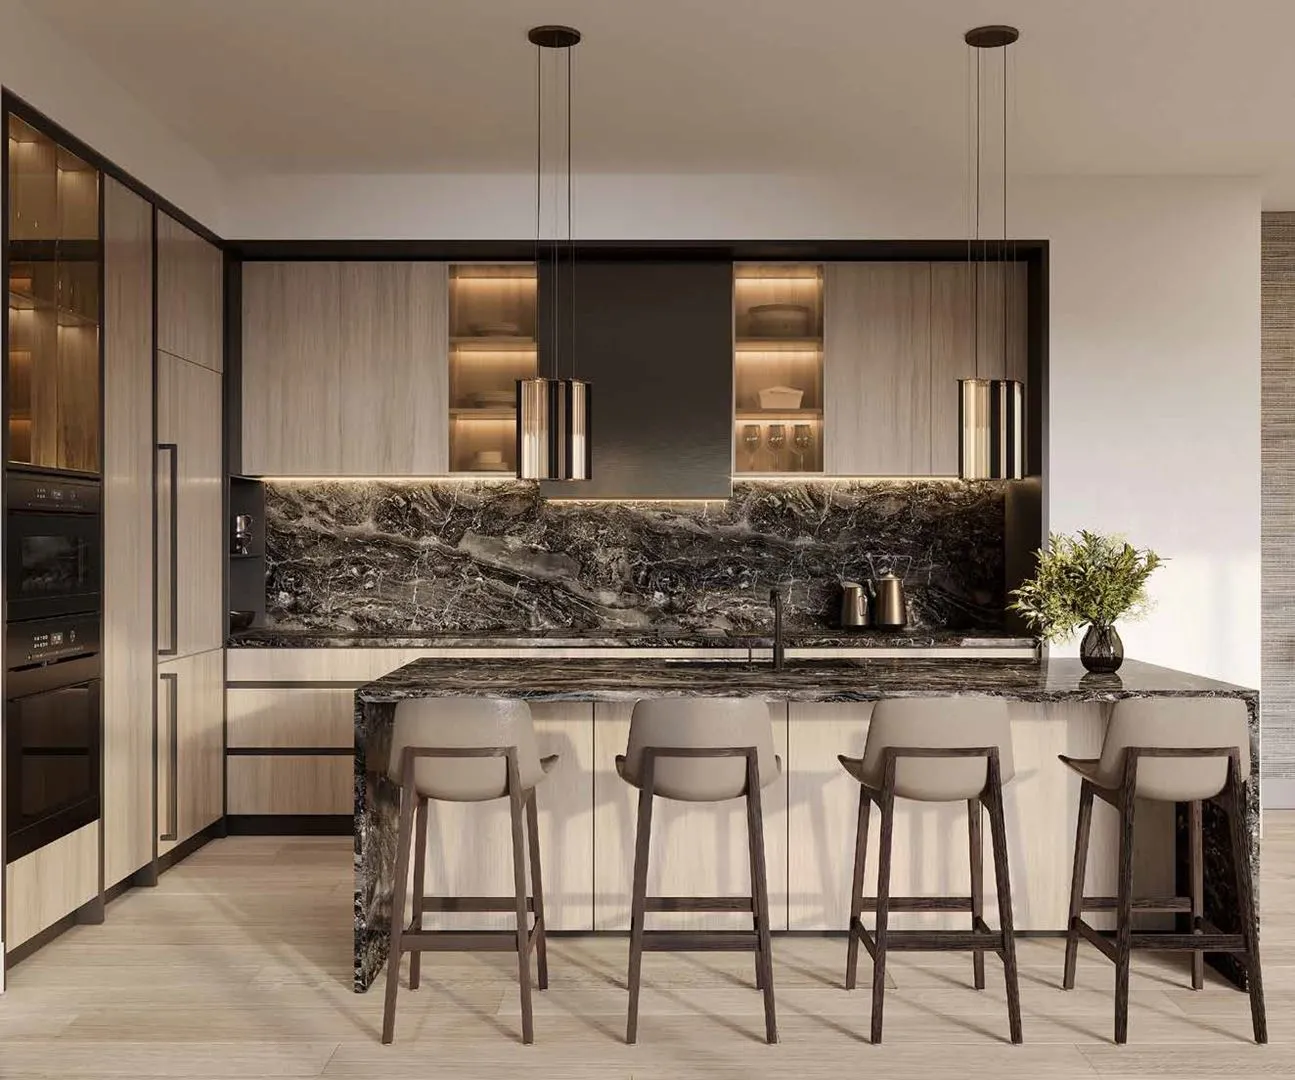
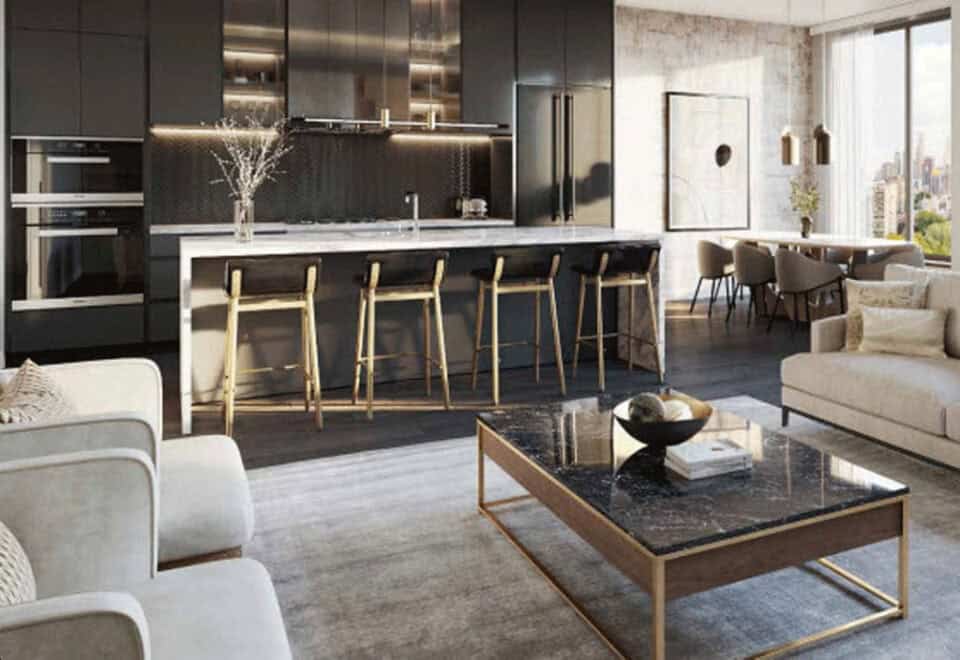
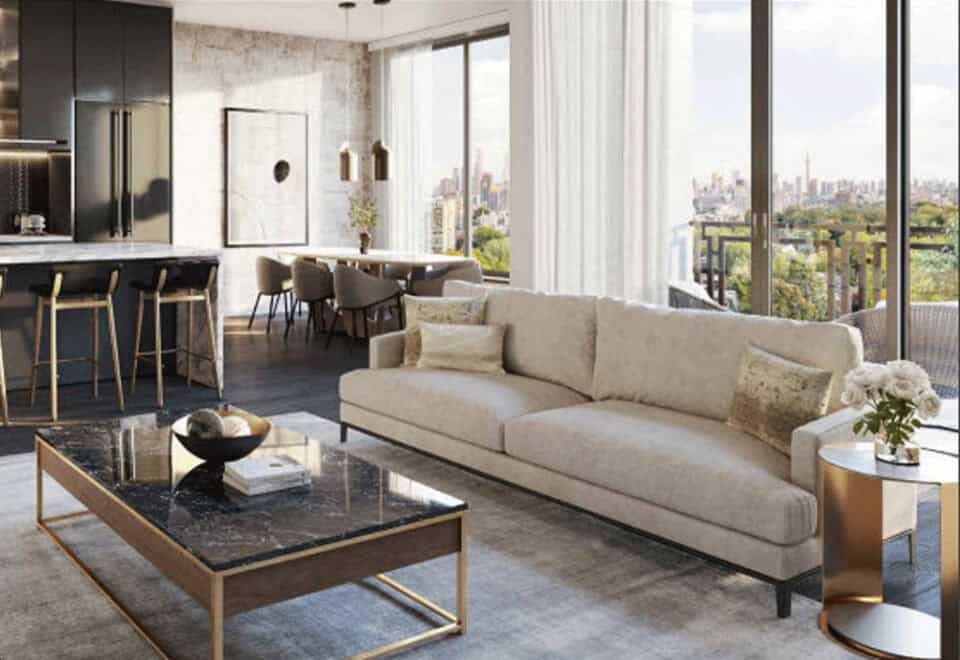
  • Custom U31 designed kitchen with soft close cabinets and drawers by Cameo *†‡
  • Custom U31 designed island with cabinetry and integrated breakfast bar by Cameo *†
  • Designer selected stone countertop †
  • Designer selected tile backsplash †
  • Full height pantry for additional storage *†‡
  • Contemporary single lever Kohler faucet in polished chrome †
  • Inclusive of signature Miele appliances †
  • Integrated 30”- 36” Miele refrigerator *
  • Integrated 24” Miele dishwasher
  • 30”- 36” Miele gas cooktop *
  • 30” Miele built-in wall tower oven
  • Miele Speed oven*
  • Built-in Miele canopy hood fan
  • Built-in undercounter wine refrigeration system *
  • Under cabinet valence LED lighting †
  • Interior cabinet lighting in glass door accent cabinets *†
  • OUTDOOR LIVING
  • Expansive outdoor terraces *
  • Designer selected concrete pavers on terraces and balconies *†
  • Convenient outdoor natural gas line on terraces *
  • ENSUITE BATHROOM

Frequently asked questions

Who developed Forest Hill Private Residences?

Altree Developments developed the building, with architecture by Graziani + Corazza Architects Inc. and interiors by U31.

Where is Forest Hill Private Residences?

Forest Hill Private Residences is at 2 Forest Hill Road, Forest Hill, Toronto.

How many suites does Forest Hill Private Residences have?

There are 94 suites across 9 storeys.

What are prices at Forest Hill Private Residences?

Listed pricing ranges from $1,498,900 to $4,194,900, and the price per square foot is $1,715.

What deposit is required at Forest Hill Private Residences?

It totals 20% over 540 days, beginning with $15,000 on signing, plus 1% at occupancy.

How much is parking at Forest Hill Private Residences?

Parking carries a listed price of $115,000, and a locker $10,000.

Homes for sale & rent at Forest Hill Private Residences

Browse homes on the map

Assignments at Forest Hill Private Residences (1)

Key Facts

Ready to reserve?

Submit a worksheet for Forest Hill Private Residences: pick up to three suites and we will request your allocation from the builder.
Submit a worksheet
  • Project Name

    Forest Hill Private Residences

  • Property Type

    Condo

    Number Of Storeys

    9

    Number of Suites

    87

    Number Of Floor Plans

    35

  • Parking Price

    $115,000

  • Locker Price

    $10,000

  • Estimated Maintenance Fee

    $1.05 / sq ft / month

    VIP Launch

    May 2021

    Deposit Structure

    Total Deposit

    20% (over 540 days) + 1% at occupancy

    Deposit Notes

    $15,000.00 On Signing
    Balance to 5% - 30 days
    5% - 90 days
    5% - 365 days
    5% - 540 days
    1% - Occupancy

    Development Levies

    $20,000 For One Bedroom Suites $25,000 For Two Bedroom Suites $30,000 For Three Bedroom Suites

    Assignment Policy

    $2,000 Assignment Fee ( Value $5,000)

    Public Launch

    2021-05-14

    Suite Size Range

    773 - 2,107 SqFt

    Ceiling Height

    10'

    Price Per Sq Ft

    $1,715

    Architect

    Graziani + Corazza Architects Inc.

    Interior Designer

    U31

    Parking Maintenance

    $125 / month

    Locker Maintenance

    $35 / month

    Estimated Property Tax

    1% of the price / year

Information last updated on November 9, 2026

Amenities

  • 24 Hour Concierge and Security
  • A La Carte Services
  • Bike Storage
  • Change Rooms
  • Dining Room with Catering Kitchen
  • Fireplace
  • Fitness Studio
  • Garden Oasis
  • In Suite Parcel Delivery
  • Lobby
  • Lounge
  • Mail Room
  • Meditation Space
  • Outdoor Terrace
  • Parcel Storage
  • Pet Relief Area
  • Pet Spa
  • Pool
  • Porte Cochere
  • Porter Lobby
  • Private Training Rooms
  • Sauna
  • Towel and Water Service
  • Valet
  • Wine Cellar
  • Yoga Space

85

Transit Score

82

Walk Score

Projects Nearby

  • Sold Out

    The Riv Condos

    93 River Street, Toronto, ON, Canada

    3 years ago

    $503,490 - $1,367,990

    Broccolini

    Building Type: Condo

    1+1
    1+1
    1+1
  • Public Sales

    Angular Condos

    1001 Broadview Avenue, Toronto, ON, Canada

    3 years ago

    $849,000 - $1,783,000

    Daffodil Developments

    Building Type: Condo

    1+1
    1+1
    1+1
  • Public Sales

    Reside on Richmond Condos

    627 Richmond Street West, Toronto, ON, Canada

    3 years ago

    $551,990 - $1,433,990

    Harlo Capital, Originate Developments Inc.

    Building Type: Condo

    1+1
    1+1
    1+1
  • 350 Davenport Condos rendering
    Public Sales

    350 Davenport Condos

    350 Davenport Road, Toronto, ON, Canada

    3 years ago

    $4,900,000 - $5,000,000

    EllisDon Capital

    Building Type: Condo

    1+1
    1+1
    1+1
  • Public Sales

    Park Road Condos

    28 Park Road, Toronto, ON, Canada

    3 years ago

    $644,900 - $2,199,900

    Capital Developments

    Building Type: Condo

    1+1
    1+1
    1+1
  • Public Sales

    Warehouse Lofts Toronto

    187 Parliament Street, Toronto, ON, Canada

    3 years ago

    $1,434,900 - $1,759,900

    Downing Street Group, The Sher Corporation

    Building Type: Condo

    1+1
    1+1
    1+1
  • Public Sales

    123 Portland Condos

    123 Portland Street, Toronto, ON, Canada

    3 years ago

    $454,779 - $1,949,900

    Minto

    Building Type: Condo

    1+1
    1+1
    1+1
  • Sold Out

    The Leaside Condos

    138 Laird Drive, Toronto, ON, Canada

    3 years ago

    $639,990 - $1,589,990

    Core Development Group, Emblem Developments

    Building Type: Condo

    1+1
    1+1
    1+1
  • 1 Bedroom

    From $1,498,900$1,550/ft(0%) Since Launch

    2 Bedrooms

    From $1,763,900$1,550/ft(0%) Since Launch
    For Sale (14)Sold (21)All (35)
    Price Change
    1 Bed2 Bed
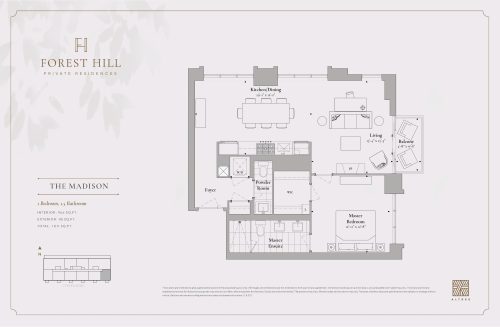
    The Madison Floor Plan at Forest Hill Private Residences Condos - 966 sq.ft

    The Madison at Forest Hill Private Residences is a 1-bedroom, 1.5-bathroom condo floor plan with 966 sq ft of interior space. It faces South East. Available on floor 7. This plan is sold out with the builder.

    1
    1.5
    966 sq.ft
    last recorded price $1,999,900
    Sold Outlaunched at $1,999,900since launch no change
    1 w ago $1,999,900
    since launch no change
    1 m ago $1,999,900
    since launch no change
    3 m ago $1,999,900
    since launch no change
    1 y ago $1,999,900
    since launch no change
    2 y ago $1,999,900
    since launch no change
    3 y ago $1,999,900
    since launch no change
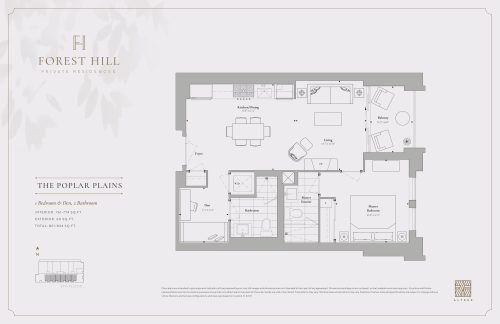
    The Poplar Plains Floor Plan at Forest Hill Private Residences Condos - 774 sq.ft

    The Poplar Plains at Forest Hill Private Residences is a 1-bedroom plus den, 2-bathroom condo floor plan with 774 sq ft of interior space. It faces South. Available on floor 5. This plan is sold out with the builder.

    1
    2.0
    774 sq.ft
    last recorded price $1,329,900
    Sold Outlaunched at $1,329,900since launch no change
    1 w ago $1,329,900
    since launch no change
    1 m ago $1,329,900
    since launch no change
    3 m ago $1,329,900
    since launch no change
    1 y ago $1,329,900
    since launch no change
    2 y ago $1,329,900
    since launch no change
    3 y ago $1,329,900
    since launch no change
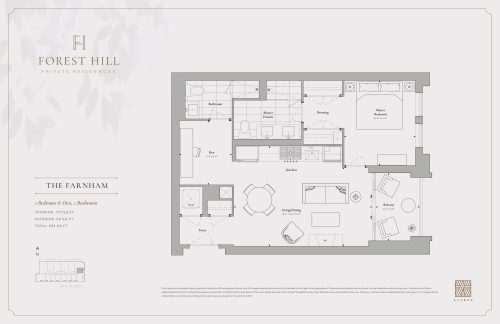
    The Farnham Floor Plan at Forest Hill Private Residences Condos - 773 sq.ft

    The Farnham at Forest Hill Private Residences is a 1-bedroom plus den, 2-bathroom condo floor plan with 773 sq ft of interior space. It faces East. Available on floor 5. This plan is sold out with the builder.

    1
    2.0
    773 sq.ft
    last recorded price $1,499,900
    Sold Outlaunched at $1,499,900since launch no change
    1 w ago $1,499,900
    since launch no change
    1 m ago $1,499,900
    since launch no change
    3 m ago $1,499,900
    since launch no change
    1 y ago $1,499,900
    since launch no change
    2 y ago $1,499,900
    since launch no change
    3 y ago $1,499,900
    since launch no change
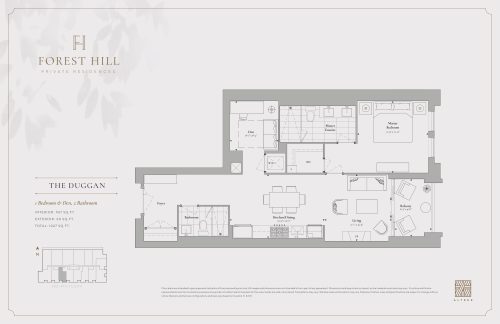
    The Duggan Floor Plan at Forest Hill Private Residences Condos - 967 sq.ft

    The Duggan at Forest Hill Private Residences is a 1-bedroom plus den, 2-bathroom condo floor plan with 967 sq ft of interior space. It faces South. Available on floors 3–4. Priced from $1,498,900 ($1,550 per sq ft).

    1
    2.0
    967 sq.ft
    $1,550/ft $1,498,900
    launched at $1,498,900since launch no change
    1 w ago $1,498,900
    since launch no change
    1 m ago $1,498,900
    since launch no change
    3 m ago $1,498,900
    since launch no change
    1 y ago $1,498,900
    since launch no change
    2 y ago $1,498,900
    since launch no change
    3 y ago $1,498,900
    since launch no change
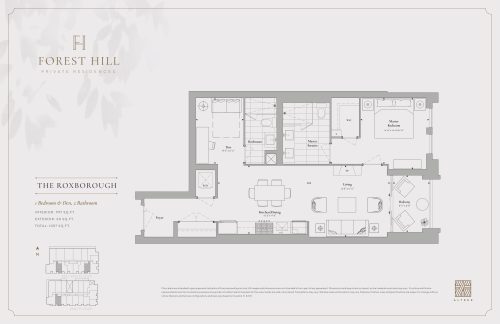
    The Roxborough Floor Plan at Forest Hill Private Residences Condos - 997 sq.ft

    The Roxborough at Forest Hill Private Residences is a 1-bedroom plus den, 2-bathroom condo floor plan with 997 sq ft of interior space. It faces South. Available on floors 2–4. Priced from $1,499,900 ($1,504 per sq ft).

    1
    2.0
    997 sq.ft
    $1,504/ft $1,499,900
    launched at $1,499,900since launch no change
    1 w ago $1,499,900
    since launch no change
    1 m ago $1,499,900
    since launch no change
    3 m ago $1,499,900
    since launch no change
    1 y ago $1,499,900
    since launch no change
    2 y ago $1,499,900
    since launch no change
    3 y ago $1,499,900
    since launch no change
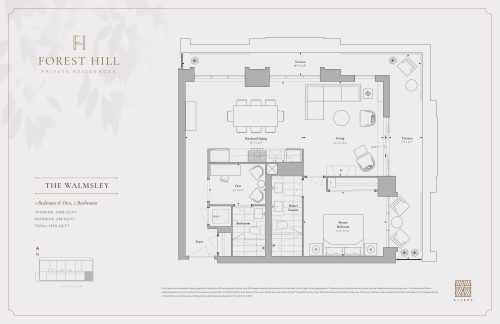
    The Walmsley Floor Plan at Forest Hill Private Residences Condos - 1008 sq.ft

    The Walmsley at Forest Hill Private Residences is a 1-bedroom plus den, 2-bathroom condo floor plan with 1,008 sq ft of interior space. It faces South East. Available on floor 6. This plan is sold out with the builder.

    1
    2.0
    1,008 sq.ft
    last recorded price $2,039,900
    Sold Outlaunched at $2,039,900since launch no change
    1 w ago $2,039,900
    since launch no change
    1 m ago $2,039,900
    since launch no change
    3 m ago $2,039,900
    since launch no change
    1 y ago $2,039,900
    since launch no change
    2 y ago $2,039,900
    since launch no change
    3 y ago $2,039,900
    since launch no change
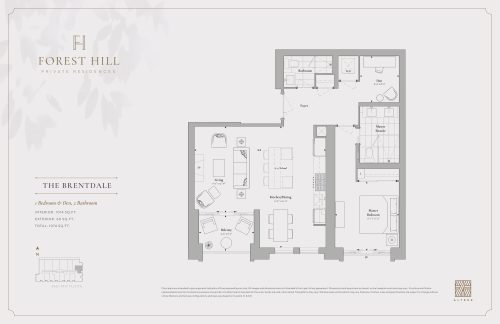
    The Brentdale Floor Plan at Forest Hill Private Residences Condos - 1014 sq.ft

    The Brentdale at Forest Hill Private Residences is a 1-bedroom plus den, 2-bathroom condo floor plan with 1,014 sq ft of interior space. It faces East. Available on floors 3–4. This plan is sold out with the builder.

    1
    2.0
    1,014 sq.ft
    last recorded price $2,005,900
    Sold Outlaunched at $2,005,900since launch no change
    1 w ago $2,005,900
    since launch no change
    1 m ago $2,005,900
    since launch no change
    3 m ago $2,005,900
    since launch no change
    1 y ago $2,005,900
    since launch no change
    2 y ago $2,005,900
    since launch no change
    3 y ago $2,005,900
    since launch no change
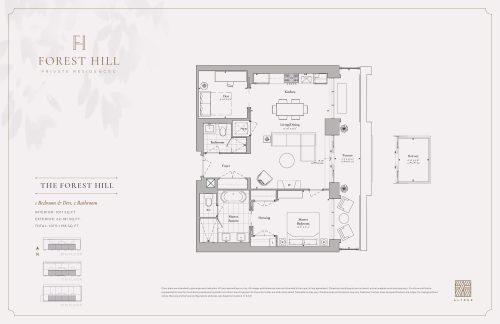
    The Forest Hill Floor Plan at Forest Hill Private Residences Condos - 1017 sq.ft

    The Forest Hill at Forest Hill Private Residences is a 1-bedroom plus den, 2-bathroom condo floor plan with 1,017 sq ft of interior space. It faces South. Available on floors 6 and 8. This plan is sold out with the builder.

    1
    2.0
    1,017 sq.ft
    last recorded price $2,089,900
    Sold Outlaunched at $2,089,900since launch no change
    1 w ago $2,089,900
    since launch no change
    1 m ago $2,089,900
    since launch no change
    3 m ago $2,089,900
    since launch no change
    1 y ago $2,089,900
    since launch no change
    2 y ago $2,089,900
    since launch no change
    3 y ago $2,089,900
    since launch no change
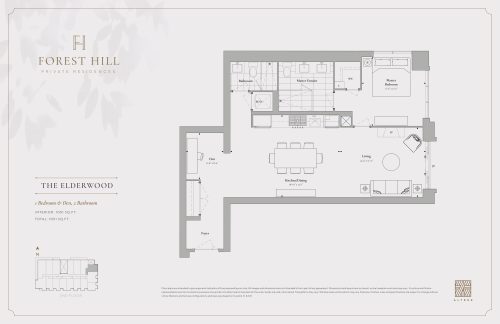
    The Elderwood Floor Plan at Forest Hill Private Residences Condos - 1051 sq.ft

    The Elderwood at Forest Hill Private Residences is a 1-bedroom plus den, 2-bathroom condo floor plan with 1,051 sq ft of interior space. It faces North East. Available on floor 2. Priced from $1,629,050 ($1,550 per sq ft).

    1
    2.0
    1,051 sq.ft
    $1,550/ft $1,629,050
    launched at $1,629,050since launch no change
    1 w ago $1,629,050
    since launch no change
    1 m ago $1,629,050
    since launch no change
    3 m ago $1,629,050
    since launch no change
    1 y ago $1,629,050
    since launch no change
    2 y ago $1,629,050
    since launch no change
    3 y ago $1,629,050
    since launch no change
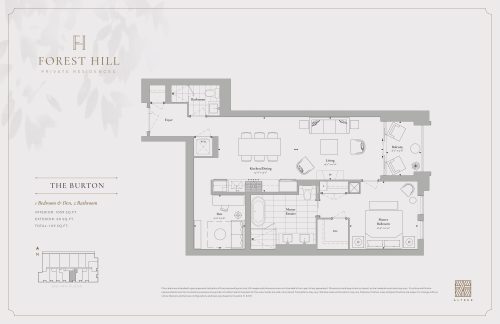
    The Burton Floor Plan at Forest Hill Private Residences Condos - 1059 sq.ft

    The Burton at Forest Hill Private Residences is a 1-bedroom plus den, 2-bathroom condo floor plan with 1,059 sq ft of interior space. It faces South. Available on floors 3–4. This plan is sold out with the builder.

    1
    2.0
    1,059 sq.ft
    last recorded price $2,095,900
    Sold Outlaunched at $2,095,900since launch no change
    1 w ago $2,095,900
    since launch no change
    1 m ago $2,095,900
    since launch no change
    3 m ago $2,095,900
    since launch no change
    1 y ago $2,095,900
    since launch no change
    2 y ago $2,095,900
    since launch no change
    3 y ago $2,095,900
    since launch no change
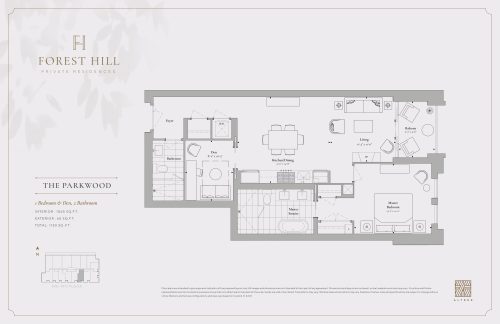
    The Parkwood Floor Plan at Forest Hill Private Residences Condos - 1065 sq.ft

    The Parkwood at Forest Hill Private Residences is a 1-bedroom plus den, 2-bathroom condo floor plan with 1,065 sq ft of interior space. It faces South. Available on floors 3–4. Priced from $2,379,900 ($2,235 per sq ft).

    1
    2.0
    1,065 sq.ft
    $2,235/ft $2,379,900
    launched at $2,379,900since launch no change
    1 w ago $2,379,900
    since launch no change
    1 m ago $2,379,900
    since launch no change
    3 m ago $2,379,900
    since launch no change
    1 y ago $2,379,900
    since launch no change
    2 y ago $2,379,900
    since launch no change
    3 y ago $2,379,900
    since launch no change
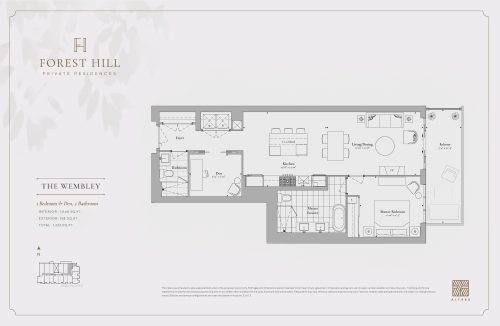
    The Wembley Floor Plan at Forest Hill Private Residences Condos - 1068 sq.ft

    The Wembley at Forest Hill Private Residences is a 1-bedroom plus den, 2-bathroom condo floor plan with 1,068 sq ft of interior space. It faces North. Available on floor 2. This plan is sold out with the builder.

    1
    2.0
    1,068 sq.ft
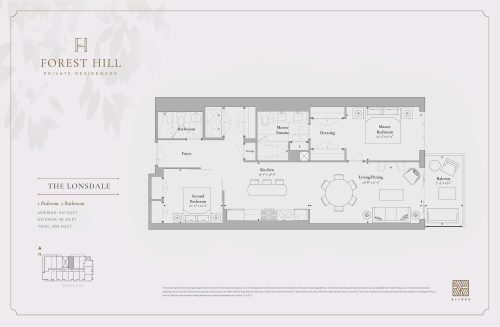
    The Lonsdale Floor Plan at Forest Hill Private Residences Condos - 1157 sq.ft

    The Lonsdale at Forest Hill Private Residences is a 2-bedroom, 2-bathroom condo floor plan with 1,157 sq ft of interior space. It faces North. Available on floor 2. This plan is sold out with the builder.

    2
    2.0
    1,157 sq.ft
    last recorded price $2,155,900
    Sold Outlaunched at $2,155,900since launch no change
    1 w ago $2,155,900
    since launch no change
    1 m ago $2,155,900
    since launch no change
    3 m ago $2,155,900
    since launch no change
    1 y ago $2,155,900
    since launch no change
    2 y ago $2,155,900
    since launch no change
    3 y ago $2,155,900
    since launch no change
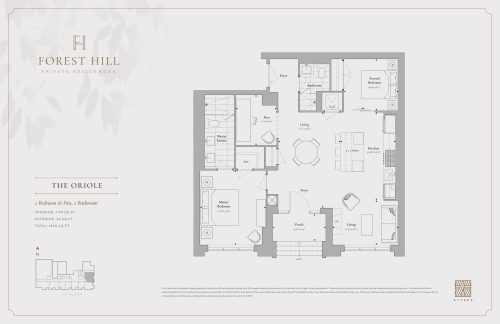
    The Oriole Floor Plan at Forest Hill Private Residences Condos - 1174 sq.ft

    The Oriole at Forest Hill Private Residences is a 2-bedroom plus den, 2-bathroom condo floor plan with 1,174 sq ft of interior space. It faces East. Available on floor 1. This plan is sold out with the builder.

    2
    2.0
    1,174 sq.ft
    last recorded price $1,989,900
    Sold Outlaunched at $1,989,900since launch no change
    1 w ago $1,989,900
    since launch no change
    1 m ago $1,989,900
    since launch no change
    3 m ago $1,989,900
    since launch no change
    1 y ago $1,989,900
    since launch no change
    2 y ago $1,989,900
    since launch no change
    3 y ago $1,989,900
    since launch no change
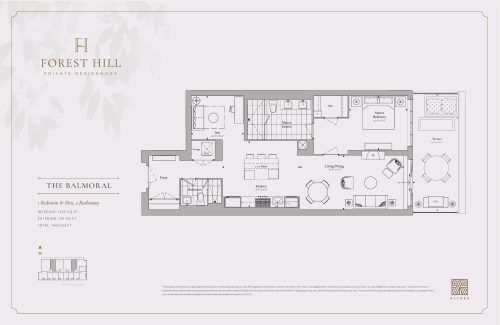
    The Balmoral Floor Plan at Forest Hill Private Residences Condos - 1229 sq.ft

    The Balmoral at Forest Hill Private Residences is a 1-bedroom plus den, 2-bathroom condo floor plan with 1,229 sq ft of interior space. It faces North. Available on floor 5. This plan is sold out with the builder.

    1
    2.0
    1,229 sq.ft
    last recorded price $2,550,000
    Sold Outlaunched at $2,550,000since launch no change
    1 w ago $2,550,000
    since launch no change
    1 m ago $2,550,000
    since launch no change
    3 m ago $2,550,000
    since launch no change
    1 y ago $2,550,000
    since launch no change
    2 y ago $2,550,000
    since launch no change
    3 y ago $2,550,000
    since launch no change
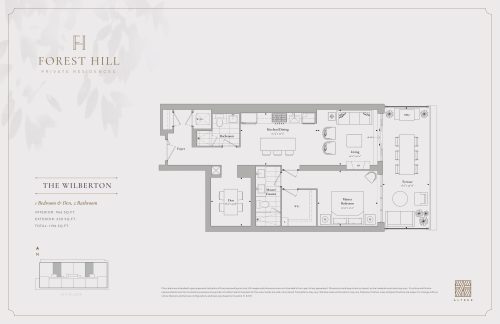
    The Wilberton Floor Plan at Forest Hill Private Residences Condos - 966 sq.ft

    The Wilberton at Forest Hill Private Residences is a 1-bedroom plus den, 2-bathroom condo floor plan with 966 sq ft of interior space. It faces North. Available on floor 6. This plan is sold out with the builder.

    1
    2.0
    966 sq.ft
    last recorded price $1,930,000
    Sold Outlaunched at $1,930,000since launch no change
    1 w ago $1,930,000
    since launch no change
    1 m ago $1,930,000
    since launch no change
    3 m ago $1,930,000
    since launch no change
    1 y ago $1,930,000
    since launch no change
    2 y ago $1,930,000
    since launch no change
    3 y ago $1,930,000
    since launch no change
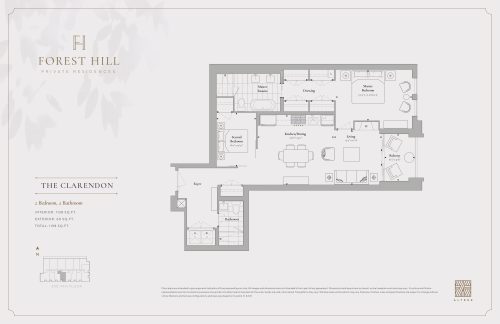
    The Clarendon Floor Plan at Forest Hill Private Residences Condos - 1138 sq.ft

    The Clarendon at Forest Hill Private Residences is a 2-bedroom, 2-bathroom condo floor plan with 1,138 sq ft of interior space. It faces South. Available on floors 3–4. Priced from $1,763,900 ($1,550 per sq ft).

    2
    2.0
    1,138 sq.ft
    $1,550/ft $1,763,900
    launched at $1,763,900since launch no change
    1 w ago $1,763,900
    since launch no change
    1 m ago $1,763,900
    since launch no change
    3 m ago $1,763,900
    since launch no change
    1 y ago $1,763,900
    since launch no change
    2 y ago $1,763,900
    since launch no change
    3 y ago $1,763,900
    since launch no change
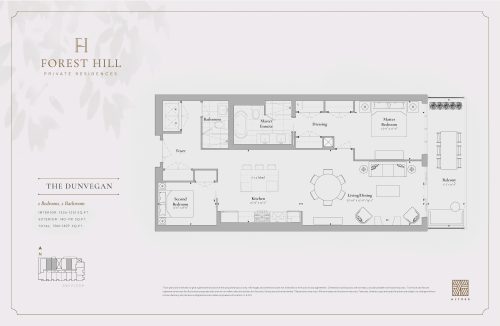
    The Dunvegan Floor Plan at Forest Hill Private Residences Condos - 1251 sq.ft

    The Dunvegan at Forest Hill Private Residences is a 2-bedroom, 2-bathroom condo floor plan with 1,251 sq ft of interior space. It faces North. Available on floor 2. Priced from $2,574,900 ($2,058 per sq ft).

    2
    2.0
    1,251 sq.ft
    $2,058/ft $2,574,900
    launched at $2,574,900since launch no change
    1 w ago $2,574,900
    since launch no change
    1 m ago $2,574,900
    since launch no change
    3 m ago $2,574,900
    since launch no change
    1 y ago $2,574,900
    since launch no change
    2 y ago $2,574,900
    since launch no change
    3 y ago $2,574,900
    since launch no change
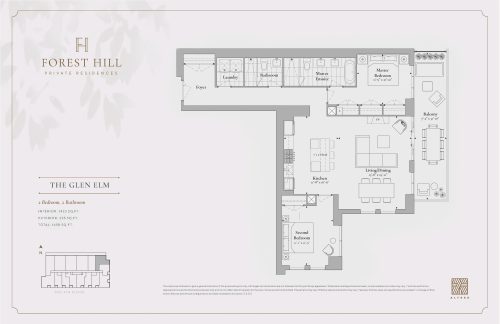
    The Glen Elm Floor Plan at Forest Hill Private Residences Condos - 1423 sq.ft

    The Glen Elm at Forest Hill Private Residences is a 2-bedroom, 2-bathroom condo floor plan with 1,423 sq ft of interior space. It faces North East. Available on floors 3–4. This plan is sold out with the builder.

    2
    2.0
    1,423 sq.ft
    last recorded price $2,845,900
    Sold Outlaunched at $2,845,900since launch no change
    1 w ago $2,845,900
    since launch no change
    1 m ago $2,845,900
    since launch no change
    3 m ago $2,845,900
    since launch no change
    1 y ago $2,845,900
    since launch no change
    2 y ago $2,845,900
    since launch no change
    3 y ago $2,845,900
    since launch no change
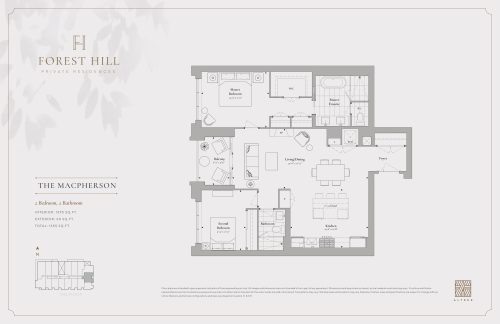
    The Macpherson Floor Plan at Forest Hill Private Residences Condos - 1295 sq.ft

    The Macpherson at Forest Hill Private Residences is a 2-bedroom, 2-bathroom condo floor plan with 1,295 sq ft of interior space. It faces East. Available on floor 2. Priced from $2,007,900 ($1,551 per sq ft).

    2
    2.0
    1,295 sq.ft
    $1,551/ft $2,007,900
    launched at $2,007,900since launch no change
    1 w ago $2,007,900
    since launch no change
    1 m ago $2,007,900
    since launch no change
    3 m ago $2,007,900
    since launch no change
    1 y ago $2,007,900
    since launch no change
    2 y ago $2,007,900
    since launch no change
    3 y ago $2,007,900
    since launch no change
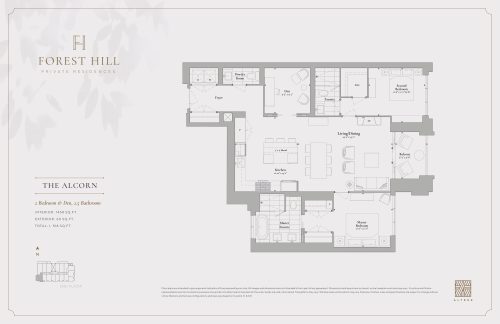
    The Alcorn Floor Plan at Forest Hill Private Residences Condos - 1458 sq.ft

    The Alcorn at Forest Hill Private Residences is a 2-bedroom plus den, 2.5-bathroom condo floor plan with 1,458 sq ft of interior space. It faces South. Available on floor 2. Priced from $2,920,900 ($2,003 per sq ft).

    2
    2.5
    1,458 sq.ft
    $2,003/ft $2,920,900
    launched at $2,920,900since launch no change
    1 w ago $2,920,900
    since launch no change
    1 m ago $2,920,900
    since launch no change
    3 m ago $2,920,900
    since launch no change
    1 y ago $2,920,900
    since launch no change
    2 y ago $2,920,900
    since launch no change
    3 y ago $2,920,900
    since launch no change
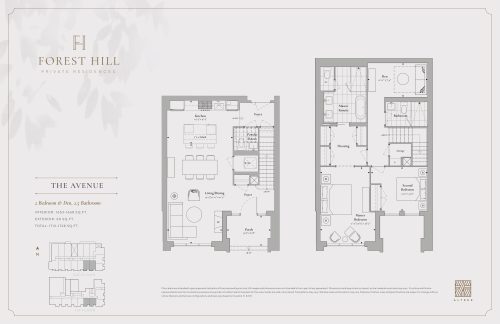
    The Avenue Floor Plan at Forest Hill Private Residences Condos - 1668 sq.ft

    The Avenue at Forest Hill Private Residences is a 2-bedroom plus den, 2.5-bathroom condo floor plan with 1,668 sq ft of interior space. It faces South. Available on floors 1–2. Priced from $2,562,900 ($1,537 per sq ft).

    2
    2.5
    1,668 sq.ft
    $1,537/ft $2,562,900
    launched at $2,562,900since launch no change
    1 w ago $2,562,900
    since launch no change
    1 m ago $2,562,900
    since launch no change
    3 m ago $2,562,900
    since launch no change
    1 y ago $2,562,900
    since launch no change
    2 y ago $2,562,900
    since launch no change
    3 y ago $2,562,900
    since launch no change
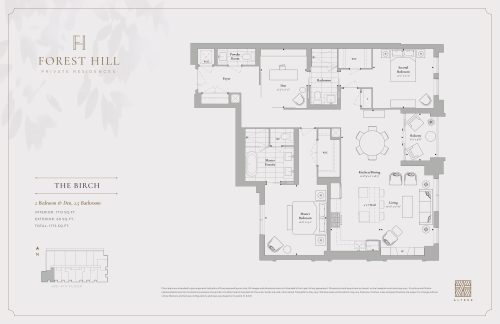
    The Birch Floor Plan at Forest Hill Private Residences Condos - 1713 sq.ft

    The Birch at Forest Hill Private Residences is a 2-bedroom plus den, 2.5-bathroom condo floor plan with 1,713 sq ft of interior space. It faces South West. Available on floors 3–4. Priced from $2,655,900 ($1,550 per sq ft).

    2
    2.5
    1,713 sq.ft
    $1,550/ft $2,655,900
    launched at $2,655,900since launch no change
    1 w ago $2,655,900
    since launch no change
    1 m ago $2,655,900
    since launch no change
    3 m ago $2,655,900
    since launch no change
    1 y ago $2,655,900
    since launch no change
    2 y ago $2,655,900
    since launch no change
    3 y ago $2,655,900
    since launch no change
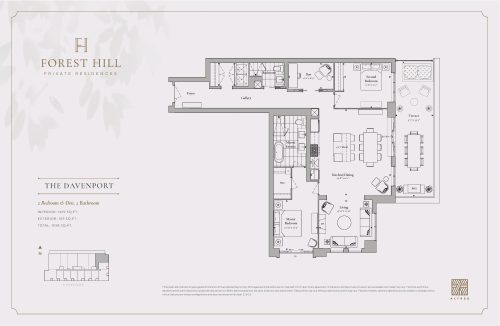
    The Davenport Floor Plan at Forest Hill Private Residences Condos - 1619 sq.ft

    The Davenport at Forest Hill Private Residences is a 2-bedroom plus den, 2-bathroom condo floor plan with 1,619 sq ft of interior space. It faces North East. Available on floor 5. This plan is sold out with the builder.

    2
    2.0
    1,619 sq.ft
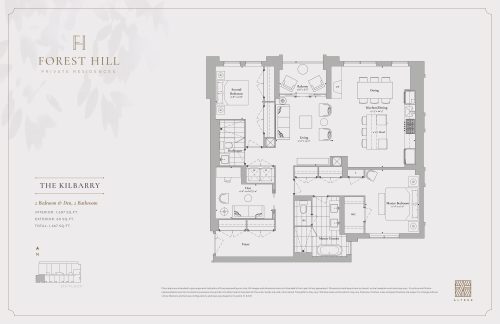
    The Kilbarry Floor Plan at Forest Hill Private Residences Condos - 1607 sq.ft

    The Kilbarry at Forest Hill Private Residences is a 2-bedroom plus den, 2-bathroom condo floor plan with 1,607 sq ft of interior space. It faces South. Available on floor 5. This plan is sold out with the builder.

    2
    2.0
    1,607 sq.ft
    last recorded price $3,305,900
    Sold Outlaunched at $3,305,900since launch no change
    1 w ago $3,305,900
    since launch no change
    1 m ago $3,305,900
    since launch no change
    3 m ago $3,305,900
    since launch no change
    1 y ago $3,305,900
    since launch no change
    2 y ago $3,305,900
    since launch no change
    3 y ago $3,305,900
    since launch no change
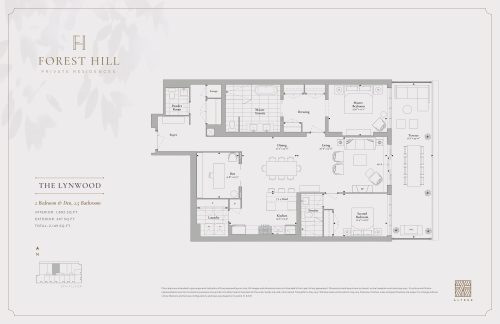
    The Lynwood Floor Plan at Forest Hill Private Residences Condos - 1802 sq.ft

    The Lynwood at Forest Hill Private Residences is a 2-bedroom plus den, 2.5-bathroom condo floor plan with 1,802 sq ft of interior space. It faces North. Available on floor 5. This plan is sold out with the builder.

    2
    2.5
    1,802 sq.ft
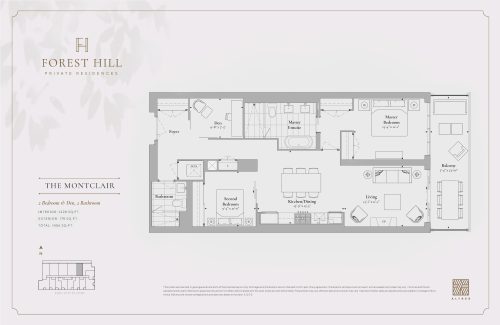
    The Montclair Floor Plan at Forest Hill Private Residences Condos - 1228 sq.ft

    The Montclair at Forest Hill Private Residences is a 2-bedroom plus den, 2-bathroom condo floor plan with 1,228 sq ft of interior space. It faces North. Available on floors 3–4. This plan is sold out with the builder.

    2
    2.0
    1,228 sq.ft
    last recorded price $2,430,900
    Sold Outlaunched at $2,430,900since launch no change
    1 w ago $2,430,900
    since launch no change
    1 m ago $2,430,900
    since launch no change
    3 m ago $2,430,900
    since launch no change
    1 y ago $2,430,900
    since launch no change
    2 y ago $2,430,900
    since launch no change
    3 y ago $2,430,900
    since launch no change
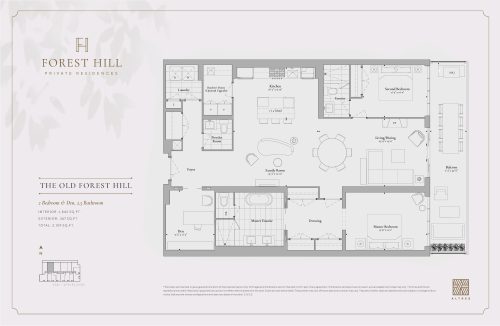
    The Old Forest Hill Floor Plan at Forest Hill Private Residences Condos - 1842 sq.ft

    The Old Forest Hill at Forest Hill Private Residences is a 2-bedroom plus den, 2.5-bathroom condo floor plan with 1,842 sq ft of interior space. It faces North. Available on floors 3–4. Priced from $4,194,900 ($2,277 per sq ft).

    2
    2.5
    1,842 sq.ft
    $2,277/ft $4,194,900
    launched at $4,194,900since launch no change
    1 w ago $4,194,900
    since launch no change
    1 m ago $4,194,900
    since launch no change
    3 m ago $4,194,900
    since launch no change
    1 y ago $4,194,900
    since launch no change
    2 y ago $4,194,900
    since launch no change
    3 y ago $4,194,900
    since launch no change
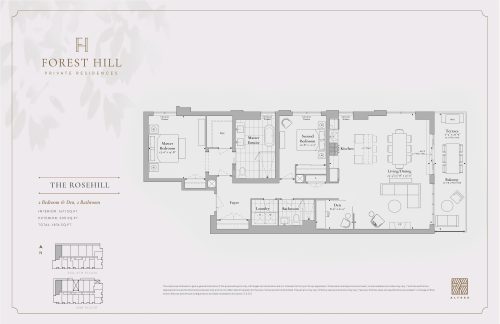
    The Rosehill Floor Plan at Forest Hill Private Residences Condos - 1671 sq.ft

    The Rosehill at Forest Hill Private Residences is a 2-bedroom plus den, 2-bathroom condo floor plan with 1,671 sq ft of interior space. It faces North West. Available on floors 2–4. Priced from $2,590,900 ($1,551 per sq ft).

    2
    2.0
    1,671 sq.ft
    $1,551/ft $2,590,900
    launched at $2,590,900since launch no change
    1 w ago $2,590,900
    since launch no change
    1 m ago $2,590,900
    since launch no change
    3 m ago $2,590,900
    since launch no change
    1 y ago $2,590,900
    since launch no change
    2 y ago $2,590,900
    since launch no change
    3 y ago $2,590,900
    since launch no change
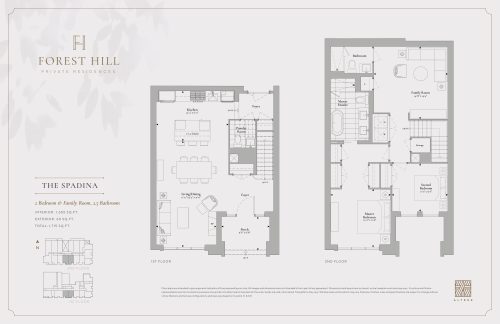
    The Spadina Floor Plan at Forest Hill Private Residences Condos - 1655 sq.ft

    The Spadina at Forest Hill Private Residences is a 2-bedroom, 2.5-bathroom condo floor plan with 1,655 sq ft of interior space. It faces South. Available on floors 1–2. This plan is sold out with the builder.

    2
    2.5
    1,655 sq.ft
    last recorded price $3,105,900
    Sold Outlaunched at $3,105,900since launch no change
    1 w ago $3,105,900
    since launch no change
    1 m ago $3,105,900
    since launch no change
    3 m ago $3,105,900
    since launch no change
    1 y ago $3,105,900
    since launch no change
    2 y ago $3,105,900
    since launch no change
    3 y ago $3,105,900
    since launch no change
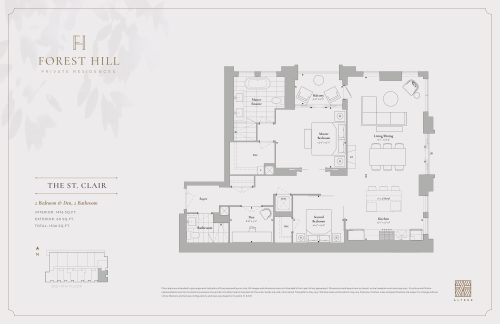
    The St. Clair Floor Plan at Forest Hill Private Residences Condos - 1476 sq.ft

    The St. Clair at Forest Hill Private Residences is a 2-bedroom plus den, 2-bathroom condo floor plan with 1,476 sq ft of interior space. It faces South East. Available on floors 3–4. This plan is sold out with the builder.

    2
    2.0
    1,476 sq.ft
    last recorded price $2,855,900
    Sold Outlaunched at $2,855,900since launch no change
    1 w ago $2,855,900
    since launch no change
    1 m ago $2,855,900
    since launch no change
    3 m ago $2,855,900
    since launch no change
    1 y ago $2,855,900
    since launch no change
    2 y ago $2,855,900
    since launch no change
    3 y ago $2,855,900
    since launch no change
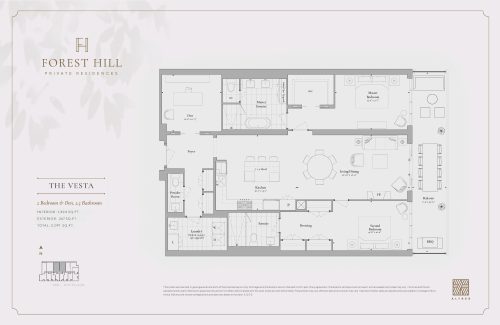
    The Vesta Floor Plan at Forest Hill Private Residences Condos - 1824 sq.ft

    The Vesta at Forest Hill Private Residences is a 2-bedroom plus den, 2.5-bathroom condo floor plan with 1,824 sq ft of interior space. It faces North. Available on floors 3–4. Priced from $2,827,900 ($1,550 per sq ft).

    2
    2.5
    1,824 sq.ft
    $1,550/ft $2,827,900
    launched at $2,827,900since launch no change
    1 w ago $2,827,900
    since launch no change
    1 m ago $2,827,900
    since launch no change
    3 m ago $2,827,900
    since launch no change
    1 y ago $2,827,900
    since launch no change
    2 y ago $2,827,900
    since launch no change
    3 y ago $2,827,900
    since launch no change
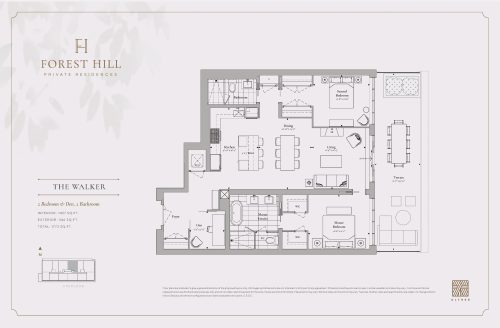
    The Walker Floor Plan at Forest Hill Private Residences Condos - 1427 sq.ft

    The Walker at Forest Hill Private Residences is a 2-bedroom plus den, 2-bathroom condo floor plan with 1,427 sq ft of interior space. It faces North. Available on floor 6. This plan is sold out with the builder.

    2
    2.0
    1,427 sq.ft
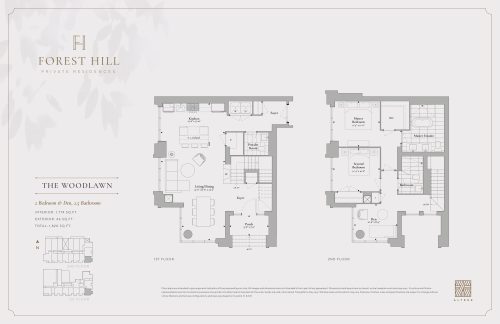
    The Woodlawn Floor Plan at Forest Hill Private Residences Condos - 1774 sq.ft

    The Woodlawn at Forest Hill Private Residences is a 2-bedroom plus den, 2.5-bathroom condo floor plan with 1,774 sq ft of interior space. It faces South East. Available on floors 1–2. Priced from $2,749,900 ($1,550 per sq ft).

    2
    2.5
    1,774 sq.ft
    $1,550/ft $2,749,900
    launched at $2,749,900since launch no change
    1 w ago $2,749,900
    since launch no change
    1 m ago $2,749,900
    since launch no change
    3 m ago $2,749,900
    since launch no change
    1 y ago $2,749,900
    since launch no change
    2 y ago $2,749,900
    since launch no change
    3 y ago $2,749,900
    since launch no change
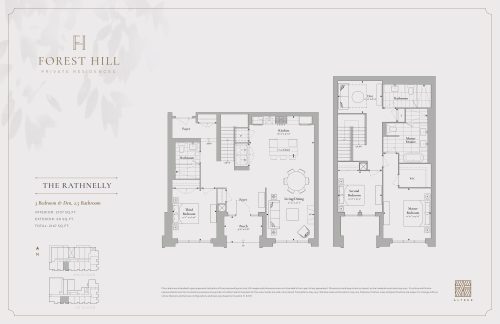
    The Rathnelly Floor Plan at Forest Hill Private Residences Condos - 2107 sq.ft

    The Rathnelly at Forest Hill Private Residences is a 3-bedroom plus den, 2.5-bathroom condo floor plan with 2,107 sq ft of interior space. It faces South. Available on floors 1–2. This plan is sold out with the builder.

    3
    2.5
    2,107 sq.ft
    last recorded price $3,905,900
    Sold Outlaunched at $3,905,900since launch no change
    1 w ago $3,905,900
    since launch no change
    1 m ago $3,905,900
    since launch no change
    3 m ago $3,905,900
    since launch no change
    1 y ago $3,905,900
    since launch no change
    2 y ago $3,905,900
    since launch no change
    3 y ago $3,905,900
    since launch no change