METAREALTY INC.

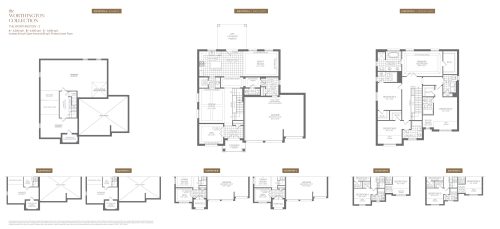
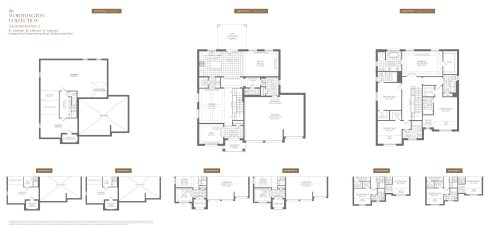
Worthington 4 Floor Plan — Eversley Estates Homes

Public Sales

60 Tawes Trail, King City, ON, Canada

Starting From
$2,689,900 · $628/sq ft

Single Family · 4 Bed · 4.5 Bath · 4,285 sq ft

Occupancy: Summer 2025
GET PLATINUM ACCESS!!

Register to Receive Guaranteed Platinum Access & Prices, Incentives & Discounts, Floor Plans & More!

Get Pricing, Floor Plans and Availability

Tell us what you need and a Meta Realty representative will follow up directly.

Are you a Realtor?
Sending…

About the Worthington 4 floor plan

Worthington 4 at Eversley Estates Homes is a 4-bedroom, 4.5-bathroom single family floor plan with 4,285 sq ft of interior space. Priced from $2,689,900 ($628 per sq ft).

Key Facts

Ready to reserve?

Submit a worksheet for Eversley Estates Homes: pick up to three suites and we will request your allocation from the builder.

Submit a worksheet
  • Floor Plan

    Worthington 4

  • Bedrooms

    4 Bed

  • Bathrooms

    4.5

  • Interior Size

    4,285 sq ft

  • Price From

    $2,689,900

  • Price Per Sq Ft

    $628/sq ft

  • Availability

    Available

  • Deposit Structure

    Worthington Fairfield - $250k: $250,000 (over 180 days)

  • Occupancy

    Summer 2025

  • Builder(s)

    Treasure Hill Homes

  • Address

    60 Tawes Trail, King City, ON, Canada

How it compares

  • Price Per Sq Ft

    3% above the average of the 19 plans offered now ($609/sq ft)

  • Size

    15th smallest of the 19 plans offered now (1,220 to 5,760 sq ft)

  • Price

    14th lowest priced of the 19 plans offered now ($1,299,900 to $3,295,487)

  • All Plans

    37 floor plans at Eversley Estates Homes

Builder list price, last updated October 8, 2026. Prices, sizes and availability are set by the builder and change without notice. E&OE.

Other floor plans at Eversley Estates Homes
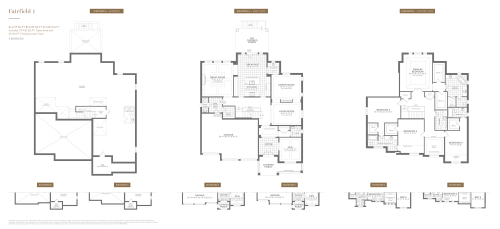
Fairfield 1 Floor Plan at Eversley Estates - 4242 sq.ft
4
3.5
4,242 sq.ft
$693/ft $2,941,504
launched at $2,941,504since launch no change
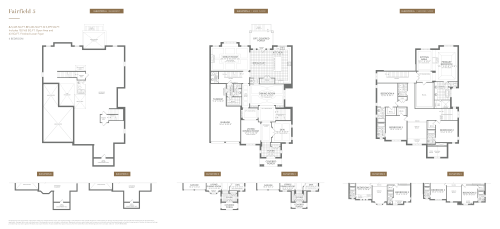
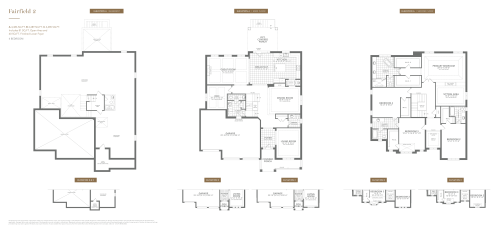
Fairfield 2 Floor Plan at Eversley Estates - 4489 sq.ft
4
3.5
4,489 sq.ft
$675/ft $3,030,000
launched at $3,030,000since launch no change
Worthington 1 Floor Plan at Eversley Estates - 4005 sq.ft
3
2.5
4,005 sq.ft
$599/ft $2,399,900
launched at $2,399,900since launch no change
Manor 5 Floor Plan at Eversley Estates - 3725 sq.ft
5
4.5
3,725 sq.ft
$403/ft $1,499,900
launched at $1,499,900since launch no change
Worthington 3 Floor Plan at Eversley Estates - 3650 sq.ft
4
4.5
3,650 sq.ft
$712/ft $2,599,900
launched at $2,599,900since launch no change
Fairfield 4 Floor Plan at Eversley Estates - 4940 sq.ft
4
4.5
4,940 sq.ft
$631/ft $3,118,496
launched at $3,118,496since launch no change
Manor 4 Floor Plan at Eversley Estates - 3585 sq.ft
4
4.5
3,585 sq.ft
$416/ft $1,489,900
launched at $1,489,900since launch no change
Manor 3 Mod Floor Plan at Eversley Estates - 3250 sq.ft
4
4.5
3,250 sq.ft
$446/ft $1,448,900
launched at $1,448,900since launch no change
Manor 2 Floor Plan at Eversley Estates - 3200 sq.ft
4
4.5
3,200 sq.ft
$447/ft $1,429,900
launched at $1,429,900since launch no change
Worthington 2 Floor Plan at Eversley Estates - 3200 sq.ft
4
4.5
3,200 sq.ft
$778/ft $2,489,900
launched at $2,489,900since launch no change
Fairfield 5 Floor Plan at Eversley Estates - 5445 sq.ft
4
4.5
5,445 sq.ft
$587/ft $3,198,142
launched at $3,198,142since launch no change
Seapearl 3 Floor Plan at Eversley Estates - 2940 sq.ft
3
3.5
2,940 sq.ft
$544/ft $1,599,900
launched at $1,599,900since launch no change
See all 37 floor plans at Eversley Estates Homes
Similar floor plans nearby
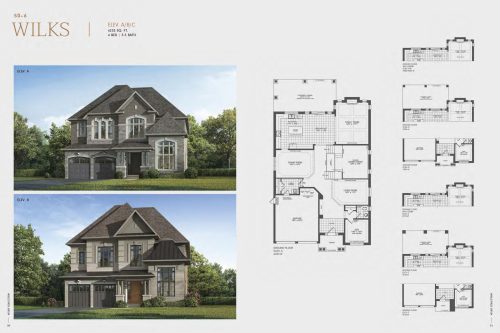
The Wilks Floor Plan at Triple Crown Estates by Remington Homes - 4233 sq.ft

At Triple Crown Estates · 1.7 km away

4
3.5
4,233 sq.ft
$501/ft $2,119,990
launched at $2,119,990since launch no change
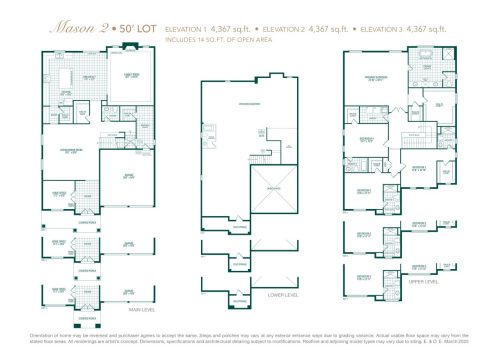
Mason 2 Floor Plan at Triple Crown Estates by Greenpark Group - 4367 sq.ft

At Triple Crown Estates · 1.7 km away

4
4.5
4,367 sq.ft
$498/ft $2,175,900
launched at $2,175,900since launch no change
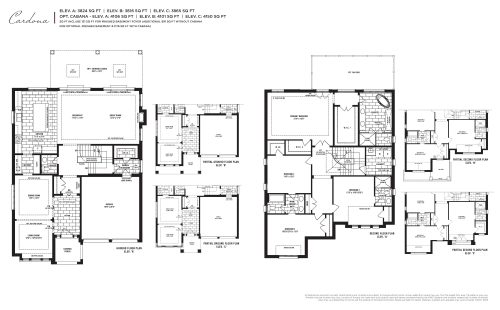
Cardona 50' Floor Plan at King's Calling - 3865 sq.ft

At King’s Calling · 1.7 km away

4
3.5
3,865 sq.ft
$647/ft $2,499,990
launched at $2,499,990since launch no change
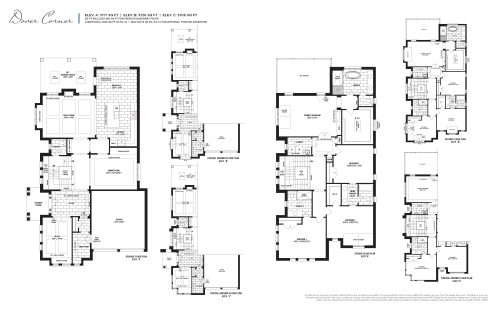
Dover Corner 45' Floor Plan at King's Calling - 3771 sq.ft

At King’s Calling · 1.7 km away

4
3.5
3,771 sq.ft
$674/ft $2,539,990
launched at $2,539,990since launch no change
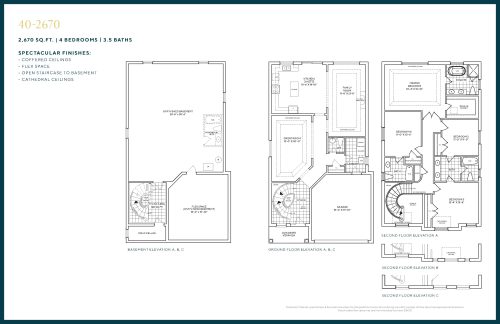
Model 2670 Floor Plan at King East Estates - 2670 sq.ft

At King East Estates · 3.7 km away

4
3.5
2,670 sq.ft
$627/ft $1,675,000
launched at $1,675,000since launch no change
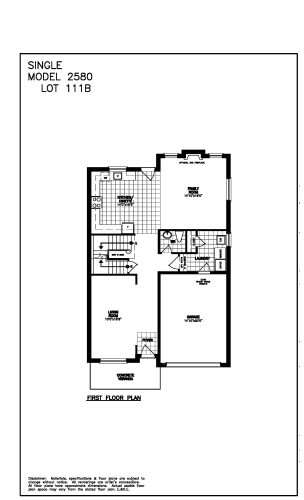
Model 2580 Floor Plan at King East Estates - 2580 sq.ft

At King East Estates · 3.7 km away

4
3.5
2,580 sq.ft
$1,039/ft $2,679,990
launched at $2,679,990since launch no change