METAREALTY INC.

Eversley Estates Homes

Public Sales

60 Tawes Trail, King City, ON, Canada

Starting From
$1,299,900 - $3,295,487

Single Family

Occupancy: Summer 2025

1 Star2 Stars3 Stars4 Stars5 Stars (No Ratings Yet)
Loading...

GET PLATINUM ACCESS!!

Register to Receive Guaranteed Platinum Access & Prices, Incentives & Discounts, Floor Plans & More!

Get Pricing, Floor Plans and Availability

Tell us what you need and a Meta Realty representative will follow up directly.

Are you a Realtor?
Sending…

About Eversley Estates Homes

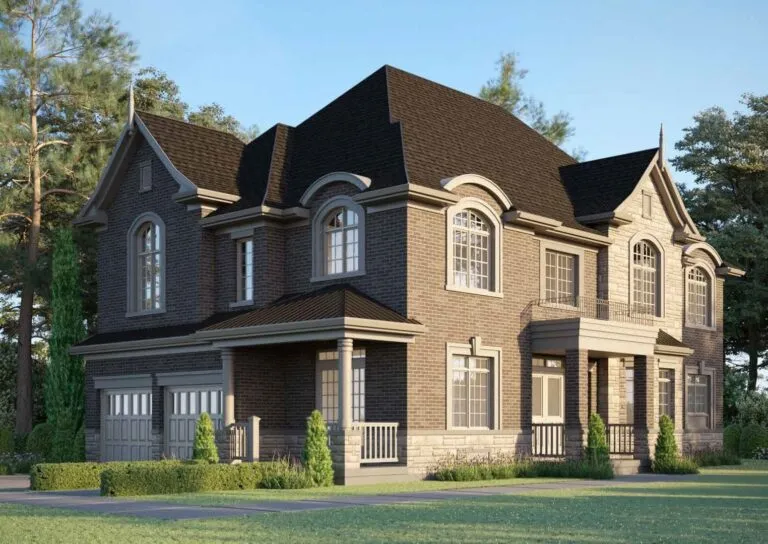
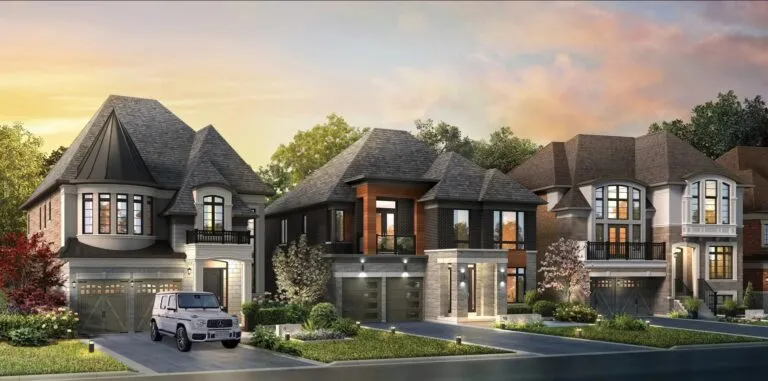
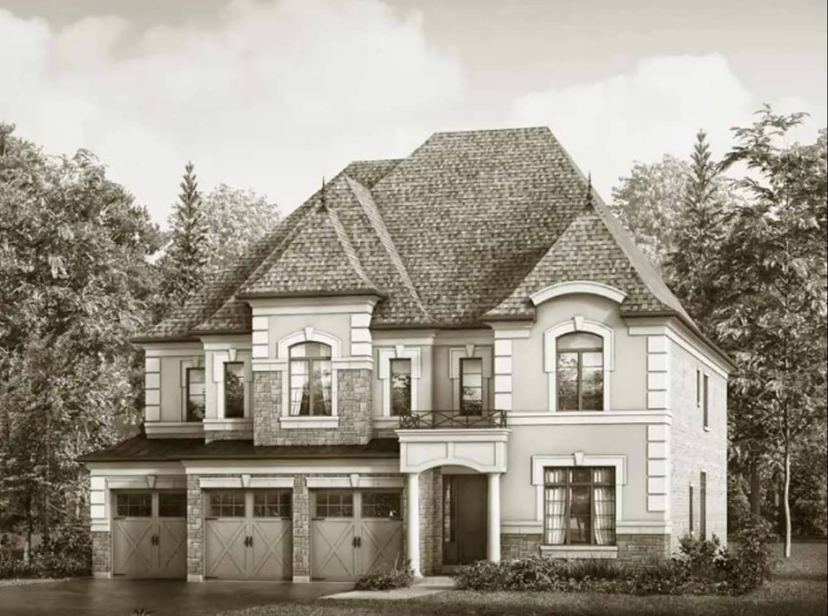
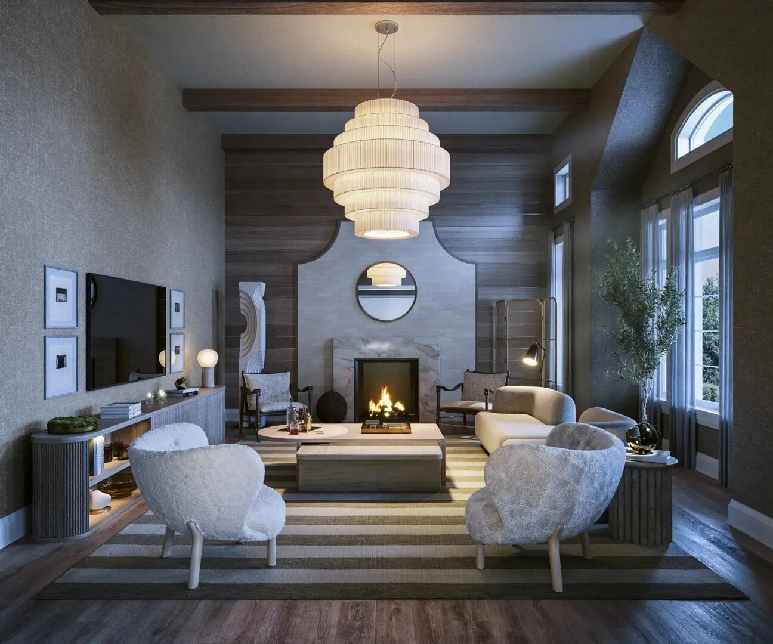
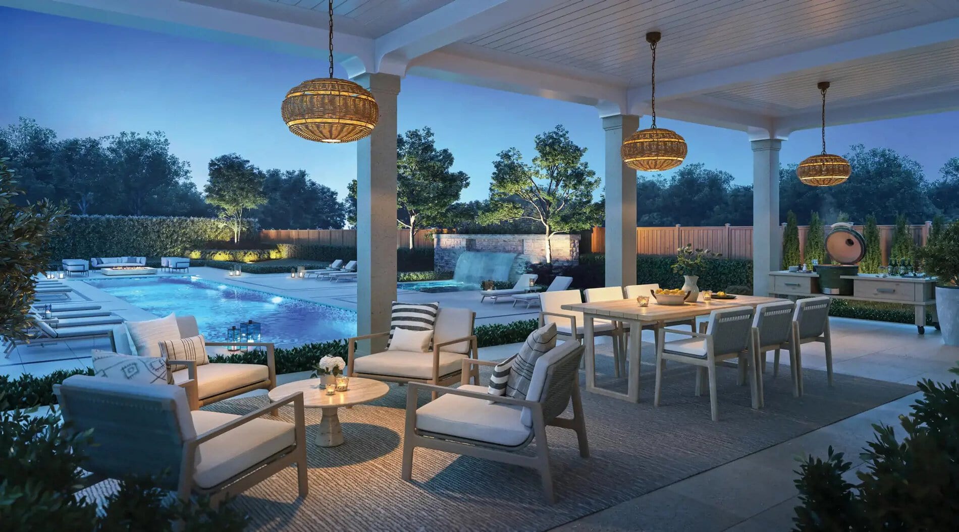
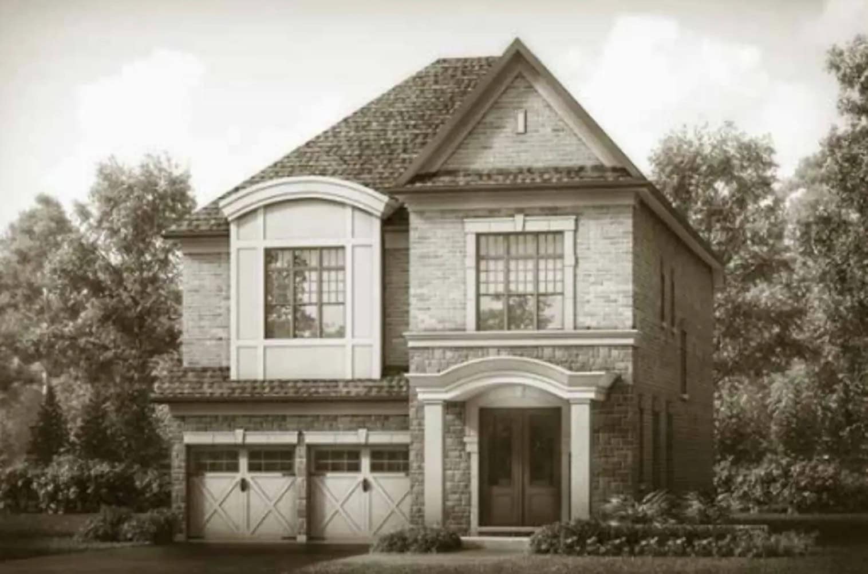
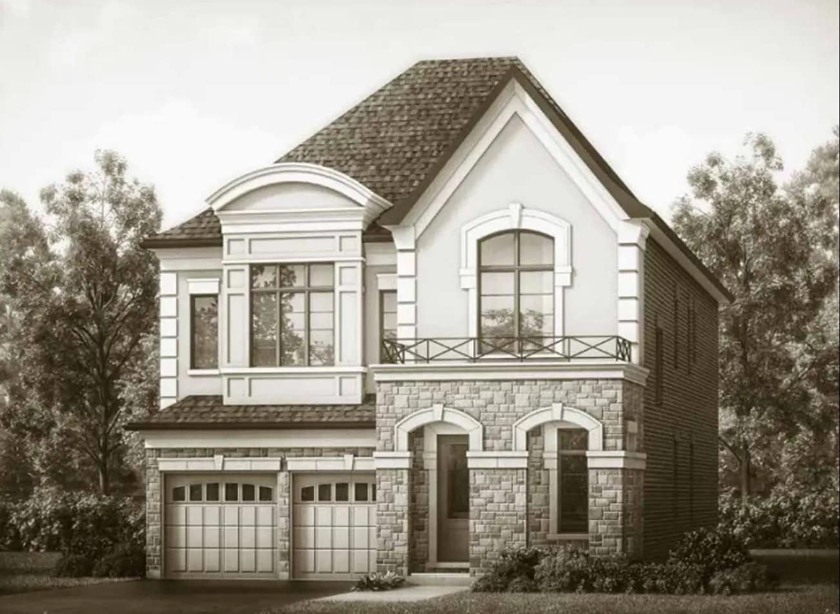
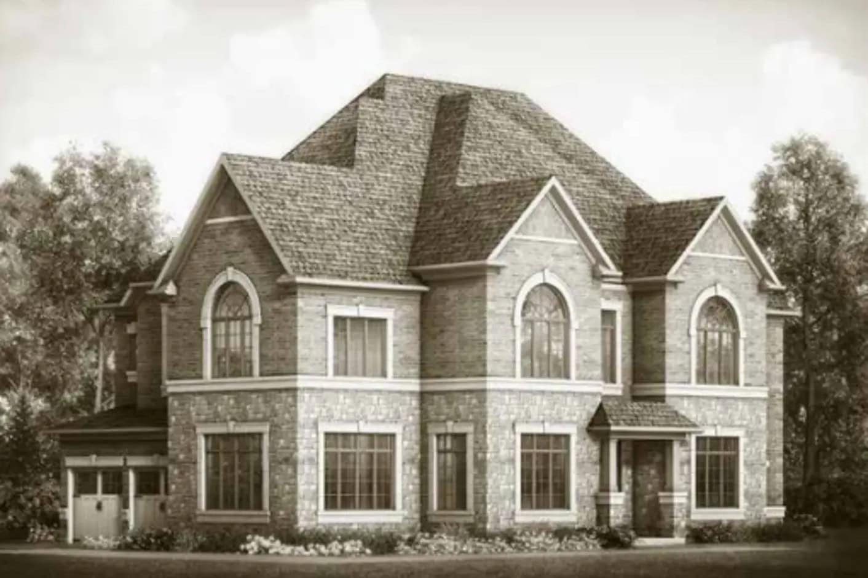
Eversley Estates Homes is a freehold community of detached homes under construction by Treasure Hill Homes at 60 Tawes Trail in King City, Ontario, in the Regional Municipality of York. Prices range from $1,299,900 to $3,295,487, and its 37 floor plan layouts span 1,220 to 5,760 sq ft.

Eversley Estates Homes pricing and floor plans

Listed pricing runs from $1,299,900 to $3,295,487, or $609 per square foot. Sales launched in June 2023. The 37 layouts, from 1,220 to 5,760 sq ft, break down by bedroom count as follows:

  • Two-bedroom: 1 layout
  • Three-bedroom: 5 layouts
  • Three-bedroom plus den: 1 layout
  • Four-bedroom: 12 layouts
  • Four-bedroom plus den: 16 layouts
  • Five-bedroom: 1 layout
  • Five-bedroom plus den: 1 layout

Only some of these layouts may be offered at once; Meta Realty can confirm what is available.

Location

Eversley Estates is at 60 Tawes Trail in King City, part of the Regional Municipality of York. The address has a Walk Score of 4.

Amenities and features

The recorded plans at Eversley Estates include:

  • Detached homes with freehold ownership
  • Bungalow and two-storey layouts
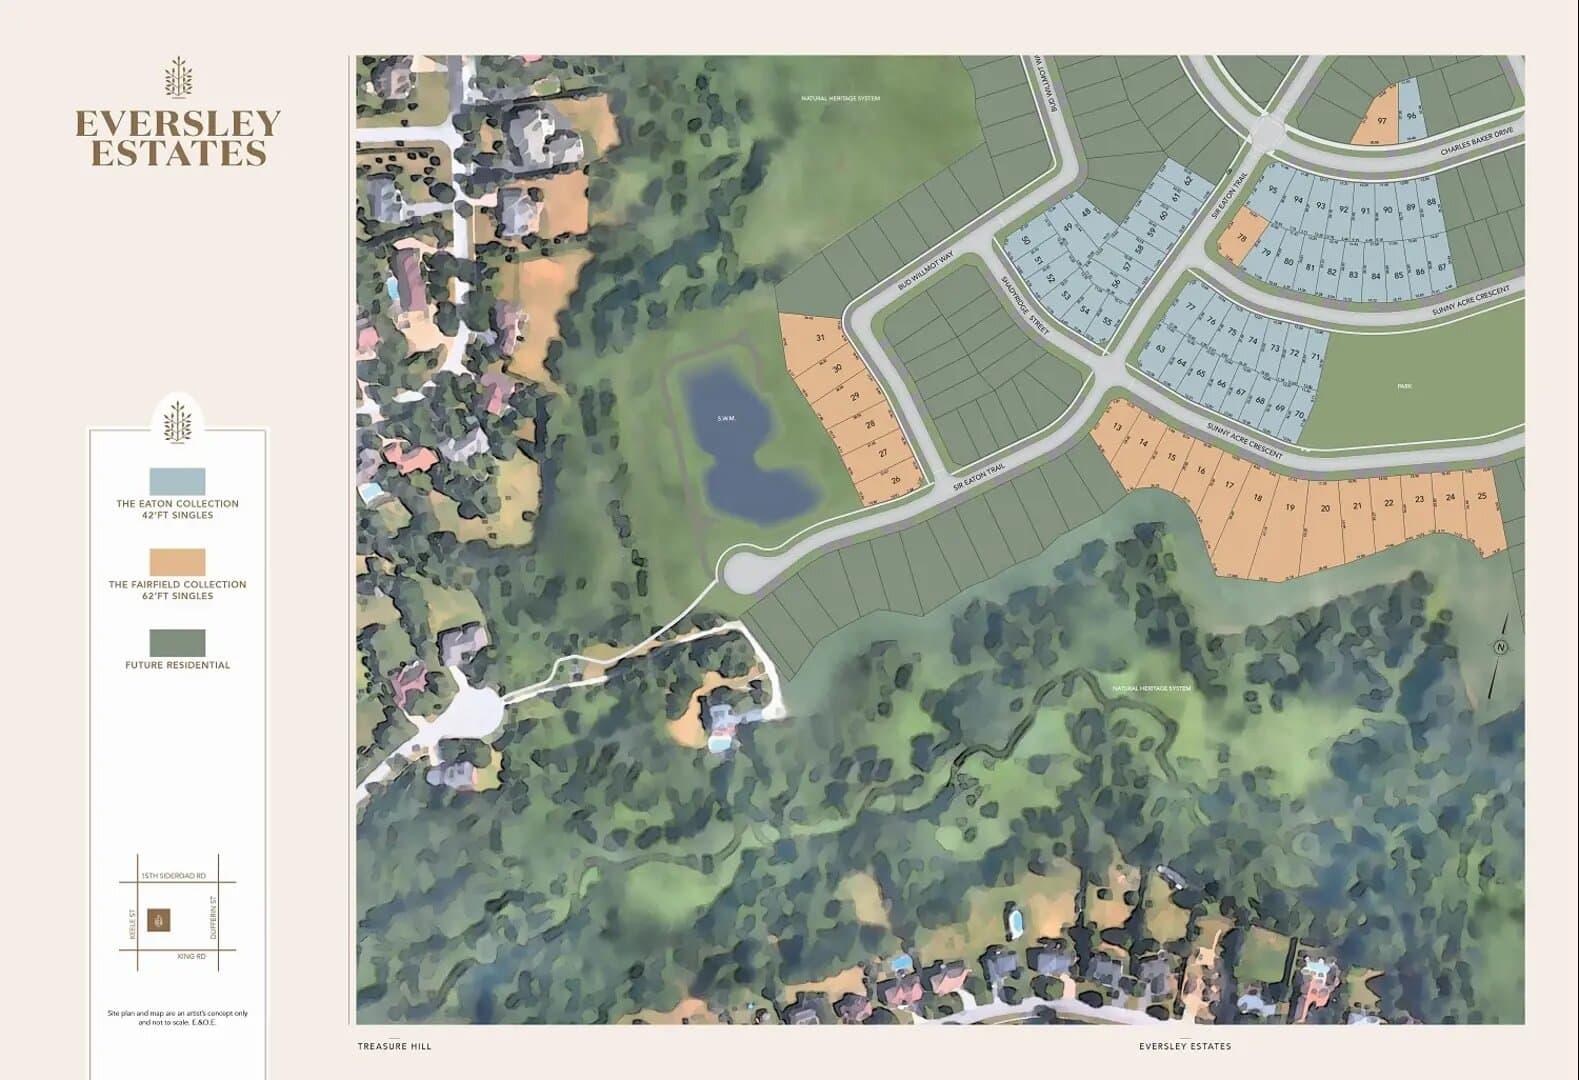
  • Lots 42 and 62 feet wide
  • Two-car and three-car garages
  • Finished and unfinished basement configurations

Deposit structure and incentives

The deposit totals $250,000 over 360 days: $50,000 on signing, $50,000 at each of 30, 90 and 180 days, and $25,000 at each of 300 and 360 days.

The development team

Eversley Estates Homes is developed and built by Treasure Hill Homes.

Buying at Eversley Estates Homes

Eversley Estates Homes is in public sales. Register with Meta Realty for platinum access to the floor plans, current prices and any builder incentives.

Prices, sizes, availability and incentives are subject to change without notice. E. & O.E.

Eversley Estates Homes at a glance

Sales statusPublic Sales
ConstructionUnder Construction
Building typeSingle Family Home
Launch2023-06-15
NeighbourhoodRegional Municipality of York
OwnershipFreehold
Home typesDetached
Walk Score4/100

Frequently asked questions

Who is building Eversley Estates Homes?

Treasure Hill Homes is the builder of this freehold community at 60 Tawes Trail in King City.

What is the price range at Eversley Estates Homes?

Prices run from $1,299,900 to $3,295,487, or $609 per square foot.

How large are the homes at Eversley Estates?

The 37 floor plan layouts range from 1,220 to 5,760 sq ft, with two to five bedrooms.

What lot widths are recorded at Eversley Estates?

The recorded plans include lots 42 and 62 feet wide.

What deposit does Eversley Estates require?

The deposit totals $250,000 over 360 days, starting with $50,000 on signing.
Key Facts

Ready to reserve?

Submit a worksheet for Eversley Estates Homes: pick up to three suites and we will request your allocation from the builder.
Submit a worksheet
  • Project Name

    Eversley Estates Homes

  • Property Type

    Single Family

    Number Of Storeys

    2

    Number of Suites

    100

    Number Of Floor Plans

    37

  • Parking Price

    Request Parking Price

  • Locker Price

    Request Locker Price

  • Estimated Maintenance Fee

    Request Est. Maintenance

    VIP Launch

    June 2023

    Deposit Structure

    Total Deposit

    $250,000 (over 360 days) · Garden Manor Seapearl - $100k: $100,000 (over 270 days) · Worthington Fairfield - $250k: $250,000 (over 180 days)

    Deposit Notes

    $50,000.00 On Signing
    $50,000.00 - 30 days
    $50,000.00 - 90 days
    $50,000.00 - 180 days
    $25,000.00 - 300 days
    $25,000.00 - 360 days

    Garden Manor Seapearl - $100k

    $30,000.00 On Signing
    $30,000.00 - 60 days
    $10,000.00 - 90 days
    $10,000.00 - 120 days
    $10,000.00 - 150 days
    $10,000.00 - 270 days

    Worthington Fairfield - $250k

    $50,000.00 On Signing
    $50,000.00 - 60 days
    $50,000.00 - 90 days
    $50,000.00 - 120 days
    $50,000.00 - 180 days

    Development Levies

    Request Development Levies

    Assignment Policy

    Request Assignment Policy

    Public Launch

    2023-06-15

    Suite Size Range

    1,220 - 5,760 SqFt

    Price Per Sq Ft

    $609

Information last updated on November 9, 2026

4

Walk Score

Projects Nearby

  • Public Sales

    King Heights Residences

    12765 Keele St, King City, ON L7B 1H5, Canada

    3 years ago

    $546,390 - $1,800,630

    Aracon Homes Ltd

    Building Type: Condo

    1+1
    1+1
    1+1
  • King East Estates rendering
    Public Sales

    King East Estates

    Toscanini Road & Puccini Drive, Richmond Hill, ON, Canada

    3 years ago

    $990,000 - $3,399,990

    Plaza

    Building Type: Single Family

    1+1
    1+1
    1+1
  • Sold Out

    Twelve Oaks Towns

    115 Bond Crescent, Richmond Hill, ON, Canada

    3 years ago

    $849,900 - $1,699,990

    Green City Development

    Building Type: Single Family

    1+1
    1+1
    1+1
  • Public Sales

    King Terraces Condos

    2075 King Road, King City, ON, Canada

    3 years ago

    $454,858 - $799,991

    Zancor Homes

    Building Type: Condo

    1+1
    1+1
    1+1
  • Public Sales

    Macau Towns

    238 King Road, Richmond Hill, ON, Canada

    3 years ago

    $1,279,600

    Carval Homes

    Building Type: Townhome

    1+1
    1+1
    1+1
  • King’s Calling rendering
    Public Sales

    King’s Calling

    Dufferin Street & 15th Sideroad, King City, ON, Canada

    3 years ago

    $2,349,990 - $2,874,990

    Fernbrook Homes, Zancor Homes

    Building Type: Single Family

    1+1
    1+1
    1+1
  • Planning

    The Signatures on Bond

    74 Bond Crescent, Richmond Hill, ON, Canada

    3 years ago

    Neuhaus Developments

    Building Type: Single Family

    1+1
    1+1
    1+1
  • Fifth Avenue Homes Towns rendering
    Sold Out

    Fifth Avenue Homes Towns

    King Road & Mccachen Street, Richmond Hill, ON, Canada

    3 years ago

    $990,900 - $1,341,147

    Fifth Avenue Homes

    Building Type: Single Family

    1+1
    1+1
    1+1
  • 2 Bedrooms

    From $1,299,900$1,065/ft(0%) Since Launch

    3 Bedrooms

    From $1,499,900$701/ft(0%) Since Launch
    For Sale (19)Sold (18)All (37)
    Price Change
    2 Bed3 Bed4 Bed5 Bed
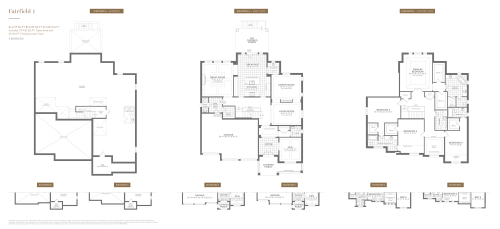
    Fairfield 1 Floor Plan at Eversley Estates - 4242 sq.ft

    Fairfield 1 at Eversley Estates Homes is a 4-bedroom plus den, 3.5-bathroom single family floor plan with 4,242 sq ft of interior space. It faces North. Priced from $2,941,504 ($693 per sq ft).

    4
    3.5
    4,242 sq.ft
    $693/ft $2,941,504
    launched at $2,941,504since launch no change
    1 w ago $2,941,504
    since launch no change
    1 m ago $2,941,504
    since launch no change
    3 m ago $2,941,504
    since launch no change
    1 y ago $2,941,504
    since launch no change
    2 y ago $2,941,504
    since launch no change
    3 y ago $2,941,504
    since launch no change
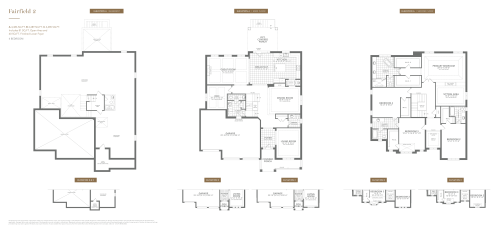
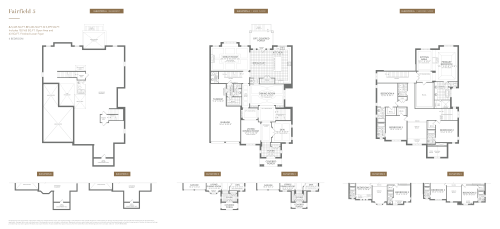
    Fairfield 2 Floor Plan at Eversley Estates - 4489 sq.ft

    Fairfield 2 at Eversley Estates Homes is a 4-bedroom plus den, 3.5-bathroom single family floor plan with 4,489 sq ft of interior space. It faces North. Priced from $3,030,000 ($675 per sq ft).

    4
    3.5
    4,489 sq.ft
    $675/ft $3,030,000
    launched at $3,030,000since launch no change
    1 w ago $3,030,000
    since launch no change
    1 m ago $3,030,000
    since launch no change
    3 m ago $3,030,000
    since launch no change
    1 y ago $3,030,000
    since launch no change
    2 y ago $3,030,000
    since launch no change
    3 y ago $3,030,000
    since launch no change
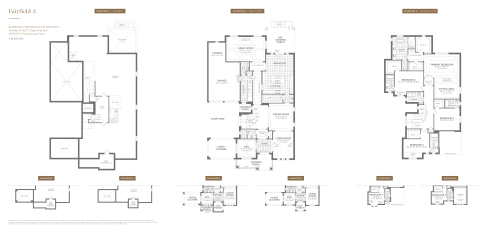
    Fairfield 3 Floor Plan at Eversley Estates - 4874 sq.ft

    Fairfield 3 at Eversley Estates Homes is a 4-bedroom plus den, 4.5-bathroom single family floor plan with 4,874 sq ft of interior space. It faces North. This plan is sold out with the builder.

    4
    4.5
    4,874 sq.ft
    last recorded price $3,389,900
    Sold Outlaunched at $3,389,900since launch no change
    1 w ago $3,389,900
    since launch no change
    1 m ago $3,389,900
    since launch no change
    3 m ago $3,389,900
    since launch no change
    1 y ago $3,389,900
    since launch no change
    2 y ago $3,389,900
    since launch no change
    3 y ago $3,389,900
    since launch no change
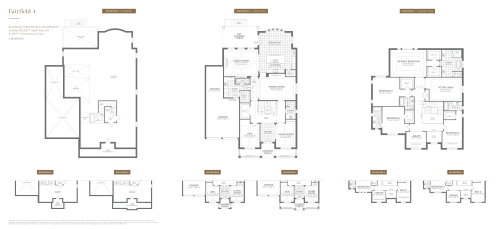
    Fairfield 4 Floor Plan at Eversley Estates - 4940 sq.ft

    Fairfield 4 at Eversley Estates Homes is a 4-bedroom plus den, 4.5-bathroom single family floor plan with 4,940 sq ft of interior space. It faces North. Priced from $3,118,496 ($631 per sq ft).

    Deposit (Worthington Fairfield - $250k): $250,000 (over 180 days)

    4
    4.5
    4,940 sq.ft
    $631/ft $3,118,496
    launched at $3,118,496since launch no change
    1 w ago $3,118,496
    since launch no change
    1 m ago $3,118,496
    since launch no change
    3 m ago $3,118,496
    since launch no change
    1 y ago $3,118,496
    since launch no change
    2 y ago $3,118,496
    since launch no change
    3 y ago $3,118,496
    since launch no change
    Fairfield 5 Floor Plan at Eversley Estates - 5445 sq.ft

    Fairfield 5 at Eversley Estates Homes is a 4-bedroom plus den, 4.5-bathroom single family floor plan with 5,445 sq ft of interior space. It faces North. Priced from $3,198,142 ($587 per sq ft).

    Deposit (Worthington Fairfield - $250k): $250,000 (over 180 days)

    4
    4.5
    5,445 sq.ft
    $587/ft $3,198,142
    launched at $3,198,142since launch no change
    1 w ago $3,198,142
    since launch no change
    1 m ago $3,198,142
    since launch no change
    3 m ago $3,198,142
    since launch no change
    1 y ago $3,198,142
    since launch no change
    2 y ago $3,198,142
    since launch no change
    3 y ago $3,198,142
    since launch no change
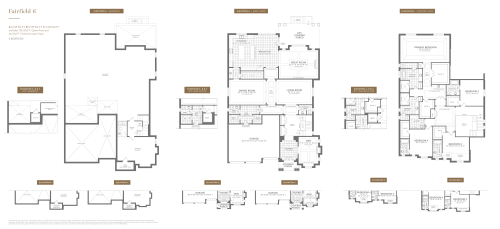
    Fairfield 6 Floor Plan at Eversley Estates - 5760 sq.ft

    Fairfield 6 at Eversley Estates Homes is a 4-bedroom plus den, 4.5-bathroom single family floor plan with 5,760 sq ft of interior space. It faces North. Priced from $3,295,487 ($572 per sq ft).

    4
    4.5
    5,760 sq.ft
    $572/ft $3,295,487
    launched at $3,295,487since launch no change
    1 w ago $3,295,487
    since launch no change
    1 m ago $3,295,487
    since launch no change
    3 m ago $3,295,487
    since launch no change
    1 y ago $3,295,487
    since launch no change
    2 y ago $3,295,487
    since launch no change
    3 y ago $3,295,487
    since launch no change
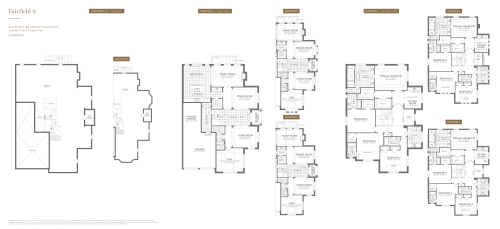
    Fairfield 9 Floor Plan at Eversley Estates - 4219 sq.ft

    Fairfield 9 at Eversley Estates Homes is a 4-bedroom plus den, 4.5-bathroom single family floor plan with 4,219 sq ft of interior space. It faces North. This plan is sold out with the builder.

    4
    4.5
    4,219 sq.ft
    last recorded price $2,822,035
    Sold Outlaunched at $2,822,035since launch no change
    1 w ago $2,822,035
    since launch no change
    1 m ago $2,822,035
    since launch no change
    3 m ago $2,822,035
    since launch no change
    1 y ago $2,822,035
    since launch no change
    2 y ago $2,822,035
    since launch no change
    3 y ago $2,822,035
    since launch no change
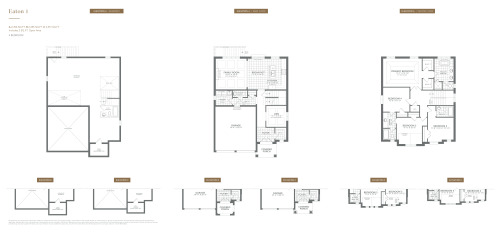
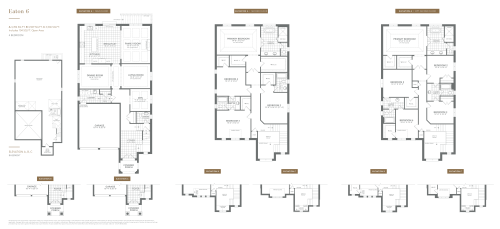
    Eaton 1 Floor Plan at Eversley Estates - 2355 sq.ft

    Eaton 1 at Eversley Estates Homes is a 4-bedroom plus den, 3.5-bathroom single family floor plan with 2,355 sq ft of interior space. It faces North. This plan is sold out with the builder.

    4
    3.5
    2,355 sq.ft
    last recorded price $1,879,558
    Sold Outlaunched at $1,879,558since launch no change
    1 w ago $1,879,558
    since launch no change
    1 m ago $1,879,558
    since launch no change
    3 m ago $1,879,558
    since launch no change
    1 y ago $1,879,558
    since launch no change
    2 y ago $1,879,558
    since launch no change
    3 y ago $1,879,558
    since launch no change
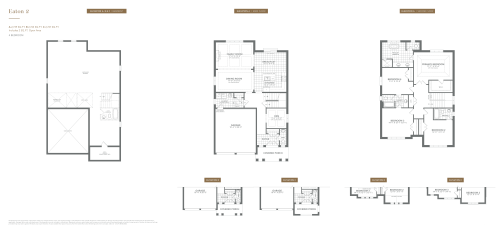
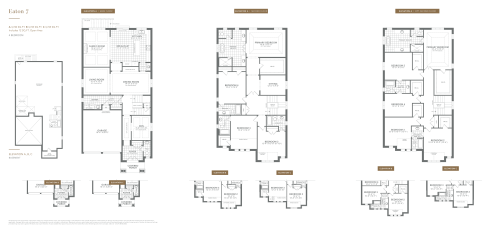
    Eaton 2 Floor Plan at Eversley Estates - 2747 sq.ft

    Eaton 2 at Eversley Estates Homes is a 4-bedroom plus den, 3.5-bathroom single family floor plan with 2,747 sq ft of interior space. It faces North. This plan is sold out with the builder.

    4
    3.5
    2,747 sq.ft
    last recorded price $2,030,000
    Sold Outlaunched at $2,030,000since launch no change
    1 w ago $2,030,000
    since launch no change
    1 m ago $2,030,000
    since launch no change
    3 m ago $2,030,000
    since launch no change
    1 y ago $2,030,000
    since launch no change
    2 y ago $2,030,000
    since launch no change
    3 y ago $2,030,000
    since launch no change
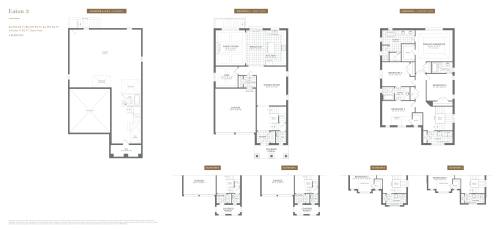
    Eaton 3 Floor Plan at Eversley Estates - 2978 sq.ft

    Eaton 3 at Eversley Estates Homes is a 4-bedroom plus den, 3.5-bathroom single family floor plan with 2,978 sq ft of interior space. It faces North. This plan is sold out with the builder.

    4
    3.5
    2,978 sq.ft
    last recorded price $2,056,549
    Sold Outlaunched at $2,056,549since launch no change
    1 w ago $2,056,549
    since launch no change
    1 m ago $2,056,549
    since launch no change
    3 m ago $2,056,549
    since launch no change
    1 y ago $2,056,549
    since launch no change
    2 y ago $2,056,549
    since launch no change
    3 y ago $2,056,549
    since launch no change
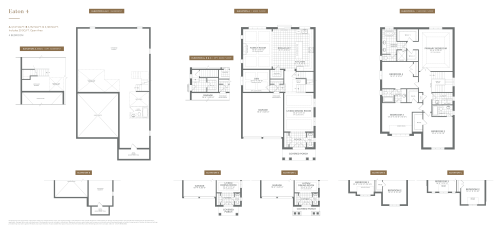
    Eaton 4 Floor Plan at Eversley Estates - 3152 sq.ft

    Eaton 4 at Eversley Estates Homes is a 4-bedroom plus den, 3.5-bathroom single family floor plan with 3,152 sq ft of interior space. It faces North. This plan is sold out with the builder.

    4
    3.5
    3,152 sq.ft
    last recorded price $2,083,097
    Sold Outlaunched at $2,083,097since launch no change
    1 w ago $2,083,097
    since launch no change
    1 m ago $2,083,097
    since launch no change
    3 m ago $2,083,097
    since launch no change
    1 y ago $2,083,097
    since launch no change
    2 y ago $2,083,097
    since launch no change
    3 y ago $2,083,097
    since launch no change
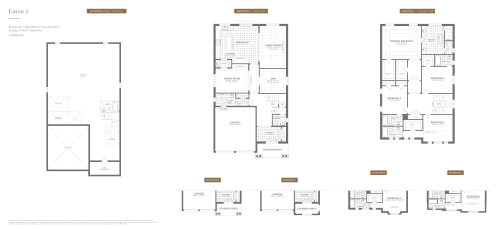
    Eaton 5 Floor Plan at Eversley Estates - 3333 sq.ft

    Eaton 5 at Eversley Estates Homes is a 4-bedroom plus den, 4.5-bathroom single family floor plan with 3,333 sq ft of interior space. It faces North. This plan is sold out with the builder.

    4
    4.5
    3,333 sq.ft
    last recorded price $2,127,345
    Sold Outlaunched at $2,127,345since launch no change
    1 w ago $2,127,345
    since launch no change
    1 m ago $2,127,345
    since launch no change
    3 m ago $2,127,345
    since launch no change
    1 y ago $2,127,345
    since launch no change
    2 y ago $2,127,345
    since launch no change
    3 y ago $2,127,345
    since launch no change
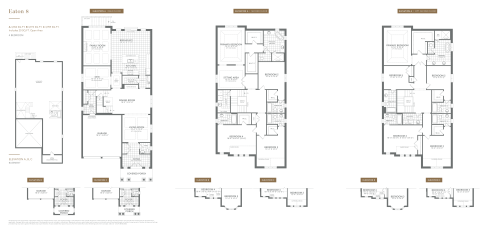
    Eaton 6 Floor Plan at Eversley Estates - 3509 sq.ft

    Eaton 6 at Eversley Estates Homes is a 4-bedroom plus den, 3.5-bathroom single family floor plan with 3,509 sq ft of interior space. It faces North. This plan is sold out with the builder.

    4
    3.5
    3,509 sq.ft
    last recorded price $2,145,044
    Sold Outlaunched at $2,145,044since launch no change
    1 w ago $2,145,044
    since launch no change
    1 m ago $2,145,044
    since launch no change
    3 m ago $2,145,044
    since launch no change
    1 y ago $2,145,044
    since launch no change
    2 y ago $2,145,044
    since launch no change
    3 y ago $2,145,044
    since launch no change
    Eaton 7 Floor Plan at Eversley Estates - 3745 sq.ft

    Eaton 7 at Eversley Estates Homes is a 4-bedroom plus den, 4.5-bathroom single family floor plan with 3,745 sq ft of interior space. It faces North. This plan is sold out with the builder.

    4
    4.5
    3,745 sq.ft
    last recorded price $2,322,035
    Sold Outlaunched at $2,322,035since launch no change
    1 w ago $2,322,035
    since launch no change
    1 m ago $2,322,035
    since launch no change
    3 m ago $2,322,035
    since launch no change
    1 y ago $2,322,035
    since launch no change
    2 y ago $2,322,035
    since launch no change
    3 y ago $2,322,035
    since launch no change
    Eaton 8 Floor Plan at Eversley Estates - 3973 sq.ft

    Eaton 8 at Eversley Estates Homes is a 4-bedroom plus den, 4.5-bathroom single family floor plan with 3,973 sq ft of interior space. It faces North. This plan is sold out with the builder.

    4
    4.5
    3,973 sq.ft
    last recorded price $2,392,832
    Sold Outlaunched at $2,392,832since launch no change
    1 w ago $2,392,832
    since launch no change
    1 m ago $2,392,832
    since launch no change
    3 m ago $2,392,832
    since launch no change
    1 y ago $2,392,832
    since launch no change
    2 y ago $2,392,832
    since launch no change
    3 y ago $2,392,832
    since launch no change
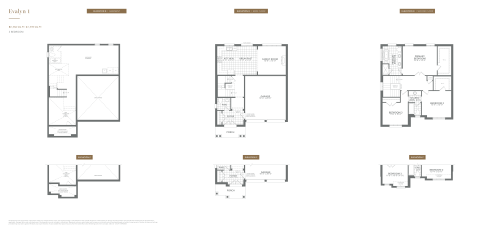
    Evalyn 1 Floor Plan at Eversley Estates - 1960 sq.ft

    Evalyn 1 at Eversley Estates Homes is a 3-bedroom, 2.5-bathroom single family floor plan with 1,960 sq ft of interior space. This plan is sold out with the builder.

    3
    2.5
    1,960 sq.ft
    last recorded price $1,614,071
    Sold Outlaunched at $1,614,071since launch no change
    1 w ago $1,614,071
    since launch no change
    1 m ago $1,614,071
    since launch no change
    3 m ago $1,614,071
    since launch no change
    1 y ago $1,614,071
    since launch no change
    2 y ago $1,614,071
    since launch no change
    3 y ago $1,614,071
    since launch no change
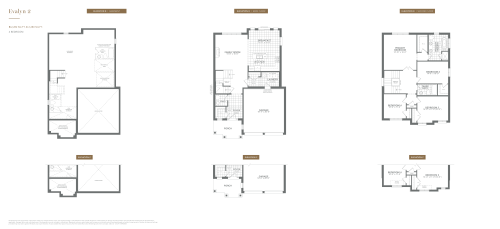
    Evalyn 2 Floor Plan at Eversley Estates - 2282 sq.ft

    Evalyn 2 at Eversley Estates Homes is a 4-bedroom, 2.5-bathroom single family floor plan with 2,282 sq ft of interior space. This plan is sold out with the builder.

    4
    2.5
    2,282 sq.ft
    last recorded price $1,702,566
    Sold Outlaunched at $1,702,566since launch no change
    1 w ago $1,702,566
    since launch no change
    1 m ago $1,702,566
    since launch no change
    3 m ago $1,702,566
    since launch no change
    1 y ago $1,702,566
    since launch no change
    2 y ago $1,702,566
    since launch no change
    3 y ago $1,702,566
    since launch no change
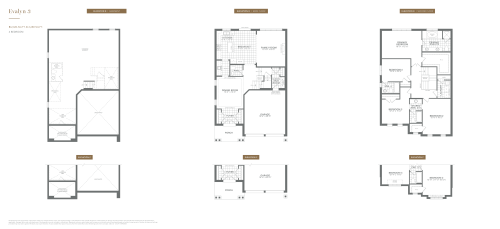
    Evalyn 3 Floor Plan at Eversley Estates - 2688 sq.ft

    Evalyn 3 at Eversley Estates Homes is a 4-bedroom, 3.5-bathroom single family floor plan with 2,688 sq ft of interior space. This plan is sold out with the builder.

    4
    3.5
    2,688 sq.ft
    last recorded price $1,791,062
    Sold Outlaunched at $1,791,062since launch no change
    1 w ago $1,791,062
    since launch no change
    1 m ago $1,791,062
    since launch no change
    3 m ago $1,791,062
    since launch no change
    1 y ago $1,791,062
    since launch no change
    2 y ago $1,791,062
    since launch no change
    3 y ago $1,791,062
    since launch no change
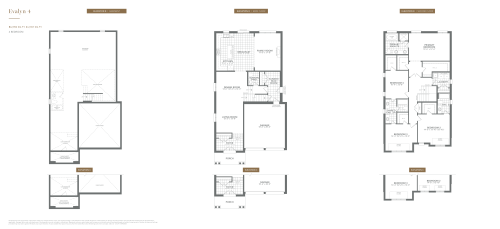
    Evalyn 4 Floor Plan at Eversley Estates - 2981 sq.ft

    Evalyn 4 at Eversley Estates Homes is a 4-bedroom, 3.5-bathroom single family floor plan with 2,981 sq ft of interior space. This plan is sold out with the builder.

    4
    3.5
    2,981 sq.ft
    last recorded price $1,985,752
    Sold Outlaunched at $1,985,752since launch no change
    1 w ago $1,985,752
    since launch no change
    1 m ago $1,985,752
    since launch no change
    3 m ago $1,985,752
    since launch no change
    1 y ago $1,985,752
    since launch no change
    2 y ago $1,985,752
    since launch no change
    3 y ago $1,985,752
    since launch no change
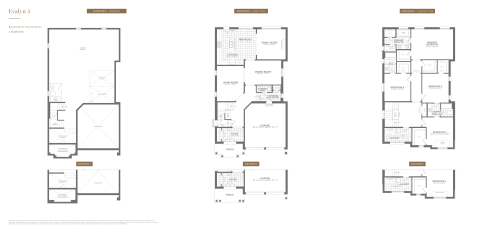
    Evalyn 5 Floor Plan at Eversley Estates - 3109 sq.ft

    Evalyn 5 at Eversley Estates Homes is a 4-bedroom, 3.5-bathroom single family floor plan with 3,109 sq ft of interior space. This plan is sold out with the builder.

    4
    3.5
    3,109 sq.ft
    last recorded price $2,021,150
    Sold Outlaunched at $2,021,150since launch no change
    1 w ago $2,021,150
    since launch no change
    1 m ago $2,021,150
    since launch no change
    3 m ago $2,021,150
    since launch no change
    1 y ago $2,021,150
    since launch no change
    2 y ago $2,021,150
    since launch no change
    3 y ago $2,021,150
    since launch no change
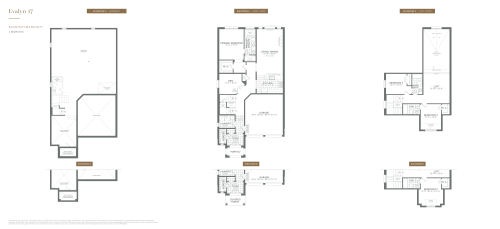
    Evalyn 17 Floor Plan at Eversley Estates - 2560 sq.ft

    Evalyn 17 at Eversley Estates Homes is a 3-bedroom plus den, 3.5-bathroom single family floor plan with 2,560 sq ft of interior space. This plan is sold out with the builder.

    3
    3.5
    2,560 sq.ft
    last recorded price $1,879,558
    Sold Outlaunched at $1,879,558since launch no change
    1 w ago $1,879,558
    since launch no change
    1 m ago $1,879,558
    since launch no change
    3 m ago $1,879,558
    since launch no change
    1 y ago $1,879,558
    since launch no change
    2 y ago $1,879,558
    since launch no change
    3 y ago $1,879,558
    since launch no change
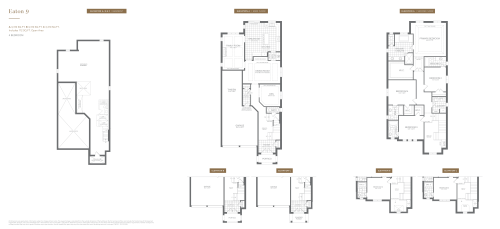
    Eaton 9 Floor Plan at Eversley Estates - 3310 sq.ft

    Eaton 9 at Eversley Estates Homes is a 4-bedroom plus den, 4.5-bathroom single family floor plan with 3,310 sq ft of interior space. This plan is sold out with the builder.

    4
    4.5
    3,310 sq.ft
    last recorded price $2,162,743
    Sold Outlaunched at $2,162,743since launch no change
    1 w ago $2,162,743
    since launch no change
    1 m ago $2,162,743
    since launch no change
    3 m ago $2,162,743
    since launch no change
    1 y ago $2,162,743
    since launch no change
    2 y ago $2,162,743
    since launch no change
    3 y ago $2,162,743
    since launch no change
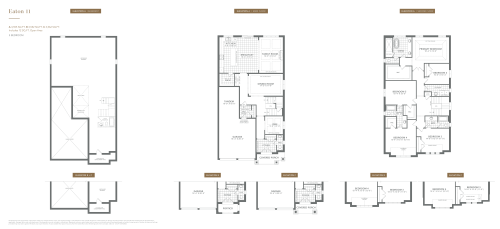
    Eaton 11 Floor Plan at Eversley Estates - 3555 sq.ft

    Eaton 11 at Eversley Estates Homes is a 5-bedroom plus den, 3.5-bathroom single family floor plan with 3,555 sq ft of interior space. This plan is sold out with the builder.

    5
    3.5
    3,555 sq.ft
    last recorded price $2,198,142
    Sold Outlaunched at $2,198,142since launch no change
    1 w ago $2,198,142
    since launch no change
    1 m ago $2,198,142
    since launch no change
    3 m ago $2,198,142
    since launch no change
    1 y ago $2,198,142
    since launch no change
    2 y ago $2,198,142
    since launch no change
    3 y ago $2,198,142
    since launch no change
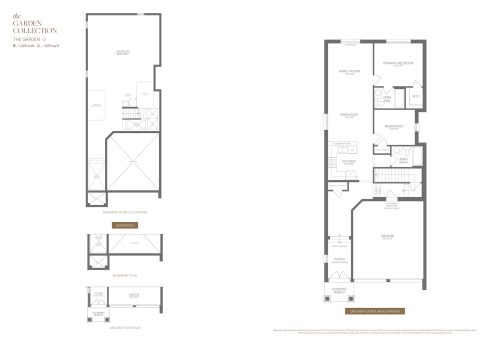
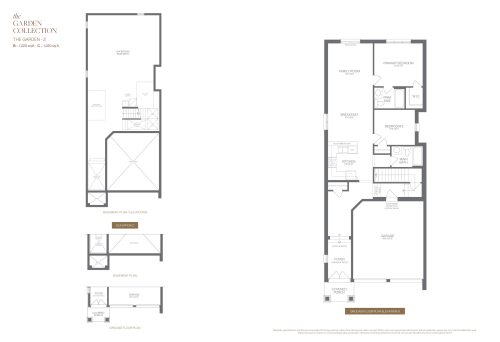
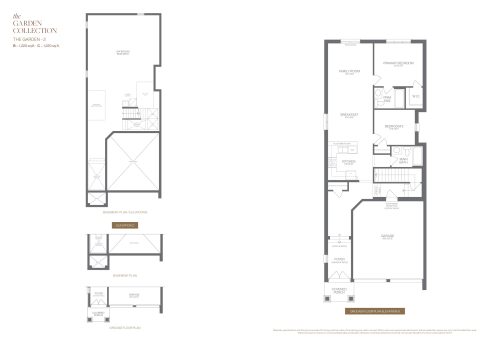
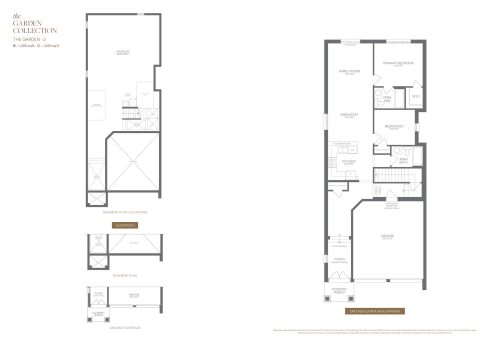
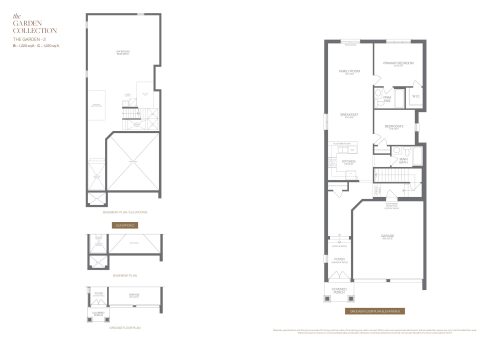
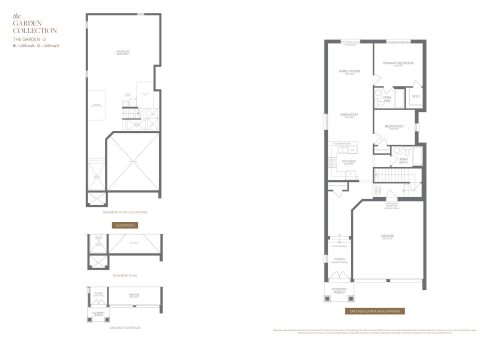
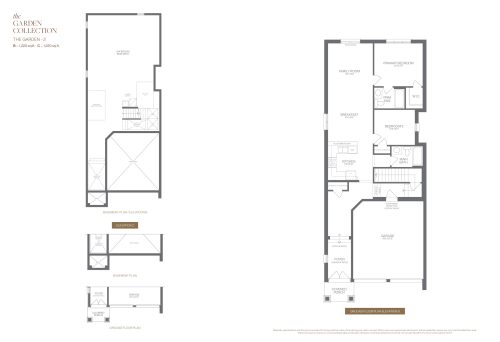
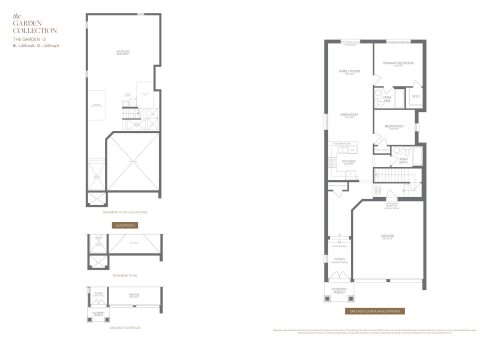
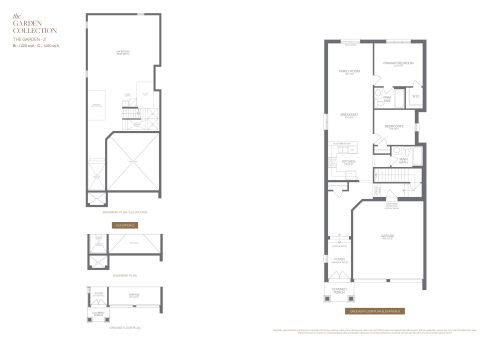
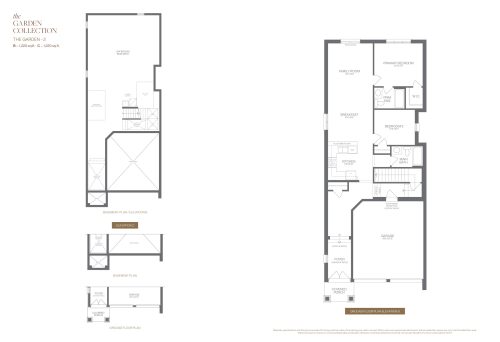
    Garden 2 Floor Plan at Eversley Estates - 1220 sq.ft

    The Garden 2 floor plan at Eversley Estates Homes (King City) offers a 2-bedroom layout with 2 bathrooms and 1,220 sq ft of interior space. It is priced from $1,299,900, about $1,065 per sq ft.

    Deposit (Garden Manor Seapearl - $100k): $100,000 (over 270 days)

    2
    2.0
    1,220 sq.ft
    $1,065/ft $1,299,900
    launched at $1,299,900since launch no change
    1 w ago $1,299,900
    since launch no change
    1 m ago $1,299,900
    since launch no change
    3 m ago $1,299,900
    since launch no change
    1 y ago $1,299,900
    since launch no change
    2 y ago $1,299,900
    since launch no change
    3 y ago $1,299,900
    since launch no change
    Garden 3 Floor Plan at Eversley Estates - 2375 sq.ft

    Garden 3 at Eversley Estates Homes is a 4-bedroom, 2.5-bathroom single family floor plan with 2,375 sq ft of interior space. Priced from $1,369,900 ($577 per sq ft).

    Deposit (Garden Manor Seapearl - $100k): $100,000 (over 270 days)

    4
    2.5
    2,375 sq.ft
    $577/ft $1,369,900
    launched at $1,369,900since launch no change
    1 w ago $1,369,900
    since launch no change
    1 m ago $1,369,900
    since launch no change
    3 m ago $1,369,900
    since launch no change
    1 y ago $1,369,900
    since launch no change
    2 y ago $1,369,900
    since launch no change
    3 y ago $1,369,900
    since launch no change
    Manor 1 Floor Plan at Eversley Estates - 2825 sq.ft

    Manor 1 at Eversley Estates Homes is a 4-bedroom, 4.5-bathroom single family floor plan with 2,825 sq ft of interior space. Priced from $1,399,900 ($496 per sq ft).

    Deposit (Garden Manor Seapearl - $100k): $100,000 (over 270 days)

    4
    4.5
    2,825 sq.ft
    $496/ft $1,399,900
    launched at $1,399,900since launch no change
    1 w ago $1,399,900
    since launch no change
    1 m ago $1,399,900
    since launch no change
    3 m ago $1,399,900
    since launch no change
    1 y ago $1,399,900
    since launch no change
    2 y ago $1,399,900
    since launch no change
    3 y ago $1,399,900
    since launch no change
    Manor 2 Floor Plan at Eversley Estates - 3200 sq.ft

    Manor 2 at Eversley Estates Homes is a 4-bedroom, 4.5-bathroom single family floor plan with 3,200 sq ft of interior space. Priced from $1,429,900 ($447 per sq ft).

    Deposit (Garden Manor Seapearl - $100k): $100,000 (over 270 days)

    4
    4.5
    3,200 sq.ft
    $447/ft $1,429,900
    launched at $1,429,900since launch no change
    1 w ago $1,429,900
    since launch no change
    1 m ago $1,429,900
    since launch no change
    3 m ago $1,429,900
    since launch no change
    1 y ago $1,429,900
    since launch no change
    2 y ago $1,429,900
    since launch no change
    3 y ago $1,429,900
    since launch no change
    Manor 3 Mod Floor Plan at Eversley Estates - 3250 sq.ft

    Manor 3 Mod at Eversley Estates Homes is a 4-bedroom, 4.5-bathroom single family floor plan with 3,250 sq ft of interior space. Priced from $1,448,900 ($446 per sq ft).

    Deposit (Garden Manor Seapearl - $100k): $100,000 (over 270 days)

    4
    4.5
    3,250 sq.ft
    $446/ft $1,448,900
    launched at $1,448,900since launch no change
    1 w ago $1,448,900
    since launch no change
    1 m ago $1,448,900
    since launch no change
    3 m ago $1,448,900
    since launch no change
    1 y ago $1,448,900
    since launch no change
    2 y ago $1,448,900
    since launch no change
    3 y ago $1,448,900
    since launch no change
    Manor 4 Floor Plan at Eversley Estates - 3585 sq.ft

    Manor 4 at Eversley Estates Homes is a 4-bedroom, 4.5-bathroom single family floor plan with 3,585 sq ft of interior space. Priced from $1,489,900 ($416 per sq ft).

    Deposit (Garden Manor Seapearl - $100k): $100,000 (over 270 days)

    4
    4.5
    3,585 sq.ft
    $416/ft $1,489,900
    launched at $1,489,900since launch no change
    1 w ago $1,489,900
    since launch no change
    1 m ago $1,489,900
    since launch no change
    3 m ago $1,489,900
    since launch no change
    1 y ago $1,489,900
    since launch no change
    2 y ago $1,489,900
    since launch no change
    3 y ago $1,489,900
    since launch no change
    Manor 5 Floor Plan at Eversley Estates - 3725 sq.ft

    Manor 5 at Eversley Estates Homes is a 5-bedroom, 4.5-bathroom single family floor plan with 3,725 sq ft of interior space. Priced from $1,499,900 ($403 per sq ft).

    Deposit (Garden Manor Seapearl - $100k): $100,000 (over 270 days)

    5
    4.5
    3,725 sq.ft
    $403/ft $1,499,900
    launched at $1,499,900since launch no change
    1 w ago $1,499,900
    since launch no change
    1 m ago $1,499,900
    since launch no change
    3 m ago $1,499,900
    since launch no change
    1 y ago $1,499,900
    since launch no change
    2 y ago $1,499,900
    since launch no change
    3 y ago $1,499,900
    since launch no change
    Seapearl 1 Floor Plan at Eversley Estates - 2140 sq.ft

    Seapearl 1 at Eversley Estates Homes is a 3-bedroom, 2.5-bathroom single family floor plan with 2,140 sq ft of interior space. Priced from $1,499,900 ($701 per sq ft).

    Deposit (Garden Manor Seapearl - $100k): $100,000 (over 270 days)

    3
    2.5
    2,140 sq.ft
    $701/ft $1,499,900
    launched at $1,499,900since launch no change
    1 w ago $1,499,900
    since launch no change
    1 m ago $1,499,900
    since launch no change
    3 m ago $1,499,900
    since launch no change
    1 y ago $1,499,900
    since launch no change
    2 y ago $1,499,900
    since launch no change
    3 y ago $1,499,900
    since launch no change
    Seapearl 2 Floor Plan at Eversley Estates - 2550 sq.ft

    Seapearl 2 at Eversley Estates Homes is a 3-bedroom, 3.5-bathroom single family floor plan with 2,550 sq ft of interior space. Priced from $1,539,900 ($604 per sq ft).

    Deposit (Garden Manor Seapearl - $100k): $100,000 (over 270 days)

    3
    3.5
    2,550 sq.ft
    $604/ft $1,539,900
    launched at $1,539,900since launch no change
    1 w ago $1,539,900
    since launch no change
    1 m ago $1,539,900
    since launch no change
    3 m ago $1,539,900
    since launch no change
    1 y ago $1,539,900
    since launch no change
    2 y ago $1,539,900
    since launch no change
    3 y ago $1,539,900
    since launch no change
    Seapearl 3 Floor Plan at Eversley Estates - 2940 sq.ft

    Seapearl 3 at Eversley Estates Homes is a 3-bedroom, 3.5-bathroom single family floor plan with 2,940 sq ft of interior space. Priced from $1,599,900 ($544 per sq ft).

    Deposit (Garden Manor Seapearl - $100k): $100,000 (over 270 days)

    3
    3.5
    2,940 sq.ft
    $544/ft $1,599,900
    launched at $1,599,900since launch no change
    1 w ago $1,599,900
    since launch no change
    1 m ago $1,599,900
    since launch no change
    3 m ago $1,599,900
    since launch no change
    1 y ago $1,599,900
    since launch no change
    2 y ago $1,599,900
    since launch no change
    3 y ago $1,599,900
    since launch no change
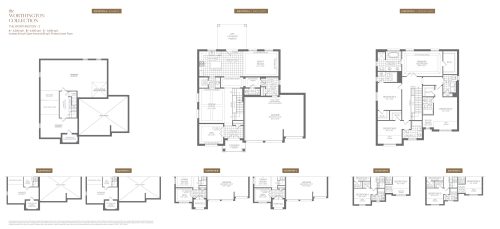
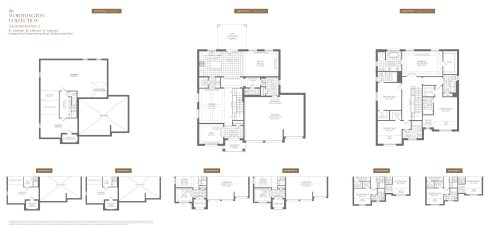
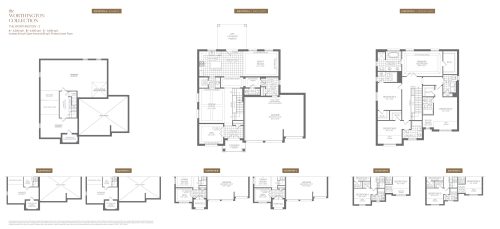
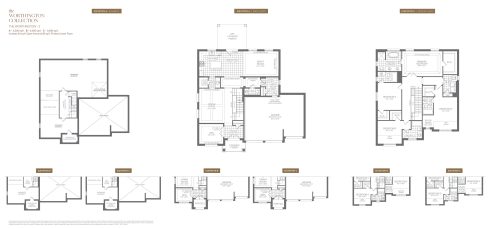
    Worthington 1 Floor Plan at Eversley Estates - 4005 sq.ft

    Worthington 1 at Eversley Estates Homes is a 3-bedroom, 2.5-bathroom single family floor plan with 4,005 sq ft of interior space. Priced from $2,399,900 ($599 per sq ft).

    Deposit (Worthington Fairfield - $250k): $250,000 (over 180 days)

    3
    2.5
    4,005 sq.ft
    $599/ft $2,399,900
    launched at $2,399,900since launch no change
    1 w ago $2,399,900
    since launch no change
    1 m ago $2,399,900
    since launch no change
    3 m ago $2,399,900
    since launch no change
    1 y ago $2,399,900
    since launch no change
    2 y ago $2,399,900
    since launch no change
    3 y ago $2,399,900
    since launch no change
    Worthington 2 Floor Plan at Eversley Estates - 3200 sq.ft

    Worthington 2 at Eversley Estates Homes is a 4-bedroom, 4.5-bathroom single family floor plan with 3,200 sq ft of interior space. Priced from $2,489,900 ($778 per sq ft).

    Deposit (Worthington Fairfield - $250k): $250,000 (over 180 days)

    4
    4.5
    3,200 sq.ft
    $778/ft $2,489,900
    launched at $2,489,900since launch no change
    1 w ago $2,489,900
    since launch no change
    1 m ago $2,489,900
    since launch no change
    3 m ago $2,489,900
    since launch no change
    1 y ago $2,489,900
    since launch no change
    2 y ago $2,489,900
    since launch no change
    3 y ago $2,489,900
    since launch no change
    Worthington 3 Floor Plan at Eversley Estates - 3650 sq.ft

    Worthington 3 at Eversley Estates Homes is a 4-bedroom, 4.5-bathroom single family floor plan with 3,650 sq ft of interior space. Priced from $2,599,900 ($712 per sq ft).

    Deposit (Worthington Fairfield - $250k): $250,000 (over 180 days)

    4
    4.5
    3,650 sq.ft
    $712/ft $2,599,900
    launched at $2,599,900since launch no change
    1 w ago $2,599,900
    since launch no change
    1 m ago $2,599,900
    since launch no change
    3 m ago $2,599,900
    since launch no change
    1 y ago $2,599,900
    since launch no change
    2 y ago $2,599,900
    since launch no change
    3 y ago $2,599,900
    since launch no change
    Worthington 4 Floor Plan at Eversley Estates - 4285 sq.ft

    Worthington 4 at Eversley Estates Homes is a 4-bedroom, 4.5-bathroom single family floor plan with 4,285 sq ft of interior space. Priced from $2,689,900 ($628 per sq ft).

    Deposit (Worthington Fairfield - $250k): $250,000 (over 180 days)

    4
    4.5
    4,285 sq.ft
    $628/ft $2,689,900
    launched at $2,689,900since launch no change
    1 w ago $2,689,900
    since launch no change
    1 m ago $2,689,900
    since launch no change
    3 m ago $2,689,900
    since launch no change
    1 y ago $2,689,900
    since launch no change
    2 y ago $2,689,900
    since launch no change
    3 y ago $2,689,900
    since launch no change