METAREALTY INC.

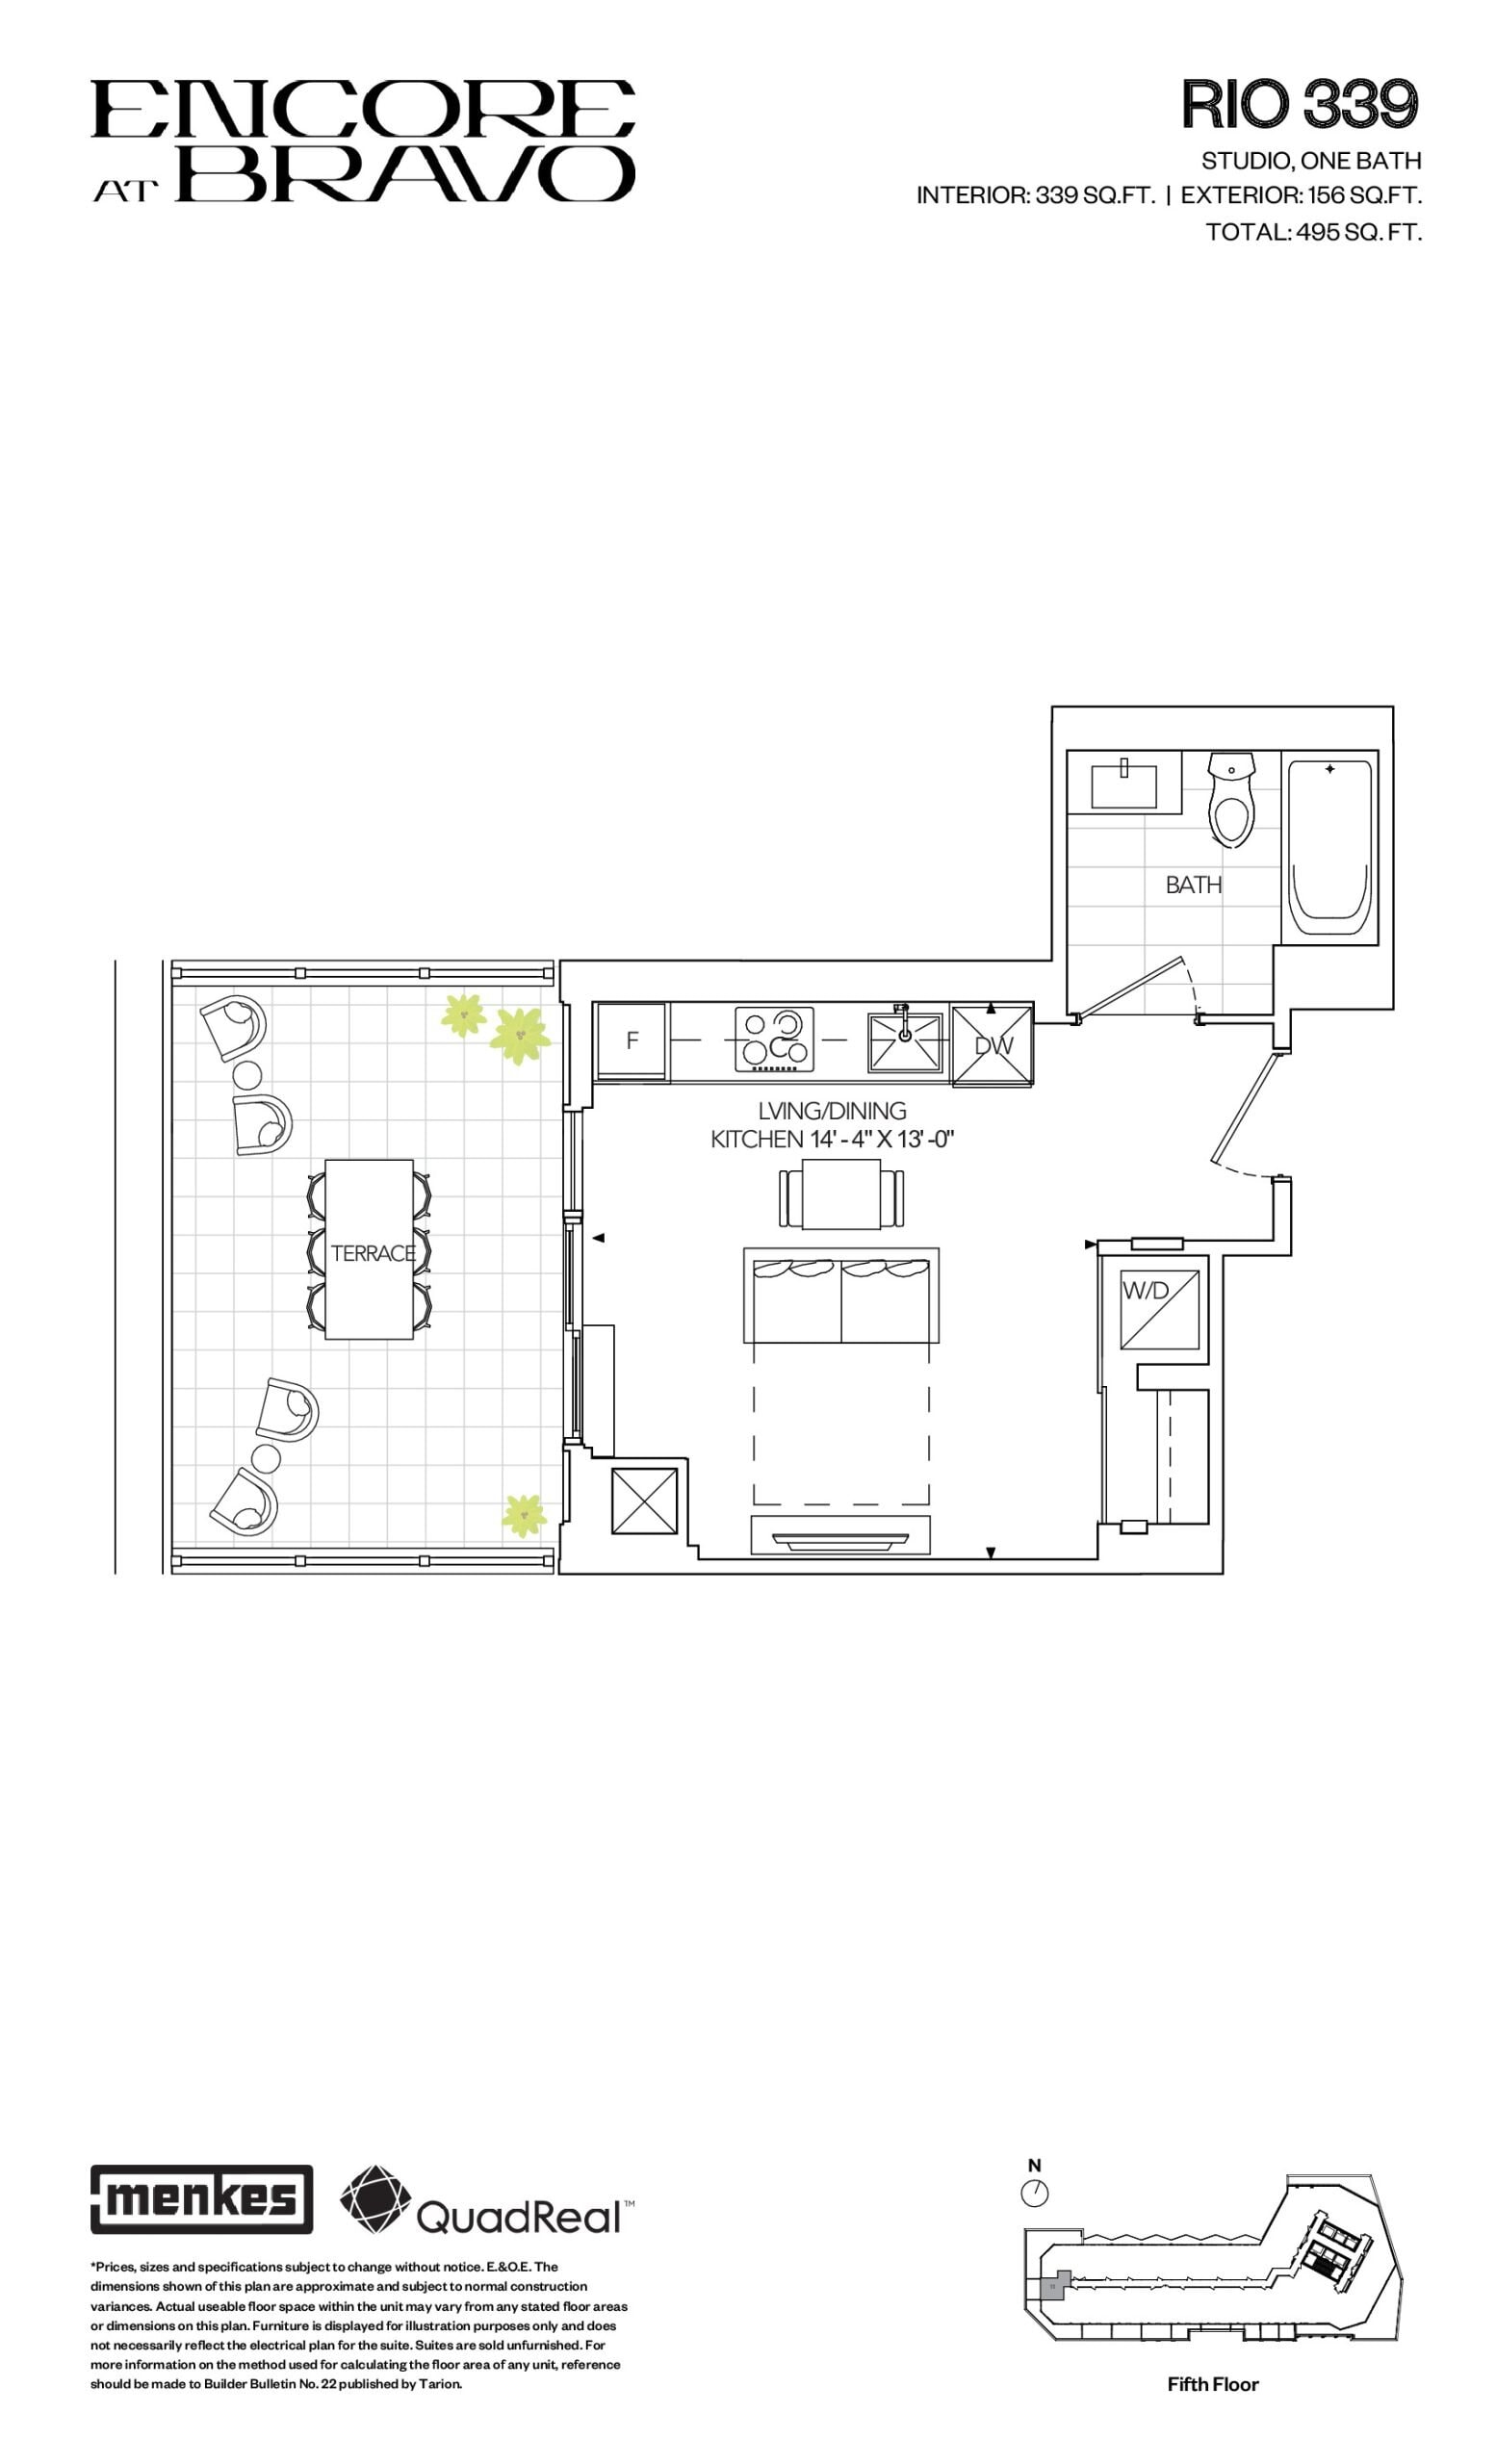
Rio 339 Floor Plan — Encore at Bravo Condos

1 Commerce Street, Vaughan, ON, Canada

Last list price
$469,990 · Sold out

Condo · Studio · 1 Bath · 339 sq ft

Occupancy: Q1 2029
GET PLATINUM ACCESS!!

Register to Receive Guaranteed Platinum Access & Prices, Incentives & Discounts, Floor Plans & More!

Get Pricing, Floor Plans and Availability

Tell us what you need and a Meta Realty representative will follow up directly.

Are you a Realtor?
Sending…

About the Rio 339 floor plan

Rio 339 at Encore at Bravo Condos is a studio, 1-bathroom condo floor plan with 339 sq ft of interior space. It faces West. Available on floor 5. This plan is sold out with the builder.

Key Facts

Ready to reserve?

Submit a worksheet for Encore at Bravo Condos: pick up to three suites and we will request your allocation from the builder.

Submit a worksheet
  • Floor Plan

    Rio 339

  • Bedrooms

    Studio

  • Bathrooms

    1

  • Interior Size

    339 sq ft

  • Exposure

    West

  • Floors

    5

  • Price From

    $469,990 (last list price; sold out with the builder)

  • Price Per Sq Ft

    $1,386/sq ft

  • Availability

    Sold out

  • Est. Maintenance

    ≈ $247/month ($0.73/sq ft, estimate)

  • Deposit Structure

    15% (over 750 days) + 5% at occupancy

  • Occupancy

    2029

  • Builder(s)

    Menkes Developments Ltd. and Quadreal

  • Address

    1 Commerce Street, Vaughan, ON, Canada

How it compares

  • Price Per Sq Ft

    Last list price was 30% above the average of the 15 plans offered now ($1,063/sq ft)

  • Size

    Plans offered now range from 323 to 815 sq ft

  • Price

    Plans offered now are priced from $353,990 to $765,990

  • All Plans

    26 floor plans at Encore at Bravo Condos

Builder list price, last updated September 27, 2026. Prices, sizes and availability are set by the builder and change without notice. E&OE. Current incentives: see Encore at Bravo Condos.

Other floor plans at Encore at Bravo Condos
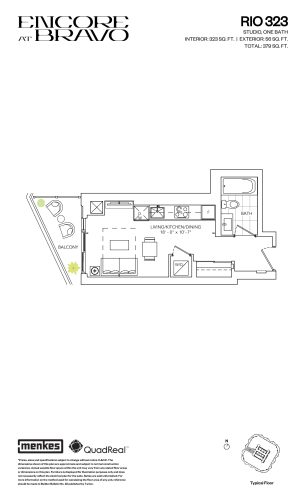
Rio 323 Floor Plan at Encore at Bravo Condos - 323 sq.ft
0
1.0
323 sq.ft
$1,096/ft $353,990
launched at $353,990since launch no change
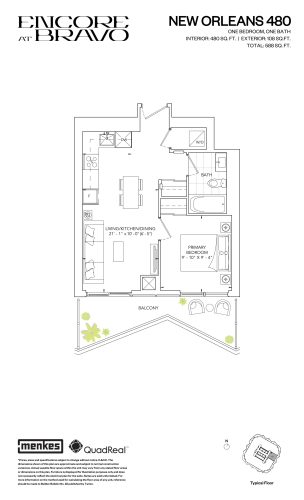
New Orleans 480 Floor Plan at Encore at Bravo Condos - 480 sq.ft
1
1.0
480 sq.ft
$1,075/ft $515,990
launched at $515,990since launch no change
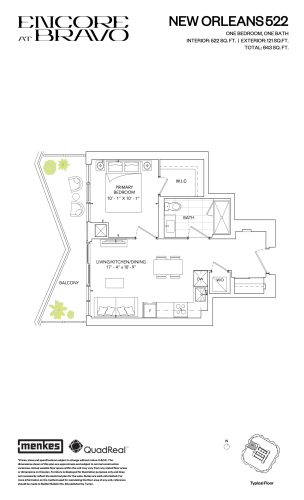
New Orleans 522 Floor Plan at Encore at Bravo Condos - 522 sq.ft
1
1.0
522 sq.ft
$969/ft $505,990
launched at $505,990since launch no change
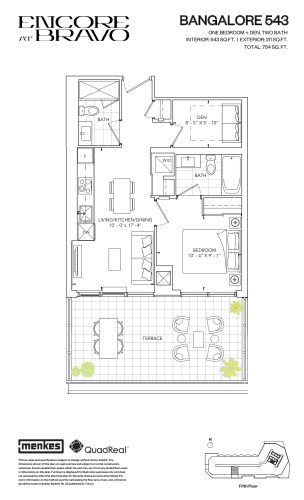
Bangalore 543 Floor Plan at Encore at Bravo Condos - 543 sq.ft
1
2.0
543 sq.ft
$1,140/ft $618,990
launched at $618,990since launch no change
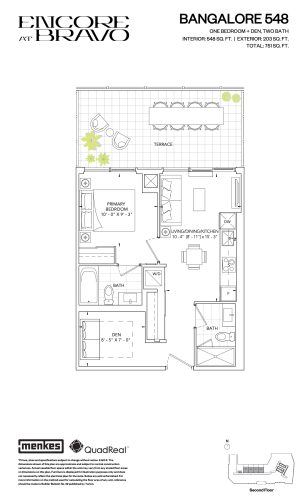
Bangalore 548 Floor Plan at Encore at Bravo Condos - 548 sq.ft
1
2.0
548 sq.ft
$1,111/ft $608,990
launched at $608,990since launch no change
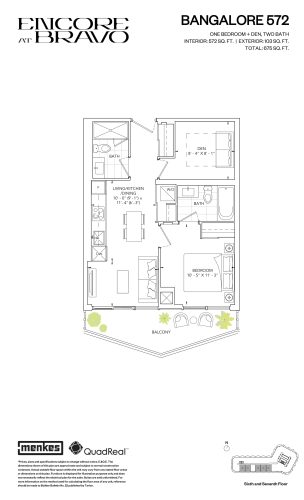
Bangalore 572 Floor Plan at Encore at Bravo Condos - 572 sq.ft
1
2.0
572 sq.ft
$1,124/ft $642,990
launched at $642,990since launch no change
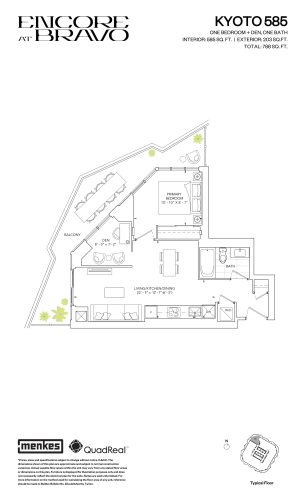
Kyoto 585 Floor Plan at Encore at Bravo Condos - 585 sq.ft
1
1.0
585 sq.ft
$1,026/ft $599,990
launched at $599,990since launch no change
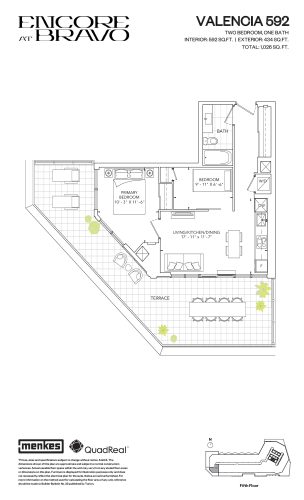
Valencia 592 Floor Plan at Encore at Bravo Condos - 592 sq.ft
2
1.0
592 sq.ft
$1,140/ft $674,990
launched at $674,990since launch no change
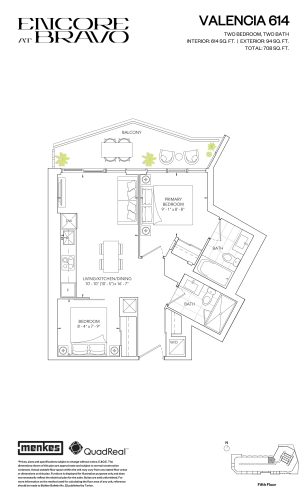
Valencia 614 Floor Plan at Encore at Bravo Condos - 614 sq.ft
2
2.0
614 sq.ft
$1,085/ft $665,990
launched at $665,990since launch no change
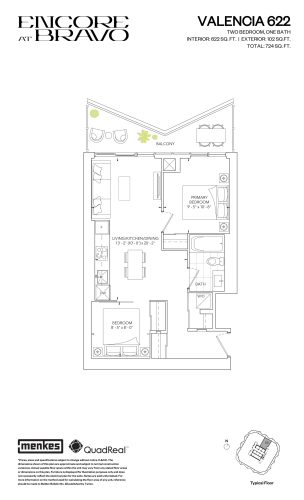
Valencia 622 Floor Plan at Encore at Bravo Condos - 622 sq.ft
2
1.0
622 sq.ft
$1,059/ft $658,990
launched at $658,990since launch no change
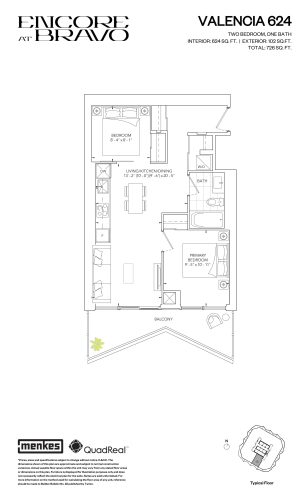
Valencia 624 Floor Plan at Encore at Bravo Condos - 624 sq.ft
2
1.0
624 sq.ft
$1,093/ft $681,990
launched at $681,990since launch no change
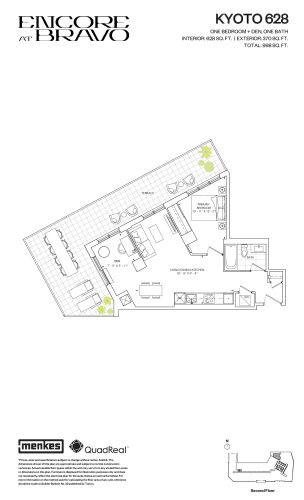
Kyoto 628 Floor Plan at Encore at Bravo Condos - 628 sq.ft
1
1.0
628 sq.ft
$973/ft $610,990
launched at $610,990since launch no change
See all 26 floor plans at Encore at Bravo Condos
Similar floor plans nearby
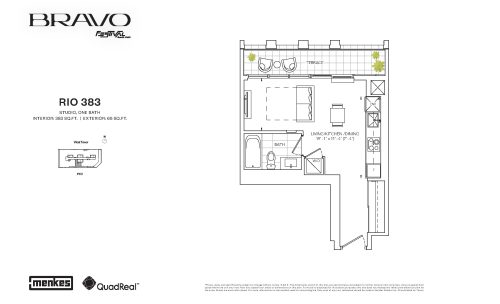
Rio 383 Floor Plan at Bravo West Tower Condos - 383 sq.ft

At Bravo West Tower Condos · 0.1 km away

0
1.0
383 sq.ft
$1,206/ft $461,990
launched at $461,990since launch no change
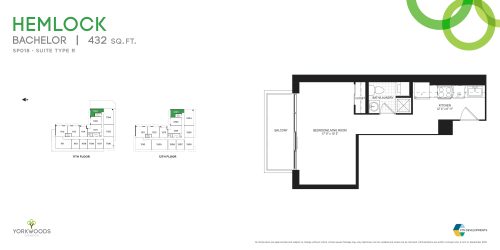
Hemlock - Type R Floor Plan at Yorkwoods Condos - 432 sq.ft

At Yorkwoods Condos · 4.6 km away

0
1.0
432 sq.ft
$1,111/ft $479,990
launched at $479,990since launch no change
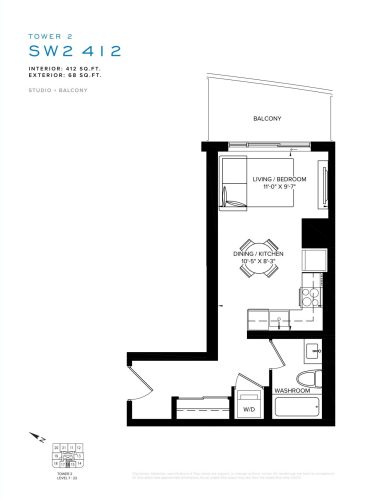
SW2 412 Floor Plan at SXSW Tower 2 Condos (SXSW2) - 412 sq.ft

At SXSW Condos 2 · 4.7 km away

0
1.0
412 sq.ft
$1,286/ft $529,900
launched at $529,900since launch no change