




METAREALTY INC.

Encore at Bravo Condos

1 Commerce Street, Vaughan, ON, Canada

Starting From
$353,990 - $765,990

Condo

Occupancy: Q1 2029

1 Star2 Stars3 Stars4 Stars5 Stars (No Ratings Yet)
Loading...

GET PLATINUM ACCESS!!

Register to Receive Guaranteed Platinum Access & Prices, Incentives & Discounts, Floor Plans & More!

Get Pricing, Floor Plans and Availability

Tell us what you need and a Meta Realty representative will follow up directly.

Are you a Realtor?
Sending…

About Encore at Bravo Condos

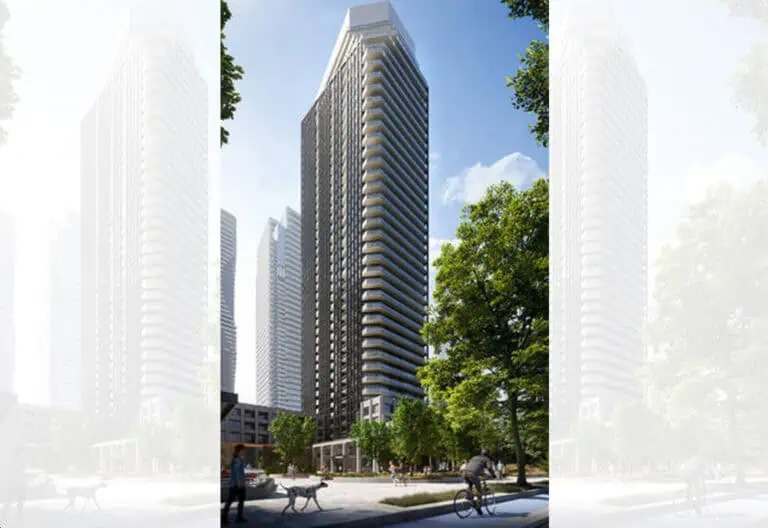
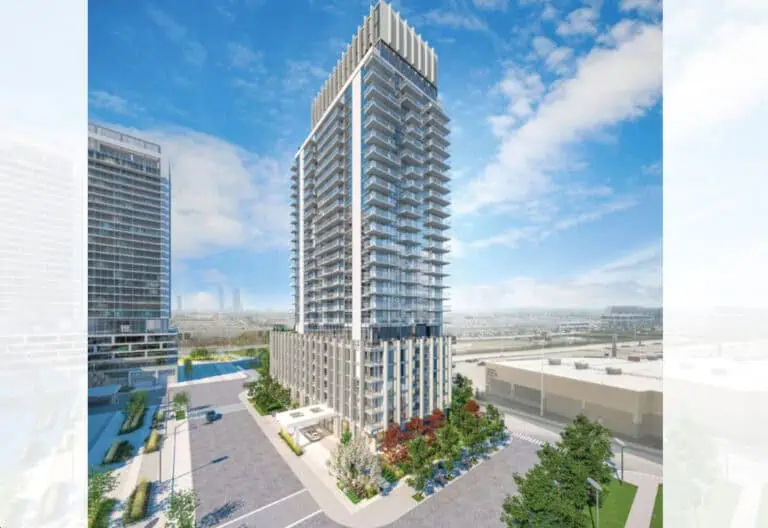
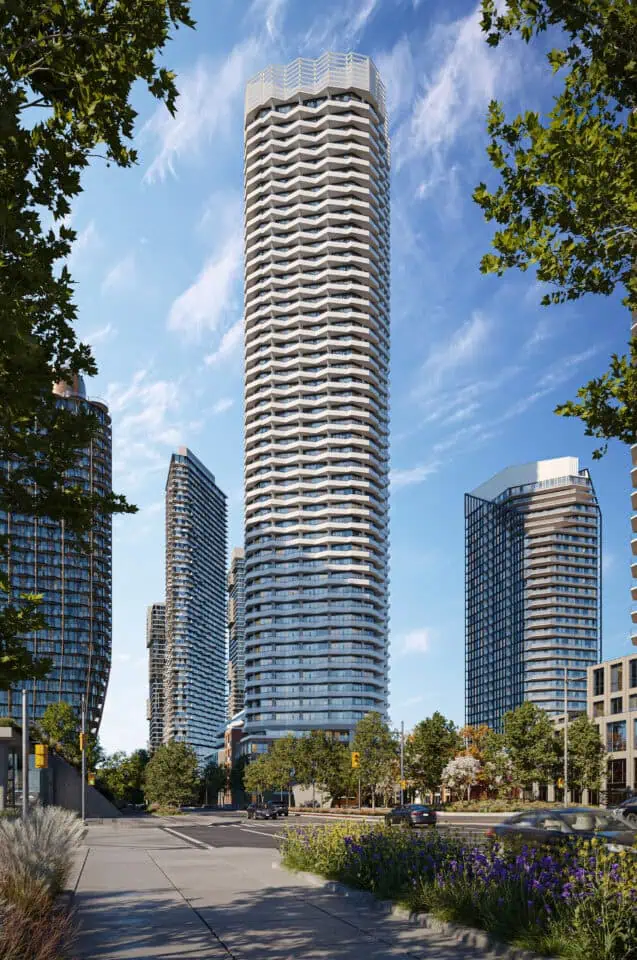
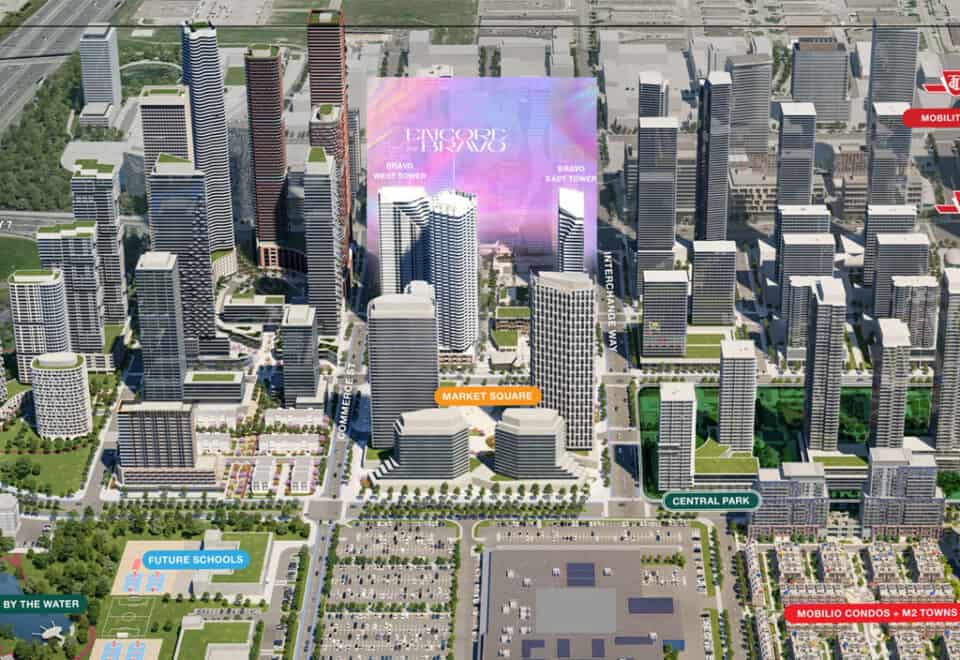
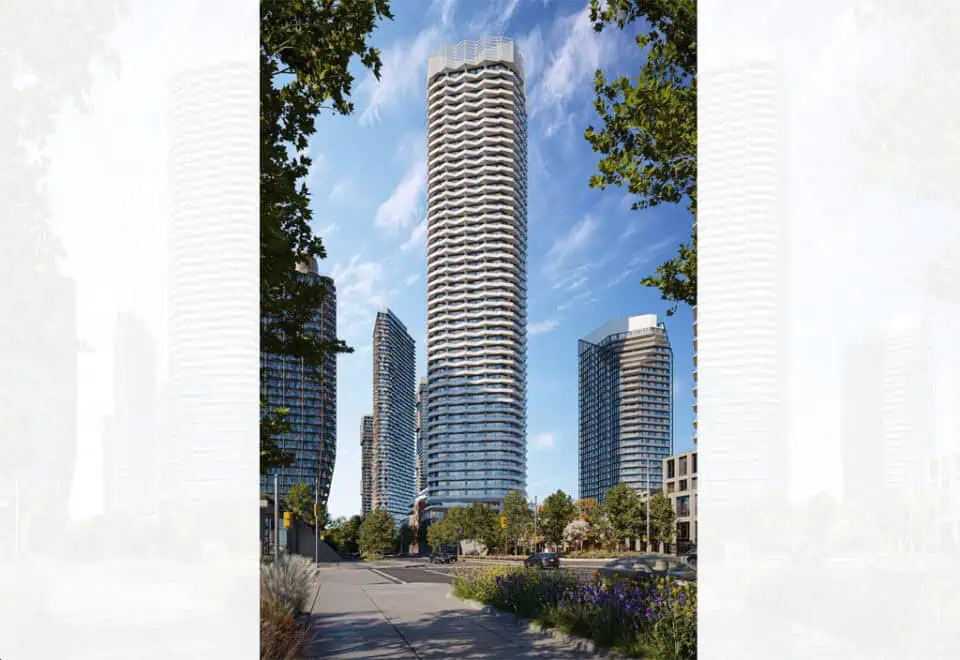
Encore at Bravo Condos is a New Condo development by Menkes Developments Ltd. located at Commerce St & Interchange Way, Vaughan.

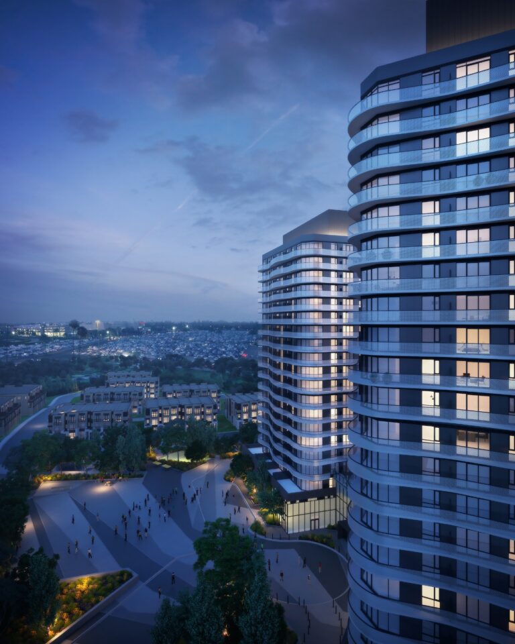
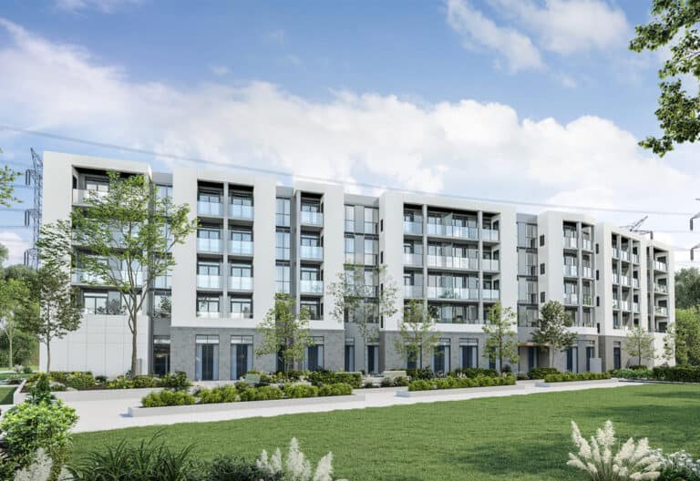
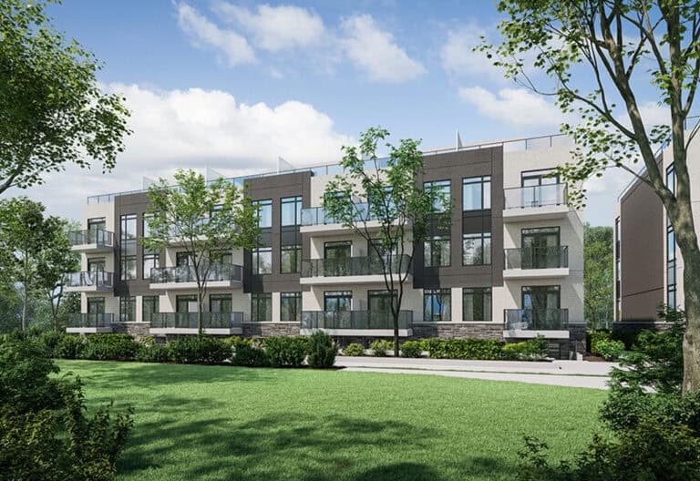
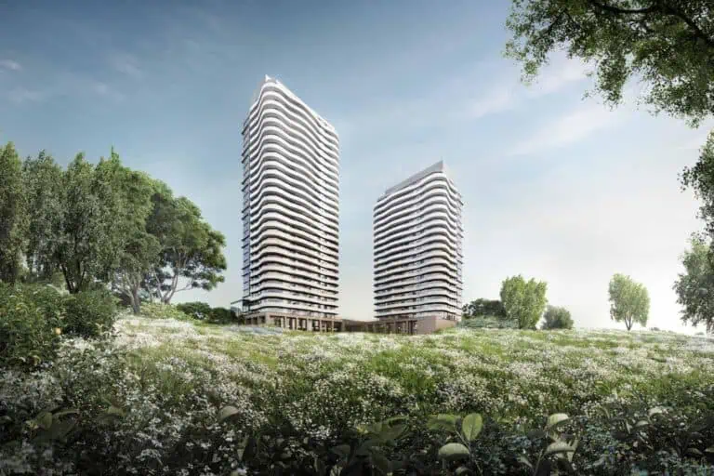
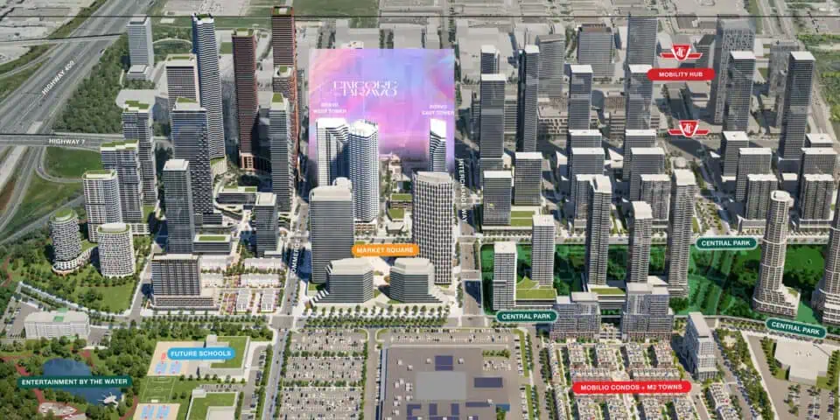
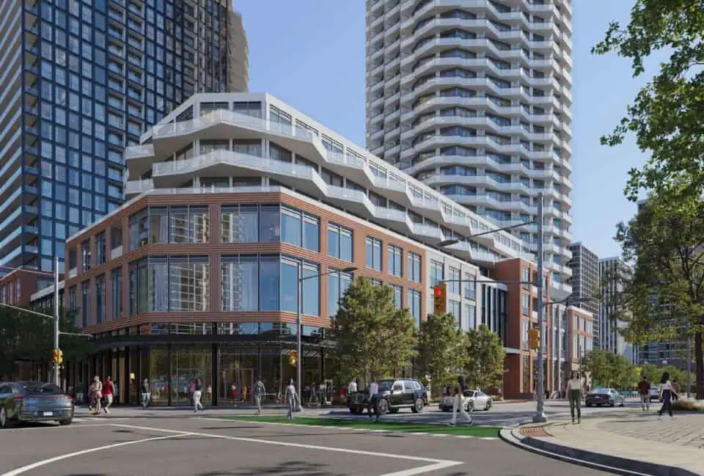
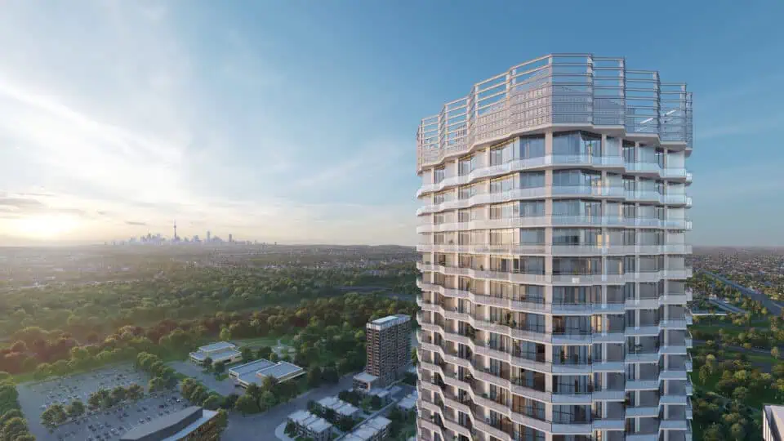
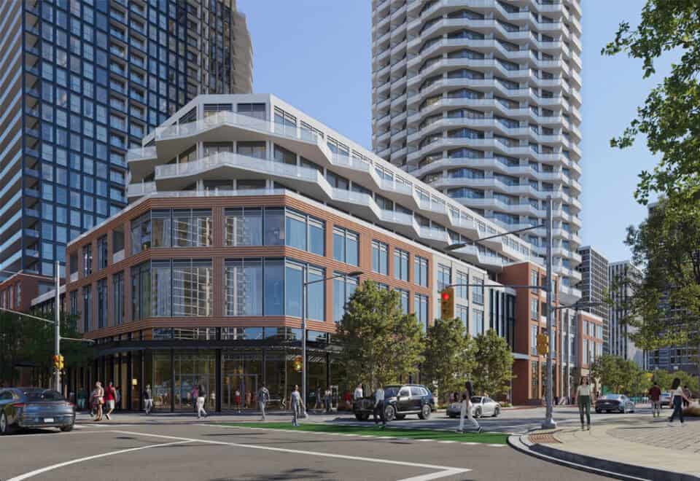
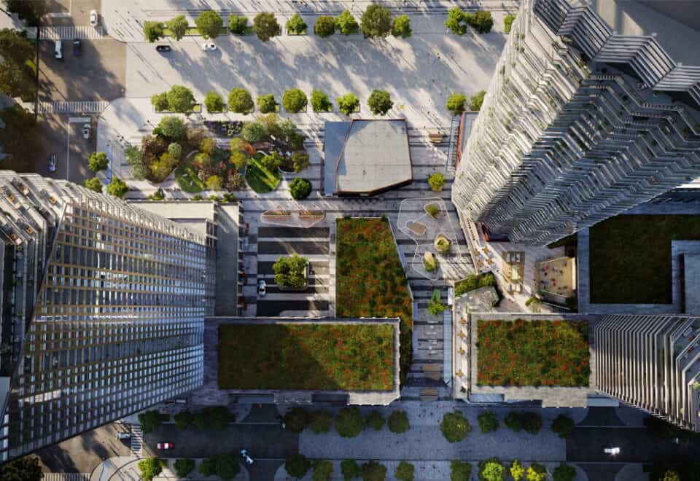
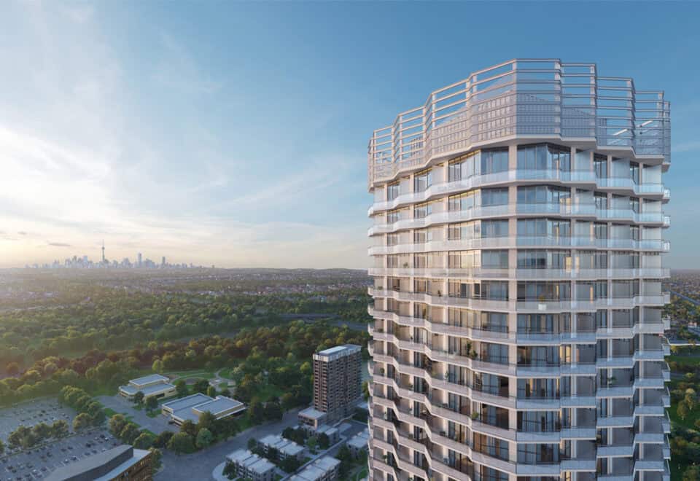
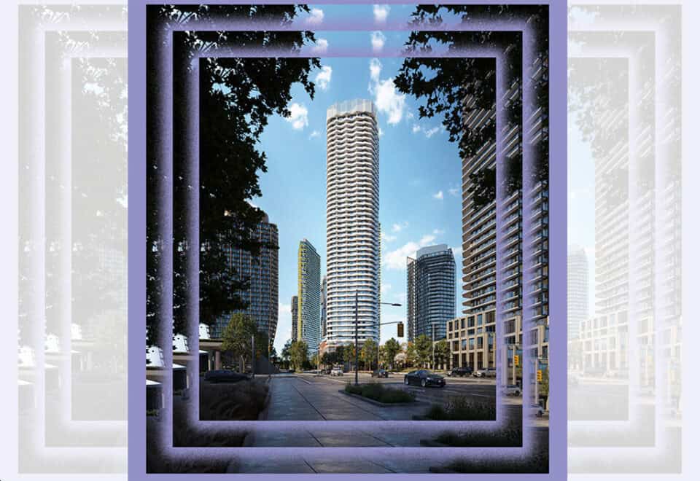
Encore at Bravo Condos is a new condominium development by Menkes Developments Ltd., located at Commerce Street & Interchange Way in Vaughan. As part of the renowned Festival South VMC, this latest addition promises to be a vibrant residential hub within Canada’s top-selling condominium community. Rising majestically above the bustling streetscape near the VMC subway transit hub, Encore at Bravo epitomizes creativity and celebration, offering a place where residents can truly feel at home amidst an ever-evolving landscape of experiences.

Meta Realty Exclusive Incentives For First 200 Units

• $25,000 PARKING DISCOUNT
• 1-YEAR MAINTENANCE CREDIT
• $1,000 YORKDALE GIFT CARD

Location

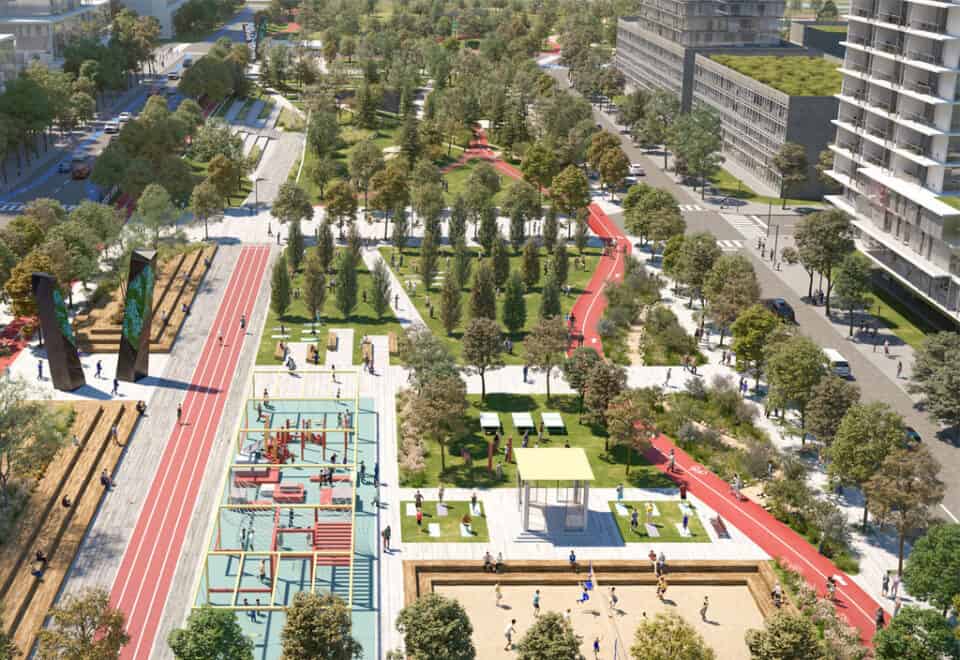
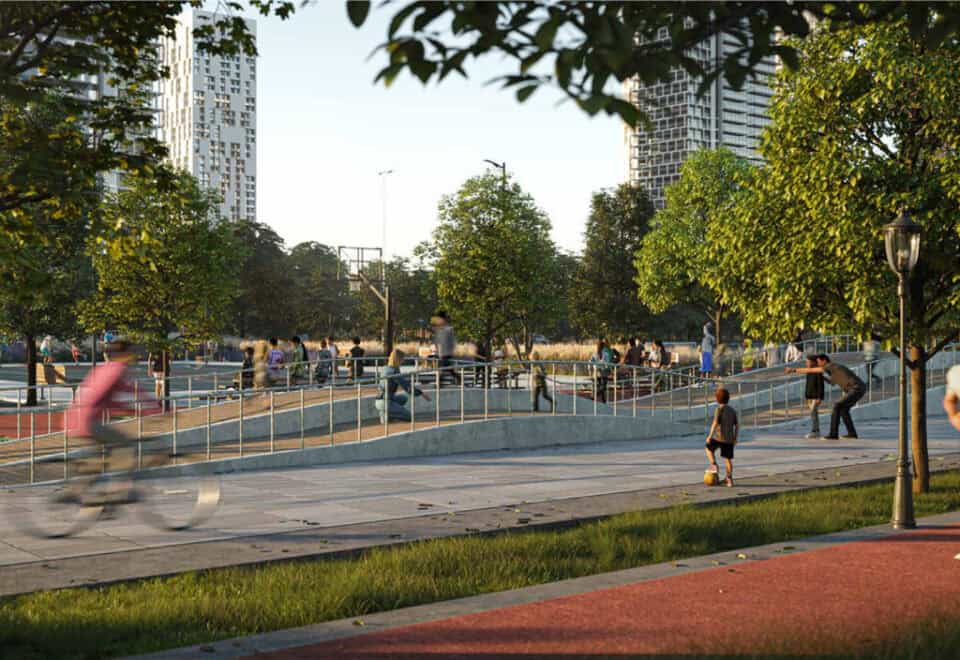
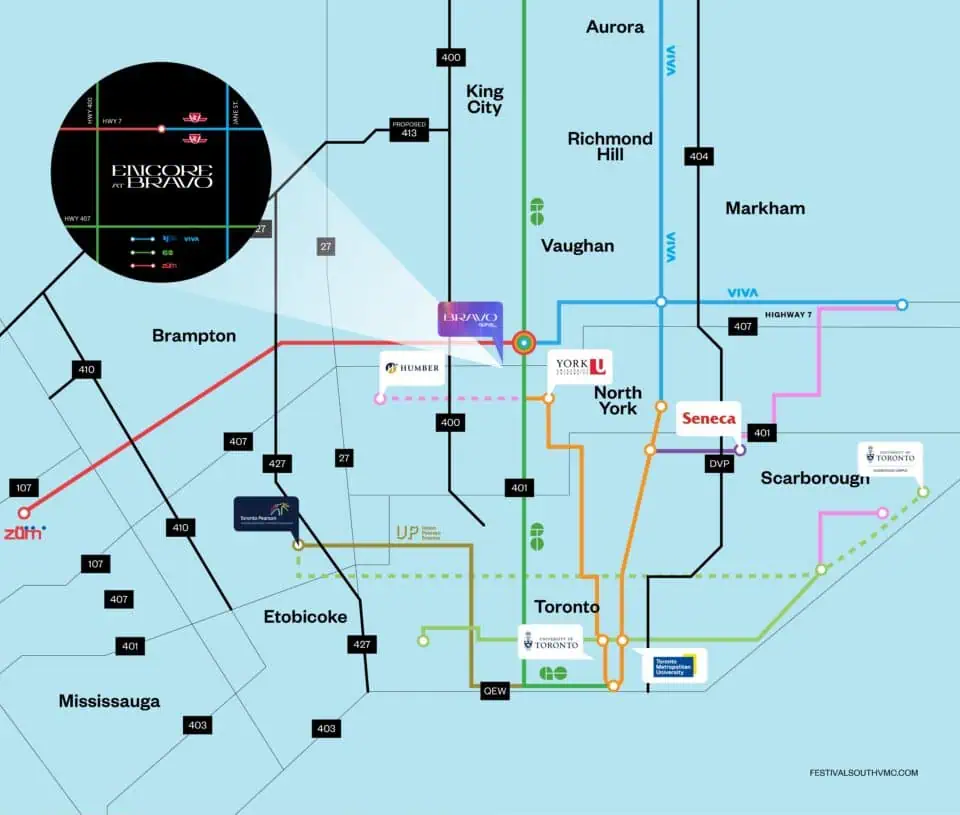
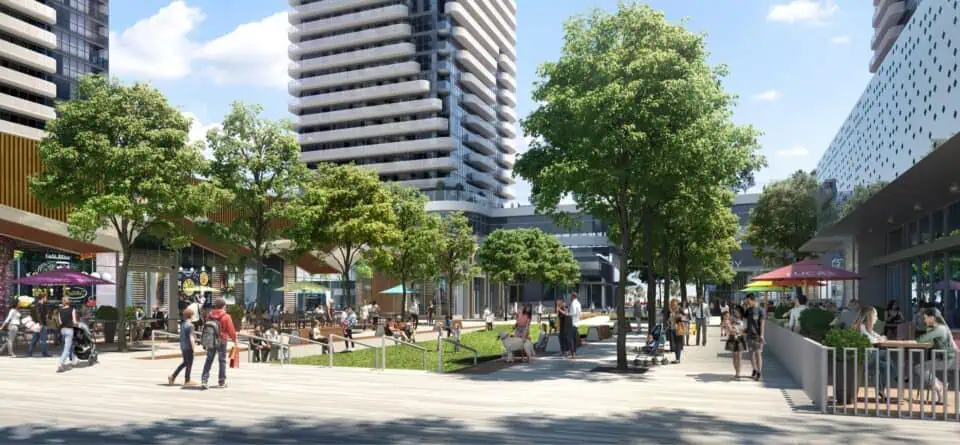
Encore at Bravo Condos is strategically situated at Commerce Street & Interchange Way, right in the heart of Vaughan’s Festival South VMC. This prime location provides residents with seamless access to a plethora of amenities and services, making it an ideal spot for urban living. The surrounding area features acres of lush parkland adorned with winding trails and bike paths, as well as a vibrant retail promenade with an array of eclectic bistros, cafes, and shops.

Transportation

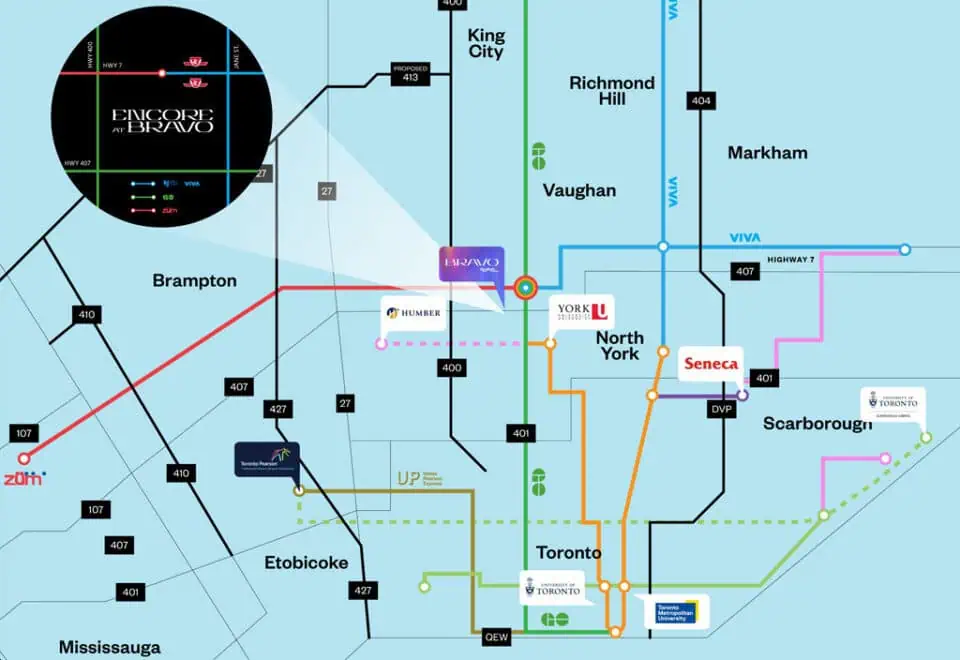
Residents of Encore at Bravo Condos will benefit from unparalleled connectivity. The VMC Subway Station, part of the TTC service network, is just steps away, serving as a designated Metrolinx Mobility Hub. This offers connections to York Regional Transit (YRT), VIVA buses, and ZUM Transit. The development also boasts an excellent Transit Score, with easy access to major highways 407 and 400, making it convenient for residents to explore the entire Greater Toronto Area (GTA) and beyond. Additionally, the condo is only a 9-minute drive to York University and a brief drive to the Vaughan Mills shopping centre.

Amenities

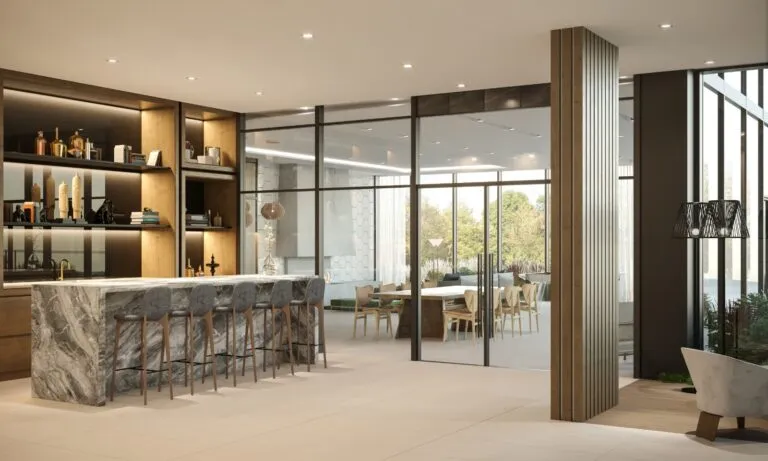
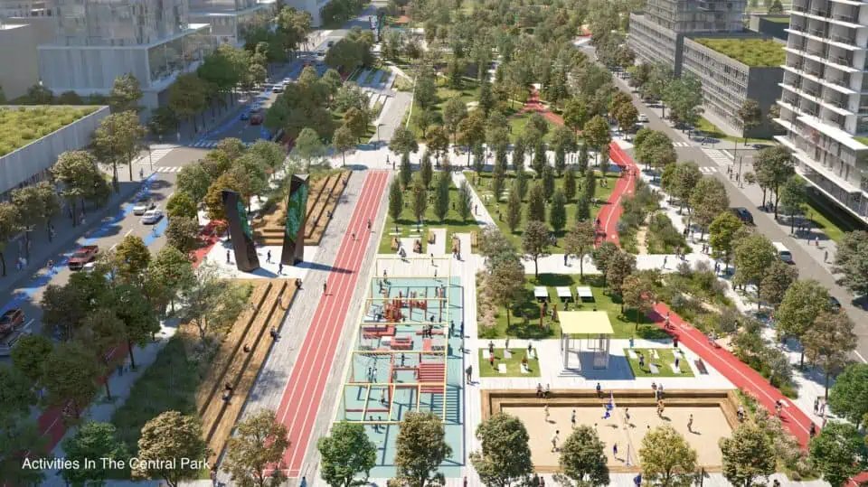
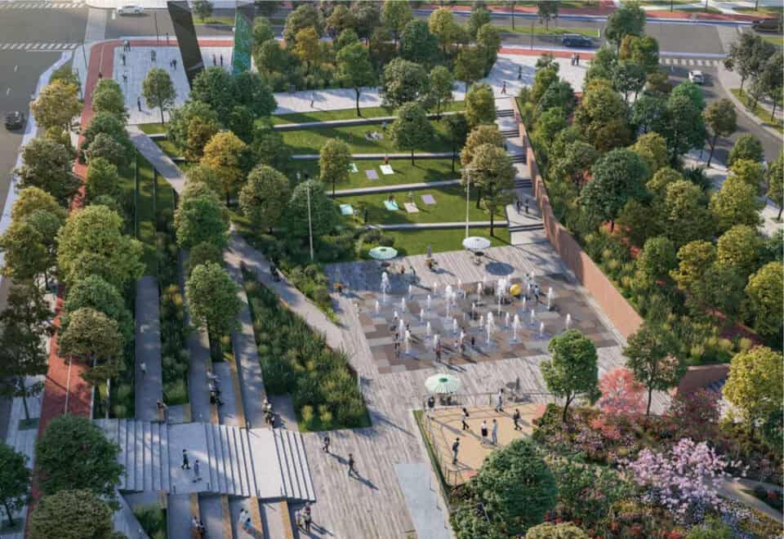
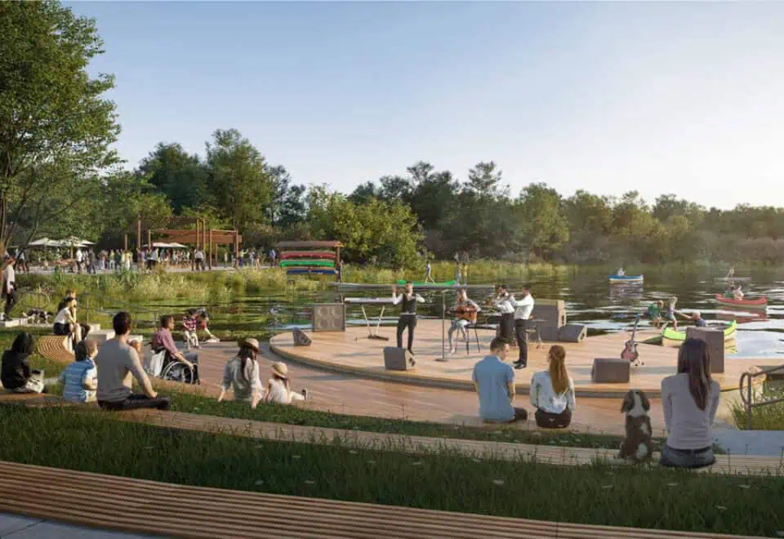
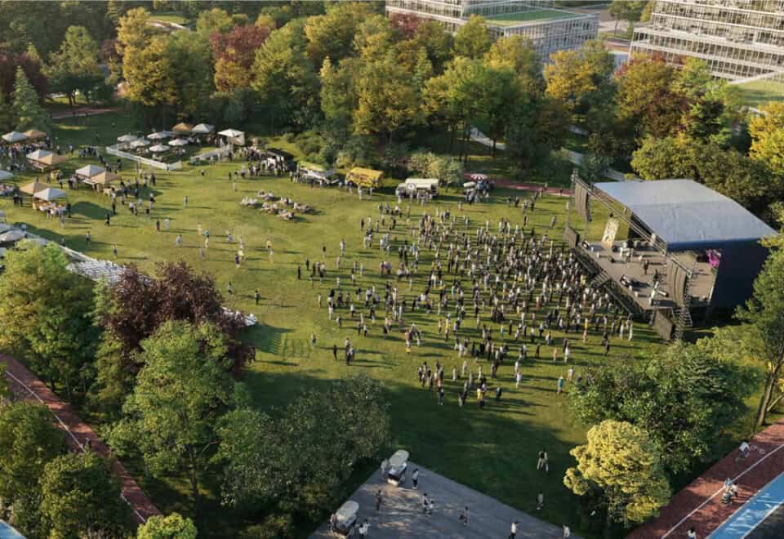
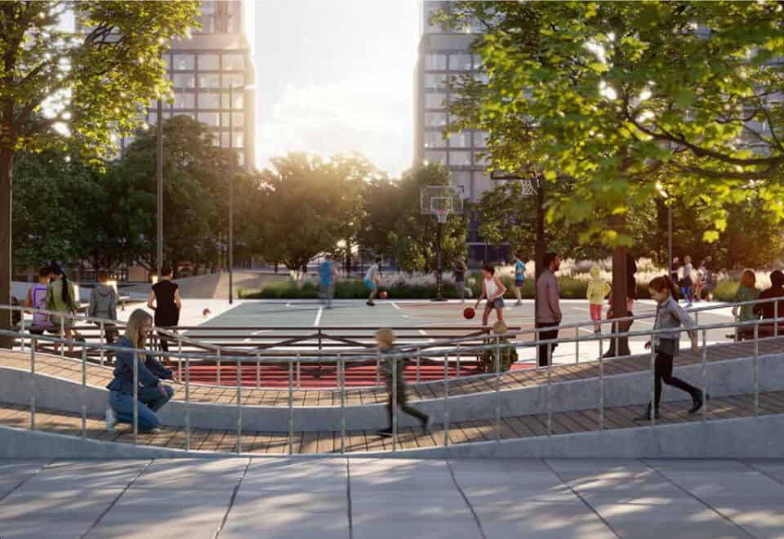
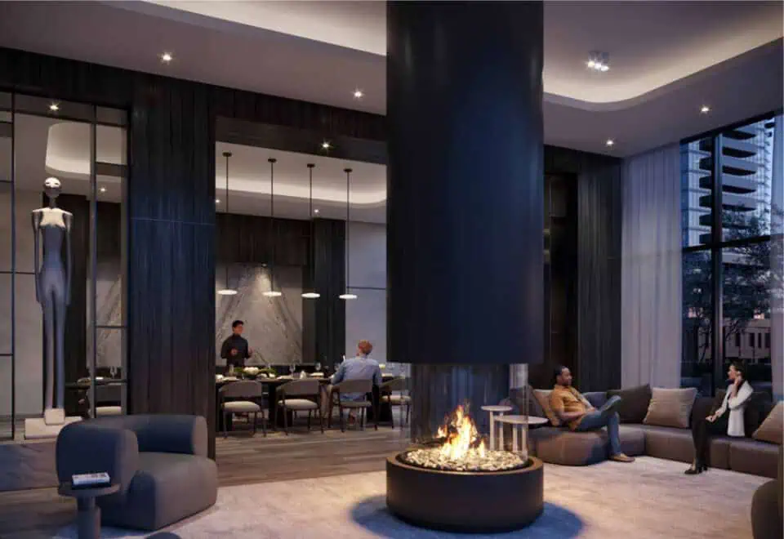
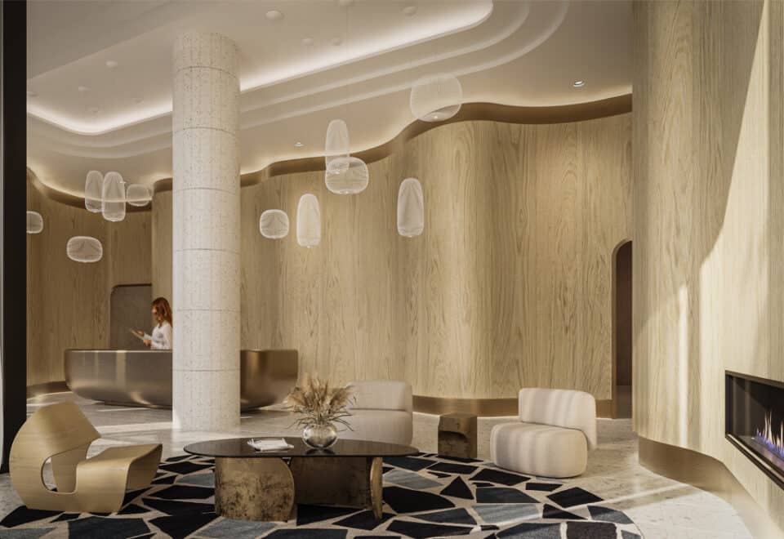
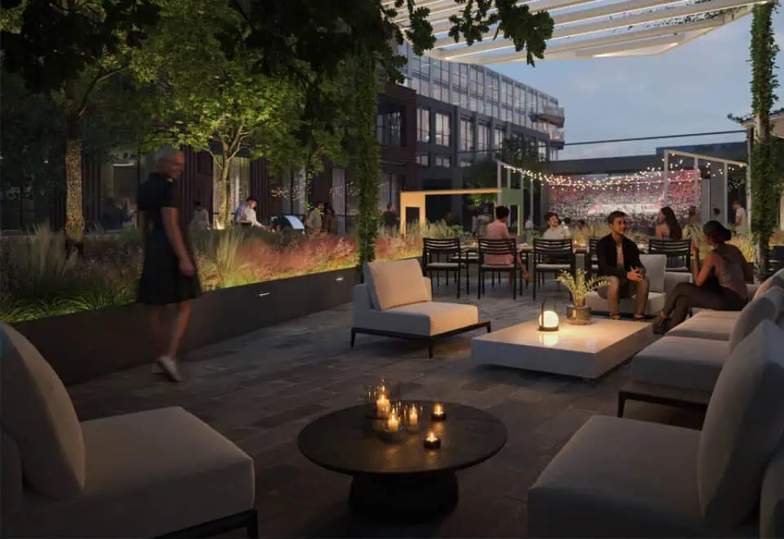
Encore at Bravo Condos offers a wealth of amenities designed to enhance residents’ lifestyles. The development features dedicated green spaces, providing serene areas for strolling, cycling, and unwinding amidst nature’s splendour. Spanning 20 acres of South VMC parkland, 25 acres of environmental open space and public squares, and 17 kilometres of trails and bike lanes, residents have ample opportunity to embrace the outdoors. The lively pedestrian mews, nearby community centre, and school further add to the convenience and appeal of living at Encore at Bravo.

Lifestyle Amenities

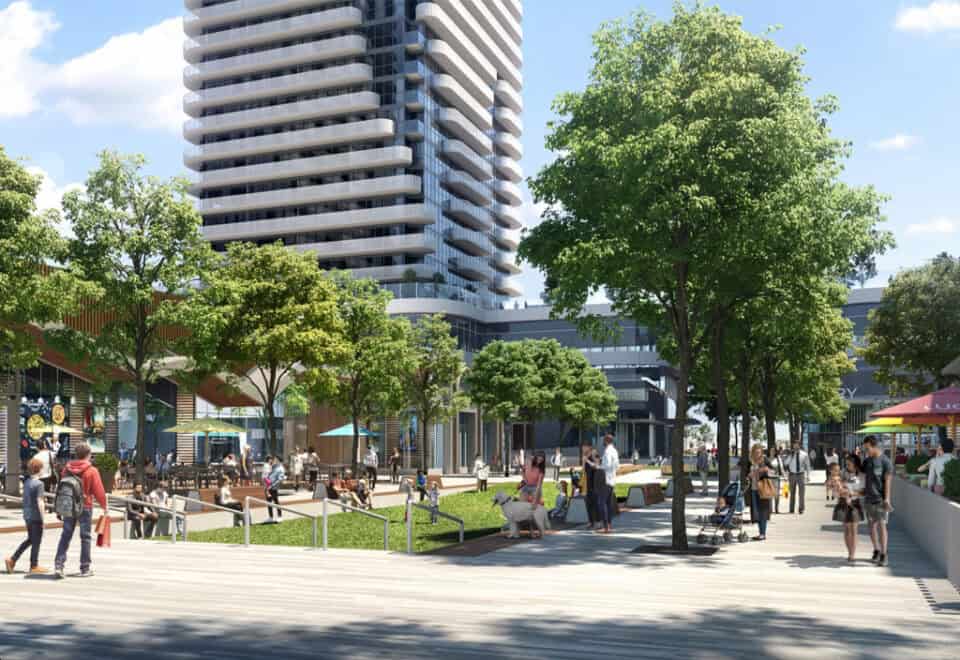
Living at Encore at Bravo Condos means enjoying a lifestyle enriched by top-tier restaurants, unique retail experiences, and a friendly community atmosphere. The Grand Festival in VMC offers a diverse array of options suited for families of all kinds, with upcoming developments including office towers, hotels, an entertainment district, and convention centres. Nearby shopping destinations such as Vaughan Mills and Yorkdale, attractions like Canada’s Wonderland and Cineplex Colossus, and recreational facilities including Goodlife Fitness, YMCA, and Vaughan Sportsplex II are all within easy reach. Dining options like Chop Steakhouse & Bar, Scaddabush, and Earls Kitchen + Bar further enhance the urban living experience.

Education

Encore at Bravo Condos is ideally located for educational opportunities. York University’s Keele campus, renowned as Canada’s most extensive campus, is just a 7-minute journey via the Finch West Extension. Home to over 60,000 students and providing employment to approximately 7,000 faculty staff members, York University offers a vibrant academic environment. Additionally, Mackenzie Health Hospital, celebrated as Canada’s first hospital fully integrated with smart technology, is nearby.

Nature and Green Spaces

The development is deeply rooted in expansive green spaces, providing residents with a vital connection to nature. With walking distance access to parks and trails, including a thoughtfully designed vertical park and various outdoor amenities, Encore at Bravo Condos offers a harmonious blend of urban living and natural beauty.

Developers

Menkes Developments Ltd. With over 65 years of experience, Menkes is a celebrated award-winning developer and one of the largest private real estate developers in Canada. Known for creating high-quality homes, condos, and industrial spaces, Menkes has earned countless awards and accolades. Their notable past projects include the Four Seasons Hotel & Residences, Sugar Wharf, and Harbour Plaza.

QuadReal Property Group QuadReal is a global player in the real estate sector, specializing in investment and development. Managing a diverse portfolio valued at $27.4 billion, QuadReal has a presence in 23 cities across 17 countries worldwide. They strive to create sustainable and innovative projects that bring value to communities and homeowners for generations to come.

Encore at Bravo Condos at a glance

Sales statusPublic Sales
ConstructionPre Construction
Building typeCondo
Storeys58
Estimated occupancy2029
LaunchMay 11, 2024
Sales & marketingMKS Realty Inc.
NeighbourhoodThornhill, Regional Municipality of York
Maintenance$0.73/sq ft — Hydro, Water, Heating/Cooling metered separately
Walk Score47/100
Transit Score76/100

Current incentives

  • Free Assignment
  • Free Vertical Blinds
Key Facts

Ready to reserve?

Submit a worksheet for Encore at Bravo Condos: pick up to three suites and we will request your allocation from the builder.

Submit a worksheet
  • Project Name

    Encore at Bravo Condos

  • Property Type

    Condo

    Number Of Storeys

    58

    Number of Suites

    600

    Number Of Floor Plans

    26

  • Parking Price

    $70,000

  • Locker Price

    Request Locker Price

  • Estimated Maintenance Fee

    $0.73/sq.ft (Hydro, Water, Heating/Cooling metered separately)

    VIP Launch

    May 11, 2024

    Deposit Structure

    Total Deposit

    15% (over 750 days) + 5% at occupancy

    Deposit Notes

    $12,000.00 On Signing
    Balance to 5% - 30 days
    2.5% - 180 days
    2.5% - 360 days
    2.5% - 600 days
    2.5% - 750 days
    5% - Occupancy

    Development Levies

    $12,000 + HST (699 S.F. or smaller)
    $14,000 + HST (700 S.F. or larger)

    Assignment Policy

    Free Assignment

    Public Launch

    2024-05-09

    Suite Size Range

    323 - 815 SqFt

    Price Per Sq Ft

    $1,063

    Architect

    IBI Group

    Interior Designer

    Ceconni Simone

Information last updated on November 9, 2026

Amenities

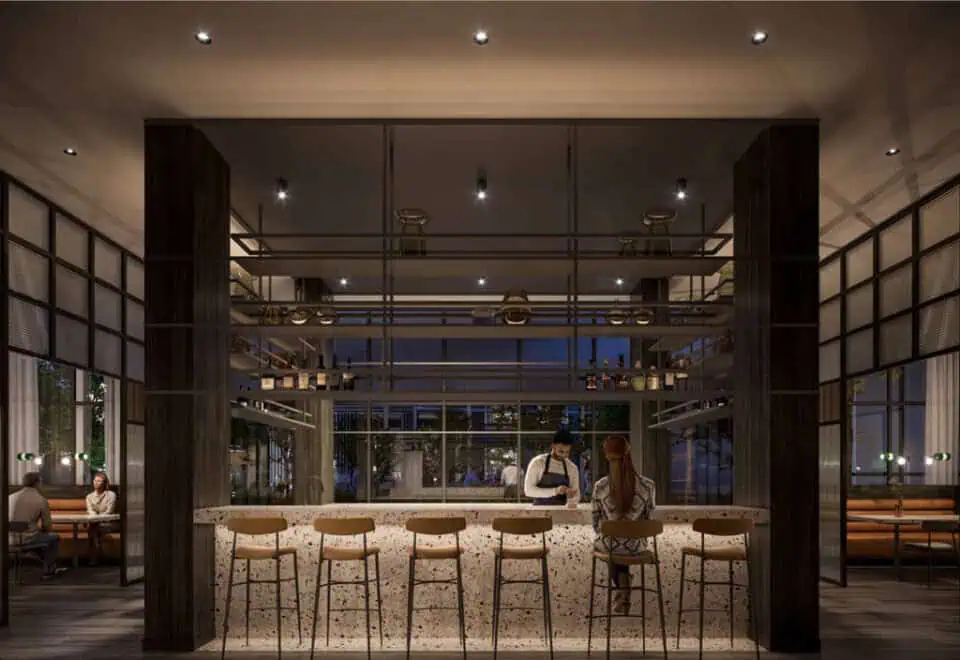
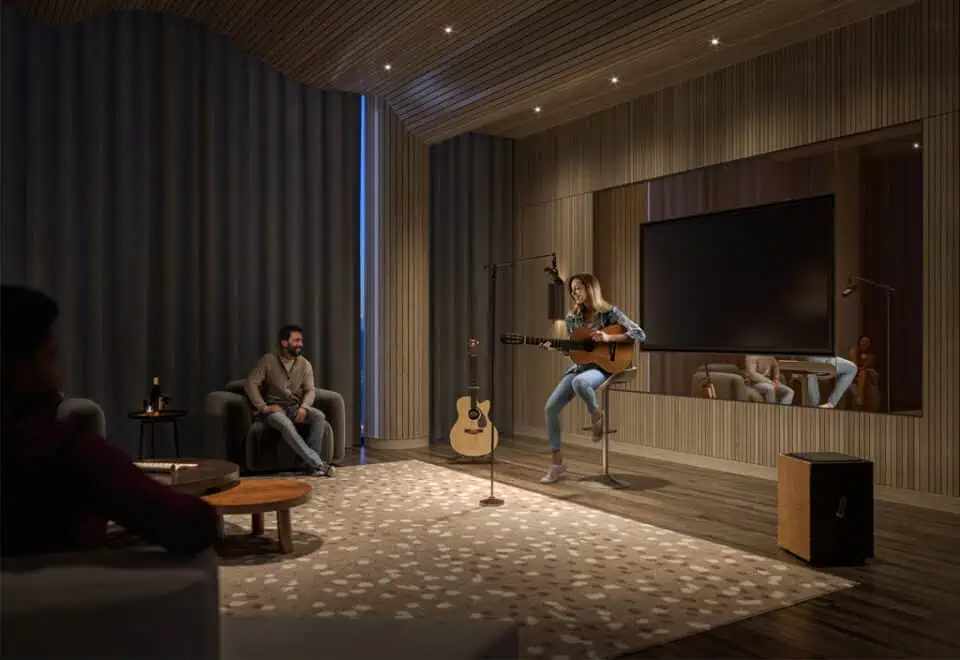
  • Chef's Kitchen
  • Community Garden
  • Community Park
  • Dining Room
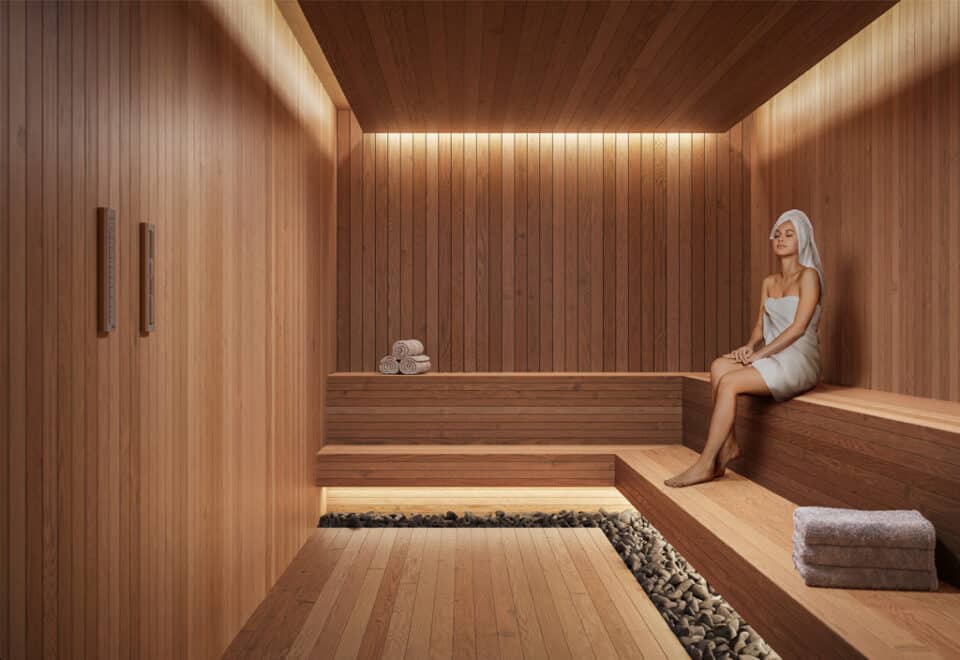
  • Dry Sauna
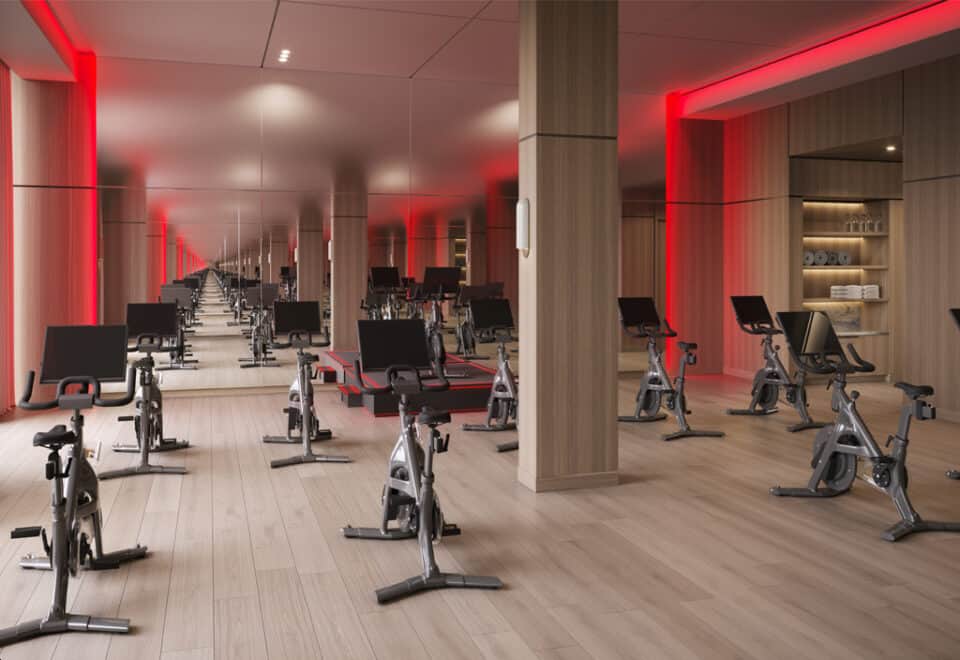
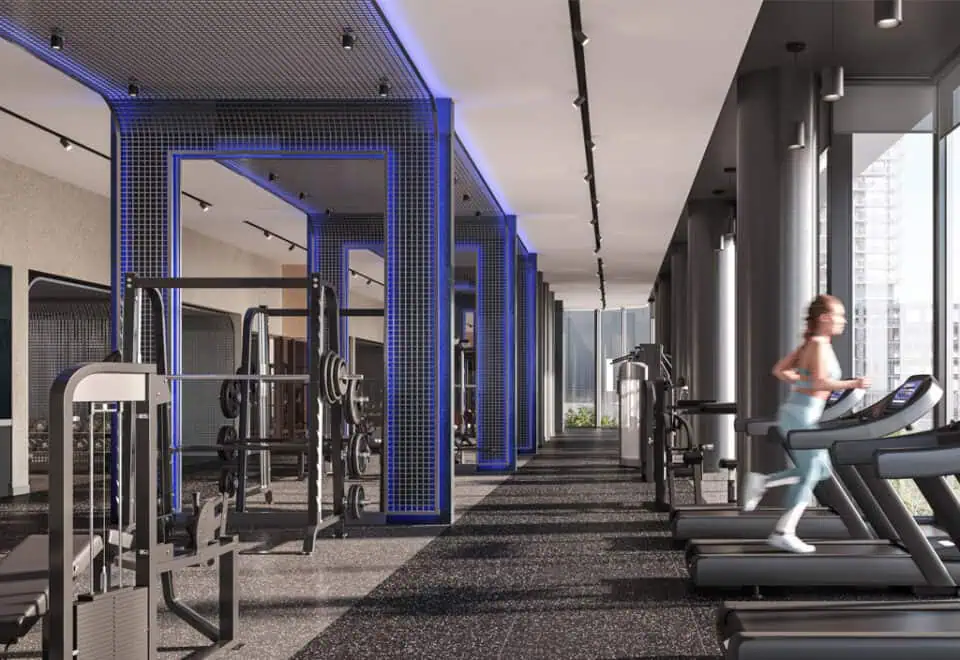
  • Fitness Zone
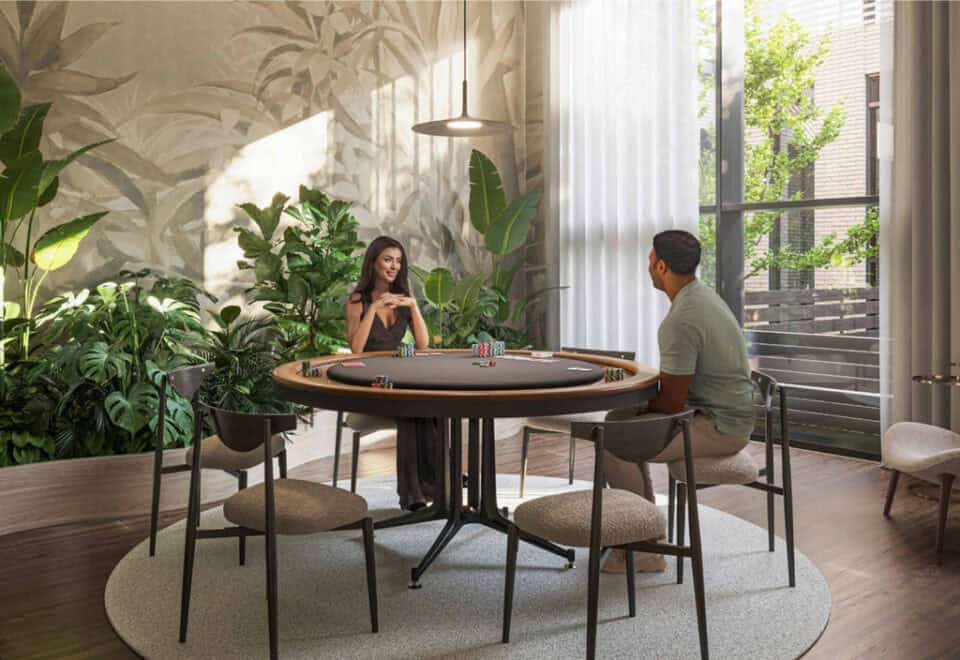
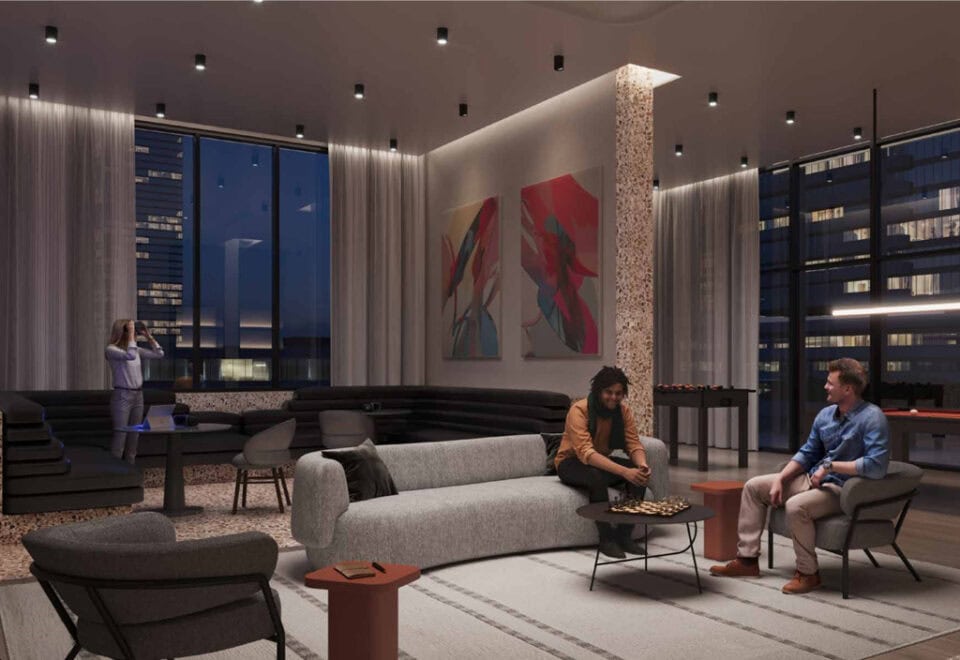
  • Games Lounge
  • Green Space
  • Guest Suites
  • Ice Rink
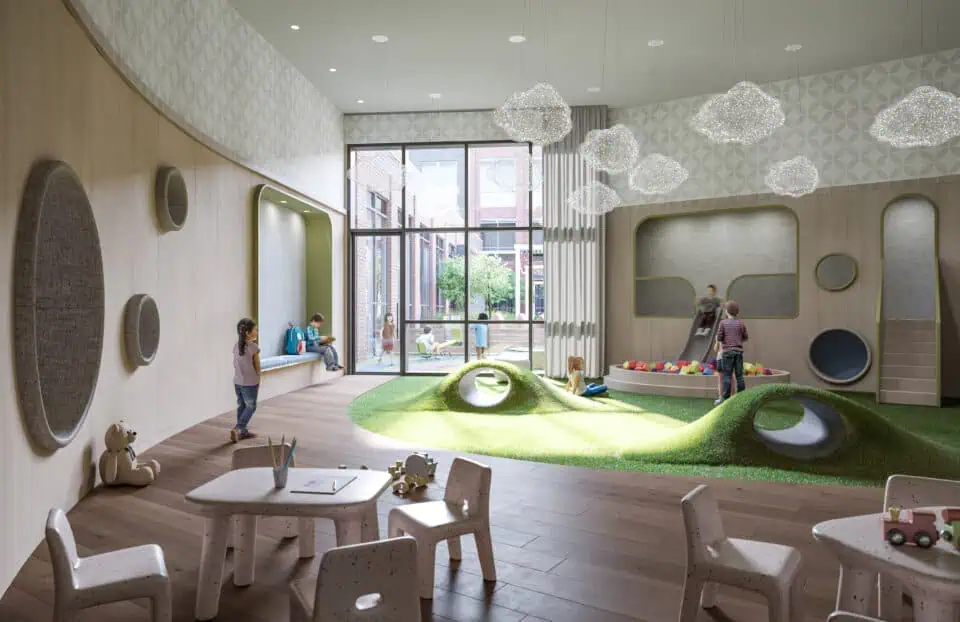
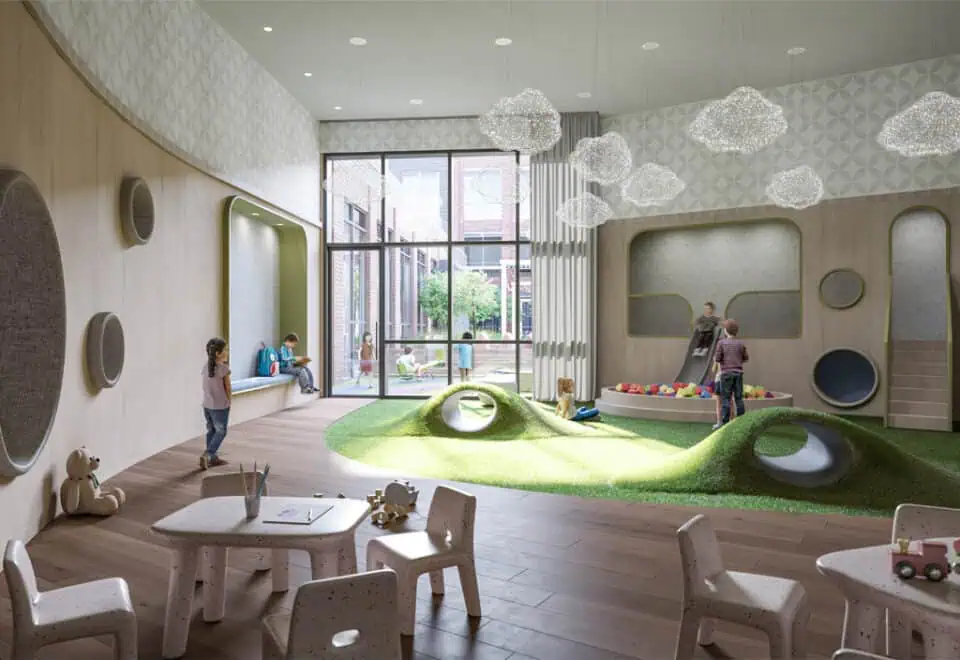
  • Indoor Kids Play Area
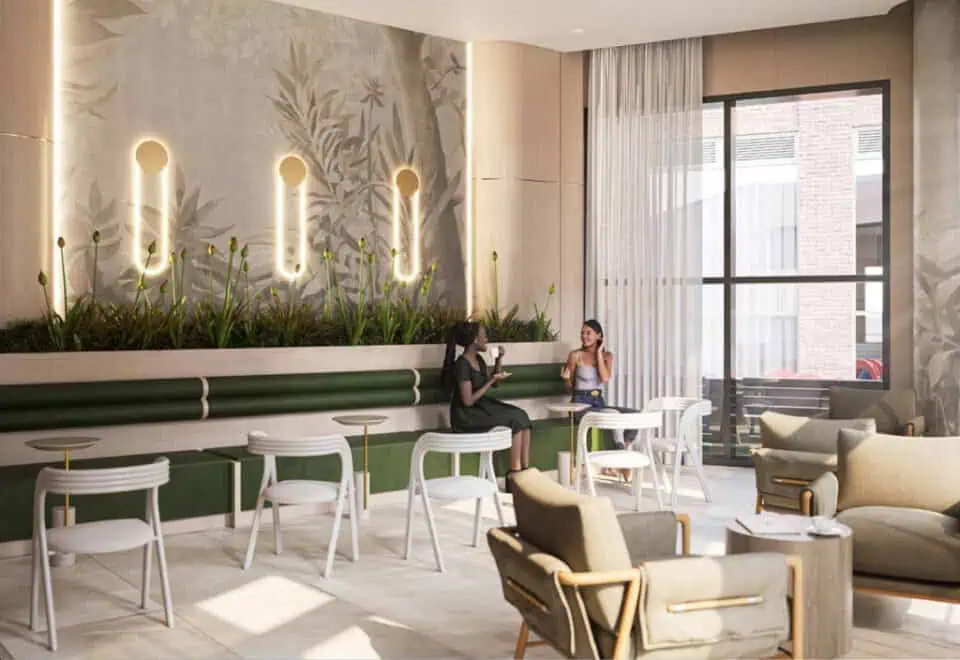
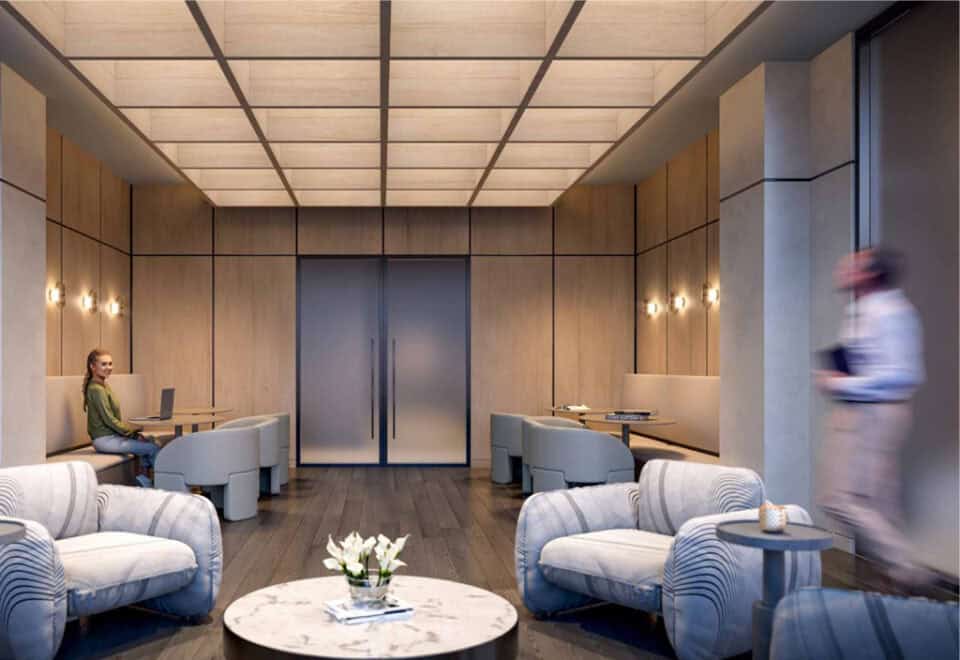
  • Lounge
  • Media Room
  • Music Lounge
  • Outdoor Kids' Play Area
  • Outdoor Kitchen
  • Outdoor Sports Facilities
  • Party Room
  • Pet Run Area
  • Porte Cochere
  • Recording Studio
  • Splash Park
  • Theatre Room
  • Trails
  • Yoga Studio

76

Transit Score

47

Walk Score

Projects Nearby

  • Public Sales

    Bravo Condos 2

    3315 Hwy 7, Vaughan, ON L4K 4M3, Canada

    3 years ago

    $520,990 - $846,790

    Menkes Developments Ltd., Quadreal

    Building Type: Condo

    1+1
    1+1
    1+1
  • SXSW Towns rendering
    Public Sales

    SXSW Towns

    7082 Islington Avenue, Vaughan, ON, Canada

    3 years ago

    $680,900 - $1,295,000

    Primont Homes

    Building Type: Condo Townhome

    1+1
    1+1
    1+1
  • Public Sales

    Fifth at Charisma Condos

    27 Korda Gate, Vaughan, ON L4K 2M9, Canada

    3 years ago

    $532,900 - $659,900

    Greenpark Group

    Building Type: Condo

    1+1
    1+1
    1+1
  • Public Sales

    Yorkwoods Condos

    2839 Jane Street, Toronto, ON, Canada

    3 years ago

    $479,990 - $879,990

    CTN Developments

    Building Type: Condo

    1+1
    1+1
    1+1
  • Sold Out

    The Citadel Condos

    Dufferin Street & Centre Street, Vaughan, ON, Canada

    3 years ago

    $419,900 - $769,900

    MaryDel Homes

    Building Type: Condo

    1+1
    1+1
    1+1
  • Sold Out

    The Gates of Thornhill Towns

    7850 Dufferin Street, Vaughan, ON, Canada

    3 years ago

    $869,900 - $999,990

    MaryDel Homes

    Building Type: Condo

    1+1
    1+1
    1+1
  • Hillmont at SXSW Condos rendering
    Sold Out

    Hillmont at SXSW Condos

    7082 Islington Avenue, Vaughan, ON, Canada

    3 years ago

    $649,990 - $1,599,990

    Primont Homes

    Building Type: Condo

    1+1
    1+1
    1+1
  • Hillmont at SXSW Final Tower rendering
    Sold Out

    Hillmont at SXSW Final Tower

    7082 Islington Avenue, Vaughan, ON, Canada

    3 years ago

    $620,990 - $865,990

    Primont Homes

    Building Type: Condo

    1+1
    1+1
    1+1
  • Studio

    From $353,990$1,096/ft(0%) Since Launch

    1 Bedroom

    From $505,990$969/ft(0%) Since Launch

    2 Bedrooms

    From $658,990$1,059/ft(0%) Since Launch
    For Sale (15)Sold (11)All (26)
    Price Change
    Studio1 Bed2 Bed
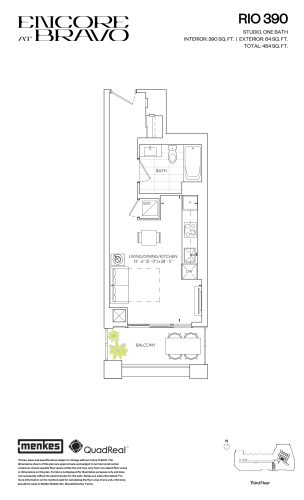
    Rio 390 Floor Plan at Encore at Bravo Condos - 390 sq.ft

    Rio 390 at Encore at Bravo Condos is a studio, 1-bathroom condo floor plan with 390 sq ft of interior space. It faces South. Available on floor 3. This plan is sold out with the builder.

    0
    1.0
    390 sq.ft
    last recorded price $483,990
    Sold Outlaunched at $483,990since launch no change
    1 w ago $483,990
    since launch no change
    1 m ago $483,990
    since launch no change
    3 m ago $483,990
    since launch no change
    1 y ago $483,990
    since launch no change
    2 y ago $483,990
    since launch no change
    3 y ago $483,990
    since launch no change
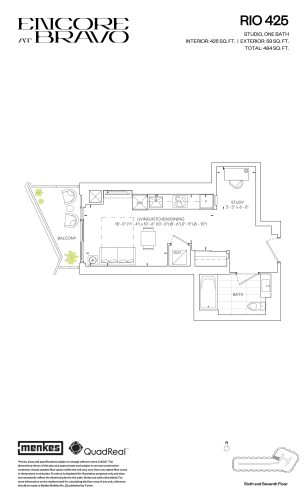
    Rio 425 Floor Plan at Encore at Bravo Condos - 425 sq.ft

    Rio 425 at Encore at Bravo Condos is a studio, 1-bathroom condo floor plan with 425 sq ft of interior space. It faces North West. Available on floors 6–7. This plan is sold out with the builder.

    0
    1.0
    425 sq.ft
    last recorded price $522,990
    Sold Outlaunched at $522,990since launch no change
    1 w ago $522,990
    since launch no change
    1 m ago $522,990
    since launch no change
    3 m ago $522,990
    since launch no change
    1 y ago $522,990
    since launch no change
    2 y ago $522,990
    since launch no change
    3 y ago $522,990
    since launch no change
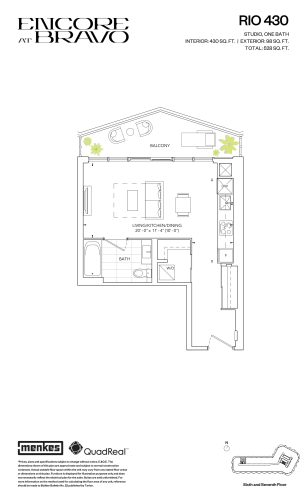
    Rio 430 Floor Plan at Encore at Bravo Condos - 430 sq.ft

    Rio 430 at Encore at Bravo Condos is a studio, 1-bathroom condo floor plan with 430 sq ft of interior space. It faces North. Available on floors 6–7. This plan is sold out with the builder.

    0
    1.0
    430 sq.ft
    last recorded price $527,990
    Sold Outlaunched at $527,990since launch no change
    1 w ago $527,990
    since launch no change
    1 m ago $527,990
    since launch no change
    3 m ago $527,990
    since launch no change
    1 y ago $527,990
    since launch no change
    2 y ago $527,990
    since launch no change
    3 y ago $527,990
    since launch no change
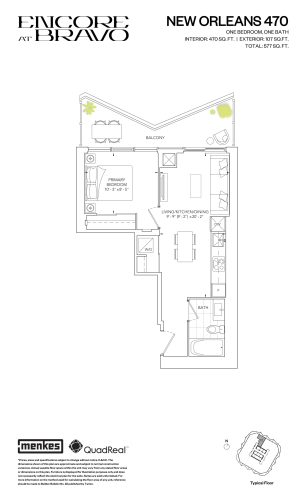
    New Orleans 470 Floor Plan at Encore at Bravo Condos - 470 sq.ft

    New Orleans 470 at Encore at Bravo Condos is a 1-bedroom, 1-bathroom condo floor plan with 470 sq ft of interior space. It faces North. This plan is sold out with the builder.

    1
    1.0
    470 sq.ft
    last recorded price $567,990
    Sold Outlaunched at $567,990since launch no change
    1 w ago $567,990
    since launch no change
    1 m ago $567,990
    since launch no change
    3 m ago $567,990
    since launch no change
    1 y ago $567,990
    since launch no change
    2 y ago $567,990
    since launch no change
    3 y ago $567,990
    since launch no change
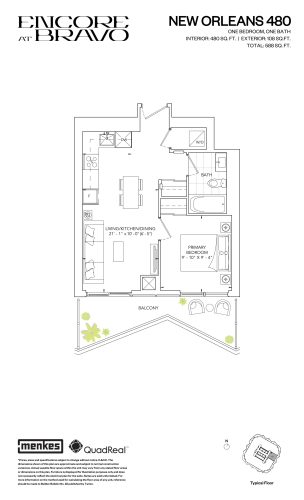
    New Orleans 480 Floor Plan at Encore at Bravo Condos - 480 sq.ft

    New Orleans 480 at Encore at Bravo Condos is a 1-bedroom, 1-bathroom condo floor plan with 480 sq ft of interior space. It faces East. Priced from $515,990 ($1,075 per sq ft).

    1
    1.0
    480 sq.ft
    $1,075/ft $515,990
    launched at $515,990since launch no change
    1 w ago $515,990
    since launch no change
    1 m ago $515,990
    since launch no change
    3 m ago $515,990
    since launch no change
    1 y ago $515,990
    since launch no change
    2 y ago $515,990
    since launch no change
    3 y ago $515,990
    since launch no change
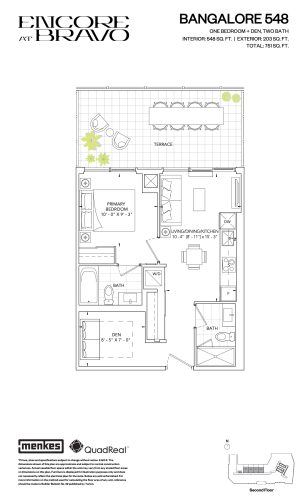
    Bangalore 548 Floor Plan at Encore at Bravo Condos - 548 sq.ft

    Bangalore 548 at Encore at Bravo Condos is a 1-bedroom plus den, 2-bathroom condo floor plan with 548 sq ft of interior space. It faces North. Available on floor 3. Priced from $608,990 ($1,111 per sq ft).

    1
    2.0
    548 sq.ft
    $1,111/ft $608,990
    launched at $608,990since launch no change
    1 w ago $608,990
    since launch no change
    1 m ago $608,990
    since launch no change
    3 m ago $608,990
    since launch no change
    1 y ago $608,990
    since launch no change
    2 y ago $608,990
    since launch no change
    3 y ago $608,990
    since launch no change
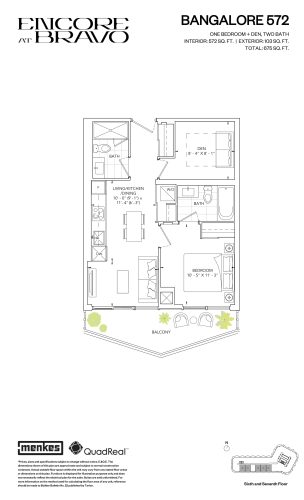
    Bangalore 572 Floor Plan at Encore at Bravo Condos - 572 sq.ft

    Bangalore 572 at Encore at Bravo Condos is a 1-bedroom plus den, 2-bathroom condo floor plan with 572 sq ft of interior space. It faces South. Available on floors 6–7. Priced from $642,990 ($1,124 per sq ft).

    1
    2.0
    572 sq.ft
    $1,124/ft $642,990
    launched at $642,990since launch no change
    1 w ago $642,990
    since launch no change
    1 m ago $642,990
    since launch no change
    3 m ago $642,990
    since launch no change
    1 y ago $642,990
    since launch no change
    2 y ago $642,990
    since launch no change
    3 y ago $642,990
    since launch no change
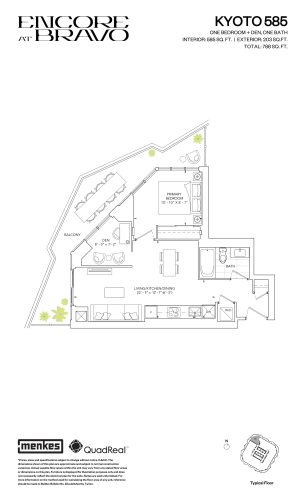
    Kyoto 585 Floor Plan at Encore at Bravo Condos - 585 sq.ft

    Kyoto 585 at Encore at Bravo Condos is a 1-bedroom plus den, 1-bathroom condo floor plan with 585 sq ft of interior space. It faces North West. Priced from $599,990 ($1,026 per sq ft).

    1
    1.0
    585 sq.ft
    $1,026/ft $599,990
    launched at $599,990since launch no change
    1 w ago $599,990
    since launch no change
    1 m ago $599,990
    since launch no change
    3 m ago $599,990
    since launch no change
    1 y ago $599,990
    since launch no change
    2 y ago $599,990
    since launch no change
    3 y ago $599,990
    since launch no change
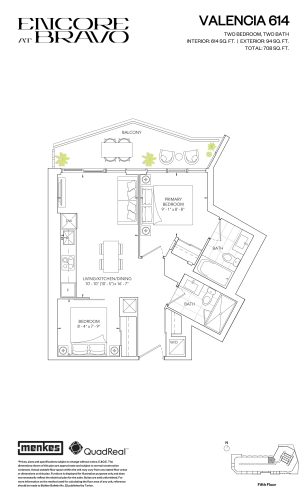
    Valencia 614 Floor Plan at Encore at Bravo Condos - 614 sq.ft

    Valencia 614 at Encore at Bravo Condos is a 2-bedroom, 2-bathroom condo floor plan with 614 sq ft of interior space. It faces North. Available on floor 5. Priced from $665,990 ($1,085 per sq ft).

    2
    2.0
    614 sq.ft
    $1,085/ft $665,990
    launched at $665,990since launch no change
    1 w ago $665,990
    since launch no change
    1 m ago $665,990
    since launch no change
    3 m ago $665,990
    since launch no change
    1 y ago $665,990
    since launch no change
    2 y ago $665,990
    since launch no change
    3 y ago $665,990
    since launch no change
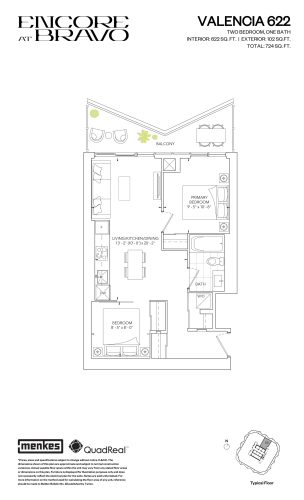
    Valencia 622 Floor Plan at Encore at Bravo Condos - 622 sq.ft

    Valencia 622 at Encore at Bravo Condos is a 2-bedroom, 1-bathroom condo floor plan with 622 sq ft of interior space. It faces North. Priced from $658,990 ($1,059 per sq ft).

    2
    1.0
    622 sq.ft
    $1,059/ft $658,990
    launched at $658,990since launch no change
    1 w ago $658,990
    since launch no change
    1 m ago $658,990
    since launch no change
    3 m ago $658,990
    since launch no change
    1 y ago $658,990
    since launch no change
    2 y ago $658,990
    since launch no change
    3 y ago $658,990
    since launch no change
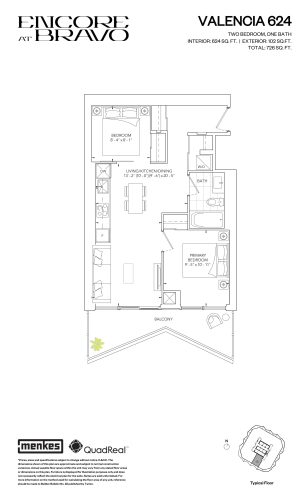
    Valencia 624 Floor Plan at Encore at Bravo Condos - 624 sq.ft

    Valencia 624 at Encore at Bravo Condos is a 2-bedroom, 1-bathroom condo floor plan with 624 sq ft of interior space. It faces South. Priced from $681,990 ($1,093 per sq ft).

    2
    1.0
    624 sq.ft
    $1,093/ft $681,990
    launched at $681,990since launch no change
    1 w ago $681,990
    since launch no change
    1 m ago $681,990
    since launch no change
    3 m ago $681,990
    since launch no change
    1 y ago $681,990
    since launch no change
    2 y ago $681,990
    since launch no change
    3 y ago $681,990
    since launch no change
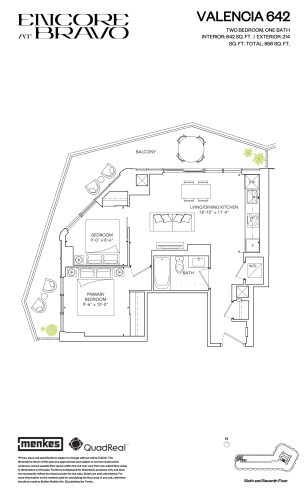
    Valencia 642 Floor Plan at Encore at Bravo Condos - 642 sq.ft

    Valencia 642 at Encore at Bravo Condos is a 2-bedroom, 1-bathroom condo floor plan with 642 sq ft of interior space. It faces North West. Available on floors 6–7. This plan is sold out with the builder.

    2
    1.0
    642 sq.ft
    last recorded price $764,790
    Sold Outlaunched at $764,790since launch no change
    1 w ago $764,790
    since launch no change
    1 m ago $764,790
    since launch no change
    3 m ago $764,790
    since launch no change
    1 y ago $764,790
    since launch no change
    2 y ago $764,790
    since launch no change
    3 y ago $764,790
    since launch no change
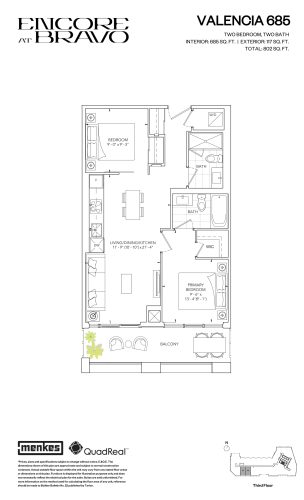
    Valencia 685 Floor Plan at Encore at Bravo Condos - 685 sq.ft

    Valencia 685 at Encore at Bravo Condos is a 2-bedroom, 2-bathroom condo floor plan with 685 sq ft of interior space. It faces South. Available on floor 3. This plan is sold out with the builder.

    2
    2.0
    685 sq.ft
    last recorded price $838,790
    Sold Outlaunched at $838,790since launch no change
    1 w ago $838,790
    since launch no change
    1 m ago $838,790
    since launch no change
    3 m ago $838,790
    since launch no change
    1 y ago $838,790
    since launch no change
    2 y ago $838,790
    since launch no change
    3 y ago $838,790
    since launch no change
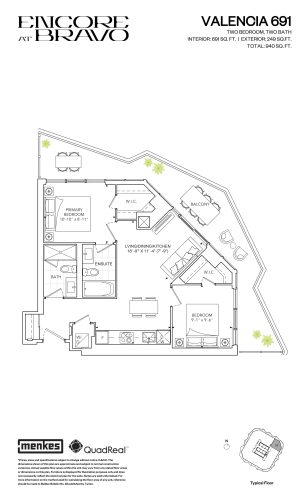
    Valencia 691 Floor Plan at Encore at Bravo Condos - 691 sq.ft

    Valencia 691 at Encore at Bravo Condos is a 2-bedroom, 2-bathroom condo floor plan with 691 sq ft of interior space. It faces North East. Priced from $722,990 ($1,046 per sq ft).

    2
    2.0
    691 sq.ft
    $1,046/ft $722,990
    launched at $722,990since launch no change
    1 w ago $722,990
    since launch no change
    1 m ago $722,990
    since launch no change
    3 m ago $722,990
    since launch no change
    1 y ago $722,990
    since launch no change
    2 y ago $722,990
    since launch no change
    3 y ago $722,990
    since launch no change
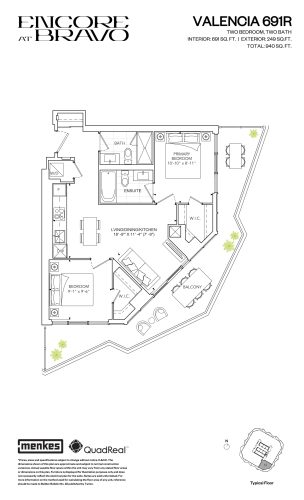
    Valencia 691R Floor Plan at Encore at Bravo Condos - 691 sq.ft

    Valencia 691R at Encore at Bravo Condos is a 2-bedroom, 2-bathroom condo floor plan with 691 sq ft of interior space. It faces South East. Priced from $735,990 ($1,065 per sq ft).

    2
    2.0
    691 sq.ft
    $1,065/ft $735,990
    launched at $735,990since launch no change
    1 w ago $735,990
    since launch no change
    1 m ago $735,990
    since launch no change
    3 m ago $735,990
    since launch no change
    1 y ago $735,990
    since launch no change
    2 y ago $735,990
    since launch no change
    3 y ago $735,990
    since launch no change
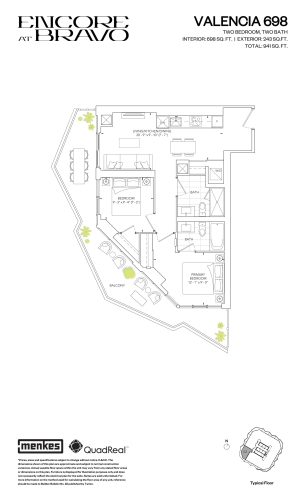
    Valencia 698 Floor Plan at Encore at Bravo Condos - 698 sq.ft

    Valencia 698 at Encore at Bravo Condos is a 2-bedroom, 2-bathroom condo floor plan with 698 sq ft of interior space. It faces South West. This plan is sold out with the builder.

    2
    2.0
    698 sq.ft
    last recorded price $831,990
    Sold Outlaunched at $831,990since launch no change
    1 w ago $831,990
    since launch no change
    1 m ago $831,990
    since launch no change
    3 m ago $831,990
    since launch no change
    1 y ago $831,990
    since launch no change
    2 y ago $831,990
    since launch no change
    3 y ago $831,990
    since launch no change
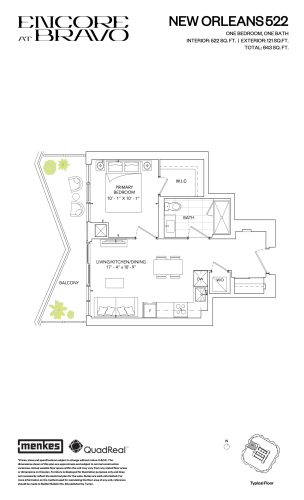
    New Orleans 522 Floor Plan at Encore at Bravo Condos - 522 sq.ft

    New Orleans 522 at Encore at Bravo Condos is a 1-bedroom, 1-bathroom condo floor plan with 522 sq ft of interior space. It faces West. Priced from $505,990 ($969 per sq ft).

    1
    1.0
    522 sq.ft
    $969/ft $505,990
    launched at $505,990since launch no change
    1 w ago $505,990
    since launch no change
    1 m ago $505,990
    since launch no change
    3 m ago $505,990
    since launch no change
    1 y ago $505,990
    since launch no change
    2 y ago $505,990
    since launch no change
    3 y ago $505,990
    since launch no change
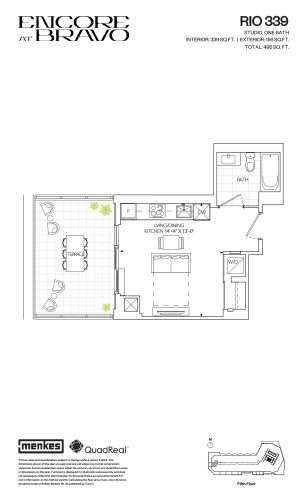
    Rio 339 Floor Plan at Encore at Bravo Condos - 339 sq.ft

    Rio 339 at Encore at Bravo Condos is a studio, 1-bathroom condo floor plan with 339 sq ft of interior space. It faces West. Available on floor 5. This plan is sold out with the builder.

    0
    1.0
    339 sq.ft
    last recorded price $469,990
    Sold Outlaunched at $469,990since launch no change
    1 w ago $469,990
    since launch no change
    1 m ago $469,990
    since launch no change
    3 m ago $469,990
    since launch no change
    1 y ago $469,990
    since launch no change
    2 y ago $469,990
    since launch no change
    3 y ago $469,990
    since launch no change
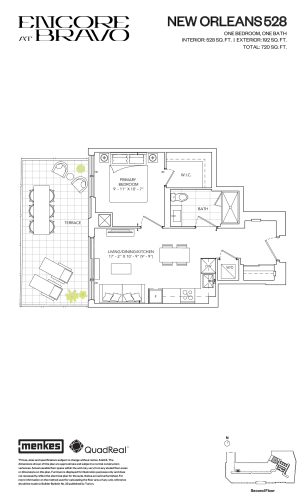
    New Orleans 528 Floor Plan at Encore at Bravo Condos - 528 sq.ft

    New Orleans 528 at Encore at Bravo Condos is a 1-bedroom, 1-bathroom condo floor plan with 528 sq ft of interior space. It faces North West. Available on floor 2. This plan is sold out with the builder.

    1
    1.0
    528 sq.ft
    last recorded price $564,990
    Sold Outlaunched at $564,990since launch no change
    1 w ago $564,990
    since launch no change
    1 m ago $564,990
    since launch no change
    3 m ago $564,990
    since launch no change
    1 y ago $564,990
    since launch no change
    2 y ago $564,990
    since launch no change
    3 y ago $564,990
    since launch no change
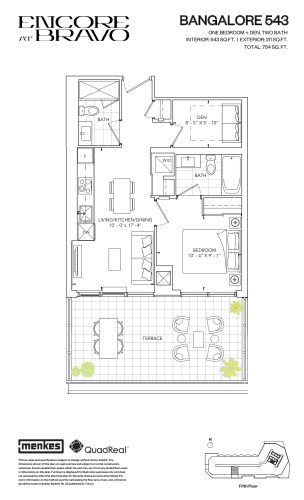
    Bangalore 543 Floor Plan at Encore at Bravo Condos - 543 sq.ft

    Bangalore 543 at Encore at Bravo Condos is a 1-bedroom plus den, 2-bathroom condo floor plan with 543 sq ft of interior space. It faces South. Available on floor 5. Priced from $618,990 ($1,140 per sq ft).

    1
    2.0
    543 sq.ft
    $1,140/ft $618,990
    launched at $618,990since launch no change
    1 w ago $618,990
    since launch no change
    1 m ago $618,990
    since launch no change
    3 m ago $618,990
    since launch no change
    1 y ago $618,990
    since launch no change
    2 y ago $618,990
    since launch no change
    3 y ago $618,990
    since launch no change
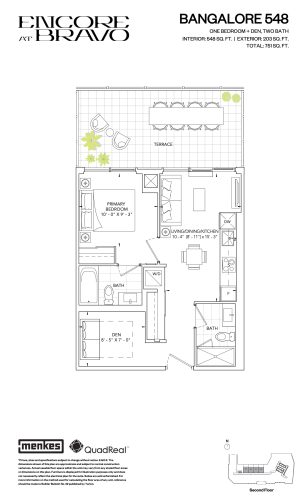
    Bangalore 548 Floor Plan at Encore at Bravo Condos - 548 sq.ft

    Bangalore 548

    Bangalore 548 at Encore at Bravo Condos is a 1-bedroom plus den, 2-bathroom condo floor plan with 548 sq ft of interior space. It faces North. Available on floor 2. This plan is sold out with the builder.

    1
    2.0
    548 sq.ft
    last recorded price $691,990
    Sold Outlaunched at $691,990since launch no change
    1 w ago $691,990
    since launch no change
    1 m ago $691,990
    since launch no change
    3 m ago $691,990
    since launch no change
    1 y ago $691,990
    since launch no change
    2 y ago $691,990
    since launch no change
    3 y ago $691,990
    since launch no change
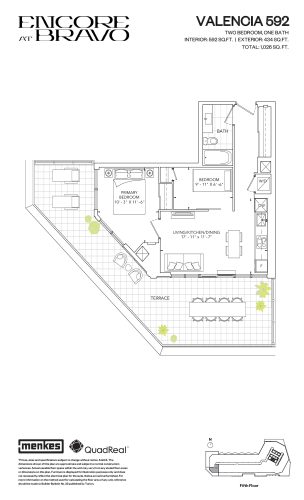
    Valencia 592 Floor Plan at Encore at Bravo Condos - 592 sq.ft

    Valencia 592 at Encore at Bravo Condos is a 2-bedroom, 1-bathroom condo floor plan with 592 sq ft of interior space. It faces South West. Available on floor 5. Priced from $674,990 ($1,140 per sq ft).

    2
    1.0
    592 sq.ft
    $1,140/ft $674,990
    launched at $674,990since launch no change
    1 w ago $674,990
    since launch no change
    1 m ago $674,990
    since launch no change
    3 m ago $674,990
    since launch no change
    1 y ago $674,990
    since launch no change
    2 y ago $674,990
    since launch no change
    3 y ago $674,990
    since launch no change
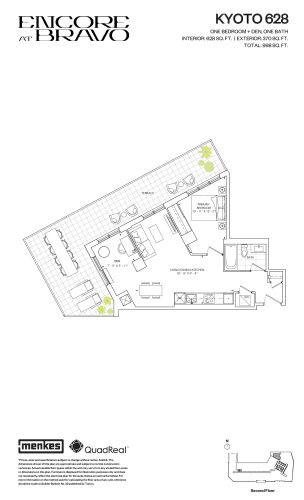
    Kyoto 628 Floor Plan at Encore at Bravo Condos - 628 sq.ft

    Kyoto 628 at Encore at Bravo Condos is a 1-bedroom plus den, 1-bathroom condo floor plan with 628 sq ft of interior space. It faces North West. Available on floor 2. Priced from $610,990 ($973 per sq ft).

    1
    1.0
    628 sq.ft
    $973/ft $610,990
    launched at $610,990since launch no change
    1 w ago $610,990
    since launch no change
    1 m ago $610,990
    since launch no change
    3 m ago $610,990
    since launch no change
    1 y ago $610,990
    since launch no change
    2 y ago $610,990
    since launch no change
    3 y ago $610,990
    since launch no change
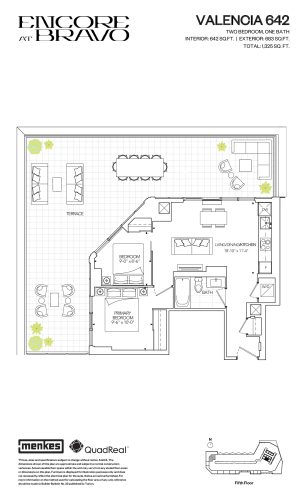
    Valencia 642 Floor Plan at Encore at Bravo Condos - 642 sq.ft

    Valencia 642

    Valencia 642 at Encore at Bravo Condos is a 2-bedroom, 1-bathroom condo floor plan with 642 sq ft of interior space. It faces North West. Available on floor 5. This plan is sold out with the builder.

    2
    1.0
    642 sq.ft
    last recorded price $823,590
    Sold Outlaunched at $823,590since launch no change
    1 w ago $823,590
    since launch no change
    1 m ago $823,590
    since launch no change
    3 m ago $823,590
    since launch no change
    1 y ago $823,590
    since launch no change
    2 y ago $823,590
    since launch no change
    3 y ago $823,590
    since launch no change
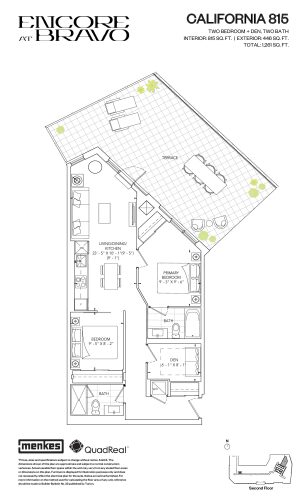
    California 815 Floor Plan at Encore at Bravo Condos - 815 sq.ft

    California 815 at Encore at Bravo Condos is a 2-bedroom plus den, 2-bathroom condo floor plan with 815 sq ft of interior space. It faces North East. Available on floor 2. Priced from $765,990 ($940 per sq ft).

    2
    2.0
    815 sq.ft
    $940/ft $765,990
    launched at $765,990since launch no change
    1 w ago $765,990
    since launch no change
    1 m ago $765,990
    since launch no change
    3 m ago $765,990
    since launch no change
    1 y ago $765,990
    since launch no change
    2 y ago $765,990
    since launch no change
    3 y ago $765,990
    since launch no change
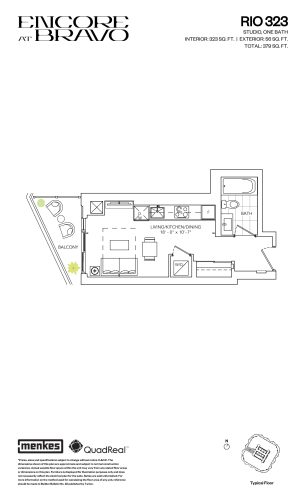
    Rio 323 Floor Plan at Encore at Bravo Condos - 323 sq.ft

    Rio 323 at Encore at Bravo Condos is a studio, 1-bathroom condo floor plan with 323 sq ft of interior space. It faces West. Priced from $353,990 ($1,096 per sq ft).

    0
    1.0
    323 sq.ft
    $1,096/ft $353,990
    launched at $353,990since launch no change
    1 w ago $353,990
    since launch no change
    1 m ago $353,990
    since launch no change
    3 m ago $353,990
    since launch no change
    1 y ago $353,990
    since launch no change
    2 y ago $353,990
    since launch no change
    3 y ago $353,990
    since launch no change