METAREALTY INC.

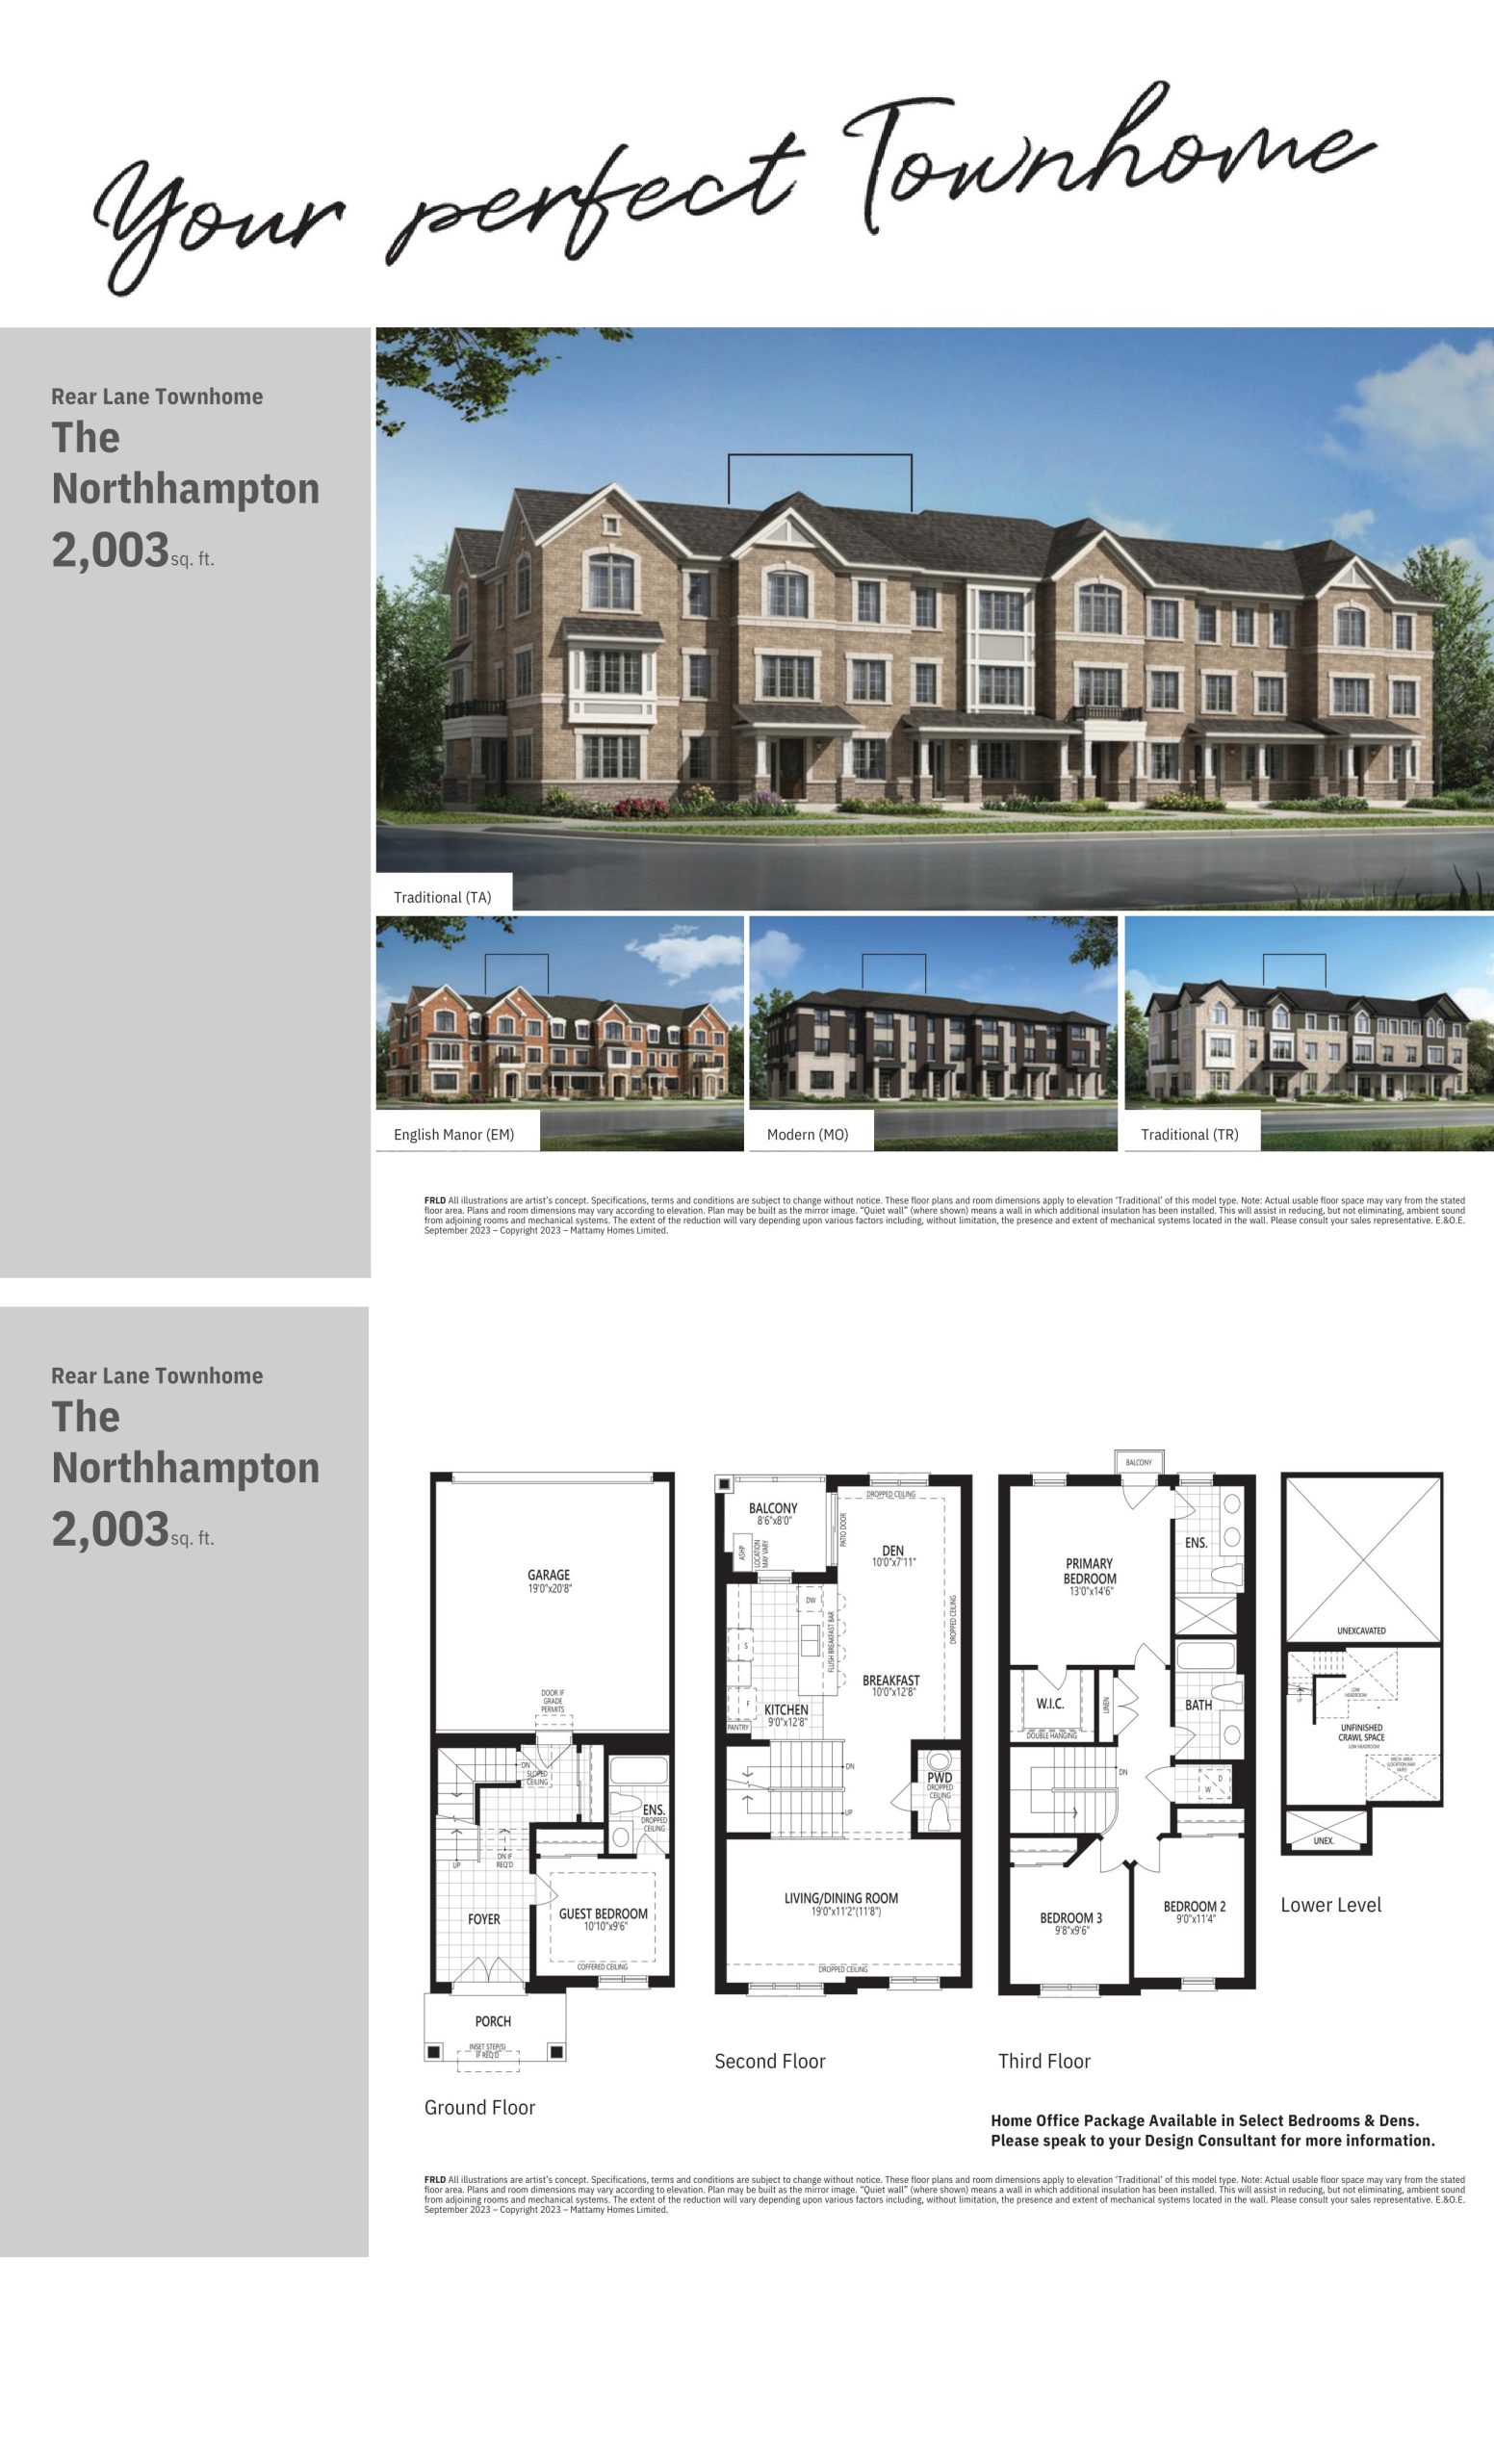
The Northhampton Floor Plan — Ellis Lane

Public Sales

12259 Chinguacousy Road, Caledon, Ontario, ON, Canada

Starting From
$879,990 · $439/sq ft

Single Family · 4 Bed · 3.5 Bath · 2,003 sq ft
GET PLATINUM ACCESS!!

Register to Receive Guaranteed Platinum Access & Prices, Incentives & Discounts, Floor Plans & More!

Get Pricing, Floor Plans and Availability

Tell us what you need and a Meta Realty representative will follow up directly.

Are you a Realtor?
Sending…

About the The Northhampton floor plan

The Northhampton at Ellis Lane is a 4-bedroom, 3.5-bathroom single family floor plan with 2,003 sq ft of interior space. Priced from $879,990 ($439 per sq ft).

Key Facts

Ready to reserve?

Submit a worksheet for Ellis Lane: pick up to three suites and we will request your allocation from the builder.

Submit a worksheet
  • Floor Plan

    The Northhampton

  • Bedrooms

    4 Bed

  • Bathrooms

    3.5

  • Interior Size

    2,003 sq ft

  • Price From

    $879,990

  • Price Per Sq Ft

    $439/sq ft

  • Availability

    Available

  • Deposit Structure

    $50,000 (on signing)

  • Builder(s)

    Mattamy Homes

  • Address

    12259 Chinguacousy Road, Caledon, Ontario, ON, Canada

How it compares

Builder list price, last updated October 9, 2026. Prices, sizes and availability are set by the builder and change without notice. E&OE. Current incentives: see Ellis Lane.

Other floor plans at Ellis Lane
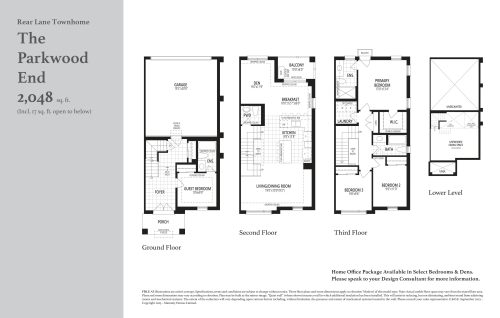
The Parkwood End Floor Plan at Ellis Lane - 2048 sq.ft
4
3.5
2,048 sq.ft
last recorded price $964,990
Sold Outlaunched at $964,990since launch no change
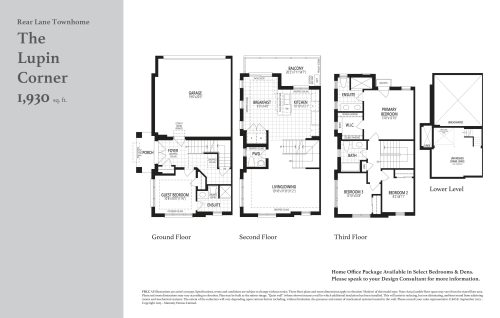
The Lupin Corner Floor Plan at Ellis Lane - 1930 sq.ft
4
3.5
1,930 sq.ft
last recorded price $951,990
Sold Outlaunched at $951,990since launch no change
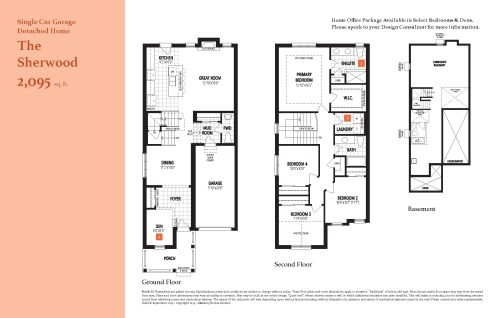
The Sherwood Floor Plan at Ellis Lane - 2095 sq.ft
4
2.5
2,095 sq.ft
last recorded price $1,213,990
Sold Outlaunched at $1,213,990since launch no change
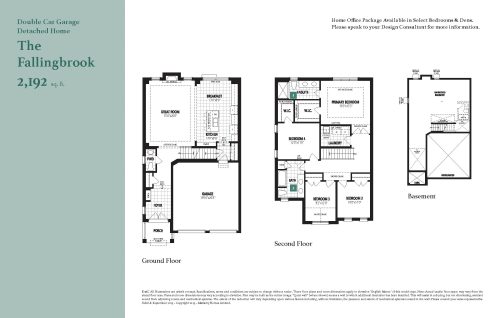
The Fallingbrook Floor Plan at Ellis Lane - 2192 sq.ft
4
2.5
2,192 sq.ft
last recorded price $1,388,990
Sold Outlaunched at $1,388,990since launch no change
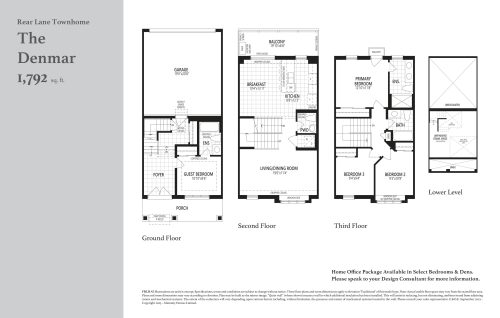
The Denmar Floor Plan at Ellis Lane - 1792 sq.ft
4
3.5
1,792 sq.ft
last recorded price $901,990
Sold Outlaunched at $901,990since launch no change
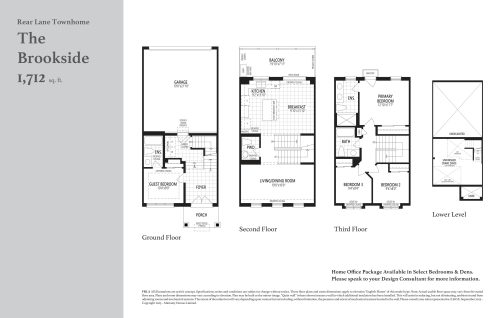
The Brookside Floor Plan at Ellis Lane - 1712 sq.ft
4
3.5
1,712 sq.ft
last recorded price $902,990
Sold Outlaunched at $902,990since launch no change
See all 23 floor plans at Ellis Lane

Similar floor plans nearby
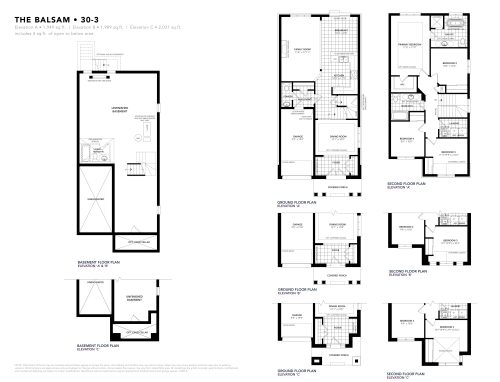
The Balsam Floor Plan at Ellis Lane by Poetry Living - 1989 sq.ft

At Ellis Lane Homes · 0.7 km away

4
2.5
1,989 sq.ft
$587/ft $1,167,490
launched at $1,167,490since launch no change
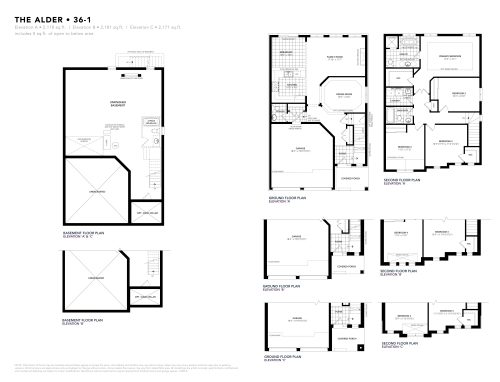
The Alder Floor Plan at Ellis Lane by Poetry Living - 2118 sq.ft

At Ellis Lane Homes · 0.7 km away

4
2.5
2,118 sq.ft
$636/ft $1,346,490
launched at $1,346,490since launch no change
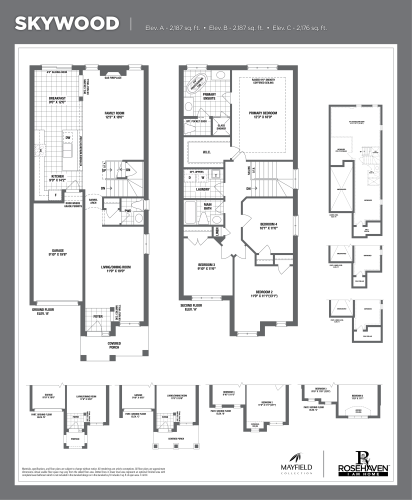
Skywood Floor Plan at Mayfield Collection Homes - 2187 sq.ft

At Mayfield Collection Homes · 0.9 km away

4
2.5
2,187 sq.ft
$613/ft $1,340,921
launched at $1,340,921since launch no change
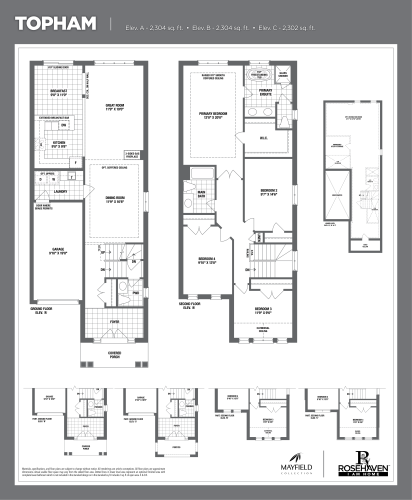
Topham Floor Plan at Mayfield Collection Homes - 2304 sq.ft

At Mayfield Collection Homes · 0.9 km away

4
2.5
2,304 sq.ft
$604/ft $1,391,955
launched at $1,391,955since launch no change
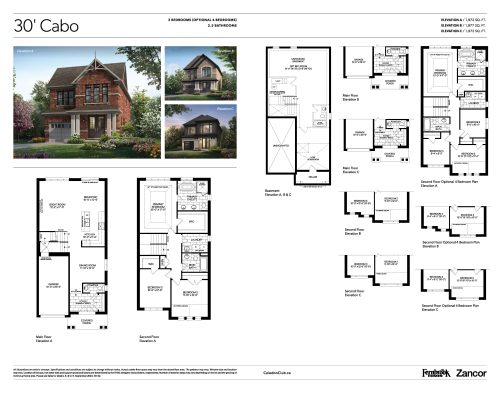
30' Cabo Floor Plan at Caledon Club Towns Phase 2 - 1972 sq.ft

At Caledon Club Towns · 1 km away

4
2.5
1,972 sq.ft
$500/ft $985,832
launched at $985,832since launch no change
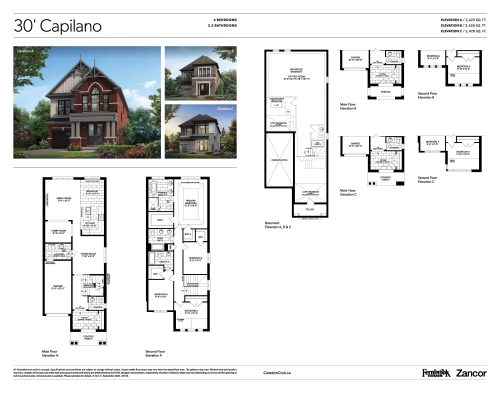
30' Capilano Floor Plan at Caledon Club Towns Phase 2 - 2428 sq.ft

At Caledon Club Towns · 1 km away

4
3.5
2,428 sq.ft
$434/ft $1,053,990
launched at $1,053,990since launch no change