METAREALTY INC.

Ellis Lane

Public Sales

12259 Chinguacousy Road, Caledon, Ontario, ON, Canada

Starting From
$879,990

Single Family

1 Star2 Stars3 Stars4 Stars5 Stars (No Ratings Yet)
Loading...

GET PLATINUM ACCESS!!

Register to Receive Guaranteed Platinum Access & Prices, Incentives & Discounts, Floor Plans & More!

Get Pricing, Floor Plans and Availability

Tell us what you need and a Meta Realty representative will follow up directly.

Are you a Realtor?
Sending…

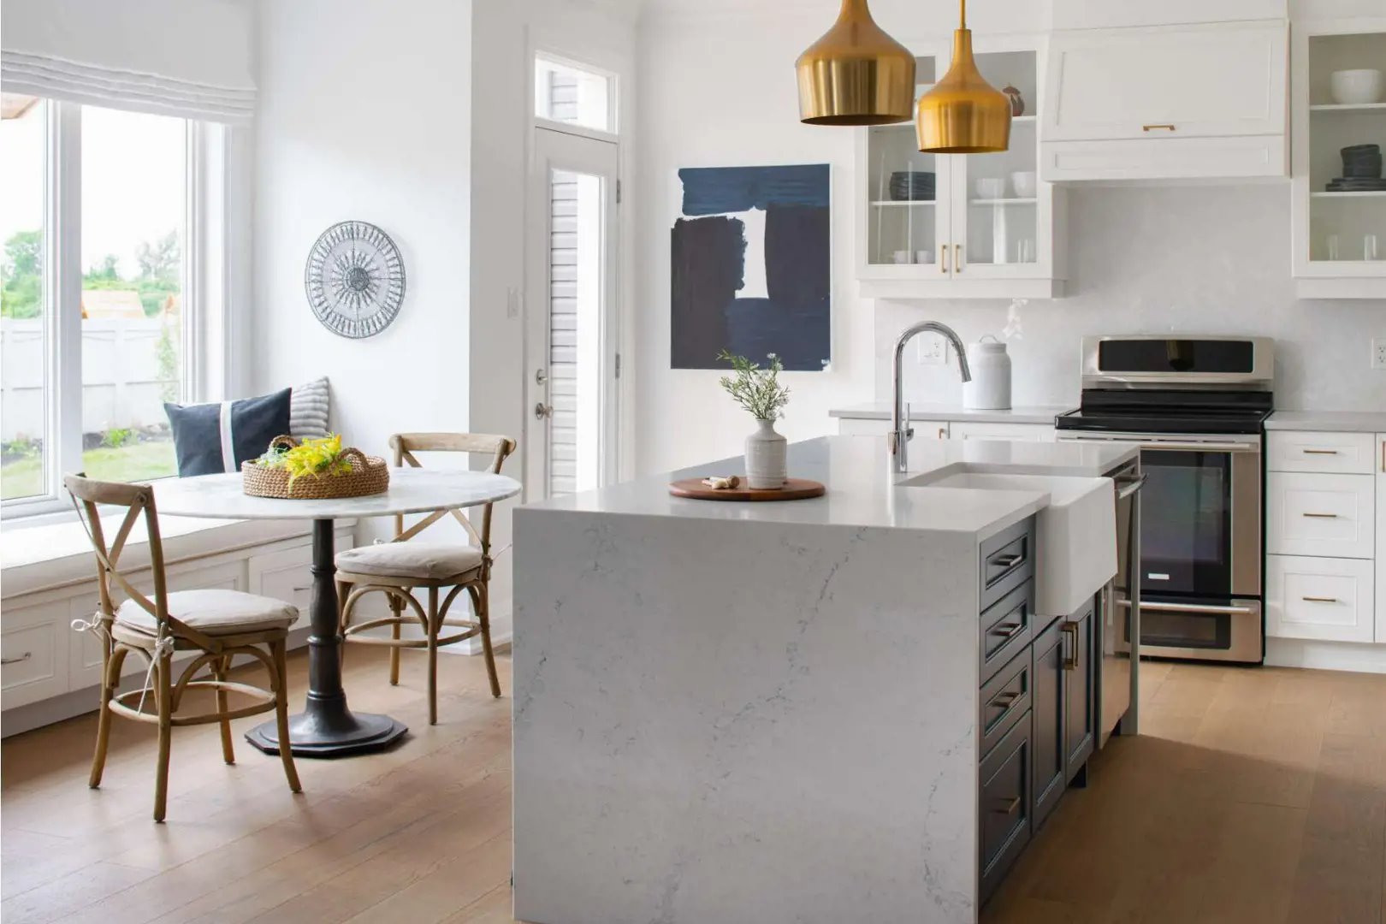
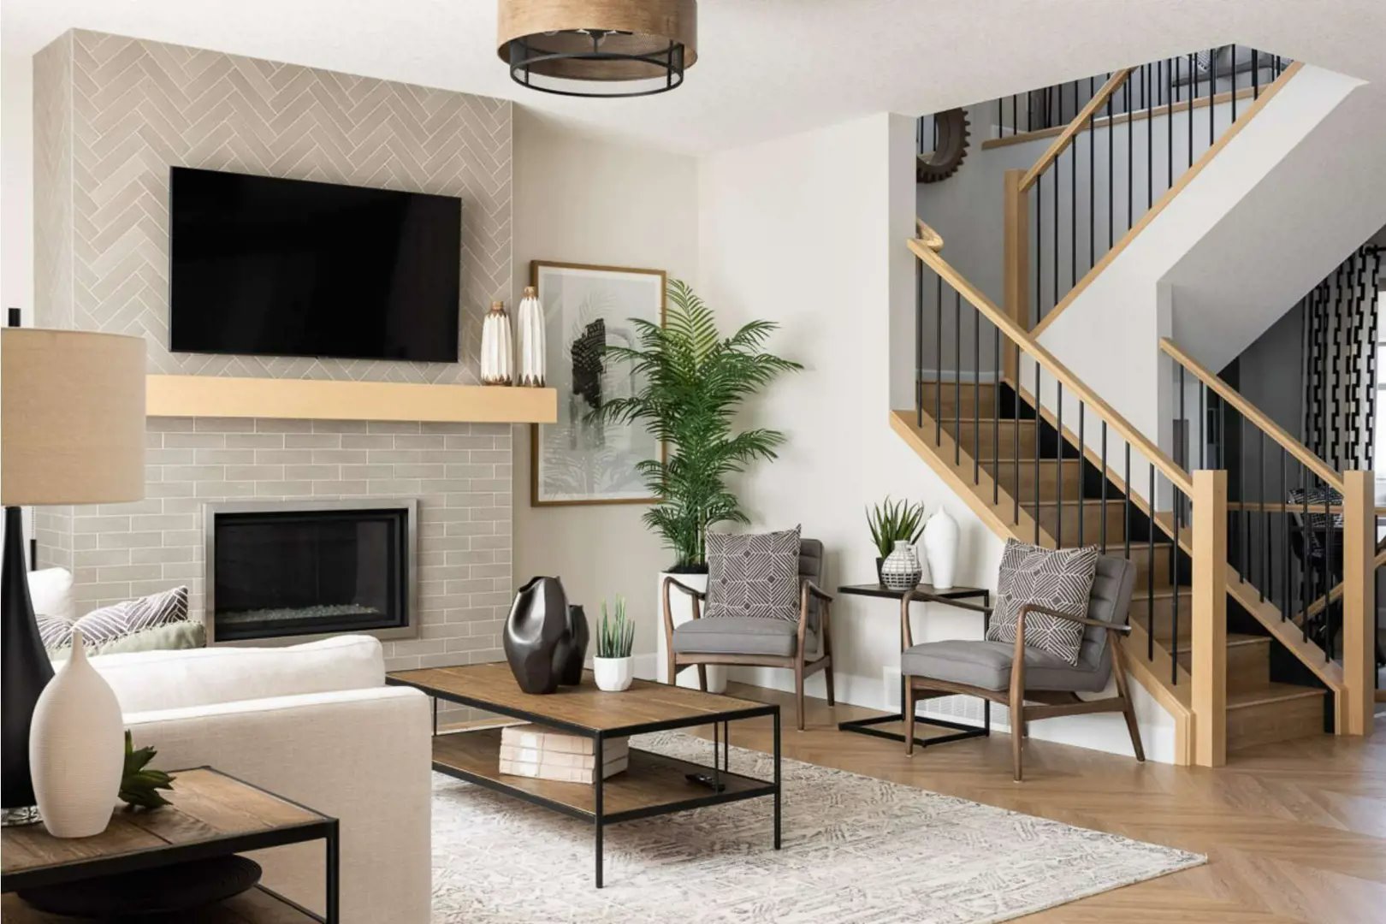
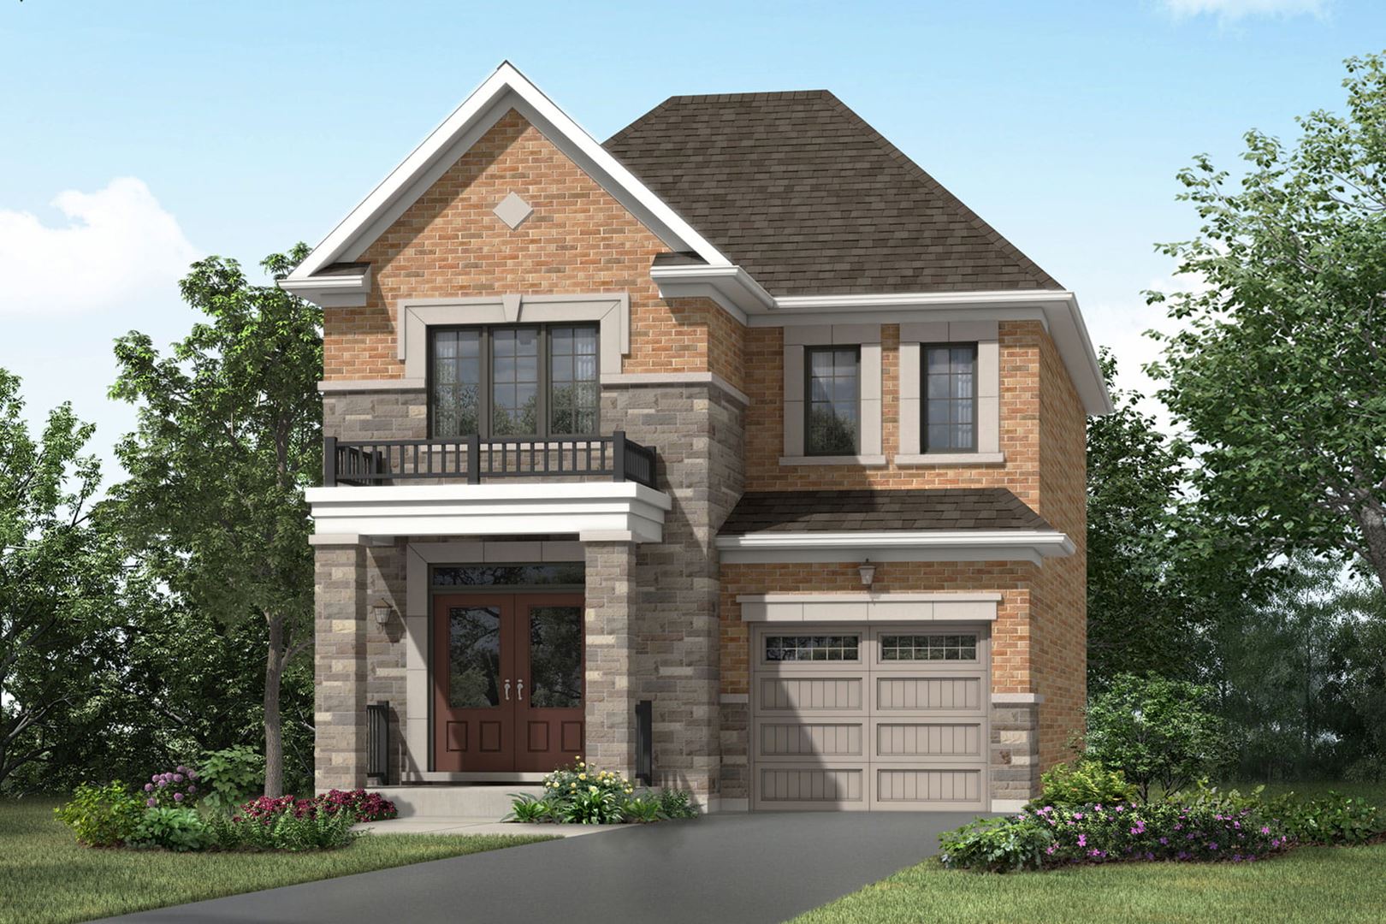
About Ellis Lane

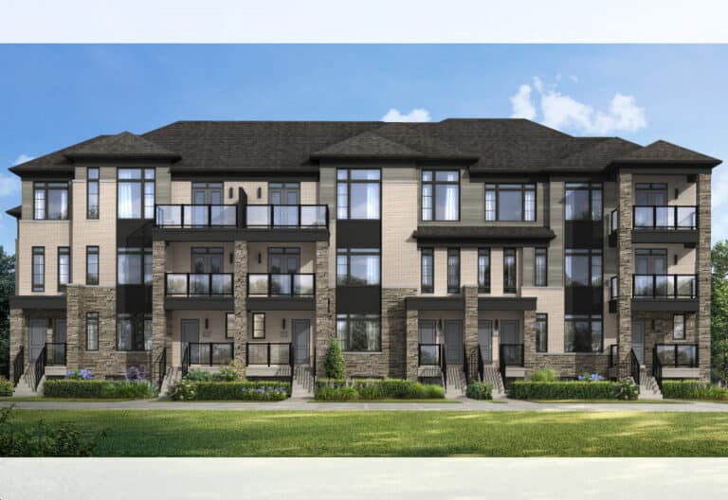
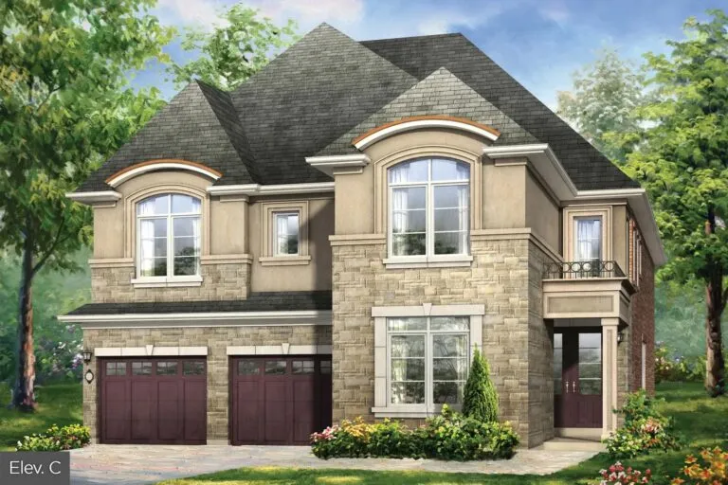
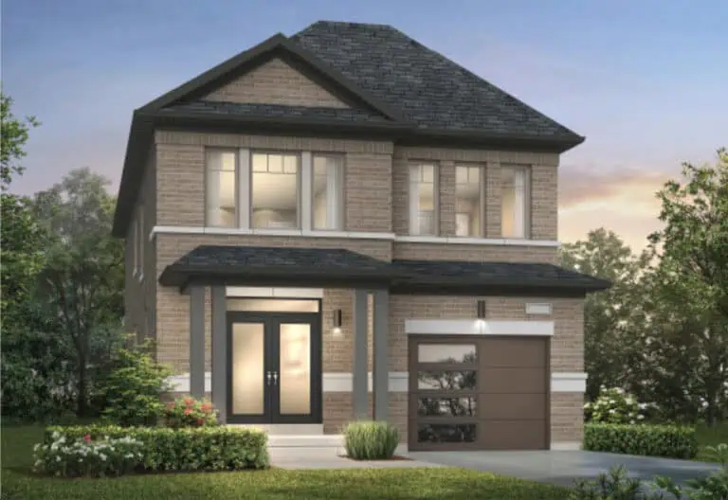
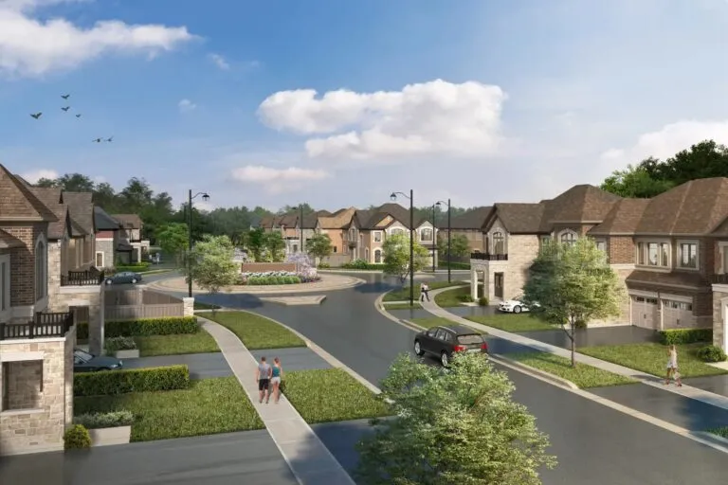
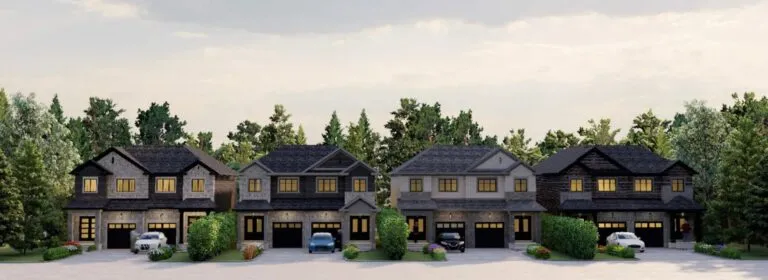
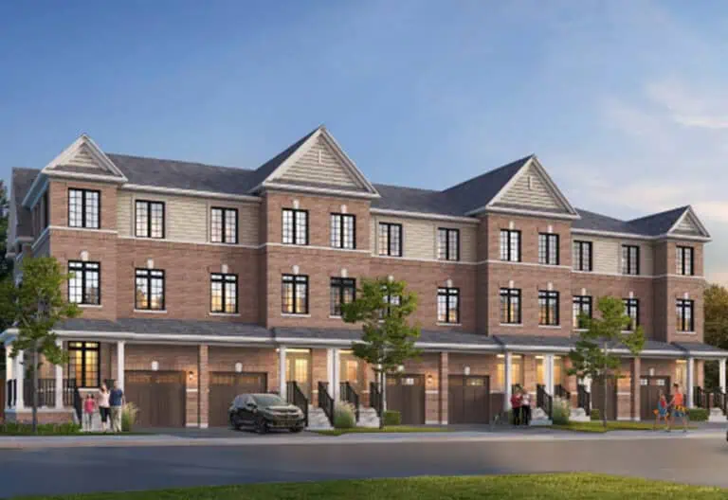
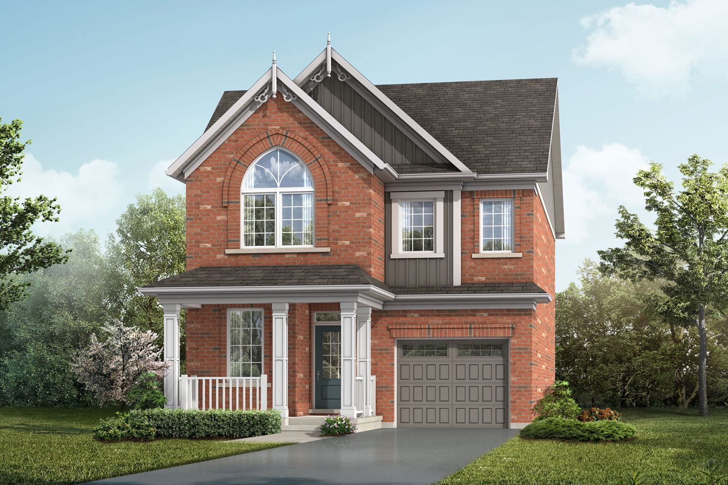
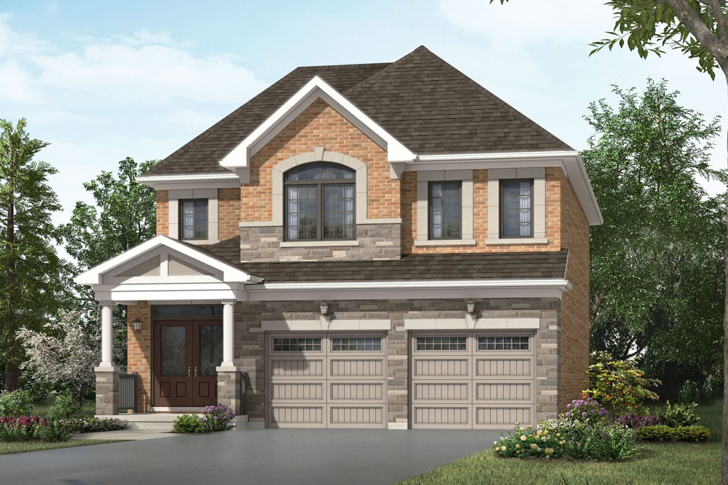
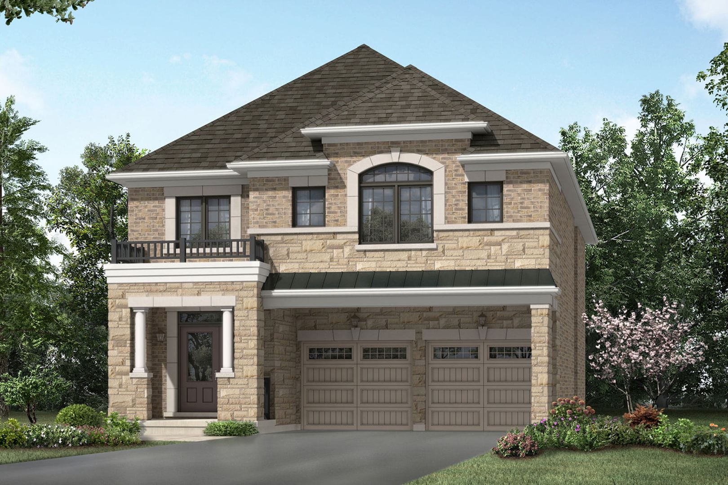
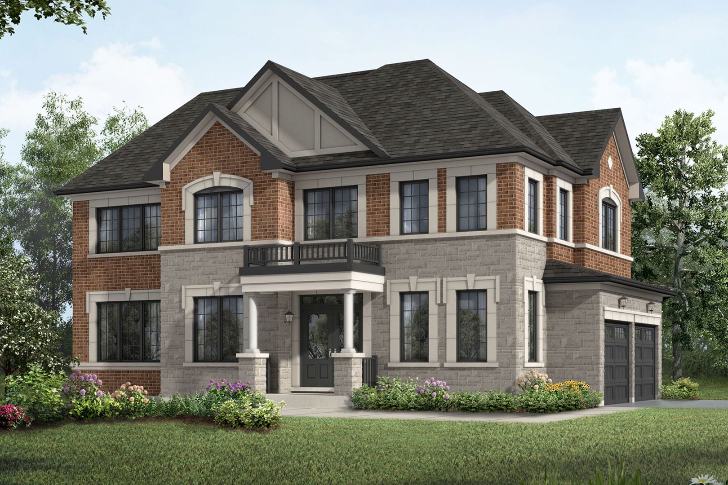
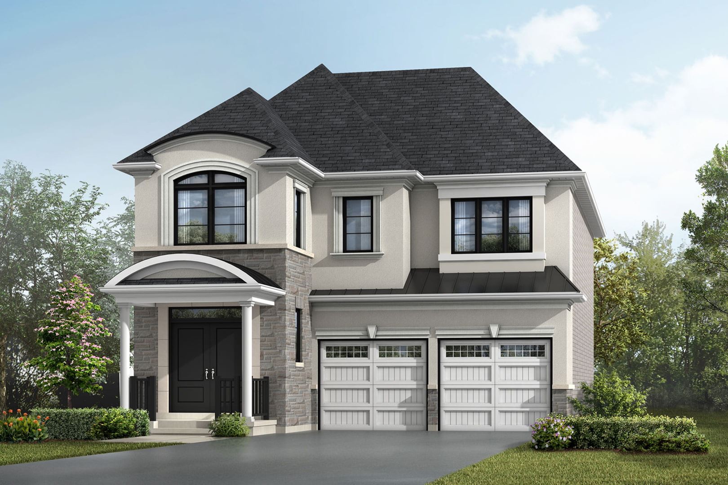
Ellis Lane is a home community under construction by Mattamy Homes at 6578 Ninth Line in the Trafalgar neighbourhood of Mississauga, ON. The three-storey freehold community comprises 246 detached homes and townhomes, with current prices starting at $879,990.

Ellis Lane pricing and floor plans

Ellis Lane offers 23 floor-plan layouts, priced from $879,990 at $439 per sq. ft. Recorded plans range from 1,350 to 2,683 sq. ft., and current inventory includes one available floor plan starting at 2,003 sq. ft. Of the 23 layouts, 10 are three-bedroom, 12 are four-bedroom and one is a four-bedroom-plus-den plan.

Location

Ellis Lane is located at 6578 Ninth Line in the Trafalgar neighbourhood of Mississauga, ON, within the Regional Municipality of Halton. The address has a Walk Score of 1.

Amenities and features

  • Freehold ownership
  • Rear-lane townhome designs, with end units and corner units represented
  • The recorded plans include one-car and two-car garages
  • The recorded plans include unfinished basement configurations
  • Two-storey and three-storey home layouts

Deposit structure and incentives

The deposit on signing at Ellis Lane is $50,000. Current incentives include free appliances and a waived assignment fee.

Buying at Ellis Lane

Ellis Lane is in public sales. Register with Meta Realty for platinum access to its available floor plans, current pricing and incentives.

Prices, sizes, availability and incentives are subject to change without notice. E. & O.E.

Ellis Lane at a glance

Sales statusPublic Sales
ConstructionUnder Construction
Building typeSingle Family Home
Storeys3
Launch2024-08-07
OwnershipFreehold
Home typesRear Lane Townhomes

Current incentives

  • Free Appliances
  • Free Assignment

Frequently asked questions

Who is building Ellis Lane?

Ellis Lane is a home community under construction by Mattamy Homes.

How many floor plans are offered at Ellis Lane?

Ellis Lane offers 23 floor-plan layouts, including 10 three-bedroom, 12 four-bedroom and one four-bedroom-plus-den layout.

What is the starting price at Ellis Lane?

Current prices start at $879,990, or $439 per sq. ft.

What deposit is required at Ellis Lane?

The deposit on signing is $50,000.

Are there incentives at Ellis Lane?

Current incentives include free appliances and a waived assignment fee.

What ownership type is offered at Ellis Lane?

Ellis Lane homes are offered as freehold.
Key Facts

Ready to reserve?

Submit a worksheet for Ellis Lane: pick up to three suites and we will request your allocation from the builder.

Submit a worksheet

Information last updated on November 10, 2026

1

Walk Score

Projects Nearby

  • Coming Soon

    Primont Place Condos

    10571 Mississauga Road, Brampton, ON, Canada

    3 years ago

    Primont Homes

    Building Type: Condo

    1+1
    1+1
    1+1
  • Public Sales

    Caledon Club Towns

    Tim Manley Avenue & Petch Avenue, Caledon, ON, Canada

    3 years ago

    $799,990 - $1,053,990

    Fernbrook Homes, Zancor Homes

    Building Type: Single Family

    1+1
    1+1
    1+1
  • Mayfield Collection Homes rendering
    Public Sales

    Mayfield Collection Homes

    2256 Mayfield Road, Caledon, ON, Canada

    3 years ago

    $1,340,921 - $1,859,990

    Rosehaven Homes

    Building Type: Single Family

    1+1
    1+1
    1+1
  • Public Sales

    Caledon Trails Homes

    McLaughlin Road & Mayfield Road, Caledon, ON, Canada

    3 years ago

    $831,770 - $1,378,900

    Laurier Homes, Yorkwood Homes

    Building Type: Single Family

    1+1
    1+1
    1+1
  • The Crescents Homes rendering
    Public Sales

    The Crescents Homes

    Kennedy Road & Mayfield Road, Brampton, ON, Canada

    3 years ago

    $1,299,990

    Fieldgate Homes

    Building Type: Single Family

    1+1
    1+1
    1+1
  • Cadillac On Credit Homes rendering
    Public Sales

    Cadillac On Credit Homes

    10783 Creditview Road, Brampton, ON, Canada

    3 years ago

    Marina Group Canada

    Building Type: Single Family

    1+1
    1+1
    1+1
  • Public Sales

    Caledon Towns

    12613 Kennedy Rd, Caledon, ON L7C 2E9, Canada

    3 years ago

    $1,069,900

    Auriga Homes, Stylux Homes

    Building Type: Townhome

    1+1
    1+1
    1+1
  • For Sale (1)Sold (22)All (23)
    Price Change
    4 Bed
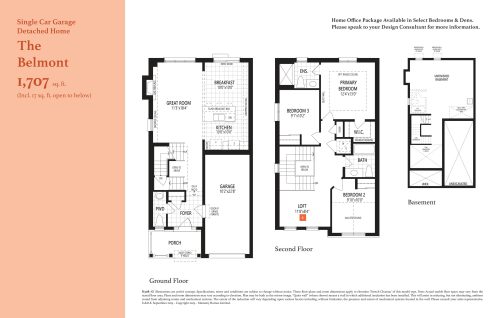
    The Belmont Floor Plan at Ellis Lane - 1707 sq.ft

    The Belmont at Ellis Lane is a 3-bedroom, 2.5-bathroom single family floor plan with 1,707 sq ft of interior space. It faces North. This plan is sold out with the builder.

    3
    2.5
    1,707 sq.ft
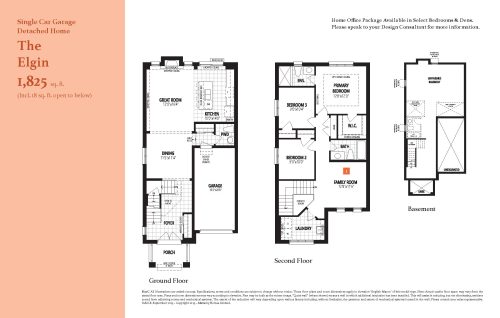
    The Elgin Floor Plan at Ellis Lane - 1825 sq.ft

    The Elgin at Ellis Lane is a 3-bedroom, 2.5-bathroom single family floor plan with 1,825 sq ft of interior space. It faces North. This plan is sold out with the builder.

    3
    2.5
    1,825 sq.ft
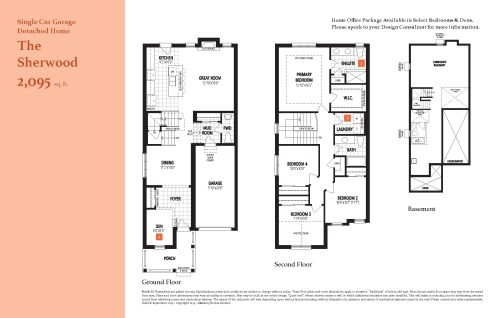
    The Sherwood Floor Plan at Ellis Lane - 2095 sq.ft

    The Sherwood at Ellis Lane is a 4-bedroom, 2.5-bathroom single family floor plan with 2,095 sq ft of interior space. It faces North. This plan is sold out with the builder.

    4
    2.5
    2,095 sq.ft
    last recorded price $1,213,990
    Sold Outlaunched at $1,213,990since launch no change
    1 w ago $1,213,990
    since launch no change
    1 m ago $1,213,990
    since launch no change
    3 m ago $1,213,990
    since launch no change
    1 y ago $1,213,990
    since launch no change
    2 y ago $1,213,990
    since launch no change
    3 y ago $1,213,990
    since launch no change
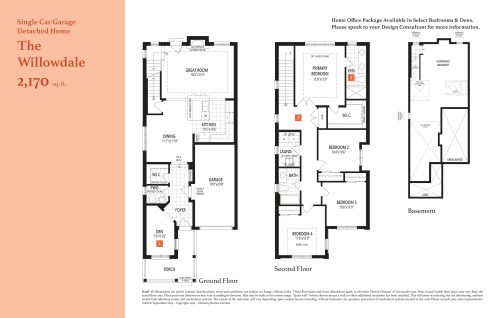
    The Willowdale Floor Plan at Ellis Lane - 2170 sq.ft

    The Willowdale at Ellis Lane is a 4-bedroom, 2.5-bathroom single family floor plan with 2,170 sq ft of interior space. It faces North. This plan is sold out with the builder.

    4
    2.5
    2,170 sq.ft
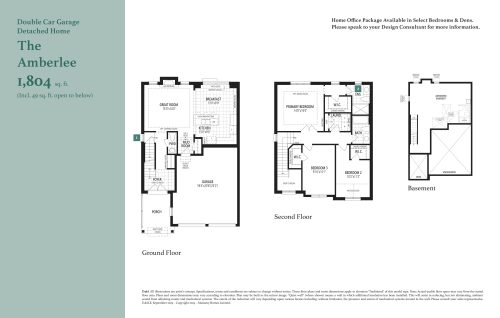
    The Amberlee Floor Plan at Ellis Lane - 1804 sq.ft

    The Amberlee at Ellis Lane is a 3-bedroom, 2.5-bathroom single family floor plan with 1,804 sq ft of interior space. It faces North. This plan is sold out with the builder.

    3
    2.5
    1,804 sq.ft
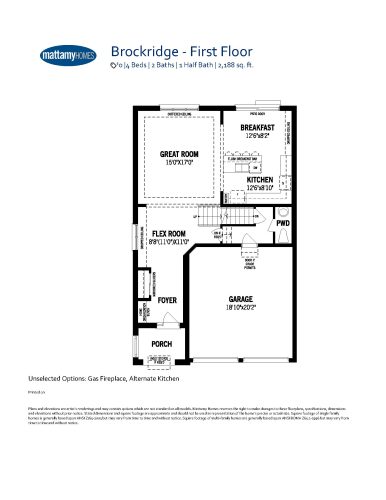
    The Brockridge Floor Plan at Ellis Lane - 2188 sq.ft

    The Brockridge at Ellis Lane is a 4-bedroom plus den, 2.5-bathroom single family floor plan with 2,188 sq ft of interior space. It faces North. This plan is sold out with the builder.

    4
    2.5
    2,188 sq.ft
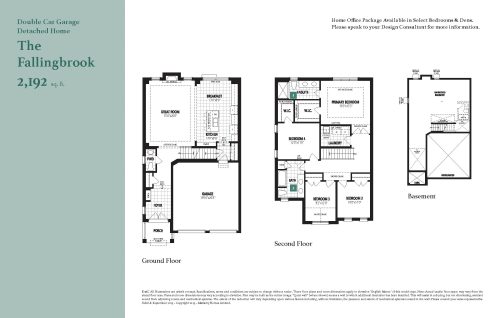
    The Fallingbrook Floor Plan at Ellis Lane - 2192 sq.ft

    The Fallingbrook at Ellis Lane is a 4-bedroom, 2.5-bathroom single family floor plan with 2,192 sq ft of interior space. It faces North. This plan is sold out with the builder.

    4
    2.5
    2,192 sq.ft
    last recorded price $1,388,990
    Sold Outlaunched at $1,388,990since launch no change
    1 w ago $1,388,990
    since launch no change
    1 m ago $1,388,990
    since launch no change
    3 m ago $1,388,990
    since launch no change
    1 y ago $1,388,990
    since launch no change
    2 y ago $1,388,990
    since launch no change
    3 y ago $1,388,990
    since launch no change
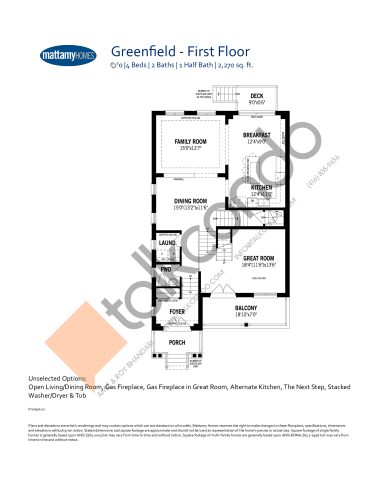
    The Greenfield Floor Plan at Ellis Lane - 2270 sq.ft

    The Greenfield at Ellis Lane is a 4-bedroom, 2.5-bathroom single family floor plan with 2,270 sq ft of interior space. It faces North. This plan is sold out with the builder.

    4
    2.5
    2,270 sq.ft
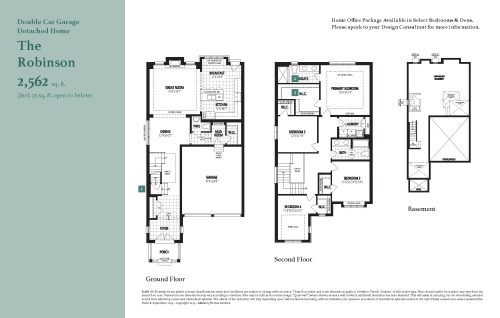
    The Robinson Floor Plan at Ellis Lane - 2562 sq.ft

    The Robinson at Ellis Lane is a 4-bedroom, 2.5-bathroom single family floor plan with 2,562 sq ft of interior space. It faces North. This plan is sold out with the builder.

    4
    2.5
    2,562 sq.ft
    last recorded price $1,483,990
    Sold Outlaunched at $1,483,990since launch no change
    1 w ago $1,483,990
    since launch no change
    1 m ago $1,483,990
    since launch no change
    3 m ago $1,483,990
    since launch no change
    1 y ago $1,483,990
    since launch no change
    2 y ago $1,483,990
    since launch no change
    3 y ago $1,483,990
    since launch no change
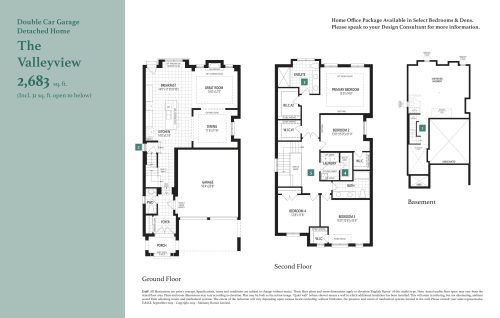
    The Valleyview Floor Plan at Ellis Lane - 2683 sq.ft

    The Valleyview at Ellis Lane is a 4-bedroom, 2.5-bathroom single family floor plan with 2,683 sq ft of interior space. This plan is sold out with the builder.

    4
    2.5
    2,683 sq.ft
    last recorded price $1,473,990
    Sold Outlaunched at $1,473,990since launch no change
    1 w ago $1,473,990
    since launch no change
    1 m ago $1,473,990
    since launch no change
    3 m ago $1,473,990
    since launch no change
    1 y ago $1,473,990
    since launch no change
    2 y ago $1,473,990
    since launch no change
    3 y ago $1,473,990
    since launch no change
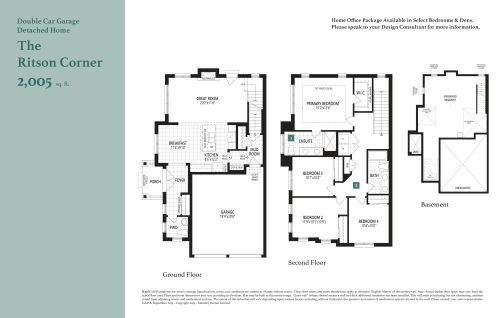
    The Ritson Corner Floor Plan at Ellis Lane - 2005 sq.ft

    The Ritson Corner at Ellis Lane is a 4-bedroom, 2.5-bathroom single family floor plan with 2,005 sq ft of interior space. This plan is sold out with the builder.

    4
    2.5
    2,005 sq.ft
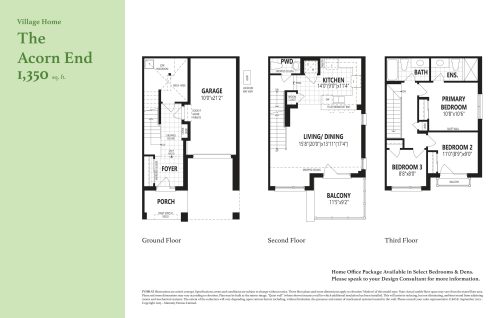
    The Acorn End Floor Plan at Ellis Lane - 1350 sq.ft

    The Acorn End at Ellis Lane is a 3-bedroom, 2.5-bathroom single family floor plan with 1,350 sq ft of interior space. This plan is sold out with the builder.

    3
    2.5
    1,350 sq.ft
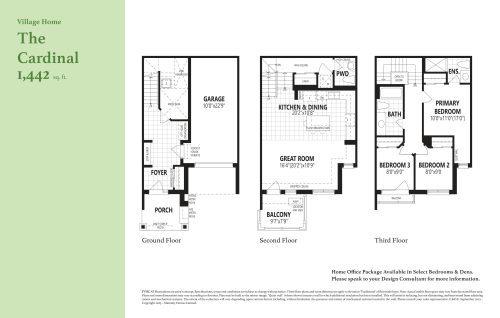
    The Cardinal Floor Plan at Ellis Lane - 1442 sq.ft

    The Cardinal at Ellis Lane is a 3-bedroom, 2.5-bathroom single family floor plan with 1,442 sq ft of interior space. This plan is sold out with the builder.

    3
    2.5
    1,442 sq.ft
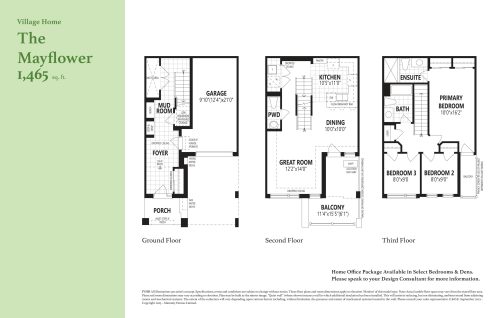
    The Mayflower Floor Plan at Ellis Lane - 1465 sq.ft

    The Mayflower at Ellis Lane is a 3-bedroom, 2.5-bathroom single family floor plan with 1,465 sq ft of interior space. This plan is sold out with the builder.

    3
    2.5
    1,465 sq.ft
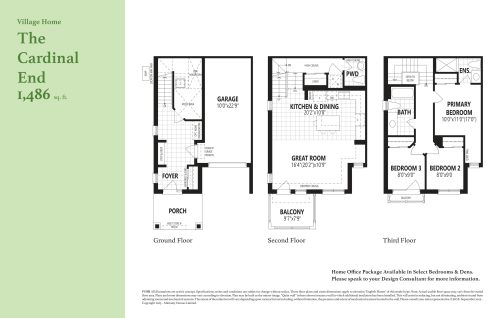
    The Cardinal End Floor Plan at Ellis Lane - 1486 sq.ft

    The Cardinal End at Ellis Lane is a 3-bedroom, 2.5-bathroom single family floor plan with 1,486 sq ft of interior space. This plan is sold out with the builder.

    3
    2.5
    1,486 sq.ft
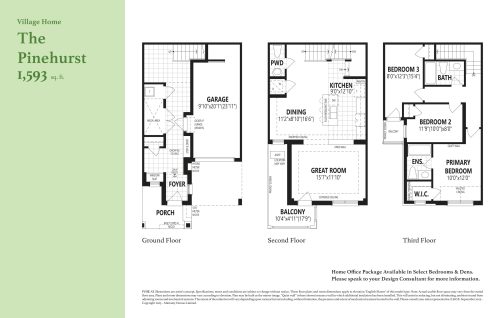
    The Pinehurst Floor Plan at Ellis Lane - 1593 sq.ft

    The Pinehurst at Ellis Lane is a 3-bedroom, 2.5-bathroom single family floor plan with 1,593 sq ft of interior space. This plan is sold out with the builder.

    3
    2.5
    1,593 sq.ft
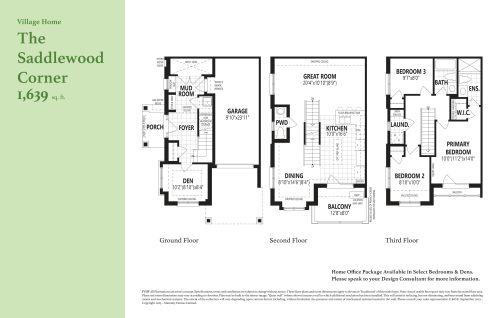
    The Saddlewood Corner Floor Plan at Ellis Lane - 1639 sq.ft

    The Saddlewood Corner at Ellis Lane is a 3-bedroom, 2.5-bathroom single family floor plan with 1,639 sq ft of interior space. This plan is sold out with the builder.

    3
    2.5
    1,639 sq.ft
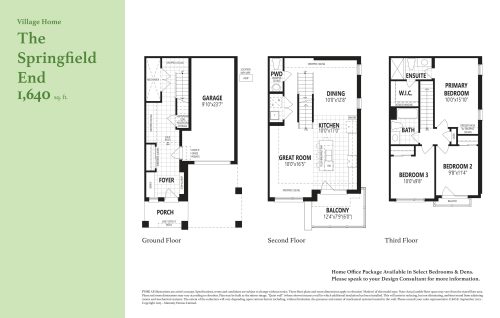
    The Springfield End Floor Plan at Ellis Lane - 1640 sq.ft

    The Springfield End at Ellis Lane is a 3-bedroom, 2.5-bathroom single family floor plan with 1,640 sq ft of interior space. This plan is sold out with the builder.

    3
    2.5
    1,640 sq.ft
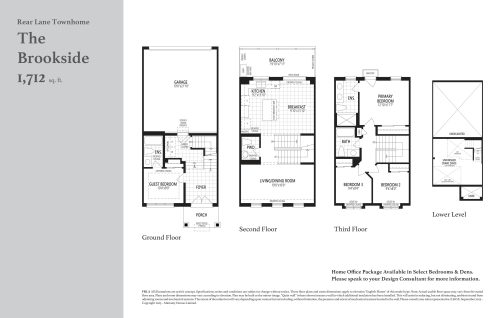
    The Brookside Floor Plan at Ellis Lane - 1712 sq.ft

    The Brookside at Ellis Lane is a 4-bedroom, 3.5-bathroom single family floor plan with 1,712 sq ft of interior space. This plan is sold out with the builder.

    4
    3.5
    1,712 sq.ft
    last recorded price $902,990
    Sold Outlaunched at $902,990since launch no change
    1 w ago $902,990
    since launch no change
    1 m ago $902,990
    since launch no change
    3 m ago $902,990
    since launch no change
    1 y ago $902,990
    since launch no change
    2 y ago $902,990
    since launch no change
    3 y ago $902,990
    since launch no change
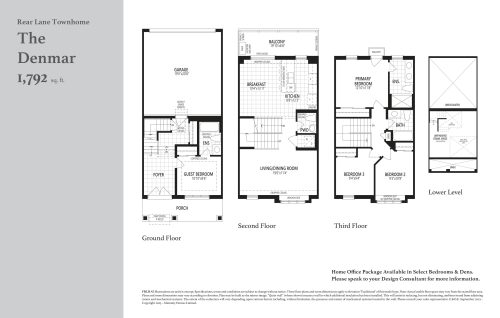
    The Denmar Floor Plan at Ellis Lane - 1792 sq.ft

    The Denmar at Ellis Lane is a 4-bedroom, 3.5-bathroom single family floor plan with 1,792 sq ft of interior space. This plan is sold out with the builder.

    4
    3.5
    1,792 sq.ft
    last recorded price $901,990
    Sold Outlaunched at $901,990since launch no change
    1 w ago $901,990
    since launch no change
    1 m ago $901,990
    since launch no change
    3 m ago $901,990
    since launch no change
    1 y ago $901,990
    since launch no change
    2 y ago $901,990
    since launch no change
    3 y ago $901,990
    since launch no change
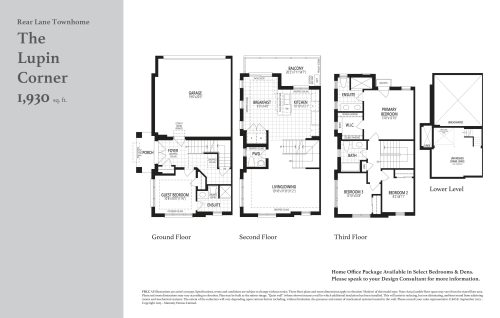
    The Lupin Corner Floor Plan at Ellis Lane - 1930 sq.ft

    The Lupin Corner at Ellis Lane is a 4-bedroom, 3.5-bathroom single family floor plan with 1,930 sq ft of interior space. This plan is sold out with the builder.

    4
    3.5
    1,930 sq.ft
    last recorded price $951,990
    Sold Outlaunched at $951,990since launch no change
    1 w ago $951,990
    since launch no change
    1 m ago $951,990
    since launch no change
    3 m ago $951,990
    since launch no change
    1 y ago $951,990
    since launch no change
    2 y ago $951,990
    since launch no change
    3 y ago $951,990
    since launch no change
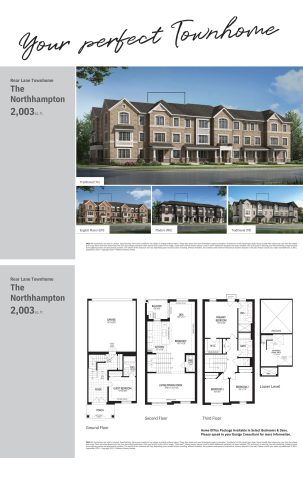
    The Northhampton Floor Plan at Ellis Lane - 2003 sq.ft

    The Northhampton at Ellis Lane is a 4-bedroom, 3.5-bathroom single family floor plan with 2,003 sq ft of interior space. Priced from $879,990 ($439 per sq ft).

    4
    3.5
    2,003 sq.ft
    $439/ft $879,990
    launched at $879,990since launch no change
    1 w ago $879,990
    since launch no change
    1 m ago $879,990
    since launch no change
    3 m ago $879,990
    since launch no change
    1 y ago $879,990
    since launch no change
    2 y ago $879,990
    since launch no change
    3 y ago $879,990
    since launch no change
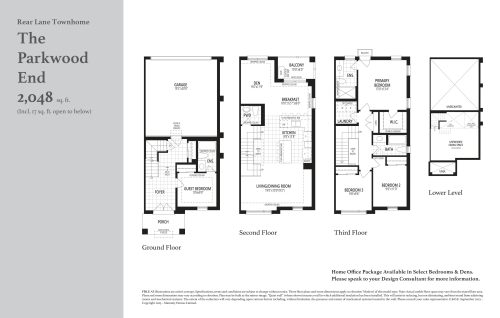
    The Parkwood End Floor Plan at Ellis Lane - 2048 sq.ft

    The Parkwood End at Ellis Lane is a 4-bedroom, 3.5-bathroom single family floor plan with 2,048 sq ft of interior space. This plan is sold out with the builder.

    4
    3.5
    2,048 sq.ft
    last recorded price $964,990
    Sold Outlaunched at $964,990since launch no change
    1 w ago $964,990
    since launch no change
    1 m ago $964,990
    since launch no change
    3 m ago $964,990
    since launch no change
    1 y ago $964,990
    since launch no change
    2 y ago $964,990
    since launch no change
    3 y ago $964,990
    since launch no change