METAREALTY INC.

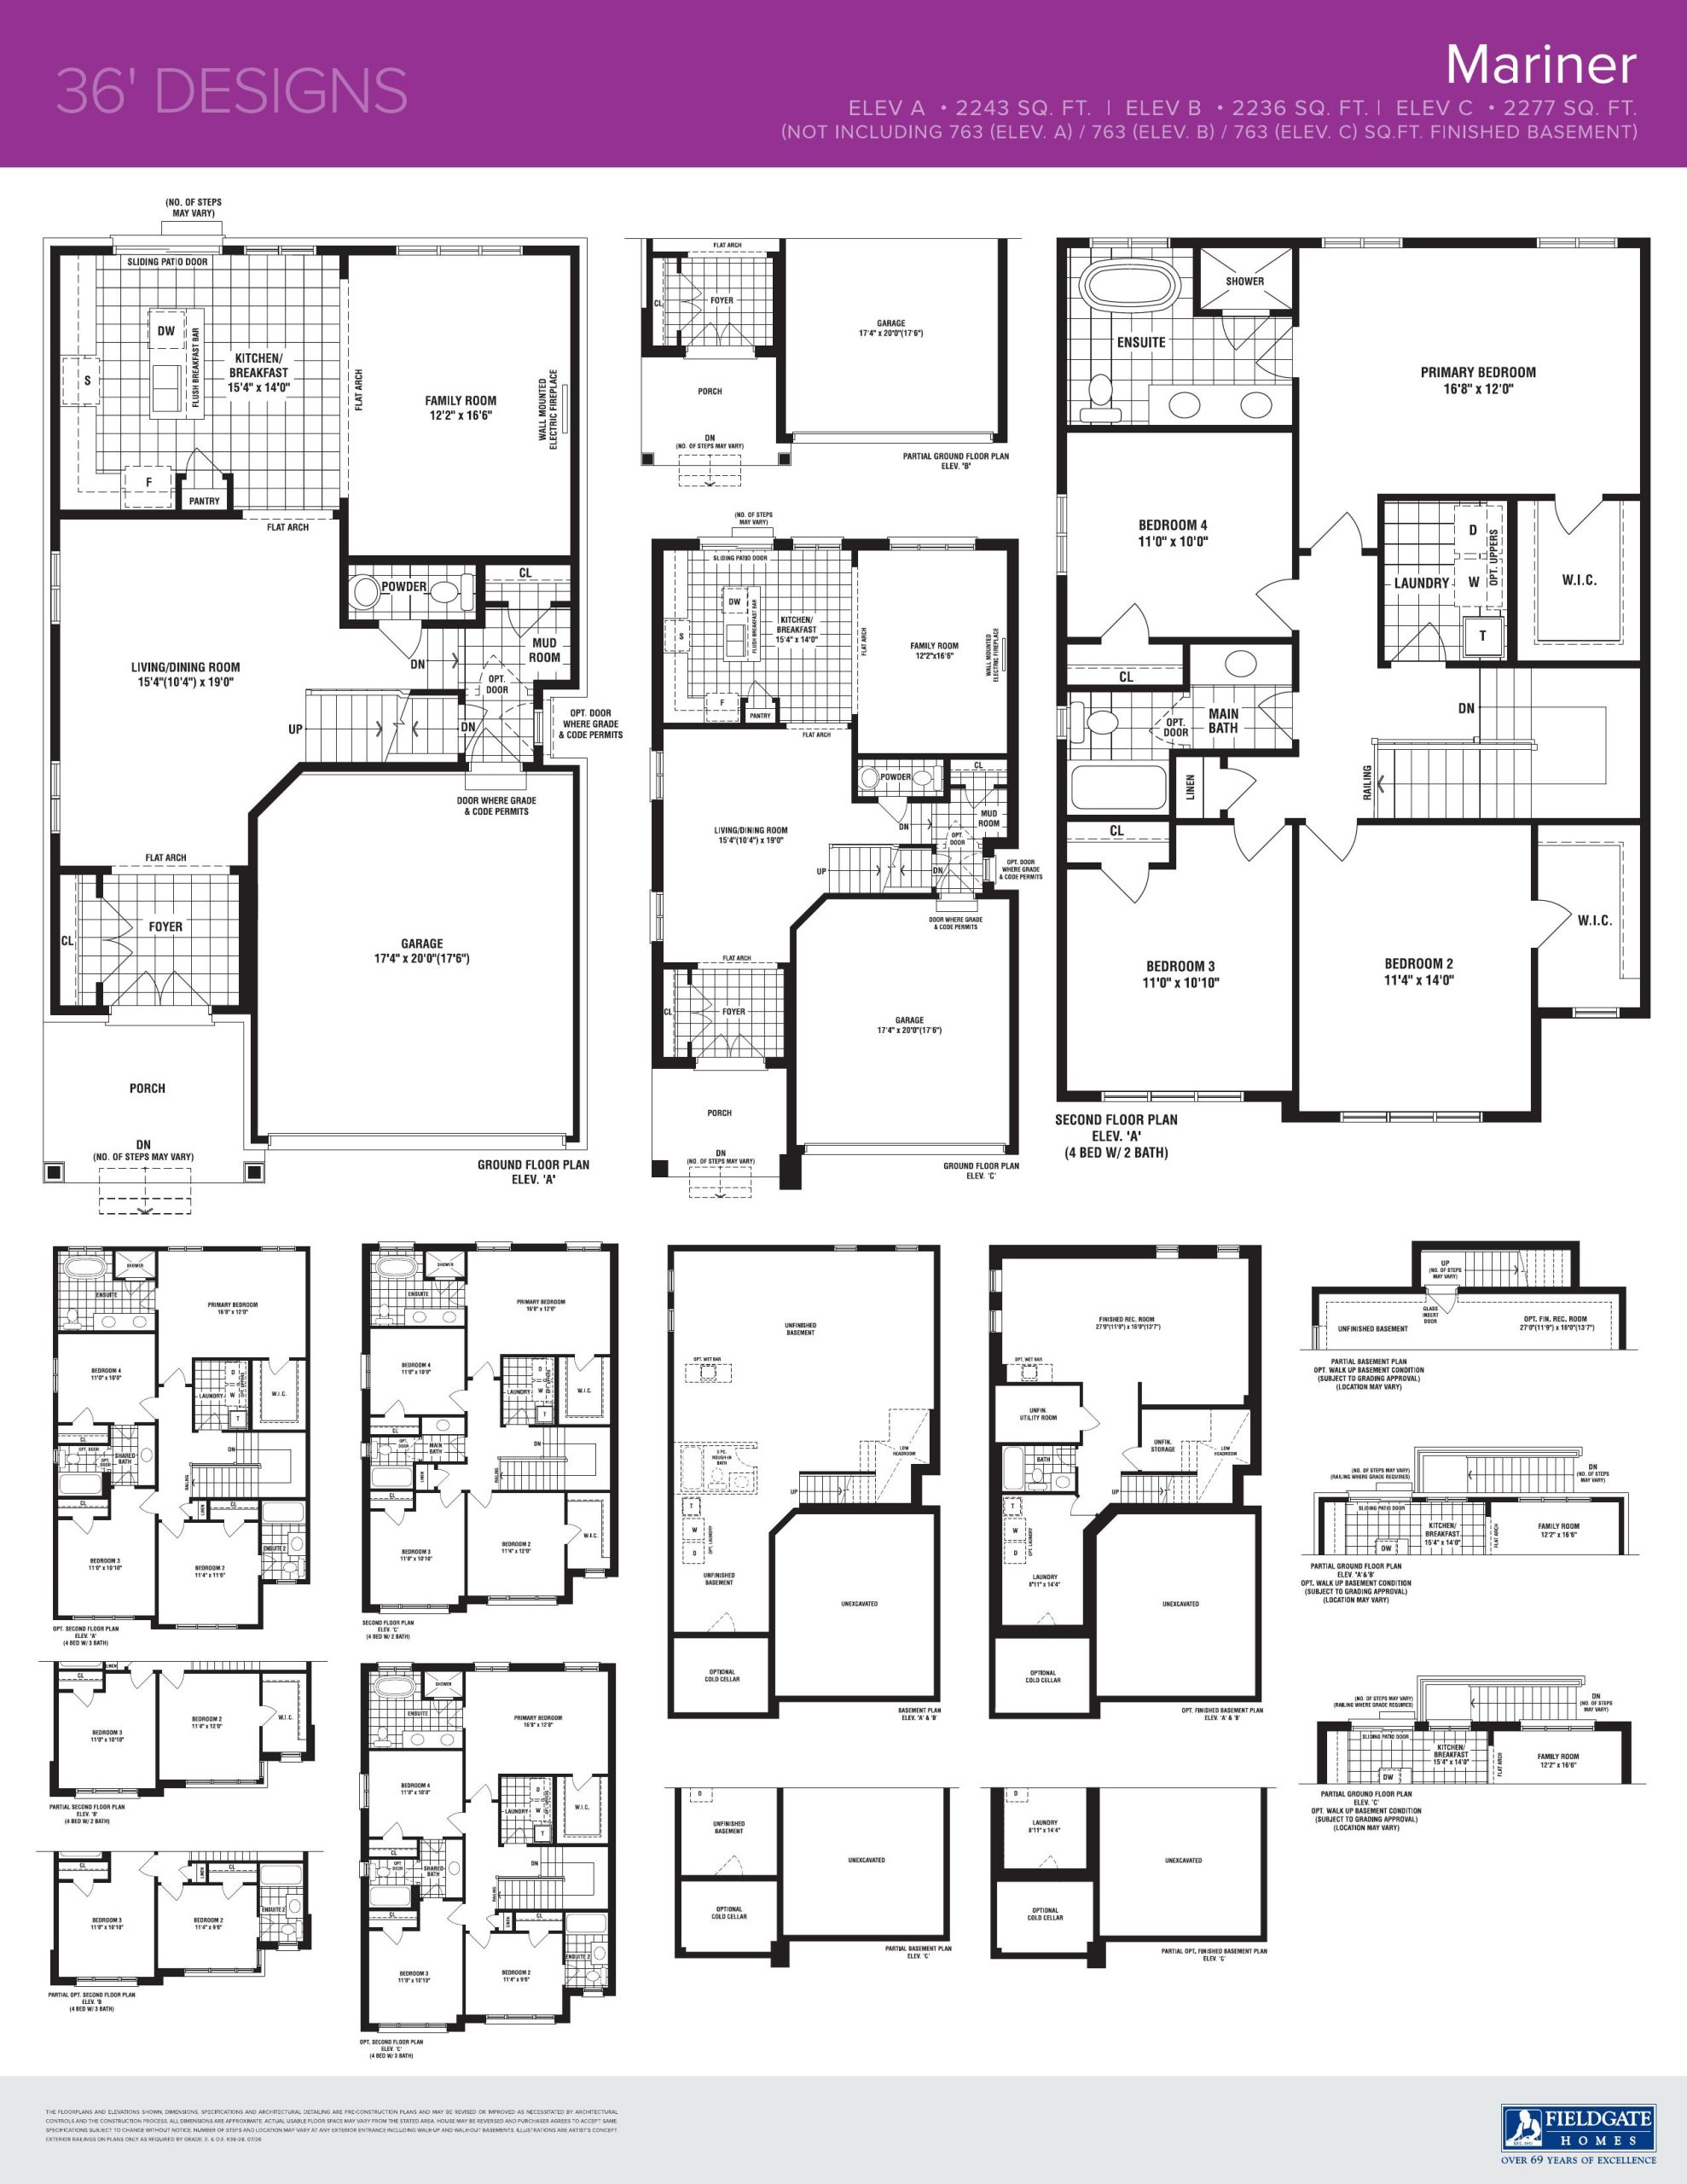
Mariner Floor Plan — Dreamscape Oshawa

Public Sales

Conlin Road East & Harmony Road North, Oshawa, ON, Canada

Starting From
$969,990 · $432/sq ft

Single Family · 4 Bed · 2.5 Bath · 2,243 sq ft

Occupancy: Fall 2025
GET PLATINUM ACCESS!!

Register to Receive Guaranteed Platinum Access & Prices, Incentives & Discounts, Floor Plans & More!

Get Pricing, Floor Plans and Availability

Tell us what you need and a Meta Realty representative will follow up directly.

Are you a Realtor?
Sending…

About the Mariner floor plan

Mariner at Dreamscape Oshawa is a 4-bedroom, 2.5-bathroom single family floor plan with 2,243 sq ft of interior space. Priced from $964,990 ($430 per sq ft).

Key Facts

Ready to reserve?

Submit a worksheet for Dreamscape Oshawa: pick up to three suites and we will request your allocation from the builder.

Submit a worksheet
  • Floor Plan

    Mariner

  • Bedrooms

    4 Bed

  • Bathrooms

    2.5

  • Interior Size

    2,243 sq ft

  • Price From

    $969,990

  • Price Per Sq Ft

    $432/sq ft

  • Availability

    Available

  • Deposit Structure

    $100,000 (over 60 days)

  • Occupancy

    Fall 2025

  • Builder(s)

    Fieldgate Homes

  • Address

    Conlin Road East & Harmony Road North, Oshawa, ON, Canada

How it compares

  • Price Per Sq Ft

    5% below the average of the 36 plans offered now ($456/sq ft)

  • Size

    23rd smallest of the 36 plans offered now (1,203 to 3,126 sq ft)

  • Price

    20th lowest priced of the 36 plans offered now ($699,990 to $1,339,990)

  • All Plans

    58 floor plans at Dreamscape Oshawa

Builder list price, last updated October 21, 2026. Prices, sizes and availability are set by the builder and change without notice. E&OE. Current incentives: see Dreamscape Oshawa.

Other floor plans at Dreamscape Oshawa
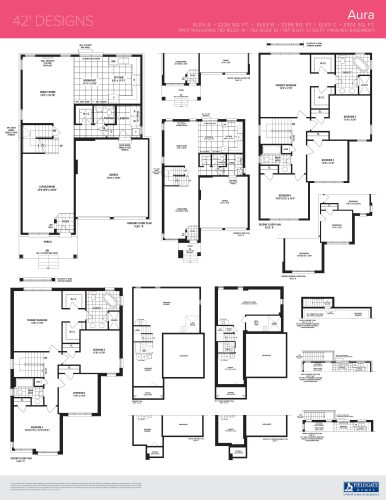
Aura Floor Plan at Dreamscape - 2226 sq.ft
4
2.5
2,226 sq.ft
$456/ft $1,014,990
launched at $1,009,990$+5,000 (+0.49%)
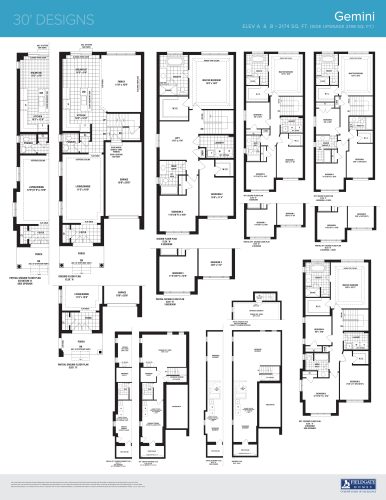
Gemini Floor Plan at Dreamscape - 2174 sq.ft
3
2.5
2,174 sq.ft
$515/ft $1,119,990
launched at $1,119,990since launch no change
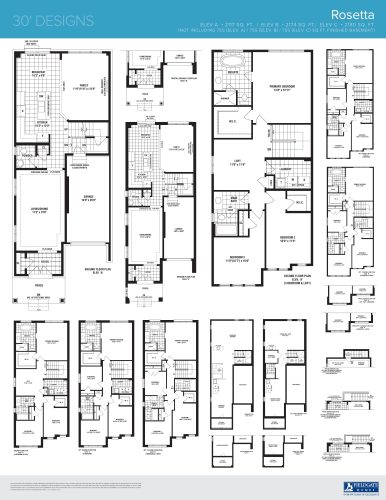
Rosetta Floor Plan at Dreamscape - 2117 sq.ft
3
2.5
2,117 sq.ft
$416/ft $879,990
launched at $874,990$+5,000 (+0.57%)
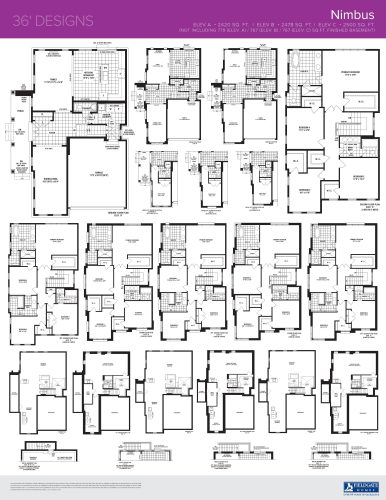
Nimbus Floor Plan at Dreamscape - 2420 sq.ft
4
2.5
2,420 sq.ft
$417/ft $1,009,990
launched at $1,009,990since launch no change
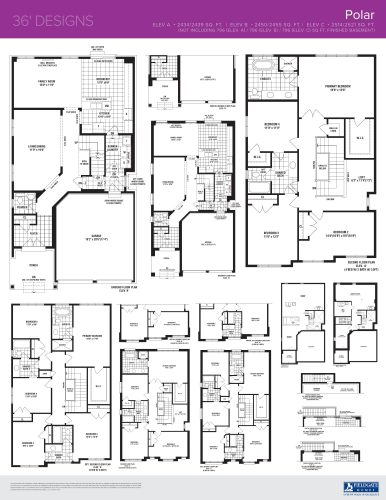
Polar Floor Plan at Dreamscape - 2434 sq.ft
4
2.5
2,434 sq.ft
$407/ft $990,990
launched at $990,990since launch no change
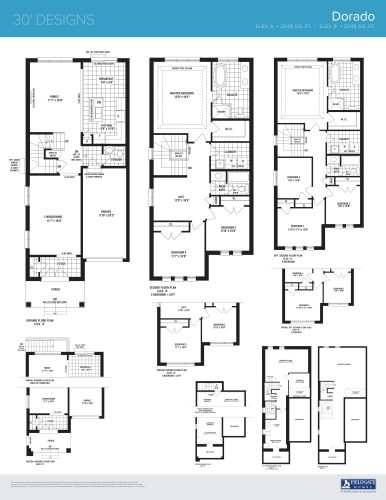
Dorado Floor Plan at Dreamscape - 2048 sq.ft
3
2.5
2,048 sq.ft
$537/ft $1,099,990
launched at $1,099,990since launch no change
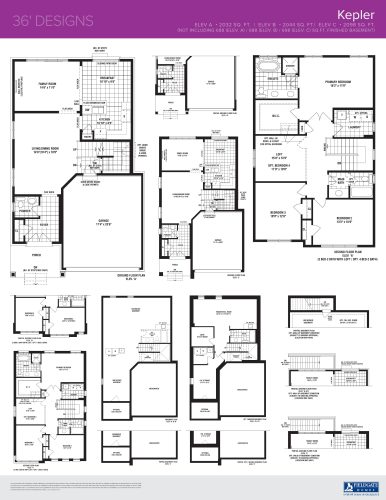
Kepler Floor Plan at Dreamscape - 2032 sq.ft
3
2.5
2,032 sq.ft
$458/ft $929,990
launched at $924,990$+5,000 (+0.54%)
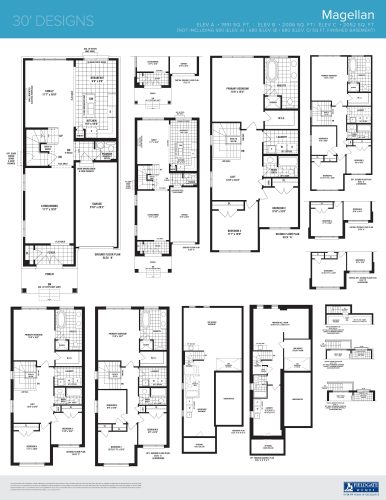
Magellan Floor Plan at Dreamscape - 1991 sq.ft
3
2.5
1,991 sq.ft
$429/ft $854,990
launched at $849,990$+5,000 (+0.58%)
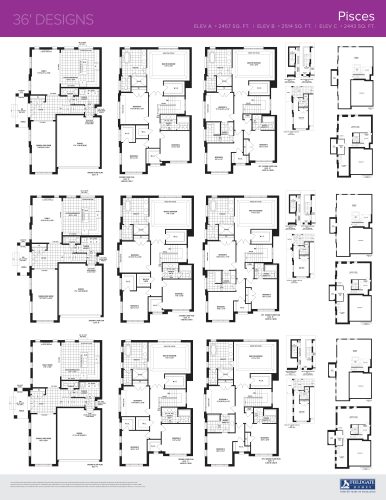
Pisces Floor Plan at Dreamscape - 2514 sq.ft
4
2.5
2,514 sq.ft
$533/ft $1,339,990
launched at $1,339,990since launch no change
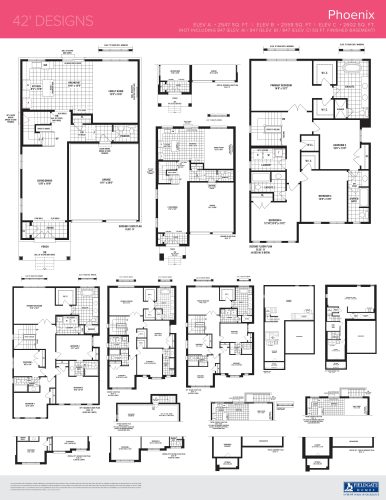
Phoenix Floor Plan at Dreamscape - 2547 sq.ft
4
3.5
2,547 sq.ft
$424/ft $1,079,990
launched at $1,074,990$+5,000 (+0.46%)
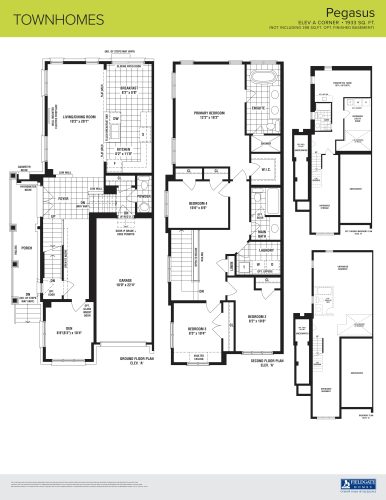
Pegasus Floor Plan at Dreamscape - 1933 sq.ft
4
2.5
1,933 sq.ft
$440/ft $849,990
launched at $849,990since launch no change
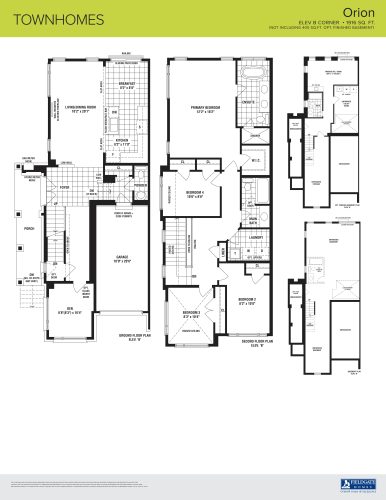
Orion Floor Plan at Dreamscape - 1916 sq.ft
4
2.5
1,916 sq.ft
$454/ft $869,990
launched at $869,990since launch no change
See all 58 floor plans at Dreamscape Oshawa
Similar floor plans nearby
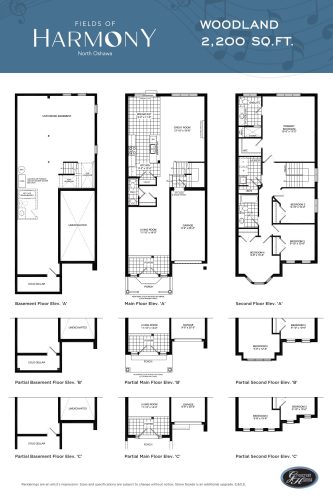
Woodland Floor Plan at Fields of Harmony - 2200 sq.ft

At Fields of Harmony · 0 km away

4
2.5
2,200 sq.ft
$402/ft $884,900
launched at $884,900since launch no change
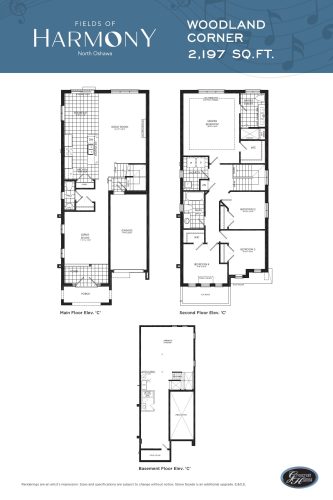
Woodland Corner Floor Plan at Fields of Harmony - 2197 sq.ft

At Fields of Harmony · 0 km away

4
2.5
2,197 sq.ft
$412/ft $904,900
launched at $904,900since launch no change
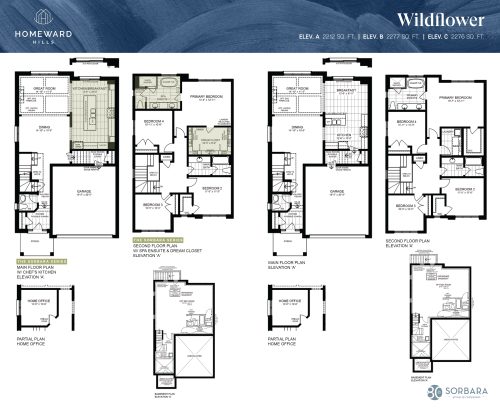
Wildflower Floor Plan at Homeward Hills Towns - 2277 sq.ft

At Homeward Hills Homes · 0.1 km away

4
2.5
2,277 sq.ft
$450/ft $1,023,990
launched at $1,023,990since launch no change
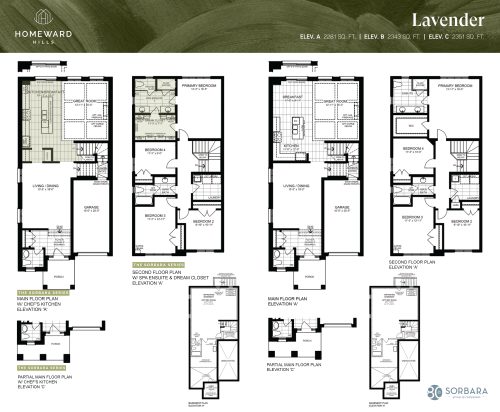
Lavender Floor Plan at Homeward Hills Towns - 2351 sq.ft

At Homeward Hills Homes · 0.1 km away

4
2.5
2,351 sq.ft
$416/ft $976,982
launched at $976,982since launch no change
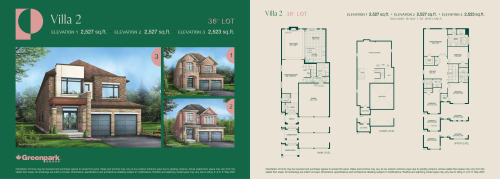
Villa 2 Floor Plan at Palmetto by Greenpark Group - 2527 sq.ft

At Palmetto Homes · 0.8 km away

4
3.5
2,527 sq.ft
$386/ft $974,316
launched at $974,316since launch no change
Highland 2 Floor Plan at Palmetto by Treasure Hill Homes - 2699 sq.ft

At Palmetto Homes · 0.8 km away

4
3.5
2,699 sq.ft
$578/ft $1,559,900
launched at $1,559,900since launch no change