METAREALTY INC.

Dreamscape Oshawa

Public Sales

Conlin Road East & Harmony Road North, Oshawa, ON, Canada

Starting From
$699,990 - $1,339,990

Single Family

Occupancy: Fall 2025

1 Star2 Stars3 Stars4 Stars5 Stars (1 votes, average: 5.00 out of 5)
Loading...

GET PLATINUM ACCESS!!

Register to Receive Guaranteed Platinum Access & Prices, Incentives & Discounts, Floor Plans & More!

Get Pricing, Floor Plans and Availability

Tell us what you need and a Meta Realty representative will follow up directly.

Are you a Realtor?
Sending…

About Dreamscape Oshawa

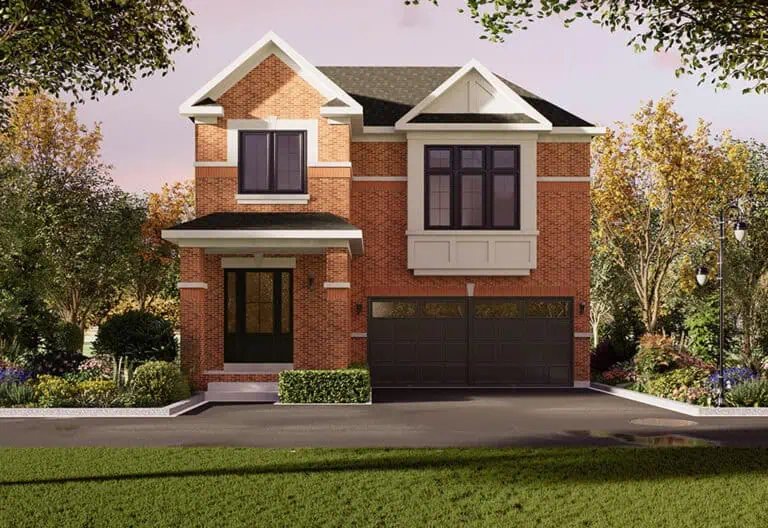
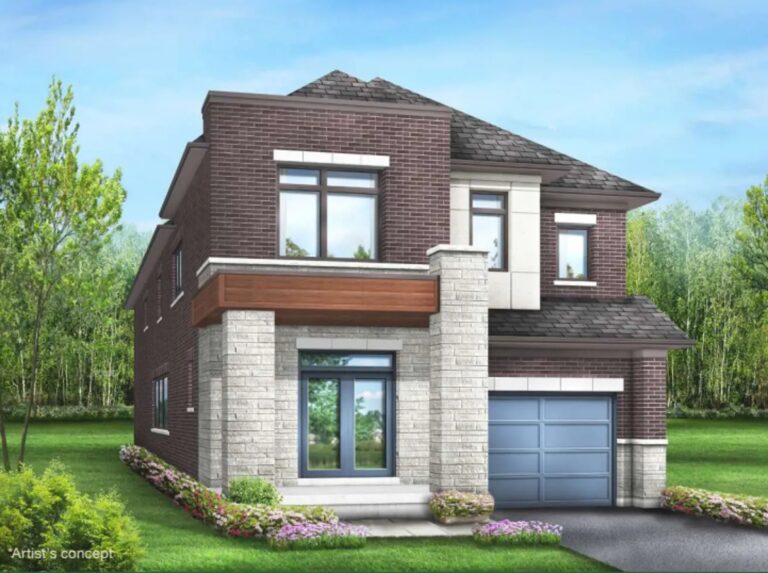
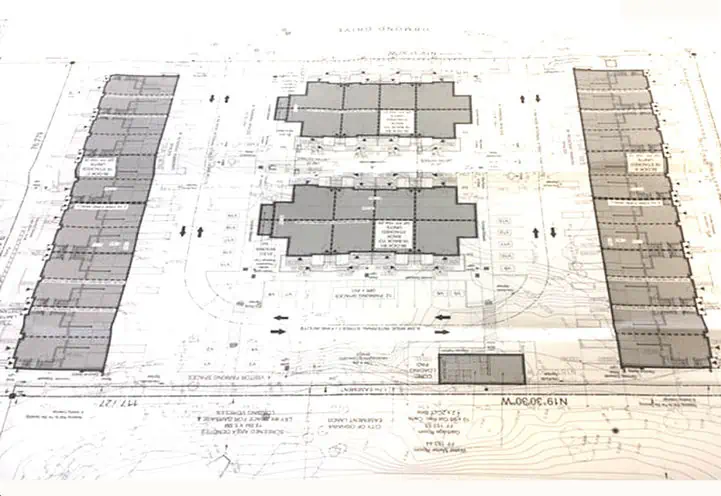
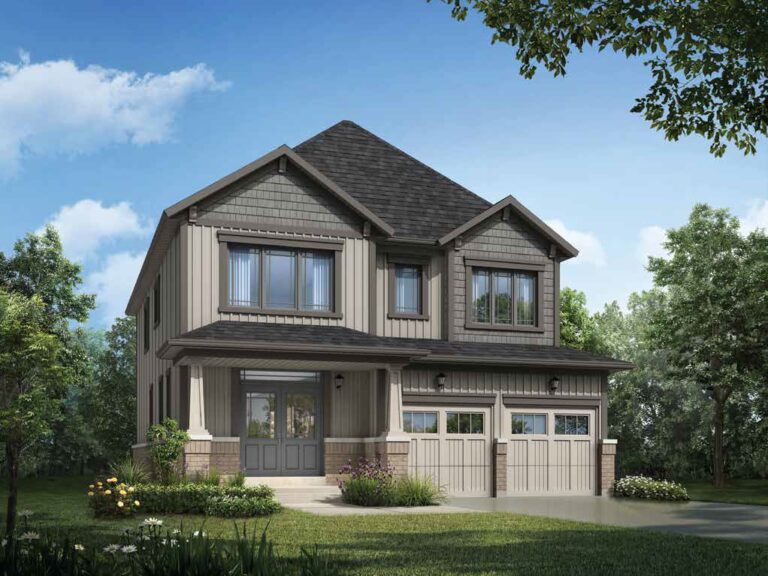
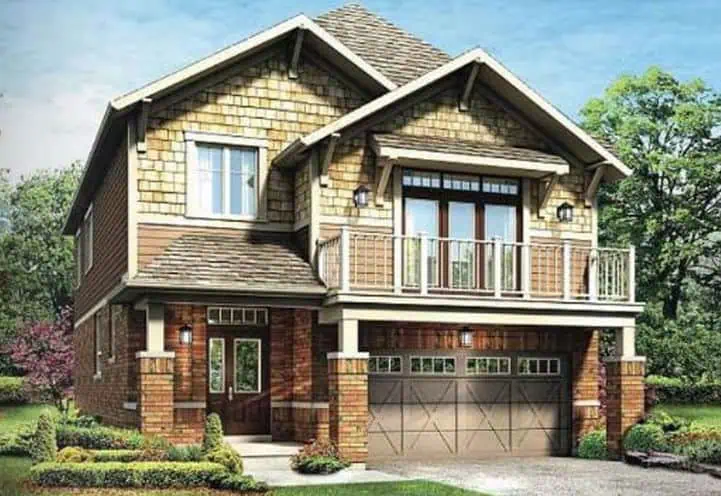
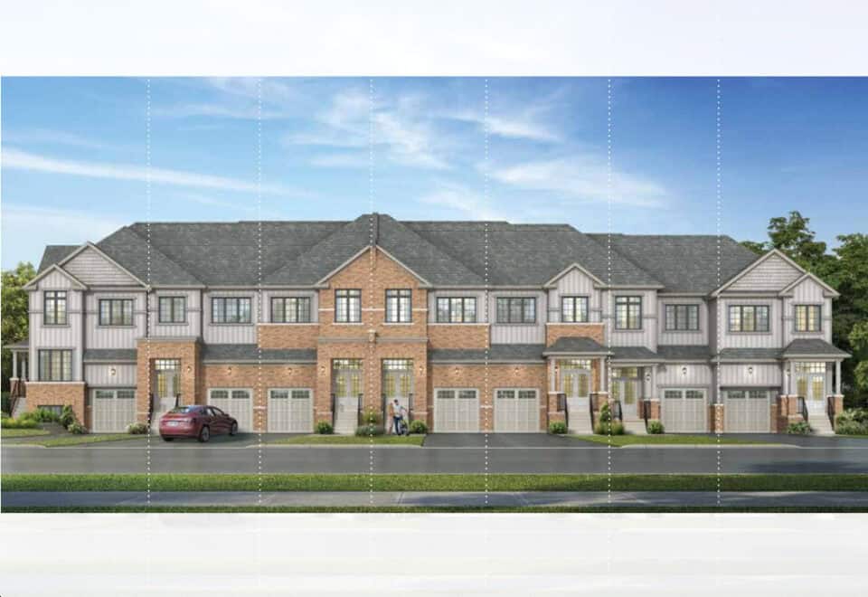
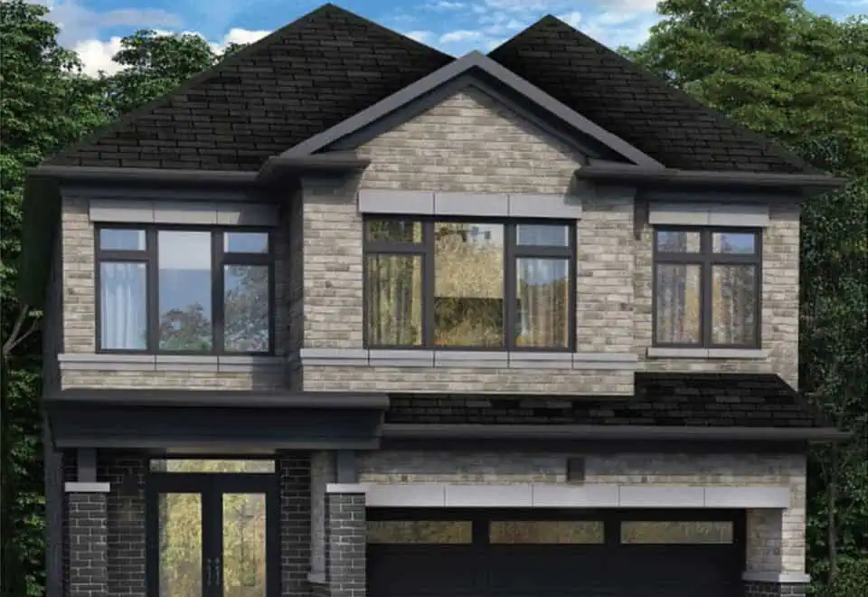
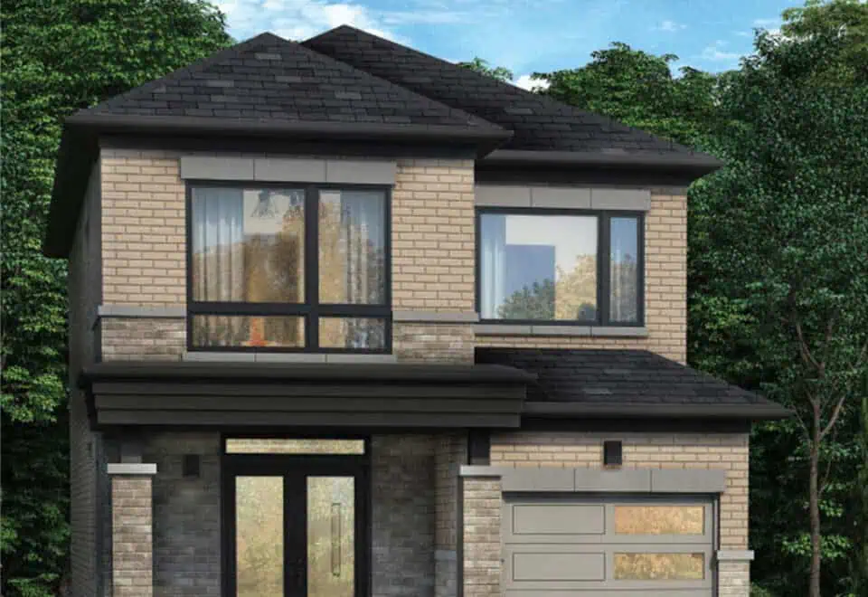
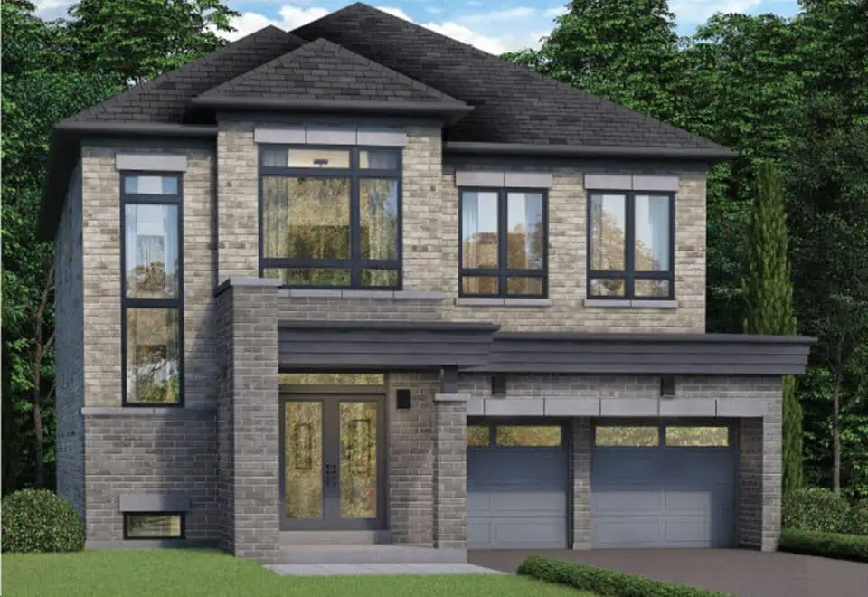
Dreamscape Oshawa is a community of detached homes under construction by Fieldgate Homes at Conlin Road East and Harmony Road North in Oshawa. Home sizes range from 1,203 to 3,249 sq ft, with listed prices from $699,990 to $1,339,990.

Dreamscape Oshawa pricing and floor plans

Homes are listed at $454 per square foot, and the community has 58 floor-plan layouts: 17 three-bedroom, 1 three-bedroom-plus-den, 30 four-bedroom, 4 four-bedroom-plus-den, 1 five-bedroom and 5 five-bedroom-plus-den designs.

The recorded plans include two-storey layouts, lots 30, 36 and 42 feet wide, one-car and two-car garages, and unfinished basement configurations. Ownership is listed as freehold. Sales got under way in July 2021.

Location

The site is at Conlin Road East and Harmony Road North in Oshawa, within the Regional Municipality of Durham. Its Walk Score is 2, with a Transit Score of 29.

Deposit structure and incentives

The deposit totals $100,000 over 60 days: $20,000 on signing, $40,000 at 30 days and $40,000 at 60 days. Listed incentives, which may be limited-time, are free appliances and free assignment, meaning the assignment fee is waived.

The development team

Fieldgate Homes is the builder of Dreamscape Oshawa.

Buying at Dreamscape Oshawa

Dreamscape Oshawa is open for public sales. Meta Realty registrants get platinum access to Dreamscape’s floor plans, current pricing and the incentives on offer.

Prices, sizes, availability and incentives are subject to change without notice. E. & O.E.

Dreamscape Oshawa at a glance

Sales statusPublic Sales
ConstructionUnder Construction
Building typeSingle Family Home
Storeys2
Launch2021-07-03
NeighbourhoodOshawa, Regional Municipality of Durham
OwnershipFreehold
Home typesDetached
Walk Score2/100
Transit Score29/100

Current incentives

  • Free Appliances
  • Free Assignment

Frequently asked questions

Who is the builder of Dreamscape Oshawa?

Fieldgate Homes is building Dreamscape Oshawa.

Where is Dreamscape Oshawa?

The community is at Conlin Road East and Harmony Road North in Oshawa, in the Regional Municipality of Durham.

What do homes at Dreamscape Oshawa cost?

The lowest listed price is $699,990 and the highest is $1,339,990, with $454 per square foot listed.

How large are the homes at Dreamscape Oshawa?

The designs range from 1,203 to 3,249 sq ft, with three to five bedrooms across 58 floor-plan layouts.

What is the deposit at Dreamscape Oshawa?

The deposit is $100,000 over 60 days: $20,000 on signing, then $40,000 at 30 days and $40,000 at 60 days.

Are there incentives at Dreamscape Oshawa?

Yes. Free appliances and a waived assignment fee are listed, possibly for a limited time.
Assignments at Dreamscape Oshawa (1)

Key Facts

Ready to reserve?

Submit a worksheet for Dreamscape Oshawa: pick up to three suites and we will request your allocation from the builder.

Submit a worksheet

Information last updated on November 9, 2026

29

Transit Score

2

Walk Score

Projects Nearby

  • Homeward Hills Homes rendering
    Public Sales

    Homeward Hills Homes

    1040 Conlin Road East, Oshawa, ON, Canada

    3 years ago

    $699,106 - $1,171,673

    Sorbara Group of Companies

    Building Type: Single Family

    1+1
    1+1
    1+1
  • Public Sales

    Grand Ridge North Homes

    Taunton Road East & Wilson Road North, Oshawa, ON, Canada

    3 years ago

    $999,000 - $1,471,000

    Sunny Communities

    Building Type: Single Family

    1+1
    1+1
    1+1
  • Palmetto Homes rendering
    Public Sales

    Palmetto Homes

    Conlin Road East & Grandview Street North, Oshawa, ON, Canada

    3 years ago

    $974,316 - $1,739,900

    Greenpark Group, Treasure Hill Homes

    Building Type: Single Family

    1+1
    1+1
    1+1
  • Public Sales

    U.C. Tower 3

    2691 Durham Regional Road 2, Oshawa, ON, Canada

    3 years ago

    $508,990 - $908,990

    RioCan Living, Tribute Communities

    Building Type: Condo

    1+1
    1+1
    1+1
  • Public Sales

    Total Towns

    Harmony Road North & Missom Gate, Oshawa, ON, Canada

    3 years ago

    $939,900

    Sundance Homes

    Building Type: Townhome

    1+1
    1+1
    1+1
  • Planning

    Daniels FirstHome Oshawa

    1707 Ritson Road North, Oshawa, ON, Canada

    3 years ago

    The Daniels Corporation

    Building Type: Townhome

    1+1
    1+1
    1+1
  • Tanglewood rendering
    Sold Out

    Tanglewood

    Conlin Road East & Harmony Road North, Oshawa, ON, Canada

    3 years ago

    $889,990 - $1,449,990

    Medallion Corporation

    Building Type: Single Family

    1+1
    1+1
    1+1
  • Sold Out

    Kingmeadow Homes

    2500 Hill Rise Court, Oshawa, ON L1L 0M6, Canada

    3 years ago

    Metropia, Minto Communities GTA

    Building Type: Townhome

    1+1
    1+1
    1+1
  • 3 Bedrooms

    From $704,990$585/ft+$5,000 (0.71%) Since Launch
    For Sale (36)Sold (22)All (58)
    Price Change
    3 Bed4 Bed5 Bed
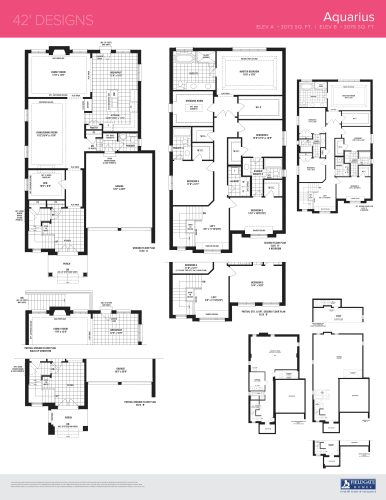
    Aquarius Floor Plan at Dreamscape - 3078 sq.ft

    Aquarius at Dreamscape Oshawa is a 4-bedroom plus den, 3.5-bathroom single family floor plan with 3,078 sq ft of interior space. This plan is sold out with the builder.
    4
    3.5
    3,078 sq.ft
    last recorded price $1,478,990
    Sold Outlaunched at $1,478,990since launch no change
    1 w ago $1,478,990
    since launch no change
    1 m ago $1,478,990
    since launch no change
    3 m ago $1,478,990
    since launch no change
    1 y ago $1,478,990
    since launch no change
    2 y ago $1,478,990
    since launch no change
    3 y ago $1,478,990
    since launch no change
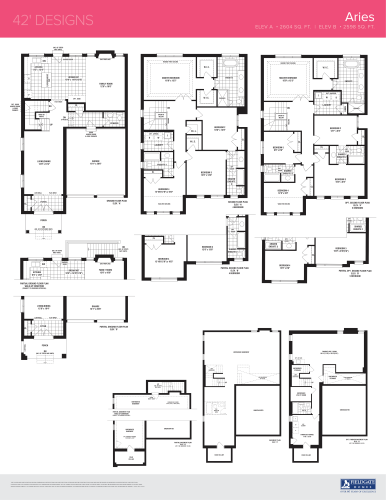
    Aries Floor Plan at Dreamscape - 2604 sq.ft

    Aries at Dreamscape Oshawa is a 4-bedroom, 3.5-bathroom single family floor plan with 2,604 sq ft of interior space. This plan is sold out with the builder.

    4
    3.5
    2,604 sq.ft
    last recorded price $1,388,990
    Sold Outlaunched at $1,388,990since launch no change
    1 w ago $1,388,990
    since launch no change
    1 m ago $1,388,990
    since launch no change
    3 m ago $1,388,990
    since launch no change
    1 y ago $1,388,990
    since launch no change
    2 y ago $1,388,990
    since launch no change
    3 y ago $1,388,990
    since launch no change
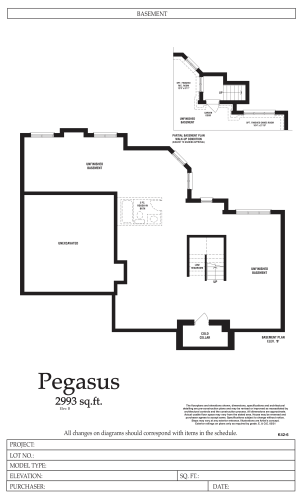
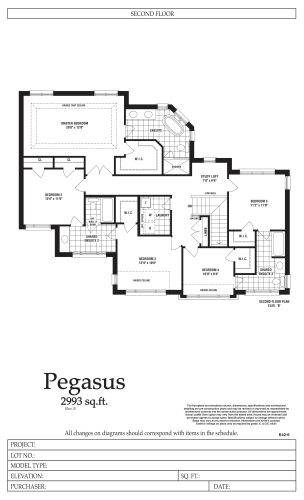
    Pegasus (Basement) Floor Plan at Dreamscape - 2993 sq.ft

    Pegasus (Basement) at Dreamscape Oshawa is a 5-bedroom plus den, 3.5-bathroom single family floor plan with 2,993 sq ft of interior space. This plan is sold out with the builder.

    5
    3.5
    2,993 sq.ft
    last recorded price $1,488,990
    Sold Outlaunched at $1,488,990since launch no change
    1 w ago $1,488,990
    since launch no change
    1 m ago $1,488,990
    since launch no change
    3 m ago $1,488,990
    since launch no change
    1 y ago $1,488,990
    since launch no change
    2 y ago $1,488,990
    since launch no change
    3 y ago $1,488,990
    since launch no change
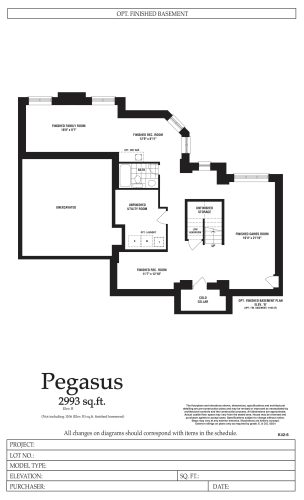
    Pegasus (Opt. Finished Basement) Floor Plan at Dreamscape - 2993 sq.ft

    Pegasus (Opt. Finished Basement) at Dreamscape Oshawa is a 5-bedroom plus den, 3.5-bathroom single family floor plan with 2,993 sq ft of interior space. This plan is sold out with the builder.

    5
    3.5
    2,993 sq.ft
    last recorded price $1,488,990
    Sold Outlaunched at $1,488,990since launch no change
    1 w ago $1,488,990
    since launch no change
    1 m ago $1,488,990
    since launch no change
    3 m ago $1,488,990
    since launch no change
    1 y ago $1,488,990
    since launch no change
    2 y ago $1,488,990
    since launch no change
    3 y ago $1,488,990
    since launch no change
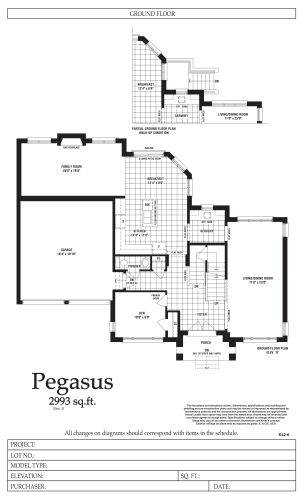
    Pegasus (Ground Floor) Floor Plan at Dreamscape - 2993 sq.ft

    Pegasus (Ground Floor) at Dreamscape Oshawa is a 5-bedroom plus den, 3.5-bathroom single family floor plan with 2,993 sq ft of interior space. This plan is sold out with the builder.

    5
    3.5
    2,993 sq.ft
    last recorded price $1,488,990
    Sold Outlaunched at $1,488,990since launch no change
    1 w ago $1,488,990
    since launch no change
    1 m ago $1,488,990
    since launch no change
    3 m ago $1,488,990
    since launch no change
    1 y ago $1,488,990
    since launch no change
    2 y ago $1,488,990
    since launch no change
    3 y ago $1,488,990
    since launch no change
    Pegasus (2nd Floor) Floor Plan at Dreamscape - 2993 sq.ft

    Pegasus (2nd Floor) at Dreamscape Oshawa is a 5-bedroom plus den, 3.5-bathroom single family floor plan with 2,993 sq ft of interior space. This plan is sold out with the builder.

    5
    3.5
    2,993 sq.ft
    last recorded price $1,488,990
    Sold Outlaunched at $1,488,990since launch no change
    1 w ago $1,488,990
    since launch no change
    1 m ago $1,488,990
    since launch no change
    3 m ago $1,488,990
    since launch no change
    1 y ago $1,488,990
    since launch no change
    2 y ago $1,488,990
    since launch no change
    3 y ago $1,488,990
    since launch no change
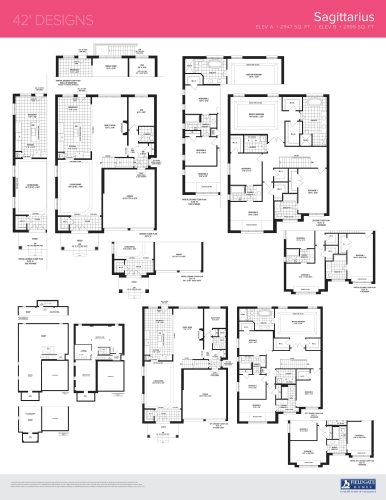
    Sagittarius Floor Plan at Dreamscape - 2999 sq.ft

    Sagittarius at Dreamscape Oshawa is a 4-bedroom plus den, 3.5-bathroom single family floor plan with 2,999 sq ft of interior space. This plan is sold out with the builder.

    4
    3.5
    2,999 sq.ft
    last recorded price $1,468,990
    Sold Outlaunched at $1,468,990since launch no change
    1 w ago $1,468,990
    since launch no change
    1 m ago $1,468,990
    since launch no change
    3 m ago $1,468,990
    since launch no change
    1 y ago $1,468,990
    since launch no change
    2 y ago $1,468,990
    since launch no change
    3 y ago $1,468,990
    since launch no change
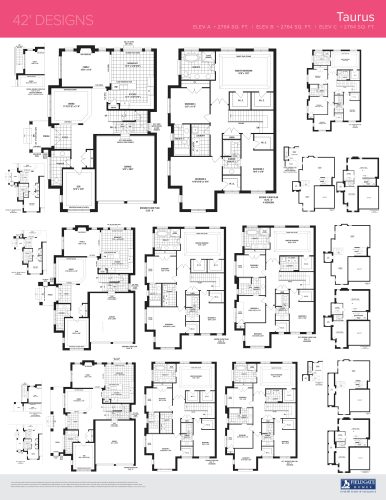
    Taurus Floor Plan at Dreamscape - 2764 sq.ft

    Taurus at Dreamscape Oshawa is a 3-bedroom plus den, 3.5-bathroom single family floor plan with 2,764 sq ft of interior space. This plan is sold out with the builder.

    3
    3.5
    2,764 sq.ft
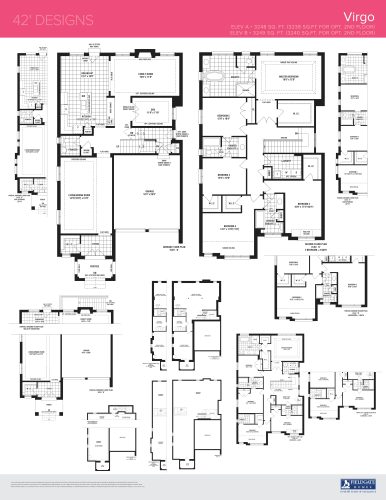
    Virgo Floor Plan at Dreamscape - 3249 sq.ft

    Virgo at Dreamscape Oshawa is a 5-bedroom plus den, 3.5-bathroom single family floor plan with 3,249 sq ft of interior space. This plan is sold out with the builder.

    5
    3.5
    3,249 sq.ft
    last recorded price $1,498,990
    Sold Outlaunched at $1,498,990since launch no change
    1 w ago $1,498,990
    since launch no change
    1 m ago $1,498,990
    since launch no change
    3 m ago $1,498,990
    since launch no change
    1 y ago $1,498,990
    since launch no change
    2 y ago $1,498,990
    since launch no change
    3 y ago $1,498,990
    since launch no change
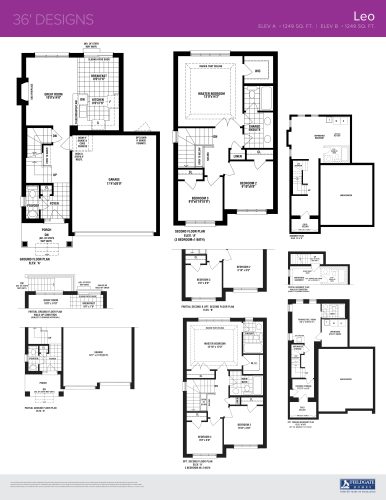
    Leo Floor Plan at Dreamscape - 1249 sq.ft

    Leo at Dreamscape Oshawa is a 3-bedroom, 1.5-bathroom single family floor plan with 1,249 sq ft of interior space. This plan is sold out with the builder.

    3
    1.5
    1,249 sq.ft
    last recorded price $1,008,990
    Sold Outlaunched at $1,008,990since launch no change
    1 w ago $1,008,990
    since launch no change
    1 m ago $1,008,990
    since launch no change
    3 m ago $1,008,990
    since launch no change
    1 y ago $1,008,990
    since launch no change
    2 y ago $1,008,990
    since launch no change
    3 y ago $1,008,990
    since launch no change
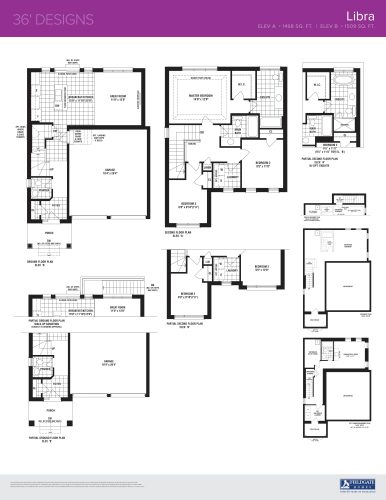
    Libra Floor Plan at Dreamscape - 1509 sq.ft

    Libra at Dreamscape Oshawa is a 3-bedroom, 2.5-bathroom single family floor plan with 1,509 sq ft of interior space. This plan is sold out with the builder.

    3
    2.5
    1,509 sq.ft
    last recorded price $1,058,990
    Sold Outlaunched at $1,058,990since launch no change
    1 w ago $1,058,990
    since launch no change
    1 m ago $1,058,990
    since launch no change
    3 m ago $1,058,990
    since launch no change
    1 y ago $1,058,990
    since launch no change
    2 y ago $1,058,990
    since launch no change
    3 y ago $1,058,990
    since launch no change
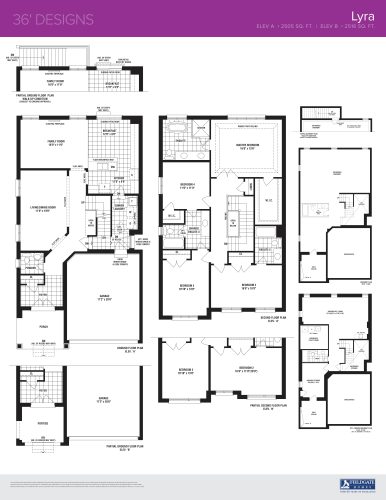
    Lyra Floor Plan at Dreamscape - 2516 sq.ft

    Lyra at Dreamscape Oshawa is a 4-bedroom, 3.5-bathroom single family floor plan with 2,516 sq ft of interior space. This plan is sold out with the builder.

    4
    3.5
    2,516 sq.ft
    last recorded price $1,238,990
    Sold Outlaunched at $1,238,990since launch no change
    1 w ago $1,238,990
    since launch no change
    1 m ago $1,238,990
    since launch no change
    3 m ago $1,238,990
    since launch no change
    1 y ago $1,238,990
    since launch no change
    2 y ago $1,238,990
    since launch no change
    3 y ago $1,238,990
    since launch no change
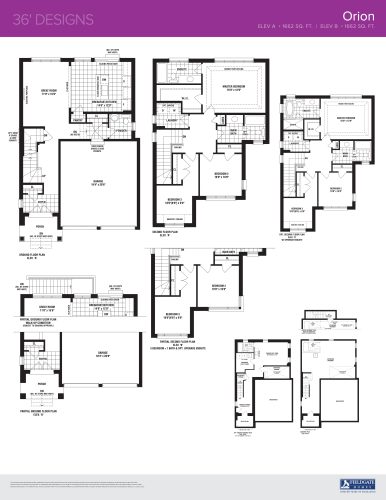
    Orion Floor Plan at Dreamscape - 1662 sq.ft

    Orion at Dreamscape Oshawa is a 3-bedroom, 2.5-bathroom single family floor plan with 1,662 sq ft of interior space. This plan is sold out with the builder.

    3
    2.5
    1,662 sq.ft
    last recorded price $1,088,990
    Sold Outlaunched at $1,088,990since launch no change
    1 w ago $1,088,990
    since launch no change
    1 m ago $1,088,990
    since launch no change
    3 m ago $1,088,990
    since launch no change
    1 y ago $1,088,990
    since launch no change
    2 y ago $1,088,990
    since launch no change
    3 y ago $1,088,990
    since launch no change
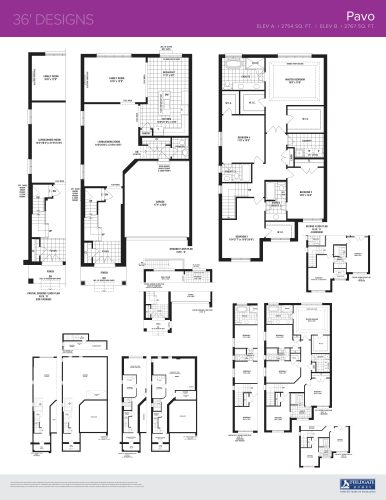
    Pavo Floor Plan at Dreamscape - 2767 sq.ft

    Pavo at Dreamscape Oshawa is a 4-bedroom, 3.5-bathroom single family floor plan with 2,767 sq ft of interior space. This plan is sold out with the builder.

    4
    3.5
    2,767 sq.ft
    last recorded price $1,358,990
    Sold Outlaunched at $1,358,990since launch no change
    1 w ago $1,358,990
    since launch no change
    1 m ago $1,358,990
    since launch no change
    3 m ago $1,358,990
    since launch no change
    1 y ago $1,358,990
    since launch no change
    2 y ago $1,358,990
    since launch no change
    3 y ago $1,358,990
    since launch no change
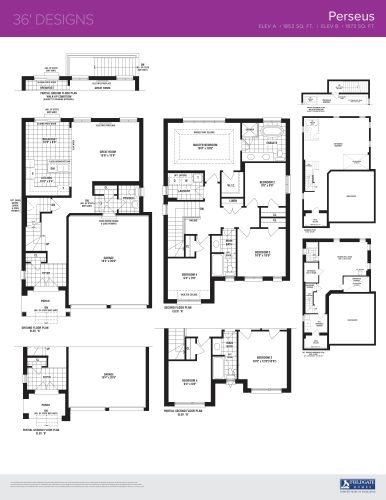
    Perseus Floor Plan at Dreamscape - 1873 sq.ft

    Perseus at Dreamscape Oshawa is a 4-bedroom, 2.5-bathroom single family floor plan with 1,873 sq ft of interior space. This plan is sold out with the builder.

    4
    2.5
    1,873 sq.ft
    last recorded price $1,118,990
    Sold Outlaunched at $1,118,990since launch no change
    1 w ago $1,118,990
    since launch no change
    1 m ago $1,118,990
    since launch no change
    3 m ago $1,118,990
    since launch no change
    1 y ago $1,118,990
    since launch no change
    2 y ago $1,118,990
    since launch no change
    3 y ago $1,118,990
    since launch no change
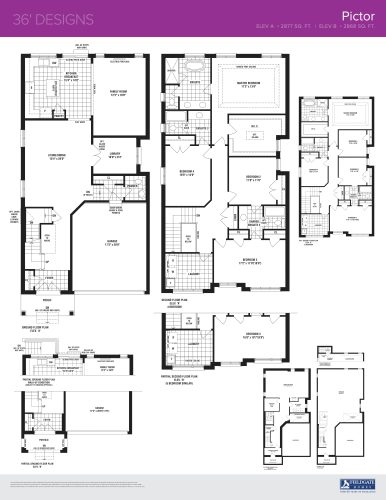
    Pictor Floor Plan at Dreamscape - 2877 sq.ft

    Pictor at Dreamscape Oshawa is a 4-bedroom, 3.5-bathroom single family floor plan with 2,877 sq ft of interior space. Priced from $1,325,990 ($461 per sq ft).

    4
    3.5
    2,877 sq.ft
    $461/ft $1,325,990
    launched at $1,325,990since launch no change
    1 w ago $1,325,990
    since launch no change
    1 m ago $1,325,990
    since launch no change
    3 m ago $1,325,990
    since launch no change
    1 y ago $1,325,990
    since launch no change
    2 y ago $1,325,990
    since launch no change
    3 y ago $1,325,990
    since launch no change
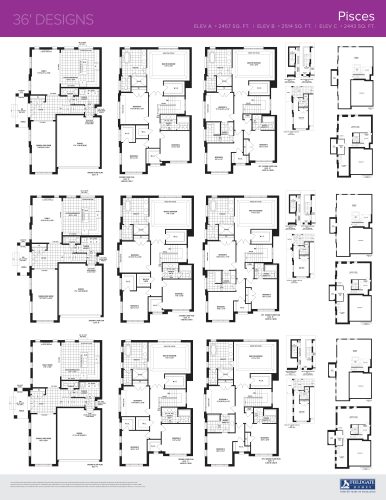
    Pisces Floor Plan at Dreamscape - 2514 sq.ft

    Pisces at Dreamscape Oshawa is a 4-bedroom, 2.5-bathroom single family floor plan with 2,514 sq ft of interior space. Priced from $1,339,990 ($533 per sq ft).

    4
    2.5
    2,514 sq.ft
    $533/ft $1,339,990
    launched at $1,339,990since launch no change
    1 w ago $1,339,990
    since launch no change
    1 m ago $1,339,990
    since launch no change
    3 m ago $1,339,990
    since launch no change
    1 y ago $1,339,990
    since launch no change
    2 y ago $1,339,990
    since launch no change
    3 y ago $1,339,990
    since launch no change
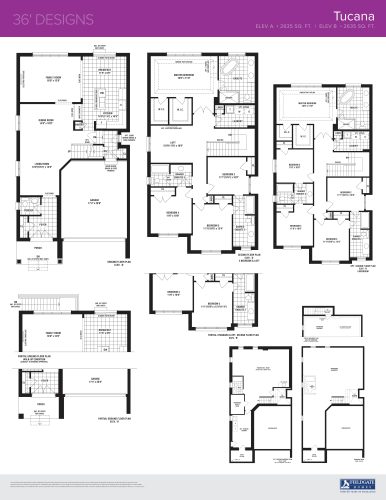
    Tucana Floor Plan at Dreamscape - 2635 sq.ft

    Tucana at Dreamscape Oshawa is a 4-bedroom, 3.5-bathroom single family floor plan with 2,635 sq ft of interior space. Priced from $1,289,990 ($490 per sq ft).

    4
    3.5
    2,635 sq.ft
    $490/ft $1,289,990
    launched at $1,289,990since launch no change
    1 w ago $1,289,990
    since launch no change
    1 m ago $1,289,990
    since launch no change
    3 m ago $1,289,990
    since launch no change
    1 y ago $1,289,990
    since launch no change
    2 y ago $1,289,990
    since launch no change
    3 y ago $1,289,990
    since launch no change
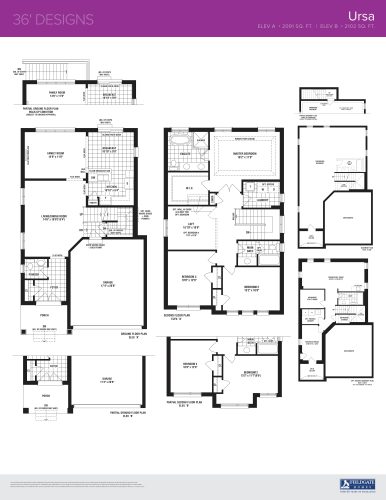
    Ursa Floor Plan at Dreamscape - 2102 sq.ft

    Ursa at Dreamscape Oshawa is a 3-bedroom, 2.5-bathroom single family floor plan with 2,102 sq ft of interior space. This plan is sold out with the builder.

    3
    2.5
    2,102 sq.ft
    last recorded price $1,158,990
    Sold Outlaunched at $1,158,990since launch no change
    1 w ago $1,158,990
    since launch no change
    1 m ago $1,158,990
    since launch no change
    3 m ago $1,158,990
    since launch no change
    1 y ago $1,158,990
    since launch no change
    2 y ago $1,158,990
    since launch no change
    3 y ago $1,158,990
    since launch no change
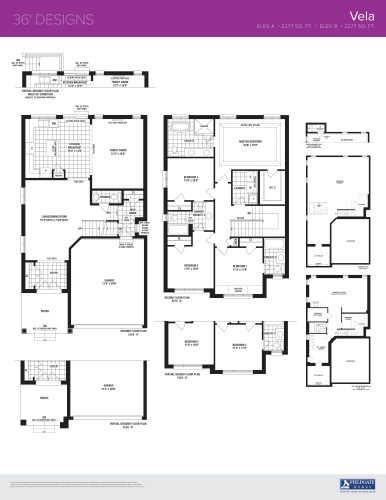
    Vela Floor Plan at Dreamscape - 2277 sq.ft

    Vela at Dreamscape Oshawa is a 4-bedroom, 3.5-bathroom single family floor plan with 2,277 sq ft of interior space. This plan is sold out with the builder.

    4
    3.5
    2,277 sq.ft
    last recorded price $1,198,990
    Sold Outlaunched at $1,198,990since launch no change
    1 w ago $1,198,990
    since launch no change
    1 m ago $1,198,990
    since launch no change
    3 m ago $1,198,990
    since launch no change
    1 y ago $1,198,990
    since launch no change
    2 y ago $1,198,990
    since launch no change
    3 y ago $1,198,990
    since launch no change
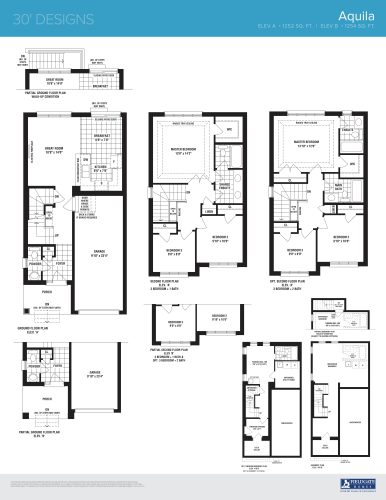
    Aquila Floor Plan at Dreamscape - 1254 sq.ft

    Aquila at Dreamscape Oshawa is a 3-bedroom, 1.5-bathroom single family floor plan with 1,254 sq ft of interior space. This plan is sold out with the builder.

    3
    1.5
    1,254 sq.ft
    last recorded price $908,990
    Sold Outlaunched at $908,990since launch no change
    1 w ago $908,990
    since launch no change
    1 m ago $908,990
    since launch no change
    3 m ago $908,990
    since launch no change
    1 y ago $908,990
    since launch no change
    2 y ago $908,990
    since launch no change
    3 y ago $908,990
    since launch no change
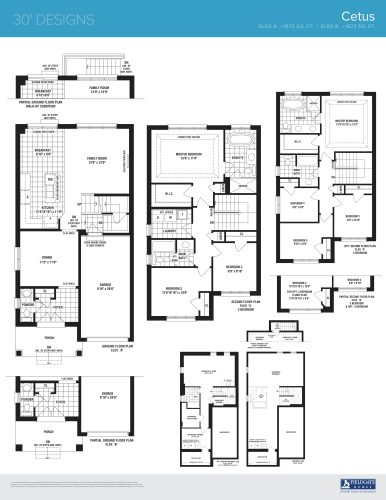
    Cetus Floor Plan at Dreamscape - 1673 sq.ft

    Cetus at Dreamscape Oshawa is a 3-bedroom, 2.5-bathroom single family floor plan with 1,673 sq ft of interior space. This plan is sold out with the builder.

    3
    2.5
    1,673 sq.ft
    last recorded price $988,990
    Sold Outlaunched at $988,990since launch no change
    1 w ago $988,990
    since launch no change
    1 m ago $988,990
    since launch no change
    3 m ago $988,990
    since launch no change
    1 y ago $988,990
    since launch no change
    2 y ago $988,990
    since launch no change
    3 y ago $988,990
    since launch no change
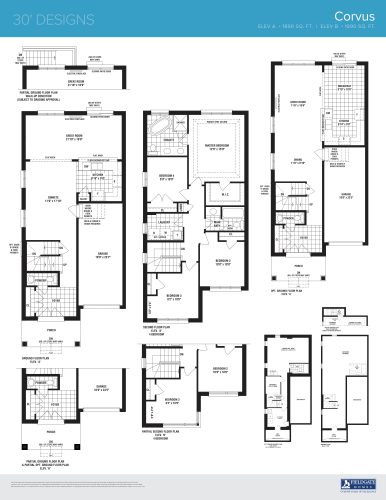
    Corvus Floor Plan at Dreamscape - 1890 sq.ft

    Corvus at Dreamscape Oshawa is a 4-bedroom, 2.5-bathroom single family floor plan with 1,890 sq ft of interior space. This plan is sold out with the builder.

    4
    2.5
    1,890 sq.ft
    last recorded price $1,078,990
    Sold Outlaunched at $1,078,990since launch no change
    1 w ago $1,078,990
    since launch no change
    1 m ago $1,078,990
    since launch no change
    3 m ago $1,078,990
    since launch no change
    1 y ago $1,078,990
    since launch no change
    2 y ago $1,078,990
    since launch no change
    3 y ago $1,078,990
    since launch no change
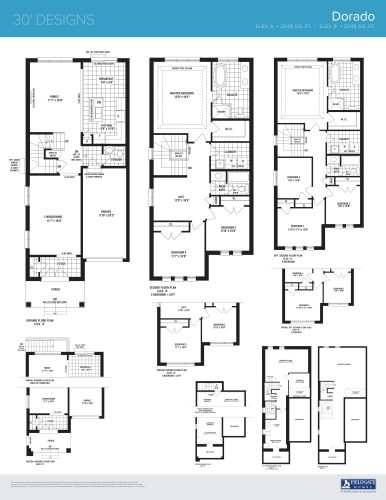
    Dorado Floor Plan at Dreamscape - 2048 sq.ft

    Dorado at Dreamscape Oshawa is a 3-bedroom, 2.5-bathroom single family floor plan with 2,048 sq ft of interior space. Priced from $1,099,990 ($537 per sq ft).

    3
    2.5
    2,048 sq.ft
    $537/ft $1,099,990
    launched at $1,099,990since launch no change
    1 w ago $1,099,990
    since launch no change
    1 m ago $1,099,990
    since launch no change
    3 m ago $1,099,990
    since launch no change
    1 y ago $1,099,990
    since launch no change
    2 y ago $1,099,990
    since launch no change
    3 y ago $1,099,990
    since launch no change
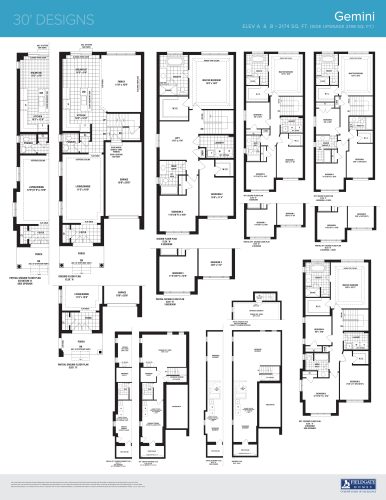
    Gemini Floor Plan at Dreamscape - 2174 sq.ft

    Gemini at Dreamscape Oshawa is a 3-bedroom, 2.5-bathroom single family floor plan with 2,174 sq ft of interior space. Priced from $1,119,990 ($515 per sq ft).

    3
    2.5
    2,174 sq.ft
    $515/ft $1,119,990
    launched at $1,119,990since launch no change
    1 w ago $1,119,990
    since launch no change
    1 m ago $1,119,990
    since launch no change
    3 m ago $1,119,990
    since launch no change
    1 y ago $1,119,990
    since launch no change
    2 y ago $1,119,990
    since launch no change
    3 y ago $1,119,990
    since launch no change
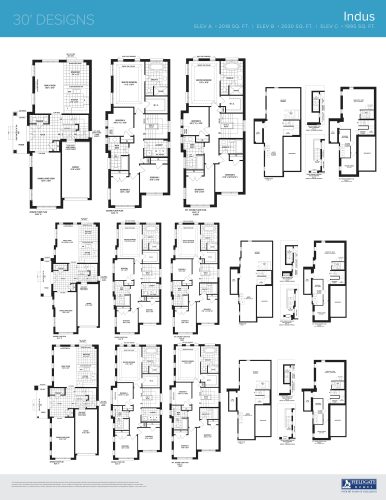
    Indus Floor Plan at Dreamscape - 2030 sq.ft

    Indus at Dreamscape Oshawa is a 4-bedroom, 2.5-bathroom single family floor plan with 2,030 sq ft of interior space. This plan is sold out with the builder.

    4
    2.5
    2,030 sq.ft
    last recorded price $1,058,990
    Sold Outlaunched at $1,058,990since launch no change
    1 w ago $1,058,990
    since launch no change
    1 m ago $1,058,990
    since launch no change
    3 m ago $1,058,990
    since launch no change
    1 y ago $1,058,990
    since launch no change
    2 y ago $1,058,990
    since launch no change
    3 y ago $1,058,990
    since launch no change
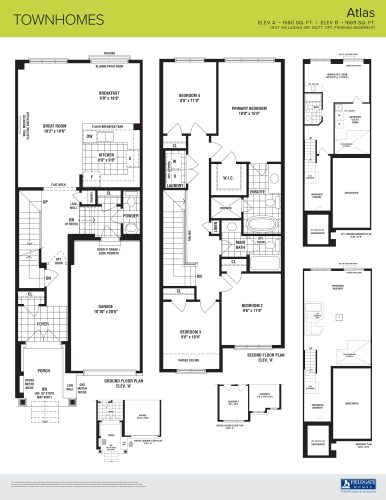
    Atlas Floor Plan at Dreamscape - 1660 sq.ft

    Atlas at Dreamscape Oshawa is a 4-bedroom, 2.5-bathroom single family floor plan with 1,660 sq ft of interior space. Priced from $724,990 ($437 per sq ft).

    4
    2.5
    1,660 sq.ft
    $437/ft $724,990
    launched at $724,990since launch no change
    1 w ago $724,990
    since launch no change
    1 m ago $724,990
    since launch no change
    3 m ago $724,990
    since launch no change
    1 y ago $724,990
    since launch no change
    2 y ago $724,990
    since launch no change
    3 y ago $724,990
    since launch no change
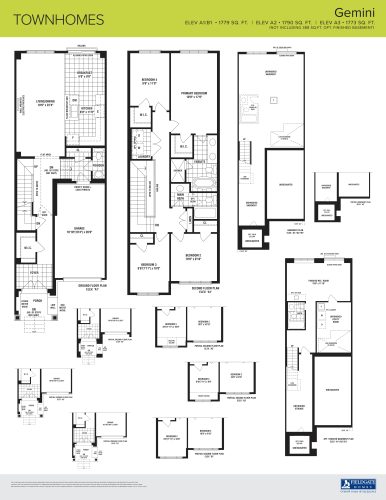
    Gemini Floor Plan at Dreamscape - 1779 sq.ft

    Gemini at Dreamscape Oshawa is a 4-bedroom, 2.5-bathroom single family floor plan with 1,779 sq ft of interior space. Priced from $749,990 ($422 per sq ft).

    4
    2.5
    1,779 sq.ft
    $422/ft $749,990
    launched at $749,990since launch no change
    1 w ago $749,990
    since launch no change
    1 m ago $749,990
    since launch no change
    3 m ago $749,990
    since launch no change
    1 y ago $749,990
    since launch no change
    2 y ago $749,990
    since launch no change
    3 y ago $749,990
    since launch no change
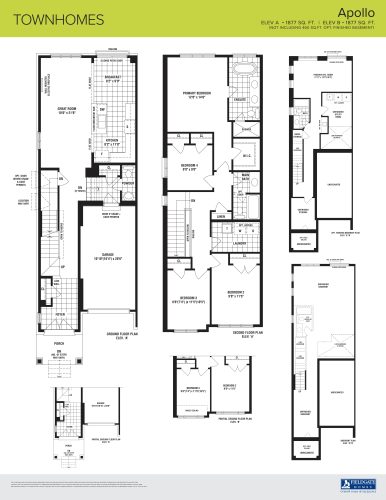
    Apollo Floor Plan at Dreamscape - 1877 sq.ft

    Apollo at Dreamscape Oshawa is a 4-bedroom, 2.5-bathroom single family floor plan with 1,877 sq ft of interior space. Priced from $799,990 ($426 per sq ft).

    4
    2.5
    1,877 sq.ft
    $426/ft $799,990
    launched at $799,990since launch no change
    1 w ago $799,990
    since launch no change
    1 m ago $799,990
    since launch no change
    3 m ago $799,990
    since launch no change
    1 y ago $799,990
    since launch no change
    2 y ago $799,990
    since launch no change
    3 y ago $799,990
    since launch no change
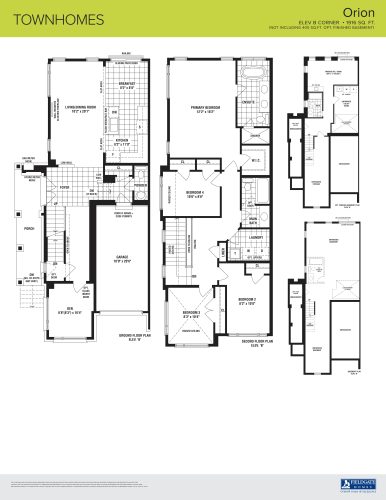
    Orion Floor Plan at Dreamscape - 1916 sq.ft

    Orion at Dreamscape Oshawa is a 4-bedroom plus den, 2.5-bathroom single family floor plan with 1,916 sq ft of interior space. Priced from $869,990 ($454 per sq ft).

    4
    2.5
    1,916 sq.ft
    $454/ft $869,990
    launched at $869,990since launch no change
    1 w ago $869,990
    since launch no change
    1 m ago $869,990
    since launch no change
    3 m ago $869,990
    since launch no change
    1 y ago $869,990
    since launch no change
    2 y ago $869,990
    since launch no change
    3 y ago $869,990
    since launch no change
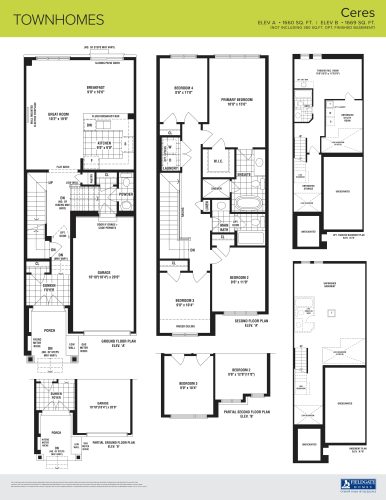
    Ceres Floor Plan at Dreamscape - 1660 sq.ft

    Ceres at Dreamscape Oshawa is a 4-bedroom, 2.5-bathroom single family floor plan with 1,660 sq ft of interior space. Priced from $699,990 ($422 per sq ft).

    4
    2.5
    1,660 sq.ft
    $422/ft $699,990
    launched at $699,990since launch no change
    1 w ago $699,990
    since launch no change
    1 m ago $699,990
    since launch no change
    3 m ago $699,990
    since launch no change
    1 y ago $699,990
    since launch no change
    2 y ago $699,990
    since launch no change
    3 y ago $699,990
    since launch no change
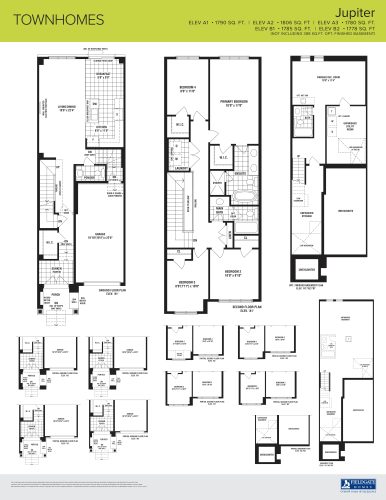
    Jupiter Floor Plan at Dreamscape - 1790 sq.ft

    Jupiter at Dreamscape Oshawa is a 4-bedroom, 2.5-bathroom single family floor plan with 1,790 sq ft of interior space. Priced from $729,990 ($408 per sq ft).

    4
    2.5
    1,790 sq.ft
    $408/ft $729,990
    launched at $729,990since launch no change
    1 w ago $729,990
    since launch no change
    1 m ago $729,990
    since launch no change
    3 m ago $729,990
    since launch no change
    1 y ago $729,990
    since launch no change
    2 y ago $729,990
    since launch no change
    3 y ago $729,990
    since launch no change
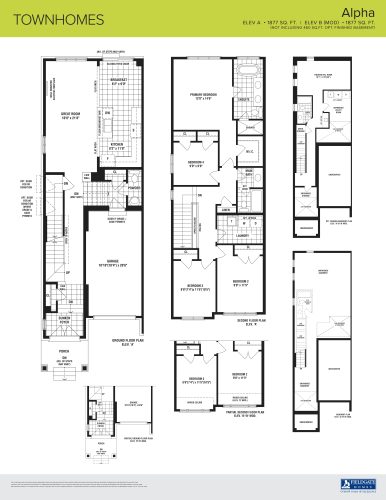
    Alpha Floor Plan at Dreamscape - 1877 sq.ft

    Alpha at Dreamscape Oshawa is a 4-bedroom, 2.5-bathroom single family floor plan with 1,877 sq ft of interior space. Priced from $789,990 ($421 per sq ft).

    4
    2.5
    1,877 sq.ft
    $421/ft $789,990
    launched at $789,990since launch no change
    1 w ago $789,990
    since launch no change
    1 m ago $789,990
    since launch no change
    3 m ago $789,990
    since launch no change
    1 y ago $789,990
    since launch no change
    2 y ago $789,990
    since launch no change
    3 y ago $789,990
    since launch no change
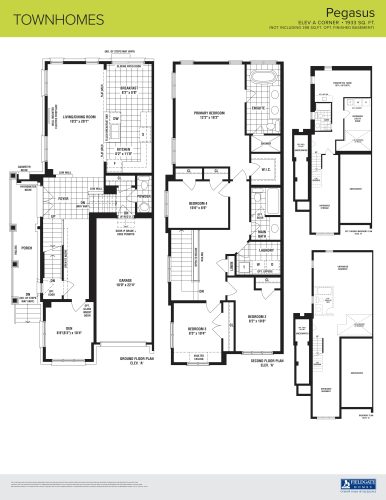
    Pegasus Floor Plan at Dreamscape - 1933 sq.ft

    Pegasus at Dreamscape Oshawa is a 4-bedroom plus den, 2.5-bathroom single family floor plan with 1,933 sq ft of interior space. Priced from $849,990 ($440 per sq ft).

    4
    2.5
    1,933 sq.ft
    $440/ft $849,990
    launched at $849,990since launch no change
    1 w ago $849,990
    since launch no change
    1 m ago $849,990
    since launch no change
    3 m ago $849,990
    since launch no change
    1 y ago $849,990
    since launch no change
    2 y ago $849,990
    since launch no change
    3 y ago $849,990
    since launch no change
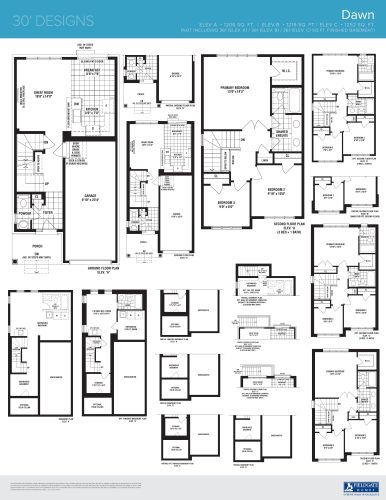
    Dawn Floor Plan at Dreamscape - 1206 sq.ft

    Dawn at Dreamscape Oshawa is a 3-bedroom, 1.5-bathroom single family floor plan with 1,206 sq ft of interior space. Priced from $699,990 ($580 per sq ft).

    3
    1.5
    1,206 sq.ft
    $585/ft $704,990
    launched at $699,990$+5,000 (+0.71%)
    1 w ago $704,990
    since launch no change
    1 m ago $704,990
    since launch no change
    3 m ago $699,990
    $-5,000 (-0.71%)
    1 y ago $699,990
    $-5,000 (-0.71%)
    2 y ago $699,990
    $-5,000 (-0.71%)
    3 y ago $699,990
    $-5,000 (-0.71%)
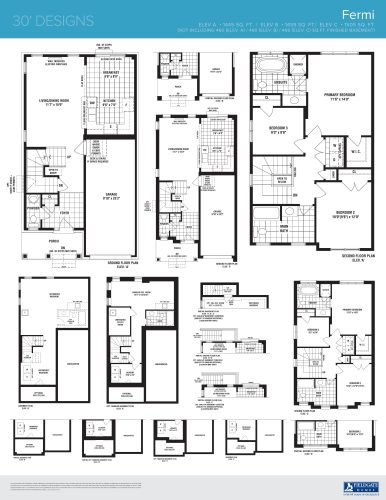
    Fermi Floor Plan at Dreamscape - 1445 sq.ft

    Fermi at Dreamscape Oshawa is a 3-bedroom, 2.5-bathroom single family floor plan with 1,445 sq ft of interior space. Priced from $749,990 ($519 per sq ft).

    3
    2.5
    1,445 sq.ft
    $522/ft $754,990
    launched at $749,990$+5,000 (+0.66%)
    1 w ago $754,990
    since launch no change
    1 m ago $754,990
    since launch no change
    3 m ago $749,990
    $-5,000 (-0.67%)
    1 y ago $749,990
    $-5,000 (-0.67%)
    2 y ago $749,990
    $-5,000 (-0.67%)
    3 y ago $749,990
    $-5,000 (-0.67%)
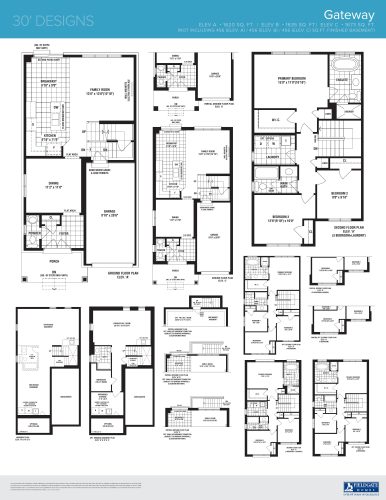
    Gateway Floor Plan at Dreamscape - 1620 sq.ft

    Gateway at Dreamscape Oshawa is a 3-bedroom, 2.5-bathroom single family floor plan with 1,620 sq ft of interior space. Priced from $779,990 ($481 per sq ft).

    3
    2.5
    1,620 sq.ft
    $485/ft $784,990
    launched at $779,990$+5,000 (+0.64%)
    1 w ago $784,990
    since launch no change
    1 m ago $784,990
    since launch no change
    3 m ago $779,990
    $-5,000 (-0.64%)
    1 y ago $779,990
    $-5,000 (-0.64%)
    2 y ago $779,990
    $-5,000 (-0.64%)
    3 y ago $779,990
    $-5,000 (-0.64%)
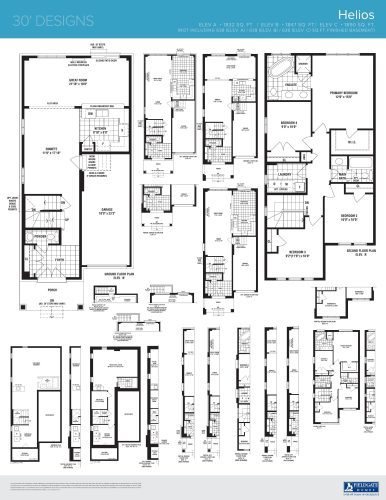
    Helios Floor Plan at Dreamscape - 1832 sq.ft

    Helios at Dreamscape Oshawa is a 4-bedroom, 2.5-bathroom single family floor plan with 1,832 sq ft of interior space. Priced from $819,990 ($448 per sq ft).

    4
    2.5
    1,832 sq.ft
    $450/ft $824,990
    launched at $819,990$+5,000 (+0.61%)
    1 w ago $824,990
    since launch no change
    1 m ago $824,990
    since launch no change
    3 m ago $819,990
    $-5,000 (-0.61%)
    1 y ago $819,990
    $-5,000 (-0.61%)
    2 y ago $819,990
    $-5,000 (-0.61%)
    3 y ago $819,990
    $-5,000 (-0.61%)
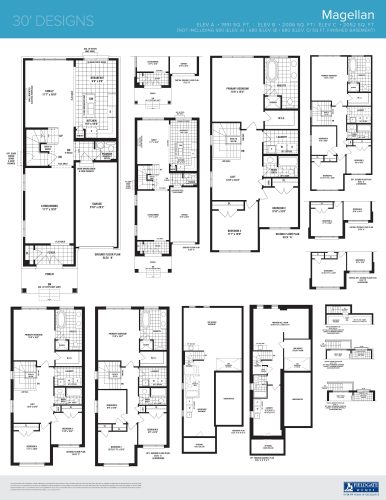
    Magellan Floor Plan at Dreamscape - 1991 sq.ft

    Magellan at Dreamscape Oshawa is a 3-bedroom, 2.5-bathroom single family floor plan with 1,991 sq ft of interior space. Priced from $849,990 ($427 per sq ft).

    3
    2.5
    1,991 sq.ft
    $429/ft $854,990
    launched at $849,990$+5,000 (+0.58%)
    1 w ago $854,990
    since launch no change
    1 m ago $854,990
    since launch no change
    3 m ago $849,990
    $-5,000 (-0.59%)
    1 y ago $849,990
    $-5,000 (-0.59%)
    2 y ago $849,990
    $-5,000 (-0.59%)
    3 y ago $849,990
    $-5,000 (-0.59%)
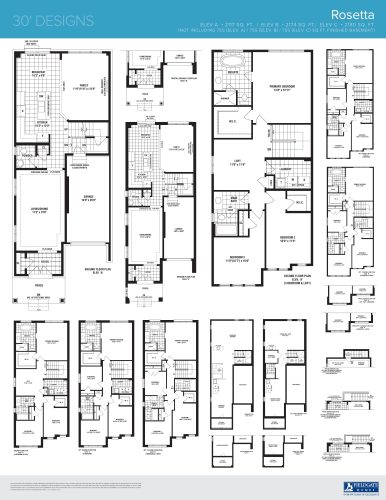
    Rosetta Floor Plan at Dreamscape - 2117 sq.ft

    Rosetta at Dreamscape Oshawa is a 3-bedroom, 2.5-bathroom single family floor plan with 2,117 sq ft of interior space. Priced from $874,990 ($413 per sq ft).

    3
    2.5
    2,117 sq.ft
    $416/ft $879,990
    launched at $874,990$+5,000 (+0.57%)
    1 w ago $879,990
    since launch no change
    1 m ago $879,990
    since launch no change
    3 m ago $874,990
    $-5,000 (-0.57%)
    1 y ago $874,990
    $-5,000 (-0.57%)
    2 y ago $874,990
    $-5,000 (-0.57%)
    3 y ago $874,990
    $-5,000 (-0.57%)
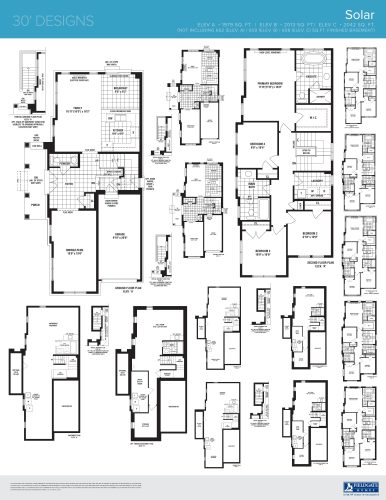
    Solar Floor Plan at Dreamscape - 1979 sq.ft

    Solar at Dreamscape Oshawa is a 4-bedroom, 2.5-bathroom single family floor plan with 1,979 sq ft of interior space. Priced from $879,990 ($445 per sq ft).

    4
    2.5
    1,979 sq.ft
    last recorded price $879,990
    Sold Outlaunched at $879,990since launch no change
    1 w ago $879,990
    since launch no change
    1 m ago $879,990
    since launch no change
    3 m ago $879,990
    since launch no change
    1 y ago $879,990
    since launch no change
    2 y ago $879,990
    since launch no change
    3 y ago $879,990
    since launch no change
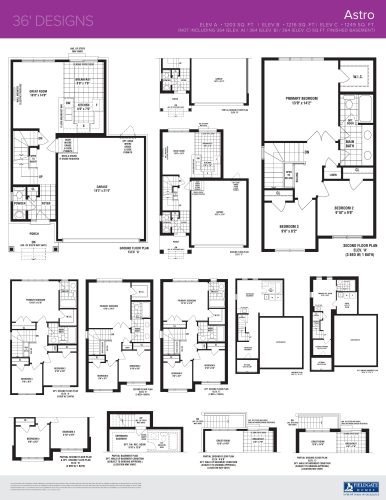
    Astro Floor Plan at Dreamscape - 1203 sq.ft

    Astro at Dreamscape Oshawa is a 3-bedroom, 1.5-bathroom single family floor plan with 1,203 sq ft of interior space. Priced from $759,990 ($632 per sq ft).

    3
    1.5
    1,203 sq.ft
    $636/ft $764,990
    launched at $759,990$+5,000 (+0.65%)
    1 w ago $764,990
    since launch no change
    1 m ago $764,990
    since launch no change
    3 m ago $759,990
    $-5,000 (-0.66%)
    1 y ago $759,990
    $-5,000 (-0.66%)
    2 y ago $759,990
    $-5,000 (-0.66%)
    3 y ago $759,990
    $-5,000 (-0.66%)
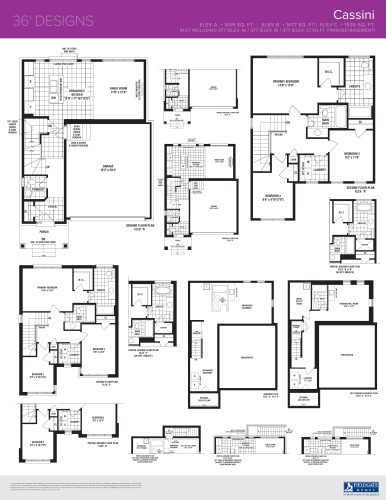
    Cassini Floor Plan at Dreamscape - 1449 sq.ft

    Cassini at Dreamscape Oshawa is a 3-bedroom, 2.5-bathroom single family floor plan with 1,449 sq ft of interior space. Priced from $809,990 ($559 per sq ft).

    3
    2.5
    1,449 sq.ft
    $562/ft $814,990
    launched at $809,990$+5,000 (+0.61%)
    1 w ago $814,990
    since launch no change
    1 m ago $814,990
    since launch no change
    3 m ago $809,990
    $-5,000 (-0.62%)
    1 y ago $809,990
    $-5,000 (-0.62%)
    2 y ago $809,990
    $-5,000 (-0.62%)
    3 y ago $809,990
    $-5,000 (-0.62%)
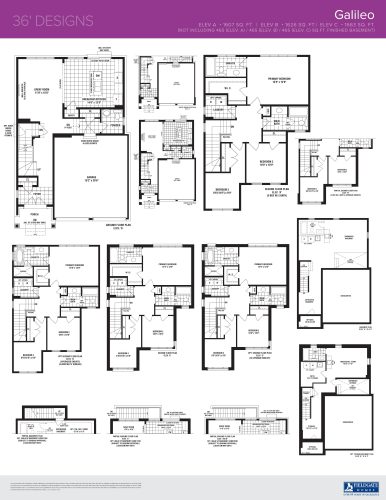
    Galileo Floor Plan at Dreamscape - 1607 sq.ft

    Galileo at Dreamscape Oshawa is a 3-bedroom, 2.5-bathroom single family floor plan with 1,607 sq ft of interior space. Priced from $839,990 ($523 per sq ft).

    3
    2.5
    1,607 sq.ft
    $526/ft $844,990
    launched at $839,990$+5,000 (+0.59%)
    1 w ago $844,990
    since launch no change
    1 m ago $844,990
    since launch no change
    3 m ago $839,990
    $-5,000 (-0.60%)
    1 y ago $839,990
    $-5,000 (-0.60%)
    2 y ago $839,990
    $-5,000 (-0.60%)
    3 y ago $839,990
    $-5,000 (-0.60%)
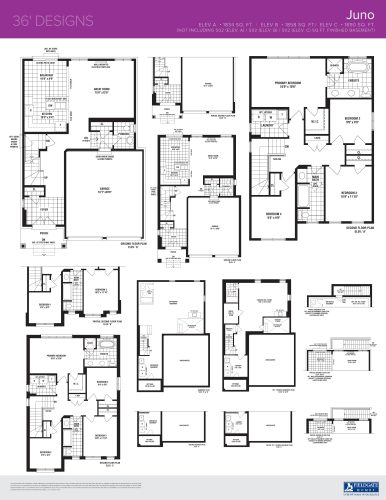
    Juno Floor Plan at Dreamscape - 1834 sq.ft

    Juno at Dreamscape Oshawa is a 4-bedroom, 2.5-bathroom single family floor plan with 1,834 sq ft of interior space. Priced from $884,990 ($483 per sq ft).

    4
    2.5
    1,834 sq.ft
    $485/ft $889,990
    launched at $884,990$+5,000 (+0.56%)
    1 w ago $889,990
    since launch no change
    1 m ago $889,990
    since launch no change
    3 m ago $884,990
    $-5,000 (-0.56%)
    1 y ago $884,990
    $-5,000 (-0.56%)
    2 y ago $884,990
    $-5,000 (-0.56%)
    3 y ago $884,990
    $-5,000 (-0.56%)
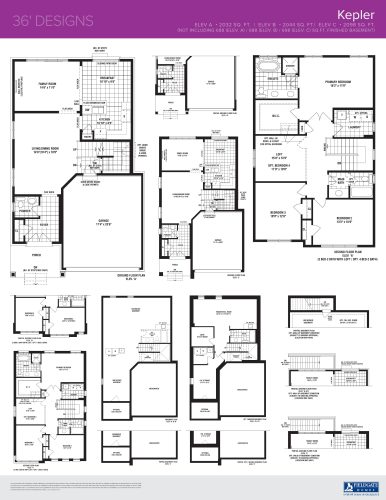
    Kepler Floor Plan at Dreamscape - 2032 sq.ft

    Kepler at Dreamscape Oshawa is a 3-bedroom, 2.5-bathroom single family floor plan with 2,032 sq ft of interior space. Priced from $924,990 ($455 per sq ft).

    3
    2.5
    2,032 sq.ft
    $458/ft $929,990
    launched at $924,990$+5,000 (+0.54%)
    1 w ago $929,990
    since launch no change
    1 m ago $929,990
    since launch no change
    3 m ago $924,990
    $-5,000 (-0.54%)
    1 y ago $924,990
    $-5,000 (-0.54%)
    2 y ago $924,990
    $-5,000 (-0.54%)
    3 y ago $924,990
    $-5,000 (-0.54%)
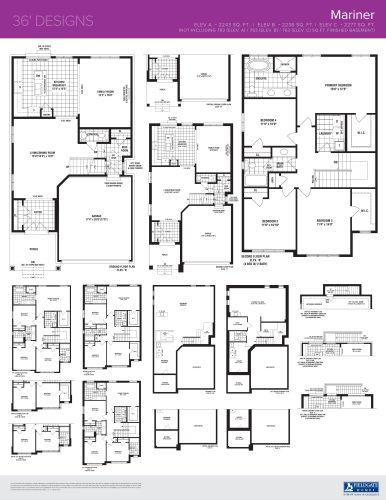
    Mariner Floor Plan at Dreamscape - 2243 sq.ft

    Mariner at Dreamscape Oshawa is a 4-bedroom, 2.5-bathroom single family floor plan with 2,243 sq ft of interior space. Priced from $964,990 ($430 per sq ft).

    4
    2.5
    2,243 sq.ft
    $432/ft $969,990
    launched at $964,990$+5,000 (+0.52%)
    1 w ago $969,990
    since launch no change
    1 m ago $969,990
    since launch no change
    3 m ago $964,990
    $-5,000 (-0.52%)
    1 y ago $964,990
    $-5,000 (-0.52%)
    2 y ago $964,990
    $-5,000 (-0.52%)
    3 y ago $964,990
    $-5,000 (-0.52%)
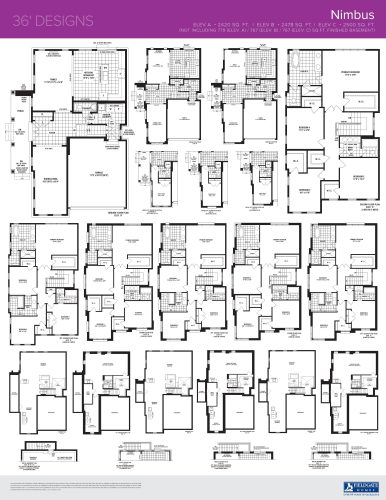
    Nimbus Floor Plan at Dreamscape - 2420 sq.ft

    Nimbus at Dreamscape Oshawa is a 4-bedroom, 2.5-bathroom single family floor plan with 2,420 sq ft of interior space. Priced from $1,009,990 ($417 per sq ft).

    4
    2.5
    2,420 sq.ft
    $417/ft $1,009,990
    launched at $1,009,990since launch no change
    1 w ago $1,009,990
    since launch no change
    1 m ago $1,009,990
    since launch no change
    3 m ago $1,009,990
    since launch no change
    1 y ago $1,009,990
    since launch no change
    2 y ago $1,009,990
    since launch no change
    3 y ago $1,009,990
    since launch no change
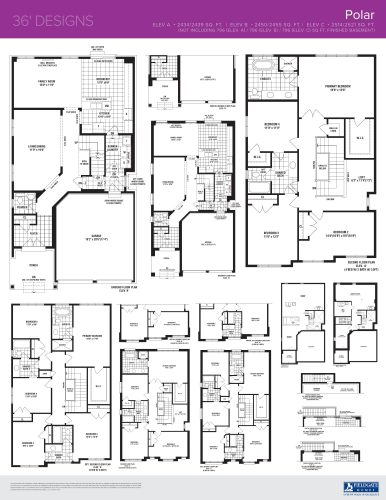
    Polar Floor Plan at Dreamscape - 2434 sq.ft

    Polar at Dreamscape Oshawa is a 4-bedroom, 2.5-bathroom single family floor plan with 2,434 sq ft of interior space. Priced from $990,990 ($407 per sq ft).

    4
    2.5
    2,434 sq.ft
    $407/ft $990,990
    launched at $990,990since launch no change
    1 w ago $990,990
    since launch no change
    1 m ago $990,990
    since launch no change
    3 m ago $990,990
    since launch no change
    1 y ago $990,990
    since launch no change
    2 y ago $990,990
    since launch no change
    3 y ago $990,990
    since launch no change
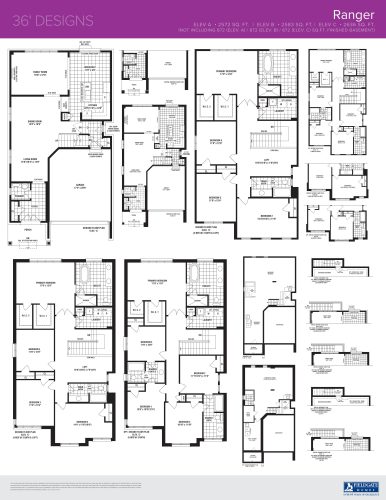
    Ranger Floor Plan at Dreamscape - 2572 sq.ft

    Ranger at Dreamscape Oshawa is a 4-bedroom, 2.5-bathroom single family floor plan with 2,572 sq ft of interior space. Priced from $1,019,990 ($397 per sq ft).

    4
    2.5
    2,572 sq.ft
    $397/ft $1,019,990
    launched at $1,019,990since launch no change
    1 w ago $1,019,990
    since launch no change
    1 m ago $1,019,990
    since launch no change
    3 m ago $1,019,990
    since launch no change
    1 y ago $1,019,990
    since launch no change
    2 y ago $1,019,990
    since launch no change
    3 y ago $1,019,990
    since launch no change
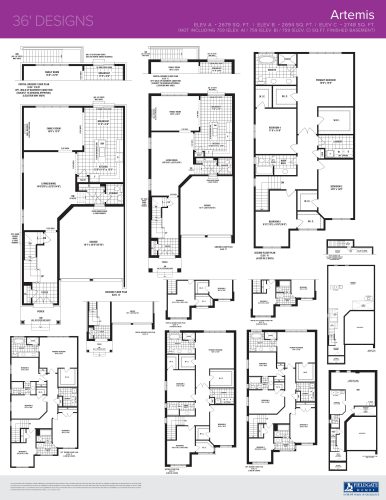
    Artemis Floor Plan at Dreamscape - 2679 sq.ft

    Artemis at Dreamscape Oshawa is a 4-bedroom, 2.5-bathroom single family floor plan with 2,679 sq ft of interior space. Priced from $1,034,990 ($386 per sq ft).

    4
    2.5
    2,679 sq.ft
    $386/ft $1,034,990
    launched at $1,034,990since launch no change
    1 w ago $1,034,990
    since launch no change
    1 m ago $1,034,990
    since launch no change
    3 m ago $1,034,990
    since launch no change
    1 y ago $1,034,990
    since launch no change
    2 y ago $1,034,990
    since launch no change
    3 y ago $1,034,990
    since launch no change
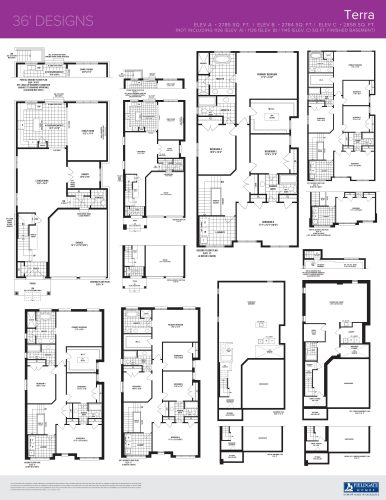
    Terra Floor Plan at Dreamscape - 2785 sq.ft

    Terra at Dreamscape Oshawa is a 4-bedroom, 3.5-bathroom single family floor plan with 2,785 sq ft of interior space. Priced from $1,054,990 ($379 per sq ft).

    4
    3.5
    2,785 sq.ft
    $379/ft $1,054,990
    launched at $1,054,990since launch no change
    1 w ago $1,054,990
    since launch no change
    1 m ago $1,054,990
    since launch no change
    3 m ago $1,054,990
    since launch no change
    1 y ago $1,054,990
    since launch no change
    2 y ago $1,054,990
    since launch no change
    3 y ago $1,054,990
    since launch no change
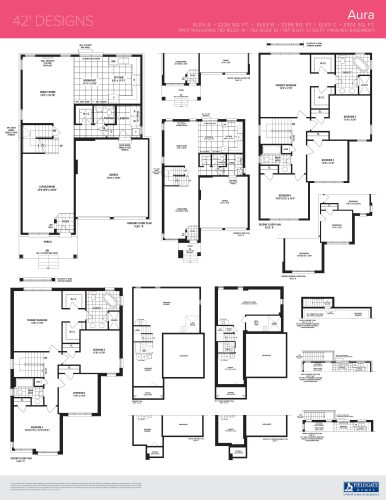
    Aura Floor Plan at Dreamscape - 2226 sq.ft

    Aura at Dreamscape Oshawa is a 4-bedroom, 2.5-bathroom single family floor plan with 2,226 sq ft of interior space. Priced from $1,009,990 ($454 per sq ft).

    4
    2.5
    2,226 sq.ft
    $456/ft $1,014,990
    launched at $1,009,990$+5,000 (+0.49%)
    1 w ago $1,014,990
    since launch no change
    1 m ago $1,014,990
    since launch no change
    3 m ago $1,009,990
    $-5,000 (-0.50%)
    1 y ago $1,009,990
    $-5,000 (-0.50%)
    2 y ago $1,009,990
    $-5,000 (-0.50%)
    3 y ago $1,009,990
    $-5,000 (-0.50%)
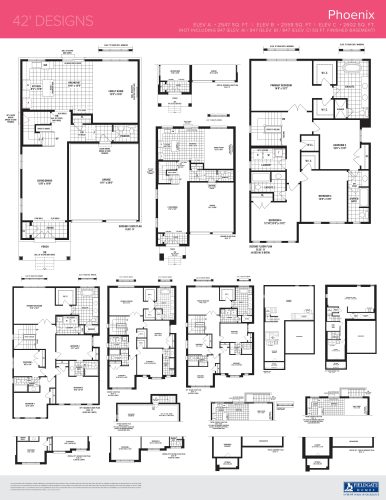
    Phoenix Floor Plan at Dreamscape - 2547 sq.ft

    Phoenix at Dreamscape Oshawa is a 4-bedroom, 3.5-bathroom single family floor plan with 2,547 sq ft of interior space. Priced from $1,074,990 ($422 per sq ft).

    4
    3.5
    2,547 sq.ft
    $424/ft $1,079,990
    launched at $1,074,990$+5,000 (+0.46%)
    1 w ago $1,079,990
    since launch no change
    1 m ago $1,079,990
    since launch no change
    3 m ago $1,074,990
    $-5,000 (-0.47%)
    1 y ago $1,074,990
    $-5,000 (-0.47%)
    2 y ago $1,074,990
    $-5,000 (-0.47%)
    3 y ago $1,074,990
    $-5,000 (-0.47%)
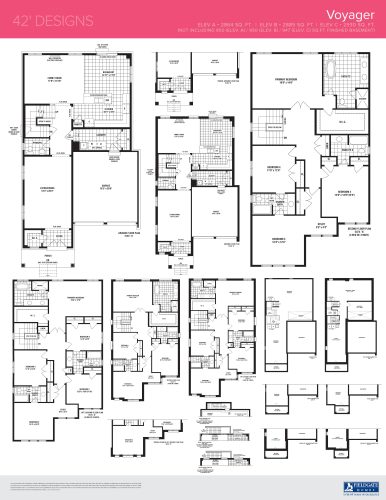
    Voyager Floor Plan at Dreamscape - 2864 sq.ft

    Voyager at Dreamscape Oshawa is a 4-bedroom, 3.5-bathroom single family floor plan with 2,864 sq ft of interior space. Priced from $1,134,990 ($396 per sq ft).

    4
    3.5
    2,864 sq.ft
    $398/ft $1,139,990
    launched at $1,134,990$+5,000 (+0.44%)
    1 w ago $1,139,990
    since launch no change
    1 m ago $1,139,990
    since launch no change
    3 m ago $1,134,990
    $-5,000 (-0.44%)
    1 y ago $1,134,990
    $-5,000 (-0.44%)
    2 y ago $1,134,990
    $-5,000 (-0.44%)
    3 y ago $1,134,990
    $-5,000 (-0.44%)
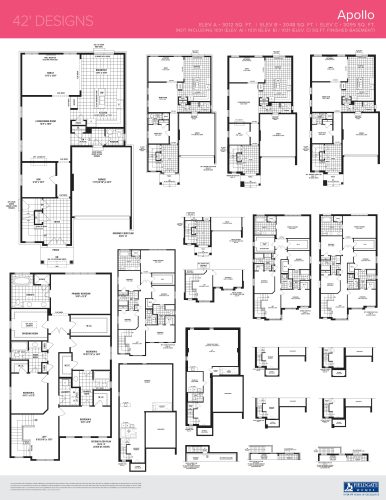
    Apollo (Coppermine 42') Floor Plan at Dreamscape - 3012 sq.ft

    Apollo (Coppermine 42') at Dreamscape Oshawa is a 4-bedroom, 3.5-bathroom single family floor plan with 3,012 sq ft of interior space. Priced from $1,164,990 ($387 per sq ft).

    4
    3.5
    3,012 sq.ft
    $388/ft $1,169,990
    launched at $1,164,990$+5,000 (+0.43%)
    1 w ago $1,169,990
    since launch no change
    1 m ago $1,169,990
    since launch no change
    3 m ago $1,164,990
    $-5,000 (-0.43%)
    1 y ago $1,164,990
    $-5,000 (-0.43%)
    2 y ago $1,164,990
    $-5,000 (-0.43%)
    3 y ago $1,164,990
    $-5,000 (-0.43%)
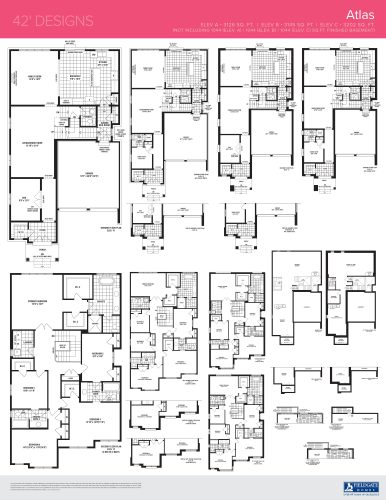
    Atlas (Coppermine 42') Floor Plan at Dreamscape - 3126 sq.ft

    Atlas (Coppermine 42') at Dreamscape Oshawa is a 5-bedroom, 3.5-bathroom single family floor plan with 3,126 sq ft of interior space. Priced from $1,189,990 ($381 per sq ft).

    5
    3.5
    3,126 sq.ft
    $382/ft $1,194,990
    launched at $1,189,990$+5,000 (+0.42%)
    1 w ago $1,194,990
    since launch no change
    1 m ago $1,194,990
    since launch no change
    3 m ago $1,189,990
    $-5,000 (-0.42%)
    1 y ago $1,189,990
    $-5,000 (-0.42%)
    2 y ago $1,189,990
    $-5,000 (-0.42%)
    3 y ago $1,189,990
    $-5,000 (-0.42%)
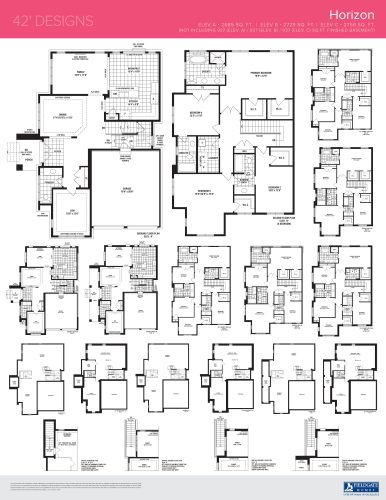
    Horizon Floor Plan at Dreamscape - 2685 sq.ft

    Horizon at Dreamscape Oshawa is a 4-bedroom, 3.5-bathroom single family floor plan with 2,685 sq ft of interior space. Priced from $1,099,990 ($410 per sq ft).

    4
    3.5
    2,685 sq.ft
    $412/ft $1,104,990
    launched at $1,099,990$+5,000 (+0.45%)
    1 w ago $1,104,990
    since launch no change
    1 m ago $1,104,990
    since launch no change
    3 m ago $1,099,990
    $-5,000 (-0.45%)
    1 y ago $1,099,990
    $-5,000 (-0.45%)
    2 y ago $1,099,990
    $-5,000 (-0.45%)
    3 y ago $1,099,990
    $-5,000 (-0.45%)