METAREALTY INC.

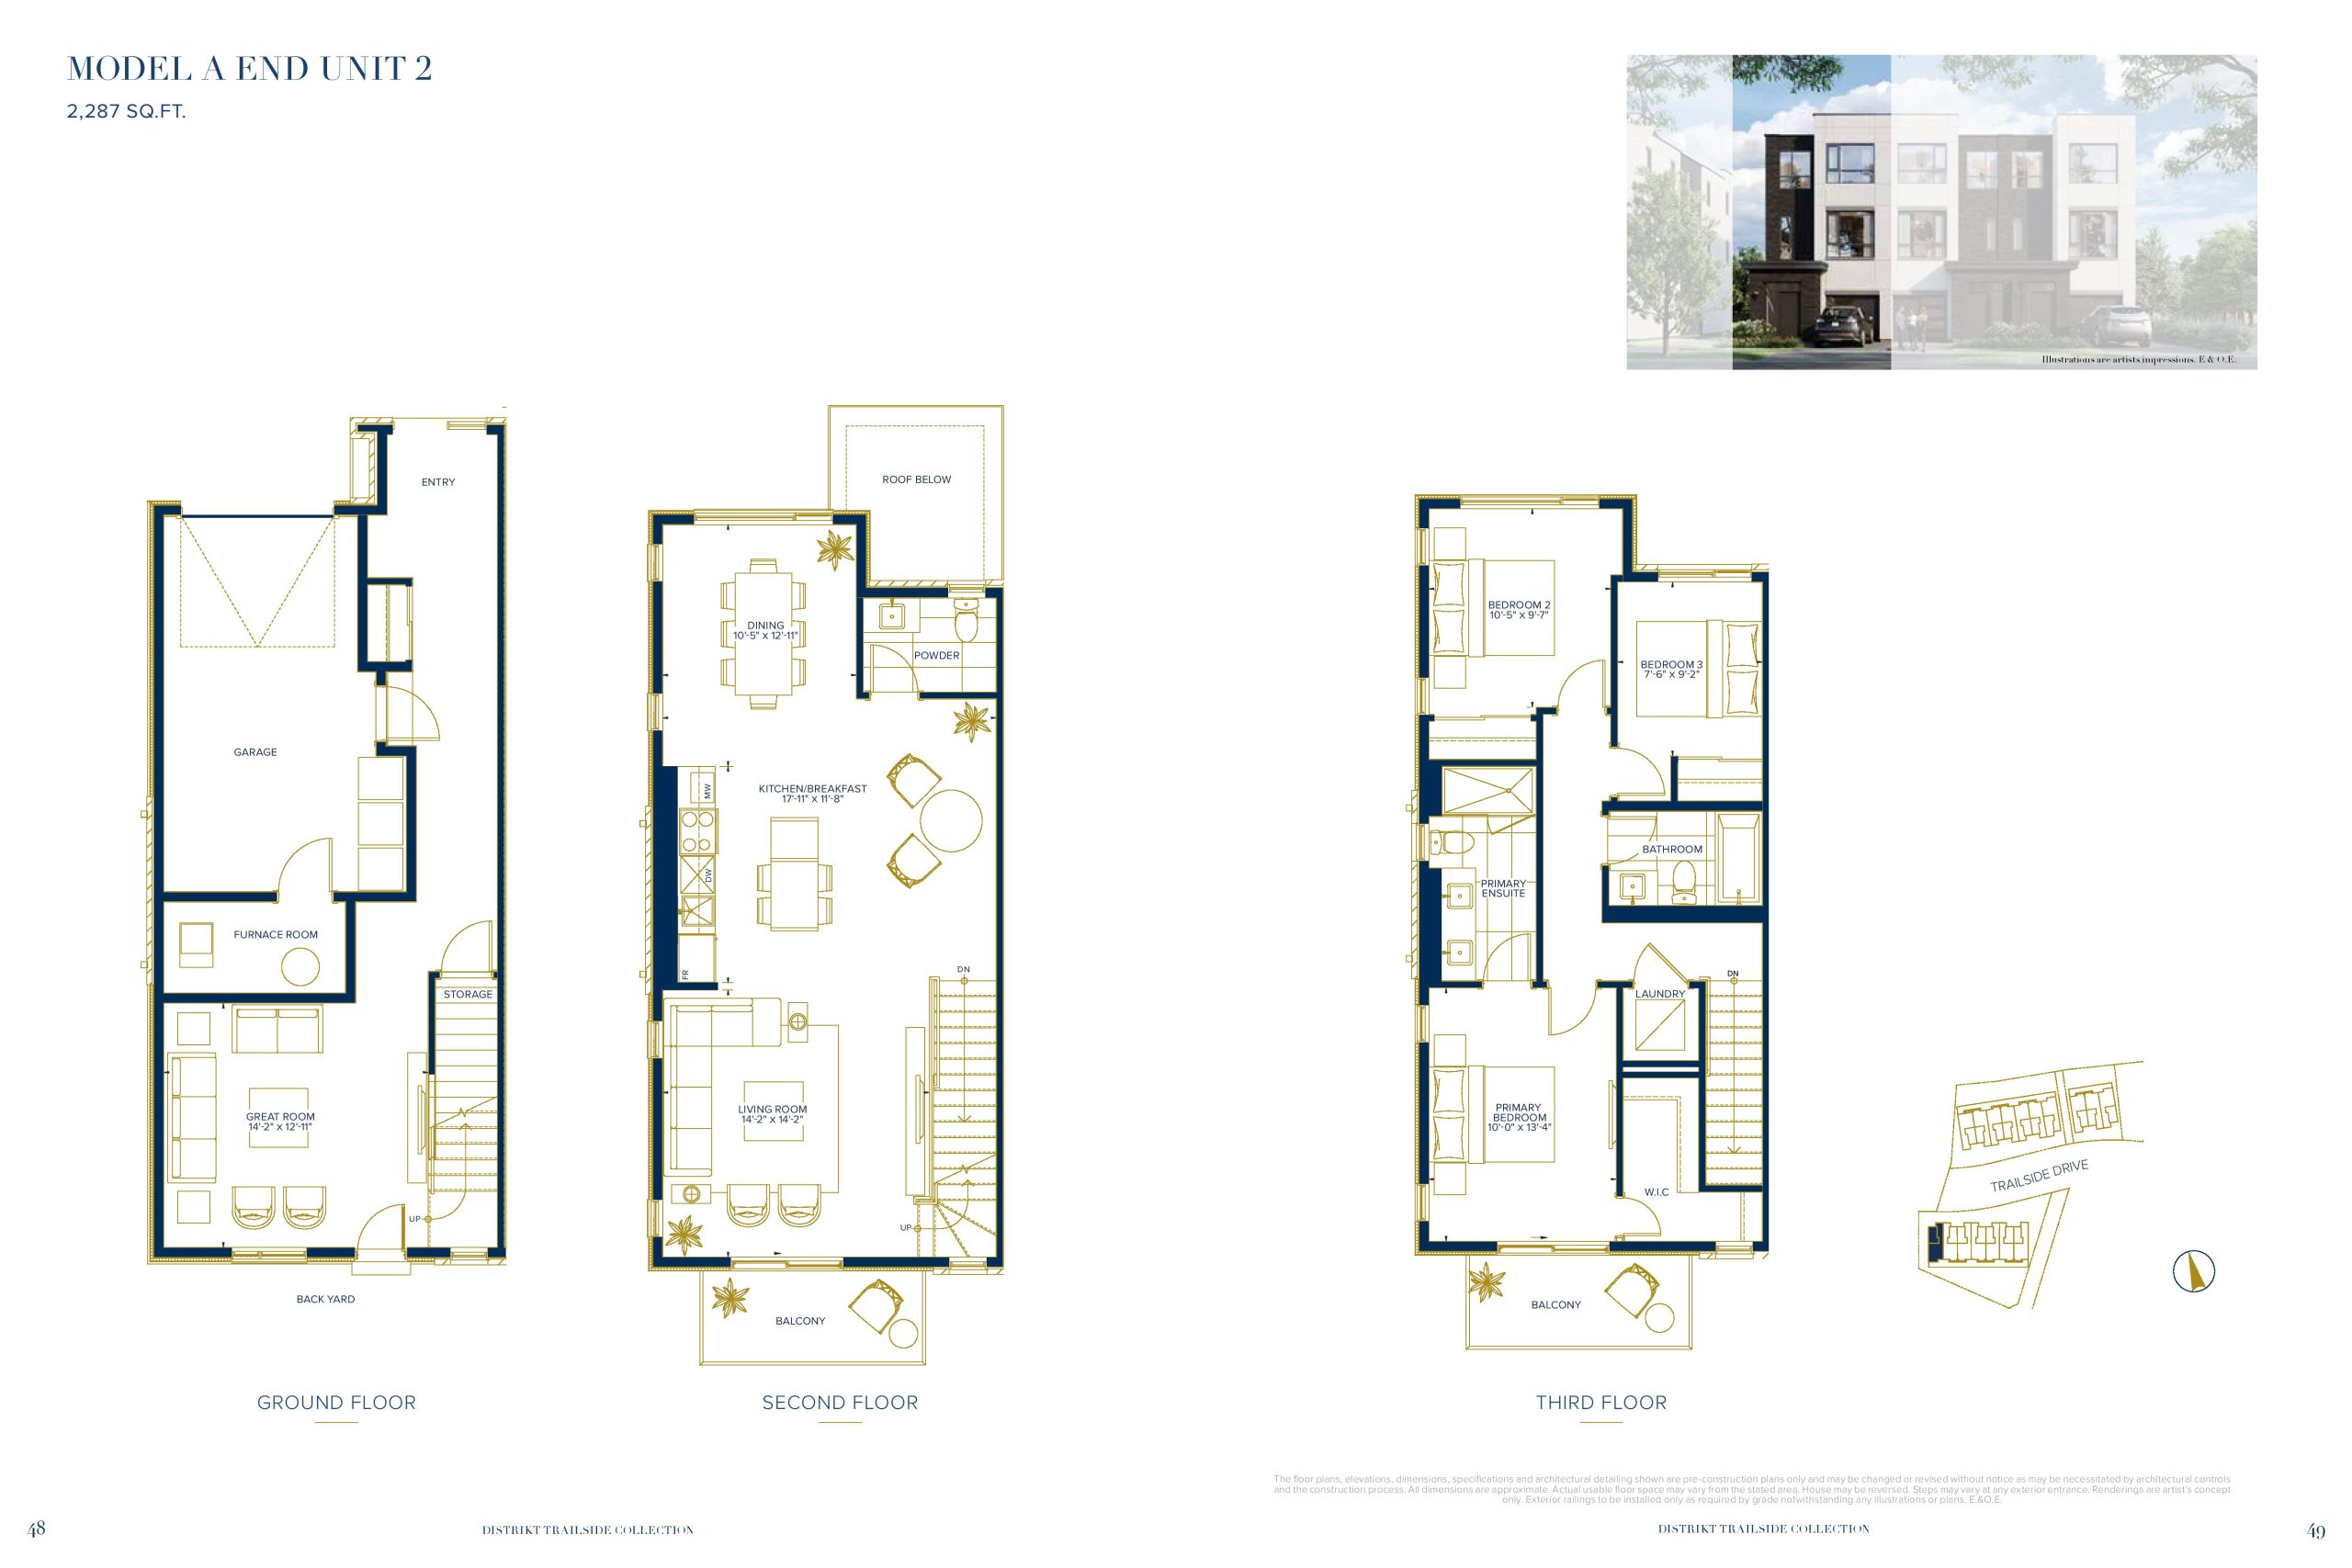
Model A End Unit 2 Floor Plan — Distrikt Trailside Condos

Public Sales

405 Dundas Street West, Oakville, ON, Canada

Condo · 3 Bed · 2.5 Bath · 2,287 sq ft

Occupancy: Summer 2024
GET PLATINUM ACCESS!!

Register to Receive Guaranteed Platinum Access & Prices, Incentives & Discounts, Floor Plans & More!

Get Pricing, Floor Plans and Availability

Tell us what you need and a Meta Realty representative will follow up directly.

Are you a Realtor?
Sending…

About the Model A End Unit 2 floor plan

Model A End Unit 2 provided 2,287 sq ft with three bedrooms and 2.5 bathrooms, slightly more space than Model A End Unit 1. The plan is sold out with Distrikt Developments at Distrikt Trailside Condos in River Oaks, Oakville. Amenities include a pet spa, bar and grand lobby. Meta Realty can review the layouts that remain on offer.

Key Facts

Ready to reserve?

Submit a worksheet for Distrikt Trailside Condos: pick up to three suites and we will request your allocation from the builder.

Submit a worksheet
  • Floor Plan

    Model A End Unit 2

  • Bedrooms

    3 Bed

  • Bathrooms

    2.5

  • Interior Size

    2,287 sq ft

  • Price From

    Contact for pricing

  • Availability

    Sold out

  • Est. Maintenance

    ≈ $1,578/month ($0.69/sq ft, estimate)

  • Deposit Structure

    5% (on signing)

  • Occupancy

    2024

  • Builder(s)

    Distrikt Developments

  • Address

    405 Dundas Street West, Oakville, ON, Canada

How it compares

Information last updated September 28, 2026. Prices, sizes and availability are set by the builder and change without notice. E&OE. Current incentives: see Distrikt Trailside Condos.

Other floor plans at Distrikt Trailside Condos
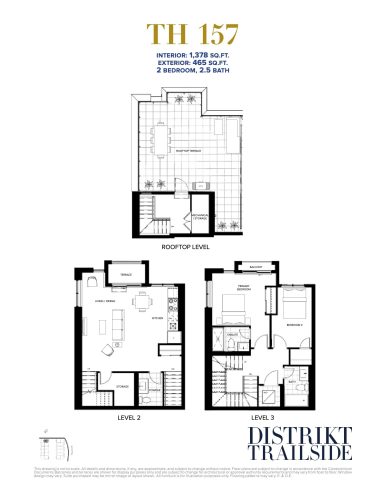
TH 157 Floor Plan at Distrikt Trailside Condos - 1378 sq.ft
2
2.5
1,378 sq.ft
$544/ft $749,900
launched at $812,900$-63,000 (-8.40%)
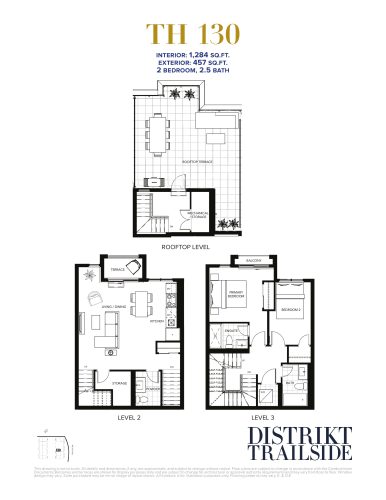
TH 130 Floor Plan at Distrikt Trailside Condos - 1284 sq.ft
2
2.5
1,284 sq.ft
$545/ft $699,900
launched at $778,900$-79,000 (-11.29%)
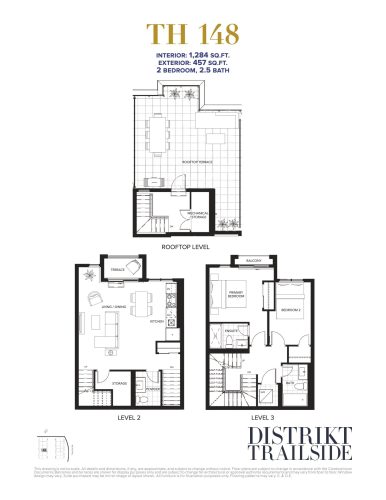
TH 148 Floor Plan at Distrikt Trailside Condos - 1284 sq.ft
2
2.5
1,284 sq.ft
$545/ft $699,900
launched at $778,900$-79,000 (-11.29%)
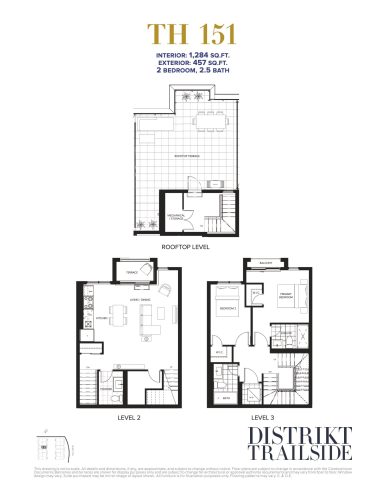
TH 151 Floor Plan at Distrikt Trailside Condos - 1284 sq.ft
2
2.5
1,284 sq.ft
$545/ft $699,900
launched at $778,900$-79,000 (-11.29%)
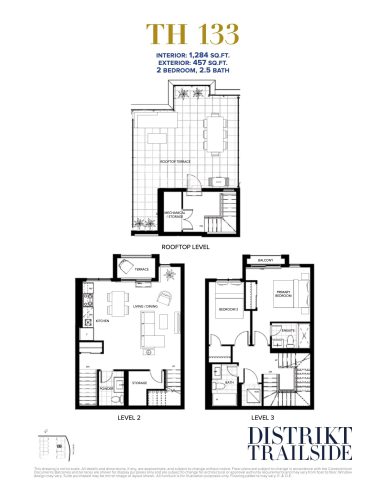
TH 133 Floor Plan at Distrikt Trailside Condos - 1284 sq.ft
2
2.5
1,284 sq.ft
$545/ft $699,900
launched at $778,900$-79,000 (-11.29%)
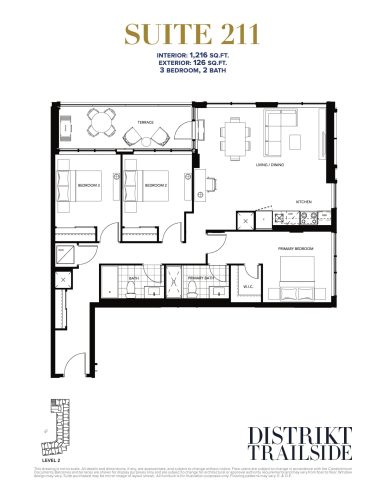
Suite 211 Floor Plan at Distrikt Trailside Condos - 1216 sq.ft
3
2.0
1,216 sq.ft
$649/ft $788,900
launched at $788,900since launch no change
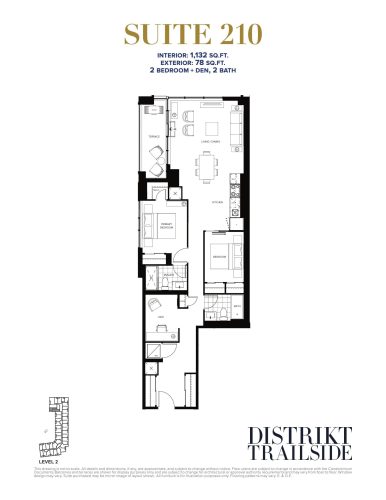
DT1105 (Suite 210) Floor Plan at Distrikt Trailside Condos - 1132 sq.ft
2
2.0
1,132 sq.ft
$610/ft $690,900
launched at $690,900since launch no change
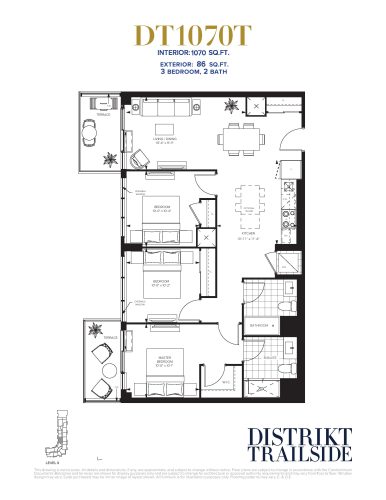
DT1070T (LPH02) Floor Plan at Distrikt Trailside Condos - 1070 sq.ft
3
2.0
1,070 sq.ft
$701/ft $749,900
launched at $810,900$-61,000 (-8.13%)
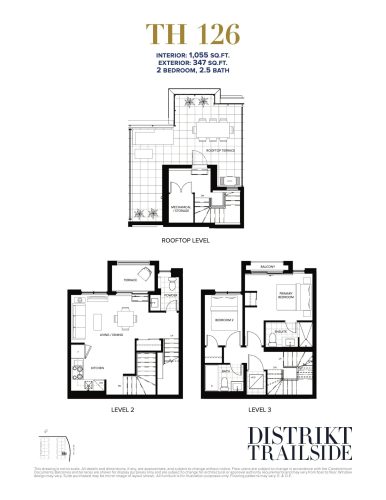
TH 126 Floor Plan at Distrikt Trailside Condos - 1055 sq.ft
2
2.5
1,055 sq.ft
$569/ft $599,900
launched at $642,900$-43,000 (-7.17%)
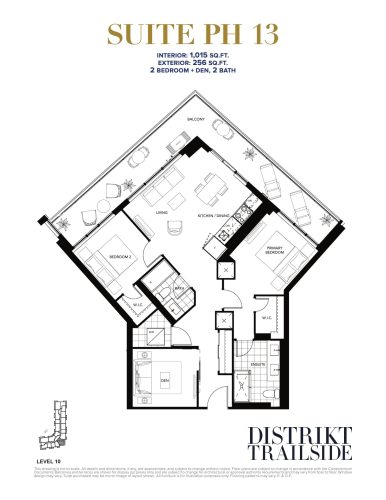
DT1015 (Suite PH 13) Floor Plan at Distrikt Trailside Condos - 1015 sq.ft
2
2.0
1,015 sq.ft
$709/ft $719,900
launched at $792,900$-73,000 (-10.14%)
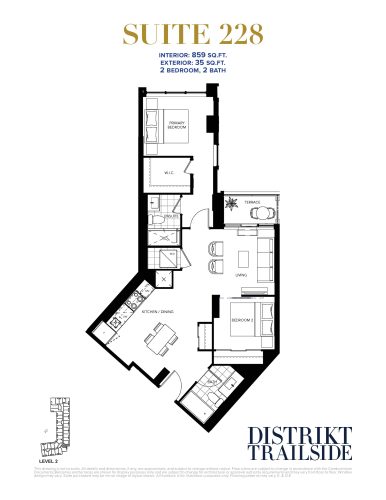
DT859 (Suite 228) Floor Plan at Distrikt Trailside Condos - 859 sq.ft
2
2.0
859 sq.ft
$623/ft $534,900
launched at $599,900$-65,000 (-12.15%)
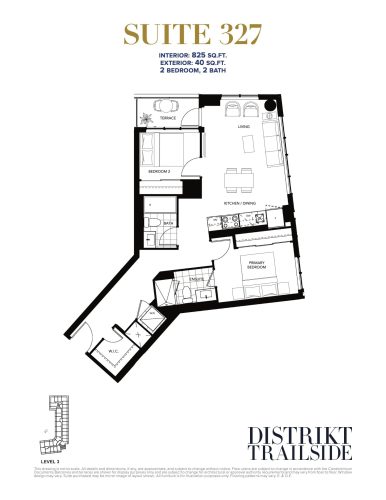
Suite 327 Floor Plan at Distrikt Trailside Condos - 825 sq.ft
2
2.0
825 sq.ft
$722/ft $595,900
launched at $595,900since launch no change
See all 91 floor plans at Distrikt Trailside Condos
Similar floor plans nearby
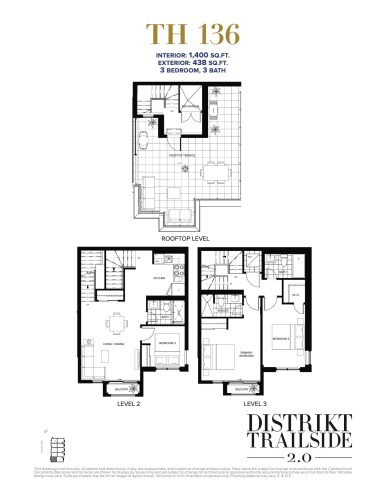
TH 136 Floor Plan at Distrikt Trailside 2.0 Condos - 1400 sq.ft

At Distrikt Trailside Condos 2 · 0.1 km away

3
3.0
1,400 sq.ft
$564/ft $789,900
launched at $825,900$-36,000 (-4.56%)
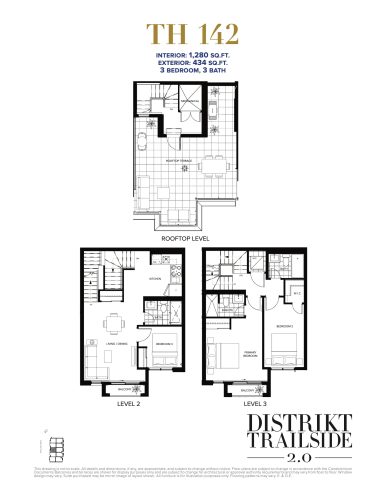
TH 142 Floor Plan at Distrikt Trailside 2.0 Condos - 1280 sq.ft

At Distrikt Trailside Condos 2 · 0.1 km away

3
3.0
1,280 sq.ft
$562/ft $719,900
launched at $787,900$-68,000 (-9.45%)
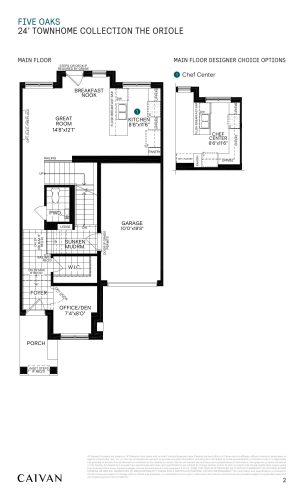
Oriole Floor Plan at Five Oaks by Caivan Communities - 2545 sq.ft

At Five Oaks by Caivan Communities · 1.7 km away

3
2.5
2,545 sq.ft
$409/ft $1,039,990
launched at $1,039,990since launch no change
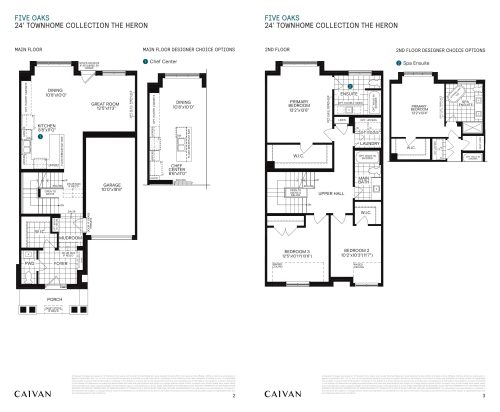
Heron Floor Plan at Five Oaks by Caivan Communities - 2714 sq.ft

At Five Oaks by Caivan Communities · 1.7 km away

3
2.5
2,714 sq.ft
$394/ft $1,069,990
launched at $1,069,990since launch no change
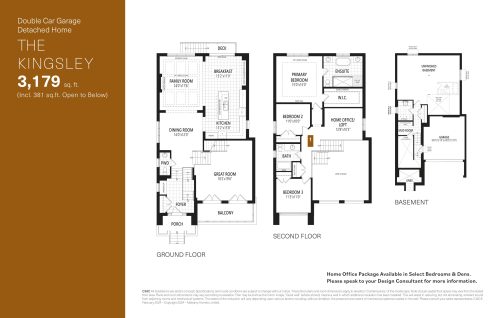
The Kingsley Floor Plan at Upper Joshua Creek Phase 2 Towns - 3179 sq.ft

At Upper Joshua Creek Phase 2 Towns · 2 km away

3
2.5
3,179 sq.ft
$673/ft $2,137,990
launched at $2,137,990since launch no change
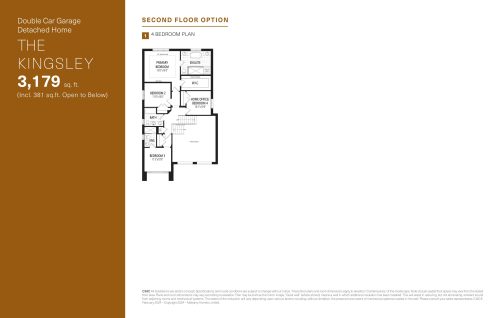
The Kingsley (Options) Floor Plan at Upper Joshua Creek Phase 2 Towns - 3179 sq.ft

At Upper Joshua Creek Phase 2 Towns · 2 km away

3
2.5
3,179 sq.ft
$673/ft $2,137,990
launched at $2,137,990since launch no change