
METAREALTY INC.

Distrikt Trailside Condos

Public Sales

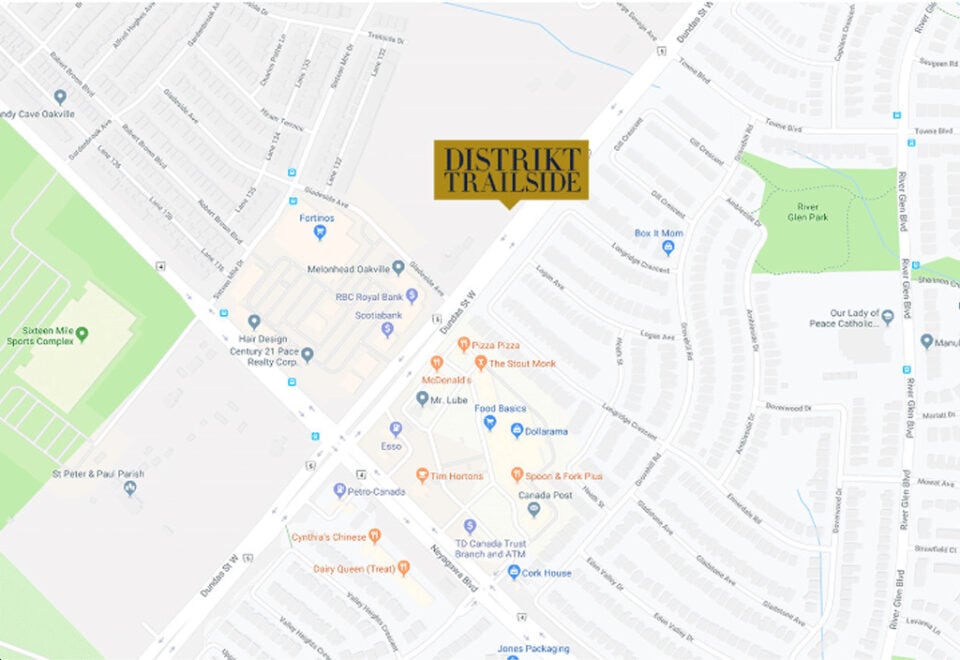
405 Dundas Street West, Oakville, ON, Canada

Starting From
$497,900 - $788,900

Condo

Occupancy: Summer 2024

1 Star2 Stars3 Stars4 Stars5 Stars (No Ratings Yet)
Loading...

GET PLATINUM ACCESS!!

Register to Receive Guaranteed Platinum Access & Prices, Incentives & Discounts, Floor Plans & More!

Get Pricing, Floor Plans and Availability

Tell us what you need and a Meta Realty representative will follow up directly.

Are you a Realtor?
Sending…

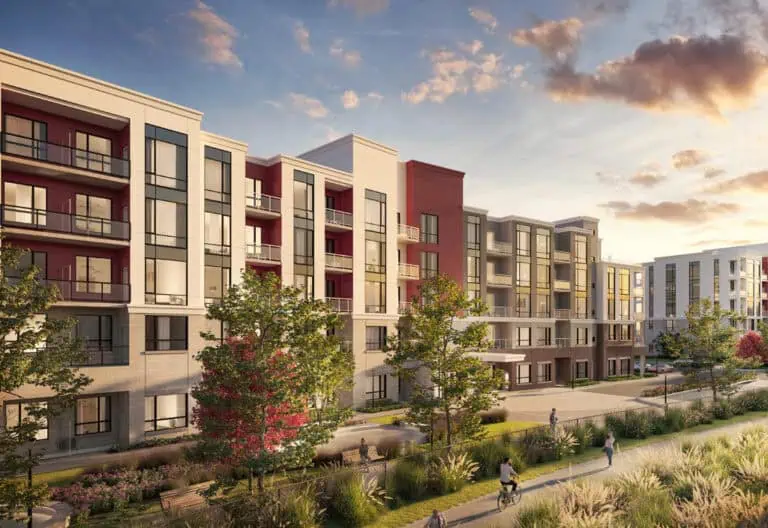
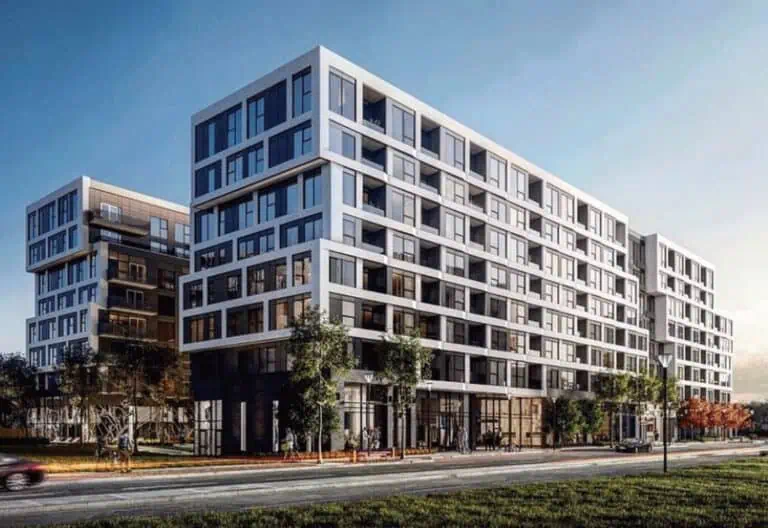
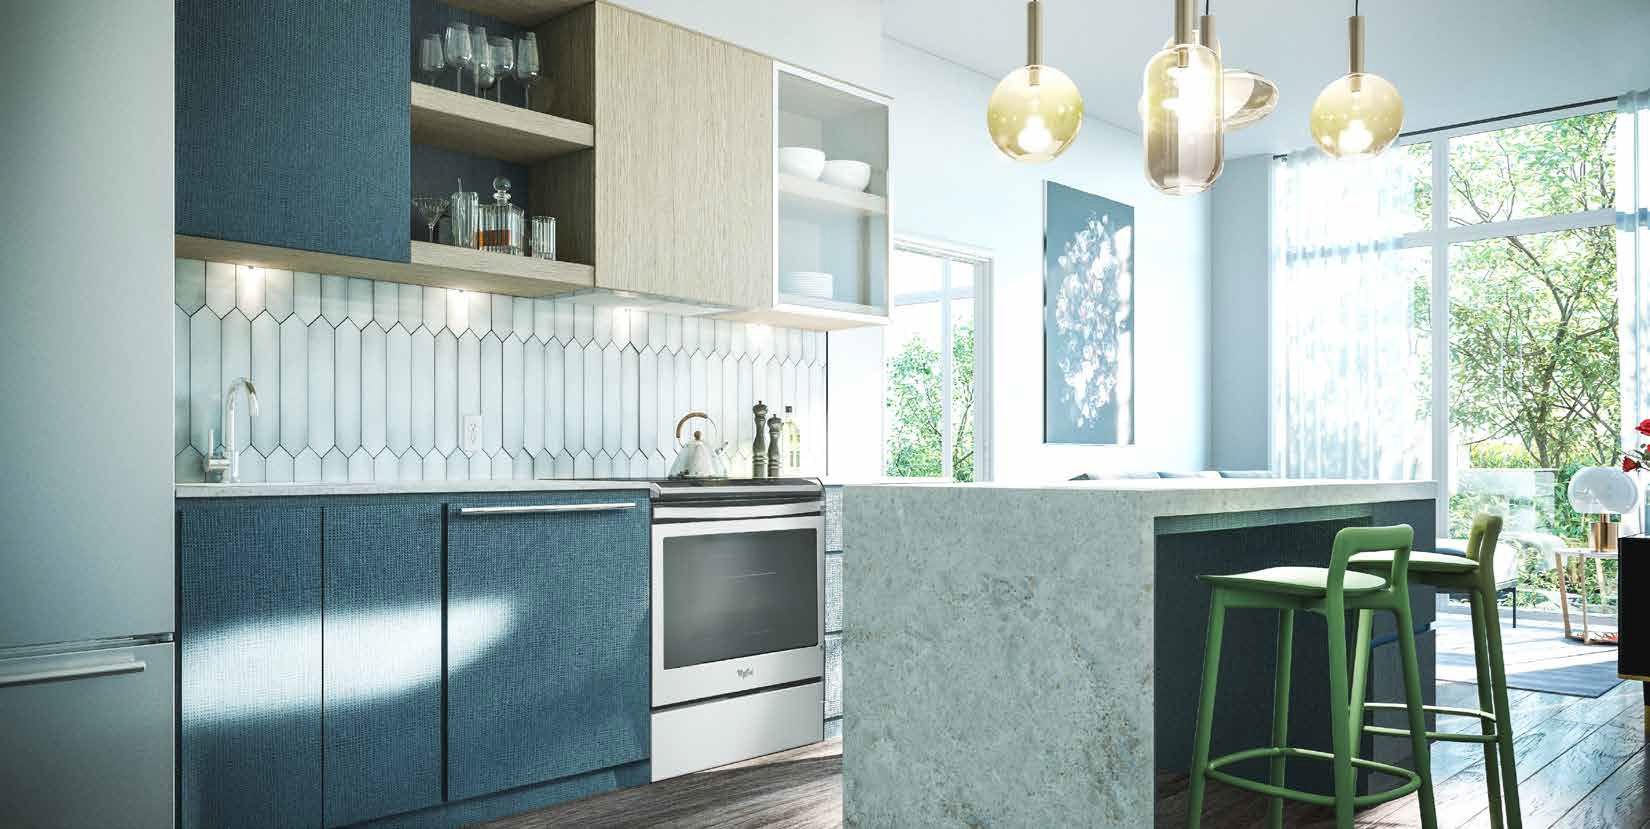
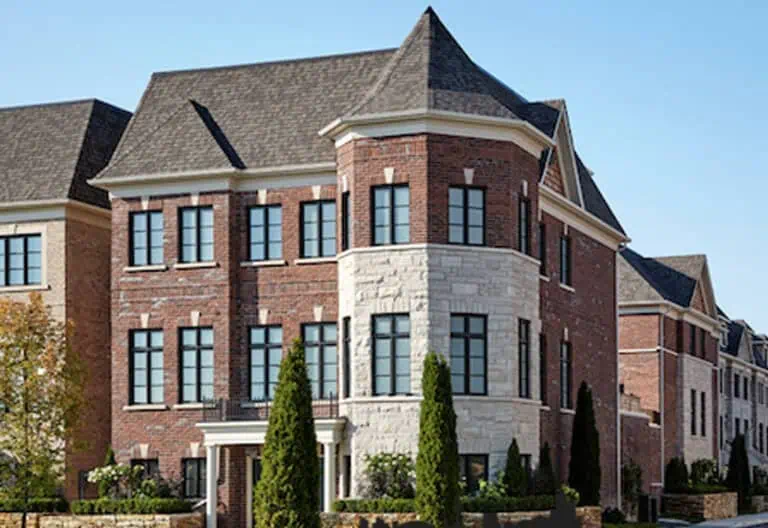
About Distrikt Trailside Condos

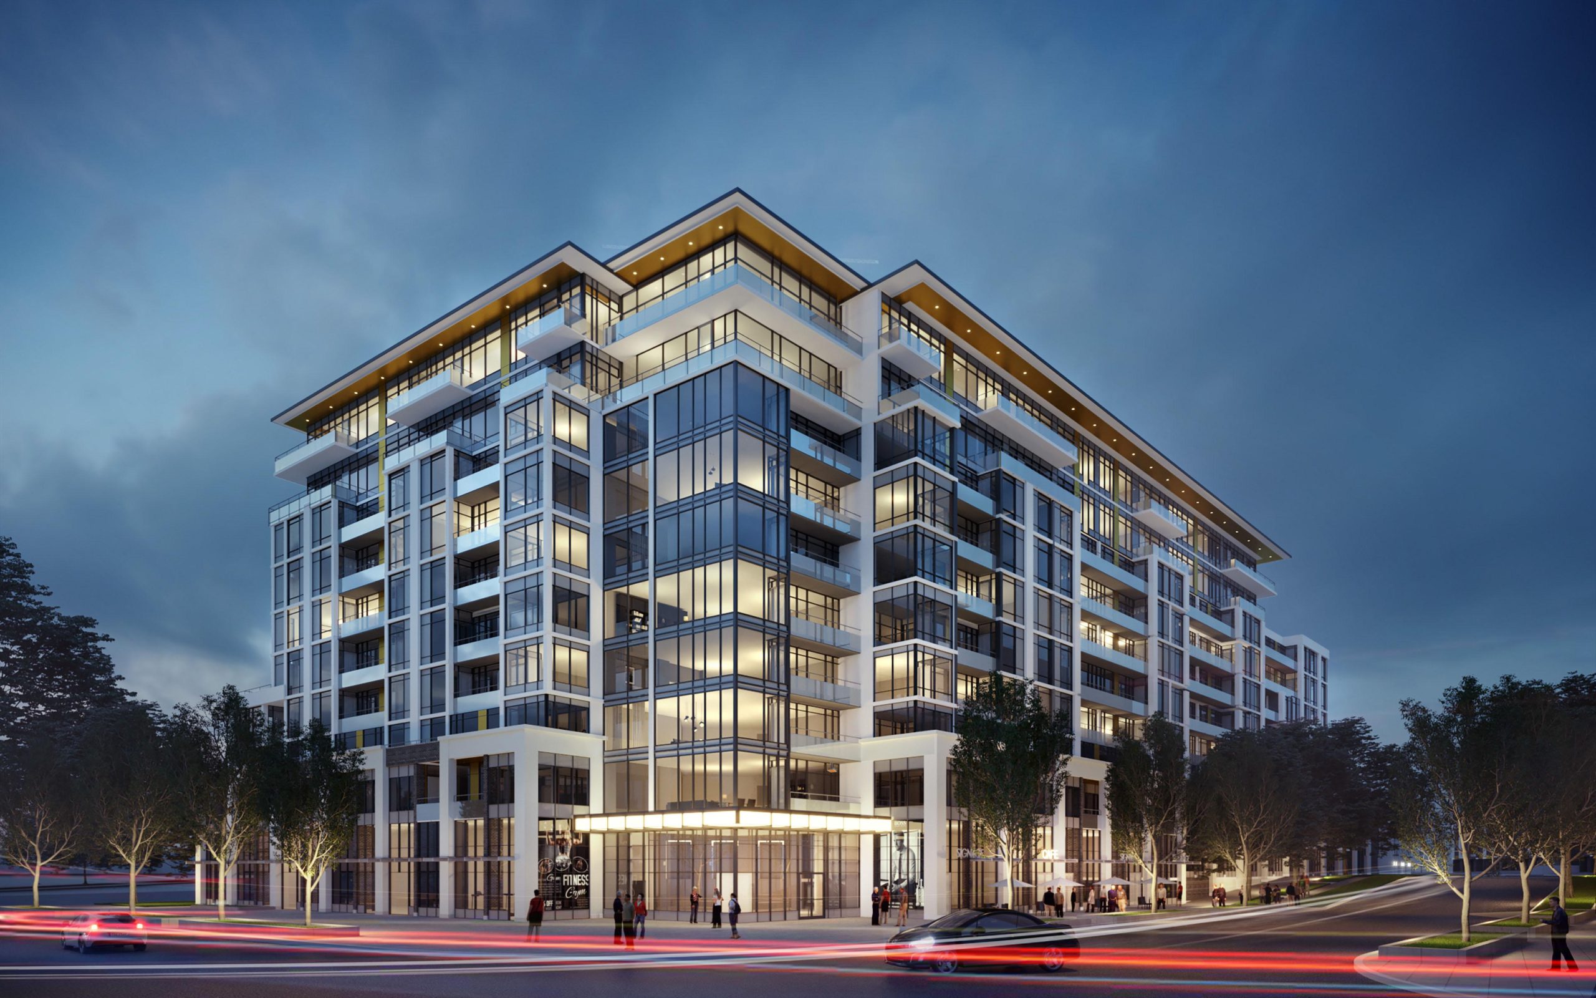
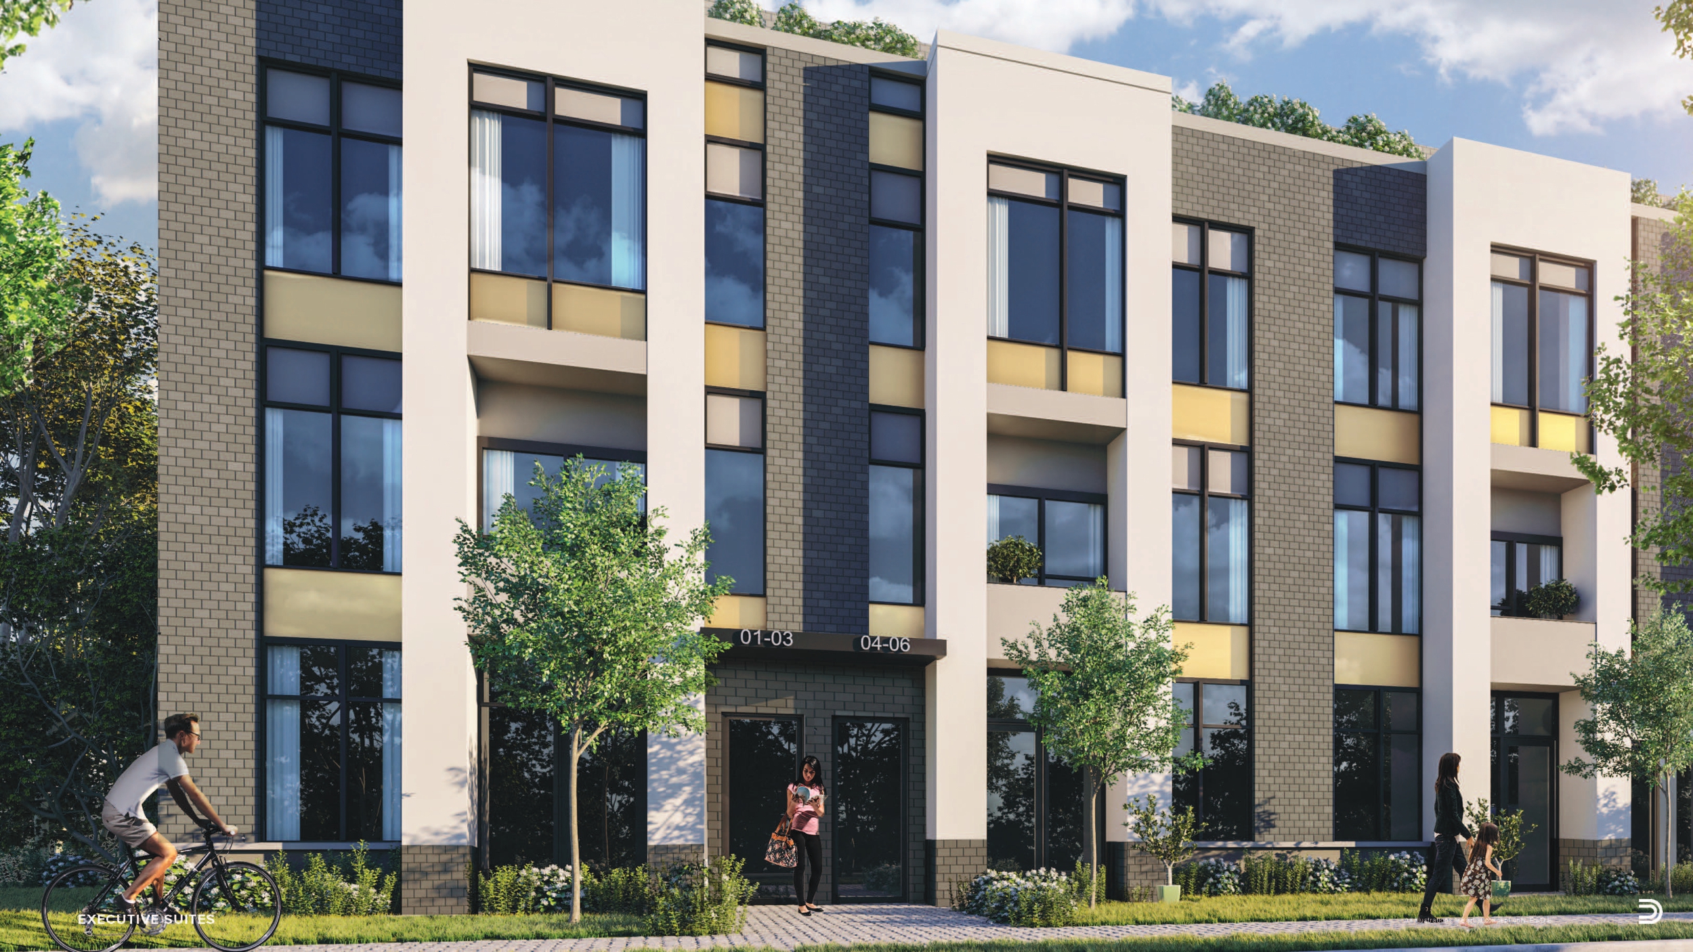
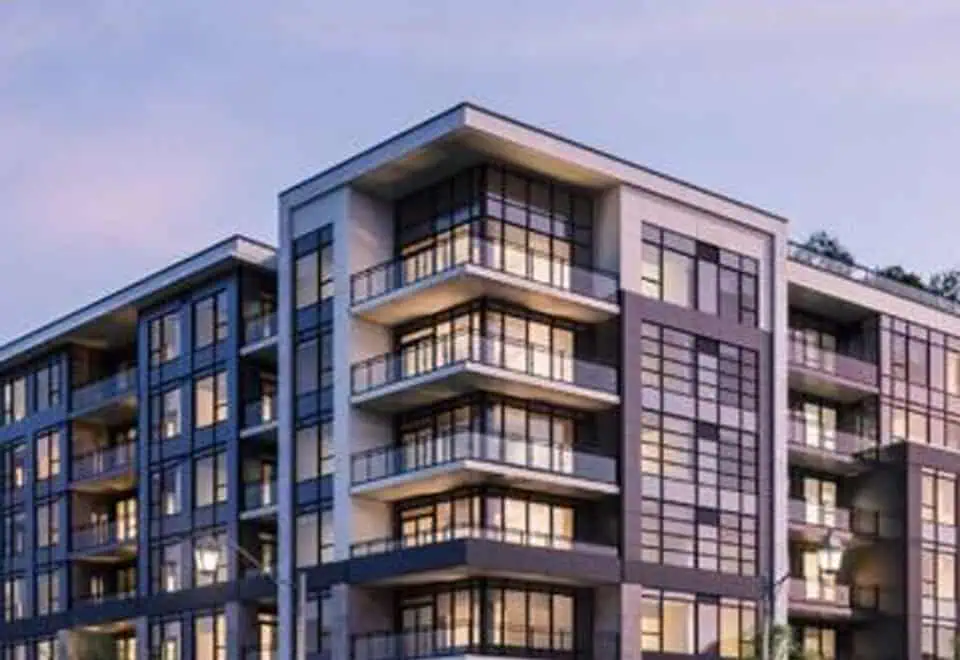
Completed in 2024, Distrikt Trailside Condos is a 10-storey, 305-suite condominium by Distrikt Developments at 405 Dundas Street West in Oakville’s River Oaks neighbourhood. Suites range from 530 to 2,396 sq ft, with listed prices between $497,900 and $812,900.

Distrikt Trailside Condos pricing and floor plans

At about $685 per square foot, pricing runs from $497,900 up to $812,900. The project has 91 floor-plan layouts, and two-bedroom designs lead the mix at 38. Next come 19 three-bedroom, 13 two-bedroom-plus-den, 9 one-bedroom-plus-den, 7 three-bedroom-plus-den and 5 one-bedroom plans.

The maintenance fee here is $0.69 per square foot. Hydro, heat and water are individually metered, and separate monthly charges cover parking maintenance ($58.80), locker maintenance ($23.48) and the bulk internet and AI smart community system ($62 plus HST).

Location

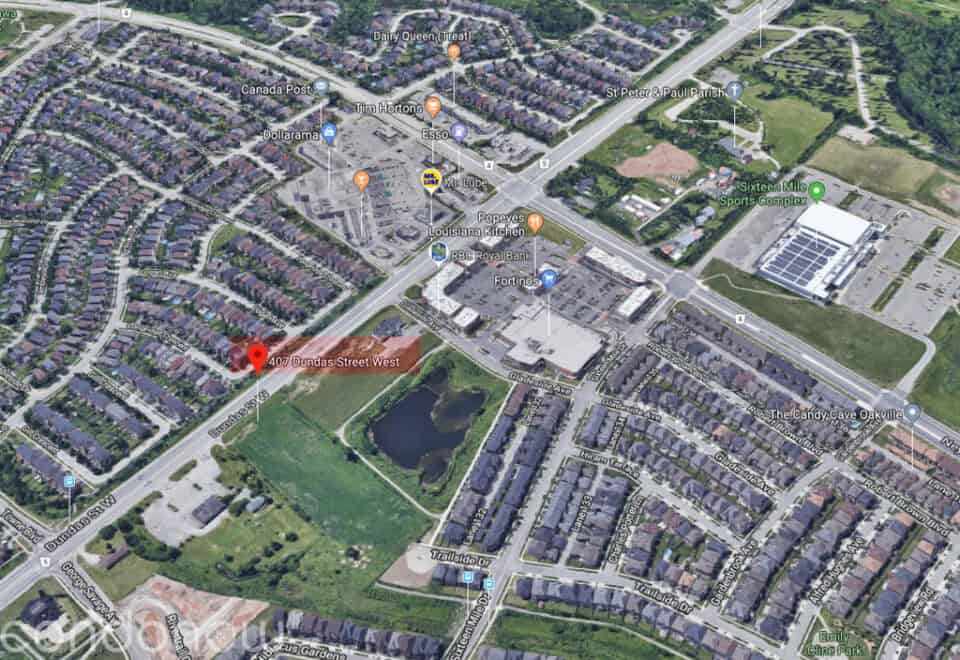
Distrikt Trailside sits at 405 Dundas Street West in River Oaks, Oakville, part of the Regional Municipality of Halton, and stands 37.18 metres tall. Walk Score: 63. Transit Score: 32.

Amenities and features

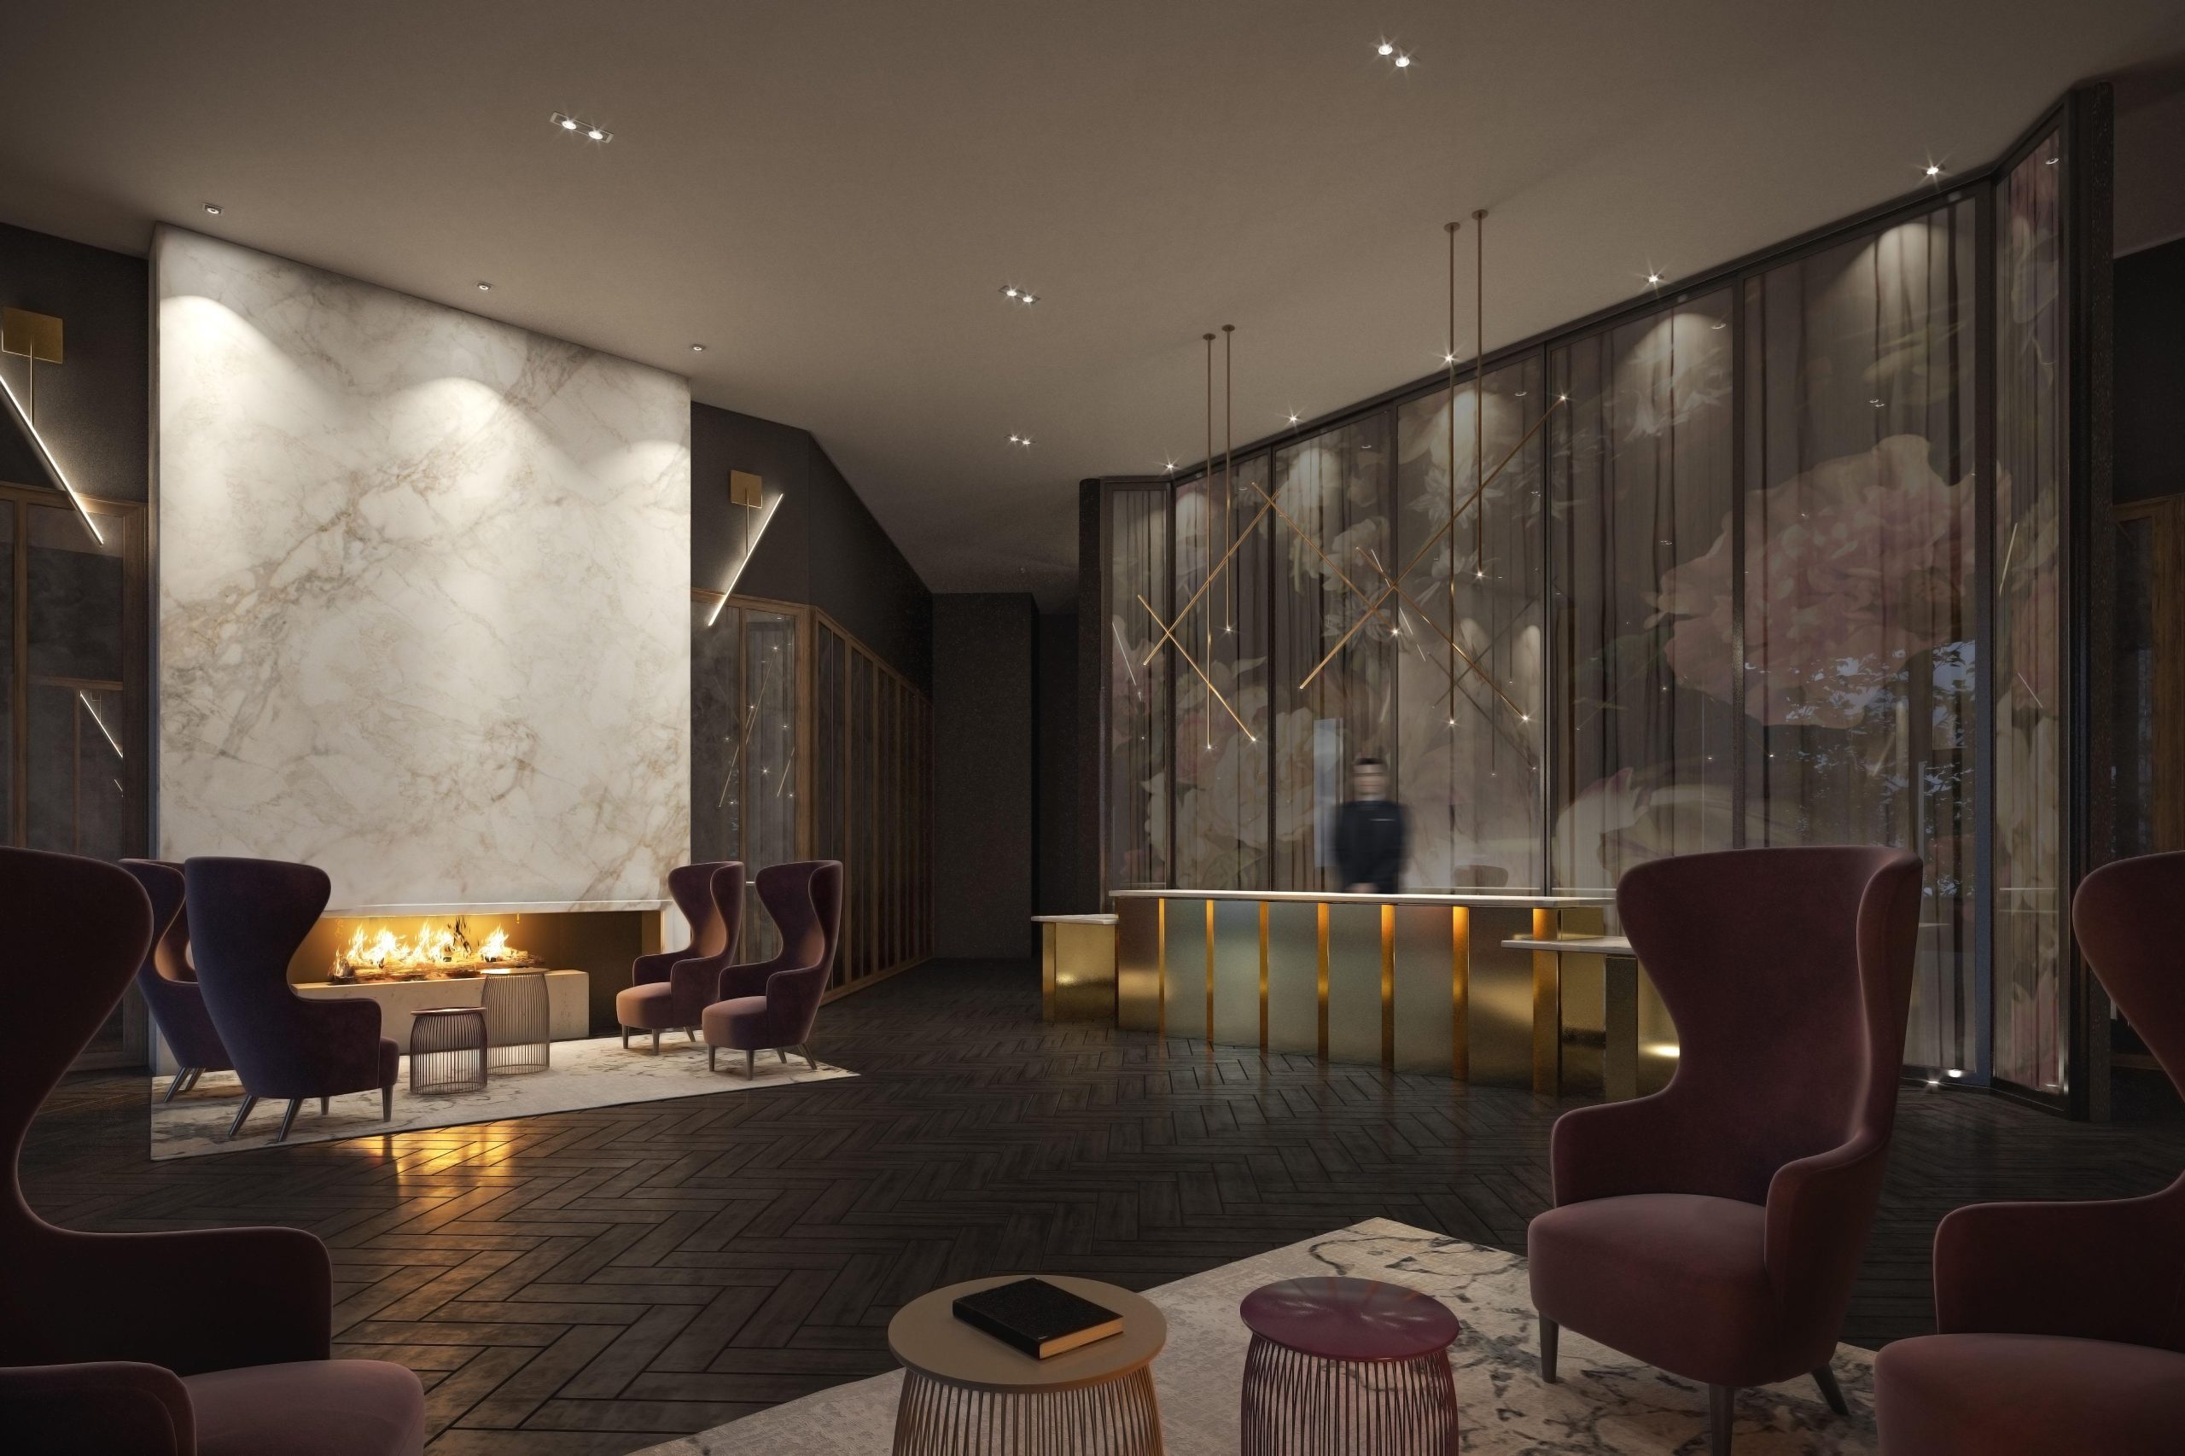
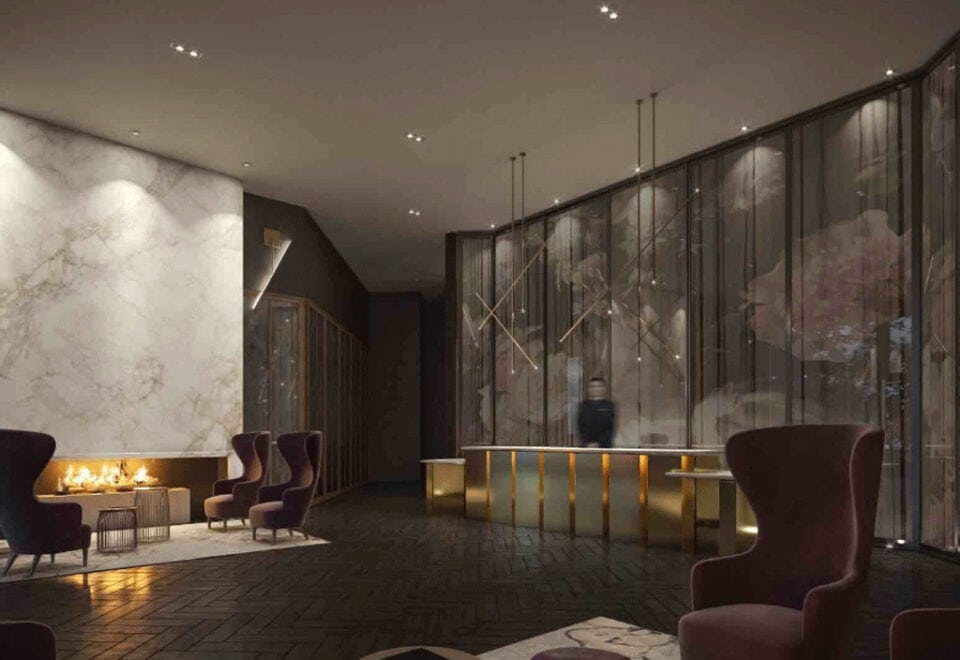
  • 24-hour concierge and grand lobby
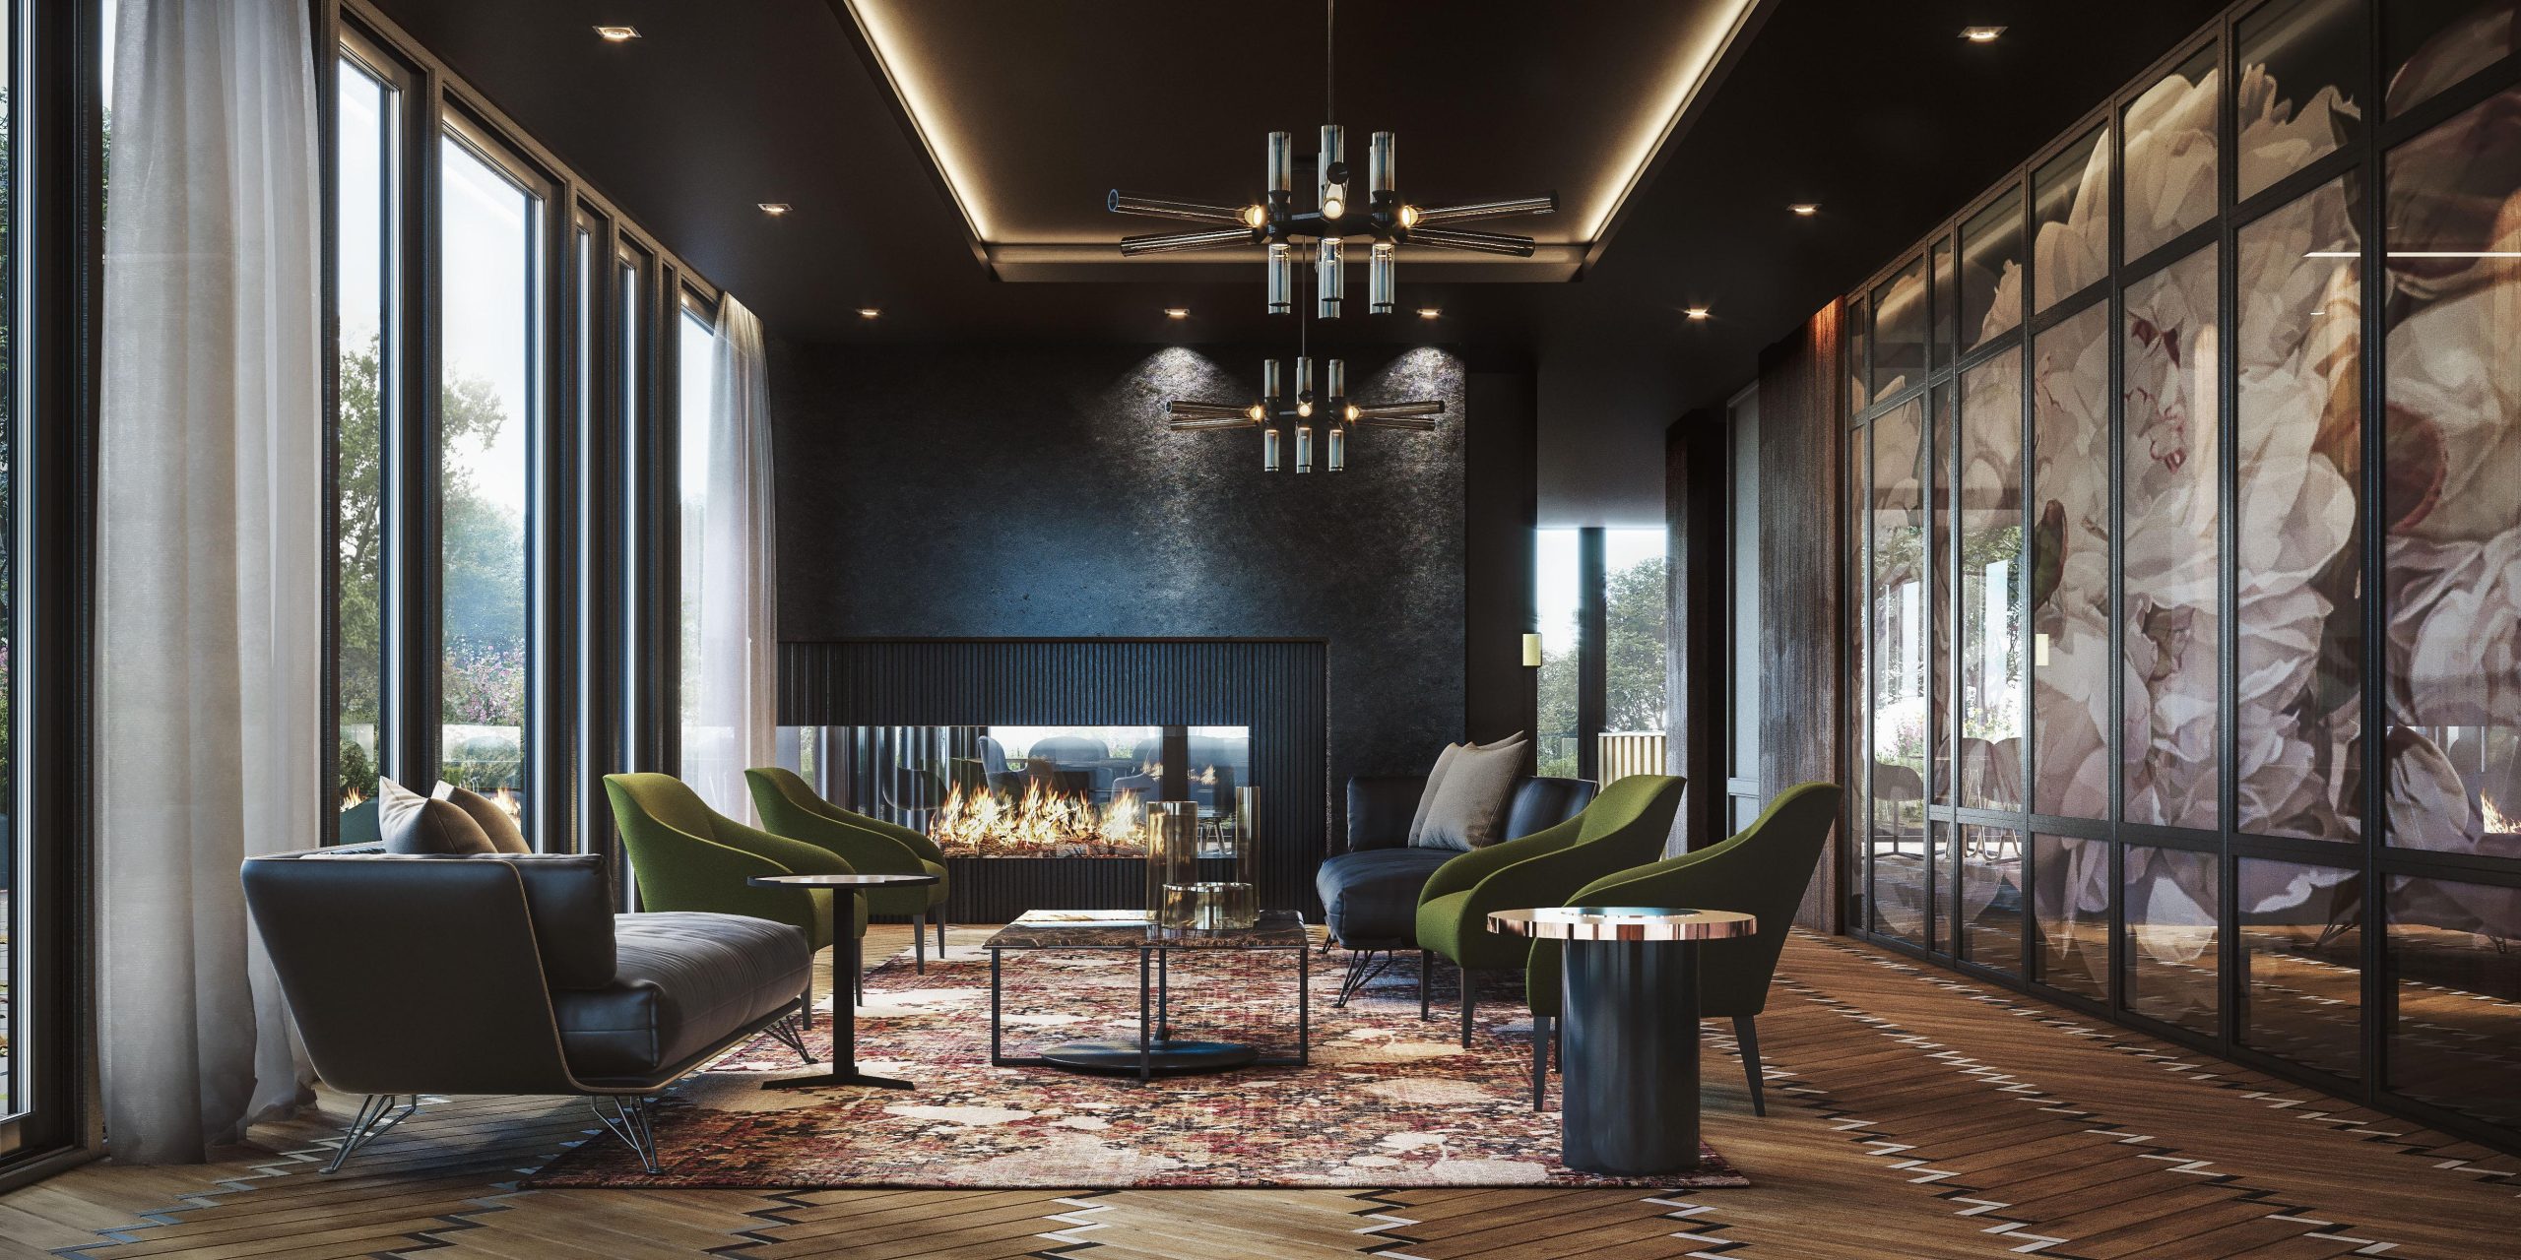
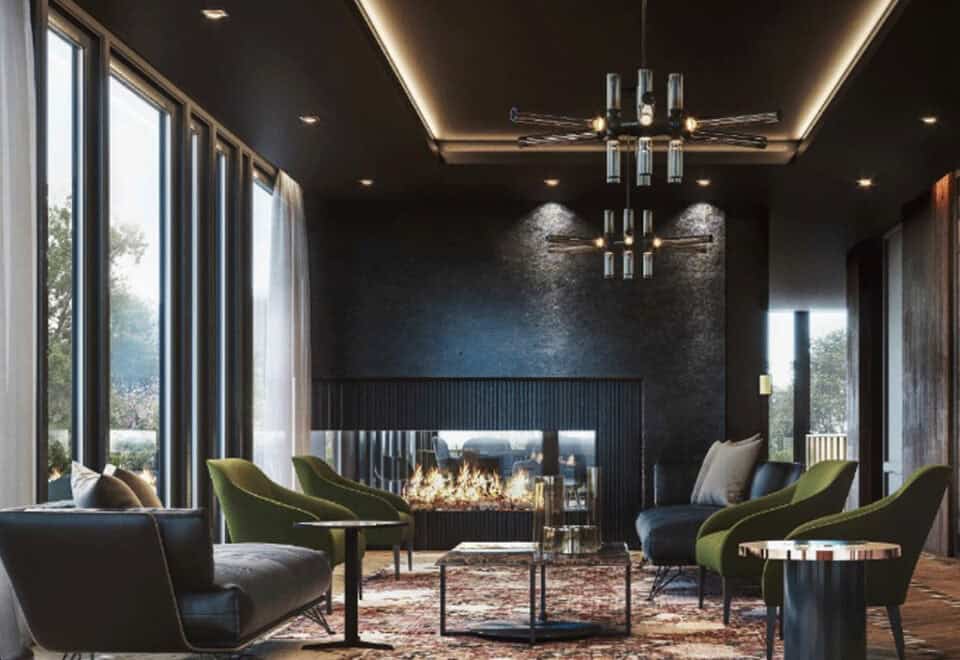
  • Residence lounge
  • Private dining room and prep kitchen
  • Bar and games room
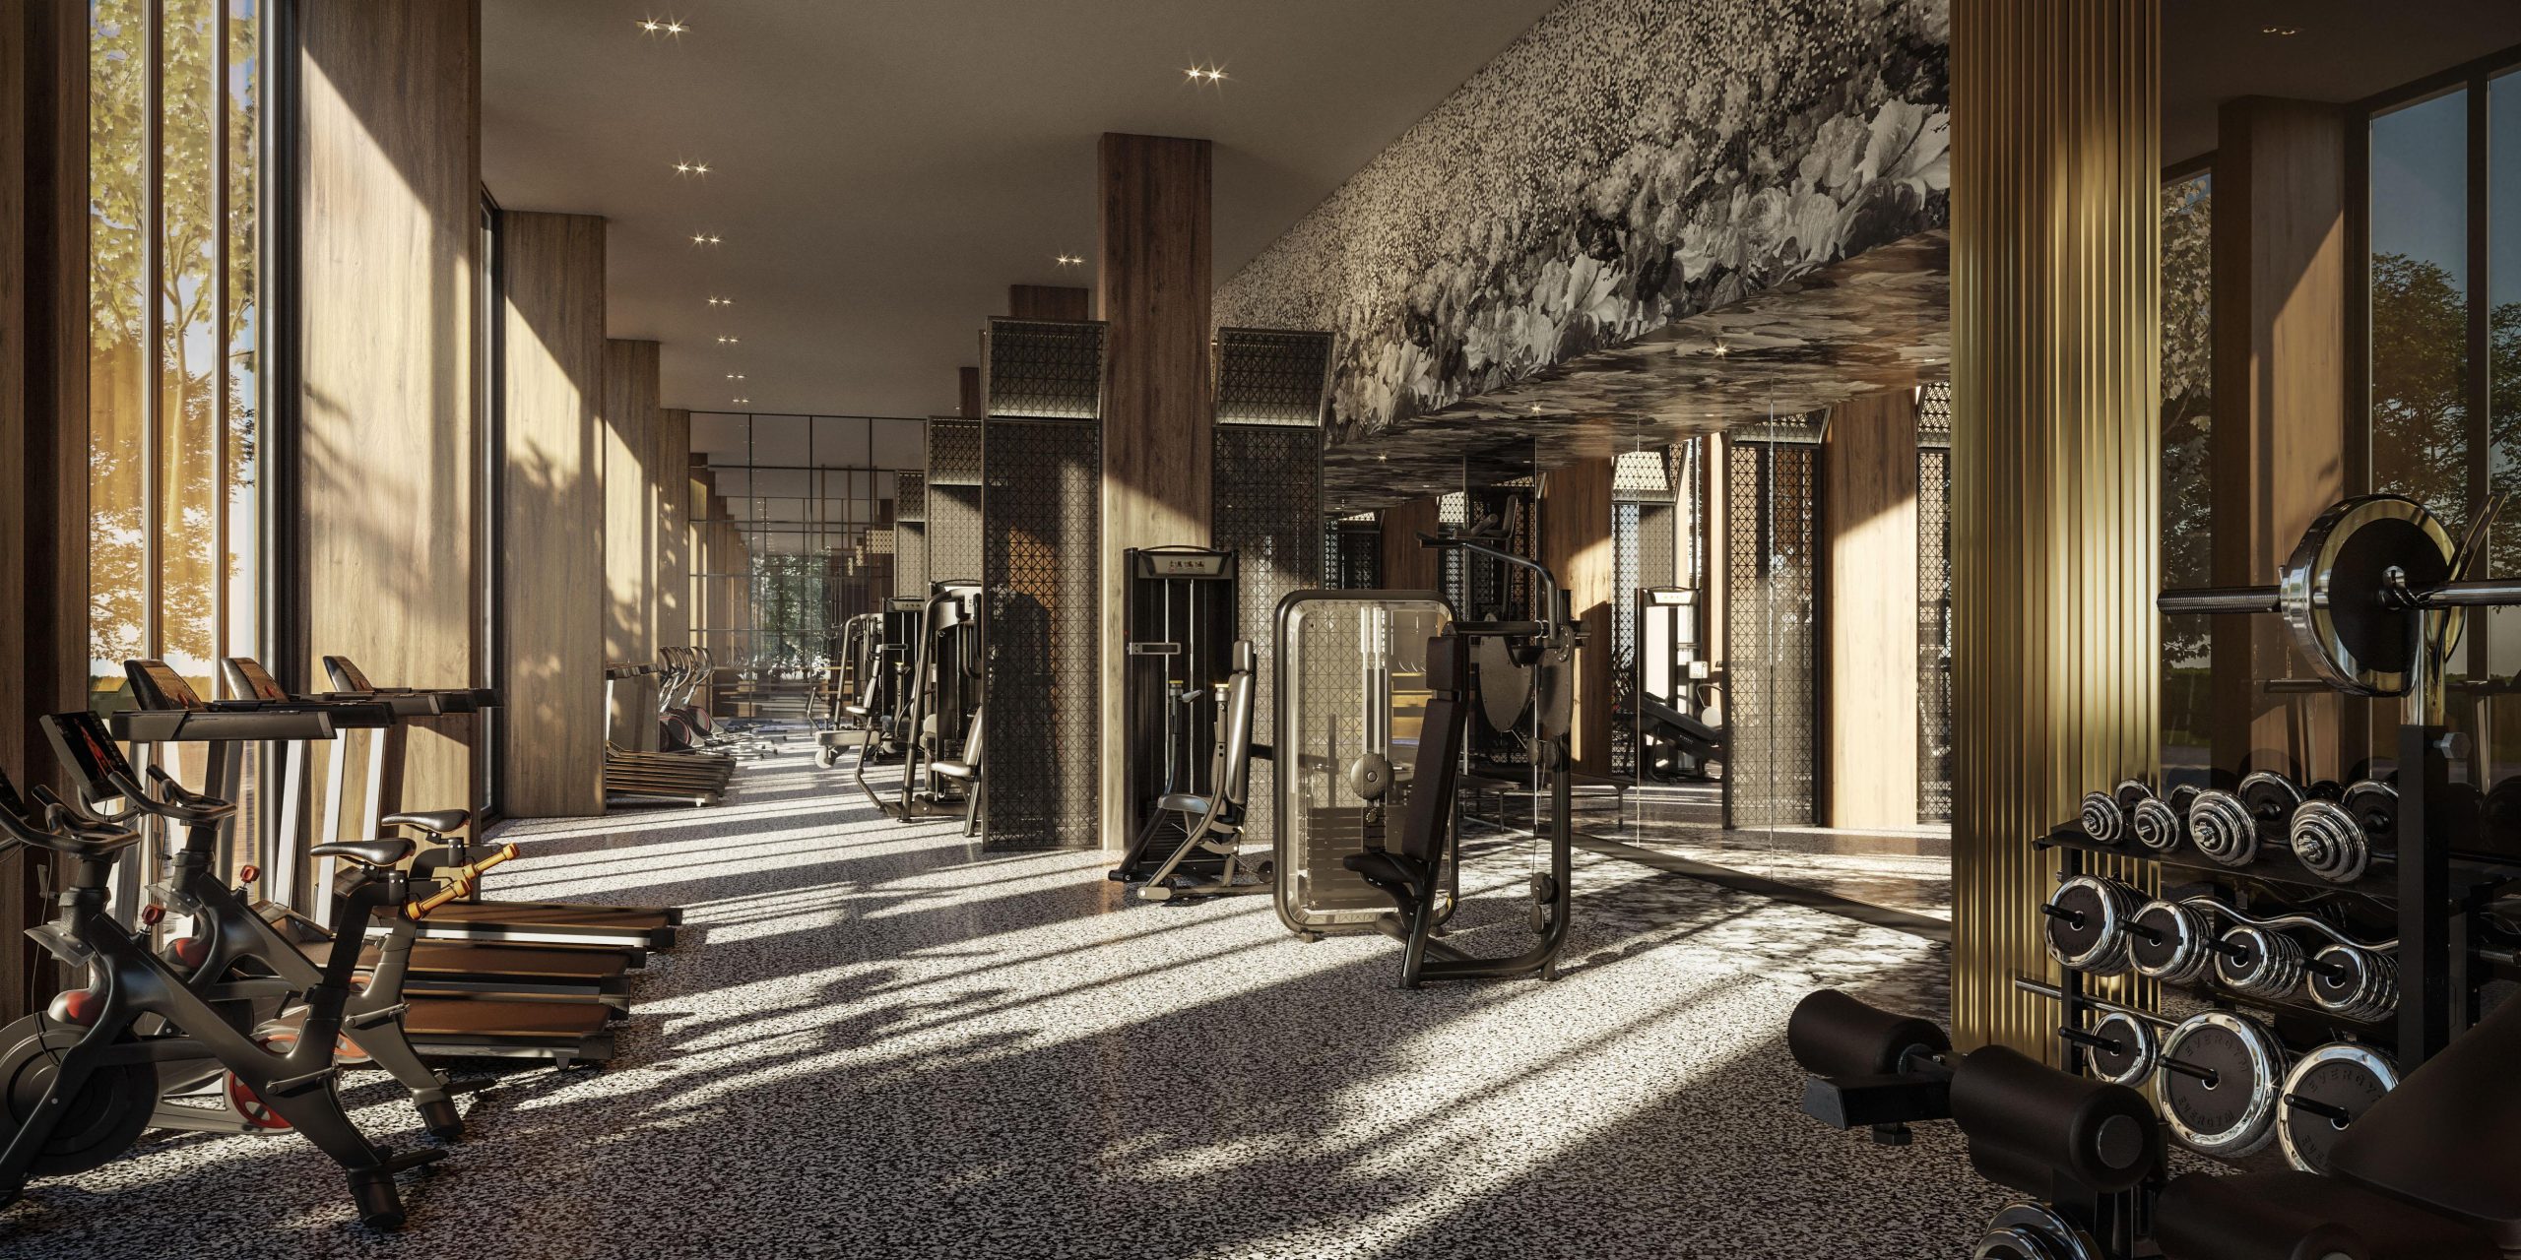
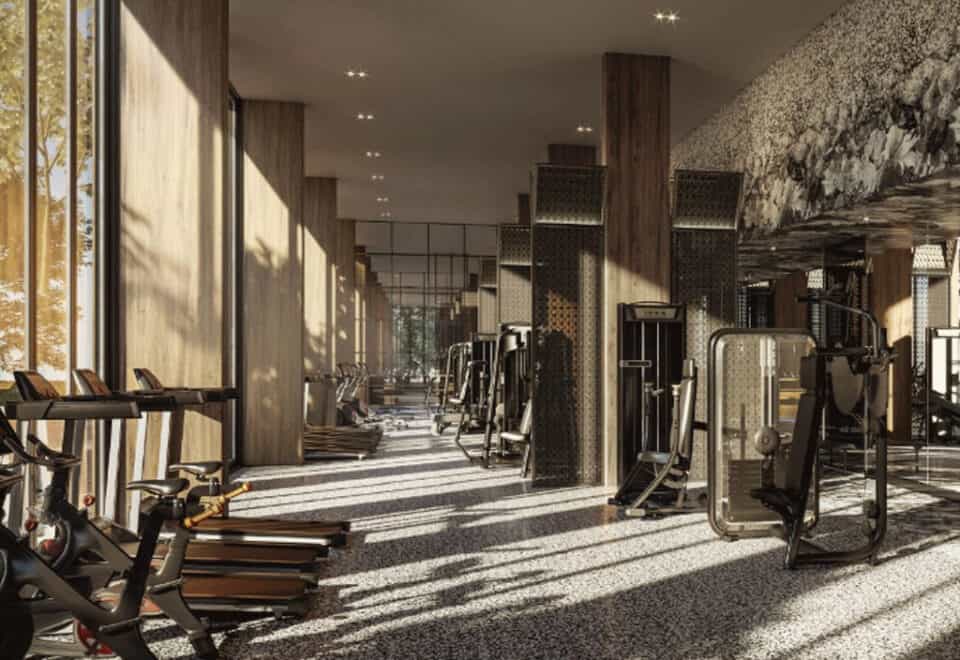
  • Fitness studio
  • Outdoor fitness area
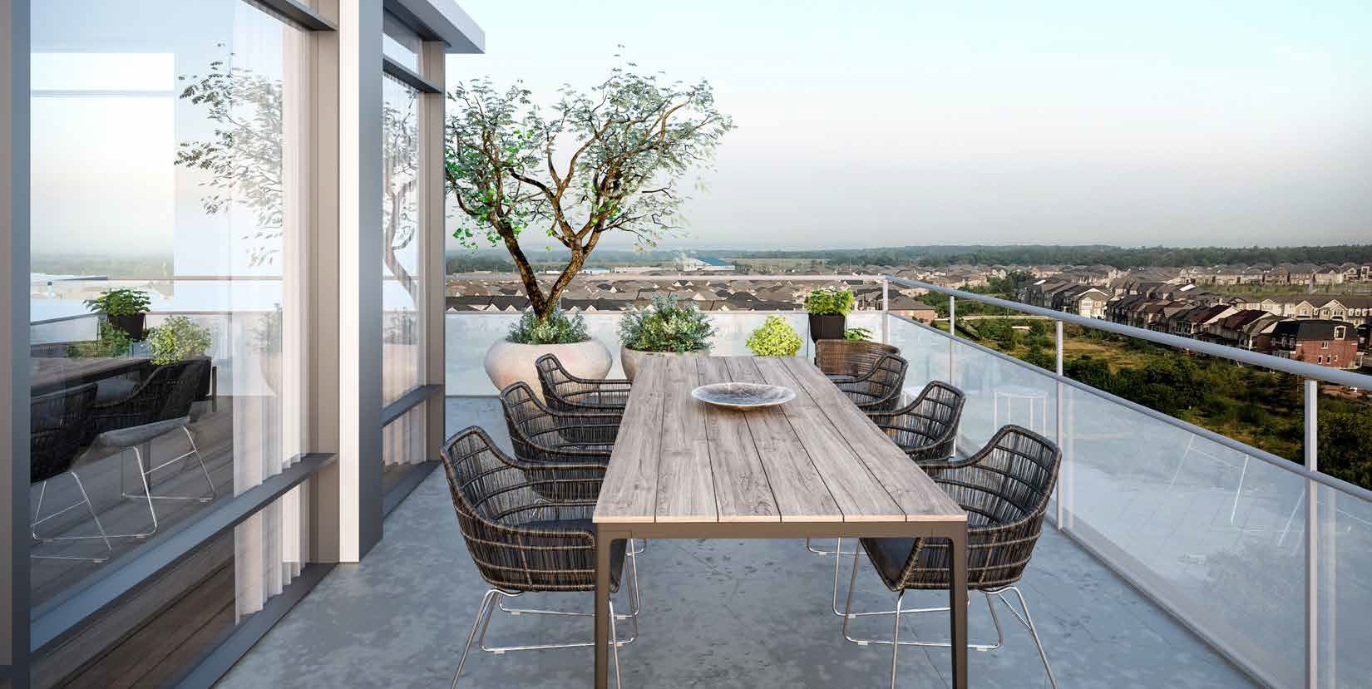
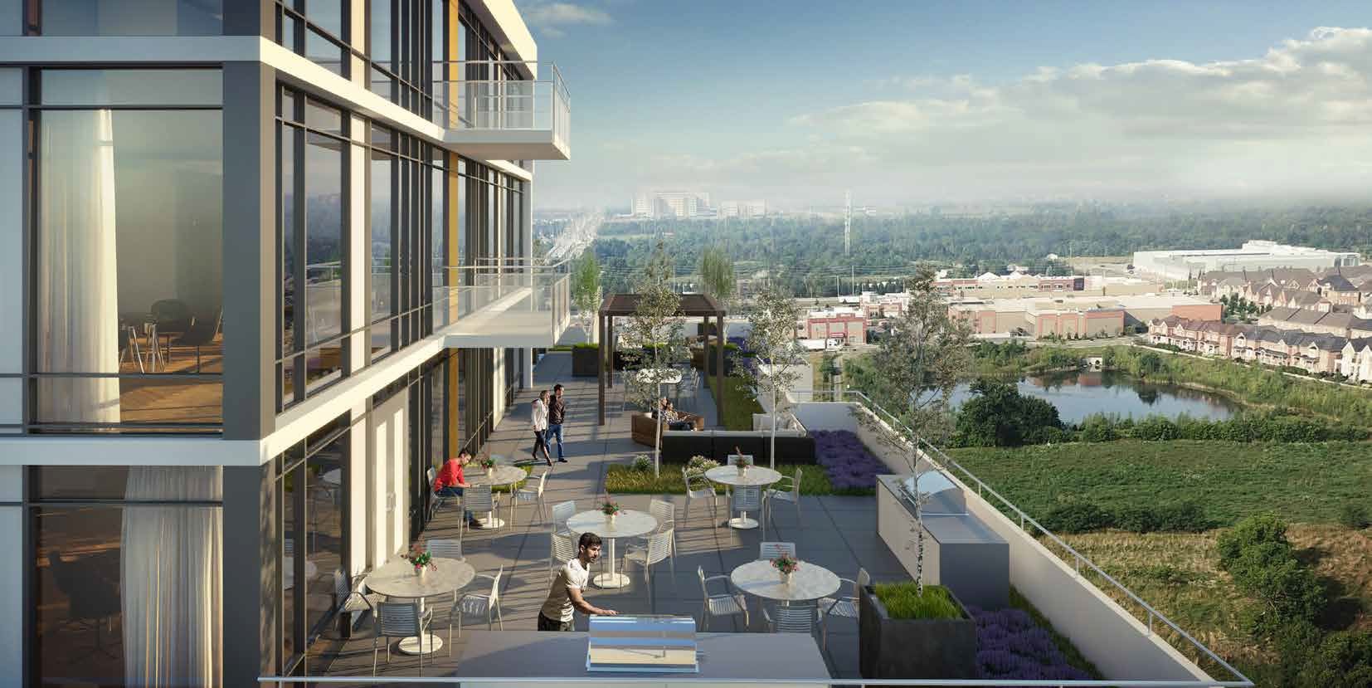
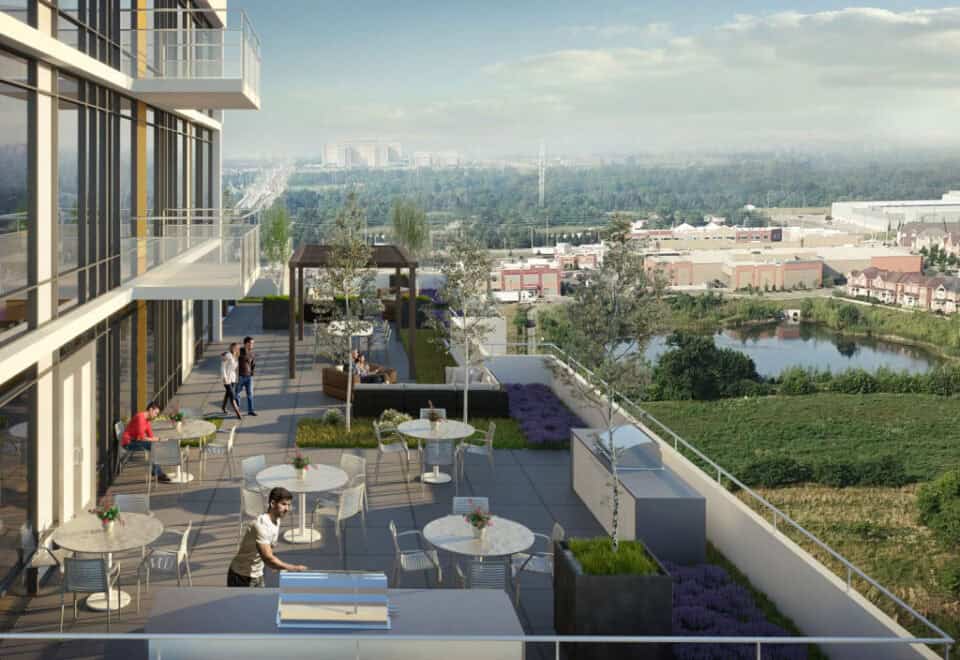
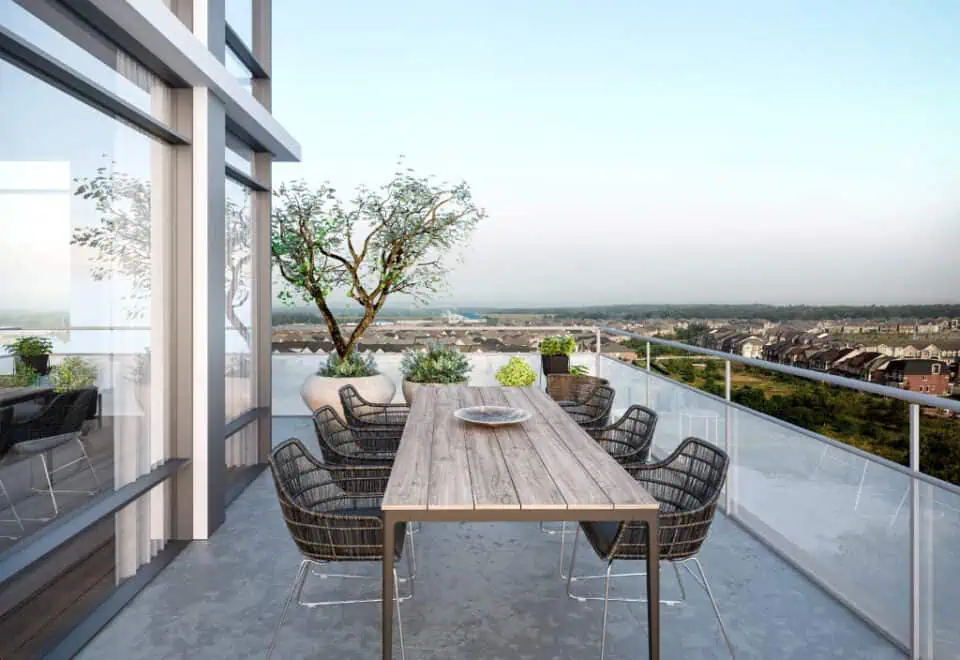
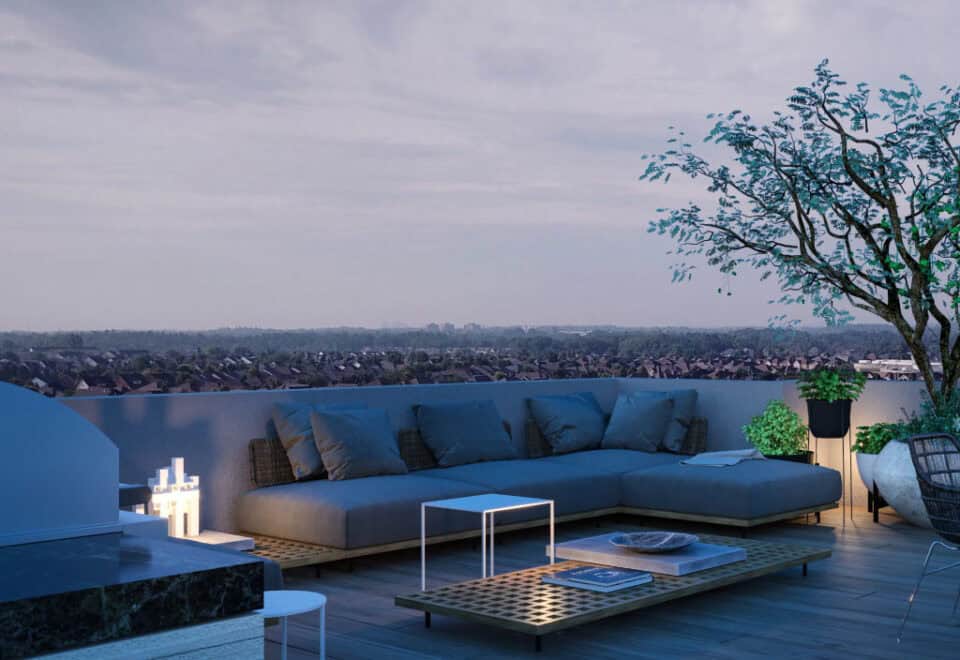
  • Outdoor terrace lounge
  • BBQ area and outdoor dining area
  • Pet spa
  • Parcel room and mail room
  • Bicycle parking

Deposit structure and incentives

A 5% deposit is due on signing. Two incentives are listed: $0 development charges and no interim occupancy fees.

The development team

Distrikt Developments built the project. Kirkor Architect + Planners designed it, Figure3 handled the interiors and Austin Birch leads sales and marketing.

Buying at Distrikt Trailside Condos

Distrikt Trailside is in public sales, and resale suites are on the market too. Sign up with Meta Realty for platinum access to floor plans, today’s pricing and incentives, or ask us to line up resale options in the building.

Prices, sizes, availability and incentives are subject to change without notice. E. & O.E.

Distrikt Trailside Condos at a glance

Sales statusPublic Sales (resale units also available)
ConstructionComplete
Building typeCondo
Storeys10
Height37 m
Estimated occupancy2024
Launch2019-09-11
ArchitectKirkor Architect + Planners
Interior designFigure3
Sales & marketingAustin Birch
NeighbourhoodRiver Oaks, Regional Municipality of Halton
Maintenance$0.69/sq ft — Individually metered for hydro, heat and water Parking maintenance: $58.80/month Locker maintenance: $23.48/month Bulk Internet & AI Smart Community System: $62/month + HST
Walk Score63/100
Transit Score32/100

Current incentives

  • $0 Development Charges
  • No interim occupancy fees

Features & finishes

  • BUILDING FEATURES
  • Spectacular indoor amenity and suite features by award-winning interior design
  • firm figure3
  • Outdoor amenity spaces and rooftop designed by landscape architect Adesso
  • Design
  • The lobby includes a 24 hour concierge, double-height ceilings, and two feature
  • fireplaces
  • Located just off the lobby is the property management office and a convenient parcel storage system and mail room
  • On the 6th floor there is an extensive residents’ amenity space featuring a chef
  • lounge spaces, surrounded by expansive views of Oakville, Glade side Pond and the nearby lush greenery
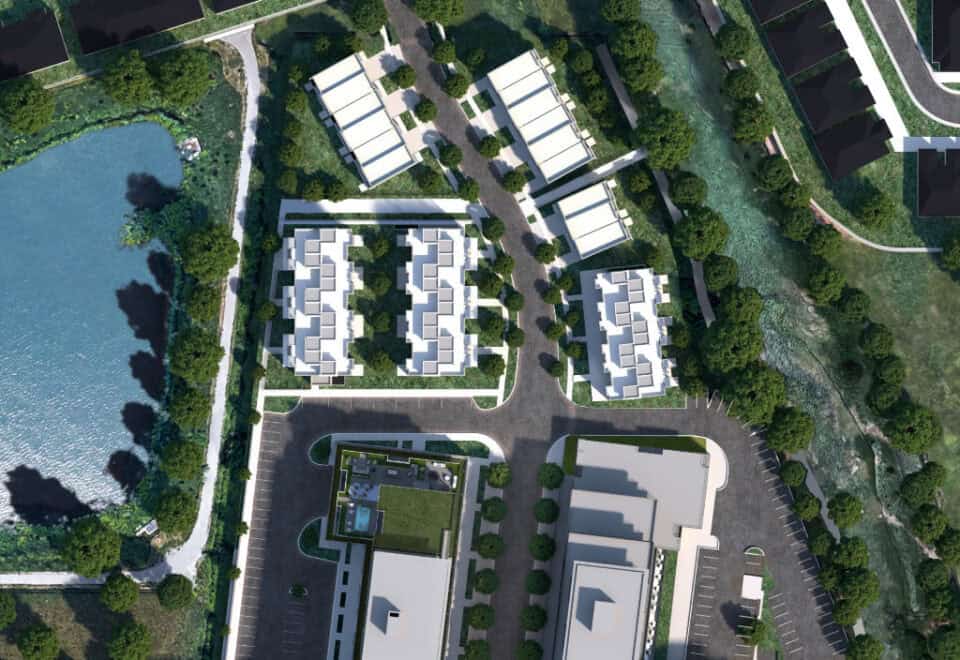
  • Ample underground parking for all residents and surface parking for visitors
  • Extensive bicycle parking for residents, located on the main floor
  • INNOVATIVE FEATURES
  • LED lighting throughout the building. Energy efficient, long lasting and low maintenance
  • Exclusive selection of low volatile organic compound (VOC) paints, sealants, and adhesives, including carpet and underlay (as applicable)
  • High-performance mechanical systems to ensure the building performs efficiently while providing optimal comfort in all conditions
  • CO2 controlled ventilation in amenity spaces to ensure efficient and comfortable control of air quality in amenity spaces
  • Electric Vehicle (EV) charging infrastructure in parking garage where applicable
  • CO controlled ventilation in the parking garage to ensure efficient and safe control of air quality within the garage
  • Building Automation System (BAS) to monitor, control, and ensure efficient and comfortable operation of common area HVAC, lighting and safety systems
  • Wi-fi available in all amenity spaces including parking garage
  • COMFORT, SAFETY AND SECURITY
  • Distrikt AI Smart Community System available in-suite and through mobile
  • application includes:
  • One (1) Digital touch-screen wall pad insuite for residents to interact with home and community
  • Executive suites to include One (1) suite entry door camera
  • Midrise building main entrance intercom system that is integrated to wall pad and mobile app
  • Digital door lock for front entrance of all units
  • Integrated suite security including door contacts and motion sensor for terrace/
  • ground floor suites

Frequently asked questions

Where is Distrikt Trailside Condos located?

It stands at 405 Dundas Street West in Oakville's River Oaks neighbourhood.

How many suites are at Distrikt Trailside Condos?

Distrikt Trailside has 305 suites spread across 10 storeys.

What do suites at Distrikt Trailside cost?

Suites are listed from $497,900 to $812,900; the price per square foot is about $685.

What deposit does Distrikt Trailside require?

A single 5% deposit, paid on signing.

Does Distrikt Trailside Condos offer incentives?

Yes: $0 development charges and no interim occupancy fees are listed.

Which firms designed Distrikt Trailside Condos?

Kirkor Architect + Planners was the architect, and Figure3 designed the interiors.
Homes for sale & rent at Distrikt Trailside Condos

Browse homes on the map

Assignments at Distrikt Trailside Condos (1)

Key Facts

Ready to reserve?

Submit a worksheet for Distrikt Trailside Condos: pick up to three suites and we will request your allocation from the builder.

Submit a worksheet
  • Project Name

    Distrikt Trailside Condos

  • Property Type

    Condo

    Number Of Storeys

    10

    Number of Suites

    268

    Number Of Floor Plans

    91

  • Parking Price

    Request Parking Price

  • Locker Price

    Request Locker Price

  • Estimated Maintenance Fee

    $0.69/sq.ft (Individually metered for hydro, heat and water Parking maintenance: $58.80/month Locker maintenance: $23.48/month Bulk Internet & AI Smart Community System: $62/month + HST)

    VIP Launch

    September 2019

    Deposit Structure

    Total Deposit

    5% (on signing)

    Deposit Notes

    5% On Signing

    Development Levies

    $0

    Assignment Policy

    Request Assignment Policy

    Public Launch

    2019-09-11

    Suite Size Range

    530 - 2,396 SqFt

    Ceiling Height

    From 9' to 10.5'

    Price Per Sq Ft

    $639

    Architect

    Kirkor Architect + Planners

    Interior Designer

    Figure3

    Parking Maintenance

    $58.8 / month

    Locker Maintenance

    $23.48 / month

    Estimated Property Tax

    0.8% of the price / year

Information last updated on November 9, 2026

Amenities

  • 24 Hour Concierge
  • Bar
  • BBQ Area
  • Bicycle Parking
  • Fitness Studio
  • Games Room
  • Grand Lobby
  • Mail Room
  • Outdoor Dining Area
  • Outdoor Fitness Area
  • Outdoor Terrace Lounge
  • Parcel Room
  • Pet Spa
  • Prep Kitchen
  • Private Dining Room
  • Residence Lounge

32

Transit Score

63

Walk Score

Projects Nearby

  • Public Sales

    Oakville Ravine Towns

    1028 Sixth Line, Oakville, ON, Canada

    3 years ago

    $1,239,990 - $1,549,990

    Dunpar Homes

    Building Type: Townhome

    1+1
    1+1
    1+1
  • Public Sales

    Distrikt Trailside Condos 2

    395 Dundas Street West, Oakville, ON, Canada

    3 years ago

    $399,900 - $789,900

    Distrikt Developments

    Building Type: Condo

    1+1
    1+1
    1+1
  • Public Sales

    Distrikt Trailside Towns

    407 Dundas St W, Oakville, ON L6M 4M2, Canada

    3 years ago

    $959,900 - $1,099,900

    Distrikt Developments, Fiera Properties

    Building Type: Townhome

    1+1
    1+1
    1+1
  • Public Sales

    Views on the Preserve Condos

    1388 Dundas Street West, Oakville, ON, Canada

    3 years ago

    $638,318 - $681,170

    Mattamy Homes

    Building Type: Condo

    1+1
    1+1
    1+1
  • Public Sales

    The Branch Condos

    2450 Old Bronte Road, Oakville, ON, Canada

    3 years ago

    $529,900 - $998,900

    Zancor Homes

    Building Type: Condo

    1+1
    1+1
    1+1
  • North Oak Condos rendering
    Public Sales

    North Oak Condos

    345 Wheat Boom Drive, Oakville, ON, Canada

    3 years ago

    $399,900 - $924,900

    Minto

    Building Type: Condo

    1+1
    1+1
    1+1
  • Sold Out

    The Butler Condos

    103 Dundas Street West, Oakville, ON, Canada

    3 years ago

    $485,990 - $982,990

    Fernbrook Homes, Mayfair Homes

    Building Type: Condo

    1+1
    1+1
    1+1
  • Sold Out

    The Post Condos

    412 Silver Maple Road, Oakville, ON, Canada

    3 years ago

    $319,275 - $1,032,900

    Greenpark Group

    Building Type: Condo

    1+1
    1+1
    1+1
  • 1 Bedroom

    From $497,900$710/ft(0%) Since Launch

    2 Bedrooms

    From $539,900$662/ft$-46,000 (-8.52%) Since Launch

    3 Bedrooms

    From $788,900$649/ft(0%) Since Launch
    For Sale (18)Sold (73)All (91)
    Price Change
    1 Bed2 Bed3 Bed
    1B Floor Plan at Distrikt Trailside Condos - 530 sq.ft

    The 1B plan at Distrikt Trailside Condos is a one-bedroom, one-bathroom suite of 530 sq ft with a north exposure. Distrikt Developments, the builder, has sold it out. The 10-storey building sits in the River Oaks neighbourhood of Oakville and offers a fitness studio and 24 hour concierge. Meta Realty can point you to suites still available.

    1
    1.0
    530 sq.ft
    last recorded price $359,900
    Sold Outlaunched at $359,900since launch no change
    1 w ago $359,900
    since launch no change
    1 m ago $359,900
    since launch no change
    3 m ago $359,900
    since launch no change
    1 y ago $359,900
    since launch no change
    2 y ago $359,900
    since launch no change
    3 y ago $359,900
    since launch no change
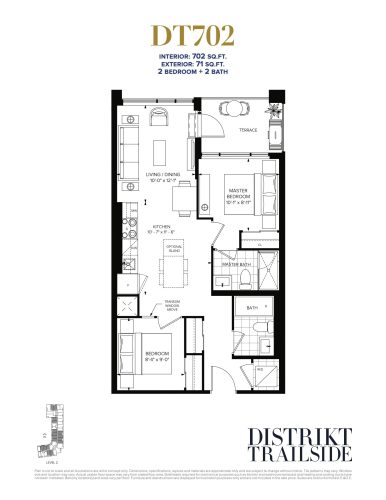
    2B Floor Plan at Distrikt Trailside Condos - 702 sq.ft

    Plan 2B was a 702 sq ft, north-facing two-bedroom design with two bathrooms. Distrikt Trailside Condos, the Distrikt Developments project in River Oaks, Oakville, no longer has this layout, which is sold out with the builder. Residents share a residence lounge, games room and outdoor terrace lounge. Contact Meta Realty to learn which plans the builder is still offering.
    2
    2.0
    702 sq.ft
    last recorded price $489,900
    Sold Outlaunched at $489,900since launch no change
    1 w ago $489,900
    since launch no change
    1 m ago $489,900
    since launch no change
    3 m ago $489,900
    since launch no change
    1 y ago $489,900
    since launch no change
    2 y ago $489,900
    since launch no change
    3 y ago $489,900
    since launch no change
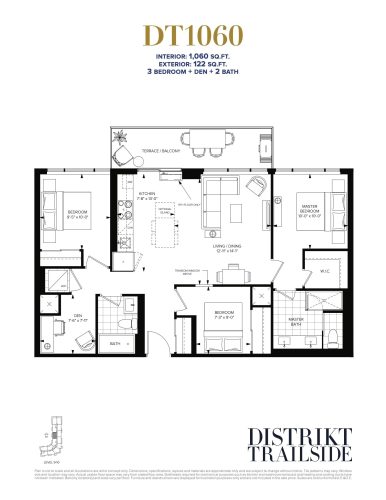
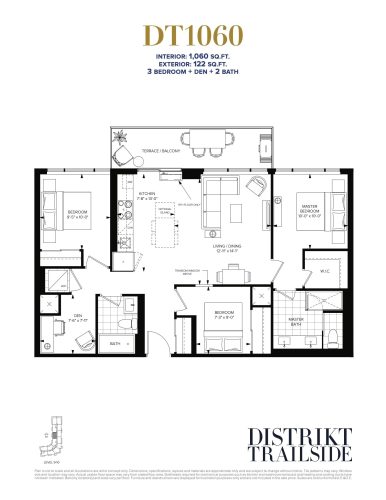
    3B+D Floor Plan at Distrikt Trailside Condos - 1060 sq.ft

    The 3B+D plan combined three bedrooms with a den, workable as a home office, and two bathrooms in 1,060 sq ft facing north. The plan's builder, Distrikt Developments, has sold it out at Distrikt Trailside Condos in Oakville's River Oaks area. Amenities include a pet spa and BBQ area. Meta Realty can review available alternatives with you.

    3
    2.0
    1,060 sq.ft
    last recorded price $889,900
    Sold Outlaunched at $889,900since launch no change
    1 w ago $889,900
    since launch no change
    1 m ago $889,900
    since launch no change
    3 m ago $889,900
    since launch no change
    1 y ago $889,900
    since launch no change
    2 y ago $889,900
    since launch no change
    3 y ago $889,900
    since launch no change
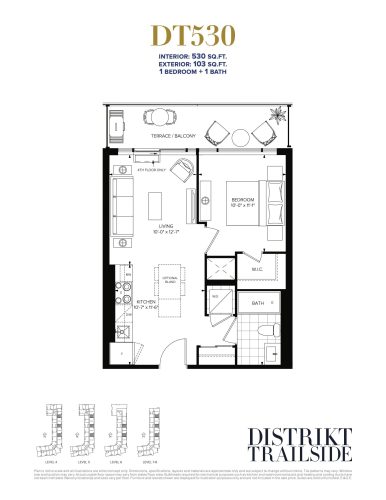
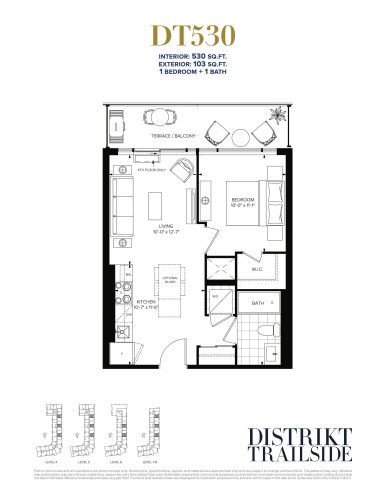
    DT530 Floor Plan at Distrikt Trailside Condos - 530 sq.ft

    DT530 shares the title of smallest plan at Distrikt Trailside Condos with plan 1B, at 530 sq ft with one bedroom and one bathroom. It faces east and has sold out with Distrikt Developments. The building is located in River Oaks, Oakville, with a grand lobby and parcel room. Meta Realty can share the suites still for sale.
    1
    1.0
    530 sq.ft
    last recorded price $359,900
    Sold Outlaunched at $359,900since launch no change
    1 w ago $359,900
    since launch no change
    1 m ago $359,900
    since launch no change
    3 m ago $359,900
    since launch no change
    1 y ago $359,900
    since launch no change
    2 y ago $359,900
    since launch no change
    3 y ago $359,900
    since launch no change
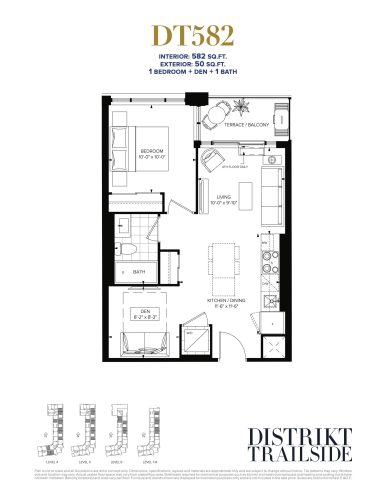
    DT582 Floor Plan at Distrikt Trailside Condos - 582 sq.ft

    DT582 offered one bedroom plus a den and one bathroom in 582 sq ft with a north exposure. This plan is sold out with the builder at Distrikt Trailside Condos. The 10-storey residence by Distrikt Developments is in the River Oaks neighbourhood of Oakville and features a private dining room and prep kitchen. Contact Meta Realty about available suites.

    1
    1.0
    582 sq.ft
    last recorded price $414,900
    Sold Outlaunched at $414,900since launch no change
    1 w ago $414,900
    since launch no change
    1 m ago $414,900
    since launch no change
    3 m ago $414,900
    since launch no change
    1 y ago $414,900
    since launch no change
    2 y ago $414,900
    since launch no change
    3 y ago $414,900
    since launch no change
    DT633 Floor Plan at Distrikt Trailside Condos - 635 sq.ft

    DT633 paired one bedroom and a den with two bathrooms across 635 sq ft, oriented north. It has sold out with Distrikt Developments at Distrikt Trailside Condos in Oakville's River Oaks area. Residents have access to an outdoor fitness area, fitness studio and bicycle parking. Meta Realty can outline the plans still on offer from the builder.

    1
    2.0
    635 sq.ft
    DT702 Floor Plan at Distrikt Trailside Condos - 702 sq.ft

    DT702 is a north-facing two-bedroom plan with two bathrooms and 702 sq ft, the same size as plan 2B. It is sold out with the builder at Distrikt Trailside Condos, developed by Distrikt Developments in River Oaks, Oakville. The building includes a bar, games room and residence lounge. Speak with Meta Realty about suites that remain available.

    2
    2.0
    702 sq.ft
    last recorded price $489,900
    Sold Outlaunched at $489,900since launch no change
    1 w ago $489,900
    since launch no change
    1 m ago $489,900
    since launch no change
    3 m ago $489,900
    since launch no change
    1 y ago $489,900
    since launch no change
    2 y ago $489,900
    since launch no change
    3 y ago $489,900
    since launch no change
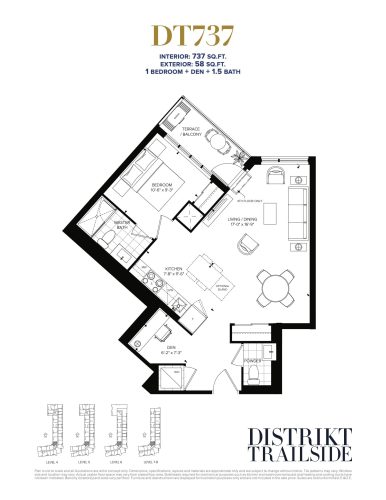
    DT737 Floor Plan at Distrikt Trailside Condos - 737 sq.ft

    DT737 offered 737 sq ft with one bedroom, a den and one and a half bathrooms, facing west. Distrikt Trailside Condos' builder, Distrikt Developments, has sold out this layout. The 10-storey building sits in River Oaks, Oakville, with a 24 hour concierge and mail room. Reach out to Meta Realty to hear about available one-bedroom-plus-den suites.

    1
    1.5
    737 sq.ft
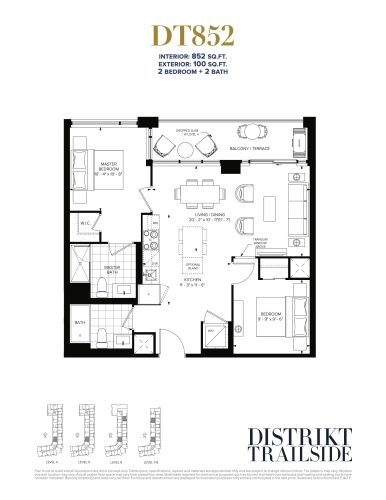
    DT852 Floor Plan at Distrikt Trailside Condos - 852 sq.ft

    DT852 provided two bedrooms and two bathrooms in 852 sq ft with an east exposure. The builder has sold out this plan at Distrikt Trailside Condos in Oakville's River Oaks neighbourhood. Distrikt Developments included an outdoor dining area, BBQ area and pet spa among the amenities. Contact Meta Realty for the two-bedroom suites still offered.

    2
    2.0
    852 sq.ft
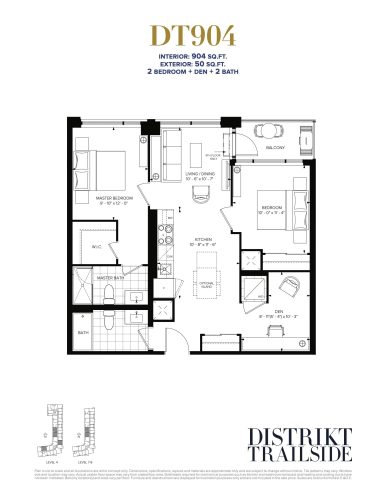
    DT904 Floor Plan at Distrikt Trailside Condos - 904 sq.ft

    DT904 combines two bedrooms, a den and two bathrooms in 904 sq ft, with a north exposure. It has sold out with Distrikt Developments at Distrikt Trailside Condos, located in River Oaks, Oakville. Shared spaces include a grand lobby, private dining room and fitness studio. Meta Realty can help you compare the plans that remain available.

    2
    2.0
    904 sq.ft
    DT1060 Floor Plan at Distrikt Trailside Condos - 1060 sq.ft

    DT1060 offered three bedrooms plus a den and two bathrooms in 1,060 sq ft, facing west. It matches the size of the 3B+D plan and has sold out with the builder at Distrikt Trailside Condos. An outdoor terrace lounge and games room are among the amenities of this Distrikt Developments building in the River Oaks area of Oakville. Meta Realty can suggest available suites for you to compare.

    3
    2.0
    1,060 sq.ft
    last recorded price $889,900
    Sold Outlaunched at $889,900since launch no change
    1 w ago $889,900
    since launch no change
    1 m ago $889,900
    since launch no change
    3 m ago $889,900
    since launch no change
    1 y ago $889,900
    since launch no change
    2 y ago $889,900
    since launch no change
    3 y ago $889,900
    since launch no change
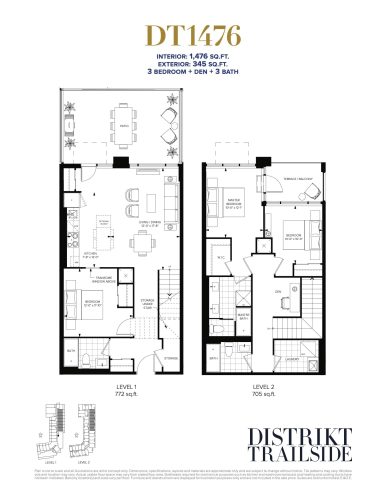
    DT1476 Floor Plan at Distrikt Trailside Condos - 1476 sq.ft

    DT1476 provided three bedrooms, a den and three bathrooms across 1,476 sq ft with an east exposure. The builder has sold out this plan at Distrikt Trailside Condos, a 10-storey building by Distrikt Developments in River Oaks, Oakville. Residents can use the pet spa, bar and parcel room. Meta Realty can share which layouts are still available.

    3
    3.0
    1,476 sq.ft
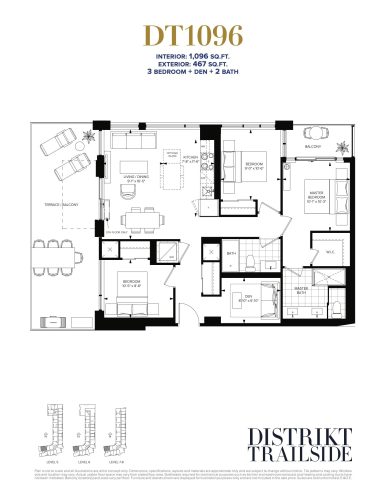
    DT1096 Floor Plan at Distrikt Trailside Condos - 1096 sq.ft

    DT1096 spans 1,096 sq ft with a north exposure, three bedrooms plus a den and two bathrooms. This suite is no longer offered by Distrikt Developments at Distrikt Trailside Condos in Oakville's River Oaks neighbourhood, as it has sold out. Amenities include a residence lounge, outdoor fitness area and bicycle parking. Speak with Meta Realty about three-bedroom plans still on offer.

    3
    2.0
    1,096 sq.ft
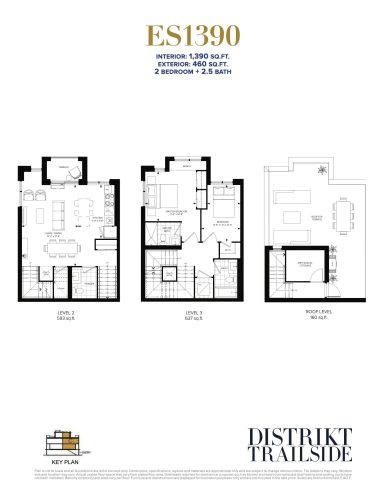
    ES1390 Floor Plan at Distrikt Trailside Condos - 1390 sq.ft

    ES1390 offered two bedrooms and two and a half bathrooms in 1,390 sq ft, oriented north. It has sold out with the builder at Distrikt Trailside Condos. In River Oaks, Oakville, the Distrikt Developments residence offers a prep kitchen, private dining room and 24 hour concierge. Contact Meta Realty to review the plans that remain.

    2
    2.5
    1,390 sq.ft
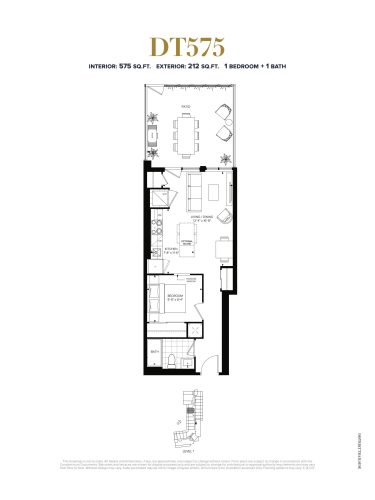
    DT575 Floor Plan at Distrikt Trailside Condos - 575 sq.ft

    DT575 is a south-west-facing, one-bedroom plan with one bathroom and 575 sq ft. The builder has sold out this suite at Distrikt Trailside Condos, a Distrikt Developments building in the River Oaks area of Oakville. Residents share a fitness studio, games room and outdoor dining area. Meta Realty can let you know which suites are still available.

    1
    1.0
    575 sq.ft
    last recorded price $414,900
    Sold Outlaunched at $414,900since launch no change
    1 w ago $414,900
    since launch no change
    1 m ago $414,900
    since launch no change
    3 m ago $414,900
    since launch no change
    1 y ago $414,900
    since launch no change
    2 y ago $414,900
    since launch no change
    3 y ago $414,900
    since launch no change
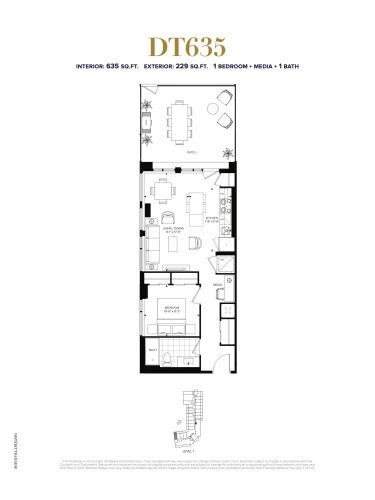
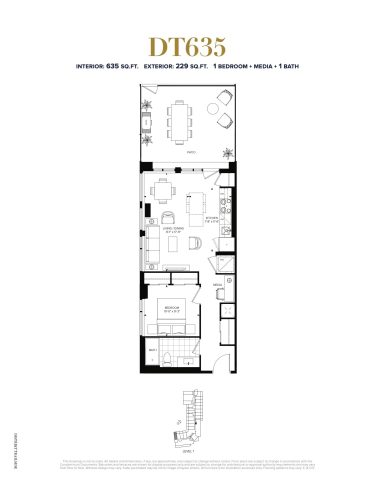
    DT635 Floor Plan at Distrikt Trailside Condos - 635 sq.ft

    DT635 is the largest of the one-bedroom plans without a den at Distrikt Trailside Condos, with 635 sq ft, one bathroom and a south-west exposure. Distrikt Developments has sold this plan out. The 10-storey building is in River Oaks, Oakville, and offers a grand lobby, bar and outdoor terrace lounge. Reach out to Meta Realty about the available plans.

    1
    1.0
    635 sq.ft
    last recorded price $459,900
    Sold Outlaunched at $459,900since launch no change
    1 w ago $459,900
    since launch no change
    1 m ago $459,900
    since launch no change
    3 m ago $459,900
    since launch no change
    1 y ago $459,900
    since launch no change
    2 y ago $459,900
    since launch no change
    3 y ago $459,900
    since launch no change
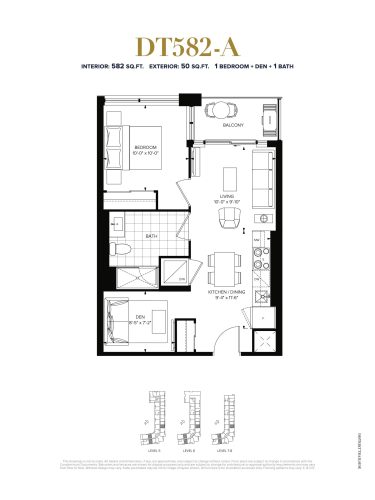
    DT582-A Floor Plan at Distrikt Trailside Condos - 582 sq.ft

    DT582-A offered one bedroom and a den with one bathroom in 582 sq ft, facing north-east. It shares its size with DT582 and has sold out with the builder at Distrikt Trailside Condos. The Distrikt Developments building in Oakville's River Oaks neighbourhood includes a mail room and parcel room. Meta Realty can review available suites with you.

    1
    1.0
    582 sq.ft
    last recorded price $414,900
    Sold Outlaunched at $414,900since launch no change
    1 w ago $414,900
    since launch no change
    1 m ago $414,900
    since launch no change
    3 m ago $414,900
    since launch no change
    1 y ago $414,900
    since launch no change
    2 y ago $414,900
    since launch no change
    3 y ago $414,900
    since launch no change
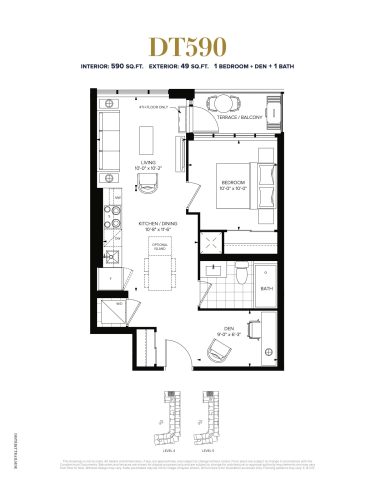
    DT590 Floor Plan at Distrikt Trailside Condos - 590 sq.ft

    DT590 is a north-west-facing plan with one bedroom plus den and one bathroom in 590 sq ft. Distrikt Developments no longer offers it at Distrikt Trailside Condos, as the layout has sold out. The River Oaks building in Oakville includes a pet spa, fitness studio and BBQ area. Contact Meta Realty to learn about the suites the builder is still offering.

    1
    1.0
    590 sq.ft
    last recorded price $424,900
    Sold Outlaunched at $424,900since launch no change
    1 w ago $424,900
    since launch no change
    1 m ago $424,900
    since launch no change
    3 m ago $424,900
    since launch no change
    1 y ago $424,900
    since launch no change
    2 y ago $424,900
    since launch no change
    3 y ago $424,900
    since launch no change
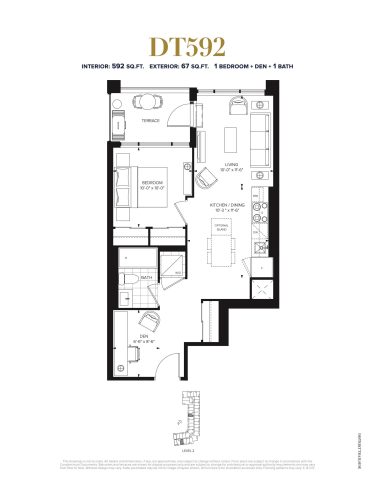
    DT592 Floor Plan at Distrikt Trailside Condos - 592 sq.ft

    DT592 provided 592 sq ft with one bedroom, a den and one bathroom, oriented south-east. The builder has sold out this plan at Distrikt Trailside Condos, a 10-storey building by Distrikt Developments in the River Oaks area of Oakville. Amenities include a residence lounge and 24 hour concierge. Meta Realty can outline the options still available.

    1
    1.0
    592 sq.ft
    last recorded price $424,900
    Sold Outlaunched at $424,900since launch no change
    1 w ago $424,900
    since launch no change
    1 m ago $424,900
    since launch no change
    3 m ago $424,900
    since launch no change
    1 y ago $424,900
    since launch no change
    2 y ago $424,900
    since launch no change
    3 y ago $424,900
    since launch no change
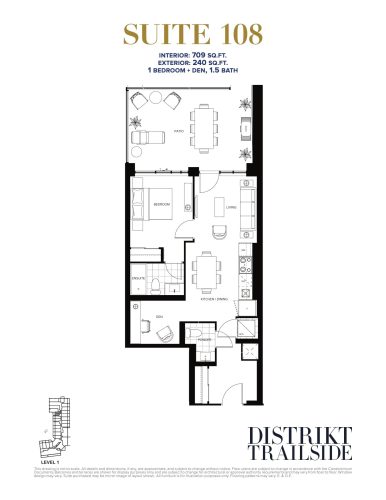
    DT667 (Suite 108) Floor Plan at Distrikt Trailside Condos - 709 sq.ft

    DT667 (Suite 108) is available at Distrikt Trailside Condos from $507,900, about $716 per sq ft. The south-west-facing plan offers one bedroom plus a den and one and a half bathrooms in 709 sq ft. Distrikt Developments is the developer, and the building in the River Oaks neighbourhood of Oakville offers a fitness studio and 24 hour concierge. Contact Meta Realty for details on this suite.

    1
    1.5
    709 sq.ft
    $716/ft $507,900
    launched at $507,900since launch no change
    1 w ago $507,900
    since launch no change
    1 m ago $507,900
    since launch no change
    3 m ago $507,900
    since launch no change
    1 y ago $507,900
    since launch no change
    2 y ago $507,900
    since launch no change
    3 y ago $507,900
    since launch no change
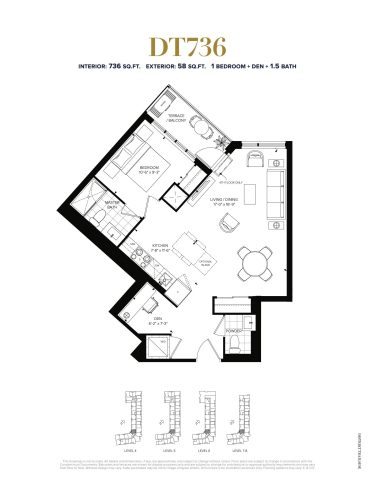
    DT736 Floor Plan at Distrikt Trailside Condos - 736 sq.ft

    DT736 offered one bedroom, a den and one and a half bathrooms in 736 sq ft with a west exposure. Distrikt Developments has sold out DT736 at Distrikt Trailside Condos, its building in Oakville's River Oaks area. Residents have a games room, bar and outdoor dining area. Meta Realty can share the one-bedroom-plus-den suites that are still available.

    1
    1.5
    736 sq.ft
    last recorded price $514,900
    Sold Outlaunched at $514,900since launch no change
    1 w ago $514,900
    since launch no change
    1 m ago $514,900
    since launch no change
    3 m ago $514,900
    since launch no change
    1 y ago $514,900
    since launch no change
    2 y ago $514,900
    since launch no change
    3 y ago $514,900
    since launch no change
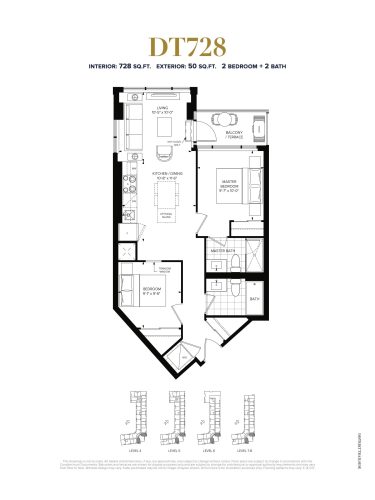
    DT728 Floor Plan at Distrikt Trailside Condos - 728 sq.ft

    DT728 is an east-facing plan with two bedrooms and two bathrooms in 728 sq ft. Sold out with the builder, the suite is part of Distrikt Trailside Condos. A grand lobby, residence lounge and bicycle parking serve residents of this Distrikt Developments building in River Oaks, Oakville. Speak with Meta Realty about the plans still on offer.

    2
    2.0
    728 sq.ft
    last recorded price $509,900
    Sold Outlaunched at $509,900since launch no change
    1 w ago $509,900
    since launch no change
    1 m ago $509,900
    since launch no change
    3 m ago $509,900
    since launch no change
    1 y ago $509,900
    since launch no change
    2 y ago $509,900
    since launch no change
    3 y ago $509,900
    since launch no change
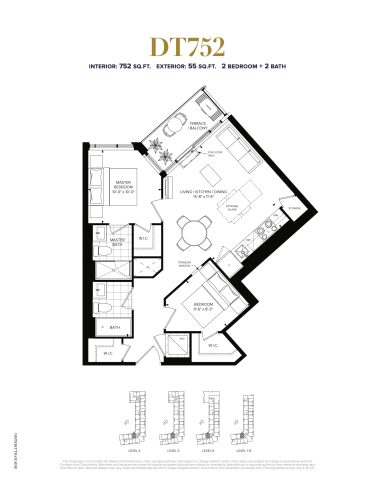
    DT752 Floor Plan at Distrikt Trailside Condos - 752 sq.ft

    DT752 offered 752 sq ft with two bedrooms and two bathrooms, facing west. Distrikt Developments has sold out this plan at Distrikt Trailside Condos in the River Oaks neighbourhood of Oakville. The 10-storey building features an outdoor fitness area and outdoor terrace lounge. Meta Realty can help you explore what the builder still has.

    2
    2.0
    752 sq.ft
    last recorded price $519,900
    Sold Outlaunched at $519,900since launch no change
    1 w ago $519,900
    since launch no change
    1 m ago $519,900
    since launch no change
    3 m ago $519,900
    since launch no change
    1 y ago $519,900
    since launch no change
    2 y ago $519,900
    since launch no change
    3 y ago $519,900
    since launch no change
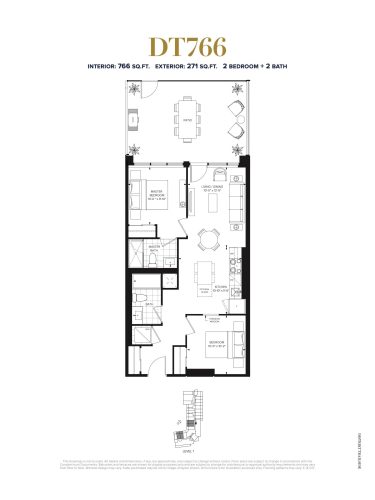
    DT766 Floor Plan at Distrikt Trailside Condos - 766 sq.ft

    DT766 has a south-west exposure and 766 sq ft, arranged as two bedrooms and two bathrooms. It has sold out with the builder at Distrikt Trailside Condos, located in River Oaks, Oakville. Distrikt Developments included a private dining room, prep kitchen and pet spa in the building. Meta Realty can help you find a south-west-facing two-bedroom plan that is still available.

    2
    2.0
    766 sq.ft
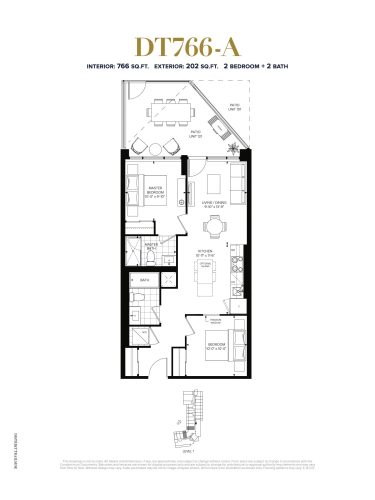
    DT766-A Floor Plan at Distrikt Trailside Condos - 766 sq.ft

    DT766-A matches the size of DT766, offering two bedrooms and two bathrooms in 766 sq ft facing south-west. This version has also sold out with Distrikt Developments at Distrikt Trailside Condos in Oakville's River Oaks area. Amenities include a fitness studio, games room and parcel room. Reach out to Meta Realty about available two-bedroom plans.

    2
    2.0
    766 sq.ft
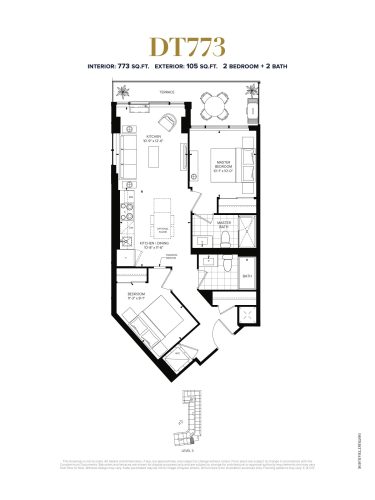
    DT773 Floor Plan at Distrikt Trailside Condos - 773 sq.ft

    DT773 provided two bedrooms and two bathrooms in 773 sq ft, oriented south-east. The builder has sold out this plan at Distrikt Trailside Condos, a Distrikt Developments building in River Oaks, Oakville. Residents share a bar, BBQ area and outdoor dining area. Meta Realty can let you know about the south-east-facing suites still available.

    2
    2.0
    773 sq.ft
    last recorded price $549,900
    Sold Outlaunched at $549,900since launch no change
    1 w ago $549,900
    since launch no change
    1 m ago $549,900
    since launch no change
    3 m ago $549,900
    since launch no change
    1 y ago $549,900
    since launch no change
    2 y ago $549,900
    since launch no change
    3 y ago $549,900
    since launch no change
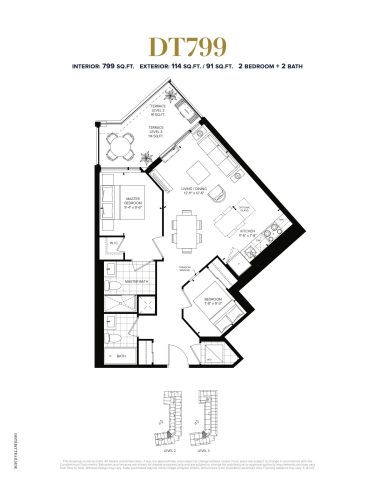
    DT799 Floor Plan at Distrikt Trailside Condos - 799 sq.ft

    DT799 is a south-west-facing two-bedroom plan with two bathrooms in 799 sq ft. This suite type has sold out with Distrikt Developments at Distrikt Trailside Condos. The 10-storey building sits in the River Oaks neighbourhood of Oakville, with a grand lobby and 24 hour concierge. Contact Meta Realty to review the suites that remain available.

    2
    2.0
    799 sq.ft
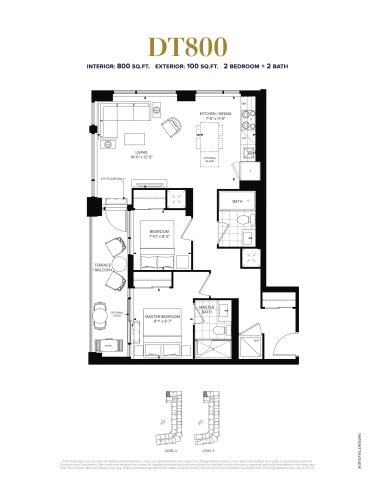
    DT800 Floor Plan at Distrikt Trailside Condos - 800 sq.ft

    DT800 offered 800 sq ft with two bedrooms, two bathrooms and a west exposure. The builder has sold out this layout at Distrikt Trailside Condos in River Oaks, Oakville. Distrikt Developments' building offers a residence lounge, games room and outdoor fitness area. Meta Realty can outline the plans still offered.

    2
    2.0
    800 sq.ft
    last recorded price $569,900
    Sold Outlaunched at $569,900since launch no change
    1 w ago $569,900
    since launch no change
    1 m ago $569,900
    since launch no change
    3 m ago $569,900
    since launch no change
    1 y ago $569,900
    since launch no change
    2 y ago $569,900
    since launch no change
    3 y ago $569,900
    since launch no change
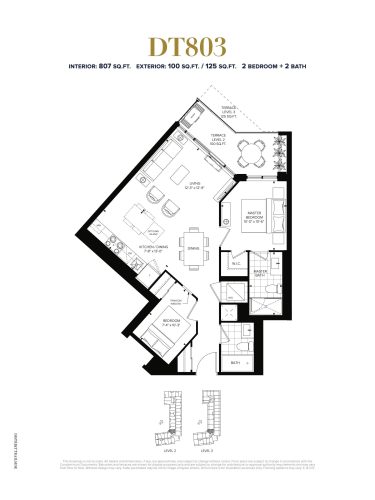
    DT803 Floor Plan at Distrikt Trailside Condos - 807 sq.ft

    DT803 is a west-facing plan with two bedrooms and two bathrooms in 807 sq ft. Distrikt Developments has sold out this plan at Distrikt Trailside Condos in Oakville's River Oaks area. Amenities include a pet spa, mail room and bicycle parking. Speak with Meta Realty about the suites that are still available.

    2
    2.0
    807 sq.ft
    last recorded price $559,900
    Sold Outlaunched at $559,900since launch no change
    1 w ago $559,900
    since launch no change
    1 m ago $559,900
    since launch no change
    3 m ago $559,900
    since launch no change
    1 y ago $559,900
    since launch no change
    2 y ago $559,900
    since launch no change
    3 y ago $559,900
    since launch no change
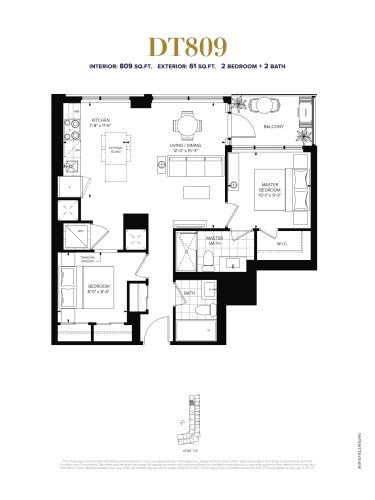
    DT809 Floor Plan at Distrikt Trailside Condos - 809 sq.ft

    DT809 is an 809 sq ft suite with a south-west exposure, two bedrooms and two bathrooms. Distrikt Developments has sold out this plan at Distrikt Trailside Condos. The building is in River Oaks, Oakville, and includes a private dining room, prep kitchen and bar. Contact Meta Realty about available alternatives.

    2
    2.0
    809 sq.ft
    last recorded price $574,900
    Sold Outlaunched at $574,900since launch no change
    1 w ago $574,900
    since launch no change
    1 m ago $574,900
    since launch no change
    3 m ago $574,900
    since launch no change
    1 y ago $574,900
    since launch no change
    2 y ago $574,900
    since launch no change
    3 y ago $574,900
    since launch no change
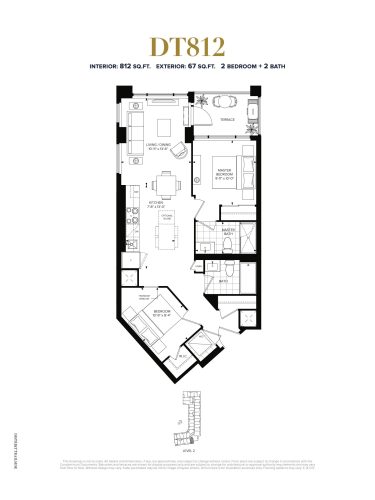
    DT812 Floor Plan at Distrikt Trailside Condos - 812 sq.ft

    DT812 faces south-east and contains two bedrooms and two bathrooms in 812 sq ft. The builder has sold out this suite at Distrikt Trailside Condos, a 10-storey Distrikt Developments building in the River Oaks neighbourhood of Oakville. Residents can use the fitness studio and outdoor terrace lounge. Meta Realty can tell you about DT816 (Suite 326), a similar south-east-facing plan that is still available.

    2
    2.0
    812 sq.ft
    last recorded price $564,900
    Sold Outlaunched at $564,900since launch no change
    1 w ago $564,900
    since launch no change
    1 m ago $564,900
    since launch no change
    3 m ago $564,900
    since launch no change
    1 y ago $564,900
    since launch no change
    2 y ago $564,900
    since launch no change
    3 y ago $564,900
    since launch no change
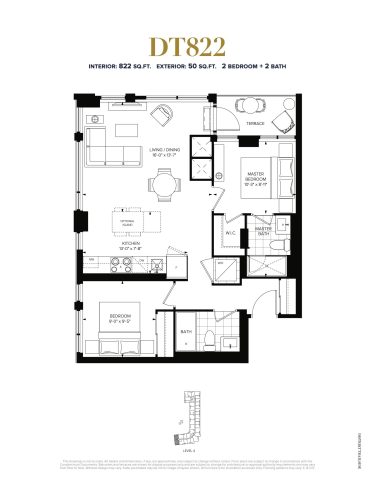
    DT822 Floor Plan at Distrikt Trailside Condos - 822 sq.ft

    With a south exposure, DT822 laid out two bedrooms and two bathrooms across 822 sq ft. The plan is now sold out with Distrikt Developments, the builder of Distrikt Trailside Condos in River Oaks, Oakville. The building's amenities include a games room, BBQ area and 24 hour concierge. Reach out to Meta Realty to learn which plans are still for sale.

    2
    2.0
    822 sq.ft
    last recorded price $589,900
    Sold Outlaunched at $589,900since launch no change
    1 w ago $589,900
    since launch no change
    1 m ago $589,900
    since launch no change
    3 m ago $589,900
    since launch no change
    1 y ago $589,900
    since launch no change
    2 y ago $589,900
    since launch no change
    3 y ago $589,900
    since launch no change
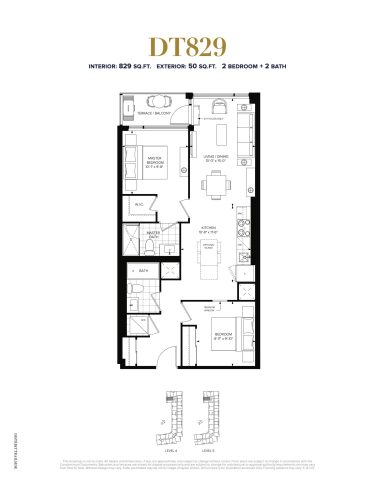
    DT829 Floor Plan at Distrikt Trailside Condos - 829 sq.ft

    Now sold out with the builder, DT829 is a two-bedroom, two-bathroom plan with 829 sq ft and a south-west orientation. Distrikt Trailside Condos is a Distrikt Developments project in Oakville's River Oaks neighbourhood, with a grand lobby, residence lounge and pet spa. Talk to Meta Realty about suites the builder still has on offer.

    2
    2.0
    829 sq.ft
    last recorded price $574,900
    Sold Outlaunched at $574,900since launch no change
    1 w ago $574,900
    since launch no change
    1 m ago $574,900
    since launch no change
    3 m ago $574,900
    since launch no change
    1 y ago $574,900
    since launch no change
    2 y ago $574,900
    since launch no change
    3 y ago $574,900
    since launch no change
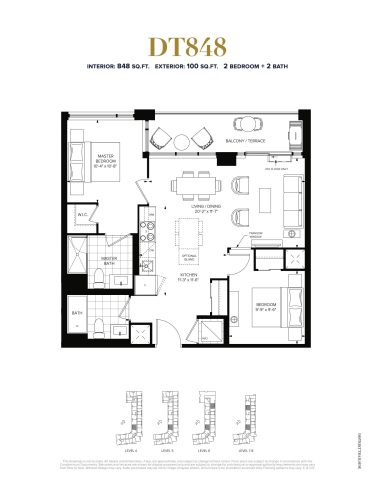
    DT848 Floor Plan at Distrikt Trailside Condos - 848 sq.ft

    DT848 offered 848 sq ft with two bedrooms and two bathrooms facing south-west. This layout is sold out with the builder at Distrikt Trailside Condos, a condominium by Distrikt Developments in the River Oaks neighbourhood of Oakville. Shared spaces include an outdoor dining area, outdoor fitness area and parcel room. Contact Meta Realty for the plans still available.

    2
    2.0
    848 sq.ft
    last recorded price $589,900
    Sold Outlaunched at $589,900since launch no change
    1 w ago $589,900
    since launch no change
    1 m ago $589,900
    since launch no change
    3 m ago $589,900
    since launch no change
    1 y ago $589,900
    since launch no change
    2 y ago $589,900
    since launch no change
    3 y ago $589,900
    since launch no change
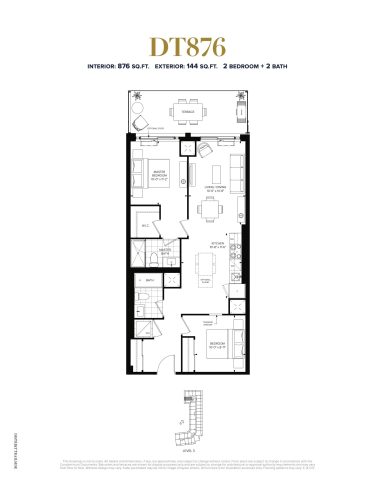
    DT876 Floor Plan at Distrikt Trailside Condos - 876 sq.ft

    Facing south-west, DT876 has two bedrooms and two bathrooms spread over 876 sq ft. It has sold out with the builder at Distrikt Trailside Condos, a 10-storey building by Distrikt Developments in the River Oaks area of Oakville. Residents share a bar, games room and fitness studio. Meta Realty can help you look at the available suites.

    2
    2.0
    876 sq.ft
    last recorded price $604,900
    Sold Outlaunched at $604,900since launch no change
    1 w ago $604,900
    since launch no change
    1 m ago $604,900
    since launch no change
    3 m ago $604,900
    since launch no change
    1 y ago $604,900
    since launch no change
    2 y ago $604,900
    since launch no change
    3 y ago $604,900
    since launch no change
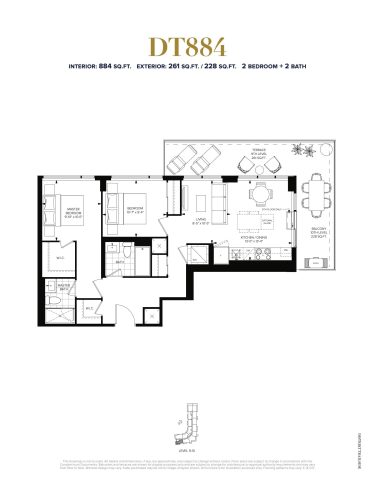
    DT884 Floor Plan at Distrikt Trailside Condos - 884 sq.ft

    DT884 is laid out with two bedrooms and two bathrooms over 884 sq ft and faces south. The builder has nothing left of this layout at Distrikt Trailside Condos in Oakville's River Oaks neighbourhood; it is sold out. Distrikt Developments included a private dining room and outdoor terrace lounge in the building. Speak with Meta Realty about the plans that remain on offer.

    2
    2.0
    884 sq.ft
    last recorded price $679,900
    Sold Outlaunched at $679,900since launch no change
    1 w ago $679,900
    since launch no change
    1 m ago $679,900
    since launch no change
    3 m ago $679,900
    since launch no change
    1 y ago $679,900
    since launch no change
    2 y ago $679,900
    since launch no change
    3 y ago $679,900
    since launch no change
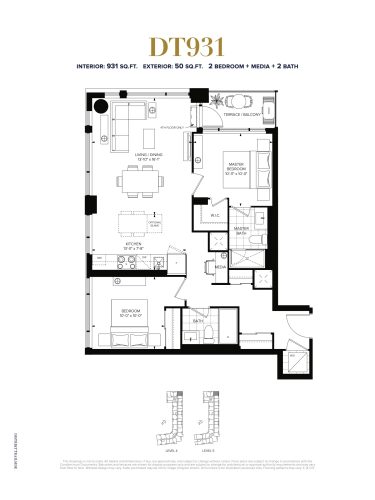
    DT931 Floor Plan at Distrikt Trailside Condos - 931 sq.ft

    DT931 is the largest of the two-bedroom, two-bathroom plans at Distrikt Trailside Condos, with 931 sq ft and a north exposure. This plan is sold out with the builder, Distrikt Developments. The building is located in River Oaks, Oakville, with a residence lounge, BBQ area and 24 hour concierge. Contact Meta Realty to explore available suites.

    2
    2.0
    931 sq.ft
    last recorded price $649,900
    Sold Outlaunched at $649,900since launch no change
    1 w ago $649,900
    since launch no change
    1 m ago $649,900
    since launch no change
    3 m ago $649,900
    since launch no change
    1 y ago $649,900
    since launch no change
    2 y ago $649,900
    since launch no change
    3 y ago $649,900
    since launch no change
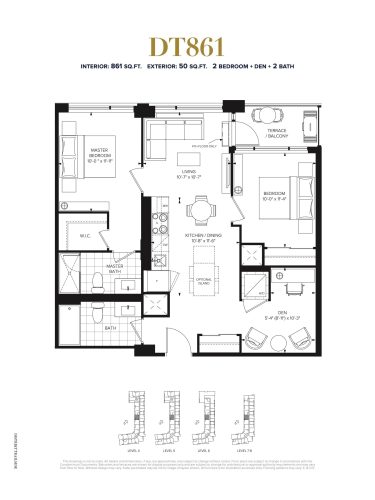
    DT861 Floor Plan at Distrikt Trailside Condos - 861 sq.ft

    South-west-facing DT861 had two bedrooms plus a den and two bathrooms within 861 sq ft. This plan has sold out with the builder at Distrikt Trailside Condos, a River Oaks, Oakville project from Distrikt Developments. Amenities include a fitness studio, pet spa and mail room. Meta Realty can let you know about the two-bedroom-plus-den suites still available.

    2
    2.0
    861 sq.ft
    last recorded price $604,900
    Sold Outlaunched at $604,900since launch no change
    1 w ago $604,900
    since launch no change
    1 m ago $604,900
    since launch no change
    3 m ago $604,900
    since launch no change
    1 y ago $604,900
    since launch no change
    2 y ago $604,900
    since launch no change
    3 y ago $604,900
    since launch no change
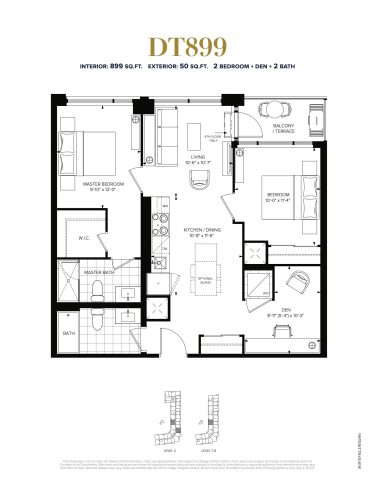
    DT899 Floor Plan at Distrikt Trailside Condos - 899 sq.ft

    Sold out with the builder, DT899 is a north-east-facing plan with two bedrooms, a den and two bathrooms in 899 sq ft. It is part of Distrikt Trailside Condos by Distrikt Developments in Oakville's River Oaks area. The 10-storey building features a grand lobby, games room and outdoor dining area. Reach out to Meta Realty about suites that remain.

    2
    2.0
    899 sq.ft
    last recorded price $619,900
    Sold Outlaunched at $619,900since launch no change
    1 w ago $619,900
    since launch no change
    1 m ago $619,900
    since launch no change
    3 m ago $619,900
    since launch no change
    1 y ago $619,900
    since launch no change
    2 y ago $619,900
    since launch no change
    3 y ago $619,900
    since launch no change
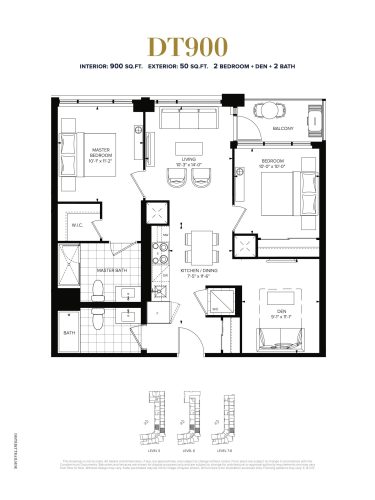
    DT900 Floor Plan at Distrikt Trailside Condos - 900 sq.ft

    DT900 provided 900 sq ft with two bedrooms plus den and two bathrooms, oriented north-east. The builder has sold out this layout at Distrikt Trailside Condos. The Distrikt Developments building, in the River Oaks neighbourhood of Oakville, provides a bar, prep kitchen and private dining room. Contact Meta Realty to review the plans still offered.

    2
    2.0
    900 sq.ft
    last recorded price $624,900
    Sold Outlaunched at $624,900since launch no change
    1 w ago $624,900
    since launch no change
    1 m ago $624,900
    since launch no change
    3 m ago $624,900
    since launch no change
    1 y ago $624,900
    since launch no change
    2 y ago $624,900
    since launch no change
    3 y ago $624,900
    since launch no change
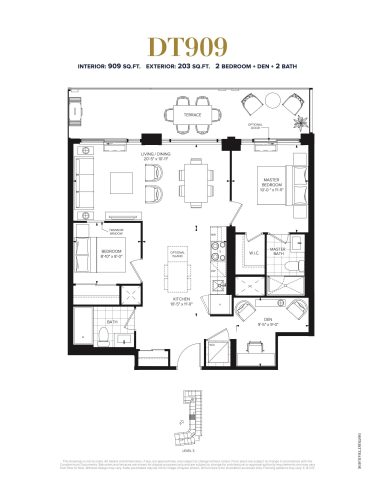
    DT909 Floor Plan at Distrikt Trailside Condos - 909 sq.ft

    DT909 offered two bedrooms, a den that could serve as a home office and two bathrooms in 909 sq ft with a south-west exposure. Distrikt Developments has sold out this Distrikt Trailside Condos layout in River Oaks, Oakville. Residents share an outdoor terrace lounge and fitness studio. Meta Realty can share the available alternatives.

    2
    2.0
    909 sq.ft
    last recorded price $619,900
    Sold Outlaunched at $619,900since launch no change
    1 w ago $619,900
    since launch no change
    1 m ago $619,900
    since launch no change
    3 m ago $619,900
    since launch no change
    1 y ago $619,900
    since launch no change
    2 y ago $619,900
    since launch no change
    3 y ago $619,900
    since launch no change
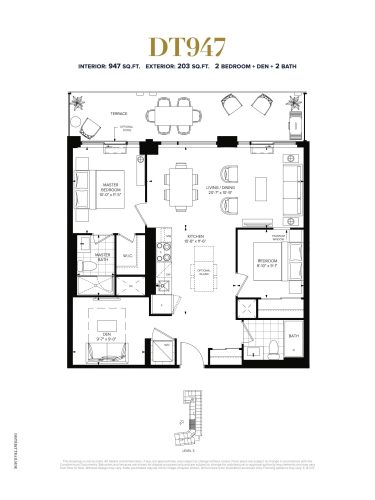
    DT947 Floor Plan at Distrikt Trailside Condos - 947 sq.ft

    DT947 is a south-west-facing, two-bedroom-plus-den plan with two bathrooms in 947 sq ft. The builder has sold out this plan at Distrikt Trailside Condos, a 10-storey building by Distrikt Developments in Oakville's River Oaks neighbourhood. Amenities include a mail room, bar and outdoor terrace lounge. Ask Meta Realty which two-bedroom-plus-den suites remain on offer.

    2
    2.0
    947 sq.ft
    last recorded price $659,900
    Sold Outlaunched at $659,900since launch no change
    1 w ago $659,900
    since launch no change
    1 m ago $659,900
    since launch no change
    3 m ago $659,900
    since launch no change
    1 y ago $659,900
    since launch no change
    2 y ago $659,900
    since launch no change
    3 y ago $659,900
    since launch no change
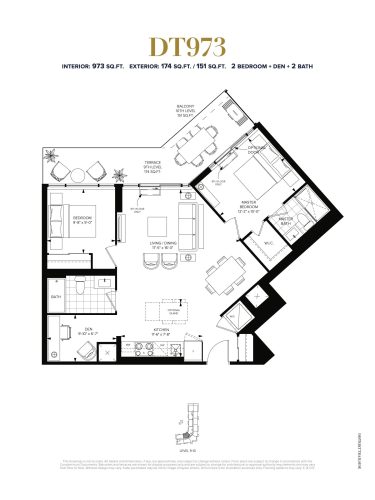
    DT973 Floor Plan at Distrikt Trailside Condos - 973 sq.ft

    DT973 provided two bedrooms, a den and two bathrooms across 973 sq ft, facing west. Distrikt Developments has sold out this suite at Distrikt Trailside Condos in River Oaks, Oakville. The building offers a pet spa, BBQ area and 24 hour concierge. Contact Meta Realty to hear which plans are still available.

    2
    2.0
    973 sq.ft
    last recorded price $749,900
    Sold Outlaunched at $749,900since launch no change
    1 w ago $749,900
    since launch no change
    1 m ago $749,900
    since launch no change
    3 m ago $749,900
    since launch no change
    1 y ago $749,900
    since launch no change
    2 y ago $749,900
    since launch no change
    3 y ago $749,900
    since launch no change
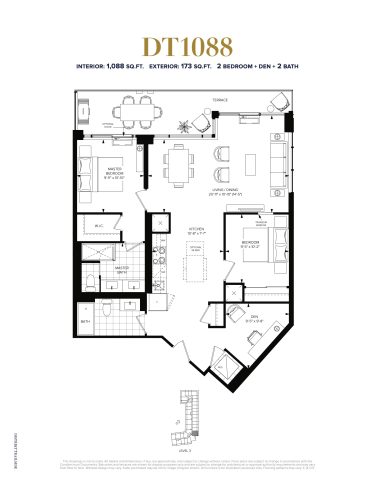
    DT1088 Floor Plan at Distrikt Trailside Condos - 1088 sq.ft

    DT1088 offered 1,088 sq ft with two bedrooms plus a den and two bathrooms, oriented east. The builder has since sold it out at Distrikt Trailside Condos. The River Oaks area of Oakville is home to this Distrikt Developments building, which has a grand lobby, games room and parcel room. Meta Realty can review the remaining suites with you and share what else is on offer.

    2
    2.0
    1,088 sq.ft
    last recorded price $809,900
    Sold Outlaunched at $809,900since launch no change
    1 w ago $809,900
    since launch no change
    1 m ago $809,900
    since launch no change
    3 m ago $809,900
    since launch no change
    1 y ago $809,900
    since launch no change
    2 y ago $809,900
    since launch no change
    3 y ago $809,900
    since launch no change
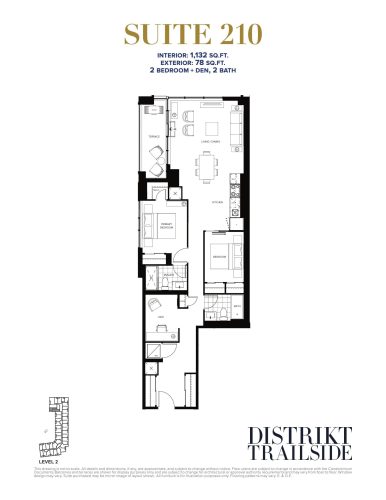
    DT1105 (Suite 210) Floor Plan at Distrikt Trailside Condos - 1132 sq.ft

    Pricing for DT1105 (Suite 210) at Distrikt Trailside Condos starts at $690,900, roughly $610 per square foot, and the plan is available. The south-west-facing suite offers two bedrooms, a den suited to a home office and two bathrooms in 1,132 sq ft. Distrikt Developments is the builder, and the property in Oakville's River Oaks neighbourhood offers a residence lounge and outdoor terrace lounge. Meta Realty can send you the floor plan for Suite 210.

    2
    2.0
    1,132 sq.ft
    $610/ft $690,900
    launched at $690,900since launch no change
    1 w ago $690,900
    since launch no change
    1 m ago $690,900
    since launch no change
    3 m ago $690,900
    since launch no change
    1 y ago $690,900
    since launch no change
    2 y ago $690,900
    since launch no change
    3 y ago $690,900
    since launch no change
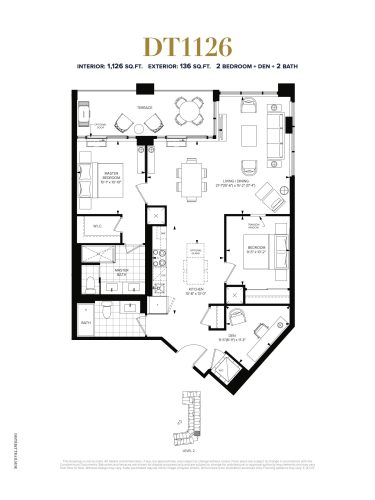
    DT1126 Floor Plan at Distrikt Trailside Condos - 1126 sq.ft

    DT1126 is an east-facing plan with two bedrooms, a den and two bathrooms in 1,126 sq ft. Distrikt Developments has sold out this layout at its River Oaks building, Distrikt Trailside Condos, in Oakville. Residents can use the private dining room, bar and outdoor dining area. Meta Realty can point you to available suites of similar size, such as DT1105 (Suite 210).

    2
    2.0
    1,126 sq.ft
    last recorded price $829,900
    Sold Outlaunched at $829,900since launch no change
    1 w ago $829,900
    since launch no change
    1 m ago $829,900
    since launch no change
    3 m ago $829,900
    since launch no change
    1 y ago $829,900
    since launch no change
    2 y ago $829,900
    since launch no change
    3 y ago $829,900
    since launch no change
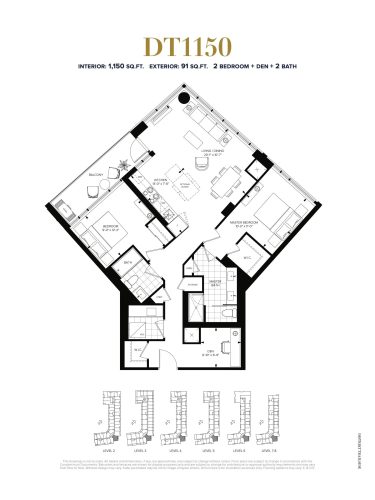
    DT1150 Floor Plan at Distrikt Trailside Condos - 1150 sq.ft

    DT1150 is the largest two-bedroom-plus-den plan at Distrikt Trailside Condos, offering 1,150 sq ft with two bathrooms and a south-east exposure. Distrikt Developments has sold out this plan. The 10-storey building sits in River Oaks, Oakville, with a fitness studio, pet spa and 24 hour concierge. Contact Meta Realty about the plans still offered.

    2
    2.0
    1,150 sq.ft
    last recorded price $964,900
    Sold Outlaunched at $964,900since launch no change
    1 w ago $964,900
    since launch no change
    1 m ago $964,900
    since launch no change
    3 m ago $964,900
    since launch no change
    1 y ago $964,900
    since launch no change
    2 y ago $964,900
    since launch no change
    3 y ago $964,900
    since launch no change
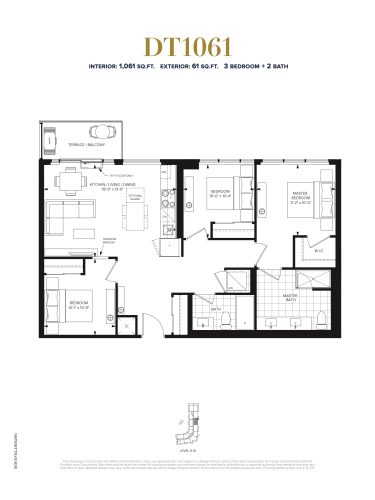
    DT1061 Floor Plan at Distrikt Trailside Condos - 1061 sq.ft

    Three bedrooms and two bathrooms made up DT1061, a 1,061 sq ft layout facing north-east. The builder has sold out this suite at Distrikt Trailside Condos in the River Oaks neighbourhood of Oakville. Distrikt Developments included a games room, residence lounge and outdoor terrace lounge. Meta Realty can let you know about three-bedroom suites that remain available.

    3
    2.0
    1,061 sq.ft
    last recorded price $869,900
    Sold Outlaunched at $869,900since launch no change
    1 w ago $869,900
    since launch no change
    1 m ago $869,900
    since launch no change
    3 m ago $869,900
    since launch no change
    1 y ago $869,900
    since launch no change
    2 y ago $869,900
    since launch no change
    3 y ago $869,900
    since launch no change
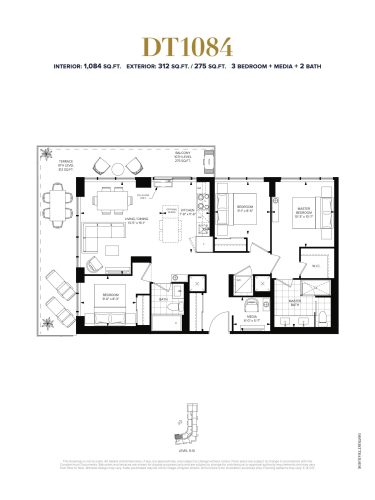
    DT1084 Floor Plan at Distrikt Trailside Condos - 1084 sq.ft

    Measuring 1,084 sq ft, DT1084 has three bedrooms, two bathrooms and a south-west exposure. Distrikt Developments has sold out DT1084 at Distrikt Trailside Condos in River Oaks, Oakville. Amenities include a grand lobby, BBQ area and outdoor dining area. Speak with Meta Realty to learn which plans the builder still has.

    3
    2.0
    1,084 sq.ft
    last recorded price $819,900
    Sold Outlaunched at $819,900since launch no change
    1 w ago $819,900
    since launch no change
    1 m ago $819,900
    since launch no change
    3 m ago $819,900
    since launch no change
    1 y ago $819,900
    since launch no change
    2 y ago $819,900
    since launch no change
    3 y ago $819,900
    since launch no change
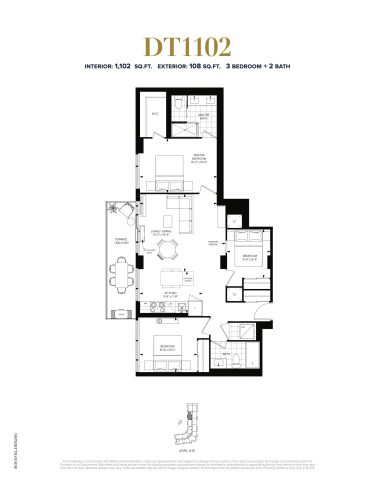
    DT1102 Floor Plan at Distrikt Trailside Condos - 1102 sq.ft

    DT1102 provided three bedrooms and two bathrooms in 1,102 sq ft with a south-west exposure. The builder has sold out this plan at Distrikt Trailside Condos, a 10-storey Distrikt Developments building in Oakville's River Oaks area. Residents share a prep kitchen, private dining room and fitness studio. Reach out to Meta Realty about the three-bedroom suites still available.

    3
    2.0
    1,102 sq.ft
    last recorded price $909,900
    Sold Outlaunched at $909,900since launch no change
    1 w ago $909,900
    since launch no change
    1 m ago $909,900
    since launch no change
    3 m ago $909,900
    since launch no change
    1 y ago $909,900
    since launch no change
    2 y ago $909,900
    since launch no change
    3 y ago $909,900
    since launch no change
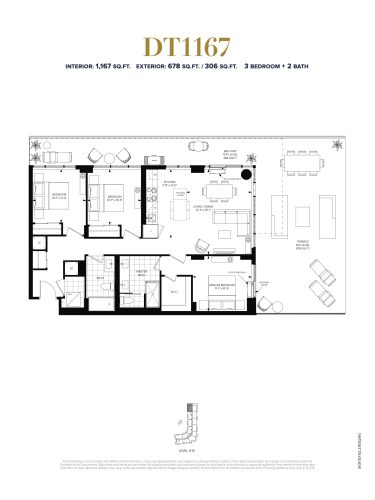
    DT1167 Floor Plan at Distrikt Trailside Condos - 1167 sq.ft

    DT1167 offered 1,167 sq ft with three bedrooms and two bathrooms, oriented north. Distrikt Trailside Condos no longer has this plan available from the builder, as it has sold out. Residents of this Distrikt Developments building in River Oaks, Oakville, have a bar, games room and bicycle parking. Contact Meta Realty to review the three-bedroom options still available.

    3
    2.0
    1,167 sq.ft
    last recorded price $999,900
    Sold Outlaunched at $999,900since launch no change
    1 w ago $999,900
    since launch no change
    1 m ago $999,900
    since launch no change
    3 m ago $999,900
    since launch no change
    1 y ago $999,900
    since launch no change
    2 y ago $999,900
    since launch no change
    3 y ago $999,900
    since launch no change
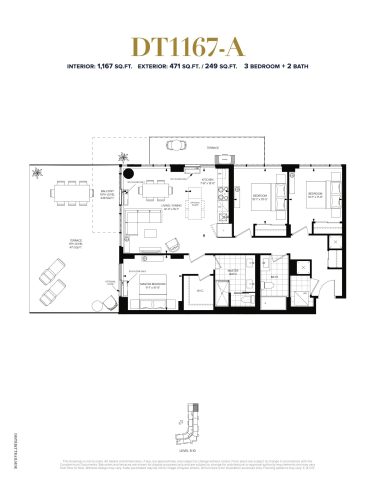
    DT1167-A Floor Plan at Distrikt Trailside Condos - 1167 sq.ft

    DT1167-A matches DT1167 at 1,167 sq ft, with three bedrooms, two bathrooms and a north exposure. This version has also sold out with Distrikt Developments at Distrikt Trailside Condos in the River Oaks neighbourhood of Oakville. The building includes a pet spa, mail room and outdoor fitness area. Meta Realty can share the suites that remain on offer.

    3
    2.0
    1,167 sq.ft
    last recorded price $969,900
    Sold Outlaunched at $969,900since launch no change
    1 w ago $969,900
    since launch no change
    1 m ago $969,900
    since launch no change
    3 m ago $969,900
    since launch no change
    1 y ago $969,900
    since launch no change
    2 y ago $969,900
    since launch no change
    3 y ago $969,900
    since launch no change
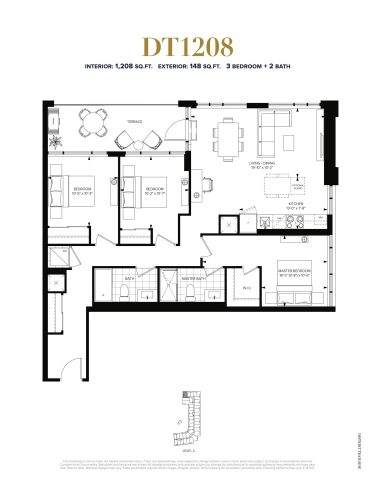
    DT1208 Floor Plan at Distrikt Trailside Condos - 1208 sq.ft

    DT1208 puts three bedrooms and two bathrooms into 1,208 sq ft, with a west exposure. The builder has sold out this layout at Distrikt Trailside Condos, located in River Oaks, Oakville. The Distrikt Developments building provides a residence lounge, outdoor terrace lounge and 24 hour concierge. Speak with Meta Realty about available alternatives.

    3
    2.0
    1,208 sq.ft
    last recorded price $1,039,900
    Sold Outlaunched at $1,039,900since launch no change
    1 w ago $1,039,900
    since launch no change
    1 m ago $1,039,900
    since launch no change
    3 m ago $1,039,900
    since launch no change
    1 y ago $1,039,900
    since launch no change
    2 y ago $1,039,900
    since launch no change
    3 y ago $1,039,900
    since launch no change
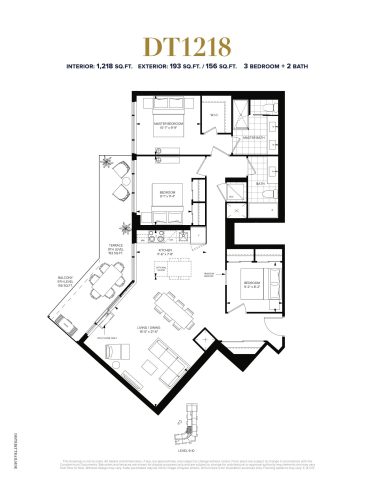
    DT1218 Floor Plan at Distrikt Trailside Condos - 1218 sq.ft

    DT1218 offered three bedrooms and two bathrooms across 1,218 sq ft, facing west. Distrikt Developments sold out this plan at Distrikt Trailside Condos, located in Oakville's River Oaks neighbourhood. The 10-storey building features a grand lobby, fitness studio and parcel room. Contact Meta Realty about Suite 211, a three-bedroom plan of similar size that is still available.

    3
    2.0
    1,218 sq.ft
    last recorded price $989,900
    Sold Outlaunched at $989,900since launch no change
    1 w ago $989,900
    since launch no change
    1 m ago $989,900
    since launch no change
    3 m ago $989,900
    since launch no change
    1 y ago $989,900
    since launch no change
    2 y ago $989,900
    since launch no change
    3 y ago $989,900
    since launch no change
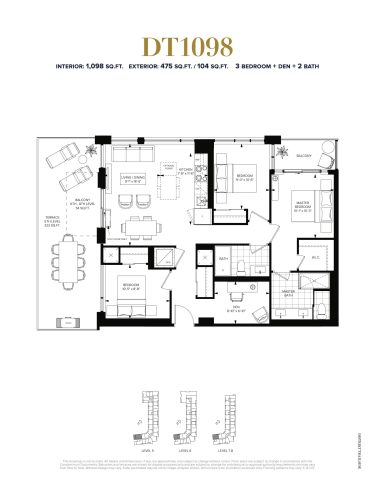
    DT1098 Floor Plan at Distrikt Trailside Condos - 1098 sq.ft

    DT1098, a south-west-facing plan at Distrikt Trailside Condos, has sold out with the builder. It provided three bedrooms plus a den and two bathrooms in 1,098 sq ft. Distrikt Developments offers a BBQ area, outdoor dining area and bar at the River Oaks, Oakville building. Meta Realty can review the plans still offered with you.

    3
    2.0
    1,098 sq.ft
    last recorded price $834,900
    Sold Outlaunched at $834,900since launch no change
    1 w ago $834,900
    since launch no change
    1 m ago $834,900
    since launch no change
    3 m ago $834,900
    since launch no change
    1 y ago $834,900
    since launch no change
    2 y ago $834,900
    since launch no change
    3 y ago $834,900
    since launch no change
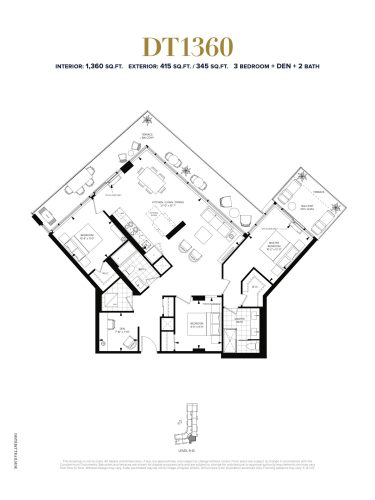
    DT1360 Floor Plan at Distrikt Trailside Condos - 1360 sq.ft

    With a south-east exposure, DT1360 offered three bedrooms, a den and two bathrooms over 1,360 sq ft. It has sold out with Distrikt Developments at Distrikt Trailside Condos, a building in the River Oaks area of Oakville. Residents can use the games room, private dining room and pet spa. Reach out to Meta Realty to learn about available suites.

    3
    2.0
    1,360 sq.ft
    last recorded price $1,079,900
    Sold Outlaunched at $1,079,900since launch no change
    1 w ago $1,079,900
    since launch no change
    1 m ago $1,079,900
    since launch no change
    3 m ago $1,079,900
    since launch no change
    1 y ago $1,079,900
    since launch no change
    2 y ago $1,079,900
    since launch no change
    3 y ago $1,079,900
    since launch no change
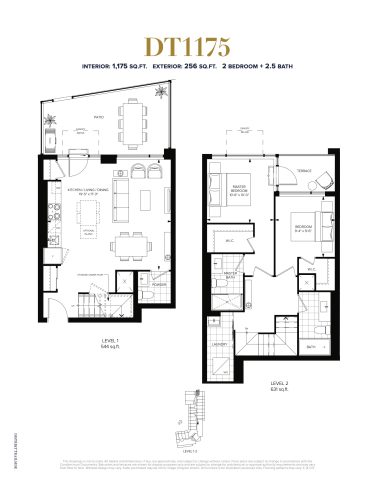
    DT1175 Floor Plan at Distrikt Trailside Condos - 1175 sq.ft

    DT1175 offered two bedrooms and two and a half bathrooms in 1,175 sq ft with a north-west exposure. The builder has sold out this suite at Distrikt Trailside Condos in River Oaks, Oakville. Distrikt Developments included an outdoor fitness area, fitness studio and 24 hour concierge. Reach out to Meta Realty for a rundown of what is still offered.

    2
    2.5
    1,175 sq.ft
    last recorded price $819,900
    Sold Outlaunched at $819,900since launch no change
    1 w ago $819,900
    since launch no change
    1 m ago $819,900
    since launch no change
    3 m ago $819,900
    since launch no change
    1 y ago $819,900
    since launch no change
    2 y ago $819,900
    since launch no change
    3 y ago $819,900
    since launch no change
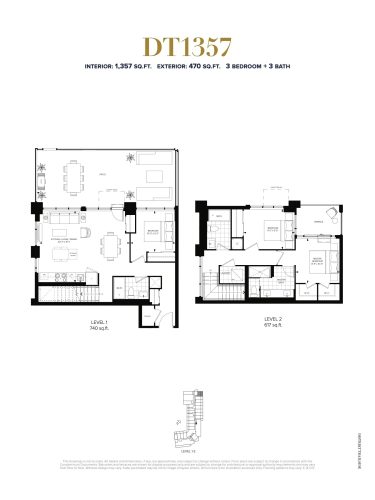
    DT1357 Floor Plan at Distrikt Trailside Condos - 1357 sq.ft

    Three bedrooms and three bathrooms fill the 1,357 sq ft of DT1357, which faces north. The builder, Distrikt Developments, has sold out this plan at Distrikt Trailside Condos. The 10-storey building sits in Oakville's River Oaks neighbourhood, with a residence lounge, bar and bicycle parking. Ask Meta Realty which three-bedroom layouts can still be purchased.

    3
    3.0
    1,357 sq.ft
    last recorded price $959,900
    Sold Outlaunched at $959,900since launch no change
    1 w ago $959,900
    since launch no change
    1 m ago $959,900
    since launch no change
    3 m ago $959,900
    since launch no change
    1 y ago $959,900
    since launch no change
    2 y ago $959,900
    since launch no change
    3 y ago $959,900
    since launch no change
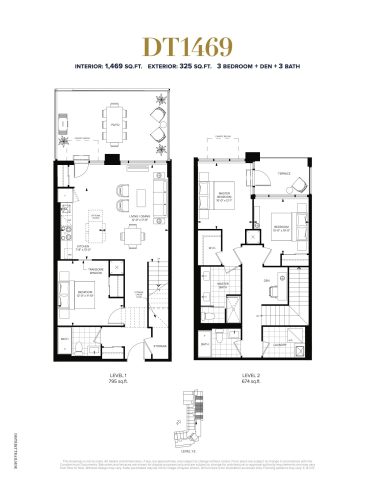
    DT1469 Floor Plan at Distrikt Trailside Condos - 1469 sq.ft

    DT1469, a north-east-facing plan of 1,469 sq ft, held three bedrooms, a den and three bathrooms. At Distrikt Trailside Condos, a Distrikt Developments building in River Oaks, Oakville, this layout is sold out with the builder. Amenities include a grand lobby, outdoor terrace lounge and mail room. Meta Realty can help you review the layouts that are still available.

    3
    3.0
    1,469 sq.ft
    last recorded price $949,900
    Sold Outlaunched at $949,900since launch no change
    1 w ago $949,900
    since launch no change
    1 m ago $949,900
    since launch no change
    3 m ago $949,900
    since launch no change
    1 y ago $949,900
    since launch no change
    2 y ago $949,900
    since launch no change
    3 y ago $949,900
    since launch no change
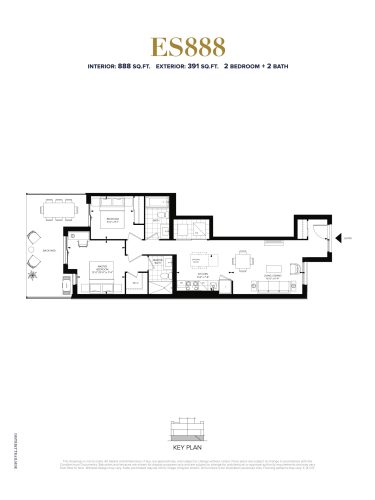
    ES888 Floor Plan at Distrikt Trailside Condos - 888 sq.ft

    ES888 was a north-east-facing layout of 888 sq ft containing two bedrooms and two bathrooms. It has sold out with Distrikt Developments at Distrikt Trailside Condos in the River Oaks area of Oakville. The building includes a prep kitchen, private dining room and games room. Contact Meta Realty to explore the available suites.

    2
    2.0
    888 sq.ft
    last recorded price $649,900
    Sold Outlaunched at $649,900since launch no change
    1 w ago $649,900
    since launch no change
    1 m ago $649,900
    since launch no change
    3 m ago $649,900
    since launch no change
    1 y ago $649,900
    since launch no change
    2 y ago $649,900
    since launch no change
    3 y ago $649,900
    since launch no change
    ES1101 Floor Plan at Distrikt Trailside Condos - 1101 sq.ft

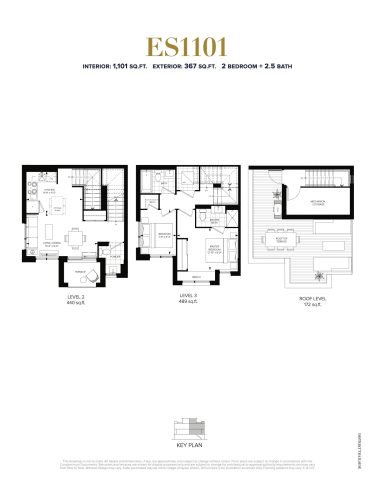
    ES1101, sold out with the builder, is a north-east-facing plan with two bedrooms and two and a half bathrooms in 1,101 sq ft. Distrikt Developments is the developer of Distrikt Trailside Condos in River Oaks, Oakville, where a pet spa, outdoor dining area and parcel room are among the amenities. Meta Realty can review suites that remain available.

    2
    2.5
    1,101 sq.ft
    last recorded price $749,900
    Sold Outlaunched at $749,900since launch no change
    1 w ago $749,900
    since launch no change
    1 m ago $749,900
    since launch no change
    3 m ago $749,900
    since launch no change
    1 y ago $749,900
    since launch no change
    2 y ago $749,900
    since launch no change
    3 y ago $749,900
    since launch no change
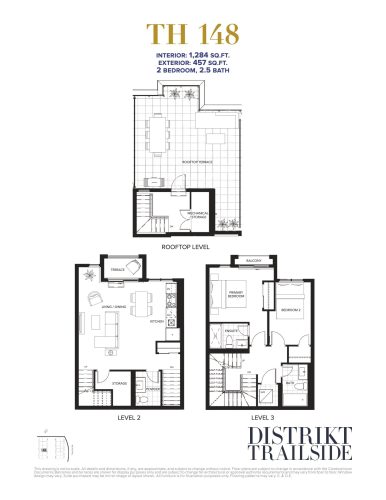
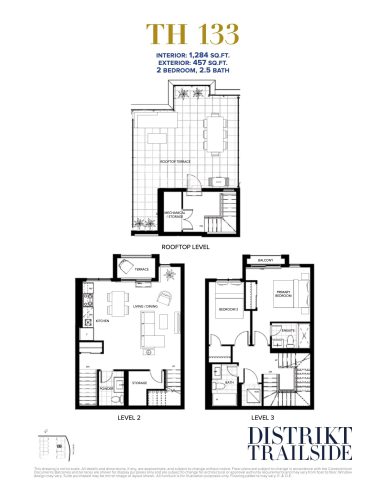
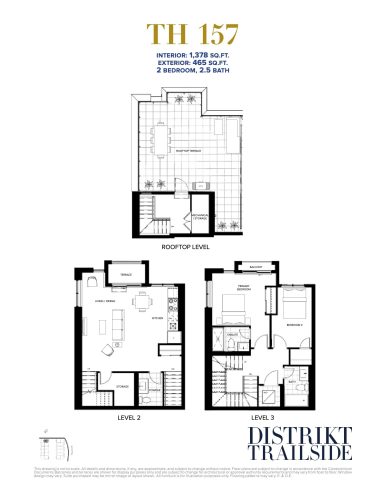
    TH 130 Floor Plan at Distrikt Trailside Condos - 1284 sq.ft

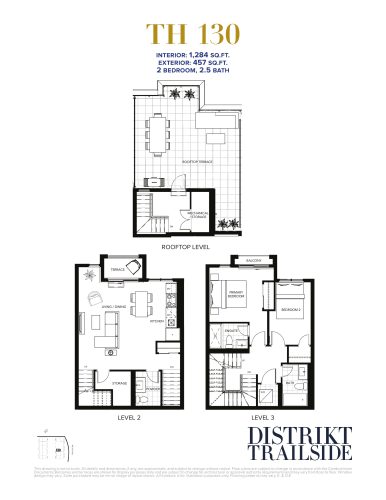
    TH 130 can be purchased at Distrikt Trailside Condos from $778,900, which is about $607 per sq ft. The plan offers two bedrooms and two and a half bathrooms in 1,284 sq ft, with a south-west exposure. The Distrikt Developments project sits in the River Oaks neighbourhood of Oakville and includes a fitness studio and outdoor terrace lounge. Contact Meta Realty to request the plan.

    2
    2.5
    1,284 sq.ft
    $545/ft $699,900
    launched at $778,900$-79,000 (-11.29%)
    1 w ago $699,900
    since launch no change
    1 m ago $699,900
    since launch no change
    3 m ago $778,900
    $+79,000 (+10.14%)
    1 y ago $778,900
    $+79,000 (+10.14%)
    2 y ago $778,900
    $+79,000 (+10.14%)
    3 y ago $778,900
    $+79,000 (+10.14%)
    DT1055 Floor Plan at Distrikt Trailside Condos - 1055 sq.ft

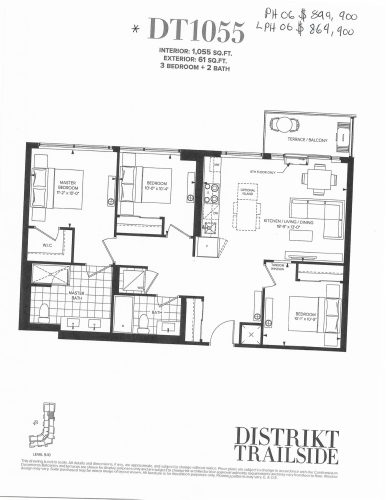
    DT1055 fitted three bedrooms and two bathrooms into 1,055 sq ft with an east-facing orientation. It is sold out at Distrikt Trailside Condos, the Distrikt Developments building in River Oaks, Oakville. The 10-storey building features a 24 hour concierge, games room and BBQ area. Meta Realty can share the three-bedroom suites that the builder is still offering.

    3
    2.0
    1,055 sq.ft
    last recorded price $869,900
    Sold Outlaunched at $869,900since launch no change
    1 w ago $869,900
    since launch no change
    1 m ago $869,900
    since launch no change
    3 m ago $869,900
    since launch no change
    1 y ago $869,900
    since launch no change
    2 y ago $869,900
    since launch no change
    3 y ago $869,900
    since launch no change
    Model A End Unit 1 Floor Plan at Distrikt Trailside Condos - 2284 sq.ft

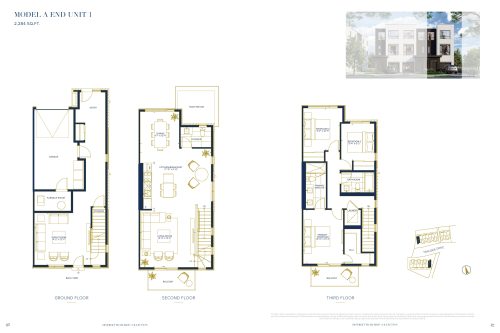
    Model A End Unit 1 offered three bedrooms and two and a half bathrooms in 2,284 sq ft. This plan has sold out with the builder at Distrikt Trailside Condos, a Distrikt Developments community in the River Oaks neighbourhood of Oakville. Residents have access to project amenities such as a residence lounge and fitness studio. Contact Meta Realty about plans still available.

    3
    2.5
    2,284 sq.ft
    Model A End Unit 2 Floor Plan at Distrikt Trailside Condos - 2287 sq.ft

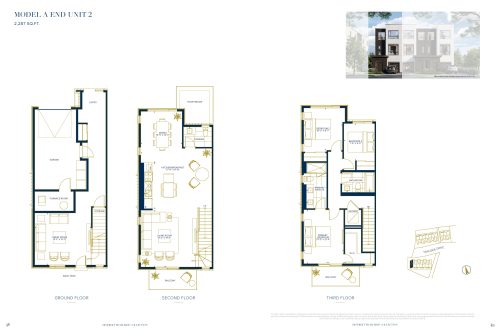
    Model A End Unit 2 provided 2,287 sq ft with three bedrooms and 2.5 bathrooms, slightly more space than Model A End Unit 1. The plan is sold out with Distrikt Developments at Distrikt Trailside Condos in River Oaks, Oakville. Amenities include a pet spa, bar and grand lobby. Meta Realty can review the layouts that remain on offer.

    3
    2.5
    2,287 sq.ft
    Model A Middle Unit Floor Plan at Distrikt Trailside Condos - 2173 sq.ft

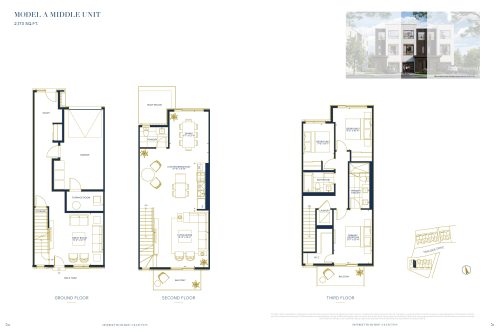
    Model A Middle Unit is the most compact of the Model A and Model B plans at 2,173 sq ft, with three bedrooms and two and a half bathrooms. Its builder has sold it out at Distrikt Trailside Condos. The project, by Distrikt Developments in Oakville's River Oaks neighbourhood, includes a games room and outdoor dining area. Meta Realty can help you weigh the layouts that are still offered.

    3
    2.5
    2,173 sq.ft
    Model B End Unit 1 (TH 3047) Floor Plan at Distrikt Trailside Condos - 2396 sq.ft

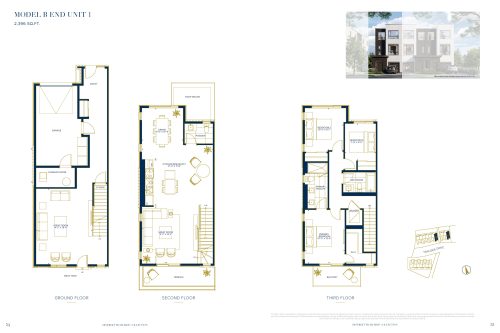
    Model B End Unit 1 (TH 3047) is the largest plan at Distrikt Trailside Condos, offering 2,396 sq ft with three bedrooms and two and a half bathrooms. The builder, Distrikt Developments, has sold it out. The project is in River Oaks, Oakville, with amenities including an outdoor terrace lounge and 24 hour concierge. Contact Meta Realty to review the plans still available.

    3
    2.5
    2,396 sq.ft
    last recorded price $1,198,900
    Sold Outlaunched at $1,198,900since launch no change
    1 w ago $1,198,900
    since launch no change
    1 m ago $1,198,900
    since launch no change
    3 m ago $1,198,900
    since launch no change
    1 y ago $1,198,900
    since launch no change
    2 y ago $1,198,900
    since launch no change
    3 y ago $1,198,900
    since launch no change
    Model B End Unit 2 Floor Plan at Distrikt Trailside Condos - 2394 sq.ft

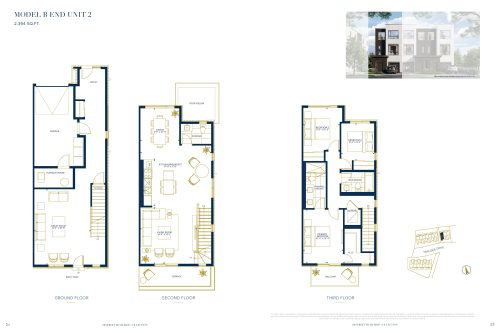
    Model B End Unit 2 offered three bedrooms and 2.5 bathrooms in 2,394 sq ft, just under the size of Model B End Unit 1 (TH 3047). The builder has sold out this plan at Distrikt Trailside Condos, a Distrikt Developments project in River Oaks, Oakville. Shared amenities include a private dining room and prep kitchen. Meta Realty can point you to plans that are still for sale.

    3
    2.5
    2,394 sq.ft
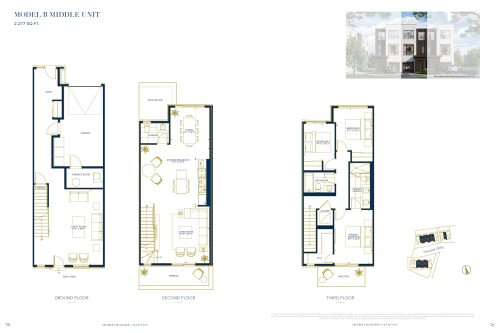
    Model B Middle Unit Floor Plan at Distrikt Trailside Condos - 2277 sq.ft

    Model B Middle Unit provided 2,277 sq ft with three bedrooms and two and a half bathrooms. Distrikt Developments has sold out this plan at Distrikt Trailside Condos in the River Oaks area of Oakville. Amenities in the project include a fitness studio, outdoor fitness area and bicycle parking. Reach out to Meta Realty about the suites still on offer.

    3
    2.5
    2,277 sq.ft
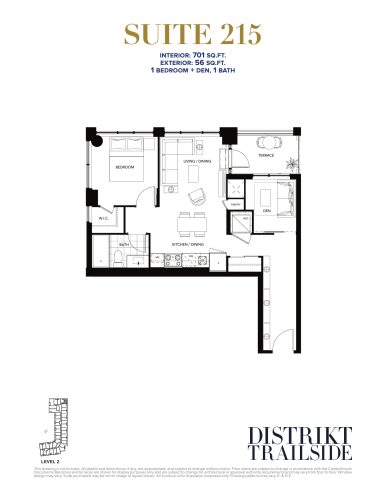
    DT701 (Suite 215) Floor Plan at Distrikt Trailside Condos - 701 sq.ft

    DT701 (Suite 215) has the lowest starting price among the available plans at Distrikt Trailside Condos, offered from $497,900, or roughly $710 per sq ft. The north-east-facing suite includes one bedroom plus a den and one bathroom in 701 sq ft. A grand lobby and pet spa are part of this Distrikt Developments building in River Oaks, Oakville. Get in touch with Meta Realty to review Suite 215.

    1
    1.0
    701 sq.ft
    $710/ft $497,900
    launched at $497,900since launch no change
    1 w ago $497,900
    since launch no change
    1 m ago $497,900
    since launch no change
    3 m ago $497,900
    since launch no change
    1 y ago $497,900
    since launch no change
    2 y ago $497,900
    since launch no change
    3 y ago $497,900
    since launch no change
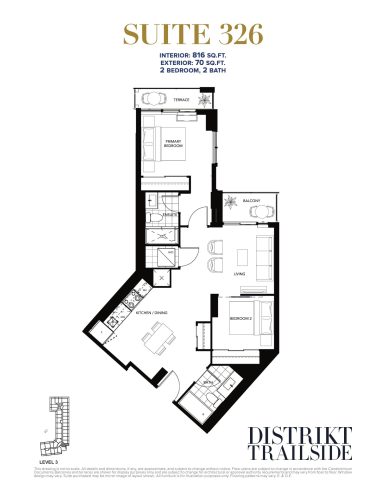
    DT816 (Suite 326) Floor Plan at Distrikt Trailside Condos - 816 sq.ft

    DT816 (Suite 326) is available from $585,900, about $718 per square foot. This south-east-facing plan at Distrikt Trailside Condos has two bedrooms and two bathrooms in 816 sq ft. The 10-storey Distrikt Developments residence in Oakville's River Oaks neighbourhood has a residence lounge, games room and 24 hour concierge. Meta Realty can share the floor plan.

    2
    2.0
    816 sq.ft
    $662/ft $539,900
    launched at $585,900$-46,000 (-8.52%)
    1 w ago $539,900
    since launch no change
    1 m ago $539,900
    since launch no change
    3 m ago $585,900
    $+46,000 (+7.85%)
    1 y ago $585,900
    $+46,000 (+7.85%)
    2 y ago $585,900
    $+46,000 (+7.85%)
    3 y ago $585,900
    $+46,000 (+7.85%)
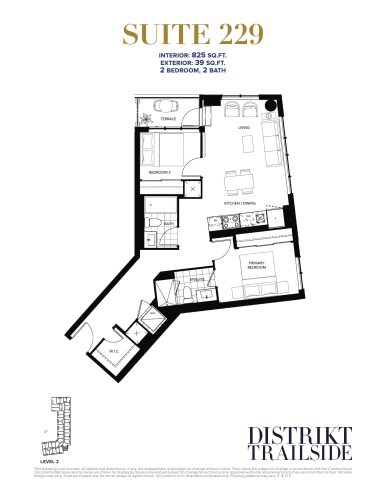
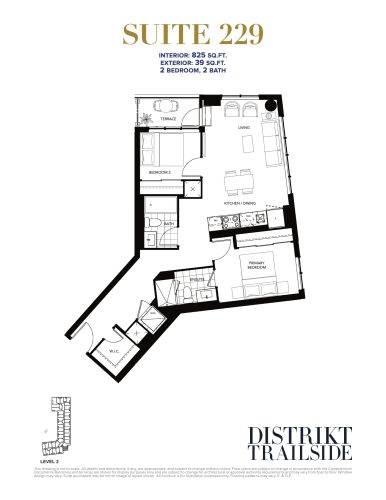
    DT825 (Suite 229) Floor Plan at Distrikt Trailside Condos - 825 sq.ft

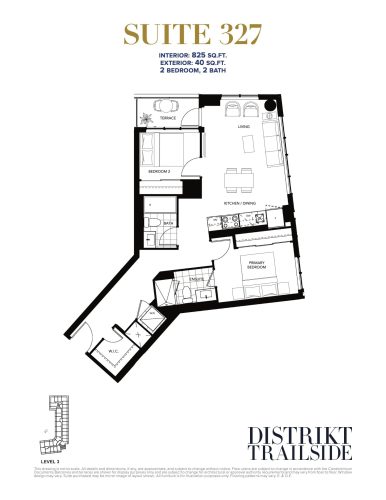
    DT825 (Suite 229) combined two bedrooms and two bathrooms with 825 sq ft of space and a south-east exposure. It has sold out with the builder at Distrikt Trailside Condos in River Oaks, Oakville. Suite 327, a south-east-facing plan of the same size, remains available. Distrikt Developments included a fitness studio and outdoor terrace lounge. Contact Meta Realty for details on Suite 327.

    2
    2.0
    825 sq.ft
    last recorded price $734,900
    Sold Outlaunched at $734,900since launch no change
    1 w ago $734,900
    since launch no change
    1 m ago $734,900
    since launch no change
    3 m ago $734,900
    since launch no change
    1 y ago $734,900
    since launch no change
    2 y ago $734,900
    since launch no change
    3 y ago $734,900
    since launch no change
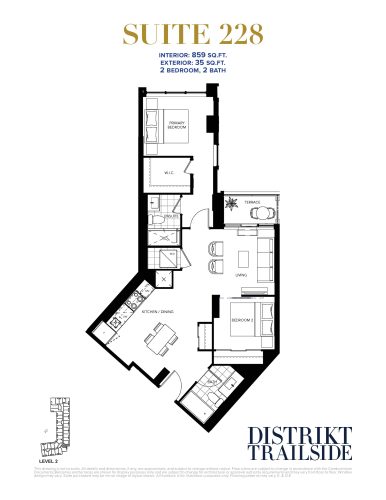
    DT859 (Suite 228) Floor Plan at Distrikt Trailside Condos - 859 sq.ft

    DT859 (Suite 228) offers two bedrooms and two bathrooms in 859 sq ft, facing south-east, and is available from $599,900, roughly $698 per sq ft. The suite is part of Distrikt Trailside Condos by Distrikt Developments in the River Oaks area of Oakville. Building amenities include a bar, private dining room and BBQ area. Speak with Meta Realty to learn more.

    2
    2.0
    859 sq.ft
    $623/ft $534,900
    launched at $599,900$-65,000 (-12.15%)
    1 w ago $534,900
    since launch no change
    1 m ago $534,900
    since launch no change
    3 m ago $599,900
    $+65,000 (+10.84%)
    1 y ago $599,900
    $+65,000 (+10.84%)
    2 y ago $599,900
    $+65,000 (+10.84%)
    3 y ago $599,900
    $+65,000 (+10.84%)
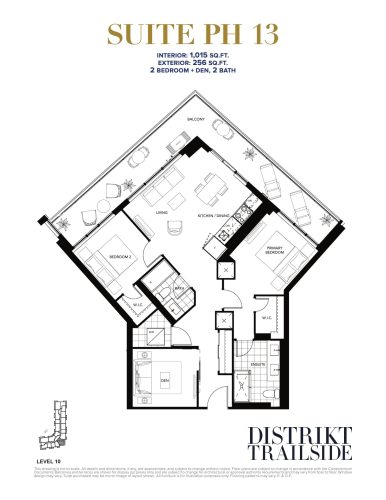
    DT1015 (Suite PH 13) Floor Plan at Distrikt Trailside Condos - 1015 sq.ft

    DT1015 (Suite PH 13) is available at Distrikt Trailside Condos from $792,900, about $781 per square foot. The south-east-facing plan offers two bedrooms, a den that could serve as a home office and two bathrooms in 1,015 sq ft. Distrikt Developments is the developer behind the River Oaks, Oakville project, which offers an outdoor dining area and pet spa. Contact Meta Realty for more information.

    2
    2.0
    1,015 sq.ft
    $709/ft $719,900
    launched at $792,900$-73,000 (-10.14%)
    1 w ago $719,900
    since launch no change
    1 m ago $719,900
    since launch no change
    3 m ago $792,900
    $+73,000 (+9.21%)
    1 y ago $792,900
    $+73,000 (+9.21%)
    2 y ago $792,900
    $+73,000 (+9.21%)
    3 y ago $792,900
    $+73,000 (+9.21%)
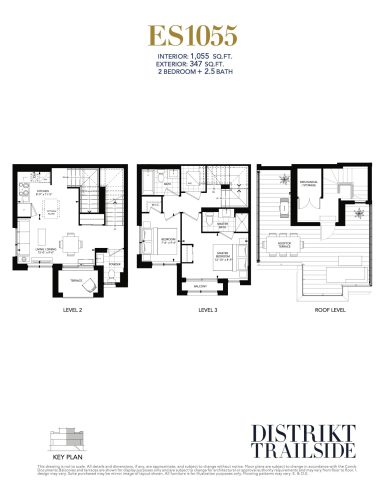
    ES1055 Floor Plan at Distrikt Trailside Condos - 1055 sq.ft

    ES1055 offered two bedrooms and two and a half bathrooms in 1,055 sq ft, oriented north-east, and is now sold out at Distrikt Trailside Condos. TH 126, which shares the same size, bedroom count and exposure, is still available. The project is by Distrikt Developments in the River Oaks neighbourhood of Oakville. Meta Realty can share details on TH 126.

    2
    2.5
    1,055 sq.ft
    last recorded price $1,059,900
    Sold Outlaunched at $1,059,900since launch no change
    1 w ago $1,059,900
    since launch no change
    1 m ago $1,059,900
    since launch no change
    3 m ago $1,059,900
    since launch no change
    1 y ago $1,059,900
    since launch no change
    2 y ago $1,059,900
    since launch no change
    3 y ago $1,059,900
    since launch no change
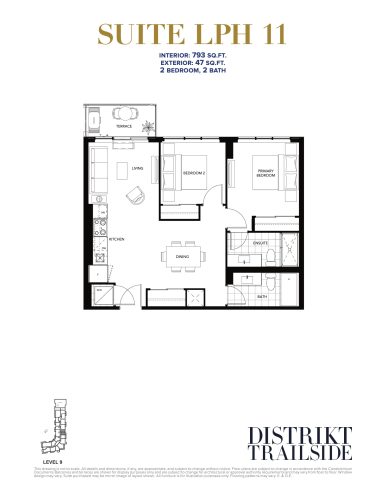
    DT793T (Suite LPH 11) Floor Plan at Distrikt Trailside Condos - 793 sq.ft

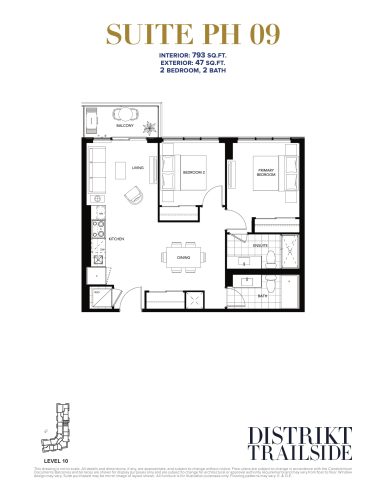
    DT793T (Suite LPH 11) provided two bedrooms and two bathrooms across 793 sq ft, facing east, and is sold out with Distrikt Developments. The suite belongs to Distrikt Trailside Condos in Oakville's River Oaks area. East-facing plans of the same size, DT793 (Suite PH 09) and Suite PH 10, remain available. Contact Meta Realty to compare them.

    2
    2.0
    793 sq.ft
    last recorded price $789,900
    Sold Outlaunched at $789,900since launch no change
    1 w ago $789,900
    since launch no change
    1 m ago $789,900
    since launch no change
    3 m ago $789,900
    since launch no change
    1 y ago $789,900
    since launch no change
    2 y ago $789,900
    since launch no change
    3 y ago $789,900
    since launch no change
    DT793 (Suite PH 09) Floor Plan at Distrikt Trailside Condos - 793 sq.ft

    DT793 (Suite PH 09) is available at Distrikt Trailside Condos from $630,900, roughly $796 per sq ft. The east-facing suite has two bedrooms and two bathrooms in 793 sq ft. Set in River Oaks, Oakville, the 10-storey Distrikt Developments residence includes a grand lobby, fitness studio and parcel room. Meta Realty can provide the full plan and pricing details.

    2
    2.0
    793 sq.ft
    $706/ft $559,900
    launched at $630,900$-71,000 (-12.68%)
    1 w ago $559,900
    since launch no change
    1 m ago $559,900
    since launch no change
    3 m ago $630,900
    $+71,000 (+11.25%)
    1 y ago $630,900
    $+71,000 (+11.25%)
    2 y ago $630,900
    $+71,000 (+11.25%)
    3 y ago $630,900
    $+71,000 (+11.25%)
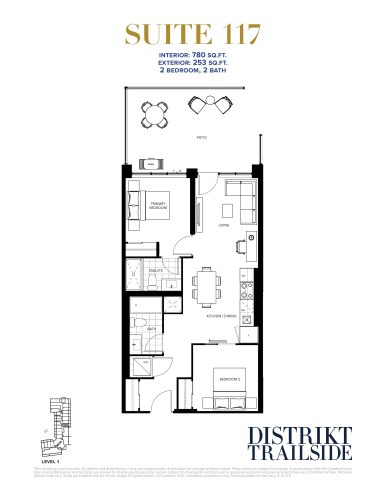
    Suite 117 Floor Plan at Distrikt Trailside Condos - 780 sq.ft

    Suite 117 is a three-bedroom, two-bathroom plan of 780 sq ft with a north-east exposure at Distrikt Trailside Condos. It is available from $586,900, about $752 per sq ft, the lowest starting price among the available three-bedroom plans. Distrikt Developments provides a residence lounge and 24 hour concierge in this building in the River Oaks area of Oakville. Contact Meta Realty for details on Suite 117.

    2
    2.0
    780 sq.ft
    $686/ft $534,900
    launched at $586,900$-52,000 (-9.72%)
    1 w ago $534,900
    since launch no change
    1 m ago $534,900
    since launch no change
    3 m ago $586,900
    $+52,000 (+8.86%)
    1 y ago $586,900
    $+52,000 (+8.86%)
    2 y ago $586,900
    $+52,000 (+8.86%)
    3 y ago $586,900
    $+52,000 (+8.86%)
    Suite 327 Floor Plan at Distrikt Trailside Condos - 825 sq.ft

    Suite 327 is available from $595,900, roughly $722 per square foot, and offers two bedrooms and two bathrooms in 825 sq ft facing south-east. The plan is part of Distrikt Trailside Condos, developed by Distrikt Developments in River Oaks, Oakville. Residents can use the games room, bar and outdoor terrace lounge. Speak with Meta Realty to review the layout.

    2
    2.0
    825 sq.ft
    $722/ft $595,900
    launched at $595,900since launch no change
    1 w ago $595,900
    since launch no change
    1 m ago $595,900
    since launch no change
    3 m ago $595,900
    since launch no change
    1 y ago $595,900
    since launch no change
    2 y ago $595,900
    since launch no change
    3 y ago $595,900
    since launch no change
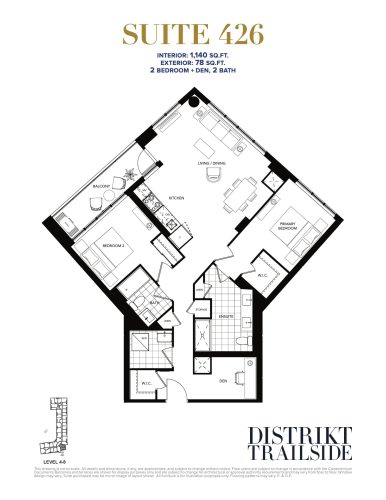
    Suite 426 Floor Plan at Distrikt Trailside Condos - 1140 sq.ft

    Suite 426 offered two bedrooms plus a den and two bathrooms in 1,140 sq ft, oriented south-east. Distrikt Trailside Condos, in the River Oaks neighbourhood of Oakville, has no builder inventory left for this plan, which is sold out. Distrikt Developments included a private dining room, prep kitchen and outdoor fitness area. Meta Realty can point you to DT1015 (Suite PH 13), a south-east-facing two-bedroom-plus-den plan that is still available.

    2
    2.0
    1,140 sq.ft
    last recorded price $760,900
    Sold Outlaunched at $760,900since launch no change
    1 w ago $760,900
    since launch no change
    1 m ago $760,900
    since launch no change
    3 m ago $760,900
    since launch no change
    1 y ago $760,900
    since launch no change
    2 y ago $760,900
    since launch no change
    3 y ago $760,900
    since launch no change
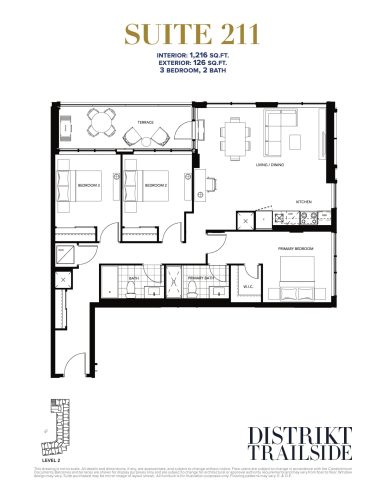
    Suite 211 Floor Plan at Distrikt Trailside Condos - 1216 sq.ft

    Suite 211 is the largest available three-bedroom plan at Distrikt Trailside Condos, with 1,216 sq ft, two bathrooms and a north-west exposure. It is priced from $788,900, about $649 per sq ft. Among the amenities at this Distrikt Developments building in Oakville's River Oaks neighbourhood are a grand lobby, fitness studio and BBQ area. Meta Realty can send the floor plan and explain the steps to purchase.

    3
    2.0
    1,216 sq.ft
    $649/ft $788,900
    launched at $788,900since launch no change
    1 w ago $788,900
    since launch no change
    1 m ago $788,900
    since launch no change
    3 m ago $788,900
    since launch no change
    1 y ago $788,900
    since launch no change
    2 y ago $788,900
    since launch no change
    3 y ago $788,900
    since launch no change
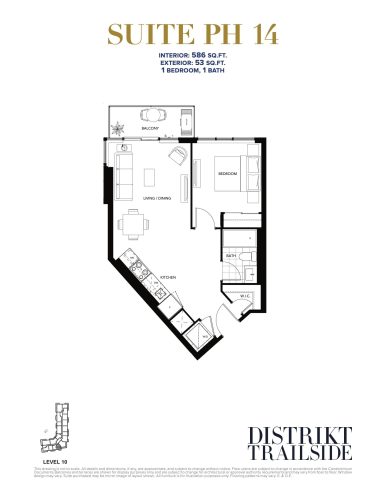
    Suite PH 14 Floor Plan at Distrikt Trailside Condos - 586 sq.ft

    Suite PH 14 offered one bedroom and one bathroom in 586 sq ft with a south exposure. This suite is sold out at Distrikt Trailside Condos, the Distrikt Developments project in River Oaks, Oakville. The 10-storey building includes a pet spa, mail room and outdoor dining area. Reach out to Meta Realty to hear about the one-bedroom-plus-den suites still available.

    1
    1.0
    586 sq.ft
    last recorded price $579,900
    Sold Outlaunched at $579,900since launch no change
    1 w ago $579,900
    since launch no change
    1 m ago $579,900
    since launch no change
    3 m ago $579,900
    since launch no change
    1 y ago $579,900
    since launch no change
    2 y ago $579,900
    since launch no change
    3 y ago $579,900
    since launch no change
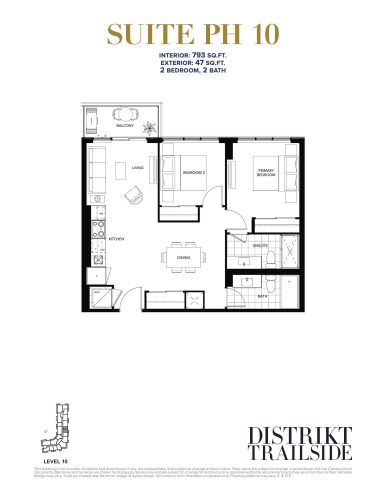
    Suite PH 10 Floor Plan at Distrikt Trailside Condos - 793 sq.ft

    Suite PH 10 offers 793 sq ft with two bedrooms, two bathrooms and an east exposure, priced from $630,900 or about $796 per square foot. Along with Suite PH 09, it carries the highest price per square foot among the available plans at Distrikt Trailside Condos. Distrikt Developments is the developer of the project, which is located in Oakville's River Oaks neighbourhood. Contact Meta Realty for availability.

    2
    2.0
    793 sq.ft
    $706/ft $559,900
    launched at $630,900$-71,000 (-12.68%)
    1 w ago $559,900
    since launch no change
    1 m ago $559,900
    since launch no change
    3 m ago $630,900
    $+71,000 (+11.25%)
    1 y ago $630,900
    $+71,000 (+11.25%)
    2 y ago $630,900
    $+71,000 (+11.25%)
    3 y ago $630,900
    $+71,000 (+11.25%)
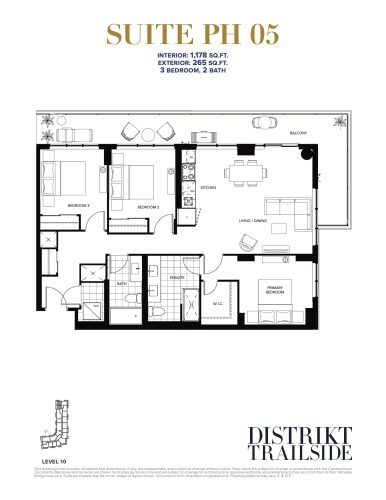
    Suite PH 05 Floor Plan at Distrikt Trailside Condos - 1178 sq.ft

    Suite PH 05 provided three bedrooms and two bathrooms in 1,178 sq ft, facing south-west. It is no longer offered, having sold out with the builder at Distrikt Trailside Condos. Located in the River Oaks area of Oakville, this Distrikt Developments building comes with a residence lounge, games room and bicycle parking. Meta Realty can outline the three-bedroom plans still offered.

    3
    2.0
    1,178 sq.ft
    last recorded price $1,074,900
    Sold Outlaunched at $1,074,900since launch no change
    1 w ago $1,074,900
    since launch no change
    1 m ago $1,074,900
    since launch no change
    3 m ago $1,074,900
    since launch no change
    1 y ago $1,074,900
    since launch no change
    2 y ago $1,074,900
    since launch no change
    3 y ago $1,074,900
    since launch no change
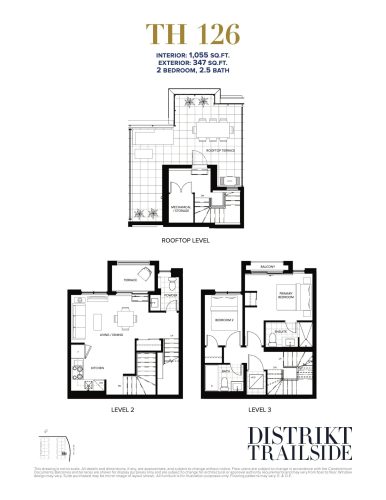
    TH 126 Floor Plan at Distrikt Trailside Condos - 1055 sq.ft

    TH 126 offers two bedrooms and two and a half bathrooms in 1,055 sq ft with a north-east exposure. It is available from $642,900, roughly $609 per sq ft, the lowest starting price among the available TH plans at Distrikt Trailside Condos. The River Oaks, Oakville building from Distrikt Developments includes an outdoor terrace lounge. Contact Meta Realty to learn more.

    2
    2.5
    1,055 sq.ft
    $569/ft $599,900
    launched at $642,900$-43,000 (-7.17%)
    1 w ago $599,900
    since launch no change
    1 m ago $599,900
    since launch no change
    3 m ago $642,900
    $+43,000 (+6.69%)
    1 y ago $642,900
    $+43,000 (+6.69%)
    2 y ago $642,900
    $+43,000 (+6.69%)
    3 y ago $642,900
    $+43,000 (+6.69%)
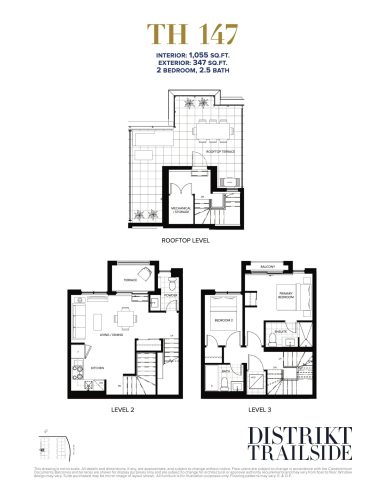
    TH 147 Floor Plan at Distrikt Trailside Condos - 1055 sq.ft

    TH 147 provided 1,055 sq ft with two bedrooms and 2.5 bathrooms, facing south-west. It has sold out with Distrikt Developments at Distrikt Trailside Condos in the River Oaks neighbourhood of Oakville. TH 126, a plan of the same size with a north-east exposure, is still available. Ask Meta Realty for current pricing on TH 126.

    2
    2.5
    1,055 sq.ft
    last recorded price $689,900
    Sold Outlaunched at $689,900since launch no change
    1 w ago $689,900
    since launch no change
    1 m ago $689,900
    since launch no change
    3 m ago $689,900
    since launch no change
    1 y ago $689,900
    since launch no change
    2 y ago $689,900
    since launch no change
    3 y ago $689,900
    since launch no change
    TH 148 Floor Plan at Distrikt Trailside Condos - 1284 sq.ft

    TH 148 is an east-facing plan with two bedrooms and two and a half bathrooms in 1,284 sq ft. Pricing at Distrikt Trailside Condos starts from $778,900 for this available plan, about $607 per square foot. Distrikt Developments' project is in Oakville's River Oaks neighbourhood, where amenities include a grand lobby and games room. Speak with Meta Realty to review the plan.

    2
    2.5
    1,284 sq.ft
    $545/ft $699,900
    launched at $778,900$-79,000 (-11.29%)
    1 w ago $699,900
    since launch no change
    1 m ago $699,900
    since launch no change
    3 m ago $778,900
    $+79,000 (+10.14%)
    1 y ago $778,900
    $+79,000 (+10.14%)
    2 y ago $778,900
    $+79,000 (+10.14%)
    3 y ago $778,900
    $+79,000 (+10.14%)
    TH 151 Floor Plan at Distrikt Trailside Condos - 1284 sq.ft

    Priced from $778,900 (roughly $607 per sq ft), TH 151 offers 1,284 sq ft with two bedrooms, 2.5 bathrooms and an east exposure. The plan is available at Distrikt Trailside Condos, a Distrikt Developments project in River Oaks, Oakville. It shares its size and price with TH 148. Contact Meta Realty to compare the available TH layouts.

    2
    2.5
    1,284 sq.ft
    $545/ft $699,900
    launched at $778,900$-79,000 (-11.29%)
    1 w ago $699,900
    since launch no change
    1 m ago $699,900
    since launch no change
    3 m ago $778,900
    $+79,000 (+10.14%)
    1 y ago $778,900
    $+79,000 (+10.14%)
    2 y ago $778,900
    $+79,000 (+10.14%)
    3 y ago $778,900
    $+79,000 (+10.14%)
    TH 133 Floor Plan at Distrikt Trailside Condos - 1284 sq.ft

    TH 133 is the north-facing option among the 1,284 sq ft TH plans at Distrikt Trailside Condos, with two bedrooms and two and a half bathrooms. It is available from $778,900, around $607 per square foot. This Distrikt Developments building in the River Oaks area of Oakville has a residence lounge, bar and 24 hour concierge. Meta Realty can share the full plan.

    2
    2.5
    1,284 sq.ft
    $545/ft $699,900
    launched at $778,900$-79,000 (-11.29%)
    1 w ago $699,900
    since launch no change
    1 m ago $699,900
    since launch no change
    3 m ago $778,900
    $+79,000 (+10.14%)
    1 y ago $778,900
    $+79,000 (+10.14%)
    2 y ago $778,900
    $+79,000 (+10.14%)
    3 y ago $778,900
    $+79,000 (+10.14%)
    TH 157 Floor Plan at Distrikt Trailside Condos - 1378 sq.ft

    TH 157 is the largest available plan at Distrikt Trailside Condos, with 1,378 sq ft, two bedrooms and two and a half bathrooms facing north-west. It is priced from $812,900, and at about $590 per sq ft it has the lowest price per square foot among the available plans. The developer is Distrikt Developments, and the site is in River Oaks, Oakville. Meta Realty can answer questions about TH 157.

    2
    2.5
    1,378 sq.ft
    $544/ft $749,900
    launched at $812,900$-63,000 (-8.40%)
    1 w ago $749,900
    since launch no change
    1 m ago $749,900
    since launch no change
    3 m ago $812,900
    $+63,000 (+7.75%)
    1 y ago $812,900
    $+63,000 (+7.75%)
    2 y ago $812,900
    $+63,000 (+7.75%)
    3 y ago $812,900
    $+63,000 (+7.75%)
    DT1070T (LPH02) Floor Plan at Distrikt Trailside Condos - 1070 sq.ft

    DT1070T (LPH02) pairs three bedrooms with two bathrooms in 1,070 sq ft and faces west. Available at Distrikt Trailside Condos, it starts from $810,900, or roughly $758 per square foot. Distrikt Developments' 10-storey residence in Oakville's River Oaks neighbourhood features a pet spa, private dining room and outdoor fitness area. Meta Realty can share the floor plan for LPH02.

    3
    2.0
    1,070 sq.ft
    $701/ft $749,900
    launched at $810,900$-61,000 (-8.13%)
    1 w ago $749,900
    since launch no change
    1 m ago $749,900
    since launch no change
    3 m ago $810,900
    $+61,000 (+7.52%)
    1 y ago $810,900
    $+61,000 (+7.52%)
    2 y ago $810,900
    $+61,000 (+7.52%)
    3 y ago $810,900
    $+61,000 (+7.52%)