METAREALTY INC.

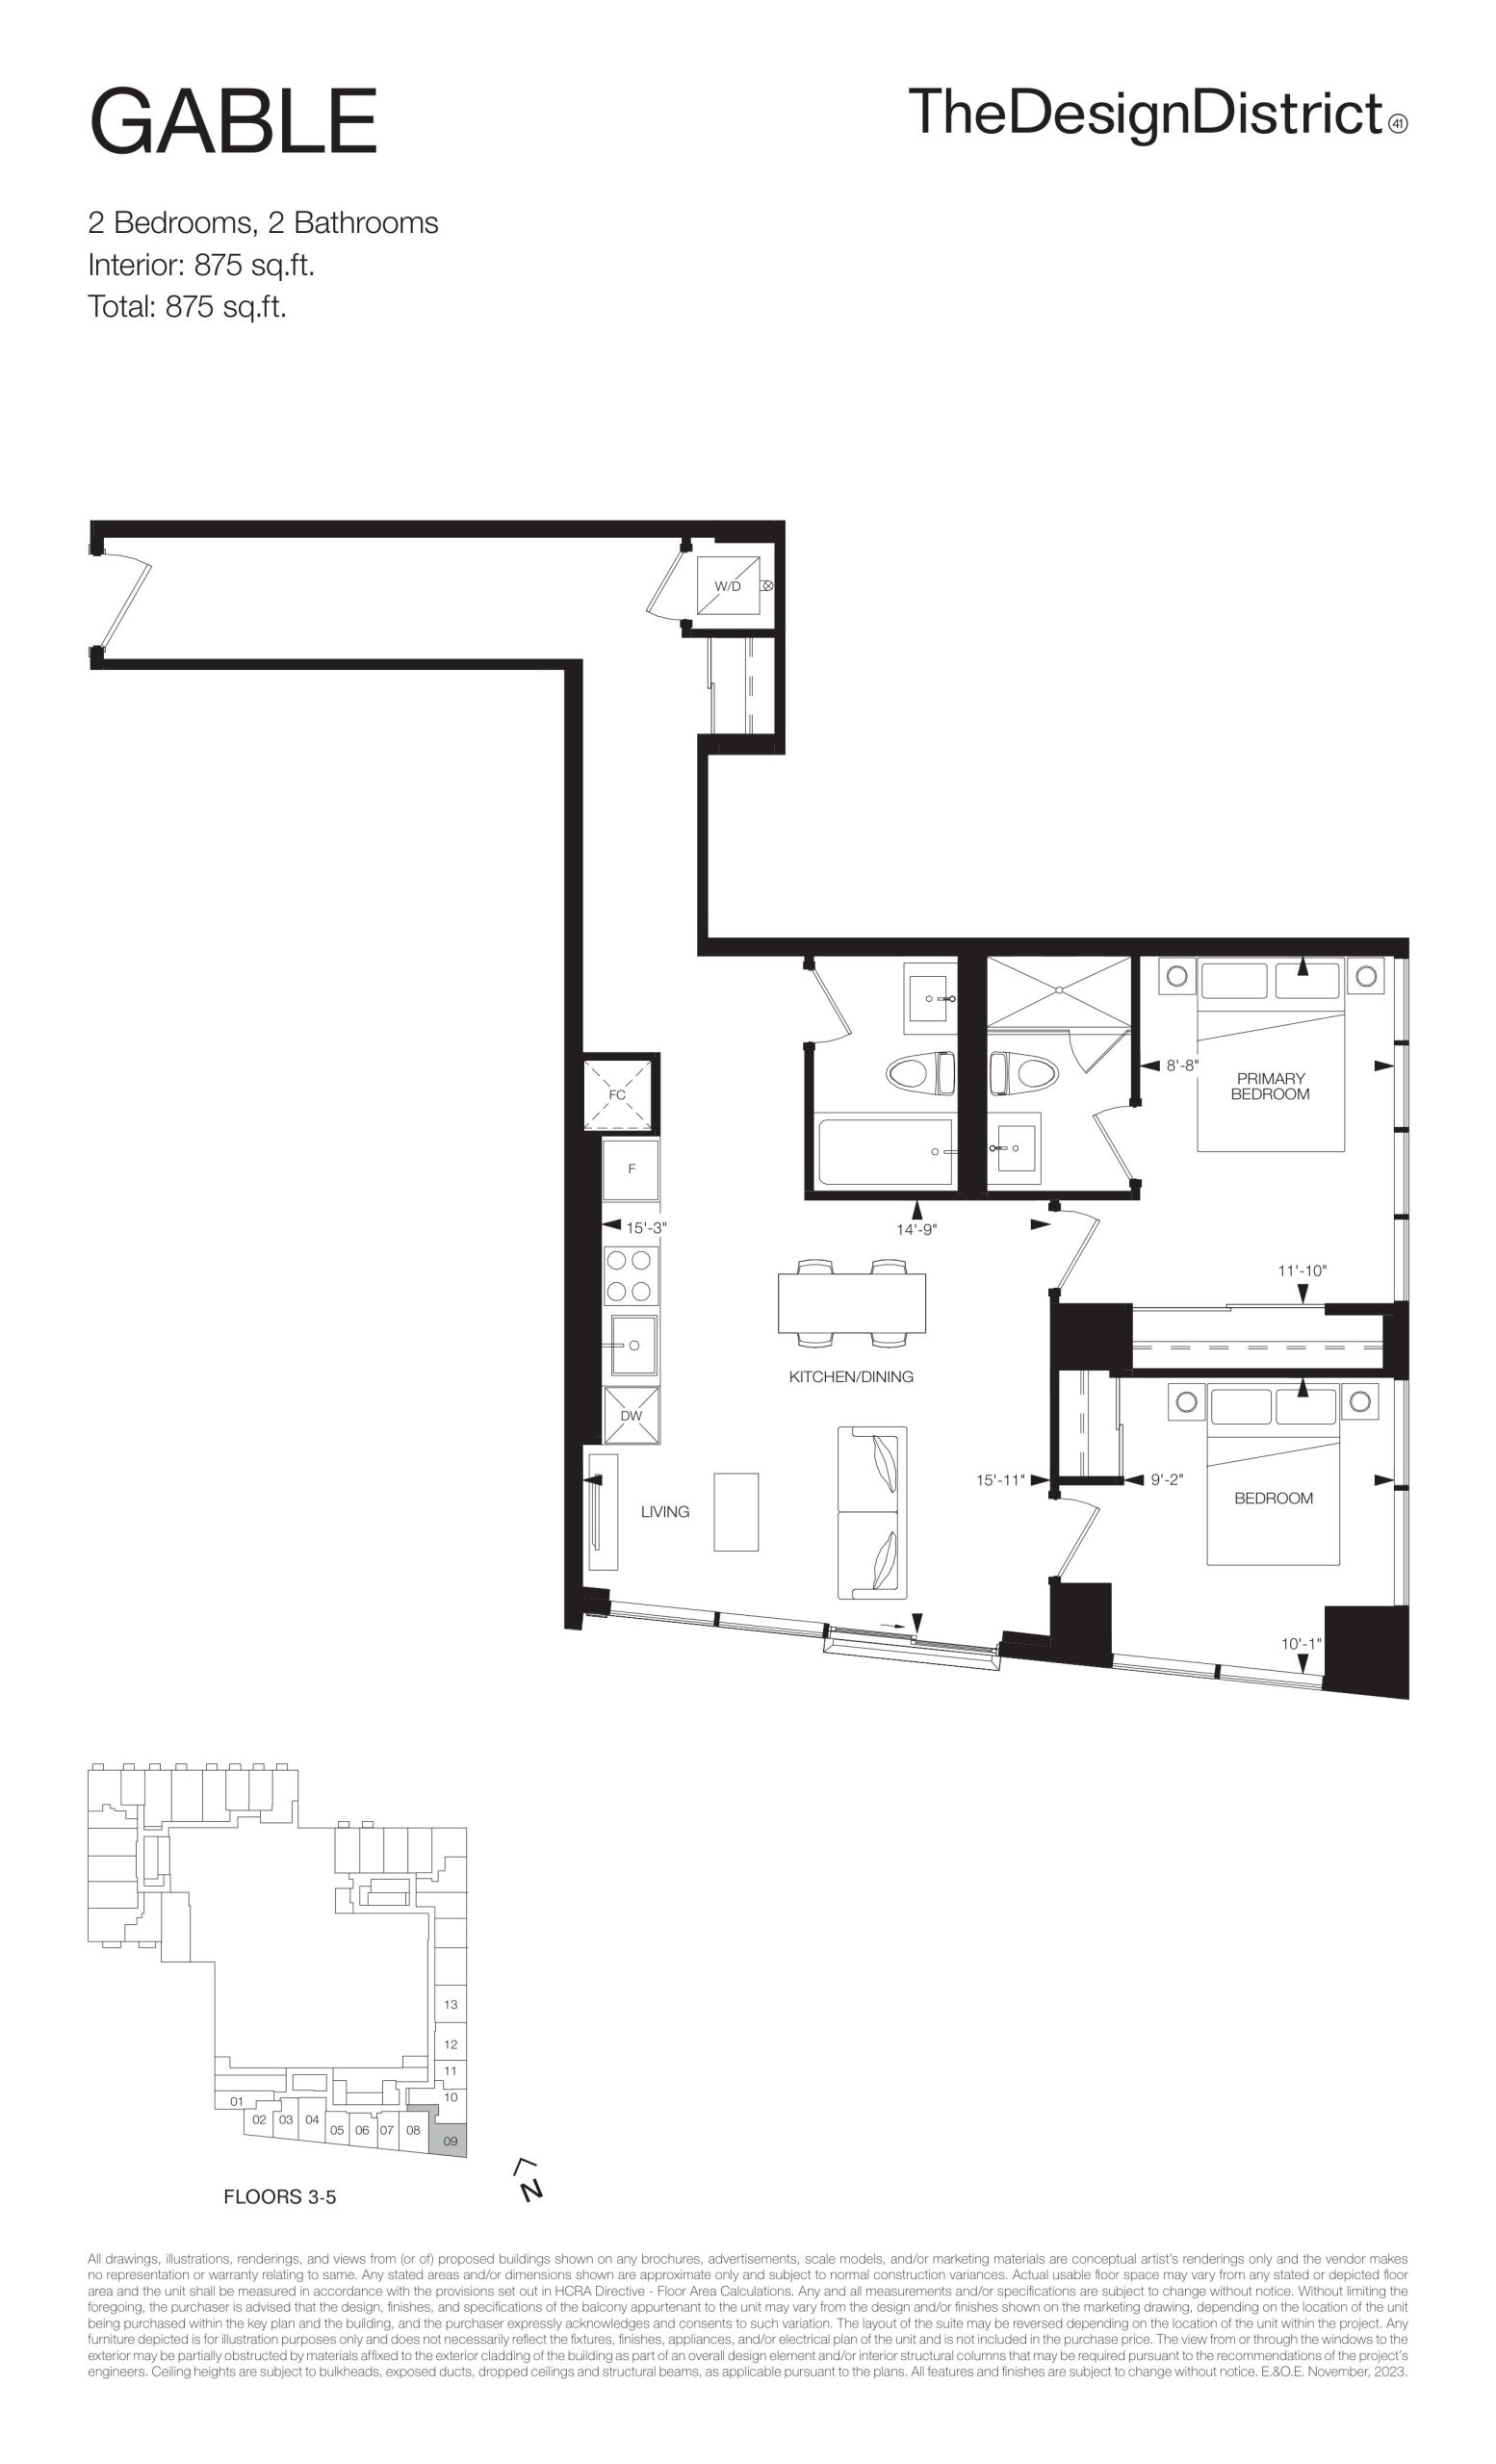
Gable Floor Plan — Design District Condos Hamilton

Public Sales

41 Wilson Street, Hamilton, ON, Canada

Starting From
$688,990 · $787/sq ft

Condo · 2 Bed · 2 Bath · 875 sq ft

Occupancy: Feb, 2028
GET PLATINUM ACCESS!!

Register to Receive Guaranteed Platinum Access & Prices, Incentives & Discounts, Floor Plans & More!

Get Pricing, Floor Plans and Availability

Tell us what you need and a Meta Realty representative will follow up directly.

Are you a Realtor?
Sending…

About the Gable floor plan

Gable at Design District Condos Hamilton is a 2-bedroom, 2-bathroom condo floor plan with 875 sq ft of interior space. It faces South East. Available on floors 3–5. Priced from $688,990 ($787 per sq ft).

Key Facts

Ready to reserve?

Submit a worksheet for Design District Condos Hamilton: pick up to three suites and we will request your allocation from the builder.

Submit a worksheet
  • Floor Plan

    Gable

  • Bedrooms

    2 Bed

  • Bathrooms

    2

  • Interior Size

    875 sq ft

  • Exposure

    South East

  • Floors

    3–5

  • Price From

    $688,990

  • Price Per Sq Ft

    $787/sq ft

  • Availability

    Available

  • Est. Maintenance

    ≈ $578/month ($0.66/sq ft, estimate)

  • Deposit Structure

    5% (on signing)

  • Occupancy

    2027

  • Builder(s)

    Emblem Developments

  • Address

    41 Wilson Street, Hamilton, ON, Canada

How it compares

  • Price Per Sq Ft

    18% below the average of the 13 plans offered now ($954/sq ft)

  • Size

    11th smallest of the 13 plans offered now (635 to 921 sq ft)

  • Price

    5th lowest priced of the 13 plans offered now ($551,990 to $893,990)

  • All Plans

    49 floor plans at Design District Condos Hamilton

Builder list price, last updated September 27, 2026. Prices, sizes and availability are set by the builder and change without notice. E&OE. Current incentives: see Design District Condos Hamilton.

Other floor plans at Design District Condos Hamilton
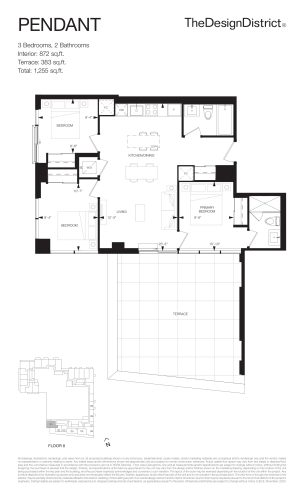
Pendant Floor Plan at The Design District Condos - 872 sq.ft
3
2.0
872 sq.ft
$1,025/ft $893,990
launched at $893,990since launch no change
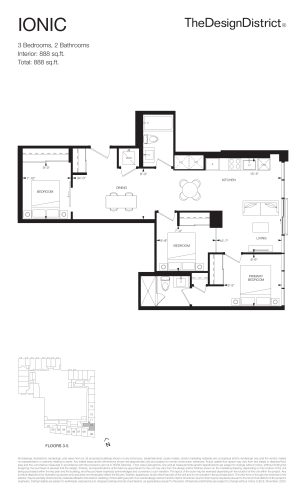
Ionic Floor Plan at The Design District Condos - 888 sq.ft
3
2.0
888 sq.ft
$798/ft $708,990
launched at $708,990since launch no change
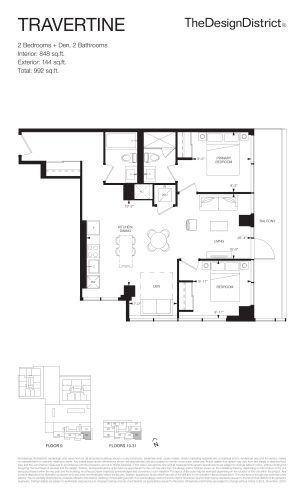
Travertine Floor Plan at The Design District Condos - 848 sq.ft
2
2.0
848 sq.ft
$983/ft $833,990
launched at $833,990since launch no change
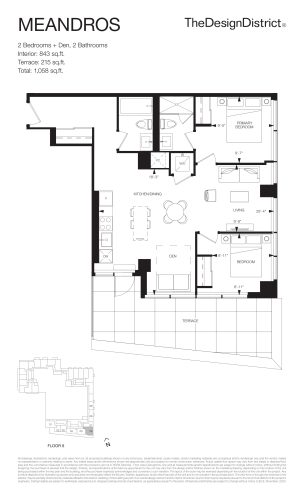
Meandros Floor Plan at The Design District Condos - 843 sq.ft
2
2.0
843 sq.ft
$1,019/ft $858,990
launched at $858,990since launch no change
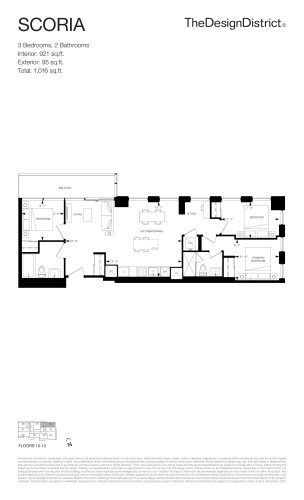
Scoria Floor Plan at The Design District Condos - 921 sq.ft
3
2.0
921 sq.ft
$870/ft $800,990
launched at $800,990since launch no change
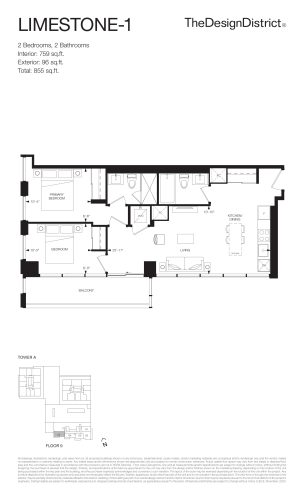
Limestone-1 Floor Plan at The Design District Condos - 759 sq.ft
2
2.0
759 sq.ft
$1,014/ft $769,990
launched at $769,990since launch no change
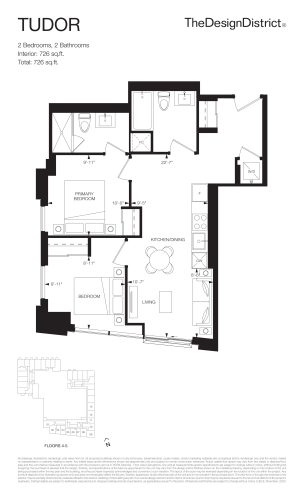
Tudor Floor Plan at The Design District Condos - 726 sq.ft
2
2.0
726 sq.ft
$847/ft $614,990
launched at $614,990since launch no change
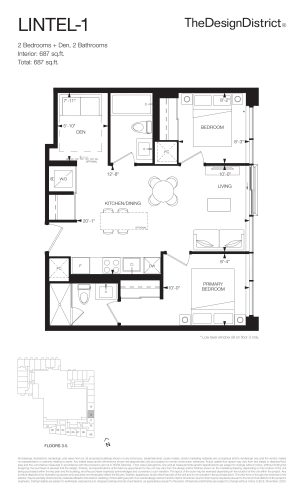
Lintel-1 Floor Plan at The Design District Condos - 687 sq.ft
2
2.0
687 sq.ft
$955/ft $655,990
launched at $655,990since launch no change
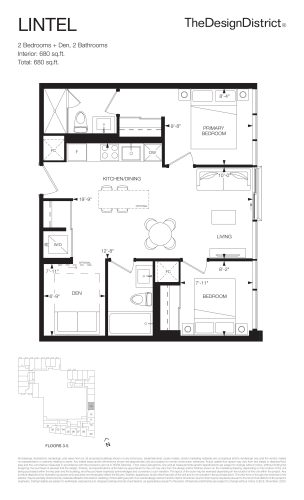
Lintel Floor Plan at The Design District Condos - 680 sq.ft
2
2.0
680 sq.ft
$965/ft $655,990
launched at $655,990since launch no change
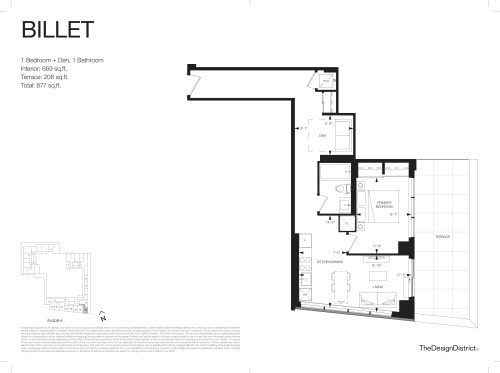
Billet Floor Plan at The Design District Condos - 669 sq.ft
1
1.0
669 sq.ft
$825/ft $551,990
launched at $551,990since launch no change
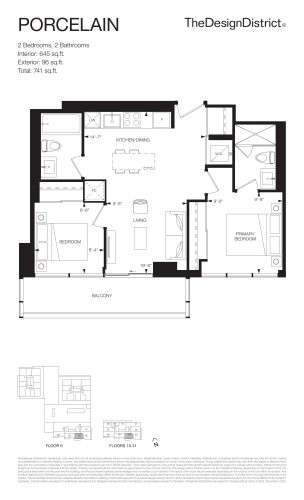
Porcelain Floor Plan at The Design District Condos - 645 sq.ft
2
2.0
645 sq.ft
$1,141/ft $735,990
launched at $735,990since launch no change
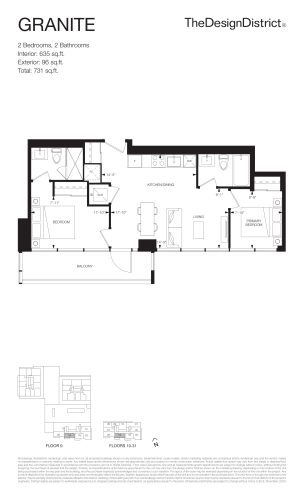
Granite Floor Plan at The Design District Condos - 635 sq.ft
2
2.0
635 sq.ft
$1,175/ft $745,990
launched at $745,990since launch no change
See all 49 floor plans at Design District Condos Hamilton
Similar floor plans nearby
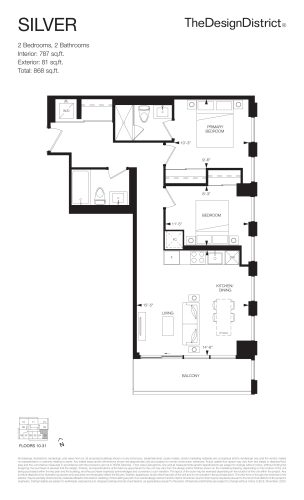
Silver Floor Plan at The Design District Condos Tower B - 787 sq.ft

At Design District Condos 2 · 0 km away

2
2.0
787 sq.ft
$995/ft $782,990
launched at $782,990since launch no change
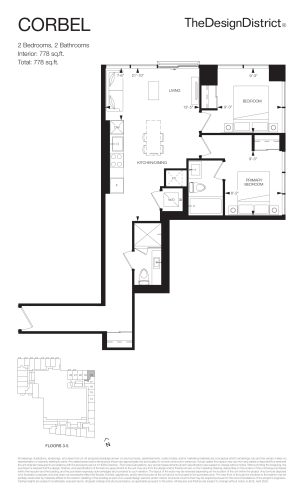
Corbel Floor Plan at The Design District Condos Tower B - 778 sq.ft

At Design District Condos 2 · 0 km away

2
2.0
778 sq.ft
$900/ft $699,900
launched at $699,900since launch no change
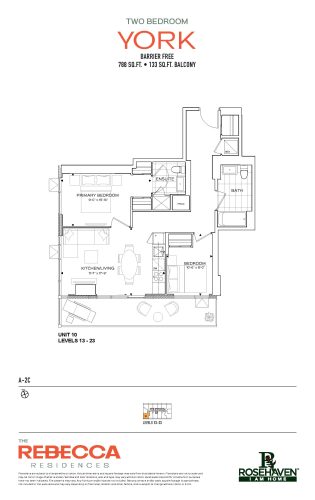
York Floor Plan at The Rebecca Condos - 788 sq.ft

At The Rebecca Condos · 0.2 km away

2
2.0
788 sq.ft
$869/ft $684,947
launched at $684,947since launch no change
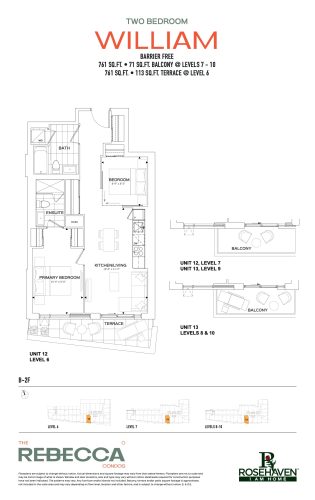
William Floor Plan at The Rebecca Condos - 761 sq.ft

At The Rebecca Condos · 0.2 km away

2
2.0
761 sq.ft
$865/ft $658,398
launched at $658,398since launch no change
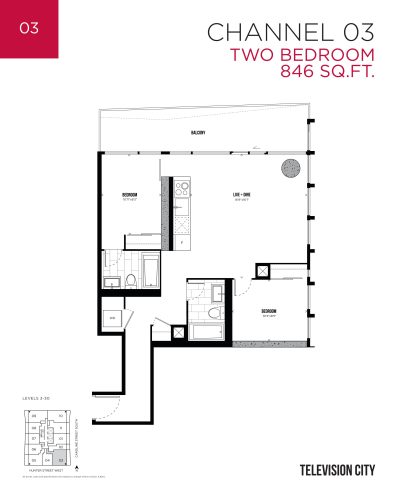
Channel 03 Floor Plan at Television City Condos - 846 sq.ft

At Television City Condos · 1 km away

2
2.0
846 sq.ft
$1,091/ft $922,900
launched at $922,900since launch no change
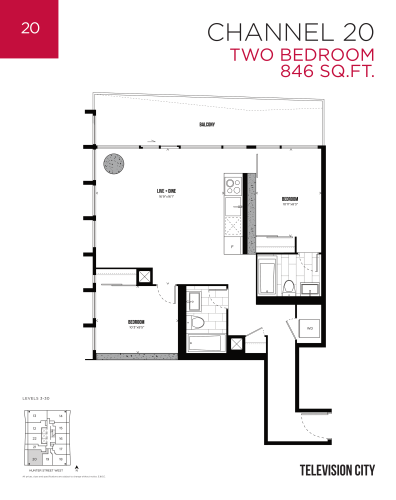
Channel 20 Floor Plan at Television City Condos Tower 2 - 846 sq.ft

At Television City Condos 2 · 1 km away

2
2.0
846 sq.ft
$1,096/ft $926,900
launched at $926,900since launch no change