
METAREALTY INC.

Design District Condos Hamilton

Public Sales

41 Wilson Street, Hamilton, ON, Canada

Starting From
$551,990 - $893,990

Condo

Occupancy: Feb, 2028

1 Star2 Stars3 Stars4 Stars5 Stars (2 votes, average: 5.00 out of 5)
Loading...

GET PLATINUM ACCESS!!

Register to Receive Guaranteed Platinum Access & Prices, Incentives & Discounts, Floor Plans & More!

Get Pricing, Floor Plans and Availability

Tell us what you need and a Meta Realty representative will follow up directly.

Are you a Realtor?
Sending…

About Design District Condos Hamilton

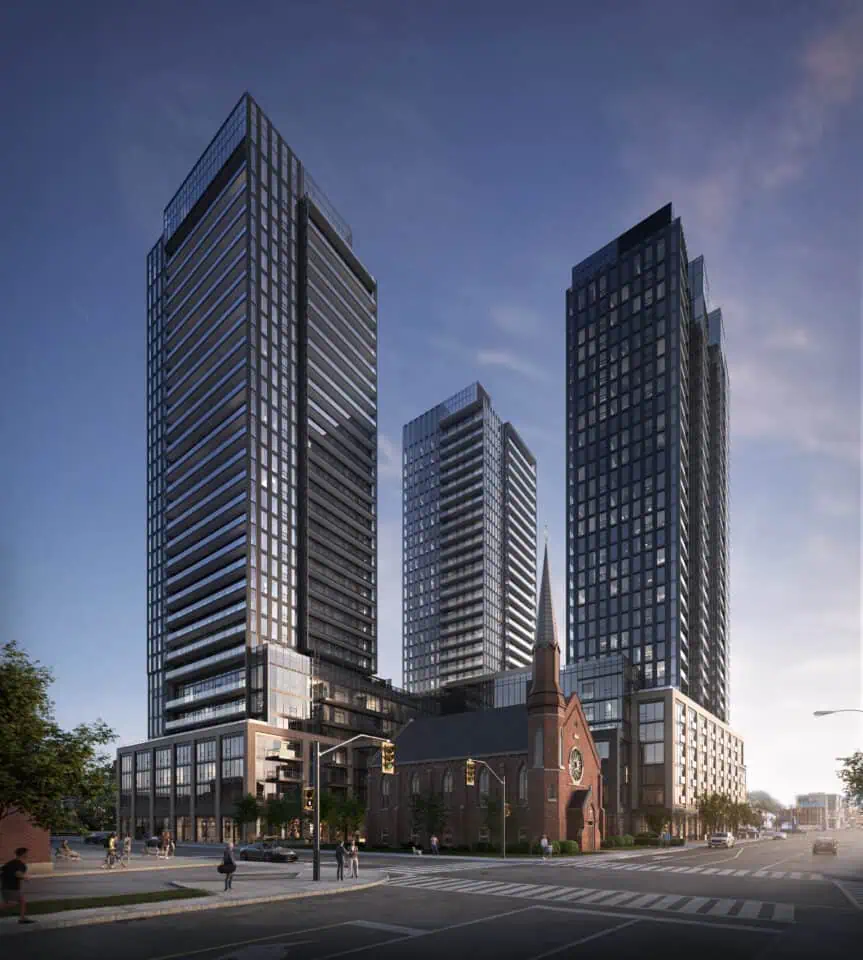
Design District Condos Hamilton is a New Condo development by EMBLEM located at Wilson St & John St N, Hamilton.

Meta Realty Exclusive Incentives

The Design District Condos is priced to sell at an average of under $1,000/PSF!
Over $100k in discount on a lot of units
10% interest on deposit on first 5%

One price per unit type any model any floor

TYPESQ.FTPRICE
All Studios369 SqFt$429,900
All 1 Bedrooms493 SqFt – 545 SqFt$529,900
All 1 Bed + Den505 SqFt – 669 SqFt$599,900
All 2 Bedrooms619 SqFt – 875 SqFt$699,900
All 2 Bed + Den680 SqFt – 822 SqFt$699,900

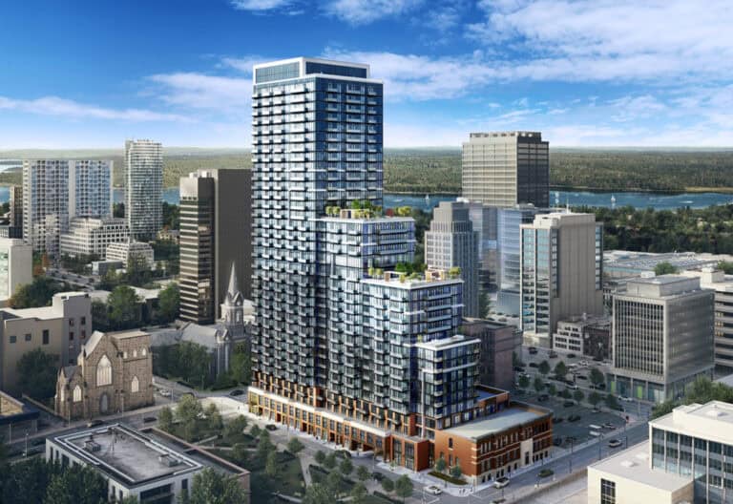
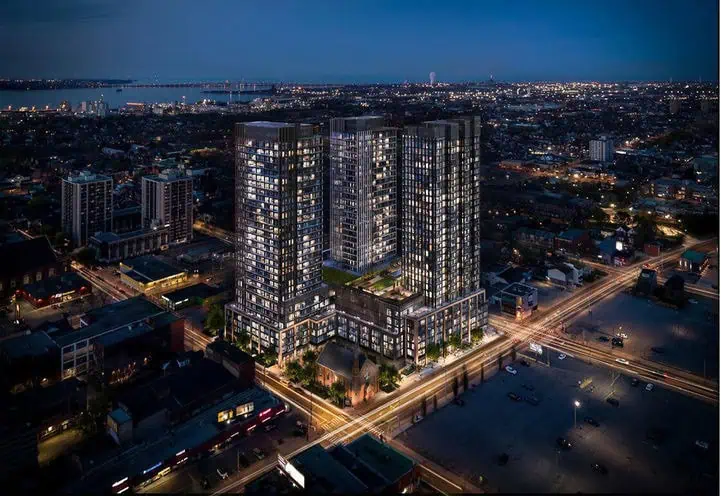
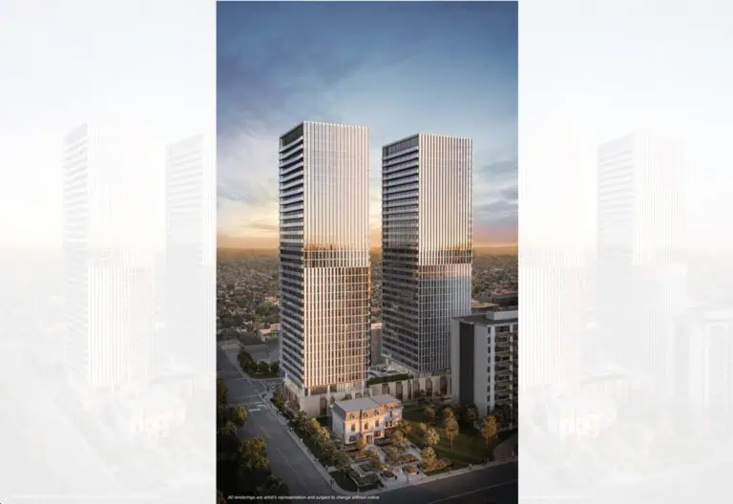
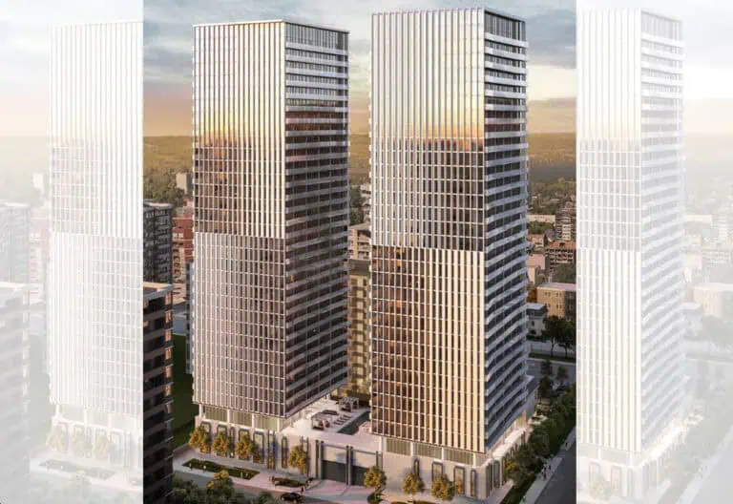
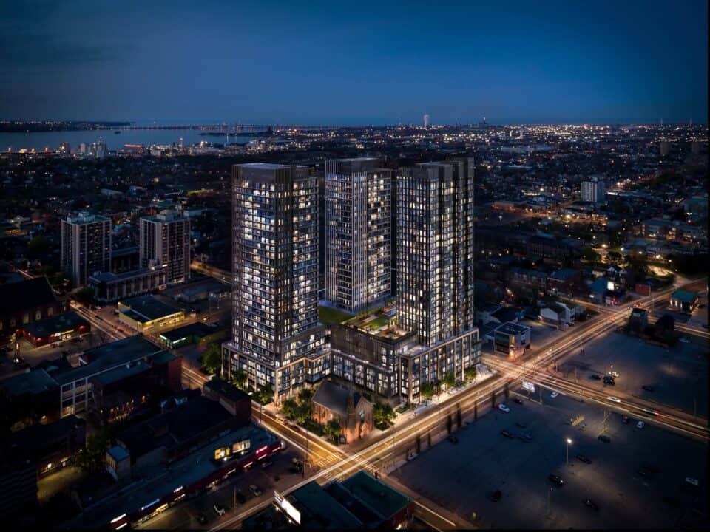
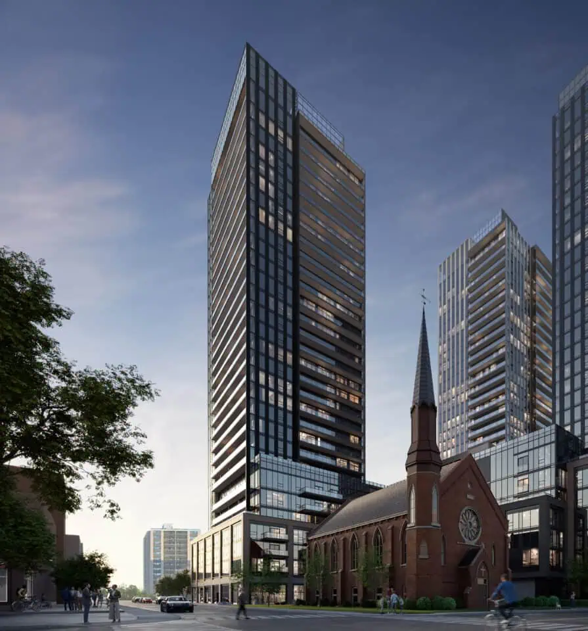
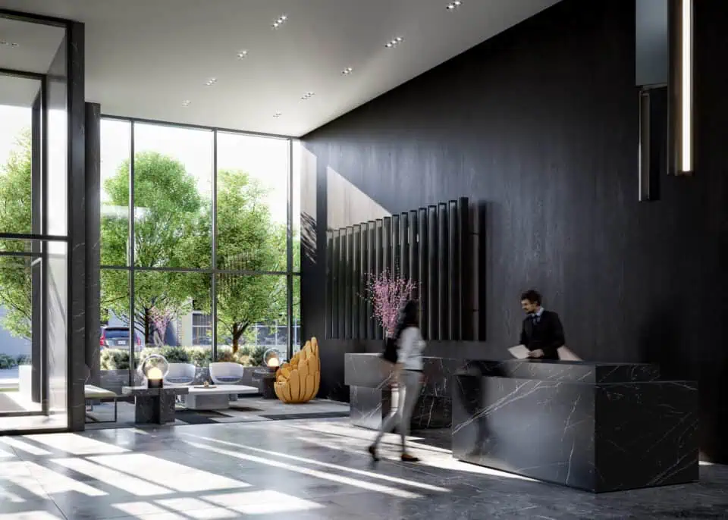
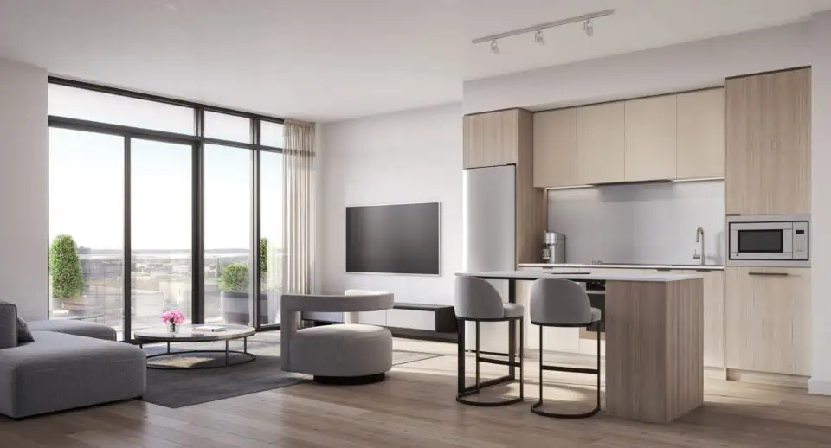
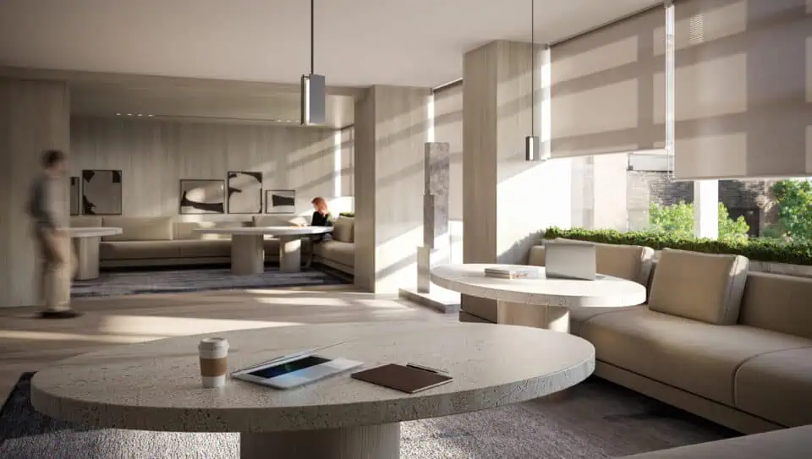
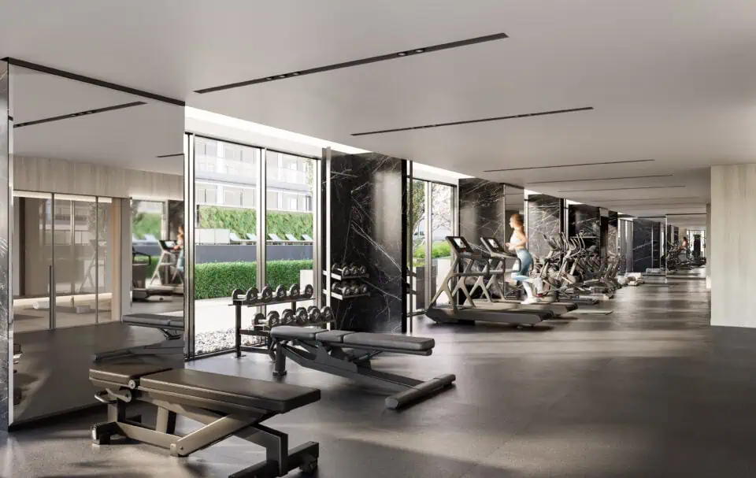
EMBLEM’s Design District Condos, located in Hamilton, is set to become the city’s latest iconic residence. Comprising of three luxurious high-rise towers, this development will redefine Hamilton’s skyline. With a commitment to innovation and outstanding design, in collaboration with Louis Vuitton for the furnishings, this project will exceed all expectations and transform the downtown core. Hamilton is a rapidly growing city, with a thriving tech market, significant investments in transit, and renowned post-secondary institutions, making it an exceptional investment opportunity. The residents of Design District Condos will enjoy a plethora of vibrant lifestyle amenities, convenient commuting options, proximity to the waterfront, and the opportunity to explore the city’s numerous natural green spaces, as Hamilton has earned the title of the waterfall capital of the world.

Location

Strategically located in the heart of Hamilton’s bustling downtown core, Design District Condos offer residents a walker’s paradise, with an exceptionally high Walk Score. The area is teeming with unique local establishments and exciting big city amenities, including a diverse range of dining, shopping, and entertainment options, all within easy walking distance.

Transportation

Hamilton has made substantial financial commitments to enhance and improve its transit system. The future Light Rail Transit (LRT) will seamlessly connect riders to various amenities, employment hubs, and educational institutions. Additionally, the Hamilton Street Railway bus routes are just steps away from Design District Condos, with Hamilton GO Centre station also within walking distance.

The GO bus and Lake Shore West routes, originating from this station, provide convenient access to Union Station in downtown Toronto in just over 90 minutes. Furthermore, Design District Condos offer easy access to Highway 403, which efficiently connects motorists to Highway 407 and the QEW. Downtown Toronto is a mere 50-minute drive away.

Amenities

Hamilton is renowned for its picturesque waterfalls, boasting over 120 breathtaking wonders. Surrounded by lush parklands, conservation areas, scenic trails, tranquil waterways, and a stunning waterfront, residents of Design District Condos will have ample opportunities to explore and appreciate nature. Hamilton is recognized as one of the top five fastest-growing tech markets in North America and is also home to prestigious post-secondary institutions. McMaster University and Mohawk College collectively attract over 65,000 students, creating a wealth of career opportunities for young talent. This, in turn, makes Design District Condos an exceptional investment opportunity, allowing residents to live, work, and study in the same vibrant community.

About the Developer

EMBLEM, a prominent GTA development company, specializes in constructing high-rise buildings. With over 1,600 homes already built or currently under construction, representing a value of over $1.1 billion dollars, EMBLEM stands as one of the fastest-growing real estate companies. Their unwavering dedication to design, with a firm belief in timeless aesthetics, ensures a successful investment and a beautiful home, providing residents with elegantly luxurious spaces.

Design District Condos Hamilton at a glance

Sales statusPublic Sales
ConstructionUnder Construction
Building typeCondo
Storeys31
Estimated occupancy2027
LaunchApril 15, 2024
ArchitectIBI Group Architects
Interior designBurdifilek
Sales & marketingPivot Real Estate Group
NeighbourhoodHamiton Downtown, Hamilton
Maintenance$0.66/sq ft — Hydro & Water Metered Separately Rogers Internet Package: $25/mo Parking Maintenance: $49.30/mo Locker Maintenance: $11.80/mo
LockerSuites that are 680 sq ft. and above are eligible for locker.
Walk Score97/100
Transit Score85/100

Current incentives

  • Free Assignment
  • Right to Lease During Occupancy
  • Extended Deposit Structure
  • Discounted Locker
  • Discounted Parking

Features & finishes

  • GENERAL
  • Timeless podium building with three iconic 31-storey towers located in Downtown Hamilton
  • Contemporary architectural design
  • Balconies with modern railing systems
  • 24-hour, 7-day-a-week concierge
  • Three high-speed elevators per tower
  • KITCHEN
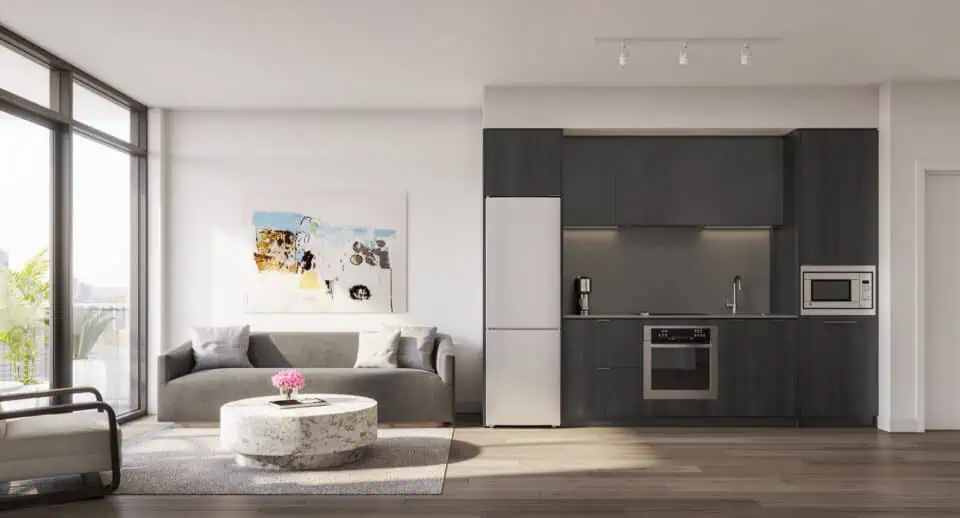
  • Ombré or Neige package contemporary kitchen cabinetry
  • Composite quartz slab countertops
  • Composite quartz kitchen backsplash
  • Single-basin stainless steel undermount sink, with single lever pull-down spray faucet in chrome finish
  • BATHROOM
  • Ombré or Neige with custom vanity bathroom cabinetry featuring composite quartz countertop and undermount sink
  • Custom-designed mirror above vanity and wall sconce
  • Full-height ceramic tiling in the tub surround and separate shower stall
  • Frameless glass shower door
Homes for sale & rent at Design District Condos Hamilton

Browse homes on the map

Key Facts

Ready to reserve?

Submit a worksheet for Design District Condos Hamilton: pick up to three suites and we will request your allocation from the builder.

Submit a worksheet
  • Project Name

    Design District Condos Hamilton

  • Property Type

    Condo

    Number Of Storeys

    31

    Number of Suites

    931

    Number Of Floor Plans

    49

  • Parking Price

    $49,900

  • Locker Price

    $3,790

  • Estimated Maintenance Fee

    $0.66/sq.ft (Hydro & Water Metered Separately Rogers Internet Package: $25/mo Parking Maintenance: $49.30/mo Locker Maintenance: $11.80/mo)

    VIP Launch

    Jul 20, 2022

    Deposit Structure

    Total Deposit

    5% (on signing)

    Deposit Notes

    5% On Signing

    Development Levies

    $10,000 + HST (1B+D and smaller)
    $12,000 + HST (2B+D and larger)

    Assignment Policy

    Free Assignment (Value at $5,000)

    Public Launch

    May 11, 2024

    Suite Size Range

    381 - 921 SqFt

    Ceiling Height

    9'

    Price Per Sq Ft

    $954

    Architect

    IBI Group Architects

    Interior Designer

    Burdifilek

    Parking Maintenance

    $49.3 / month

    Locker Maintenance

    $11.8 / month

Information last updated on November 9, 2026

Amenities

  • Bar
  • BBQ Station
  • Change Rooms
  • Co-working lounge
  • Concierge
  • Fitness Centre
  • Games Area
  • Lobby
  • Lockers Available
  • Lounge with Fire Pit
  • Meeting Room
  • Outdoor Dining Area
  • Outdoor Lounge
  • Outdoor Swimming Pool
  • Parcel Room
  • Parking Available
  • Party Room
  • Pool Deck
  • Rooftop Lounge
  • Visitor Parking
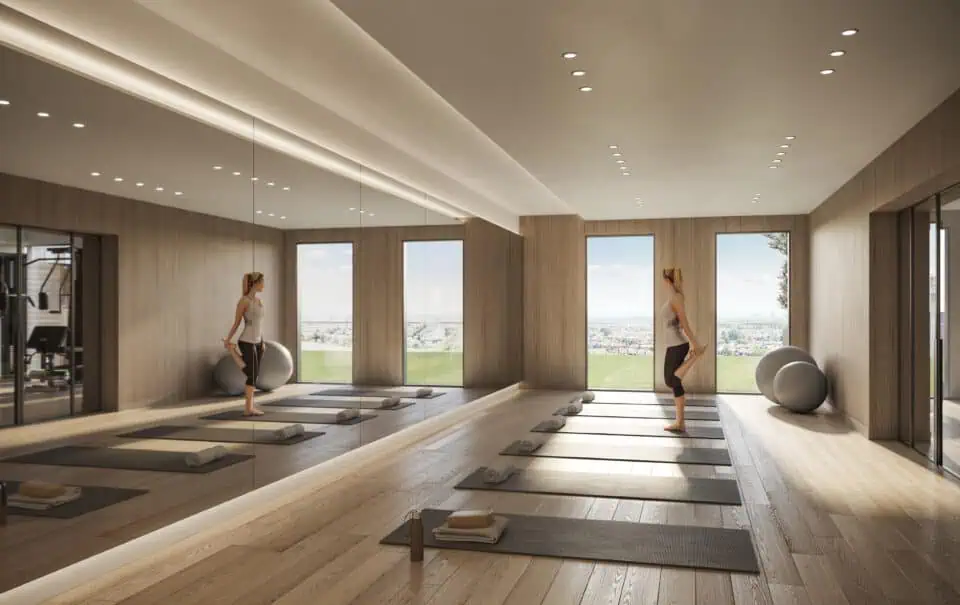
  • Yoga Studio

85

Transit Score

97

Walk Score

Projects Nearby

  • Public Sales

    Westgate Condos Hamilton

    415 Main Street West, Hamilton, ON, Canada

    3 years ago

    $399,900 - $689,900

    Matrix Development Group

    Building Type: Condo

    1+1
    1+1
    1+1
  • Public Sales

    Radio Arts Condos

    206 King Street West, Hamilton, ON, Canada

    3 years ago

    $476,990 - $720,990

    Canlight Realty Corp.

    Building Type: Condo

    1+1
    1+1
    1+1
  • Public Sales

    75 James Condos

    75 James Street South, Hamilton, ON, Canada

    3 years ago

    $534,990 - $988,990

    Fengate, Liuna, The Hi-Rise Group

    Building Type: Condo

    1+1
    1+1
    1+1
  • Public Sales

    Apex Condos

    235 Main Street West, Hamilton, ON, Canada

    3 years ago

    $469,990 - $735,990

    Coletara Development

    Building Type: Condo

    1+1
    1+1
    1+1
  • Public Sales

    Design District Condos 2

    41 Wilson Street, Hamilton, ON, Canada

    3 years ago

    $429,900 - $870,990

    Emblem Developments

    Building Type: Condo

    1+1
    1+1
    1+1
  • Public Sales

    Television City Condos

    163 Jackson Street West, Hamilton, ON, Canada

    3 years ago

    $443,900 - $2,617,900

    Lamb Development Corp.

    Building Type: Condo

    1+1
    1+1
    1+1
  • Public Sales

    Television City Condos 2

    163 Jackson Street West, Hamilton, ON, Canada

    3 years ago

    $446,900 - $2,568,900

    Lamb Development Corp.

    Building Type: Condo

    1+1
    1+1
    1+1
  • Planning

    Beasley Park Lofts

    134 Mary Street, Hamilton, ON, Canada

    3 years ago

    $299,900 - $699,900

    Harry Stinson

    Building Type: Condo

    1+1
    1+1
    1+1
  • 1 Bedroom

    From $551,990$825/ft(0%) Since Launch

    2 Bedrooms

    From $614,990$847/ft(0%) Since Launch

    3 Bedrooms

    From $708,990$798/ft(0%) Since Launch
    For Sale (13)Sold (36)All (49)
    Price Change
    1 Bed2 Bed3 Bed
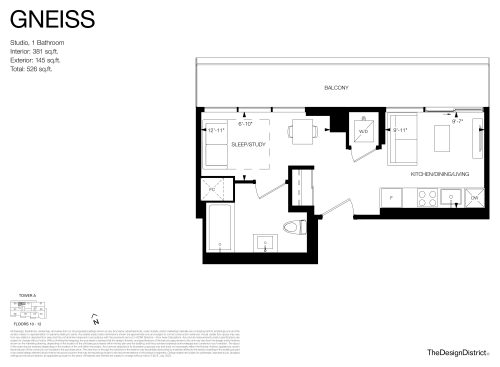
    Gneiss Floor Plan at The Design District Condos - 381 sq.ft

    Gneiss at Design District Condos Hamilton is a studio, 1-bathroom condo floor plan with 381 sq ft of interior space. It faces North. Available on floors 10–12. This plan is sold out with the builder.

    0
    1.0
    381 sq.ft
    last recorded price $477,990
    Sold Outlaunched at $477,990since launch no change
    1 w ago $477,990
    since launch no change
    1 m ago $477,990
    since launch no change
    3 m ago $477,990
    since launch no change
    1 y ago $477,990
    since launch no change
    2 y ago $477,990
    since launch no change
    3 y ago $477,990
    since launch no change
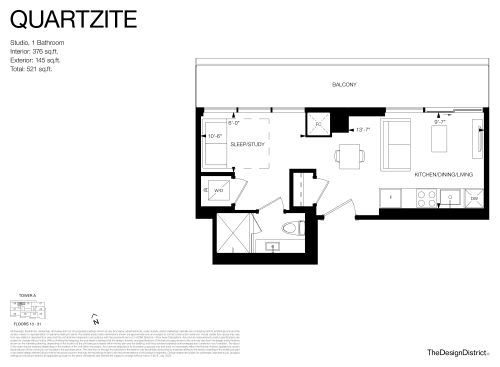
    Quartzite Floor Plan at The Design District Condos - 381 sq.ft

    Quartzite at Design District Condos Hamilton is a studio, 1-bathroom condo floor plan with 381 sq ft of interior space. It faces North. Available on floors 13–31. This plan is sold out with the builder.

    0
    1.0
    381 sq.ft
    last recorded price $429,900
    Sold Outlaunched at $429,900since launch no change
    1 w ago $429,900
    since launch no change
    1 m ago $429,900
    since launch no change
    3 m ago $429,900
    since launch no change
    1 y ago $429,900
    since launch no change
    2 y ago $429,900
    since launch no change
    3 y ago $429,900
    since launch no change
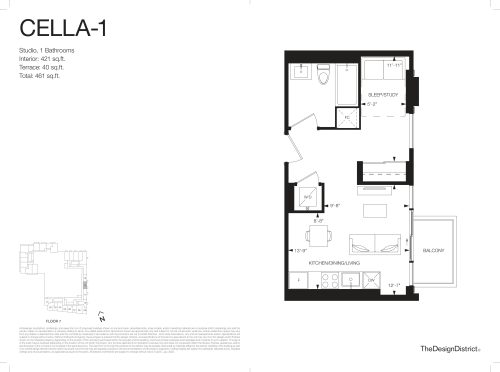
    Cella-1 Floor Plan at The Design District Condos - 421 sq.ft

    Cella-1 at Design District Condos Hamilton is a studio, 1-bathroom condo floor plan with 421 sq ft of interior space. It faces East. Available on floor 7. This plan is sold out with the builder.

    0
    1.0
    421 sq.ft
    last recorded price $469,990
    Sold Outlaunched at $469,990since launch no change
    1 w ago $469,990
    since launch no change
    1 m ago $469,990
    since launch no change
    3 m ago $469,990
    since launch no change
    1 y ago $469,990
    since launch no change
    2 y ago $469,990
    since launch no change
    3 y ago $469,990
    since launch no change
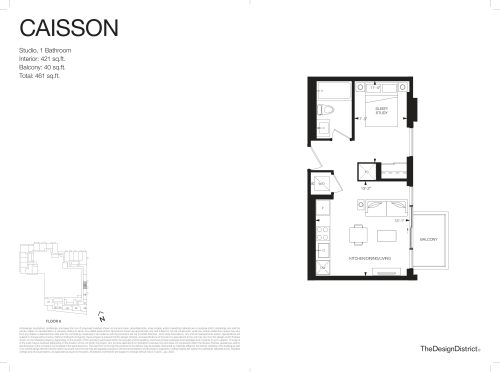
    Caisson Floor Plan at The Design District Condos - 421 sq.ft

    Caisson at Design District Condos Hamilton is a studio, 1-bathroom condo floor plan with 421 sq ft of interior space. It faces East. Available on floor 8. This plan is sold out with the builder.

    0
    1.0
    421 sq.ft
    last recorded price $483,990
    Sold Outlaunched at $483,990since launch no change
    1 w ago $483,990
    since launch no change
    1 m ago $483,990
    since launch no change
    3 m ago $483,990
    since launch no change
    1 y ago $483,990
    since launch no change
    2 y ago $483,990
    since launch no change
    3 y ago $483,990
    since launch no change
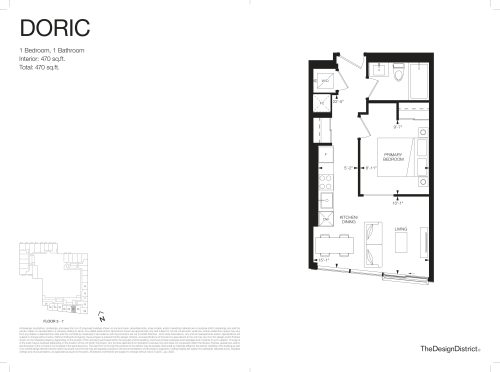
    Doric Floor Plan at The Design District Condos - 470 sq.ft

    Doric at Design District Condos Hamilton is a 1-bedroom, 1-bathroom condo floor plan with 470 sq ft of interior space. It faces South. Available on floors 3–7. This plan is sold out with the builder.

    1
    1.0
    470 sq.ft
    last recorded price $537,990
    Sold Outlaunched at $537,990since launch no change
    1 w ago $537,990
    since launch no change
    1 m ago $537,990
    since launch no change
    3 m ago $537,990
    since launch no change
    1 y ago $537,990
    since launch no change
    2 y ago $537,990
    since launch no change
    3 y ago $537,990
    since launch no change
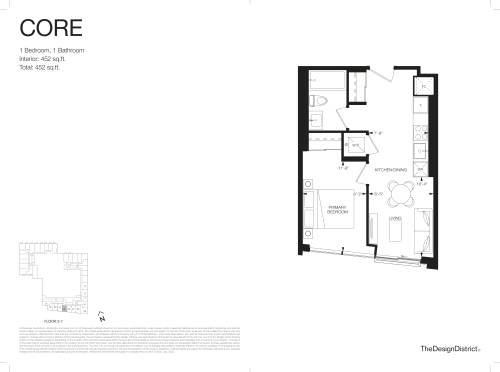
    Core Floor Plan at The Design District Condos - 452 sq.ft

    Core at Design District Condos Hamilton is a 1-bedroom, 1-bathroom condo floor plan with 452 sq ft of interior space. It faces South. Available on floors 3–7. This plan is sold out with the builder.

    1
    1.0
    452 sq.ft
    last recorded price $553,990
    Sold Outlaunched at $553,990since launch no change
    1 w ago $553,990
    since launch no change
    1 m ago $553,990
    since launch no change
    3 m ago $553,990
    since launch no change
    1 y ago $553,990
    since launch no change
    2 y ago $553,990
    since launch no change
    3 y ago $553,990
    since launch no change
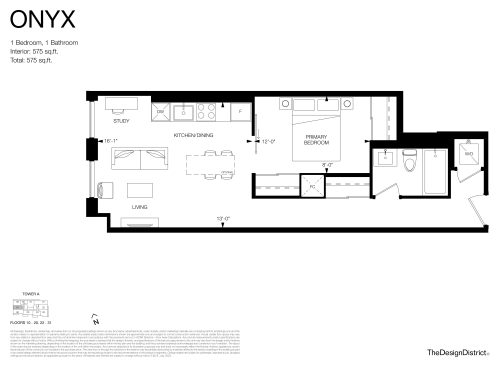
    Onyx Floor Plan at The Design District Condos - 575 sq.ft

    Onyx at Design District Condos Hamilton is a 1-bedroom, 1-bathroom condo floor plan with 575 sq ft of interior space. It faces West. Available on floors 10–20 and 22–31. This plan is sold out with the builder.

    1
    1.0
    575 sq.ft
    last recorded price $529,900
    Sold Outlaunched at $529,900since launch no change
    1 w ago $529,900
    since launch no change
    1 m ago $529,900
    since launch no change
    3 m ago $529,900
    since launch no change
    1 y ago $529,900
    since launch no change
    2 y ago $529,900
    since launch no change
    3 y ago $529,900
    since launch no change
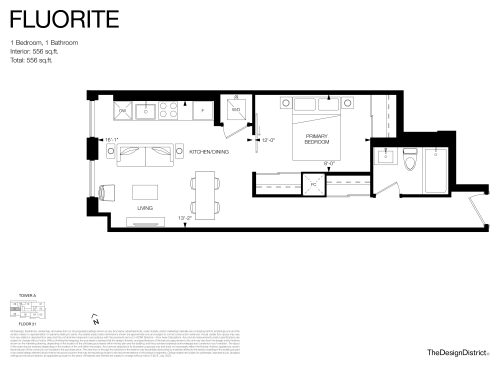
    Fluorite Floor Plan at The Design District Condos - 556 sq.ft

    Fluorite at Design District Condos Hamilton is a 1-bedroom, 1-bathroom condo floor plan with 556 sq ft of interior space. It faces West. Available on floor 21. This plan is sold out with the builder.

    1
    1.0
    556 sq.ft
    last recorded price $565,990
    Sold Outlaunched at $565,990since launch no change
    1 w ago $565,990
    since launch no change
    1 m ago $565,990
    since launch no change
    3 m ago $565,990
    since launch no change
    1 y ago $565,990
    since launch no change
    2 y ago $565,990
    since launch no change
    3 y ago $565,990
    since launch no change
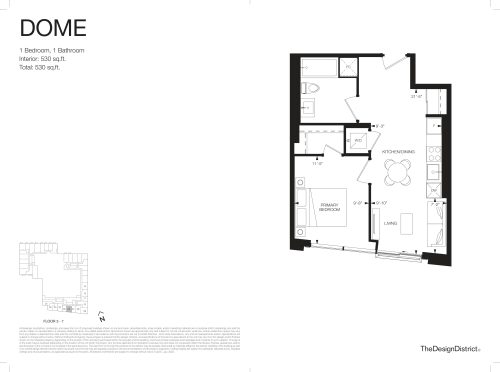
    Dome Floor Plan at The Design District Condos - 530 sq.ft

    Dome at Design District Condos Hamilton is a 1-bedroom, 1-bathroom condo floor plan with 530 sq ft of interior space. It faces South. Available on floors 3–7. This plan is sold out with the builder.

    1
    1.0
    530 sq.ft
    last recorded price $569,990
    Sold Outlaunched at $569,990since launch no change
    1 w ago $569,990
    since launch no change
    1 m ago $569,990
    since launch no change
    3 m ago $569,990
    since launch no change
    1 y ago $569,990
    since launch no change
    2 y ago $569,990
    since launch no change
    3 y ago $569,990
    since launch no change
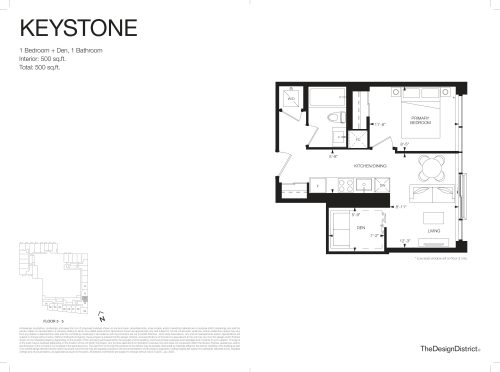
    Keystone Floor Plan at The Design District Condos - 500 sq.ft

    Keystone at Design District Condos Hamilton is a 1-bedroom plus den, 1-bathroom condo floor plan with 500 sq ft of interior space. It faces East. Available on floors 3–5. This plan is sold out with the builder.

    1
    1.0
    500 sq.ft
    last recorded price $609,990
    Sold Outlaunched at $609,990since launch no change
    1 w ago $609,990
    since launch no change
    1 m ago $609,990
    since launch no change
    3 m ago $609,990
    since launch no change
    1 y ago $609,990
    since launch no change
    2 y ago $609,990
    since launch no change
    3 y ago $609,990
    since launch no change
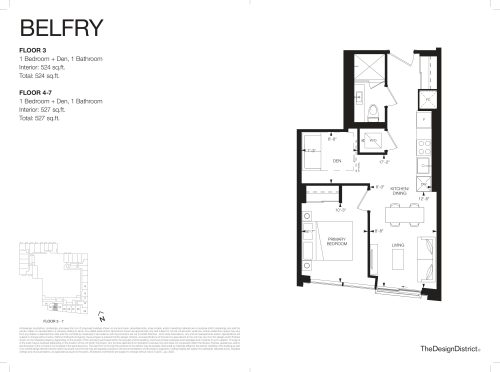
    Belfry Floor Plan at The Design District Condos - 524 sq.ft

    Belfry at Design District Condos Hamilton is a 1-bedroom plus den, 1-bathroom condo floor plan with 524 sq ft of interior space. It faces South. Available on floors 3–7. This plan is sold out with the builder.

    1
    1.0
    524 sq.ft
    last recorded price $599,900
    Sold Outlaunched at $599,900since launch no change
    1 w ago $599,900
    since launch no change
    1 m ago $599,900
    since launch no change
    3 m ago $599,900
    since launch no change
    1 y ago $599,900
    since launch no change
    2 y ago $599,900
    since launch no change
    3 y ago $599,900
    since launch no change
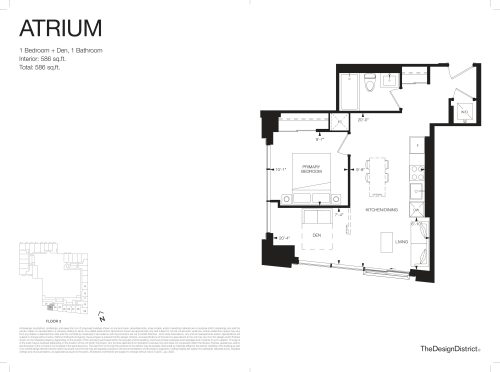
    Atrium Floor Plan at The Design District Condos - 586 sq.ft

    Atrium at Design District Condos Hamilton is a 1-bedroom plus den, 1-bathroom condo floor plan with 586 sq ft of interior space. It faces South West. Available on floor 3. This plan is sold out with the builder.

    1
    1.0
    586 sq.ft
    last recorded price $649,990
    Sold Outlaunched at $649,990since launch no change
    1 w ago $649,990
    since launch no change
    1 m ago $649,990
    since launch no change
    3 m ago $649,990
    since launch no change
    1 y ago $649,990
    since launch no change
    2 y ago $649,990
    since launch no change
    3 y ago $649,990
    since launch no change
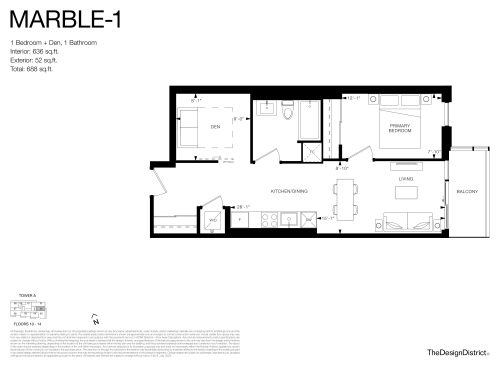
    Marble-1 Floor Plan at The Design District Condos - 636 sq.ft

    Marble-1 at Design District Condos Hamilton is a 1-bedroom plus den, 1-bathroom condo floor plan with 636 sq ft of interior space. It faces East. Available on floors 10–14. This plan is sold out with the builder.

    1
    1.0
    636 sq.ft
    last recorded price $658,990
    Sold Outlaunched at $658,990since launch no change
    1 w ago $658,990
    since launch no change
    1 m ago $658,990
    since launch no change
    3 m ago $658,990
    since launch no change
    1 y ago $658,990
    since launch no change
    2 y ago $658,990
    since launch no change
    3 y ago $658,990
    since launch no change
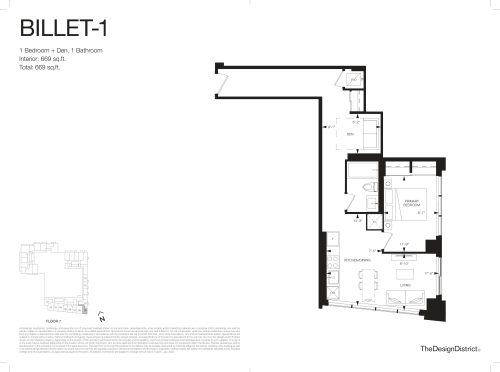
    Billet-1 Floor Plan at The Design District Condos - 669 sq.ft

    Billet-1 at Design District Condos Hamilton is a 1-bedroom plus den, 1-bathroom condo floor plan with 669 sq ft of interior space. It faces South East. Available on floor 7. This plan is sold out with the builder.

    1
    1.0
    669 sq.ft
    last recorded price $669,990
    Sold Outlaunched at $669,990since launch no change
    1 w ago $669,990
    since launch no change
    1 m ago $669,990
    since launch no change
    3 m ago $669,990
    since launch no change
    1 y ago $669,990
    since launch no change
    2 y ago $669,990
    since launch no change
    3 y ago $669,990
    since launch no change
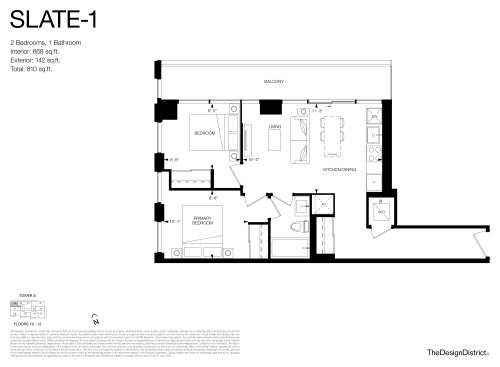
    Slate-1 Floor Plan at The Design District Condos - 668 sq.ft

    Slate-1 at Design District Condos Hamilton is a 2-bedroom, 1-bathroom condo floor plan with 668 sq ft of interior space. It faces North West. Available on floors 10–12. This plan is sold out with the builder.

    2
    1.0
    668 sq.ft
    last recorded price $688,990
    Sold Outlaunched at $688,990since launch no change
    1 w ago $688,990
    since launch no change
    1 m ago $688,990
    since launch no change
    3 m ago $688,990
    since launch no change
    1 y ago $688,990
    since launch no change
    2 y ago $688,990
    since launch no change
    3 y ago $688,990
    since launch no change
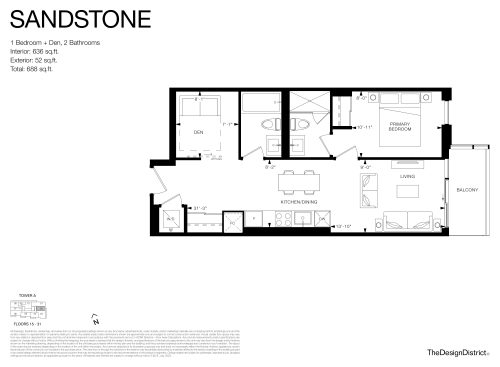
    Sandstone Floor Plan at The Design District Condos - 636 sq.ft

    Sandstone at Design District Condos Hamilton is a 1-bedroom plus den, 2-bathroom condo floor plan with 636 sq ft of interior space. It faces East. Available on floors 15–31. This plan is sold out with the builder.

    1
    2.0
    636 sq.ft
    last recorded price $599,900
    Sold Outlaunched at $599,900since launch no change
    1 w ago $599,900
    since launch no change
    1 m ago $599,900
    since launch no change
    3 m ago $599,900
    since launch no change
    1 y ago $599,900
    since launch no change
    2 y ago $599,900
    since launch no change
    3 y ago $599,900
    since launch no change
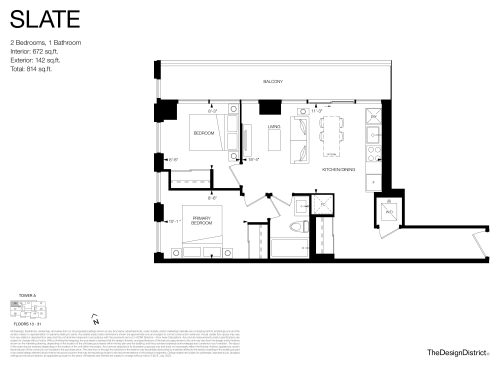
    Slate Floor Plan at The Design District Condos - 672 sq.ft

    Slate at Design District Condos Hamilton is a 2-bedroom, 1-bathroom condo floor plan with 672 sq ft of interior space. It faces North West. Available on floors 13–31. This plan is sold out with the builder.

    2
    1.0
    672 sq.ft
    last recorded price $699,900
    Sold Outlaunched at $699,900since launch no change
    1 w ago $699,900
    since launch no change
    1 m ago $699,900
    since launch no change
    3 m ago $699,900
    since launch no change
    1 y ago $699,900
    since launch no change
    2 y ago $699,900
    since launch no change
    3 y ago $699,900
    since launch no change
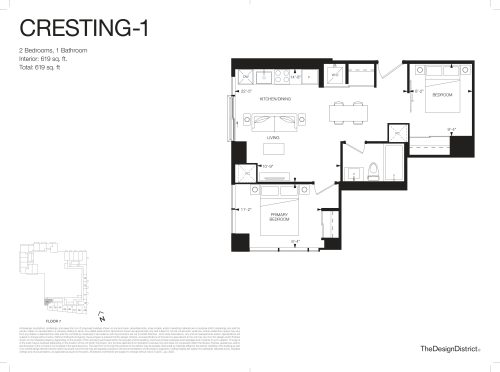
    Cresting-1 Floor Plan at The Design District Condos - 619 sq.ft

    Cresting-1 at Design District Condos Hamilton is a 2-bedroom, 1-bathroom condo floor plan with 619 sq ft of interior space. It faces South West. Available on floor 7. This plan is sold out with the builder.

    2
    1.0
    619 sq.ft
    last recorded price $694,990
    Sold Outlaunched at $694,990since launch no change
    1 w ago $694,990
    since launch no change
    1 m ago $694,990
    since launch no change
    3 m ago $694,990
    since launch no change
    1 y ago $694,990
    since launch no change
    2 y ago $694,990
    since launch no change
    3 y ago $694,990
    since launch no change
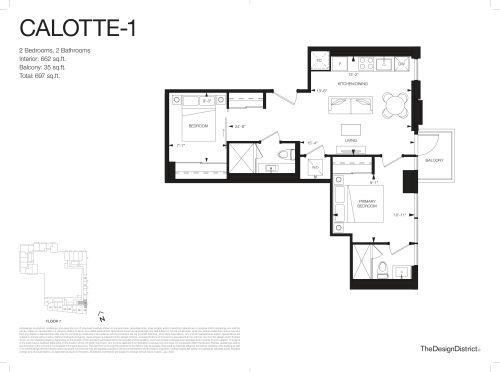
    Calotte-1 Floor Plan at The Design District Condos - 662 sq.ft

    Calotte-1 at Design District Condos Hamilton is a 2-bedroom, 2-bathroom condo floor plan with 662 sq ft of interior space. It faces East. Available on floor 7. This plan is sold out with the builder.

    2
    2.0
    662 sq.ft
    last recorded price $709,990
    Sold Outlaunched at $709,990since launch no change
    1 w ago $709,990
    since launch no change
    1 m ago $709,990
    since launch no change
    3 m ago $709,990
    since launch no change
    1 y ago $709,990
    since launch no change
    2 y ago $709,990
    since launch no change
    3 y ago $709,990
    since launch no change
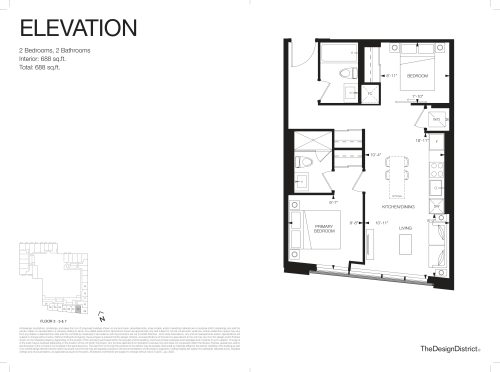
    Elevation Floor Plan at The Design District Condos - 688 sq.ft

    Elevation at Design District Condos Hamilton is a 2-bedroom, 2-bathroom condo floor plan with 688 sq ft of interior space. It faces South. Available on floors 3–5 and 7. This plan is sold out with the builder.

    2
    2.0
    688 sq.ft
    last recorded price $717,990
    Sold Outlaunched at $717,990since launch no change
    1 w ago $717,990
    since launch no change
    1 m ago $717,990
    since launch no change
    3 m ago $717,990
    since launch no change
    1 y ago $717,990
    since launch no change
    2 y ago $717,990
    since launch no change
    3 y ago $717,990
    since launch no change
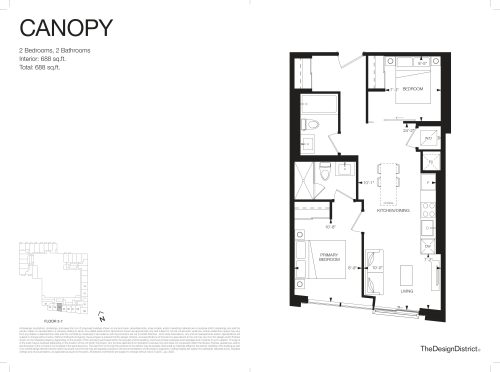
    Canopy Floor Plan at The Design District Condos - 688 sq.ft

    Canopy at Design District Condos Hamilton is a 2-bedroom, 2-bathroom condo floor plan with 688 sq ft of interior space. It faces South. Available on floors 3–7. This plan is sold out with the builder.

    2
    2.0
    688 sq.ft
    last recorded price $716,990
    Sold Outlaunched at $716,990since launch no change
    1 w ago $716,990
    since launch no change
    1 m ago $716,990
    since launch no change
    3 m ago $716,990
    since launch no change
    1 y ago $716,990
    since launch no change
    2 y ago $716,990
    since launch no change
    3 y ago $716,990
    since launch no change
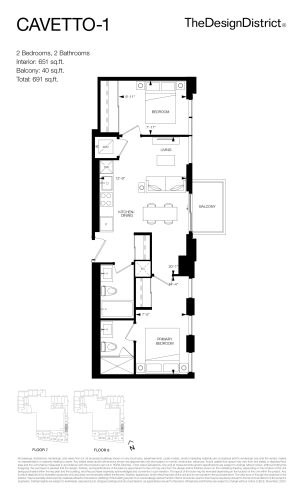
    Cavetto-1 Floor Plan at The Design District Condos - 651 sq.ft

    Cavetto-1 at Design District Condos Hamilton is a 2-bedroom, 2-bathroom condo floor plan with 651 sq ft of interior space. It faces East. Available on floors 7–8. This plan is sold out with the builder.

    2
    2.0
    651 sq.ft
    last recorded price $732,990
    Sold Outlaunched at $732,990since launch no change
    1 w ago $732,990
    since launch no change
    1 m ago $732,990
    since launch no change
    3 m ago $732,990
    since launch no change
    1 y ago $732,990
    since launch no change
    2 y ago $732,990
    since launch no change
    3 y ago $732,990
    since launch no change
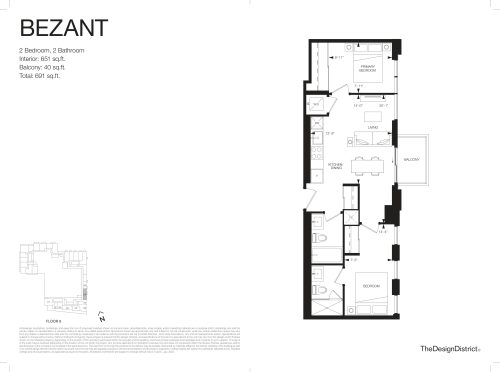
    Bezant Floor Plan at The Design District Condos - 651 sq.ft

    Bezant at Design District Condos Hamilton is a 2-bedroom, 2-bathroom condo floor plan with 651 sq ft of interior space. It faces East. Available on floor 8. This plan is sold out with the builder.

    2
    2.0
    651 sq.ft
    last recorded price $735,990
    Sold Outlaunched at $735,990since launch no change
    1 w ago $735,990
    since launch no change
    1 m ago $735,990
    since launch no change
    3 m ago $735,990
    since launch no change
    1 y ago $735,990
    since launch no change
    2 y ago $735,990
    since launch no change
    3 y ago $735,990
    since launch no change
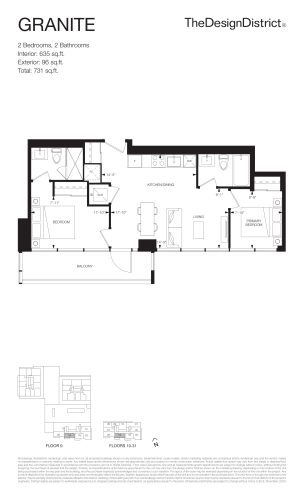
    Granite Floor Plan at The Design District Condos - 635 sq.ft

    Granite at Design District Condos Hamilton is a 2-bedroom, 2-bathroom condo floor plan with 635 sq ft of interior space. It faces South. Available on floors 9–31. Priced from $745,990 ($1,175 per sq ft).

    2
    2.0
    635 sq.ft
    $1,175/ft $745,990
    launched at $745,990since launch no change
    1 w ago $745,990
    since launch no change
    1 m ago $745,990
    since launch no change
    3 m ago $745,990
    since launch no change
    1 y ago $745,990
    since launch no change
    2 y ago $745,990
    since launch no change
    3 y ago $745,990
    since launch no change
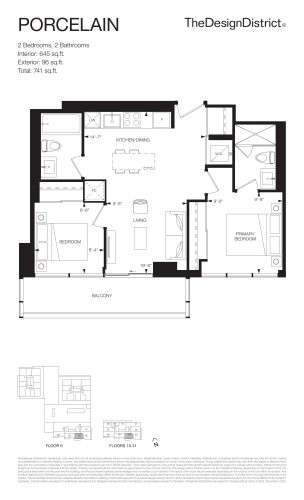
    Porcelain Floor Plan at The Design District Condos - 645 sq.ft

    Porcelain at Design District Condos Hamilton is a 2-bedroom, 2-bathroom condo floor plan with 645 sq ft of interior space. It faces South. Available on floors 9–31. Priced from $735,990 ($1,141 per sq ft).

    2
    2.0
    645 sq.ft
    $1,141/ft $735,990
    launched at $735,990since launch no change
    1 w ago $735,990
    since launch no change
    1 m ago $735,990
    since launch no change
    3 m ago $735,990
    since launch no change
    1 y ago $735,990
    since launch no change
    2 y ago $735,990
    since launch no change
    3 y ago $735,990
    since launch no change
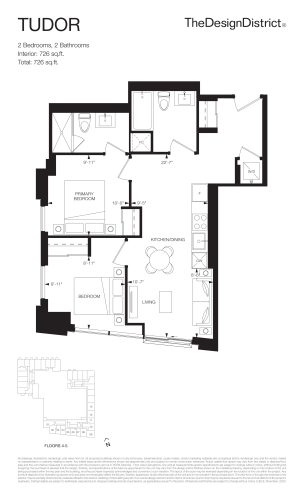
    Tudor Floor Plan at The Design District Condos - 726 sq.ft

    Tudor at Design District Condos Hamilton is a 2-bedroom, 2-bathroom condo floor plan with 726 sq ft of interior space. It faces South West. Available on floors 4–5. Priced from $614,990 ($847 per sq ft).

    2
    2.0
    726 sq.ft
    $847/ft $614,990
    launched at $614,990since launch no change
    1 w ago $614,990
    since launch no change
    1 m ago $614,990
    since launch no change
    3 m ago $614,990
    since launch no change
    1 y ago $614,990
    since launch no change
    2 y ago $614,990
    since launch no change
    3 y ago $614,990
    since launch no change
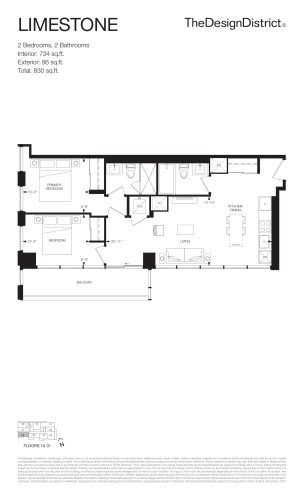
    Limestone Floor Plan at The Design District Condos - 734 sq.ft

    Limestone at Design District Condos Hamilton is a 2-bedroom, 2-bathroom condo floor plan with 734 sq ft of interior space. It faces South West. Available on floors 10–31. This plan is sold out with the builder.

    2
    2.0
    734 sq.ft
    last recorded price $756,990
    Sold Outlaunched at $756,990since launch no change
    1 w ago $756,990
    since launch no change
    1 m ago $756,990
    since launch no change
    3 m ago $756,990
    since launch no change
    1 y ago $756,990
    since launch no change
    2 y ago $756,990
    since launch no change
    3 y ago $756,990
    since launch no change
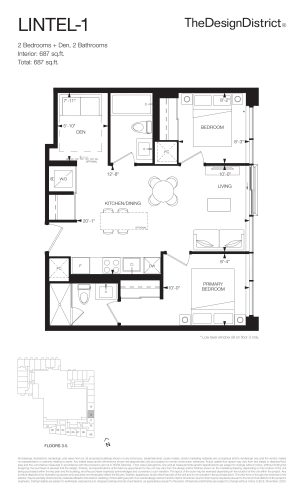
    Lintel-1 Floor Plan at The Design District Condos - 687 sq.ft

    Lintel-1 at Design District Condos Hamilton is a 2-bedroom plus den, 2-bathroom condo floor plan with 687 sq ft of interior space. It faces East. Available on floors 3–5. Priced from $655,990 ($955 per sq ft).

    2
    2.0
    687 sq.ft
    $955/ft $655,990
    launched at $655,990since launch no change
    1 w ago $655,990
    since launch no change
    1 m ago $655,990
    since launch no change
    3 m ago $655,990
    since launch no change
    1 y ago $655,990
    since launch no change
    2 y ago $655,990
    since launch no change
    3 y ago $655,990
    since launch no change
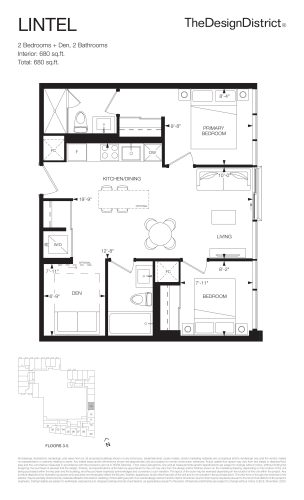
    Lintel Floor Plan at The Design District Condos - 680 sq.ft

    Lintel at Design District Condos Hamilton is a 2-bedroom plus den, 2-bathroom condo floor plan with 680 sq ft of interior space. It faces East. Available on floors 3–5. Priced from $655,990 ($965 per sq ft).

    2
    2.0
    680 sq.ft
    $965/ft $655,990
    launched at $655,990since launch no change
    1 w ago $655,990
    since launch no change
    1 m ago $655,990
    since launch no change
    3 m ago $655,990
    since launch no change
    1 y ago $655,990
    since launch no change
    2 y ago $655,990
    since launch no change
    3 y ago $655,990
    since launch no change
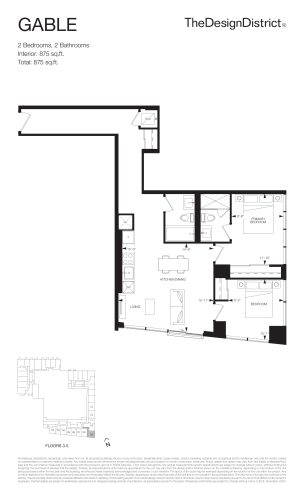
    Gable Floor Plan at The Design District Condos - 875 sq.ft

    Gable at Design District Condos Hamilton is a 2-bedroom, 2-bathroom condo floor plan with 875 sq ft of interior space. It faces South East. Available on floors 3–5. Priced from $688,990 ($787 per sq ft).

    2
    2.0
    875 sq.ft
    $787/ft $688,990
    launched at $688,990since launch no change
    1 w ago $688,990
    since launch no change
    1 m ago $688,990
    since launch no change
    3 m ago $688,990
    since launch no change
    1 y ago $688,990
    since launch no change
    2 y ago $688,990
    since launch no change
    3 y ago $688,990
    since launch no change
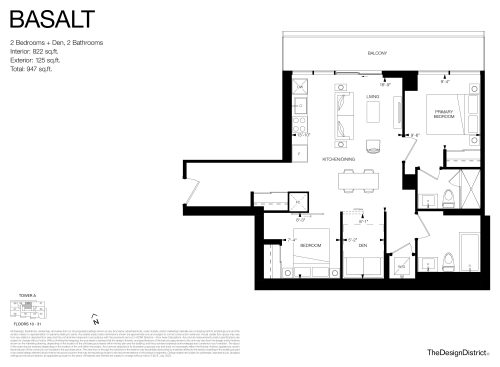
    Basalt Floor Plan at The Design District Condos - 822 sq.ft

    Basalt at Design District Condos Hamilton is a 2-bedroom plus den, 2-bathroom condo floor plan with 822 sq ft of interior space. It faces North. Available on floors 10–31. This plan is sold out with the builder.

    2
    2.0
    822 sq.ft
    last recorded price $768,900
    Sold Outlaunched at $768,900since launch no change
    1 w ago $768,900
    since launch no change
    1 m ago $768,900
    since launch no change
    3 m ago $768,900
    since launch no change
    1 y ago $768,900
    since launch no change
    2 y ago $768,900
    since launch no change
    3 y ago $768,900
    since launch no change
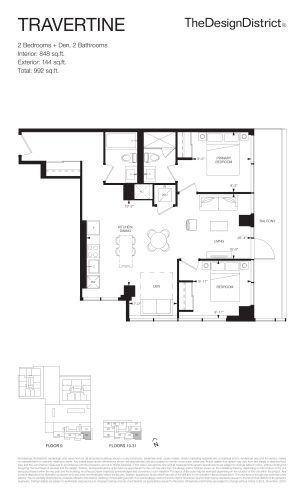
    Travertine Floor Plan at The Design District Condos - 848 sq.ft

    Travertine at Design District Condos Hamilton is a 2-bedroom plus den, 2-bathroom condo floor plan with 848 sq ft of interior space. It faces South East. Available on floors 9–31. Priced from $833,990 ($983 per sq ft).

    2
    2.0
    848 sq.ft
    $983/ft $833,990
    launched at $833,990since launch no change
    1 w ago $833,990
    since launch no change
    1 m ago $833,990
    since launch no change
    3 m ago $833,990
    since launch no change
    1 y ago $833,990
    since launch no change
    2 y ago $833,990
    since launch no change
    3 y ago $833,990
    since launch no change
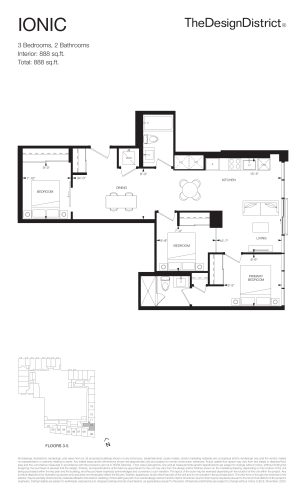
    Ionic Floor Plan at The Design District Condos - 888 sq.ft

    Ionic at Design District Condos Hamilton is a 3-bedroom, 2-bathroom condo floor plan with 888 sq ft of interior space. It faces East. Available on floors 3–5. Priced from $708,990 ($798 per sq ft).

    3
    2.0
    888 sq.ft
    $798/ft $708,990
    launched at $708,990since launch no change
    1 w ago $708,990
    since launch no change
    1 m ago $708,990
    since launch no change
    3 m ago $708,990
    since launch no change
    1 y ago $708,990
    since launch no change
    2 y ago $708,990
    since launch no change
    3 y ago $708,990
    since launch no change
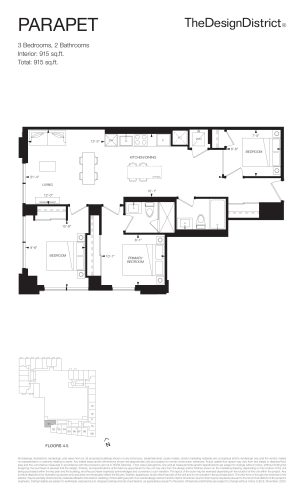
    Parapet Floor Plan at The Design District Condos - 915 sq.ft

    Parapet at Design District Condos Hamilton is a 3-bedroom, 2-bathroom condo floor plan with 915 sq ft of interior space. It faces South West. Available on floors 4–5. This plan is sold out with the builder.

    3
    2.0
    915 sq.ft
    last recorded price $825,990
    Sold Outlaunched at $825,990since launch no change
    1 w ago $825,990
    since launch no change
    1 m ago $825,990
    since launch no change
    3 m ago $825,990
    since launch no change
    1 y ago $825,990
    since launch no change
    2 y ago $825,990
    since launch no change
    3 y ago $825,990
    since launch no change
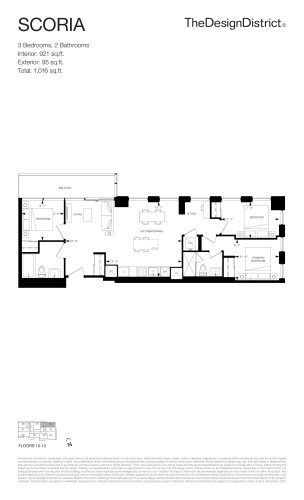
    Scoria Floor Plan at The Design District Condos - 921 sq.ft

    Scoria at Design District Condos Hamilton is a 3-bedroom, 2-bathroom condo floor plan with 921 sq ft of interior space. It faces North East. Available on floors 10–13. Priced from $800,990 ($870 per sq ft).

    3
    2.0
    921 sq.ft
    $870/ft $800,990
    launched at $800,990since launch no change
    1 w ago $800,990
    since launch no change
    1 m ago $800,990
    since launch no change
    3 m ago $800,990
    since launch no change
    1 y ago $800,990
    since launch no change
    2 y ago $800,990
    since launch no change
    3 y ago $800,990
    since launch no change
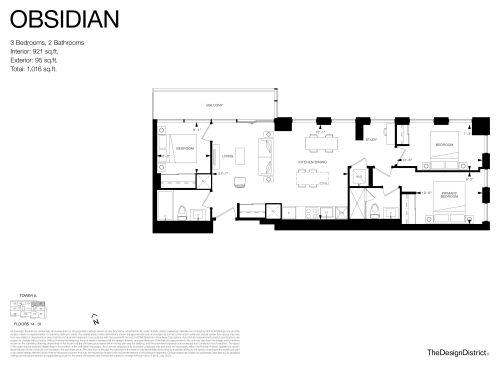
    Obsidian Floor Plan at The Design District Condos - 921 sq.ft

    Obsidian at Design District Condos Hamilton is a 3-bedroom, 2-bathroom condo floor plan with 921 sq ft of interior space. It faces North East. Available on floors 14–31. This plan is sold out with the builder.

    3
    2.0
    921 sq.ft
    last recorded price $889,990
    Sold Outlaunched at $889,990since launch no change
    1 w ago $889,990
    since launch no change
    1 m ago $889,990
    since launch no change
    3 m ago $889,990
    since launch no change
    1 y ago $889,990
    since launch no change
    2 y ago $889,990
    since launch no change
    3 y ago $889,990
    since launch no change
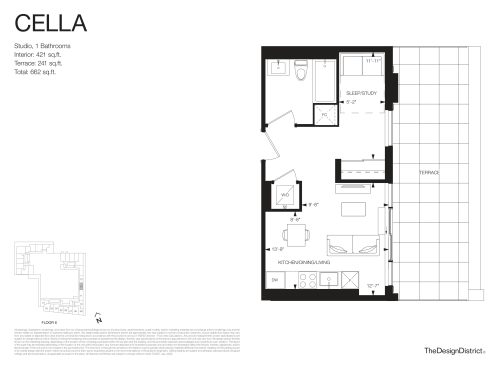
    Cella Floor Plan at The Design District Condos - 421 sq.ft

    Cella at Design District Condos Hamilton is a studio, 1-bathroom condo floor plan with 421 sq ft of interior space. It faces East. Available on floor 6. This plan is sold out with the builder.

    0
    1.0
    421 sq.ft
    last recorded price $499,990
    Sold Outlaunched at $499,990since launch no change
    1 w ago $499,990
    since launch no change
    1 m ago $499,990
    since launch no change
    3 m ago $499,990
    since launch no change
    1 y ago $499,990
    since launch no change
    2 y ago $499,990
    since launch no change
    3 y ago $499,990
    since launch no change
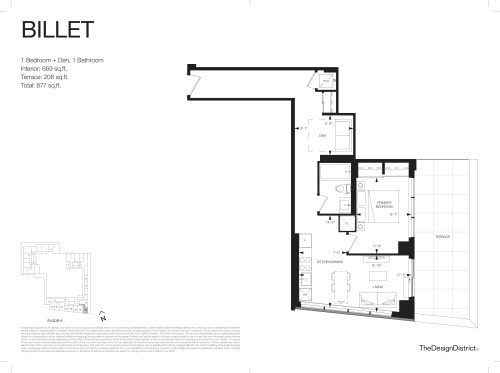
    Billet Floor Plan at The Design District Condos - 669 sq.ft

    Billet at Design District Condos Hamilton is a 1-bedroom plus den, 1-bathroom condo floor plan with 669 sq ft of interior space. It faces South East. Available on floor 6. Priced from $551,990 ($825 per sq ft).

    1
    1.0
    669 sq.ft
    $825/ft $551,990
    launched at $551,990since launch no change
    1 w ago $551,990
    since launch no change
    1 m ago $551,990
    since launch no change
    3 m ago $551,990
    since launch no change
    1 y ago $551,990
    since launch no change
    2 y ago $551,990
    since launch no change
    3 y ago $551,990
    since launch no change
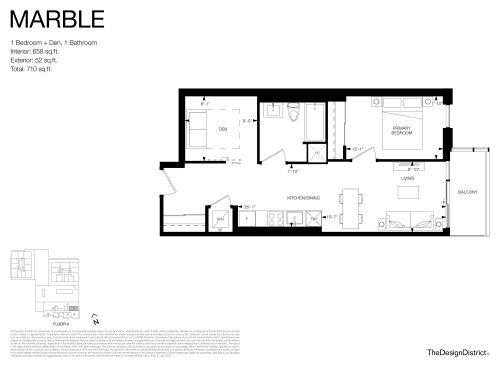
    Marble Floor Plan at The Design District Condos - 658 sq.ft

    Marble at Design District Condos Hamilton is a 1-bedroom plus den, 1-bathroom condo floor plan with 658 sq ft of interior space. It faces East. Available on floor 9. This plan is sold out with the builder.

    1
    1.0
    658 sq.ft
    last recorded price $675,990
    Sold Outlaunched at $675,990since launch no change
    1 w ago $675,990
    since launch no change
    1 m ago $675,990
    since launch no change
    3 m ago $675,990
    since launch no change
    1 y ago $675,990
    since launch no change
    2 y ago $675,990
    since launch no change
    3 y ago $675,990
    since launch no change
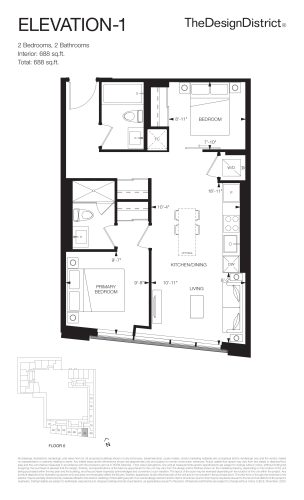
    Elevation-1 Floor Plan at The Design District Condos - 688 sq.ft

    Elevation-1 at Design District Condos Hamilton is a 2-bedroom, 2-bathroom condo floor plan with 688 sq ft of interior space. It faces South. Available on floor 6. This plan is sold out with the builder.

    2
    2.0
    688 sq.ft
    last recorded price $720,990
    Sold Outlaunched at $720,990since launch no change
    1 w ago $720,990
    since launch no change
    1 m ago $720,990
    since launch no change
    3 m ago $720,990
    since launch no change
    1 y ago $720,990
    since launch no change
    2 y ago $720,990
    since launch no change
    3 y ago $720,990
    since launch no change
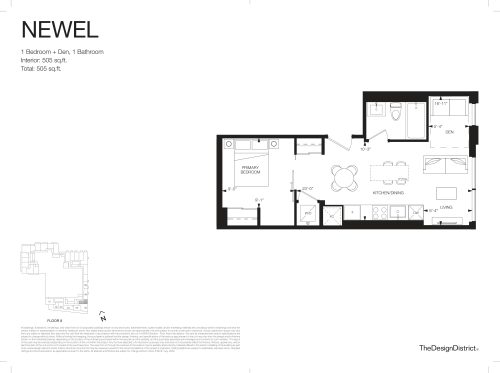
    Newel Floor Plan at The Design District Condos - 505 sq.ft

    Newel at Design District Condos Hamilton is a 1-bedroom plus den, 1-bathroom condo floor plan with 505 sq ft of interior space. It faces East. Available on floor 8. This plan is sold out with the builder.

    1
    1.0
    505 sq.ft
    last recorded price $599,900
    Sold Outlaunched at $599,900since launch no change
    1 w ago $599,900
    since launch no change
    1 m ago $599,900
    since launch no change
    3 m ago $599,900
    since launch no change
    1 y ago $599,900
    since launch no change
    2 y ago $599,900
    since launch no change
    3 y ago $599,900
    since launch no change
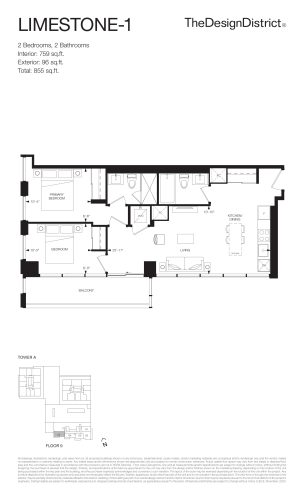
    Limestone-1 Floor Plan at The Design District Condos - 759 sq.ft

    Limestone-1 at Design District Condos Hamilton is a 2-bedroom, 2-bathroom condo floor plan with 759 sq ft of interior space. It faces South West. Available on floor 9. Priced from $769,990 ($1,014 per sq ft).

    2
    2.0
    759 sq.ft
    $1,014/ft $769,990
    launched at $769,990since launch no change
    1 w ago $769,990
    since launch no change
    1 m ago $769,990
    since launch no change
    3 m ago $769,990
    since launch no change
    1 y ago $769,990
    since launch no change
    2 y ago $769,990
    since launch no change
    3 y ago $769,990
    since launch no change
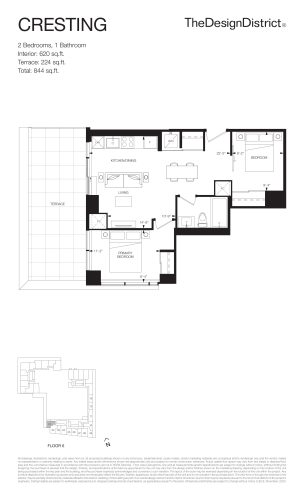
    Cresting Floor Plan at The Design District Condos - 620 sq.ft

    Cresting at Design District Condos Hamilton is a 2-bedroom, 1-bathroom condo floor plan with 620 sq ft of interior space. It faces South West. Available on floor 6. This plan is sold out with the builder.

    2
    1.0
    620 sq.ft
    last recorded price $710,990
    Sold Outlaunched at $710,990since launch no change
    1 w ago $710,990
    since launch no change
    1 m ago $710,990
    since launch no change
    3 m ago $710,990
    since launch no change
    1 y ago $710,990
    since launch no change
    2 y ago $710,990
    since launch no change
    3 y ago $710,990
    since launch no change
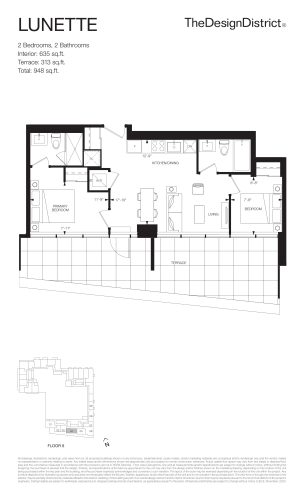
    Lunette Floor Plan at The Design District Condos - 635 sq.ft

    Lunette at Design District Condos Hamilton is a 2-bedroom, 2-bathroom condo floor plan with 635 sq ft of interior space. It faces South. Available on floor 8. This plan is sold out with the builder.

    2
    2.0
    635 sq.ft
    last recorded price $770,990
    Sold Outlaunched at $770,990since launch no change
    1 w ago $770,990
    since launch no change
    1 m ago $770,990
    since launch no change
    3 m ago $770,990
    since launch no change
    1 y ago $770,990
    since launch no change
    2 y ago $770,990
    since launch no change
    3 y ago $770,990
    since launch no change
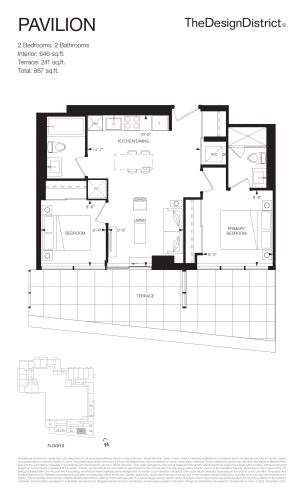
    Pavilion Floor Plan at The Design District Condos - 646 sq.ft

    Pavilion at Design District Condos Hamilton is a 2-bedroom, 2-bathroom condo floor plan with 646 sq ft of interior space. It faces South. Available on floor 8. This plan is sold out with the builder.

    2
    2.0
    646 sq.ft
    last recorded price $780,990
    Sold Outlaunched at $780,990since launch no change
    1 w ago $780,990
    since launch no change
    1 m ago $780,990
    since launch no change
    3 m ago $780,990
    since launch no change
    1 y ago $780,990
    since launch no change
    2 y ago $780,990
    since launch no change
    3 y ago $780,990
    since launch no change
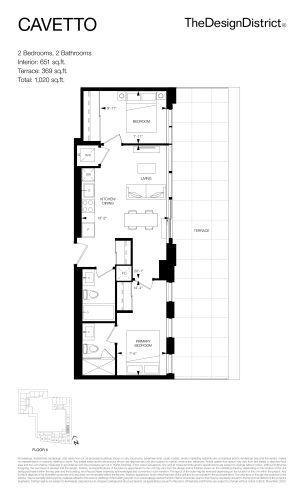
    Cavetto Floor Plan at The Design District Condos - 651 sq.ft

    Cavetto at Design District Condos Hamilton is a 2-bedroom, 2-bathroom condo floor plan with 651 sq ft of interior space. It faces East. Available on floor 6. This plan is sold out with the builder.

    2
    2.0
    651 sq.ft
    last recorded price $760,990
    Sold Outlaunched at $760,990since launch no change
    1 w ago $760,990
    since launch no change
    1 m ago $760,990
    since launch no change
    3 m ago $760,990
    since launch no change
    1 y ago $760,990
    since launch no change
    2 y ago $760,990
    since launch no change
    3 y ago $760,990
    since launch no change
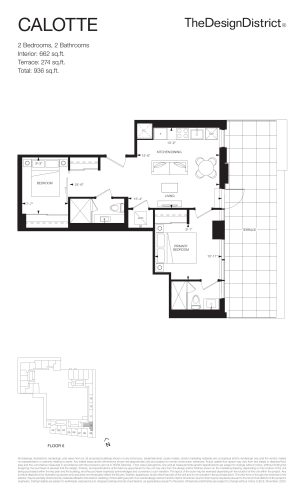
    Calotte Floor Plan at The Design District Condos - 662 sq.ft

    Calotte at Design District Condos Hamilton is a 2-bedroom, 2-bathroom condo floor plan with 662 sq ft of interior space. It faces East. Available on floor 6. This plan is sold out with the builder.

    2
    2.0
    662 sq.ft
    last recorded price $720,990
    Sold Outlaunched at $720,990since launch no change
    1 w ago $720,990
    since launch no change
    1 m ago $720,990
    since launch no change
    3 m ago $720,990
    since launch no change
    1 y ago $720,990
    since launch no change
    2 y ago $720,990
    since launch no change
    3 y ago $720,990
    since launch no change
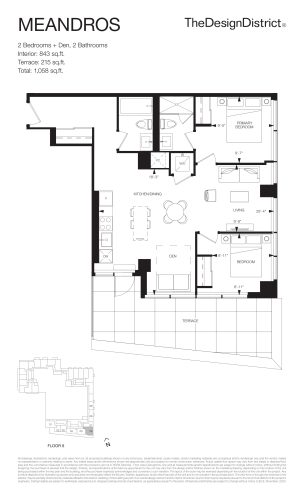
    Meandros Floor Plan at The Design District Condos - 843 sq.ft

    Meandros at Design District Condos Hamilton is a 2-bedroom plus den, 2-bathroom condo floor plan with 843 sq ft of interior space. It faces South East. Available on floor 8. Priced from $858,990 ($1,019 per sq ft).

    2
    2.0
    843 sq.ft
    $1,019/ft $858,990
    launched at $858,990since launch no change
    1 w ago $858,990
    since launch no change
    1 m ago $858,990
    since launch no change
    3 m ago $858,990
    since launch no change
    1 y ago $858,990
    since launch no change
    2 y ago $858,990
    since launch no change
    3 y ago $858,990
    since launch no change
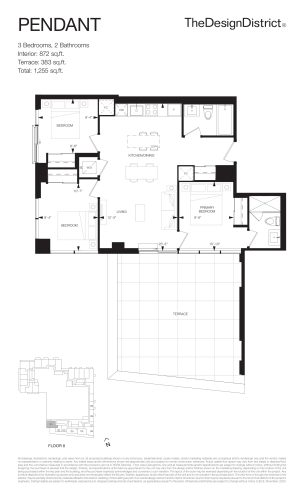
    Pendant Floor Plan at The Design District Condos - 872 sq.ft

    Pendant at Design District Condos Hamilton is a 3-bedroom, 2-bathroom condo floor plan with 872 sq ft of interior space. It faces South West. Available on floor 8. Priced from $893,990 ($1,025 per sq ft).

    3
    2.0
    872 sq.ft
    $1,025/ft $893,990
    launched at $893,990since launch no change
    1 w ago $893,990
    since launch no change
    1 m ago $893,990
    since launch no change
    3 m ago $893,990
    since launch no change
    1 y ago $893,990
    since launch no change
    2 y ago $893,990
    since launch no change
    3 y ago $893,990
    since launch no change