METAREALTY INC.

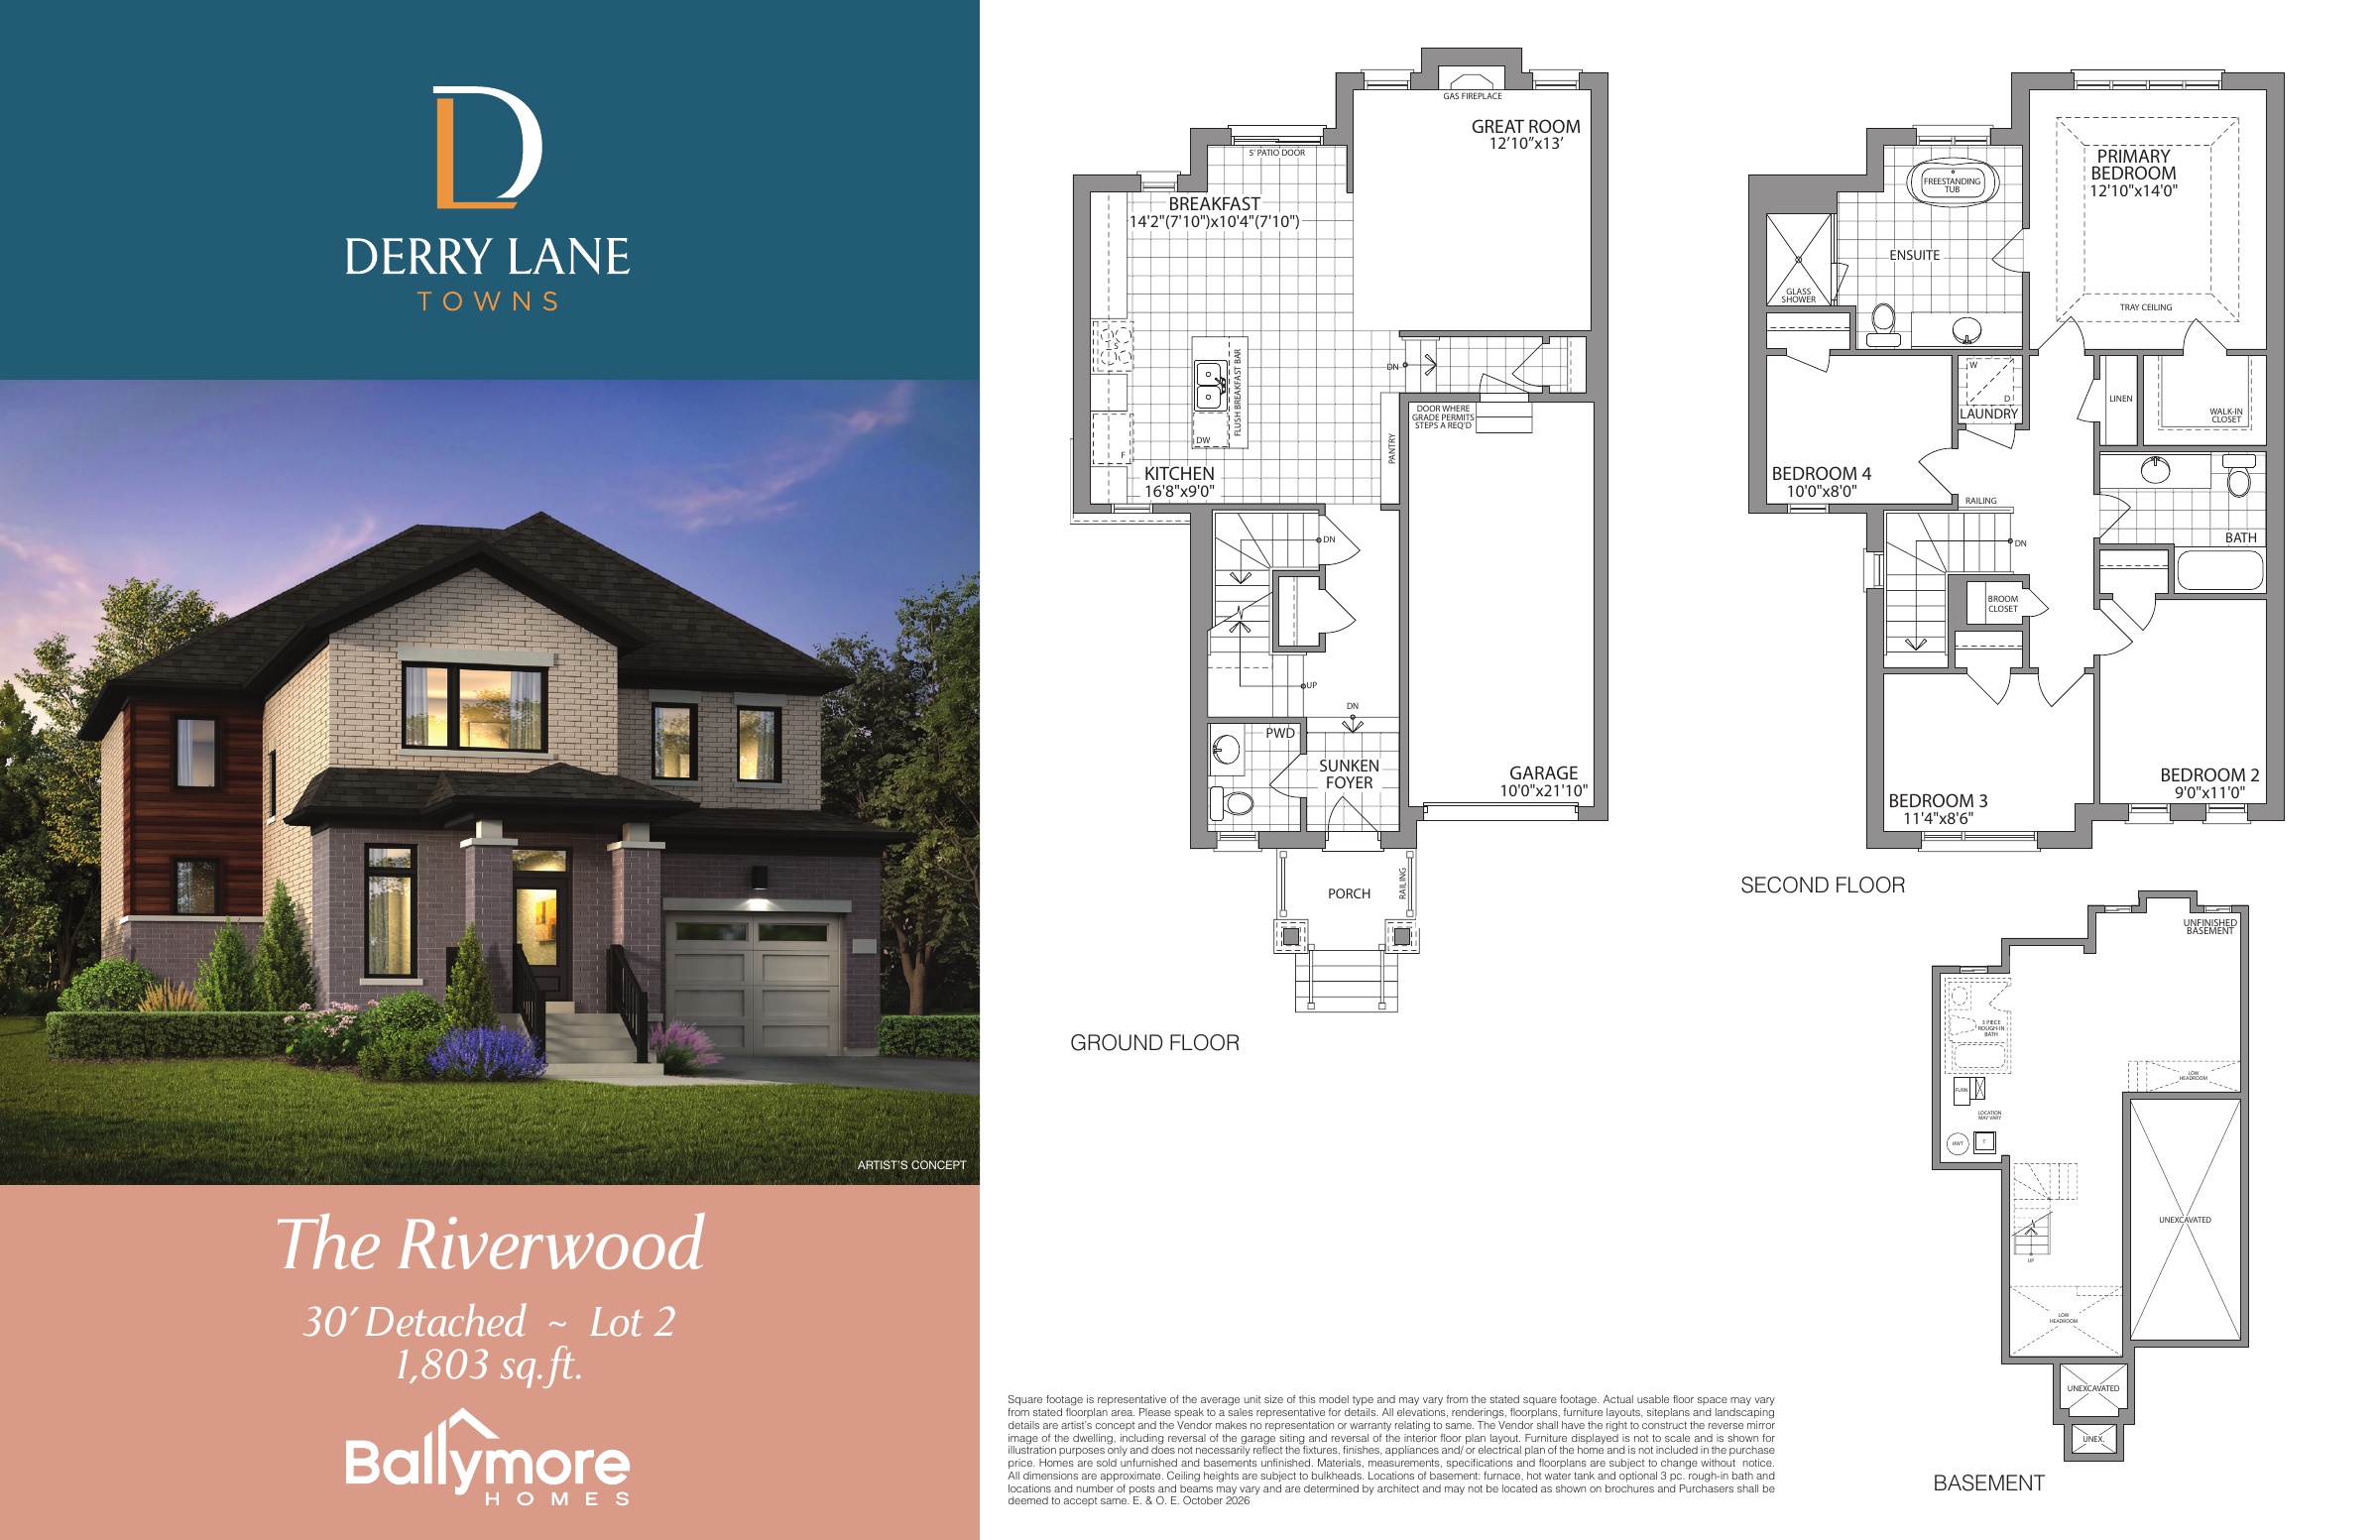
The Riverwood (Lot 2) Floor Plan — Derry Lane Towns

VIP Sales

376, 390 Derry Road West & 0 Oaktree Circle, ON, Mississauga, Canada

Starting From
$1,282,489 · $711/sq ft

Single Family · 4 Bed · 2.5 Bath · 1,803 sq ft
GET PLATINUM ACCESS!!

Register to Receive Guaranteed Platinum Access & Prices, Incentives & Discounts, Floor Plans & More!

Get Pricing, Floor Plans and Availability

Tell us what you need and a Meta Realty representative will follow up directly.

Are you a Realtor?
Sending…

About the The Riverwood (Lot 2) floor plan

The Riverwood (Lot 2) is a 4-bedroom layout with 2.5 bathrooms and 1,803 sq ft of interior space at Derry Lane Towns in Mississauga. It has not been released for sale yet; register with Meta Realty for early access.

Key Facts

Ready to reserve?

Submit a worksheet for Derry Lane Towns: pick up to three suites and we will request your allocation from the builder.

Submit a worksheet
  • Floor Plan

    The Riverwood (Lot 2)

  • Bedrooms

    4 Bed

  • Bathrooms

    2.5

  • Interior Size

    1,803 sq ft

  • Price From

    $1,282,489

  • Price Per Sq Ft

    $711/sq ft

  • Availability

    Available

  • Deposit Structure

    Semis & 30-Foot Detached: $125,000 (over 210 days)

  • Occupancy

    2028

  • Builder(s)

    Ballymore Homes

  • Address

    376, 390 Derry Road West & 0 Oaktree Circle, ON, Mississauga, Canada

How it compares

  • Price Per Sq Ft

    38% above the average of the 16 plans offered now ($514/sq ft)

  • Size

    11th smallest of the 16 plans offered now (1,630 to 2,274 sq ft)

  • Price

    15th lowest priced of the 16 plans offered now ($769,990 to $1,327,689)

  • All Plans

    16 floor plans at Derry Lane Towns

Builder list price, last updated November 13, 2026. Prices, sizes and availability are set by the builder and change without notice. E&OE.

Other floor plans at Derry Lane Towns
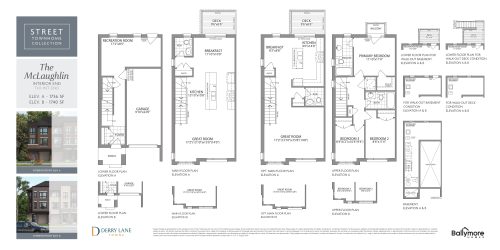
The McLaughlin - B Floor Plan at Derry Lane Towns - 1740 sq.ft
3
2.5
1,740 sq.ft
$514/ft $894,990
launched at $919,990$-25,000 (-2.79%)
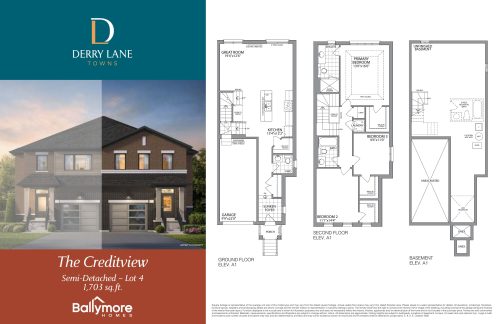
The Creditview (Lot 4) Floor Plan at Derry Lane Towns - 1703 sq.ft
3
2.5
1,703 sq.ft
$627/ft $1,067,789
launched at $1,059,990$+7,799 (+0.73%)
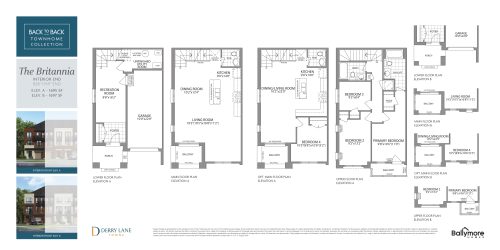
The Britannia - B Floor Plan at Derry Lane Towns - 1697 sq.ft
3
2.5
1,697 sq.ft
$471/ft $799,990
launched at $824,990$-25,000 (-3.13%)
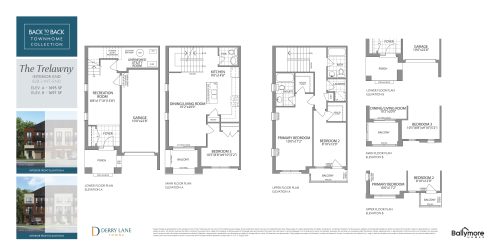
The Trelawny - B Floor Plan at Derry Lane Towns - 1697 sq.ft
3
2.5
1,697 sq.ft
$471/ft $799,990
launched at $824,990$-25,000 (-3.13%)
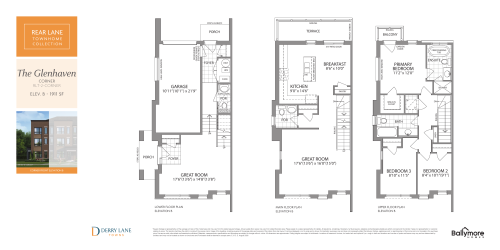
The Glenhaven - B Floor Plan at Derry Lane Towns - 1911 sq.ft
3
3.0
1,911 sq.ft
$471/ft $899,990
launched at $1,045,239$-145,249 (-16.14%)
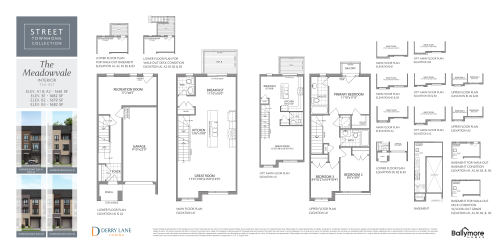
The Meadowvale Floor Plan at Derry Lane Towns - 1682 sq.ft
3
2.5
1,682 sq.ft
$517/ft $869,990
launched at $1,011,339$-141,349 (-16.25%)
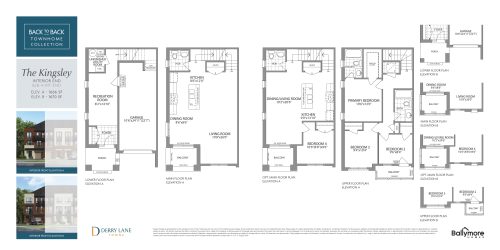
The Kingsley - B Floor Plan at Derry Lane Towns - 1670 sq.ft
3
2.5
1,670 sq.ft
$482/ft $804,990
launched at $829,990$-25,000 (-3.11%)
The Credit - A1 Floor Plan at Derry Lane Towns - 1659 sq.ft
2
2.5
1,659 sq.ft
$464/ft $769,990
launched at $794,990$-25,000 (-3.25%)
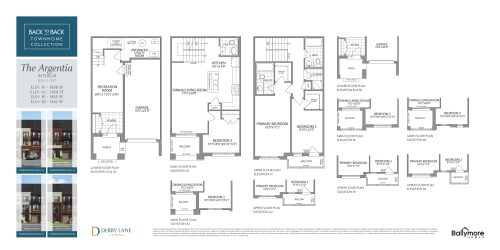
The Argentia - A1 Floor Plan at Derry Lane Towns - 1658 sq.ft
3
2.5
1,658 sq.ft
$464/ft $769,990
launched at $794,990$-25,000 (-3.25%)
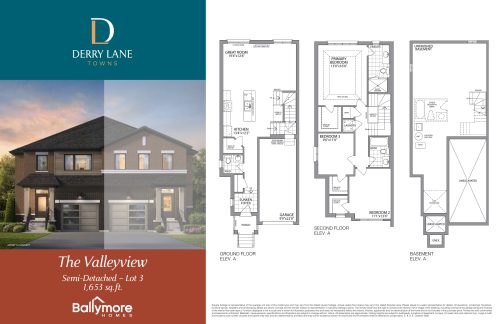
The Valleyview (Lot 3) Floor Plan at Derry Lane Towns - 1653 sq.ft
3
2.5
1,653 sq.ft
$639/ft $1,056,489
launched at $1,049,990$+6,499 (+0.62%)
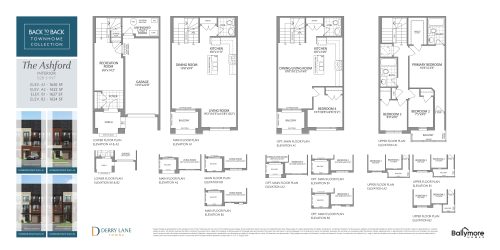
The Ashford - A1 Floor Plan at Derry Lane Towns - 1630 sq.ft
3
2.5
1,630 sq.ft
$479/ft $779,990
launched at $804,990$-25,000 (-3.21%)
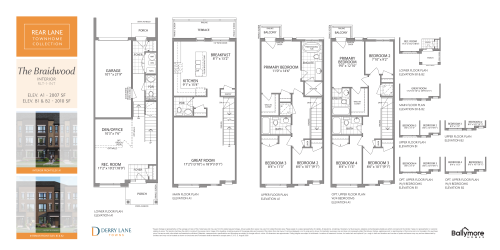
The Braidwood Floor Plan at Derry Lane Towns - 2010 sq.ft
3
3.0
2,010 sq.ft
$423/ft $849,990
launched at $988,739$-138,749 (-16.32%)
See all 16 floor plans at Derry Lane Towns
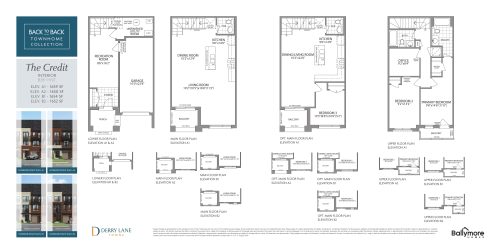
Similar floor plans nearby
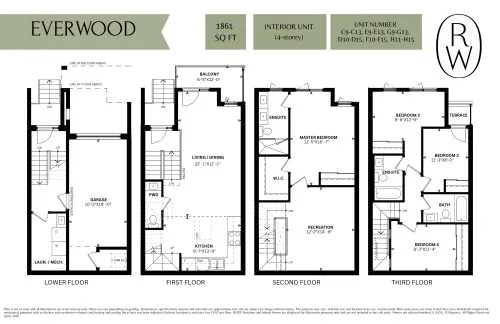
Everwood Floor Plan at Rolling Woods Towns - 1861 sq.ft

At Rolling Woods Towns · 2.3 km away

4
3.5
1,861 sq.ft
$424/ft $789,000
launched at $789,000since launch no change
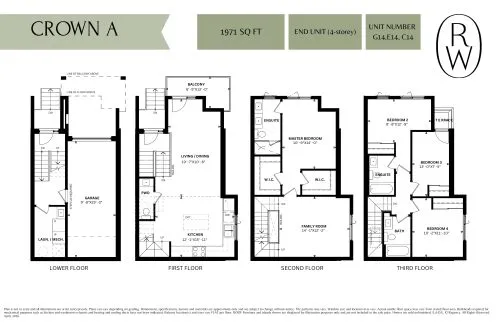
Crown A Floor Plan at Rolling Woods Towns - 1971 sq.ft

At Rolling Woods Towns · 2.3 km away

4
3.5
1,971 sq.ft
$421/ft $829,000
launched at $829,000since launch no change
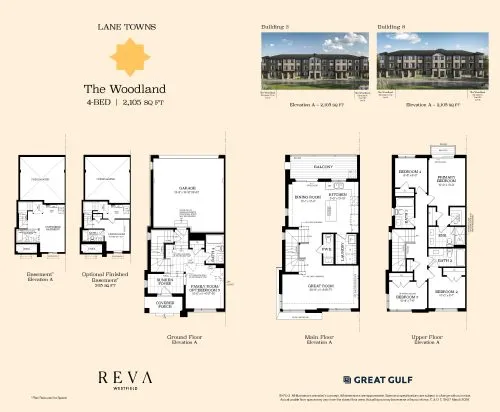
The Woodland Floor Plan at Reva Westfield Towns - 2105 sq.ft

At Reva Westfield Towns · 5.1 km away

4
4.5
2,105 sq.ft
$428/ft $899,990
launched at $899,990since launch no change
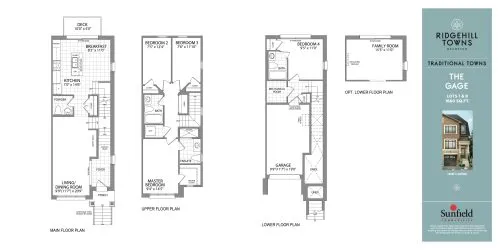
The Gage Floor Plan at Ridgehill Towns - 1660 sq.ft

At Ridgehill Towns · 5.7 km away

4
3.5
1,660 sq.ft
$542/ft $899,000
launched at $899,000since launch no change
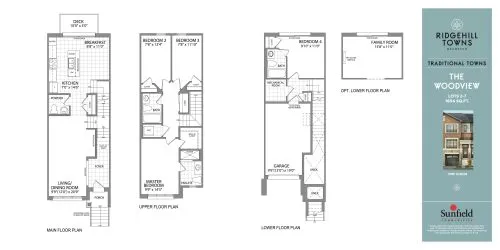
The Woodview Floor Plan at Ridgehill Towns - 1654 sq.ft

At Ridgehill Towns · 5.7 km away

4
3.5
1,654 sq.ft
$528/ft $874,000
launched at $874,000since launch no change
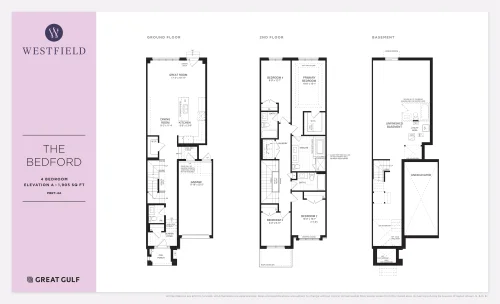
The Bedford (PBRT-4A) Floor Plan at Westfield Towns by Great Gulf - 1905 sq.ft

At Westfield Towns by Great Gulf · 6.1 km away

4
3.5
1,905 sq.ft
$447/ft $850,990
launched at $850,990since launch no change