METAREALTY INC.

Derry Lane Towns

VIP Sales

376, 390 Derry Road West & 0 Oaktree Circle, Mississauga, ON, Canada

Starting From
$769,990 - $1,289,990

Single Family

1 Star2 Stars3 Stars4 Stars5 Stars (No Ratings Yet)
Loading...

GET PLATINUM ACCESS!!

Register to Receive Guaranteed Platinum Access & Prices, Incentives & Discounts, Floor Plans & More!

Get Pricing, Floor Plans and Availability

Tell us what you need and a Meta Realty representative will follow up directly.

Are you a Realtor?
Sending…

About Derry Lane Towns

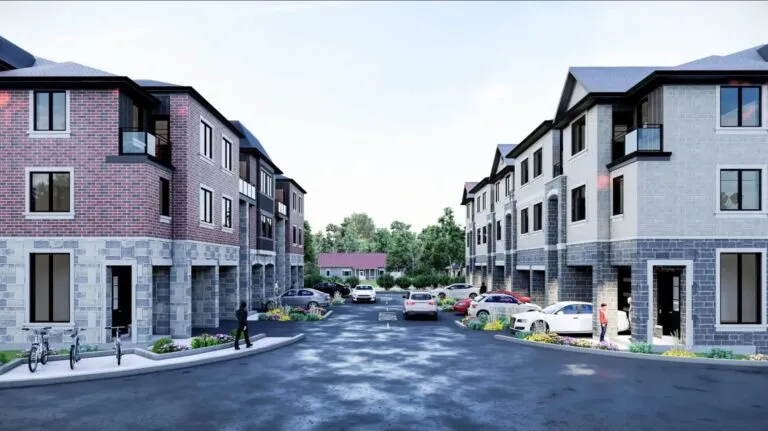
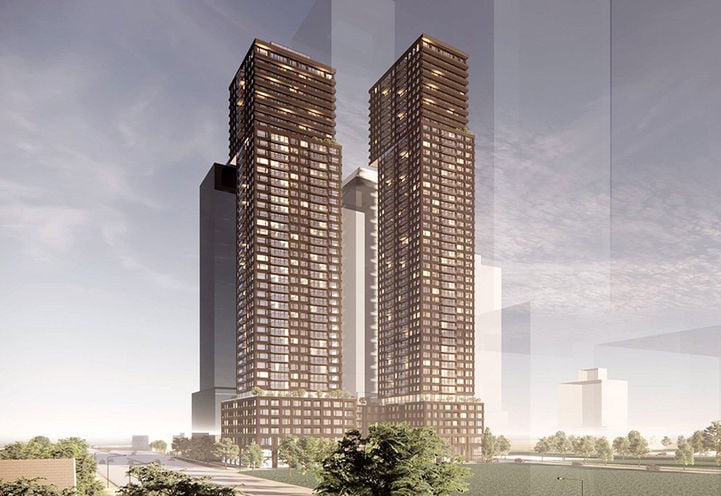
Derry Lane Towns is a pre-construction townhome community by Ballymore Homes at 376 and 390 Derry Road West and 0 Oaktree Circle in the Meadowvale-Lisgar neighbourhood of Mississauga. The city-approved plan includes 120 townhomes, plus two detached homes and a semi-detached pair, with a launch targeted for October 2026 (exact date to be announced).

Derry Lane Towns pricing and floor plans

The approved program for Derry Lane Towns includes 120 townhomes (48 street townhouses and 72 back-to-back townhouses), plus two detached homes and one semi-detached pair. Pricing and specific floor plans have not yet been released.

Location

Derry Lane Towns is located at 376 and 390 Derry Road West and 0 Oaktree Circle in the Meadowvale-Lisgar neighbourhood of Mississauga. The address carries a Walk Score of 73 and a Transit Score of 62.

The development team

Derry Lane Towns is developed by Ballymore Homes, with sales and marketing handled by PMA Brethour.

Buying at Derry Lane Towns

Derry Lane Towns has not opened for sales yet. Register with Meta Realty now for platinum access to floor plans, pricing and incentives once they’re released.

Prices, sizes, availability and incentives are subject to change without notice. E. & O.E.

Derry Lane Towns at a glance

Sales statusVIP Sales
ConstructionPre Construction
Building typeSingle Family Home
Estimated occupancy2028
LaunchOctober 14 2026
Sales & marketingPMA Brethour
Home typesBack To Back Towns, Traditional Towns, Rear Lane Townhomes
Walk Score73/100
Transit Score62/100

Frequently asked questions

How many homes are planned at Derry Lane Towns?

The approved plan includes 120 townhomes (48 street townhouses and 72 back-to-back townhouses), plus two detached homes and one semi-detached pair.

Who is developing Derry Lane Towns?

Derry Lane Towns is being developed by Ballymore Homes.

Where is Derry Lane Towns located?

In the Meadowvale-Lisgar neighbourhood of Mississauga, at Derry Road West and Oaktree Circle.

What are the Walk Score and Transit Score for Derry Lane Towns?

The location has a Walk Score of 73 and a Transit Score of 62.

When is Derry Lane Towns expected to launch?

A launch is targeted for October 2026, though an exact date has not been announced.
Key Facts

Ready to reserve?

Submit a worksheet for Derry Lane Towns: pick up to three suites and we will request your allocation from the builder.

Submit a worksheet
  • Project Name

    Derry Lane Towns

  • Builder(s)

    Ballymore Homes

    Property Type

    Single Family

    Number Of Storeys

    Request Number of Storeys

    Number of Suites

    Request Number of Suites

    Number Of Floor Plans

    16

  • Parking Price

    Request Parking Price

  • Locker Price

    Request Locker Price

  • Estimated Maintenance Fee

    Townhome POTL fee: $150 per month, as stated on the October 13, 2026 price list. This flat monthly fee applies to townhomes; the semi-detached and detached page does not state a POTL fee.

    VIP Launch

    October 14 2026

    Deposit Structure

    Total Deposit

    Townhomes: $100,000 (over 210 days) · Semis & 30-Foot Detached: $125,000 (over 210 days)

    Deposit Notes

    Townhomes

    $20,000.00 On Signing
    $20,000.00 - 30 days
    $20,000.00 - 90 days
    $20,000.00 - 120 days
    $20,000.00 - 210 days

    Semis & 30-Foot Detached

    $25,000.00 On Signing
    $25,000.00 - 30 days
    $25,000.00 - 90 days
    $25,000.00 - 120 days
    $25,000.00 - 210 days

    Development Levies

    Request Development Levies

    Assignment Policy

    Request Assignment Policy

    Public Launch

    2026-10-01

    Suite Size Range

    1,630 - 2,274 SqFt

    Price Per Sq Ft

    $511

Information last updated on November 10, 2026

62

Transit Score

73

Walk Score

Projects Nearby

  • Planning

    Above Condos 2

    30 Bristol Road East, Mississauga, ON, Canada

    3 years ago

    Marlin Spring Developments, RioCan Living

    Building Type: Condo

    1+1
    1+1
    1+1
  • Harmony Crossing Towns rendering
    Public Sales

    Harmony Crossing Towns

    6614 Harmony Hill, Mississauga, ON, Canada

    3 years ago

    $1,099,990 - $1,189,990

    Khanani Developments

    Building Type: Single Family

    1+1
    1+1
    1+1
  • Public Sales

    Duo Condos

    260 Malta Avenue, Brampton, ON, Canada

    3 years ago

    $349,990 - $980,990

    Brixen Developments Inc., National Homes

    Building Type: Condo

    1+1
    1+1
    1+1
  • Public Sales

    Above Condos

    30 Bristol Road East, Mississauga, ON, Canada

    3 years ago

    $603,990 - $1,375,990

    Marlin Spring Developments, RioCan Living

    Building Type: Condo

    1+1
    1+1
    1+1
  • Sold Out

    Stella Condos 2

    209 Steeles Avenue West, Brampton, ON, Canada

    3 years ago

    $786,998 - $854,998

    i2-Developments

    Building Type: Condo

    1+1
    1+1
    1+1
  • Sold Out

    The Ravine Estates

    320 Derry Road West, Mississauga, ON, Canada

    3 years ago

    $1,829,990 - $2,799,990

    VANDYK Group of Companies

    Building Type: Single Family

    1+1
    1+1
    1+1
  • 2 Bedrooms

    From $769,990$464/ft$-25,000 (-3.25%) Since Launch

    3 Bedrooms

    From $769,990$464/ft$-25,000 (-3.25%) Since Launch
    For Sale (16)Sold (0)All (16)
    Price Change
    2 Bed3 Bed4 Bed
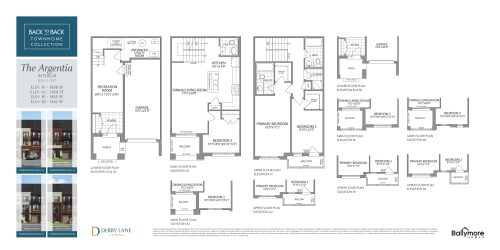
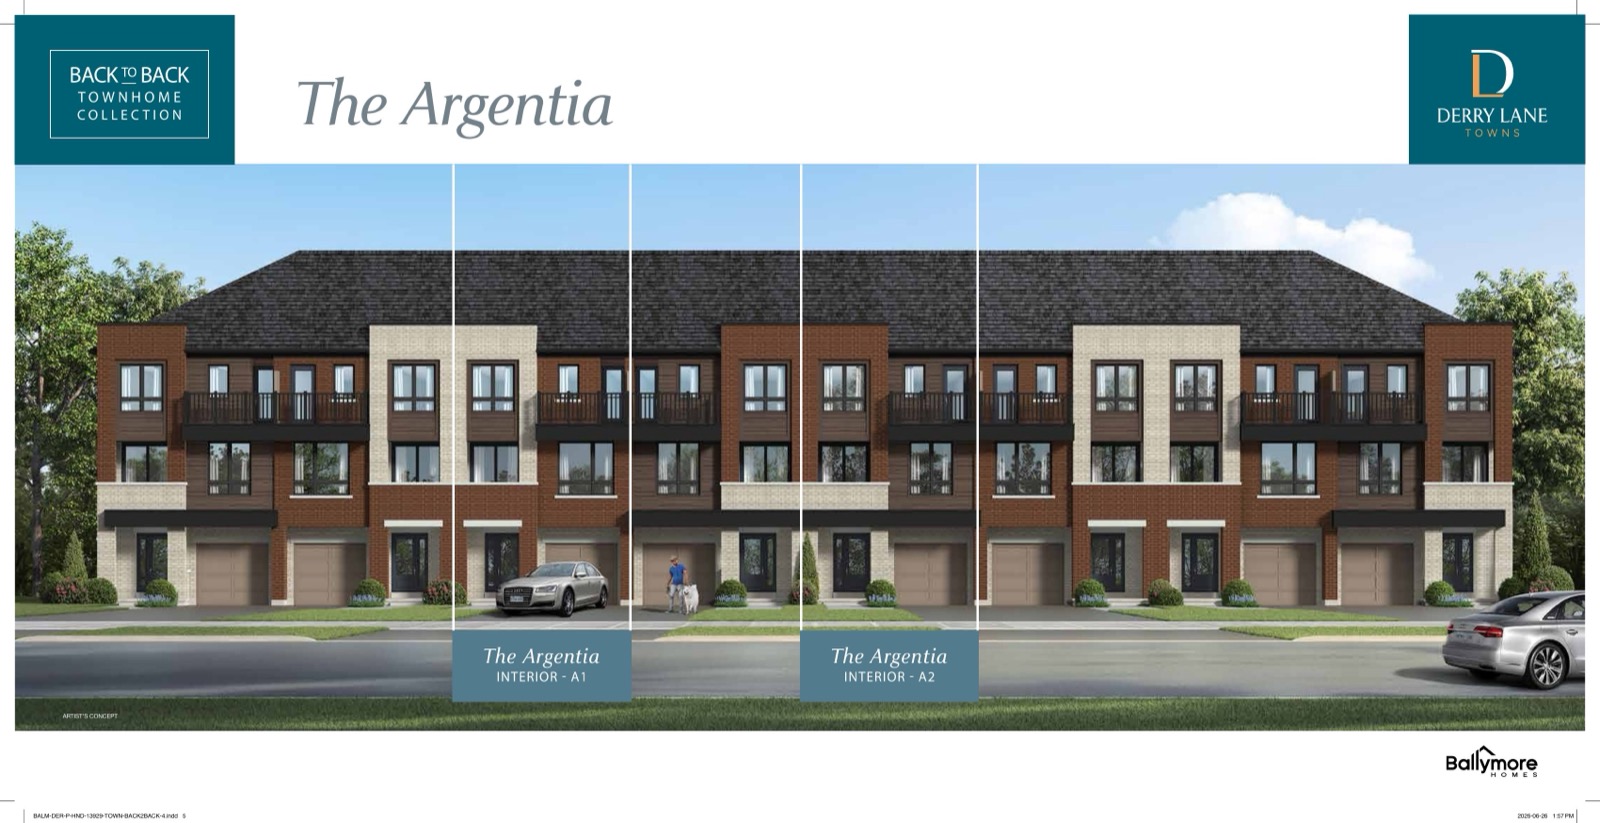
    The Argentia - A1 Floor Plan at Derry Lane Towns - 1658 sq.ft

    The Argentia - A1 is a 3-bedroom layout with 2.5 bathrooms and 1,658 sq ft of interior space at Derry Lane Towns in Mississauga. It has not been released for sale yet; register with Meta Realty for early access.

    Deposit (Townhomes): $100,000 (over 210 days)

    3
    2.5
    1,658 sq.ft
    $464/ft $769,990
    launched at $794,990$-25,000 (-3.25%)
    1 w ago $769,990
    since launch no change
    1 m ago $769,990
    since launch no change
    3 m ago $794,990
    $+25,000 (+3.14%)
    1 y ago $794,990
    $+25,000 (+3.14%)
    2 y ago $794,990
    $+25,000 (+3.14%)
    3 y ago $794,990
    $+25,000 (+3.14%)
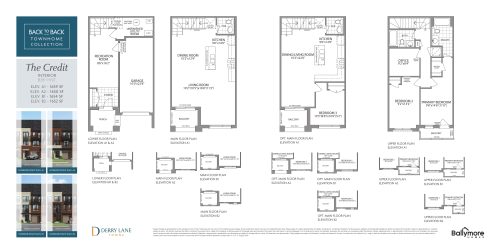
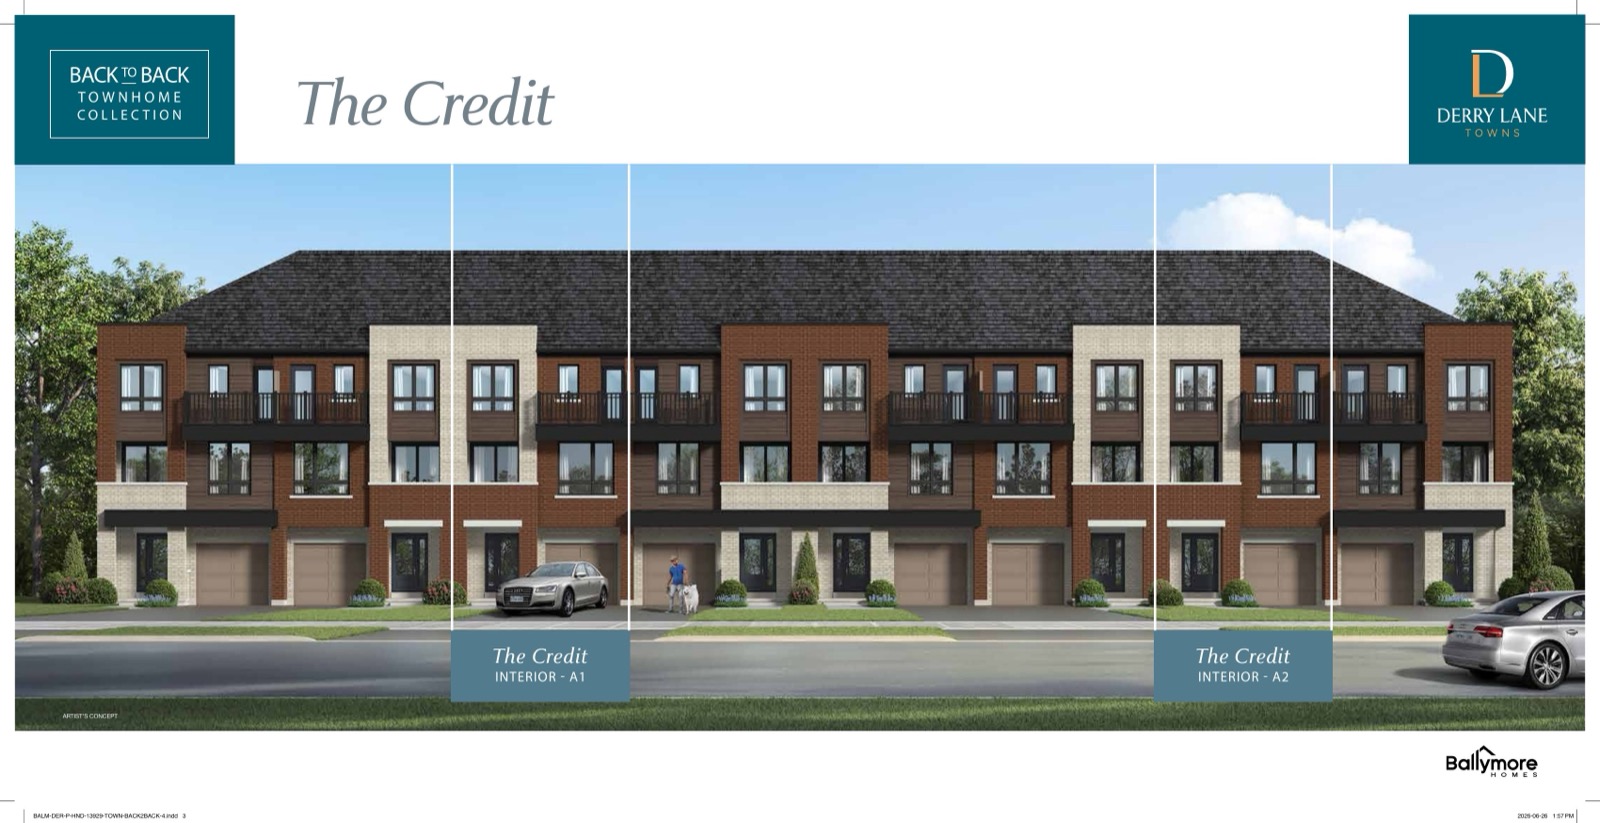
    The Credit - A1 Floor Plan at Derry Lane Towns - 1659 sq.ft

    The Credit - A1 is a 2-bedroom layout with 2.5 bathrooms and 1,659 sq ft of interior space at Derry Lane Towns in Mississauga. It has not been released for sale yet; register with Meta Realty for early access.

    Deposit (Townhomes): $100,000 (over 210 days)

    2
    2.5
    1,659 sq.ft
    $464/ft $769,990
    launched at $794,990$-25,000 (-3.25%)
    1 w ago $769,990
    since launch no change
    1 m ago $769,990
    since launch no change
    3 m ago $794,990
    $+25,000 (+3.14%)
    1 y ago $794,990
    $+25,000 (+3.14%)
    2 y ago $794,990
    $+25,000 (+3.14%)
    3 y ago $794,990
    $+25,000 (+3.14%)
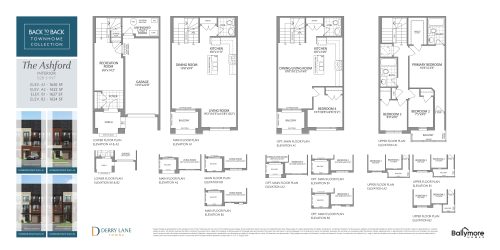
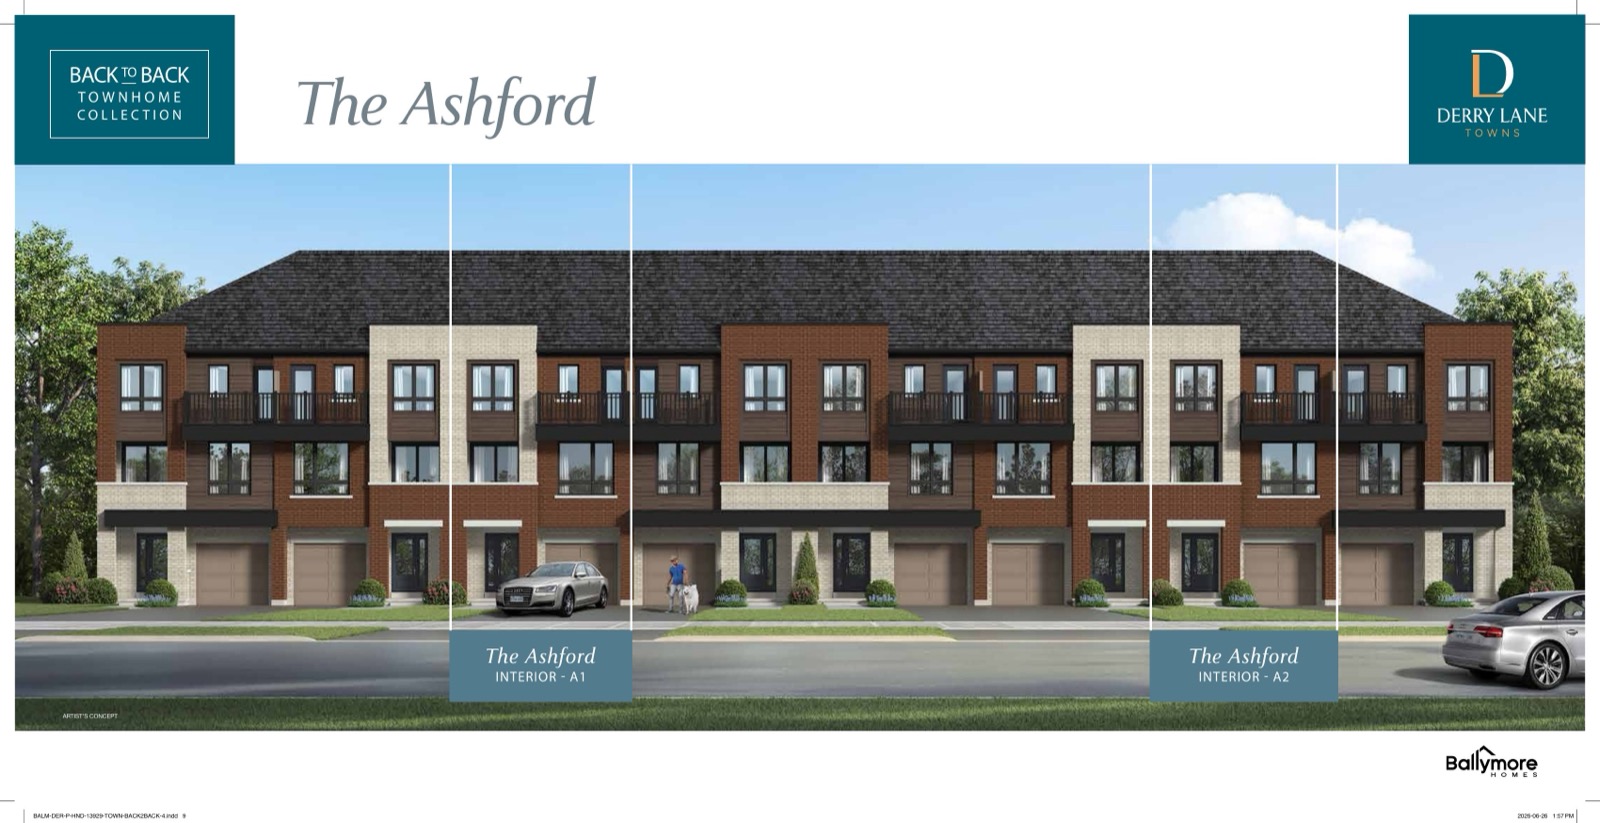
    The Ashford - A1 Floor Plan at Derry Lane Towns - 1630 sq.ft

    The Ashford - A1 floor plan at Derry Lane Towns (Mississauga) offers a 3-bedroom layout with 2.5 bathrooms and 1,630 sq ft of interior space. It has not been released for sale yet; register with Meta Realty for early access.

    Deposit (Townhomes): $100,000 (over 210 days)

    3
    2.5
    1,630 sq.ft
    $479/ft $779,990
    launched at $804,990$-25,000 (-3.21%)
    1 w ago $779,990
    since launch no change
    1 m ago $779,990
    since launch no change
    3 m ago $804,990
    $+25,000 (+3.11%)
    1 y ago $804,990
    $+25,000 (+3.11%)
    2 y ago $804,990
    $+25,000 (+3.11%)
    3 y ago $804,990
    $+25,000 (+3.11%)
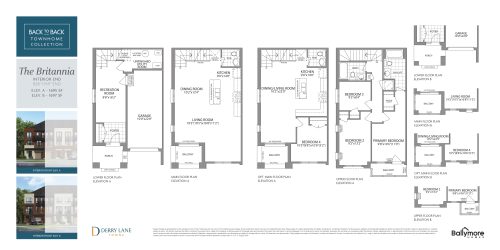
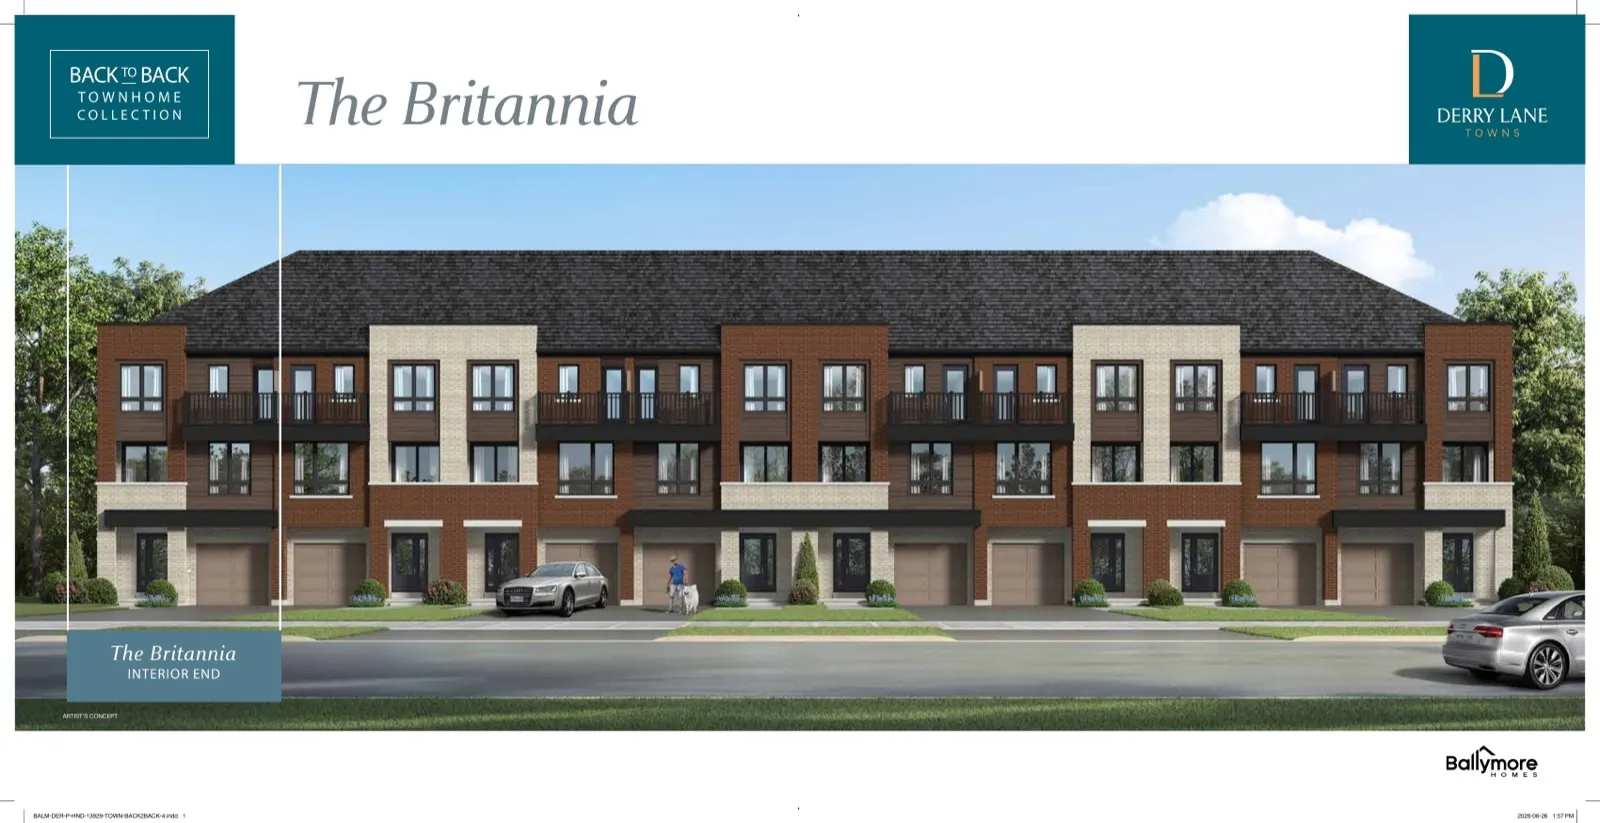
    The Britannia - B Floor Plan at Derry Lane Towns - 1697 sq.ft

    The Britannia - B floor plan at Derry Lane Towns (Mississauga) offers a 3-bedroom layout with 2.5 bathrooms and 1,697 sq ft of interior space. It has not been released for sale yet; register with Meta Realty for early access.

    Deposit (Townhomes): $100,000 (over 210 days)

    3
    2.5
    1,697 sq.ft
    $471/ft $799,990
    launched at $824,990$-25,000 (-3.13%)
    1 w ago $799,990
    since launch no change
    1 m ago $799,990
    since launch no change
    3 m ago $824,990
    $+25,000 (+3.03%)
    1 y ago $824,990
    $+25,000 (+3.03%)
    2 y ago $824,990
    $+25,000 (+3.03%)
    3 y ago $824,990
    $+25,000 (+3.03%)
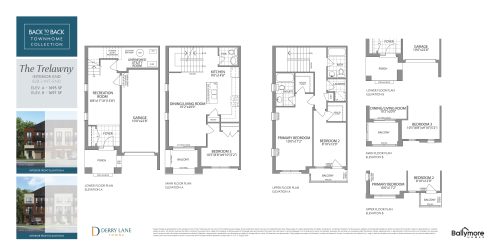
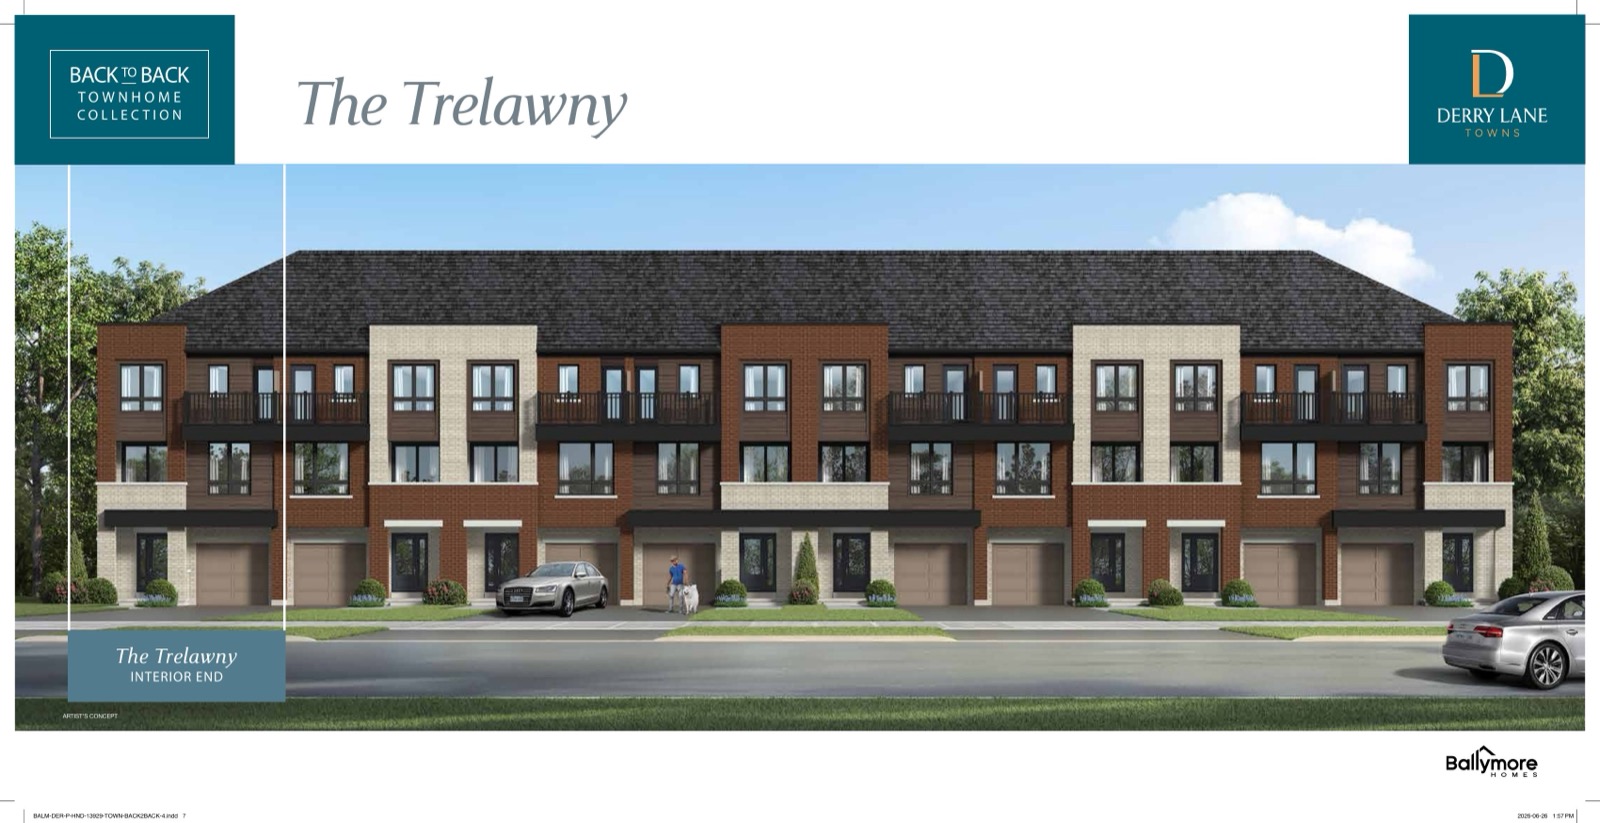
    The Trelawny - B Floor Plan at Derry Lane Towns - 1697 sq.ft

    The Trelawny - B is a 3-bedroom layout with 2.5 bathrooms and 1,697 sq ft of interior space at Derry Lane Towns in Mississauga. It has not been released for sale yet; register with Meta Realty for early access.

    Deposit (Townhomes): $100,000 (over 210 days)

    3
    2.5
    1,697 sq.ft
    $471/ft $799,990
    launched at $824,990$-25,000 (-3.13%)
    1 w ago $799,990
    since launch no change
    1 m ago $799,990
    since launch no change
    3 m ago $824,990
    $+25,000 (+3.03%)
    1 y ago $824,990
    $+25,000 (+3.03%)
    2 y ago $824,990
    $+25,000 (+3.03%)
    3 y ago $824,990
    $+25,000 (+3.03%)
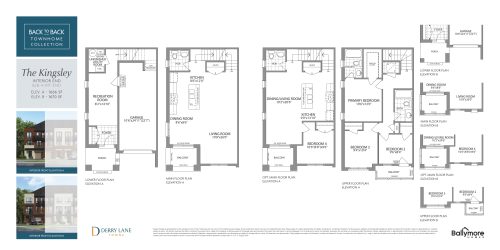
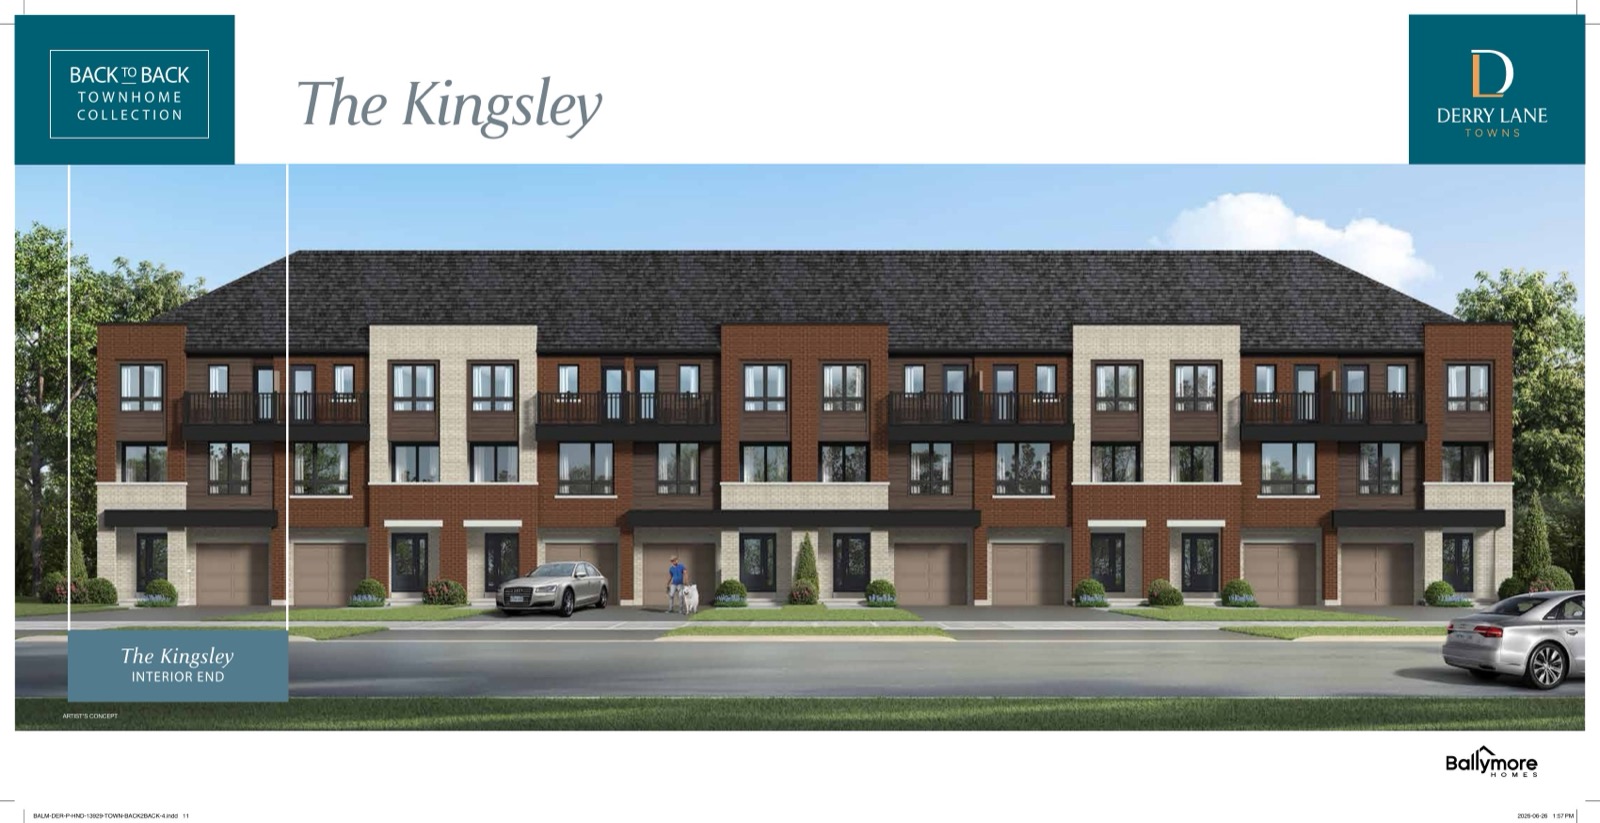
    The Kingsley - B Floor Plan at Derry Lane Towns - 1670 sq.ft

    The Kingsley - B floor plan at Derry Lane Towns (Mississauga) offers a 3-bedroom layout with 2.5 bathrooms and 1,670 sq ft of interior space. It has not been released for sale yet; register with Meta Realty for early access.

    Deposit (Townhomes): $100,000 (over 210 days)

    3
    2.5
    1,670 sq.ft
    $482/ft $804,990
    launched at $829,990$-25,000 (-3.11%)
    1 w ago $804,990
    since launch no change
    1 m ago $804,990
    since launch no change
    3 m ago $829,990
    $+25,000 (+3.01%)
    1 y ago $829,990
    $+25,000 (+3.01%)
    2 y ago $829,990
    $+25,000 (+3.01%)
    3 y ago $829,990
    $+25,000 (+3.01%)
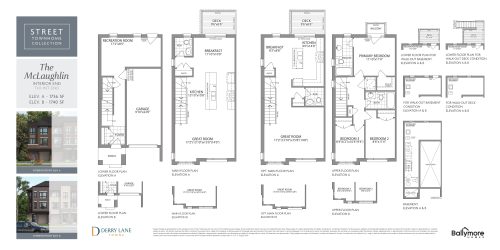
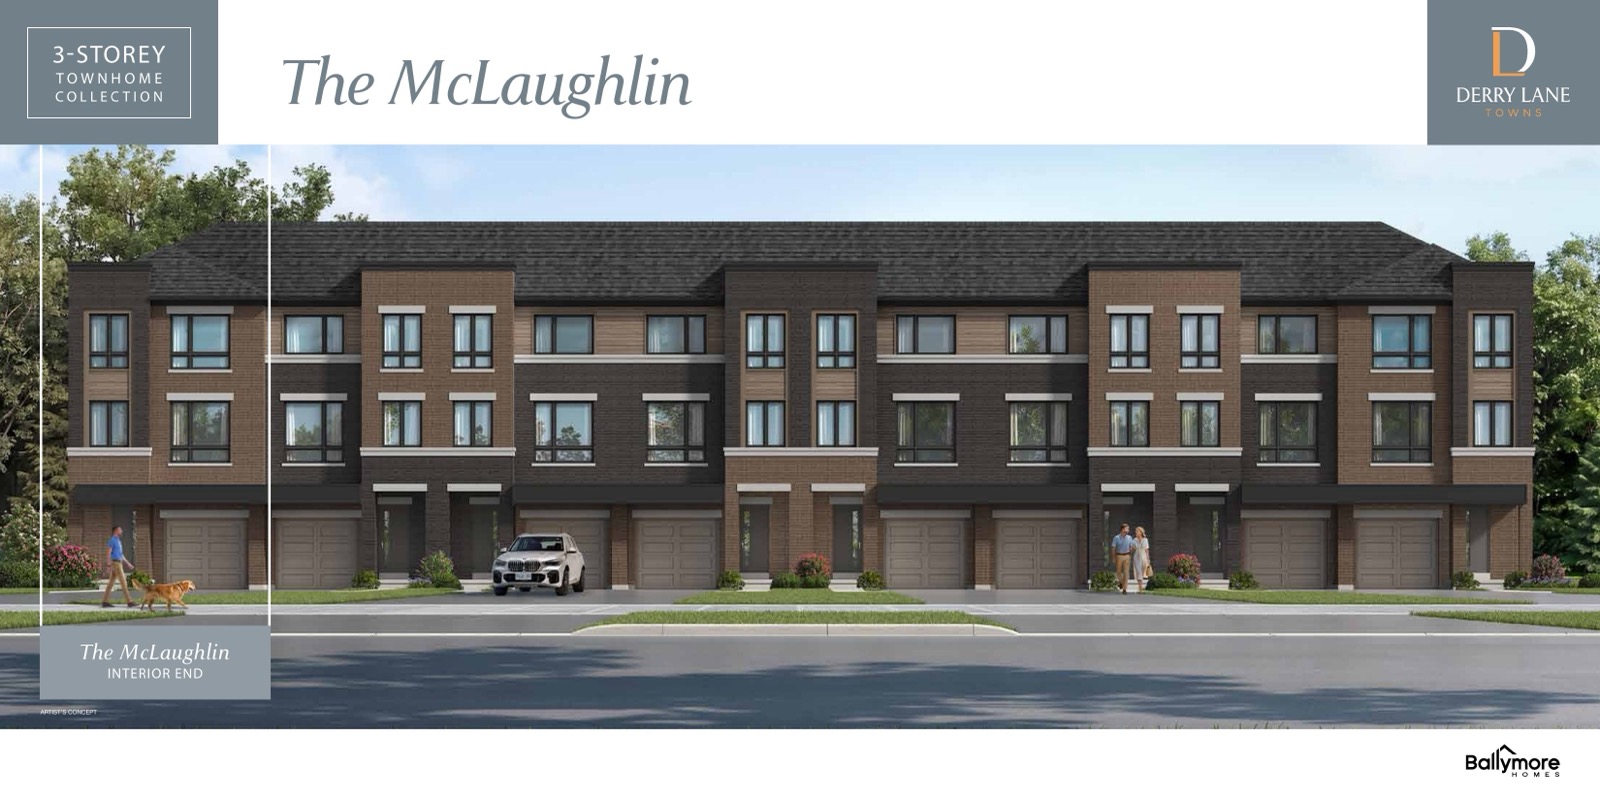
    The McLaughlin - B Floor Plan at Derry Lane Towns - 1740 sq.ft

    The McLaughlin - B is a 3-bedroom layout with 2.5 bathrooms and 1,740 sq ft of interior space at Derry Lane Towns in Mississauga. It has not been released for sale yet; register with Meta Realty for early access.

    Deposit (Townhomes): $100,000 (over 210 days)

    3
    2.5
    1,740 sq.ft
    $514/ft $894,990
    launched at $919,990$-25,000 (-2.79%)
    1 w ago $894,990
    since launch no change
    1 m ago $894,990
    since launch no change
    3 m ago $919,990
    $+25,000 (+2.72%)
    1 y ago $919,990
    $+25,000 (+2.72%)
    2 y ago $919,990
    $+25,000 (+2.72%)
    3 y ago $919,990
    $+25,000 (+2.72%)
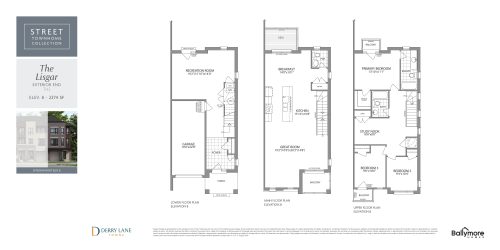
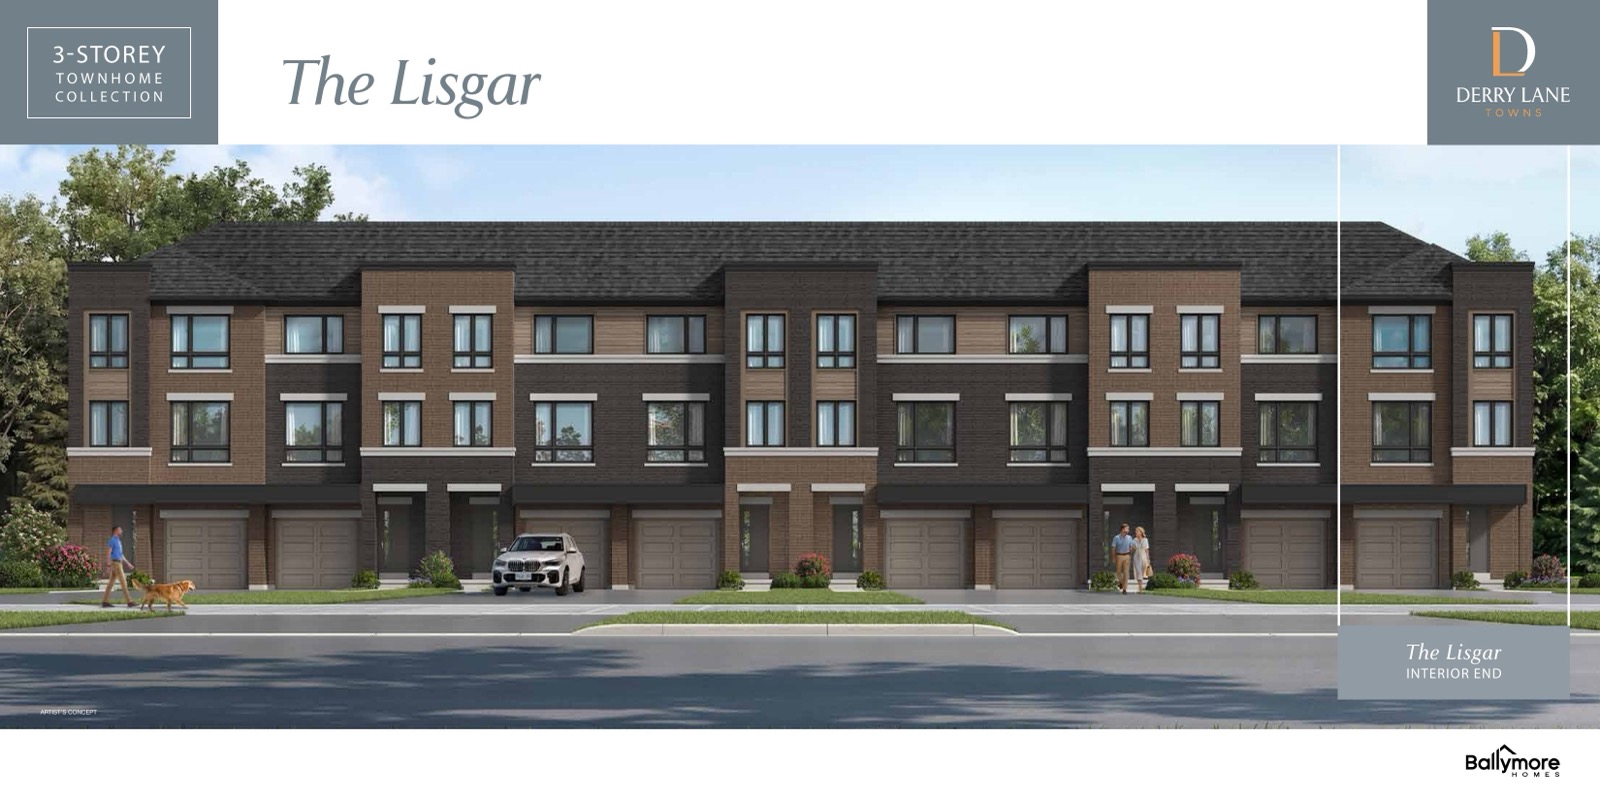
    The Lisgar - B Floor Plan at Derry Lane Towns - 2274 sq.ft

    The Lisgar - B floor plan at Derry Lane Towns (Mississauga) offers a 3-bedroom layout with 2.5 bathrooms and 2,274 sq ft of interior space. It has not been released for sale yet; register with Meta Realty for early access.

    Deposit (Townhomes): $100,000 (over 210 days)

    3
    2.5
    2,274 sq.ft
    $429/ft $974,990
    launched at $999,990$-25,000 (-2.56%)
    1 w ago $974,990
    since launch no change
    1 m ago $974,990
    since launch no change
    3 m ago $999,990
    $+25,000 (+2.50%)
    1 y ago $999,990
    $+25,000 (+2.50%)
    2 y ago $999,990
    $+25,000 (+2.50%)
    3 y ago $999,990
    $+25,000 (+2.50%)
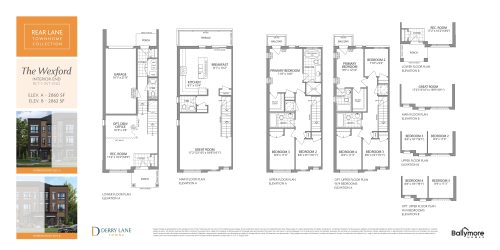
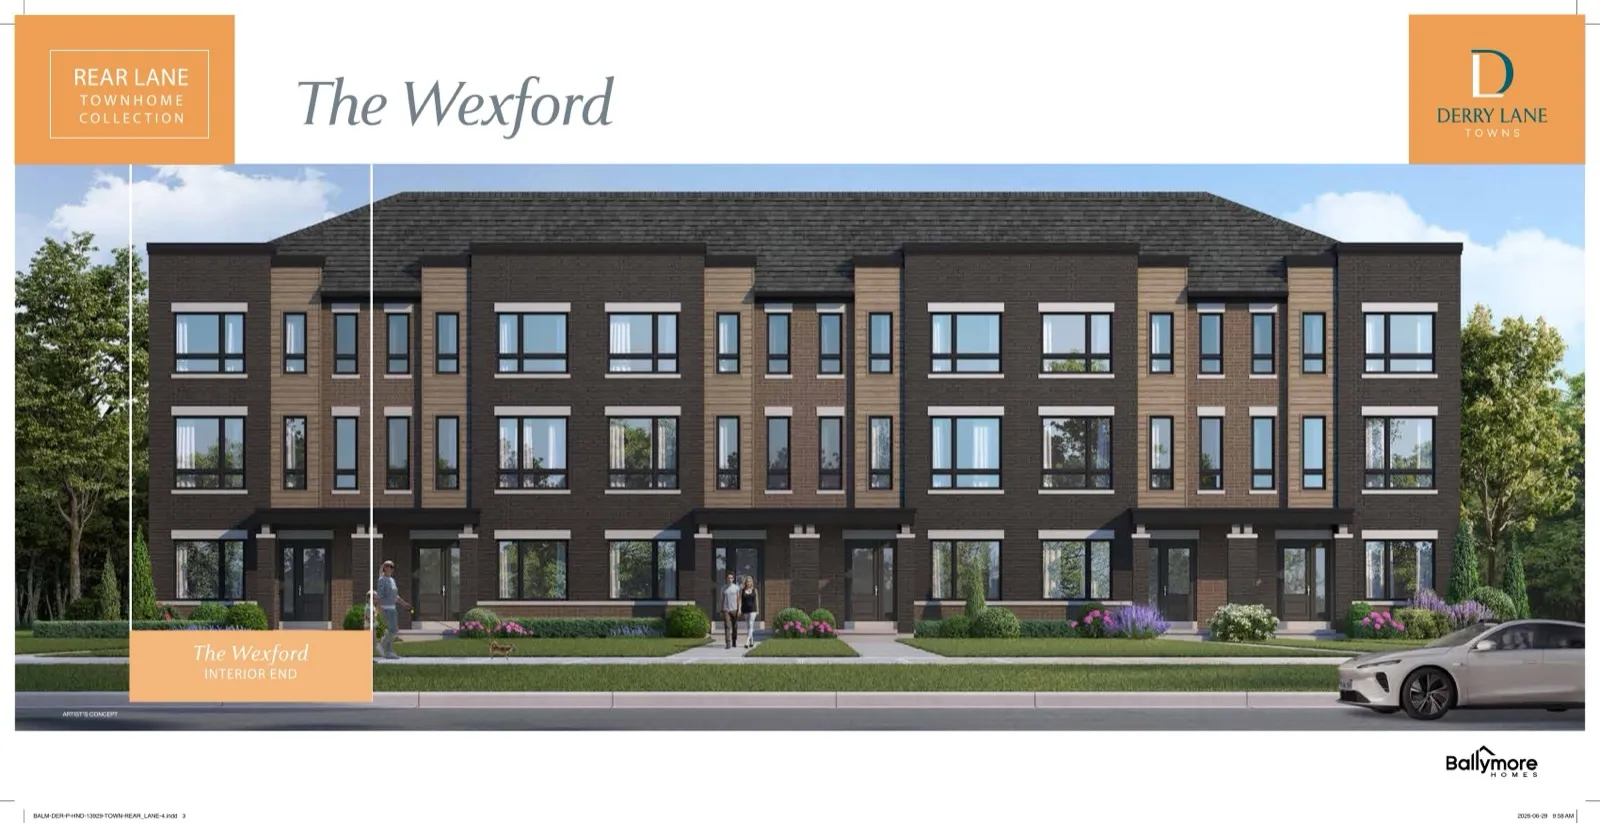
    The Wexford - B Floor Plan at Derry Lane Towns - 2062 sq.ft

    The Wexford - B floor plan at Derry Lane Towns (Mississauga) offers a 3-bedroom layout with 3 bathrooms and 2,062 sq ft of interior space. It has not been released for sale yet; register with Meta Realty for early access.

    Deposit (Townhomes): $100,000 (over 210 days)

    3
    3.0
    2,062 sq.ft
    $422/ft $869,990
    launched at $894,990$-25,000 (-2.87%)
    1 w ago $869,990
    since launch no change
    1 m ago $869,990
    since launch no change
    3 m ago $894,990
    $+25,000 (+2.79%)
    1 y ago $894,990
    $+25,000 (+2.79%)
    2 y ago $894,990
    $+25,000 (+2.79%)
    3 y ago $894,990
    $+25,000 (+2.79%)
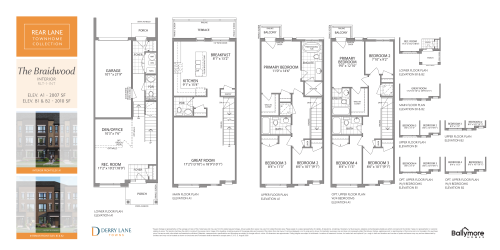
    The Braidwood Floor Plan at Derry Lane Towns - 2010 sq.ft

    The Braidwood floor plan at Derry Lane Towns (Mississauga) offers a 3-bedroom layout with 3 bathrooms and 2,010 sq ft of interior space. It has not been released for sale yet; register with Meta Realty for early access.

    Deposit (Townhomes): $100,000 (over 210 days)

    3
    3.0
    2,010 sq.ft
    $423/ft $849,990
    launched at $988,739$-138,749 (-16.32%)
    1 w ago $849,990
    since launch no change
    1 m ago $849,990
    since launch no change
    3 m ago $988,739
    $+138,749 (+14.03%)
    1 y ago $988,739
    $+138,749 (+14.03%)
    2 y ago $988,739
    $+138,749 (+14.03%)
    3 y ago $988,739
    $+138,749 (+14.03%)
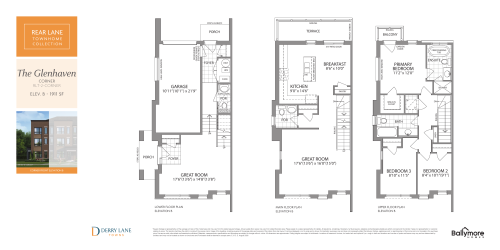
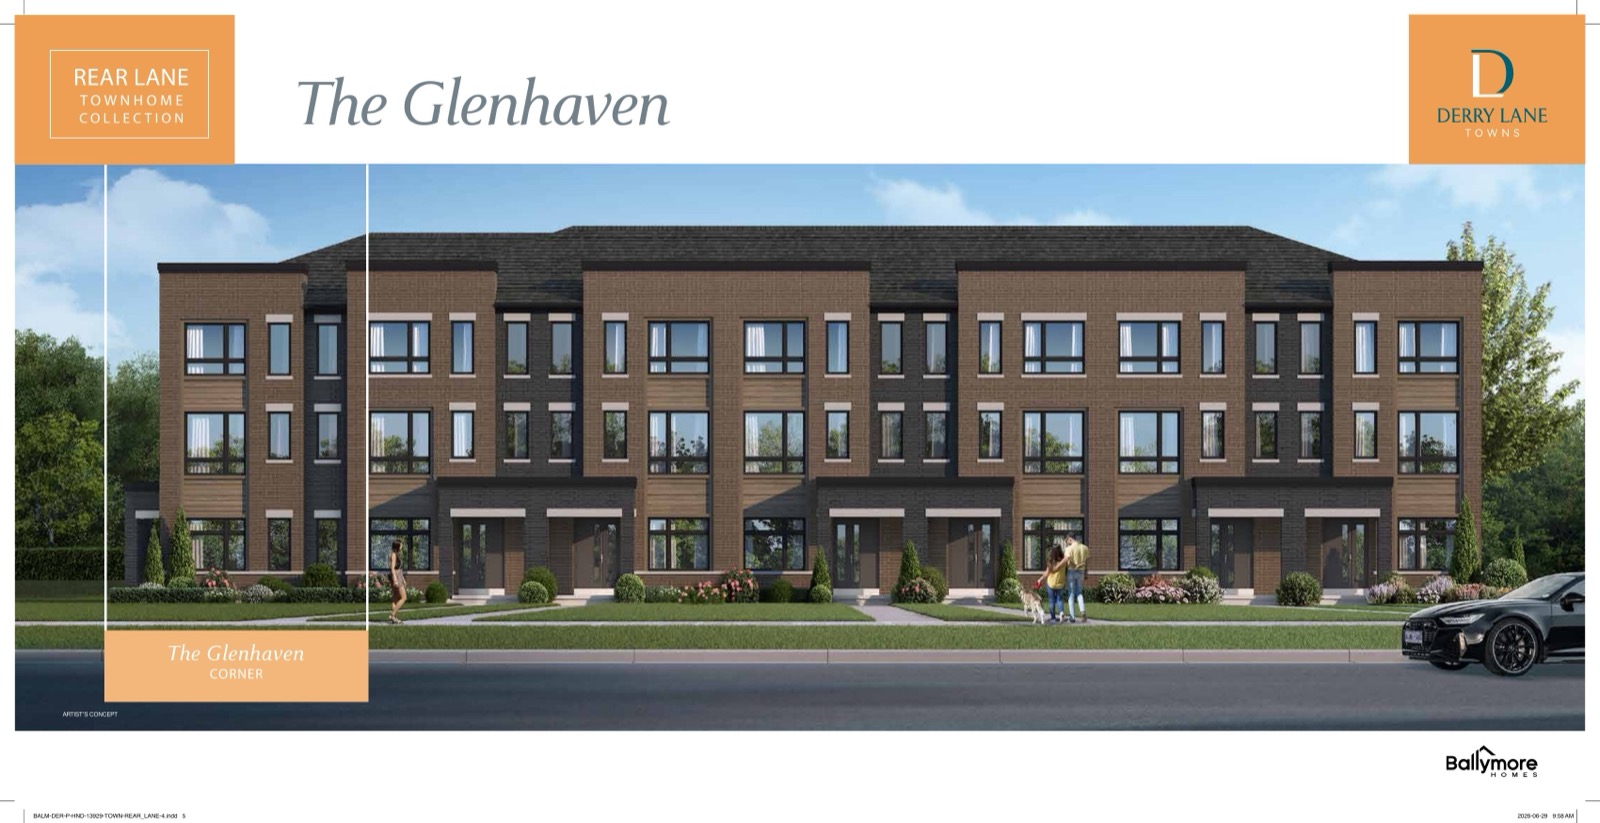
    The Glenhaven - B Floor Plan at Derry Lane Towns - 1911 sq.ft

    At Derry Lane Towns in Mississauga, the Glenhaven - B plan is a 3-bedroom layout with 3 bathrooms and 1,911 sq ft of interior space. It has not been released for sale yet; register with Meta Realty for early access.

    Deposit (Townhomes): $100,000 (over 210 days)

    3
    3.0
    1,911 sq.ft
    $471/ft $899,990
    launched at $1,045,239$-145,249 (-16.14%)
    1 w ago $899,990
    since launch no change
    1 m ago $899,990
    since launch no change
    3 m ago $1,045,239
    $+145,249 (+13.90%)
    1 y ago $1,045,239
    $+145,249 (+13.90%)
    2 y ago $1,045,239
    $+145,249 (+13.90%)
    3 y ago $1,045,239
    $+145,249 (+13.90%)
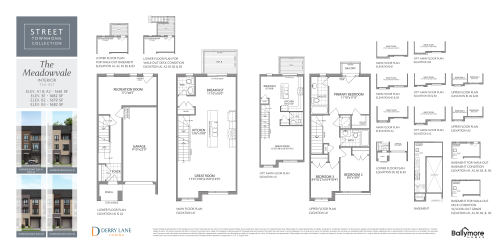
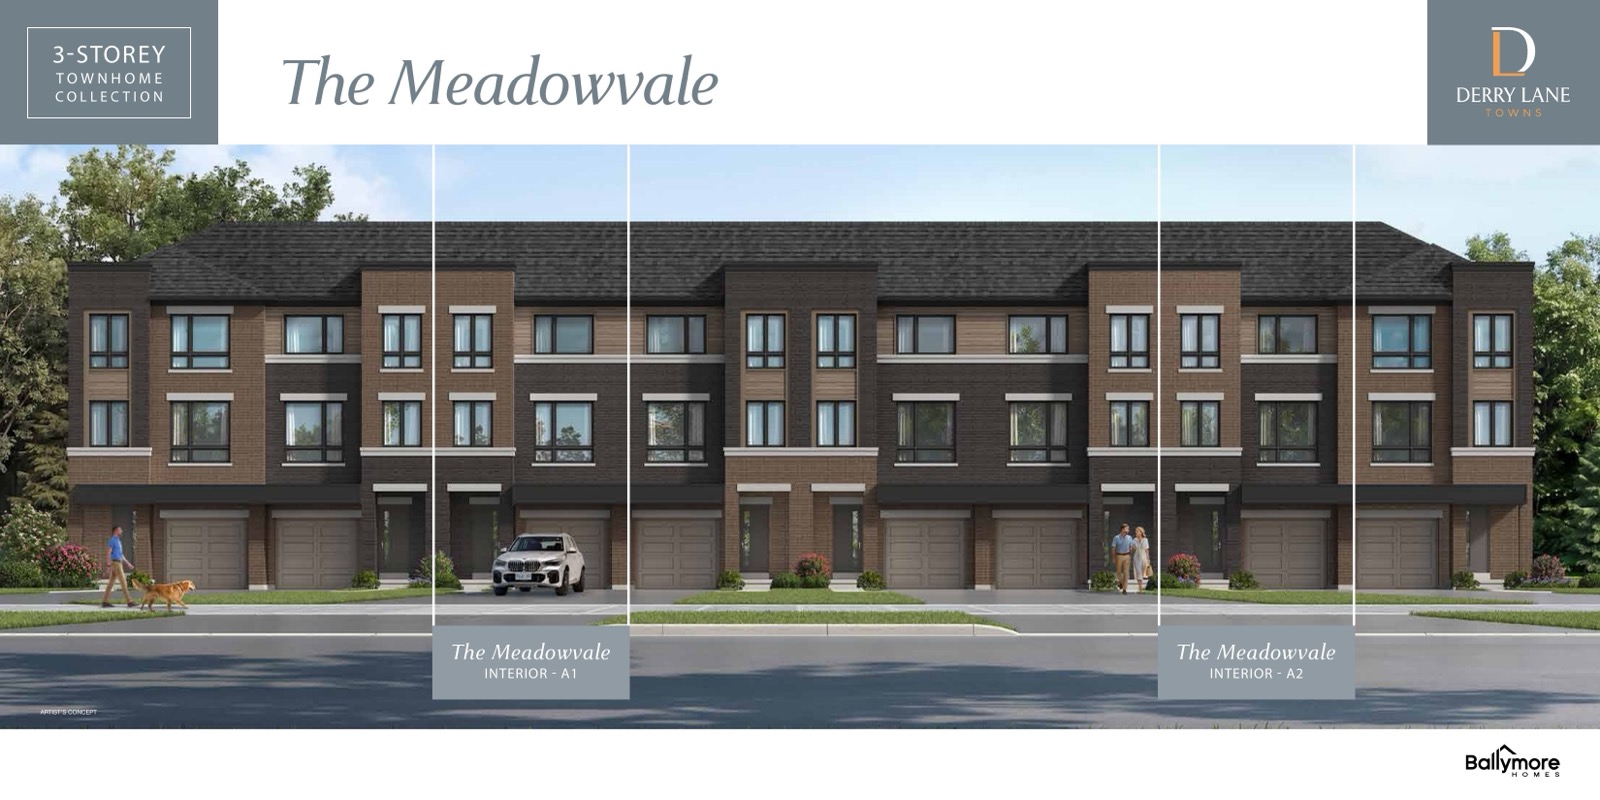
    The Meadowvale Floor Plan at Derry Lane Towns - 1682 sq.ft

    The Meadowvale is a 3-bedroom layout with 2.5 bathrooms and 1,682 sq ft of interior space at Derry Lane Towns in Mississauga. It has not been released for sale yet; register with Meta Realty for early access.

    Deposit (Townhomes): $100,000 (over 210 days)

    3
    2.5
    1,682 sq.ft
    $517/ft $869,990
    launched at $1,011,339$-141,349 (-16.25%)
    1 w ago $869,990
    since launch no change
    1 m ago $869,990
    since launch no change
    3 m ago $1,011,339
    $+141,349 (+13.98%)
    1 y ago $1,011,339
    $+141,349 (+13.98%)
    2 y ago $1,011,339
    $+141,349 (+13.98%)
    3 y ago $1,011,339
    $+141,349 (+13.98%)
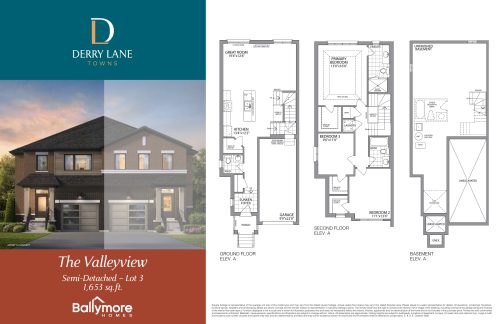
    The Valleyview (Lot 3) Floor Plan at Derry Lane Towns - 1653 sq.ft

    At Derry Lane Towns in Mississauga, the Valleyview (Lot 3) plan is a 3-bedroom layout with 2.5 bathrooms and 1,653 sq ft of interior space. It has not been released for sale yet; register with Meta Realty for early access.

    Deposit (Semis & 30-Foot Detached): $125,000 (over 210 days)

    3
    2.5
    1,653 sq.ft
    $635/ft $1,049,990
    launched at $1,049,990since launch no change
    1 w ago $1,049,990
    since launch no change
    1 m ago $1,049,990
    since launch no change
    3 m ago $1,049,990
    since launch no change
    1 y ago $1,049,990
    since launch no change
    2 y ago $1,049,990
    since launch no change
    3 y ago $1,049,990
    since launch no change
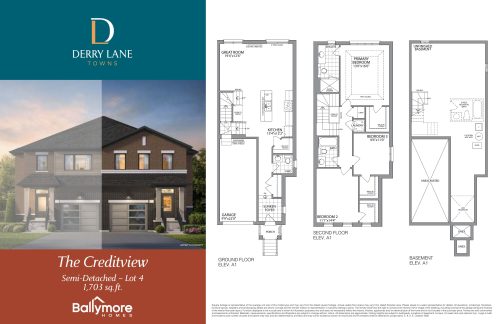
    The Creditview (Lot 4) Floor Plan at Derry Lane Towns - 1703 sq.ft

    The Creditview (Lot 4) is a 3-bedroom layout with 2.5 bathrooms and 1,703 sq ft of interior space at Derry Lane Towns in Mississauga. It has not been released for sale yet; register with Meta Realty for early access.

    Deposit (Semis & 30-Foot Detached): $125,000 (over 210 days)

    3
    2.5
    1,703 sq.ft
    $622/ft $1,059,990
    launched at $1,059,990since launch no change
    1 w ago $1,059,990
    since launch no change
    1 m ago $1,059,990
    since launch no change
    3 m ago $1,059,990
    since launch no change
    1 y ago $1,059,990
    since launch no change
    2 y ago $1,059,990
    since launch no change
    3 y ago $1,059,990
    since launch no change
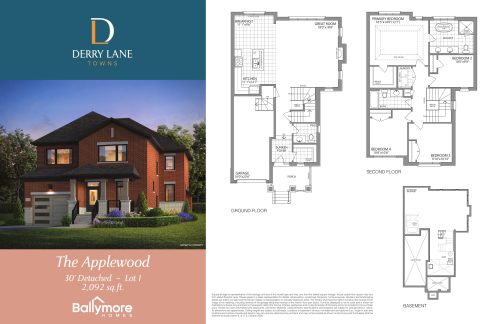
    The Applewood (Lot 1) Floor Plan at Derry Lane Towns - 2092 sq.ft

    At Derry Lane Towns in Mississauga, the Applewood (Lot 1) plan is a 4-bedroom layout with 2.5 bathrooms and 2,092 sq ft of interior space. It has not been released for sale yet; register with Meta Realty for early access.

    Deposit (Semis & 30-Foot Detached): $125,000 (over 210 days)

    4
    2.5
    2,092 sq.ft
    $617/ft $1,289,990
    launched at $1,289,990since launch no change
    1 w ago $1,289,990
    since launch no change
    1 m ago $1,289,990
    since launch no change
    3 m ago $1,289,990
    since launch no change
    1 y ago $1,289,990
    since launch no change
    2 y ago $1,289,990
    since launch no change
    3 y ago $1,289,990
    since launch no change
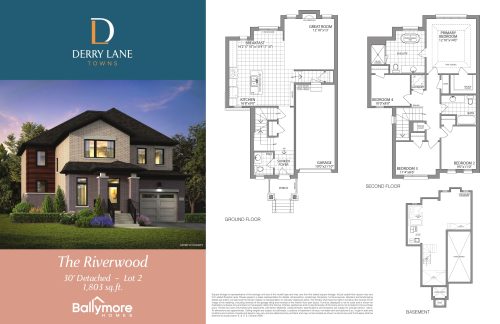
    The Riverwood (Lot 2) Floor Plan at Derry Lane Towns - 1803 sq.ft

    The Riverwood (Lot 2) is a 4-bedroom layout with 2.5 bathrooms and 1,803 sq ft of interior space at Derry Lane Towns in Mississauga. It has not been released for sale yet; register with Meta Realty for early access.

    Deposit (Semis & 30-Foot Detached): $125,000 (over 210 days)

    4
    2.5
    1,803 sq.ft
    $693/ft $1,249,990
    launched at $1,249,990since launch no change
    1 w ago $1,249,990
    since launch no change
    1 m ago $1,249,990
    since launch no change
    3 m ago $1,249,990
    since launch no change
    1 y ago $1,249,990
    since launch no change
    2 y ago $1,249,990
    since launch no change
    3 y ago $1,249,990
    since launch no change