METAREALTY INC.

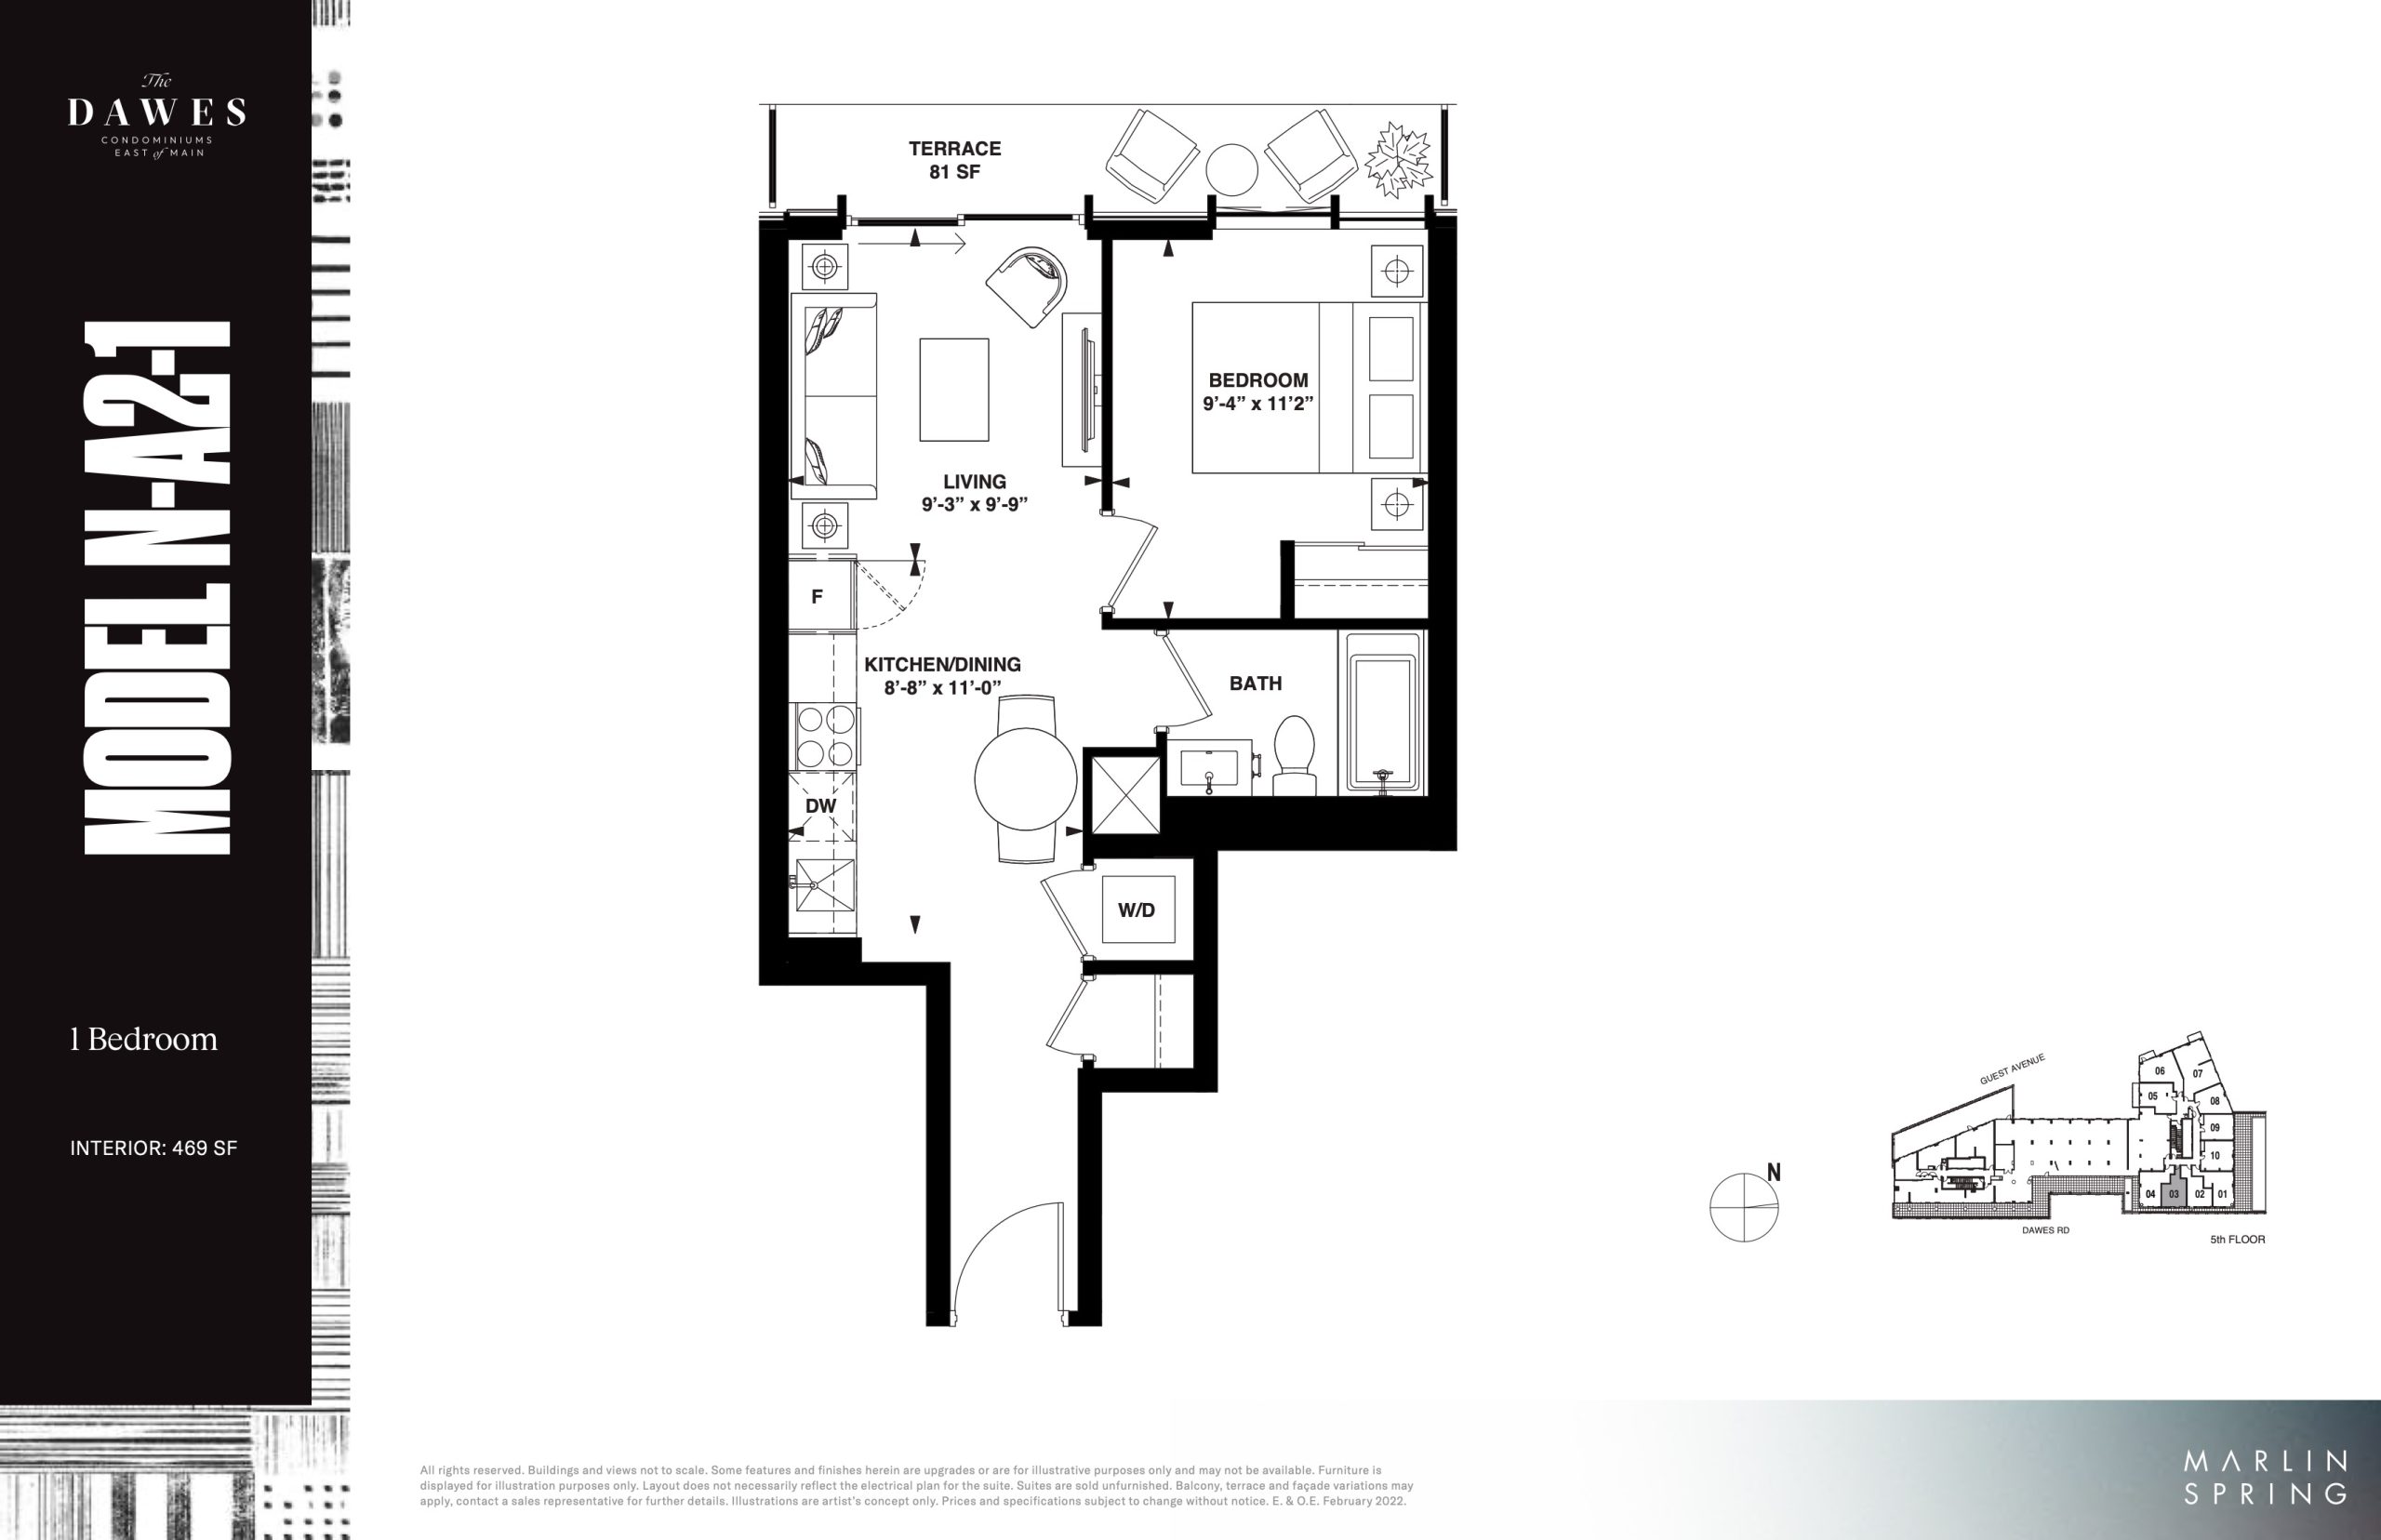
N-A2-1 Floor Plan — Dawes North Condos

10 Dawes Road, Toronto, ON, Canada

Last list price
$599,990 · Sold out

Condo · 1 Bed · 1 Bath · 469 sq ft

Occupancy: Jan, 2027
GET PLATINUM ACCESS!!

Register to Receive Guaranteed Platinum Access & Prices, Incentives & Discounts, Floor Plans & More!

Get Pricing, Floor Plans and Availability

Tell us what you need and a Meta Realty representative will follow up directly.

Are you a Realtor?
Sending…

About the N-A2-1 floor plan

One bedroom and one bathroom fit within the 469 sq ft of N-A2-1, which has an eastern exposure. Marlin Spring Developments' Dawes North Condos will stand 24 storeys in Toronto, and occupancy is expected in 2026. This layout is sold out with the builder, so Meta Realty can point you to similar suites in newer releases.

Key Facts

Ready to reserve?

Submit a worksheet for Dawes North Condos: pick up to three suites and we will request your allocation from the builder.

Submit a worksheet
  • Floor Plan

    N-A2-1

  • Bedrooms

    1 Bed

  • Bathrooms

    1

  • Interior Size

    469 sq ft

  • Exposure

    East

  • Floors

    5

  • Price From

    $599,990 (last list price; sold out with the builder)

  • Price Per Sq Ft

    $1,279/sq ft

  • Availability

    Sold out

  • Est. Maintenance

    ≈ $338/month ($0.72/sq ft, estimate)

  • Deposit Structure

    15% (by Jan 6, 2025) + 5% at occupancy

  • Occupancy

    2026

  • Builder(s)

    Marlin Spring Developments

  • Address

    10 Dawes Road, Toronto, ON, Canada

How it compares

  • Price Per Sq Ft

    Last list price was 4% above the average of the 13 plans offered now ($1,224/sq ft)

  • Size

    Plans offered now range from 469 to 1,055 sq ft

  • Price

    Plans offered now are priced from $580,990 to $1,247,990

  • All Plans

    55 floor plans at Dawes North Condos

Builder list price, last updated September 27, 2026. Prices, sizes and availability are set by the builder and change without notice. E&OE. Current incentives: see Dawes North Condos.

Other floor plans at Dawes North Condos
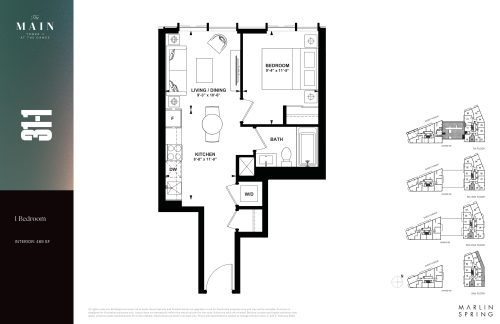
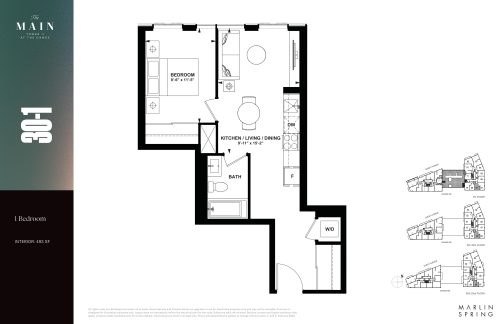
31-1 Floor Plan at The Main - Tower 2 at The Dawes - 469 sq.ft
1
1.0
469 sq.ft
$1,239/ft $580,990
launched at $580,990since launch no change
30-1 Floor Plan at The Main - Tower 2 at The Dawes - 493 sq.ft
1
1.0
493 sq.ft
$1,201/ft $591,990
launched at $591,990since launch no change
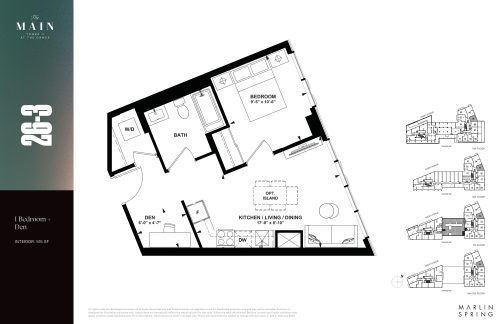
26-3 Floor Plan at The Main - Tower 2 at The Dawes - 515 sq.ft
1
1.0
515 sq.ft
$1,217/ft $626,990
launched at $626,990since launch no change
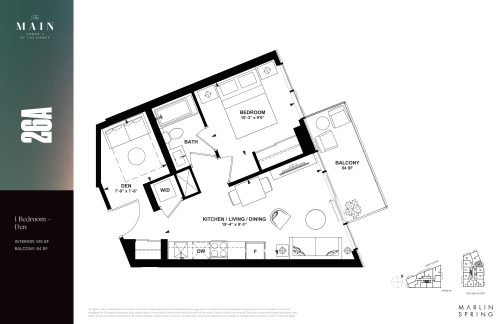
26-A Floor Plan at The Main - Tower 2 at The Dawes - 515 sq.ft
1
1.0
515 sq.ft
$1,262/ft $649,990
launched at $649,990since launch no change
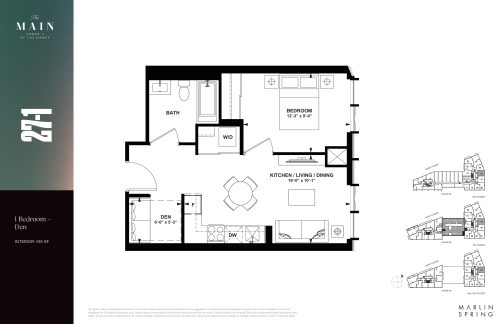
27-1 Floor Plan at The Main - Tower 2 at The Dawes - 515 sq.ft
1
1.0
515 sq.ft
$1,264/ft $650,990
launched at $650,990since launch no change
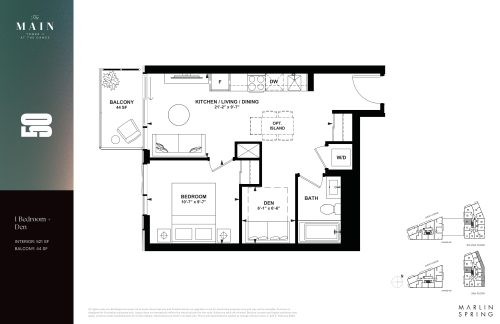
50 Floor Plan at The Main - Tower 2 at The Dawes - 521 sq.ft
1
1.0
521 sq.ft
$1,267/ft $659,990
launched at $659,990since launch no change
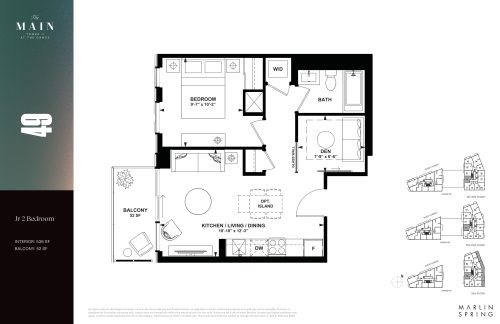
49 Floor Plan at The Main - Tower 2 at The Dawes - 536 sq.ft
1
1.0
536 sq.ft
$1,256/ft $672,990
launched at $672,990since launch no change
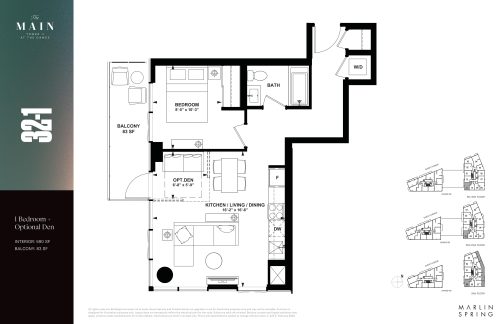
32-1 Floor Plan at The Main - Tower 2 at The Dawes - 590 sq.ft
1
1.0
590 sq.ft
$1,214/ft $715,990
launched at $715,990since launch no change
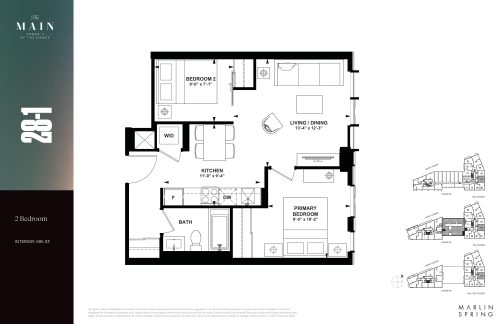
28-1 Floor Plan at The Main - Tower 2 at The Dawes - 595 sq.ft
2
1.0
595 sq.ft
$1,222/ft $726,990
launched at $726,990since launch no change
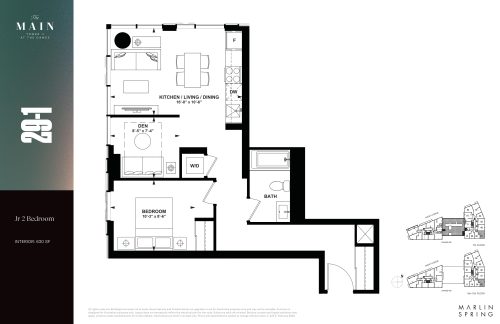
29-1 Floor Plan at The Main - Tower 2 at The Dawes - 630 sq.ft
1
1.0
630 sq.ft
$1,170/ft $736,990
launched at $736,990since launch no change
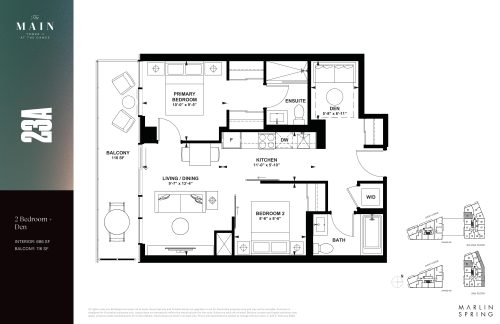
23-A Floor Plan at The Main - Tower 2 at The Dawes - 686 sq.ft
2
2.0
686 sq.ft
$1,211/ft $830,990
launched at $830,990since launch no change
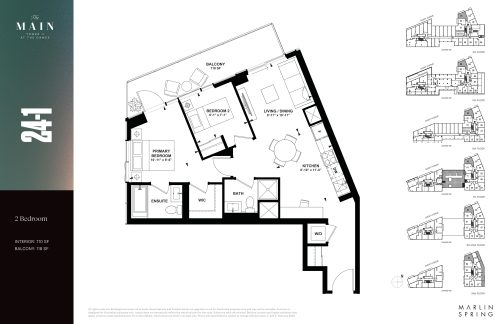
24-1 Floor Plan at The Main - Tower 2 at The Dawes - 710 sq.ft
2
2.0
710 sq.ft
$1,211/ft $859,990
launched at $859,990since launch no change
See all 55 floor plans at Dawes North Condos
Similar floor plans nearby
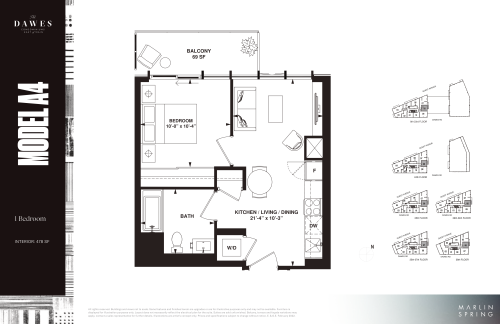
Model A4 Floor Plan at The Dawes Condos - 478 sq.ft

At Dawes Condos · 0 km away

1
1.0
478 sq.ft
$1,525/ft $728,990
launched at $728,990since launch no change
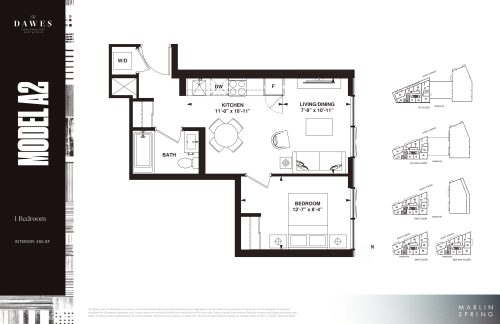
Model A2 Floor Plan at The Dawes Condos - 455 sq.ft

At Dawes Condos · 0 km away

1
1.0
455 sq.ft
$1,453/ft $660,990
launched at $660,990since launch no change
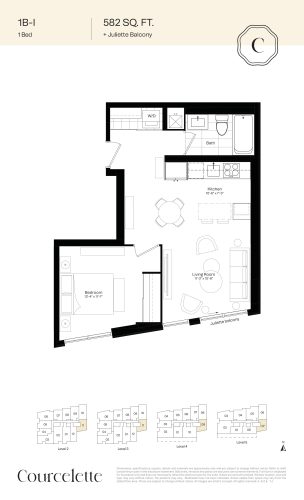
1B-I Floor Plan at Courcelette Condo - 582 sq.ft

At Courcelette Condos · 1.6 km away

1
1.0
582 sq.ft
$766/ft $445,900
launched at $445,900since launch no change
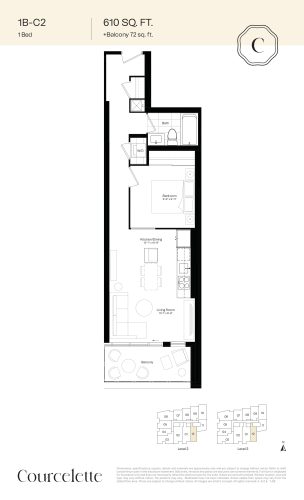
1B-C2 Floor Plan at Courcelette Condo - 610 sq.ft

At Courcelette Condos · 1.6 km away

1
1.0
610 sq.ft
$813/ft $495,900
launched at $495,900since launch no change
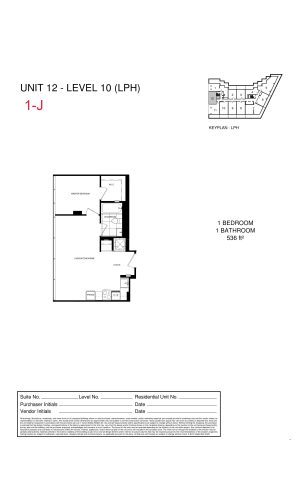
1-J Floor Plan at The Manderley Condos - 536 sq.ft

At The Manderley Condos · 2.2 km away

1
1.0
536 sq.ft
$1,317/ft $705,990
launched at $705,990since launch no change
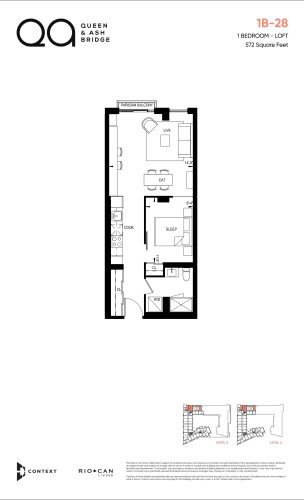
1B-28 (Loft Collection) Floor Plan at QA Condos - 572 sq.ft

At QA Condos · 3 km away

1
1.0
572 sq.ft
$1,486/ft $849,900
launched at $849,900since launch no change