Loading...
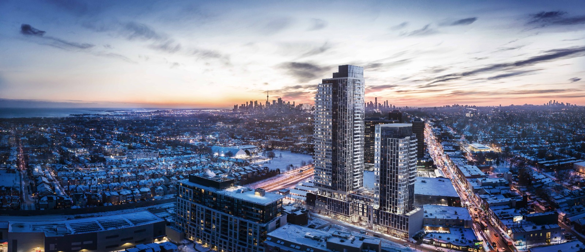
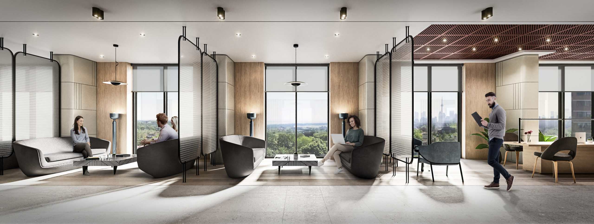

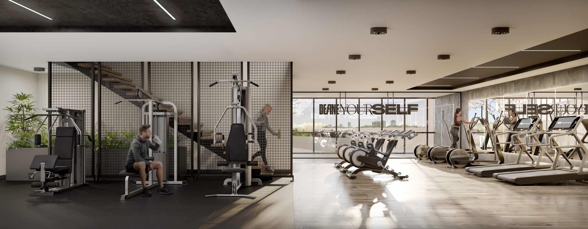
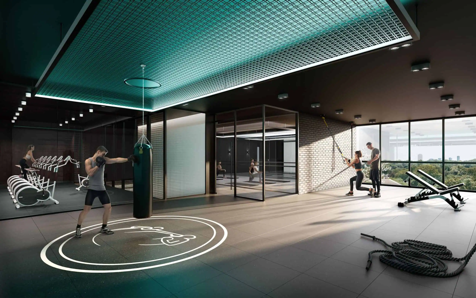
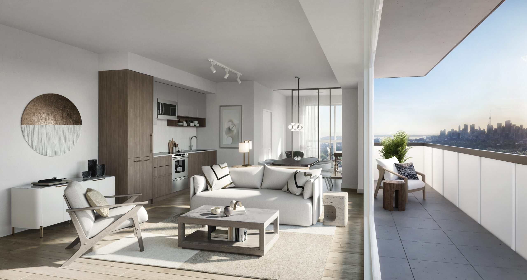
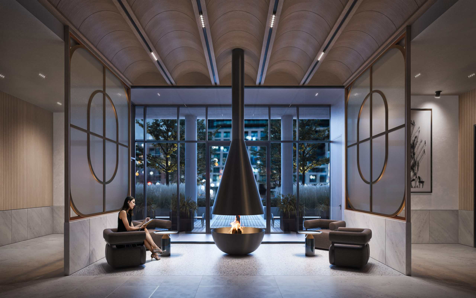
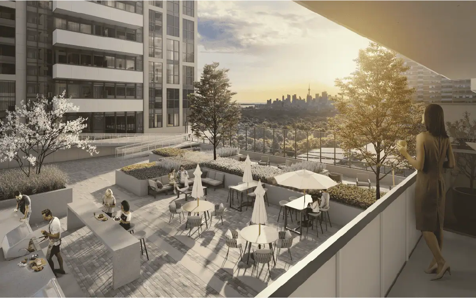
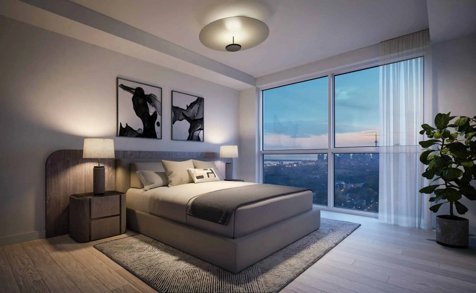
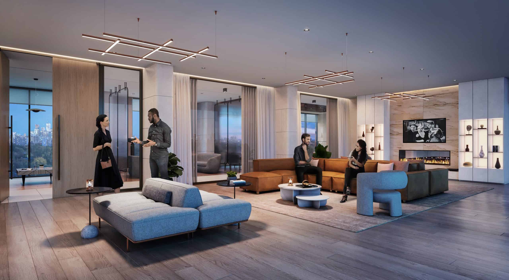

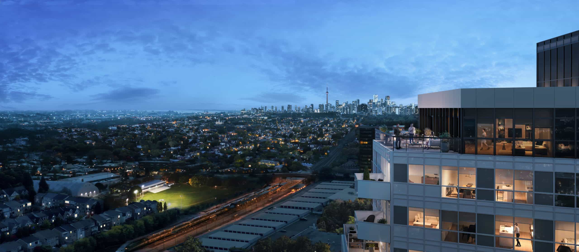
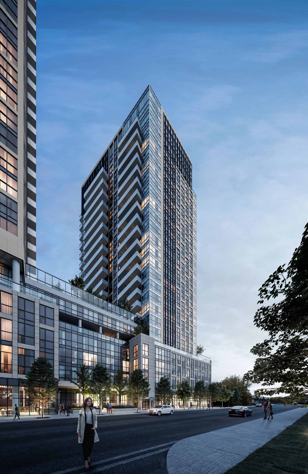
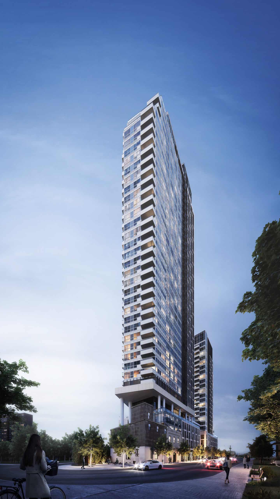
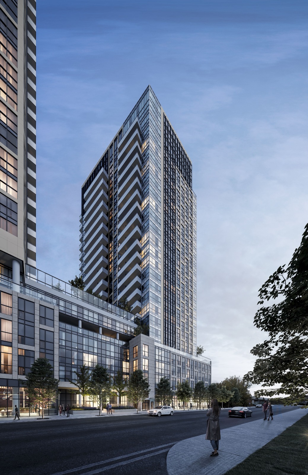
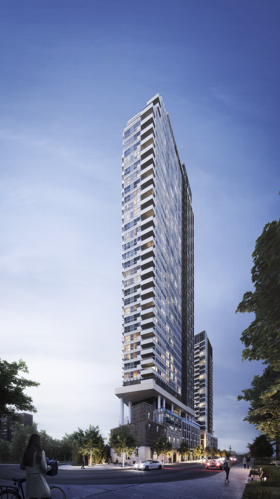
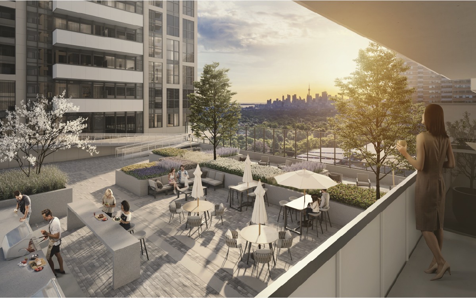

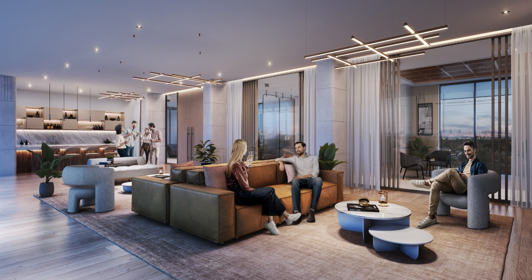
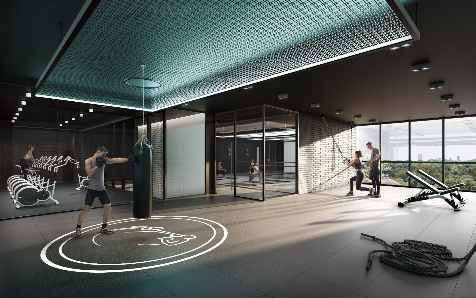
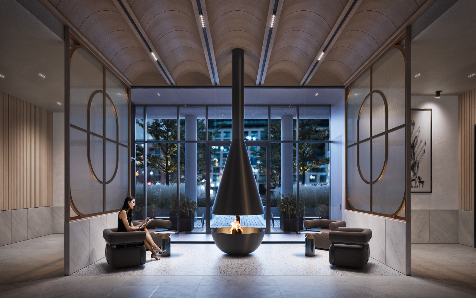
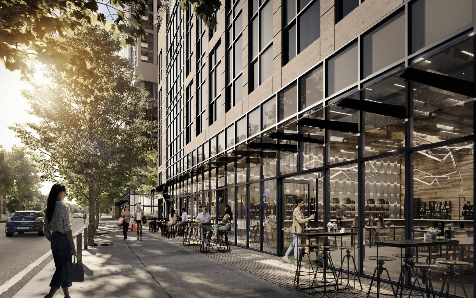
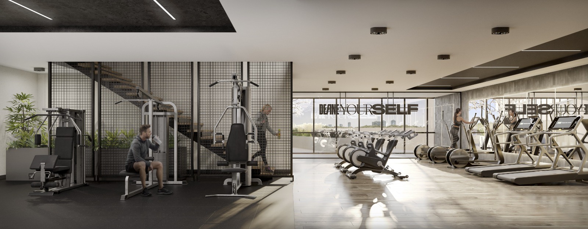
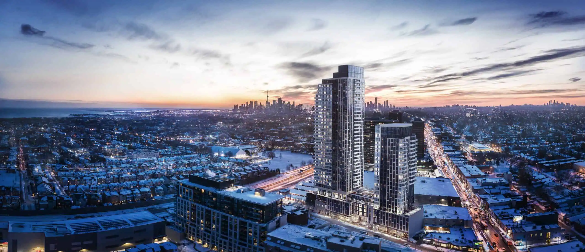
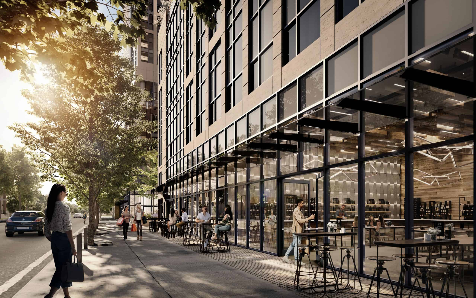
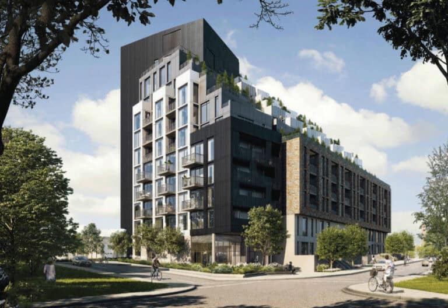
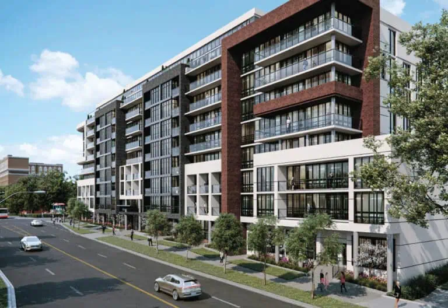
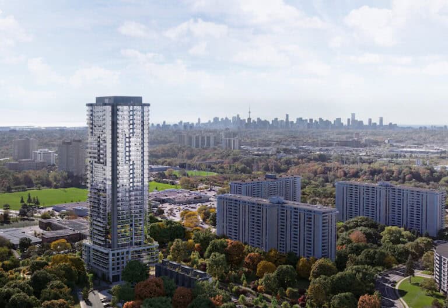
Dawes North Condos is a pre-construction condominium by Marlin Spring Developments at 10 Dawes Road in Toronto’s Danforth Village neighbourhood. The 24-storey tower is priced from $522,990 to $1,263,990, with suites from 411 to 1,055 sq. ft., and occupancy scheduled for 2026.
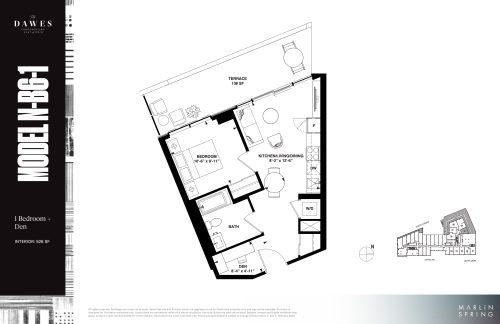
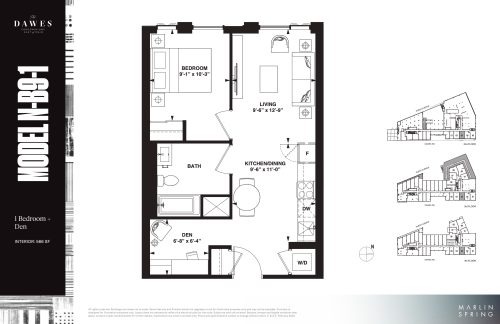
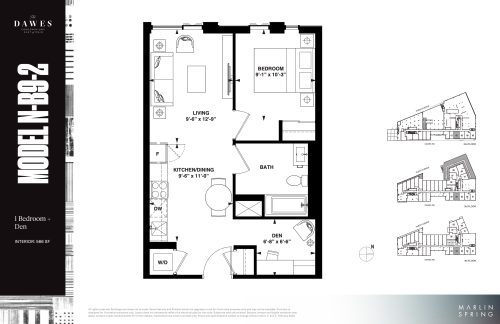
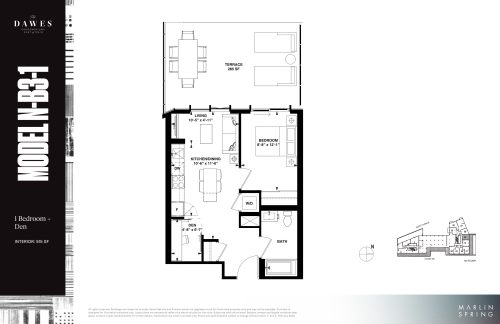
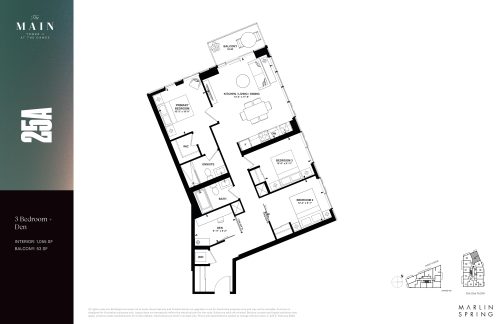
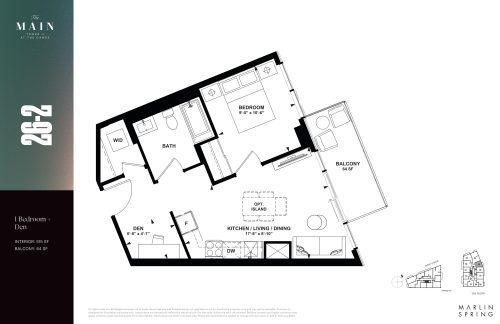
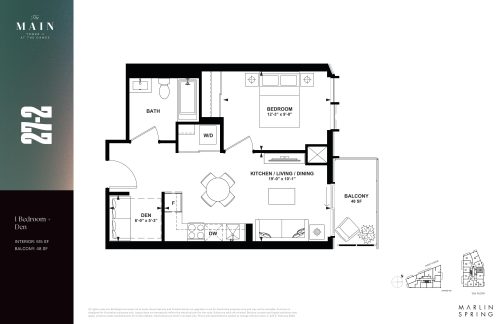
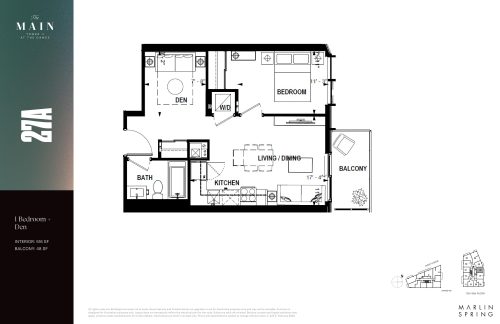
Dawes North Condos pricing and floor plans
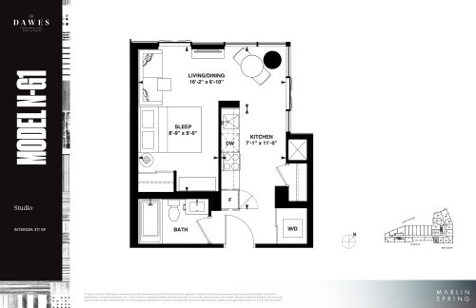
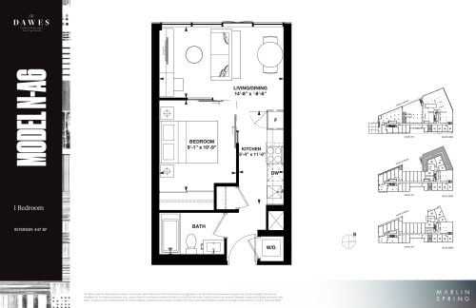
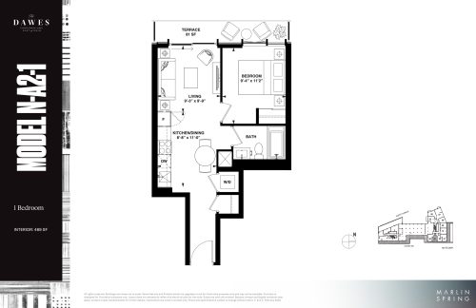
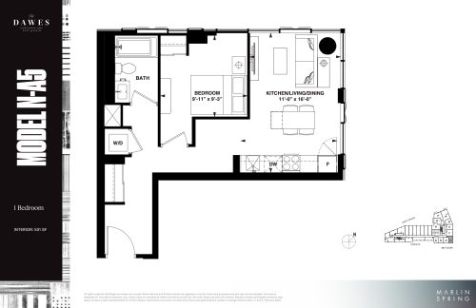
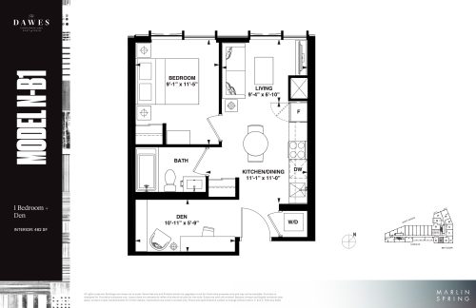
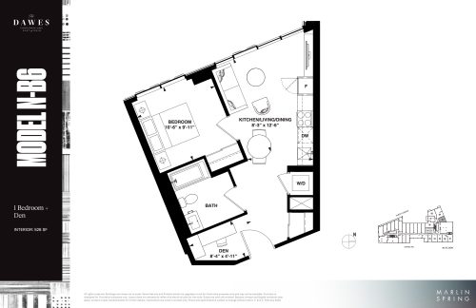
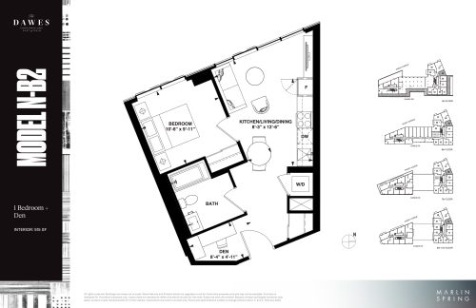
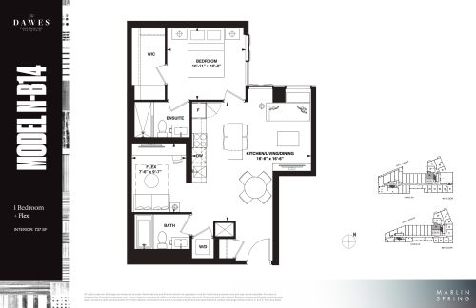
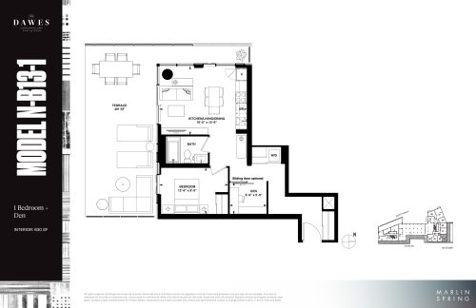
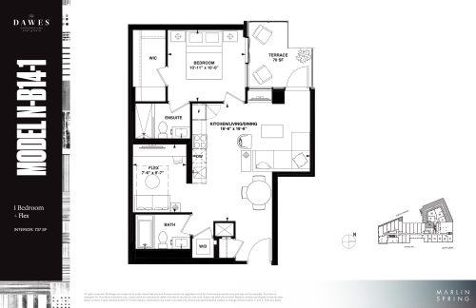
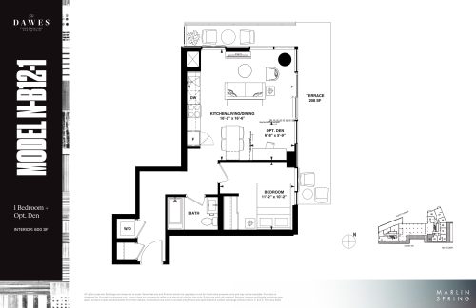
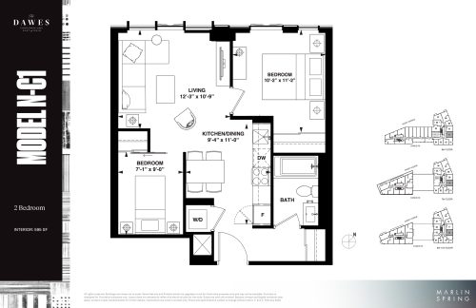
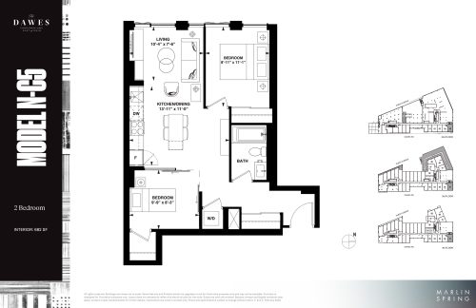
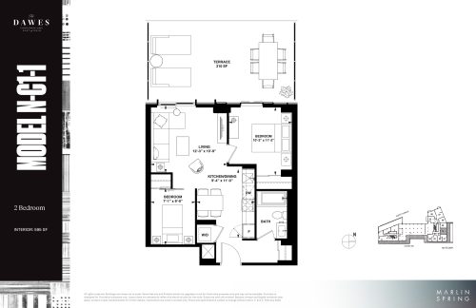
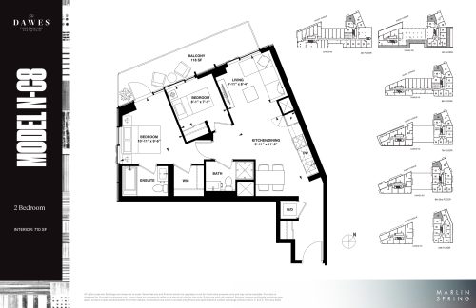
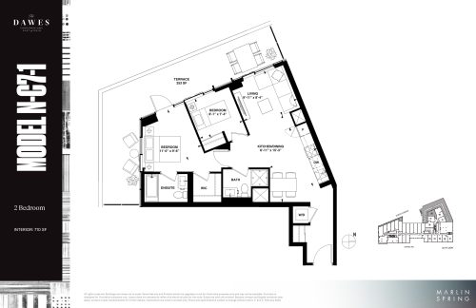
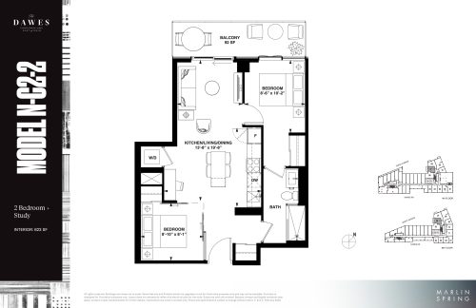
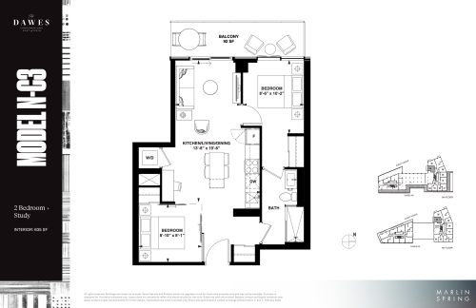
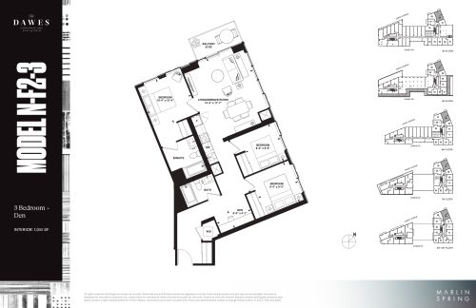
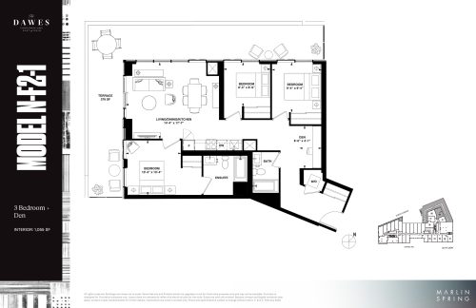
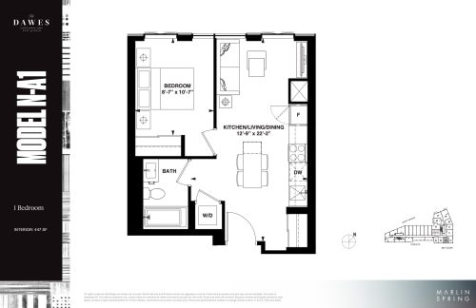
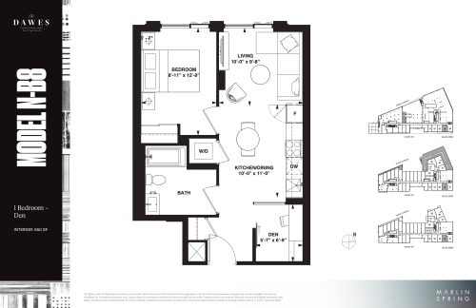
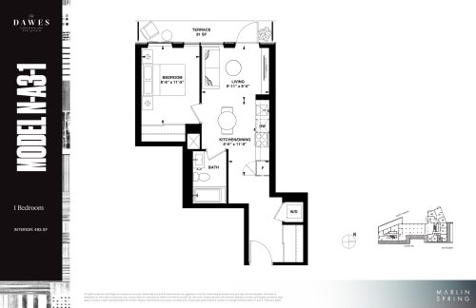
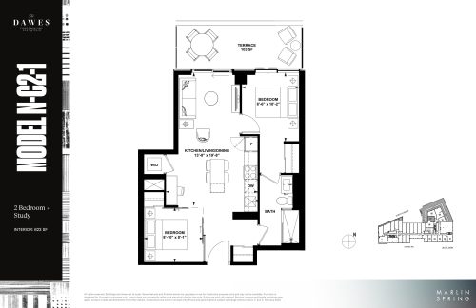
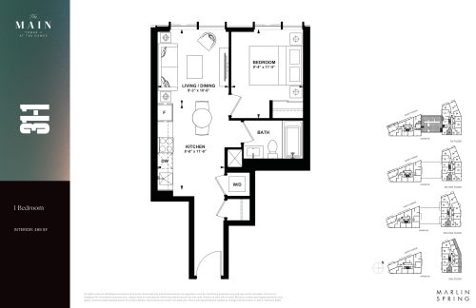
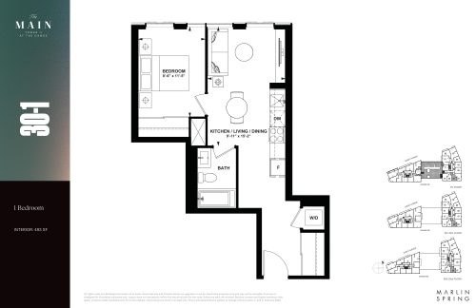
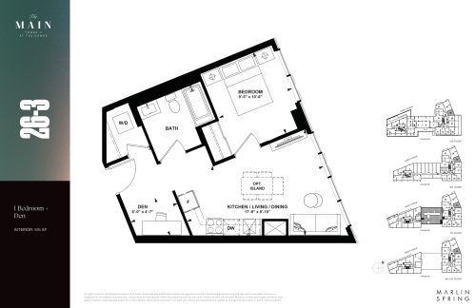
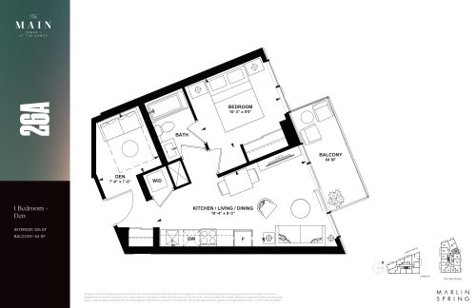
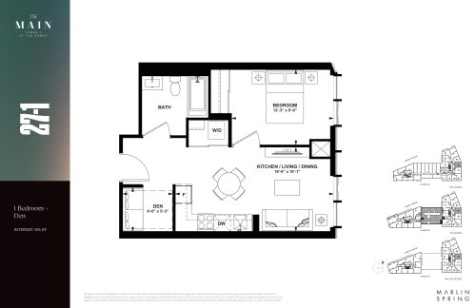
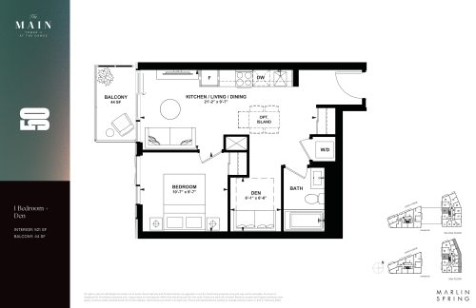
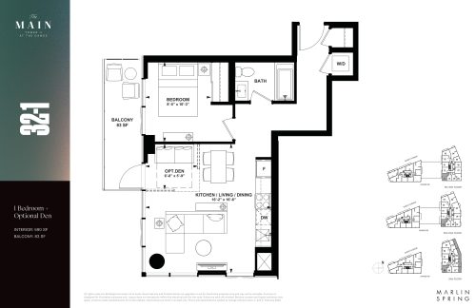
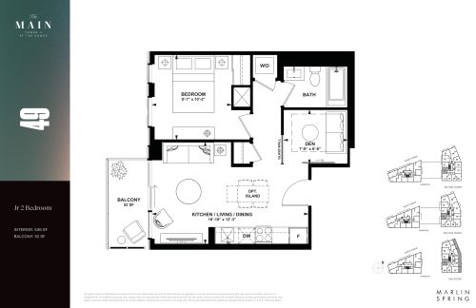
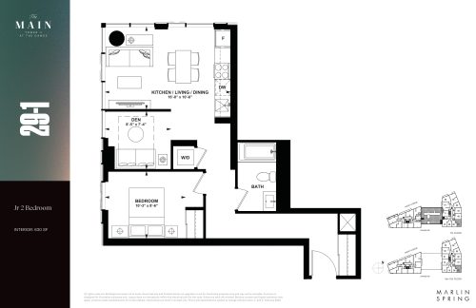
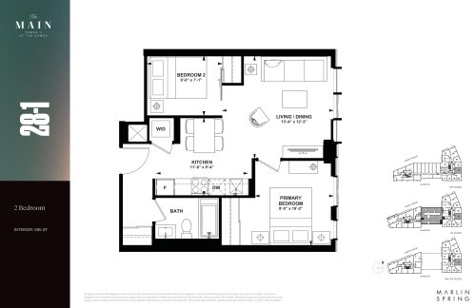
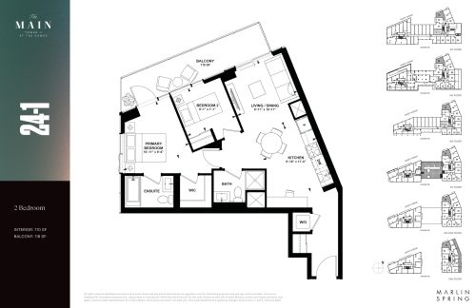
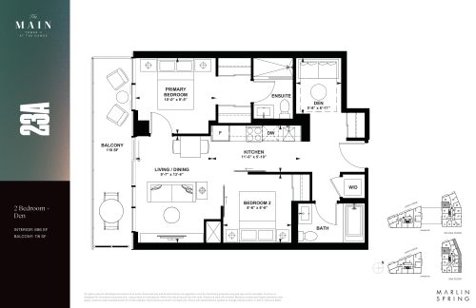
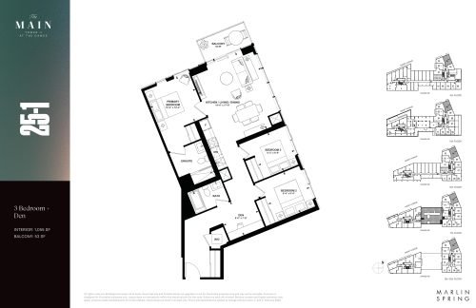
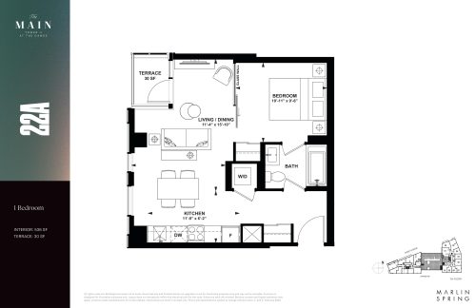
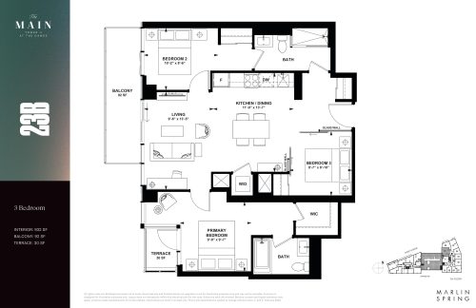
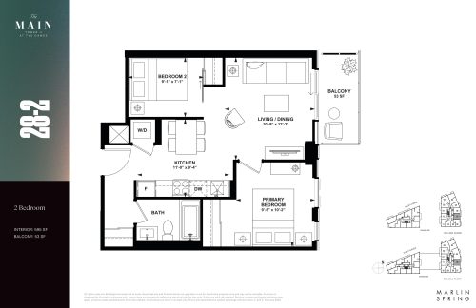
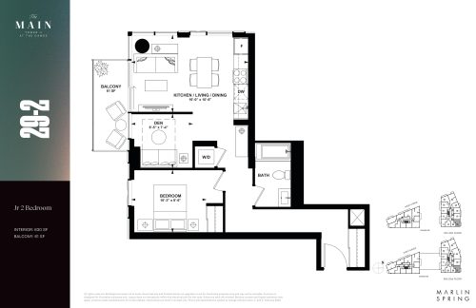
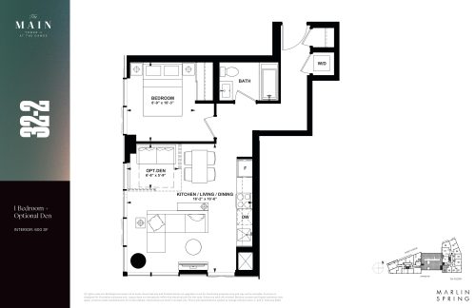
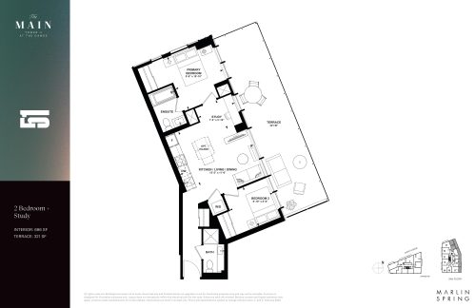
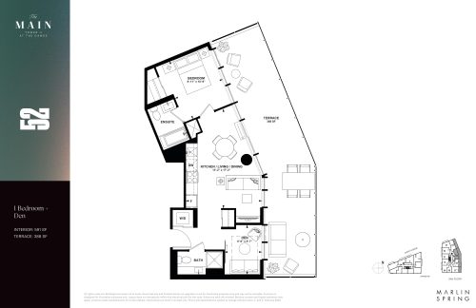
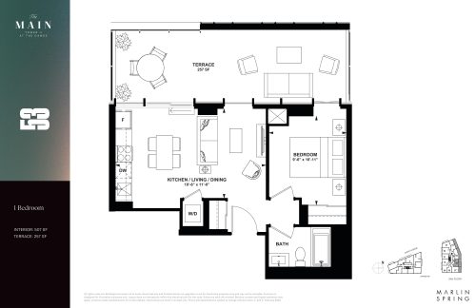
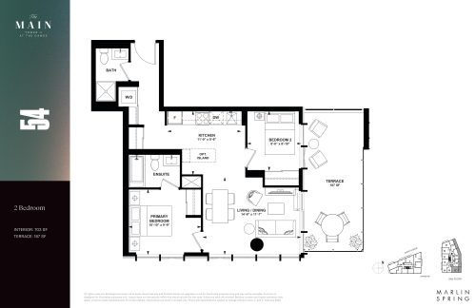
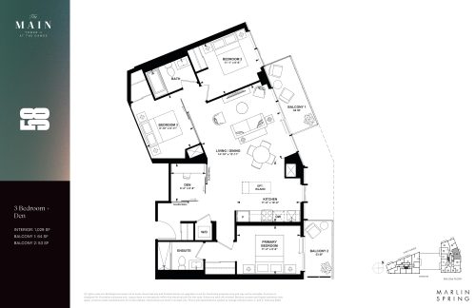
Dawes North Condos comprises 253 suites across 55 floor plans, priced from $522,990 to $1,263,990, or about $1,224 per sq. ft. The bedroom mix spans 11 one-bedroom, 23 one-bedroom-plus-den, 9 two-bedroom, 5 two-bedroom-plus-den, 1 three-bedroom, 5 three-bedroom-plus-den, and 1 studio layout, with sizes from 411 to 1,055 sq. ft.
Location
The building is located at 10 Dawes Road in the Danforth Village neighbourhood of Toronto. The location has a Walk Score of 91 and a Transit Score of 89.
Deposit structure and incentives
The deposit structure is 15%, with the balance due by December 1, 2026, plus a further 5% at occupancy. The payment schedule is $10,000 on signing, with the balance to 15% by December 1, 2026, and the remaining 5% due at occupancy. Parking is priced at $75,990 and a locker at $7,990. Development charges are capped at $15,500 for one-bedroom-plus-den suites and smaller, and $18,500 for two-bedroom suites and larger. Current incentives include a free assignment, the right to lease during occupancy, credits at closing, and an extended deposit structure.
The development team
Dawes North Condos is developed by Marlin Spring Developments, with architecture by IBI Group, interiors by U31, and sales and marketing by Baker Real Estate Incorporated.
Buying at Dawes North Condos
Dawes North Condos is in public sales. Register with Meta Realty for platinum access to floor plans, current pricing, and incentives.
Prices, sizes, availability and incentives are subject to change without notice. E. & O.E.
Dawes North Condos at a glance
| Sales status | Public Sales |
|---|---|
| Construction | Pre Construction |
| Building type | Condo |
| Storeys | 24 |
| Estimated occupancy | 2026 |
| Launch | May 18, 2023 |
| Architect | IBI Group |
| Interior design | U31 |
| Sales & marketing | Baker Real Estate Incorporated |
| Neighbourhood | Danforth Village, Toronto |
| Maintenance | $0.72/sq ft |
| Locker | Lockers currently available for Units 686 sf + All other units will be waitlisted |
| Walk Score | 91/100 |
| Transit Score | 89/100 |
Current incentives
- Free Assignment
- Right to Lease During Occupancy
- Credits at Closing
- Extended Deposit Structure
Frequently asked questions
How many suites and floor plans does Dawes North Condos have?
The building contains 253 suites across 55 floor plans.
What is the price range at Dawes North Condos?
Prices run from $522,990 to $1,263,990, or about $1,224 per sq. ft.
What sizes are available at Dawes North Condos?
Suites range from 411 to 1,055 sq. ft.
What is the deposit structure at Dawes North Condos?
The deposit is 15%, with the balance due by December 1, 2026, plus 5% at occupancy, starting with $10,000 on signing.
Who designed Dawes North Condos?
Architecture is by IBI Group with interiors by U31.
What is the Walk Score at Dawes North Condos?
The location has a Walk Score of 91 and a Transit Score of 89.