METAREALTY INC.

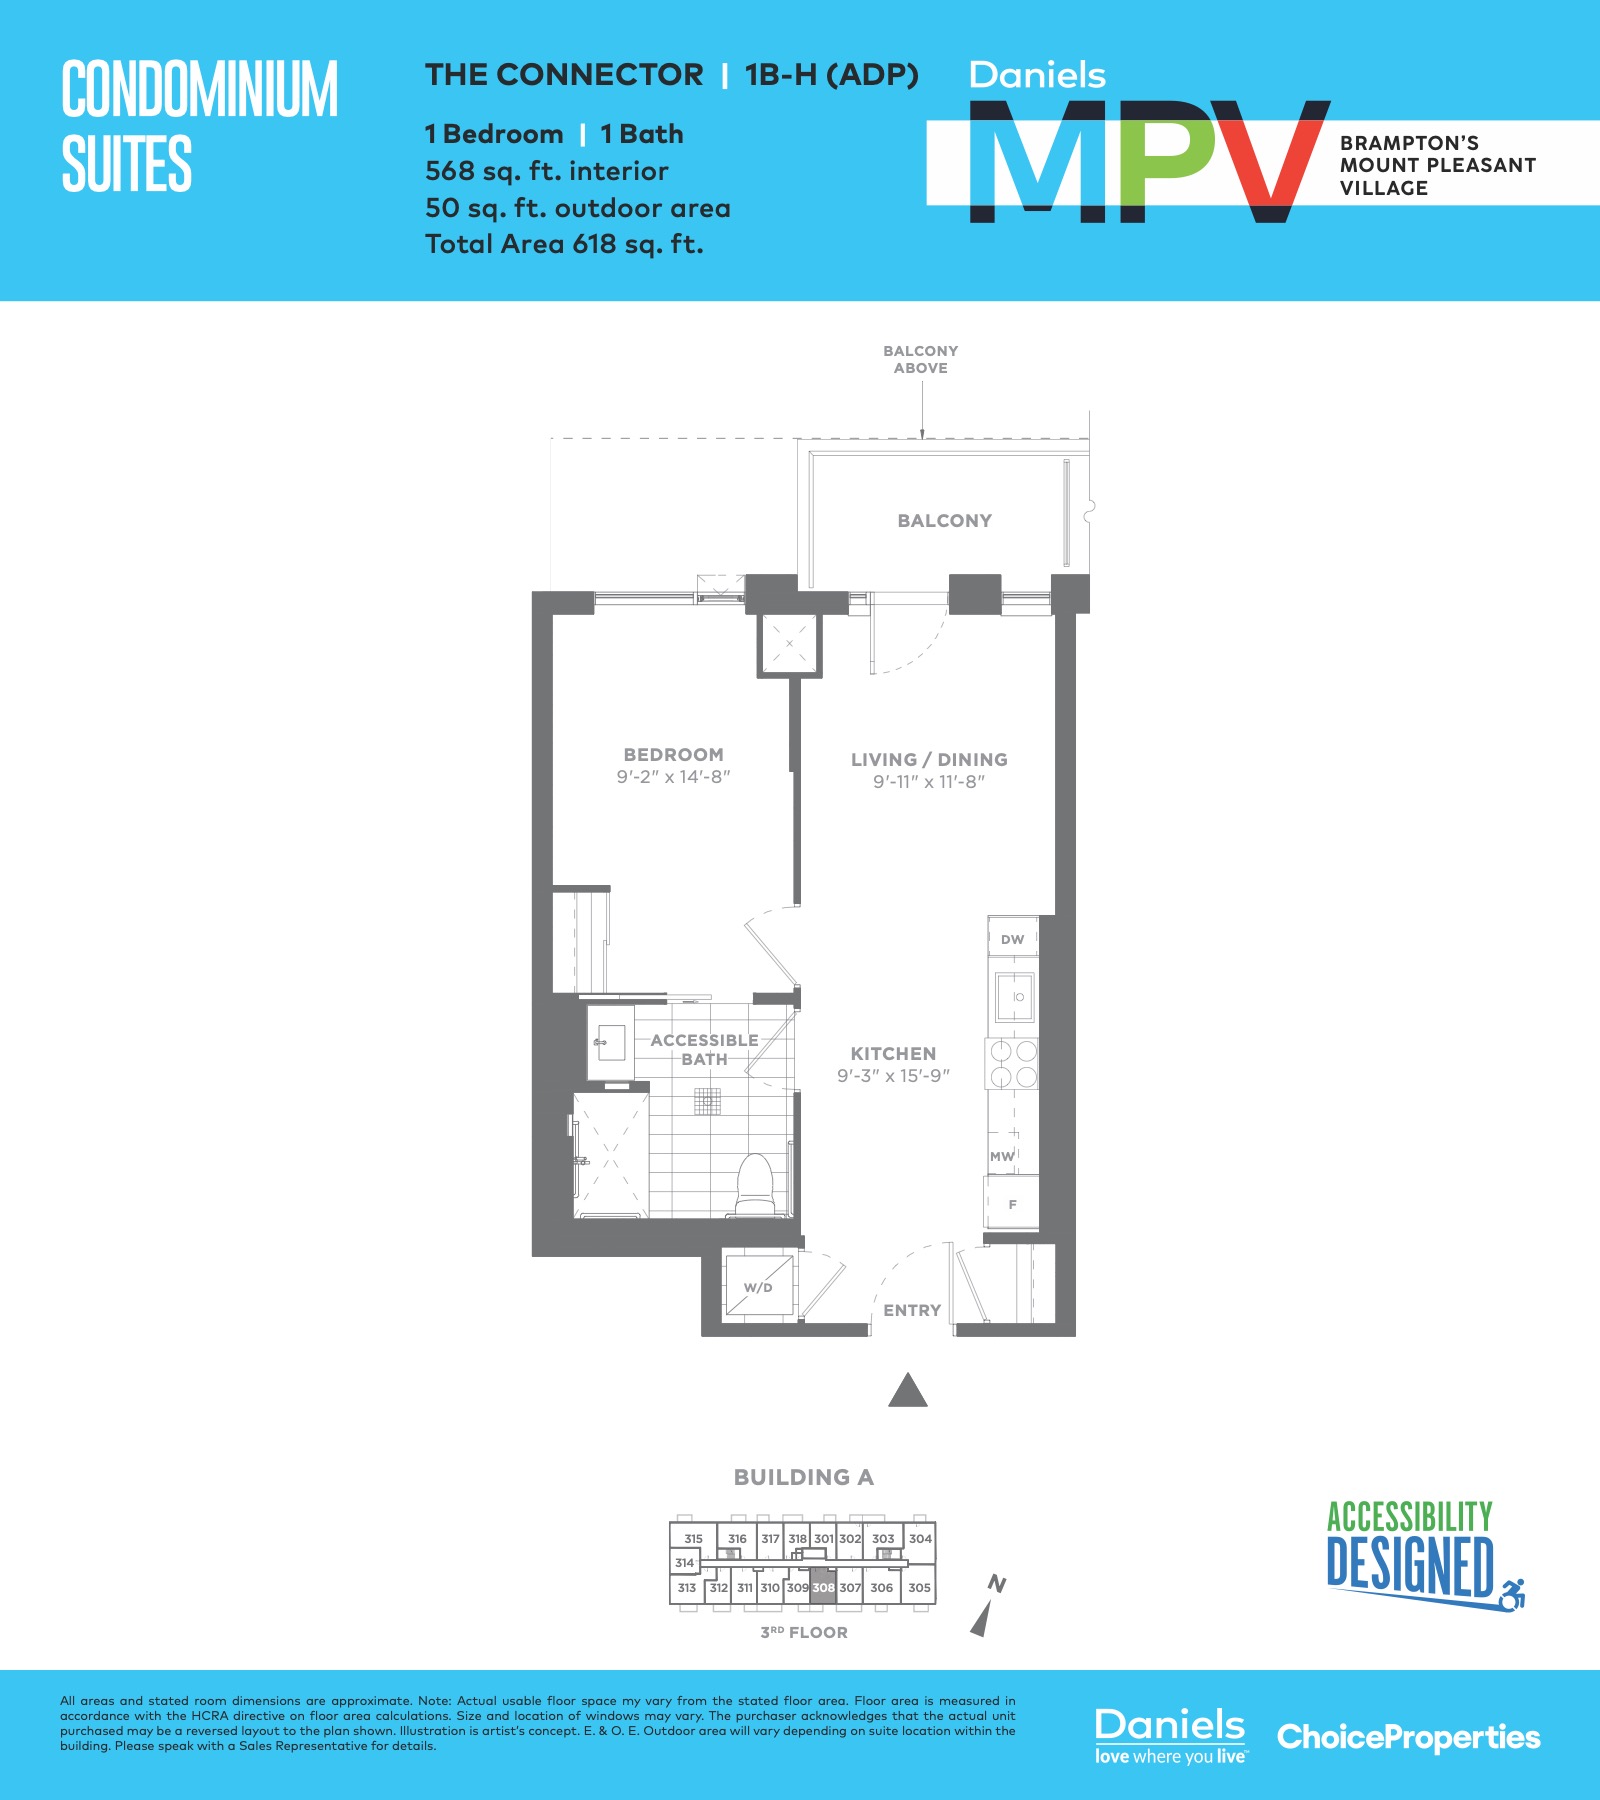
The Connector (ADP) Floor Plan — Daniels MPV

10 Lagerfeld Drive, Brampton, ON, Canada

Last list price
$521,900 · Sold out

Condo · 1 Bed · 1 Bath · 568 sq ft
GET PLATINUM ACCESS!!

Register to Receive Guaranteed Platinum Access & Prices, Incentives & Discounts, Floor Plans & More!

Get Pricing, Floor Plans and Availability

Tell us what you need and a Meta Realty representative will follow up directly.

Are you a Realtor?
Sending…

About the The Connector (ADP) floor plan

The Connector (ADP) is a 1-bedroom layout with 1 bathroom and 568 sq ft of interior space at Daniels MPV in Brampton. It faces South. It is offered on floor 3. This plan is sold out with the builder.

Key Facts

Ready to reserve?

Submit a worksheet for Daniels MPV: pick up to three suites and we will request your allocation from the builder.

Submit a worksheet
  • Floor Plan

    The Connector (ADP)

  • Bedrooms

    1 Bed

  • Bathrooms

    1

  • Interior Size

    568 sq ft

  • Exposure

    South

  • Floors

    3

  • Price From

    $521,900 (last list price; sold out with the builder)

  • Price Per Sq Ft

    $919/sq ft

  • Availability

    Sold out

  • Est. Maintenance

    ≈ $244/month ($0.43/sq ft, estimate)

  • Deposit Structure

    5% (on signing)

  • Occupancy

    2024

  • Builder(s)

    Choice Properties REIT and The Daniels Corporation

  • Address

    10 Lagerfeld Drive, Brampton, ON, Canada

How it compares

  • Price Per Sq Ft

    Last list price was 6% above the average of the 39 priced plans ($864/sq ft)

  • Size

    The one plan offered now is 446 sq ft

  • Price

    The one plan offered now is priced at $298,000

  • All Plans

    42 floor plans at Daniels MPV

Builder list price, last updated September 27, 2026. Prices, sizes and availability are set by the builder and change without notice. E&OE. Current incentives: see Daniels MPV.

Other floor plans at Daniels MPV
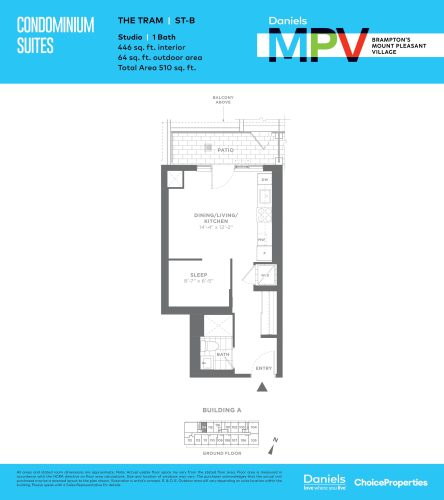
The Tram Floor Plan at Daniels MPV - 446 sq.ft
0
1.0
446 sq.ft
$668/ft $298,000
launched at $298,000since launch no change
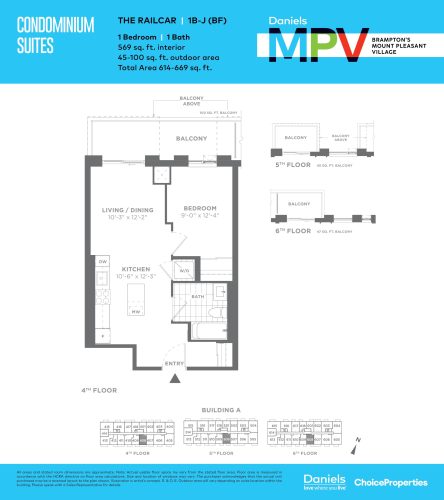
The Railcar Floor Plan at Daniels MPV - 569 sq.ft
1
1.0
569 sq.ft
last recorded price $528,900
Sold Outlaunched at $528,900since launch no change
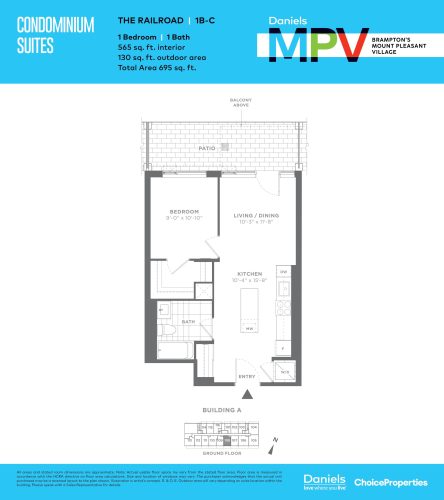
The Railroad Floor Plan at Daniels MPV - 565 sq.ft
1
1.0
565 sq.ft
last recorded price $521,900
Sold Outlaunched at $521,900since launch no change
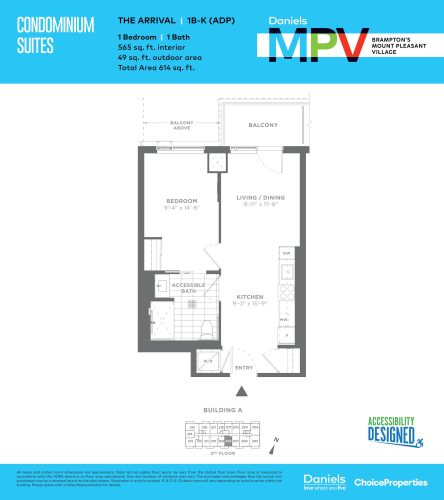
The Arrival (ADP) Floor Plan at Daniels MPV - 565 sq.ft
1
1.0
565 sq.ft
last recorded price $445,900
Sold Outlaunched at $445,900since launch no change
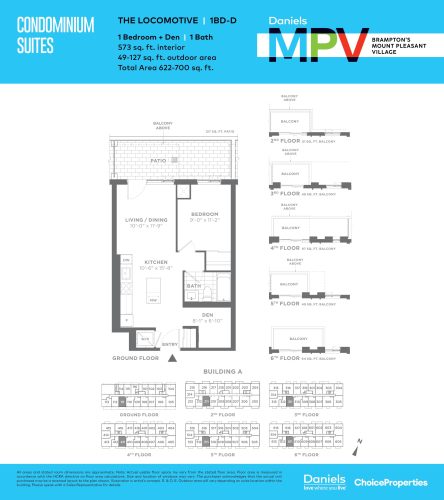
The Locomotive Floor Plan at Daniels MPV - 573 sq.ft
1
1.0
573 sq.ft
last recorded price $516,900
Sold Outlaunched at $516,900since launch no change
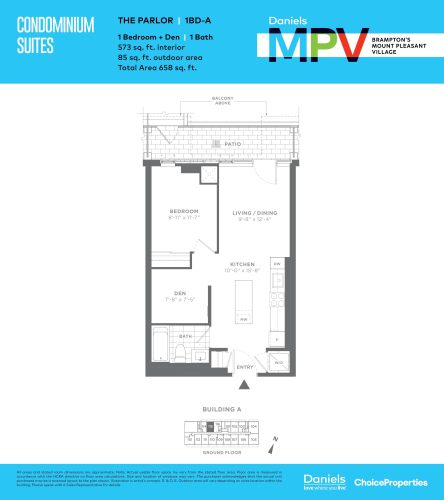
The Parlor Floor Plan at Daniels MPV - 573 sq.ft
1
1.0
573 sq.ft
last recorded price $544,200
Sold Outlaunched at $544,200since launch no change
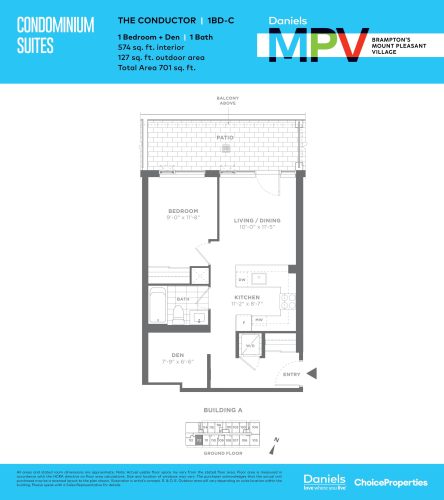
The Conductor Floor Plan at Daniels MPV - 574 sq.ft
1
1.0
574 sq.ft
last recorded price $522,900
Sold Outlaunched at $522,900since launch no change
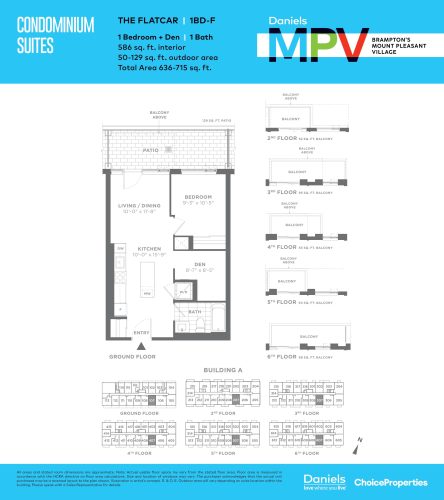
The Flatcar Floor Plan at Daniels MPV - 586 sq.ft
1
1.0
586 sq.ft
last recorded price $528,900
Sold Outlaunched at $528,900since launch no change
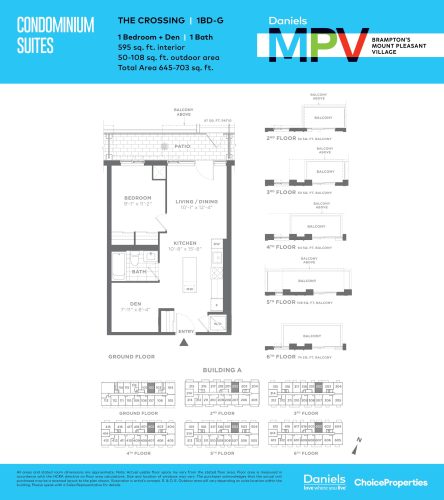
The Crossing Floor Plan at Daniels MPV - 595 sq.ft
1
1.0
595 sq.ft
last recorded price $531,900
Sold Outlaunched at $531,900since launch no change
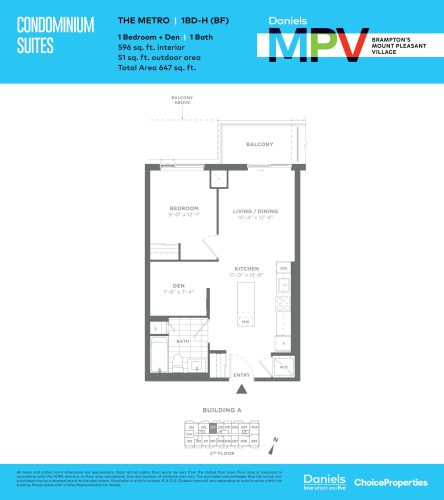
The Metro Floor Plan at Daniels MPV - 596 sq.ft
1
1.0
596 sq.ft
last recorded price $532,900
Sold Outlaunched at $532,900since launch no change
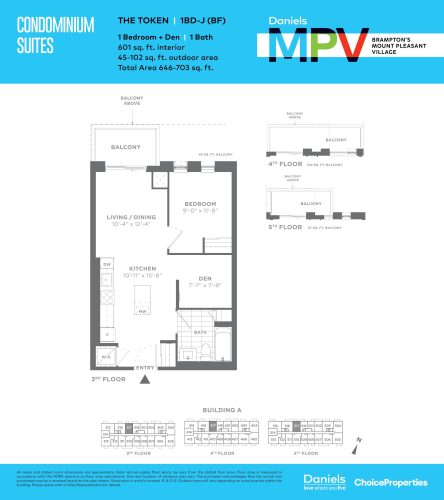
The Token Floor Plan at Daniels MPV - 601 sq.ft
1
1.0
601 sq.ft
last recorded price $538,900
Sold Outlaunched at $538,900since launch no change
See all 42 floor plans at Daniels MPV