METAREALTY INC.

Daniels MPV

10 Lagerfeld Drive, Brampton, ON, Canada

Starting From
$298,000

Condo

1 Star2 Stars3 Stars4 Stars5 Stars (No Ratings Yet)
Loading...

GET PLATINUM ACCESS!!

Register to Receive Guaranteed Platinum Access & Prices, Incentives & Discounts, Floor Plans & More!

Get Pricing, Floor Plans and Availability

Tell us what you need and a Meta Realty representative will follow up directly.

Are you a Realtor?
Sending…

About Daniels MPV

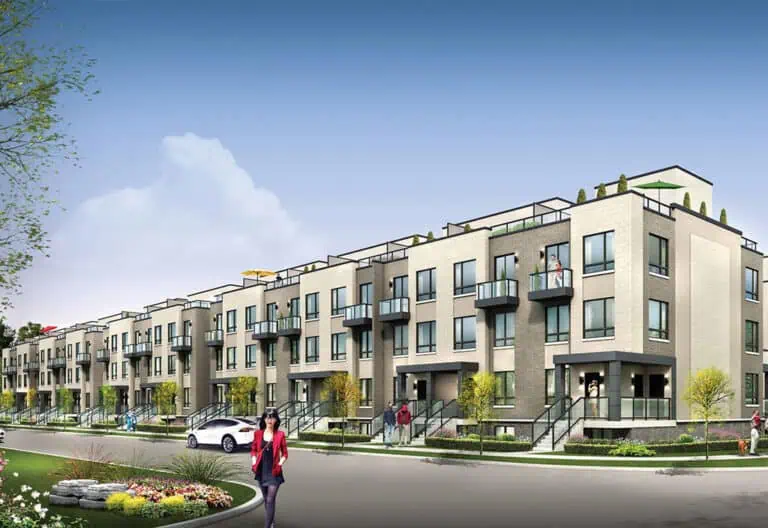
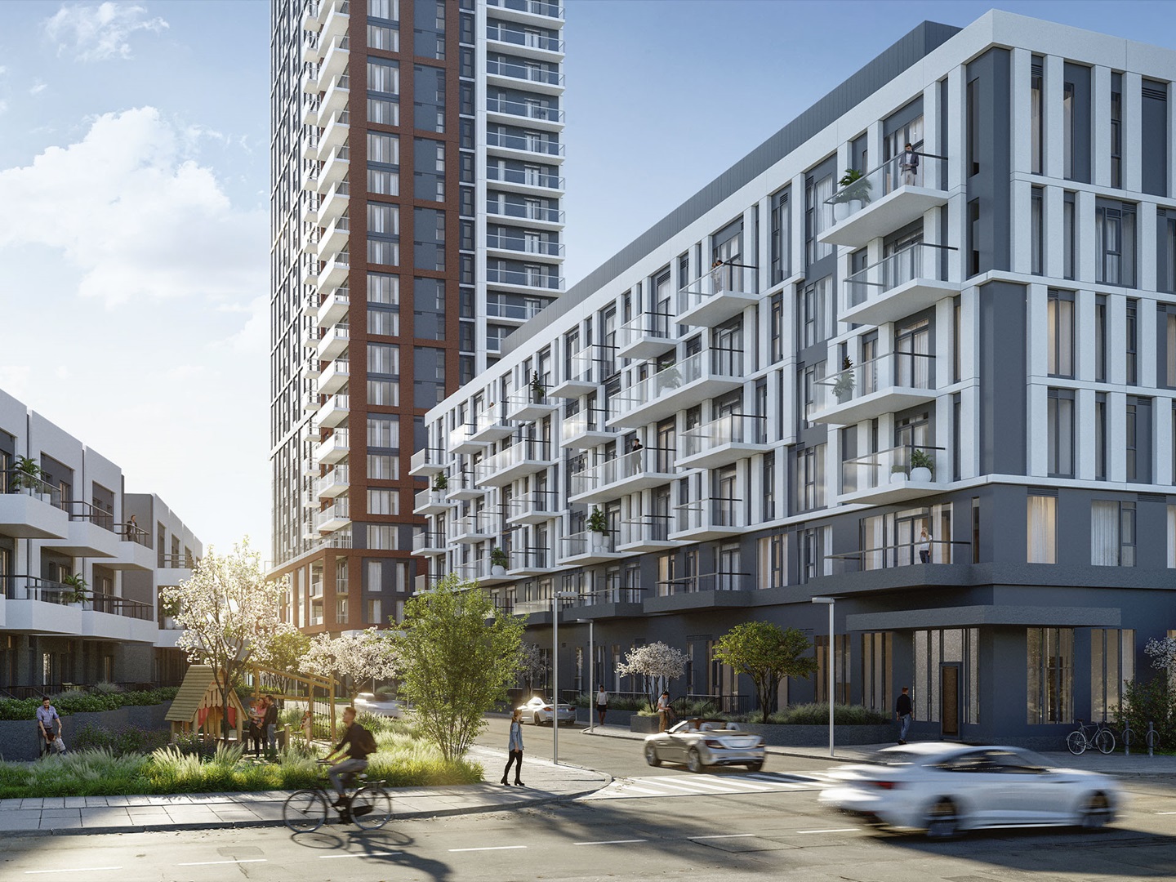
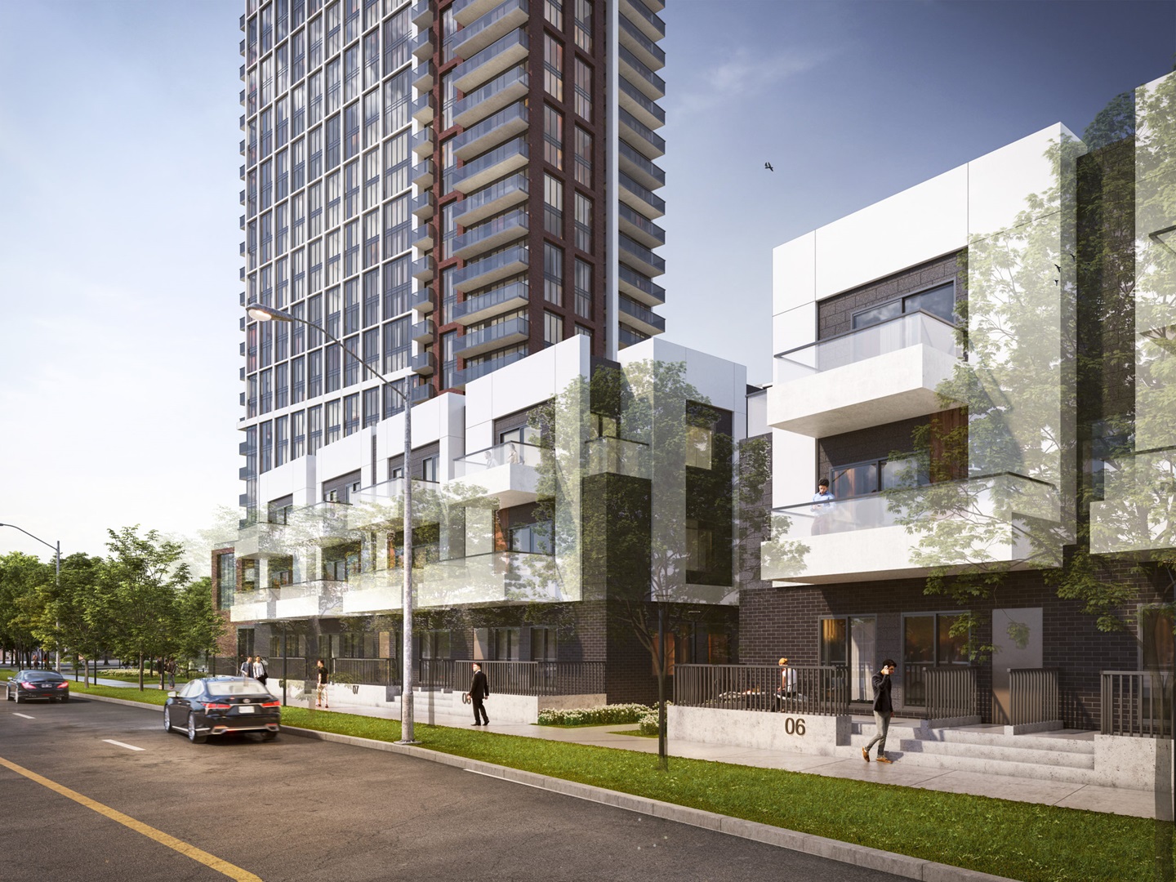
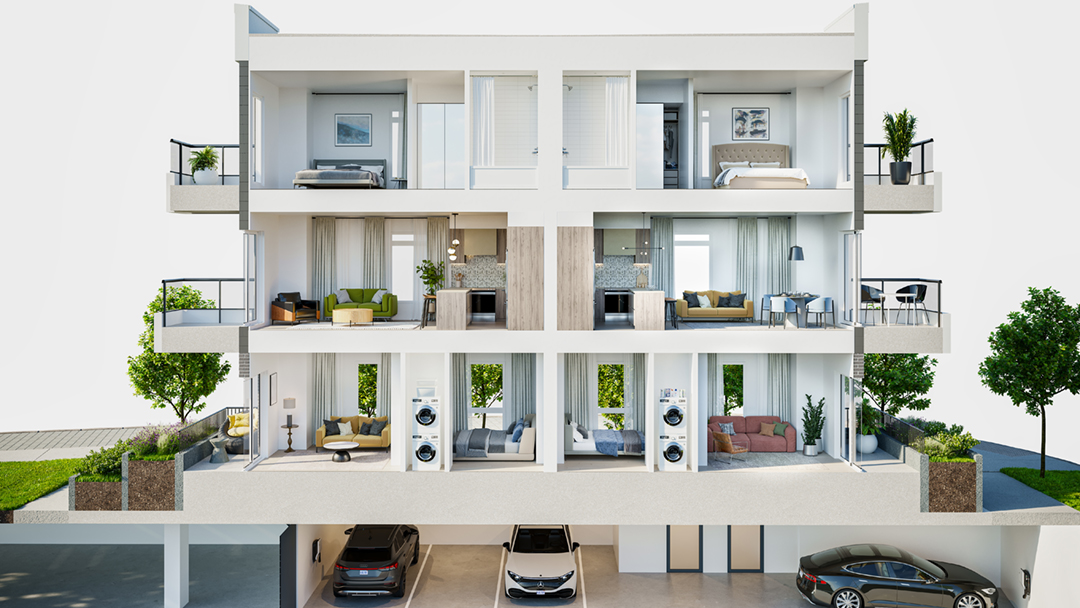
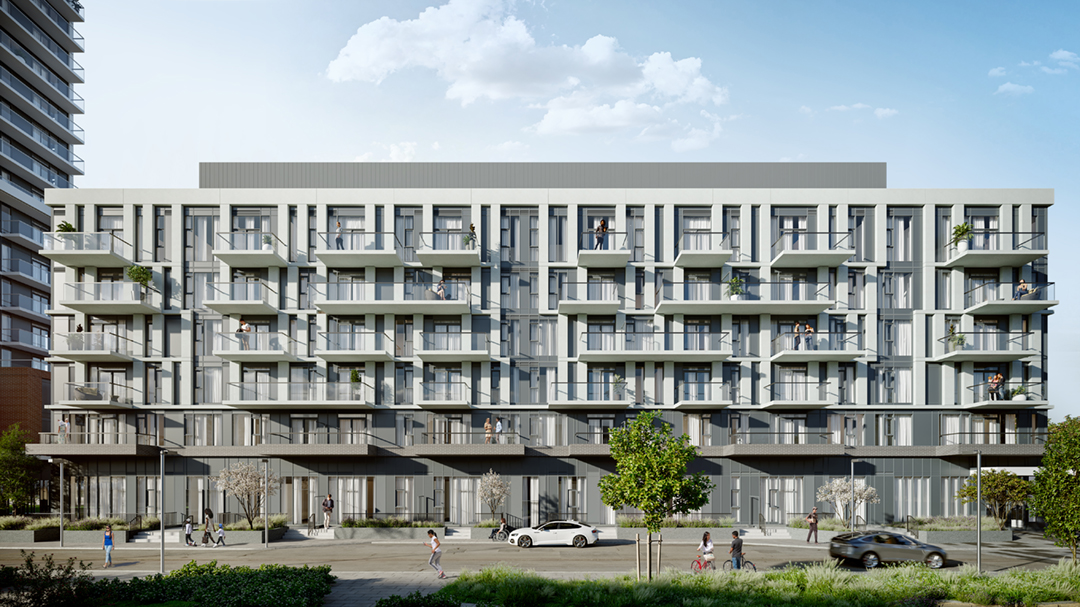
Daniels MPV is a completed condominium by Choice Properties REIT and The Daniels Corporation at 10 Lagerfeld Drive in Brampton’s Brampton Northwest neighbourhood. The 444-suite building was completed in 2024, with prices from $298,000 to $767,900 and suites from 422 to 1,258 sq. ft.

Daniels MPV pricing and floor plans

Prices at Daniels MPV range from $298,000 to $767,900, or about $668 per square foot, with maintenance fees around $0.43 per square foot. The building’s 42 recorded floor plan layouts span 422 to 1,258 sq. ft. and include two studios, 13 one-bedroom, 12 one-bedroom-plus-den, and 15 two-bedroom designs.

Location

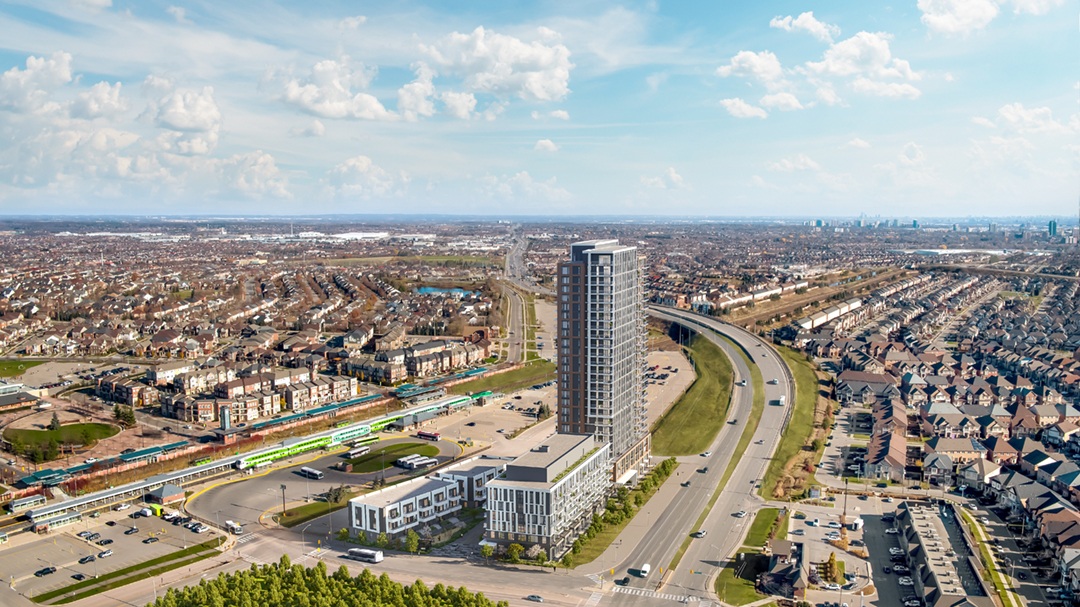
Daniels MPV is at 10 Lagerfeld Drive in the Brampton Northwest neighbourhood of Brampton, within the Regional Municipality of Peel. The location has a Walk Score of 19 and a Transit Score of 60.

Deposit structure and incentives

Where builder inventory remains, the standard deposit is 5% on signing, and the builder currently offers $0 development charges.

The development team

Daniels MPV was developed by Choice Properties REIT and The Daniels Corporation, with architecture by CORE Architects and sales and marketing by The Daniels Realty Corporation.

Buying at Daniels MPV

Daniels MPV is complete, and the building remains in public sales with resale suites also available. Contact Meta Realty for platinum access to any remaining builder pricing and incentives, or to discuss resale suites here.

Prices, sizes, availability and incentives are subject to change without notice. E. & O.E.

Daniels MPV at a glance

Sales statusPublic Sales (resale units also available)
ConstructionComplete
Building typeCondo
Estimated occupancy2024
Launch2021-10-13
ArchitectCORE Architects
Sales & marketingThe Daniels Realty Corporation, Brokerage
NeighbourhoodBrampton Northwest, Regional Municipality of Peel
Maintenance$0.43/sq ft — $35.03 For Rogers Ignite Internet Gigabit Bulk Internet (Hydro & Water Metered Separately) Locker Maintenance: $21 Parking Maintenance: $42
Walk Score19/100
Transit Score60/100

Current incentives

  • $0 Development Charges

Frequently asked questions

Is Daniels MPV complete?

Yes, the building was completed in 2024 and contains 444 suites.

What is the price range?

$298,000 to $767,900, about $668 per square foot.

Who developed Daniels MPV?

Choice Properties REIT and The Daniels Corporation, with architecture by CORE Architects.

What is the Walk Score?

Walk Score 19, Transit Score 60.

Is there a development charges incentive?

Yes, the builder currently offers $0 development charges.

Homes for sale & rent at Daniels MPV

Browse homes on the map

Assignments at Daniels MPV (3)

Key Facts

Ready to reserve?

Submit a worksheet for Daniels MPV: pick up to three suites and we will request your allocation from the builder.
Submit a worksheet

Information last updated on November 10, 2026

60

Transit Score

19

Walk Score

Projects Nearby

  • Public Sales

    Arbor West Homes

    10024 Mississauga Road, Brampton, ON, Canada

    3 years ago

    $874,990 - $2,002,490

    Caivan Communities

    Building Type: Townhomes & Single Family

    1+1
    1+1
    1+1
  • Mount Pleasant North rendering
    Public Sales

    Mount Pleasant North

    6 Worthington Avenue, Brampton, ON, Canada

    3 years ago

    $769,990 - $999,990

    Mattamy Homes

    Building Type: Single Family

    1+1
    1+1
    1+1
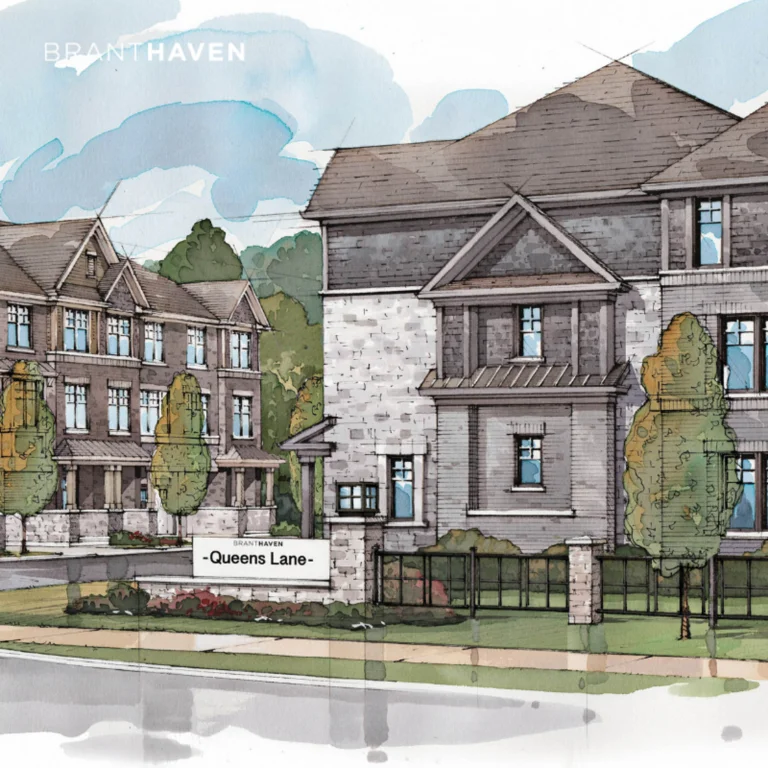
  • Queens Lane Towns rendering
    Public Sales

    Queens Lane Towns

    Elbern Markell Road, Brampton, ON, Canada

    3 years ago

    $979,990 - $1,059,990

    Branthaven Homes

    Building Type: Townhome

    1+1
    1+1
    1+1
  • Daniels MPV 2 rendering
    Public Sales

    Daniels MPV 2

    90 All Nations Drive, Brampton, ON, Canada

    3 years ago

    $704,900 - $961,900

    The Daniels Corporation

    Building Type: Condo Townhome

    1+1
    1+1
    1+1
  • Cadillac On Credit Homes rendering
    Public Sales

    Cadillac On Credit Homes

    10783 Creditview Road, Brampton, ON, Canada

    3 years ago

    Marina Group Canada

    Building Type: Single Family

    1+1
    1+1
    1+1
  • Public Sales

    High Point Towns

    Peel Regional Rd 1, Brampton, ON, Canada

    3 years ago

    $999,990 - $1,179,990

    Paradise Developments

    Building Type: Condo

    1+1
    1+1
    1+1
  • Planning

    Downtown Aura Towns

    12 Henderson Avenue, Brampton, ON, Canada

    3 years ago

    $899,900 - $998,900

    Umbria

    Building Type: Townhome

    1+1
    1+1
    1+1
  • Sold Out

    Bristol Place Condos

    199 Main Street North, Brampton, ON, Canada

    3 years ago

    $528,900 - $799,900

    Solmar Development Corp

    Building Type: Condo

    1+1
    1+1
    1+1
  • Studio

    From $298,000$668/ft(0%) Since Launch
    For Sale (1)Sold (41)All (42)
    Price Change
    Studio
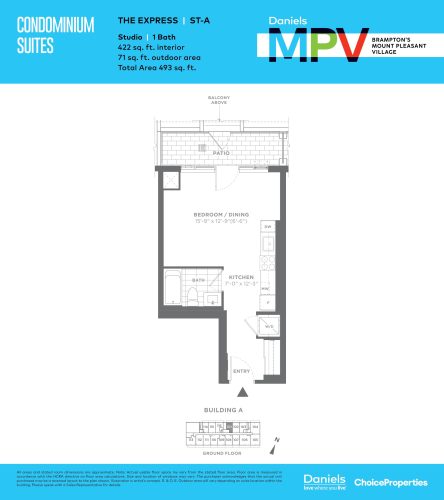
    The Express Floor Plan at Daniels MPV - 422 sq.ft

    At Daniels MPV in Brampton, the The Express plan is a studio layout with 1 bathroom and 422 sq ft of interior space. It faces North. It is offered on floor 1. This plan is sold out with the builder.

    0
    1.0
    422 sq.ft
    last recorded price $412,900
    Sold Outlaunched at $412,900since launch no change
    1 w ago $412,900
    since launch no change
    1 m ago $412,900
    since launch no change
    3 m ago $412,900
    since launch no change
    1 y ago $412,900
    since launch no change
    2 y ago $412,900
    since launch no change
    3 y ago $412,900
    since launch no change
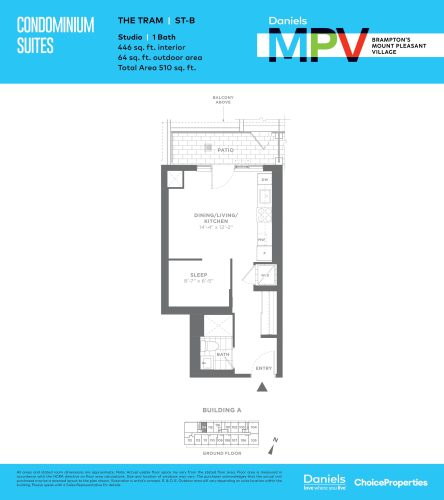
    The Tram Floor Plan at Daniels MPV - 446 sq.ft

    The Tram is a studio layout with 1 bathroom and 446 sq ft of interior space at Daniels MPV in Brampton. It faces North. It is offered on floor 1. It is priced from $298,000, about $668 per sq ft.

    0
    1.0
    446 sq.ft
    $668/ft $298,000
    launched at $298,000since launch no change
    1 w ago $298,000
    since launch no change
    1 m ago $298,000
    since launch no change
    3 m ago $298,000
    since launch no change
    1 y ago $298,000
    since launch no change
    2 y ago $298,000
    since launch no change
    3 y ago $298,000
    since launch no change
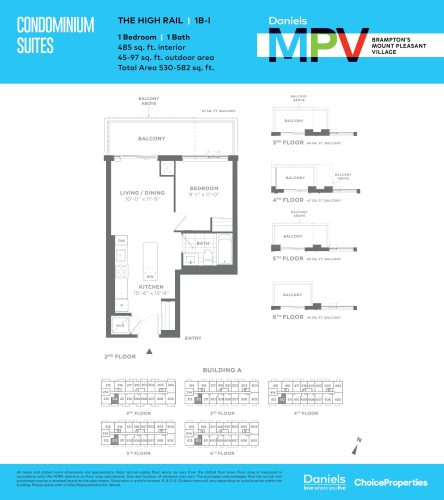
    The High Rail Floor Plan at Daniels MPV - 485 sq.ft

    At Daniels MPV in Brampton, the The High Rail plan is a 1-bedroom layout with 1 bathroom and 485 sq ft of interior space. It faces South. It is offered on floors 2–6. This plan is sold out with the builder.

    1
    1.0
    485 sq.ft
    last recorded price $449,900
    Sold Outlaunched at $449,900since launch no change
    1 w ago $449,900
    since launch no change
    1 m ago $449,900
    since launch no change
    3 m ago $449,900
    since launch no change
    1 y ago $449,900
    since launch no change
    2 y ago $449,900
    since launch no change
    3 y ago $449,900
    since launch no change
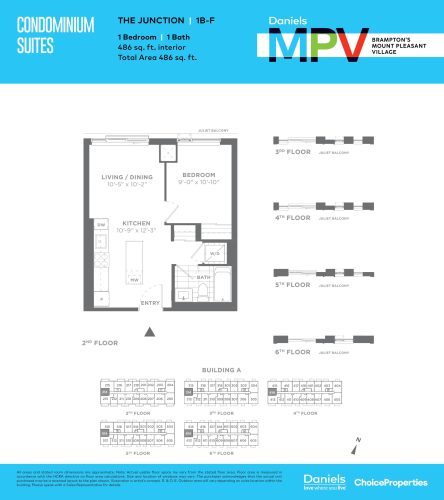
    The Junction Floor Plan at Daniels MPV - 486 sq.ft

    The The Junction floor plan at Daniels MPV (Brampton) offers a 1-bedroom layout with 1 bathroom and 486 sq ft of interior space. It faces West. It is offered on floors 2–6. This plan is sold out with the builder.

    1
    1.0
    486 sq.ft
    last recorded price $443,900
    Sold Outlaunched at $443,900since launch no change
    1 w ago $443,900
    since launch no change
    1 m ago $443,900
    since launch no change
    3 m ago $443,900
    since launch no change
    1 y ago $443,900
    since launch no change
    2 y ago $443,900
    since launch no change
    3 y ago $443,900
    since launch no change
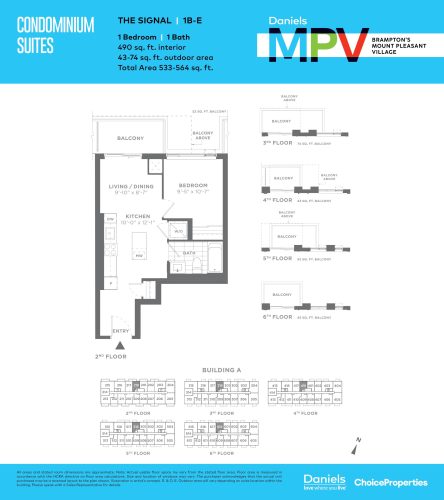
    The Signal Floor Plan at Daniels MPV - 490 sq.ft

    At Daniels MPV in Brampton, the The Signal plan is a 1-bedroom layout with 1 bathroom and 490 sq ft of interior space. It faces North. It is offered on floors 2–6. This plan is sold out with the builder.

    1
    1.0
    490 sq.ft
    last recorded price $447,900
    Sold Outlaunched at $447,900since launch no change
    1 w ago $447,900
    since launch no change
    1 m ago $447,900
    since launch no change
    3 m ago $447,900
    since launch no change
    1 y ago $447,900
    since launch no change
    2 y ago $447,900
    since launch no change
    3 y ago $447,900
    since launch no change
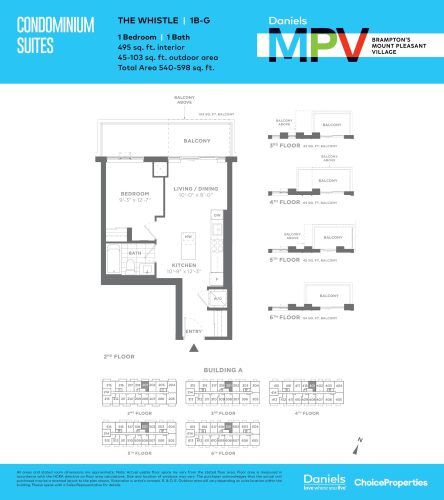
    The Whistle Floor Plan at Daniels MPV - 495 sq.ft

    At Daniels MPV in Brampton, the The Whistle plan is a 1-bedroom layout with 1 bathroom and 495 sq ft of interior space. It faces North. It is offered on floors 2–6. This plan is sold out with the builder.

    1
    1.0
    495 sq.ft
    last recorded price $497,400
    Sold Outlaunched at $497,400since launch no change
    1 w ago $497,400
    since launch no change
    1 m ago $497,400
    since launch no change
    3 m ago $497,400
    since launch no change
    1 y ago $497,400
    since launch no change
    2 y ago $497,400
    since launch no change
    3 y ago $497,400
    since launch no change
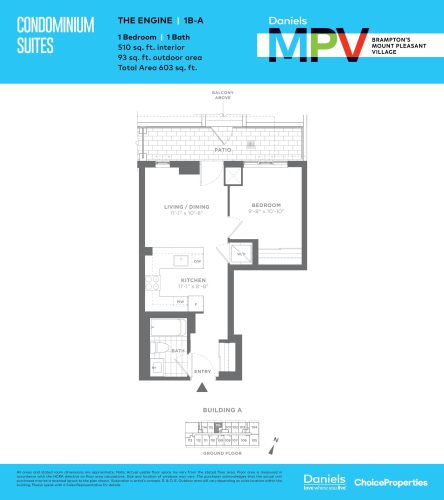
    The Engine Floor Plan at Daniels MPV - 510 sq.ft

    The The Engine floor plan at Daniels MPV (Brampton) offers a 1-bedroom layout with 1 bathroom and 510 sq ft of interior space. It faces North. It is offered on floor 1. This plan is sold out with the builder.

    1
    1.0
    510 sq.ft
    last recorded price $470,900
    Sold Outlaunched at $470,900since launch no change
    1 w ago $470,900
    since launch no change
    1 m ago $470,900
    since launch no change
    3 m ago $470,900
    since launch no change
    1 y ago $470,900
    since launch no change
    2 y ago $470,900
    since launch no change
    3 y ago $470,900
    since launch no change
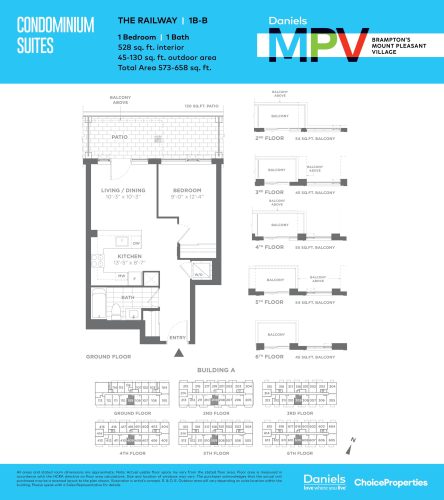
    The Railway Floor Plan at Daniels MPV - 528 sq.ft

    At Daniels MPV in Brampton, the The Railway plan is a 1-bedroom layout with 1 bathroom and 528 sq ft of interior space. It faces South. It is offered on floors 1–6. This plan is sold out with the builder.

    1
    1.0
    528 sq.ft
    last recorded price $482,900
    Sold Outlaunched at $482,900since launch no change
    1 w ago $482,900
    since launch no change
    1 m ago $482,900
    since launch no change
    3 m ago $482,900
    since launch no change
    1 y ago $482,900
    since launch no change
    2 y ago $482,900
    since launch no change
    3 y ago $482,900
    since launch no change
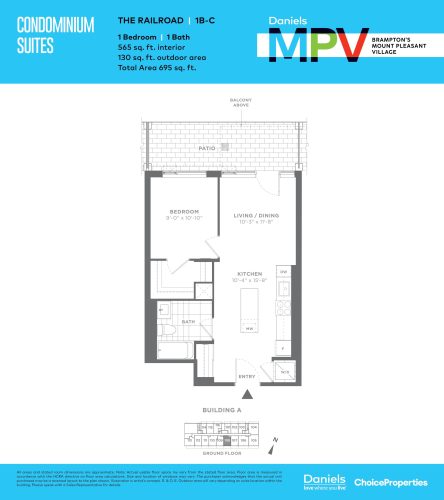
    The Railroad Floor Plan at Daniels MPV - 565 sq.ft

    At Daniels MPV in Brampton, the The Railroad plan is a 1-bedroom layout with 1 bathroom and 565 sq ft of interior space. It faces South. It is offered on floor 1. This plan is sold out with the builder.

    1
    1.0
    565 sq.ft
    last recorded price $521,900
    Sold Outlaunched at $521,900since launch no change
    1 w ago $521,900
    since launch no change
    1 m ago $521,900
    since launch no change
    3 m ago $521,900
    since launch no change
    1 y ago $521,900
    since launch no change
    2 y ago $521,900
    since launch no change
    3 y ago $521,900
    since launch no change
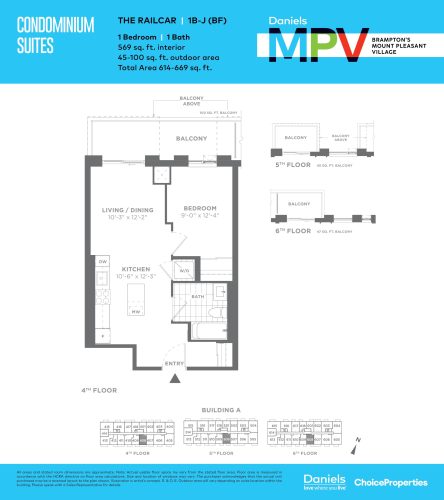
    The Railcar Floor Plan at Daniels MPV - 569 sq.ft

    At Daniels MPV in Brampton, the The Railcar plan is a 1-bedroom layout with 1 bathroom and 569 sq ft of interior space. It faces South. It is offered on floors 4–6. This plan is sold out with the builder.

    1
    1.0
    569 sq.ft
    last recorded price $528,900
    Sold Outlaunched at $528,900since launch no change
    1 w ago $528,900
    since launch no change
    1 m ago $528,900
    since launch no change
    3 m ago $528,900
    since launch no change
    1 y ago $528,900
    since launch no change
    2 y ago $528,900
    since launch no change
    3 y ago $528,900
    since launch no change
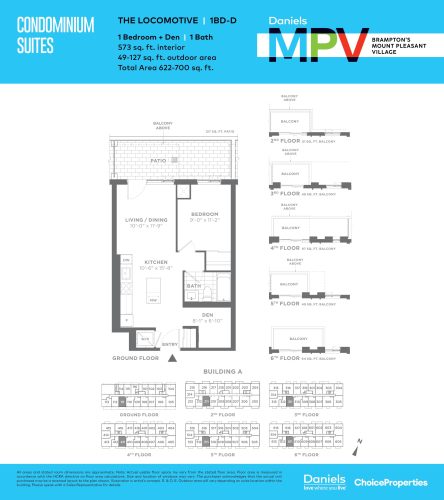
    The Locomotive Floor Plan at Daniels MPV - 573 sq.ft

    The The Locomotive floor plan at Daniels MPV (Brampton) offers a 1-bedroom plus den layout with 1 bathroom and 573 sq ft of interior space. The den adds flexible space, for example a home office. It faces South. It is offered on floors 1–6. This plan is sold out with the builder.

    1
    1.0
    573 sq.ft
    last recorded price $516,900
    Sold Outlaunched at $516,900since launch no change
    1 w ago $516,900
    since launch no change
    1 m ago $516,900
    since launch no change
    3 m ago $516,900
    since launch no change
    1 y ago $516,900
    since launch no change
    2 y ago $516,900
    since launch no change
    3 y ago $516,900
    since launch no change
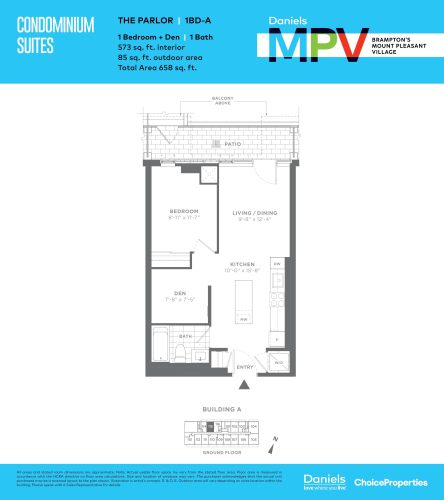
    The Parlor Floor Plan at Daniels MPV - 573 sq.ft

    The Parlor is a 1-bedroom plus den layout with 1 bathroom and 573 sq ft of interior space at Daniels MPV in Brampton. The den adds flexible space, for example a home office. It faces North. It is offered on floor 1. This plan is sold out with the builder.

    1
    1.0
    573 sq.ft
    last recorded price $544,200
    Sold Outlaunched at $544,200since launch no change
    1 w ago $544,200
    since launch no change
    1 m ago $544,200
    since launch no change
    3 m ago $544,200
    since launch no change
    1 y ago $544,200
    since launch no change
    2 y ago $544,200
    since launch no change
    3 y ago $544,200
    since launch no change
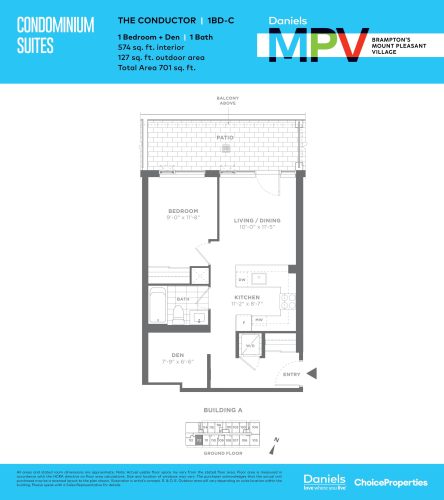
    The Conductor Floor Plan at Daniels MPV - 574 sq.ft

    The Conductor is a 1-bedroom plus den layout with 1 bathroom and 574 sq ft of interior space at Daniels MPV in Brampton. The den adds flexible space, for example a home office. It faces South. It is offered on floor 1. This plan is sold out with the builder.

    1
    1.0
    574 sq.ft
    last recorded price $522,900
    Sold Outlaunched at $522,900since launch no change
    1 w ago $522,900
    since launch no change
    1 m ago $522,900
    since launch no change
    3 m ago $522,900
    since launch no change
    1 y ago $522,900
    since launch no change
    2 y ago $522,900
    since launch no change
    3 y ago $522,900
    since launch no change
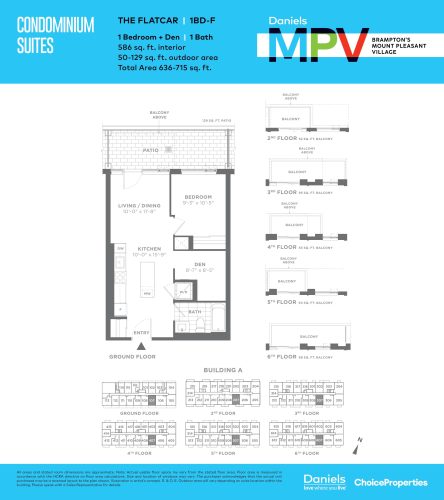
    The Flatcar Floor Plan at Daniels MPV - 586 sq.ft

    The Flatcar is a 1-bedroom plus den layout with 1 bathroom and 586 sq ft of interior space at Daniels MPV in Brampton. The den adds flexible space, for example a home office. It faces South. It is offered on floors 1–6. This plan is sold out with the builder.

    1
    1.0
    586 sq.ft
    last recorded price $528,900
    Sold Outlaunched at $528,900since launch no change
    1 w ago $528,900
    since launch no change
    1 m ago $528,900
    since launch no change
    3 m ago $528,900
    since launch no change
    1 y ago $528,900
    since launch no change
    2 y ago $528,900
    since launch no change
    3 y ago $528,900
    since launch no change
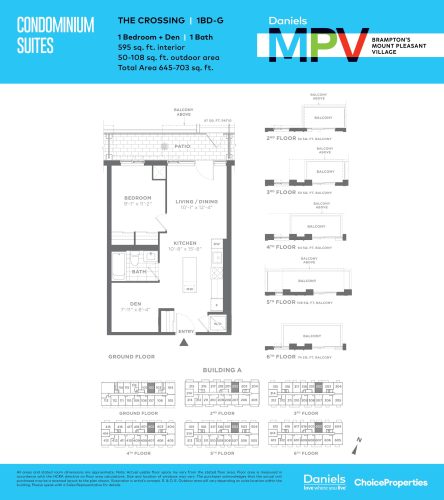
    The Crossing Floor Plan at Daniels MPV - 595 sq.ft

    The Crossing is a 1-bedroom plus den layout with 1 bathroom and 595 sq ft of interior space at Daniels MPV in Brampton. The den adds flexible space, for example a home office. It faces North. It is offered on floors 1–6. This plan is sold out with the builder.

    1
    1.0
    595 sq.ft
    last recorded price $531,900
    Sold Outlaunched at $531,900since launch no change
    1 w ago $531,900
    since launch no change
    1 m ago $531,900
    since launch no change
    3 m ago $531,900
    since launch no change
    1 y ago $531,900
    since launch no change
    2 y ago $531,900
    since launch no change
    3 y ago $531,900
    since launch no change
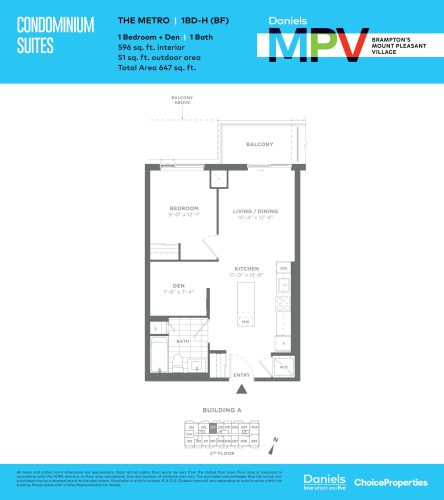
    The Metro Floor Plan at Daniels MPV - 596 sq.ft

    At Daniels MPV in Brampton, the The Metro plan is a 1-bedroom plus den layout with 1 bathroom and 596 sq ft of interior space. The den adds flexible space, for example a home office. It faces North. It is offered on floor 2. This plan is sold out with the builder.

    1
    1.0
    596 sq.ft
    last recorded price $532,900
    Sold Outlaunched at $532,900since launch no change
    1 w ago $532,900
    since launch no change
    1 m ago $532,900
    since launch no change
    3 m ago $532,900
    since launch no change
    1 y ago $532,900
    since launch no change
    2 y ago $532,900
    since launch no change
    3 y ago $532,900
    since launch no change
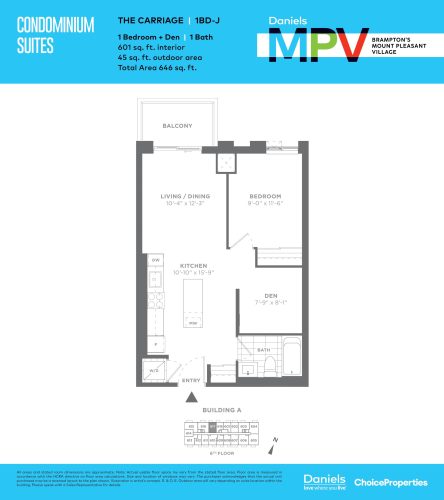
    The Carriage Floor Plan at Daniels MPV - 601 sq.ft

    The Carriage is a 1-bedroom plus den layout with 1 bathroom and 601 sq ft of interior space at Daniels MPV in Brampton. The den adds flexible space, for example a home office. It faces North. It is offered on floor 6. This plan is sold out with the builder.

    1
    1.0
    601 sq.ft
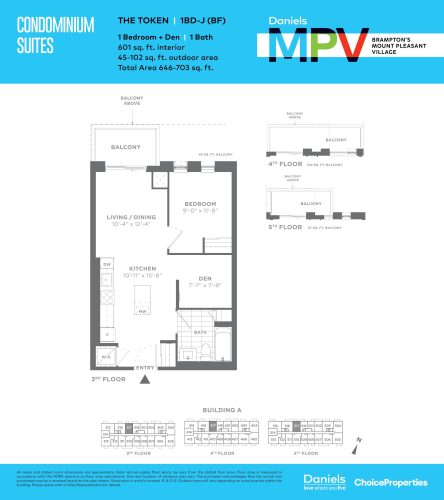
    The Token Floor Plan at Daniels MPV - 601 sq.ft

    At Daniels MPV in Brampton, the The Token plan is a 1-bedroom plus den layout with 1 bathroom and 601 sq ft of interior space. The den adds flexible space, for example a home office. It faces North. It is offered on floors 3–5. This plan is sold out with the builder.

    1
    1.0
    601 sq.ft
    last recorded price $538,900
    Sold Outlaunched at $538,900since launch no change
    1 w ago $538,900
    since launch no change
    1 m ago $538,900
    since launch no change
    3 m ago $538,900
    since launch no change
    1 y ago $538,900
    since launch no change
    2 y ago $538,900
    since launch no change
    3 y ago $538,900
    since launch no change
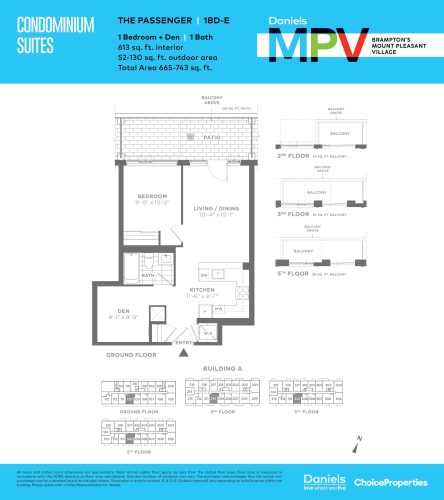
    The Passenger Floor Plan at Daniels MPV - 613 sq.ft

    The Passenger is a 1-bedroom plus den layout with 1 bathroom and 613 sq ft of interior space at Daniels MPV in Brampton. The den adds flexible space, for example a home office. It faces South. It is offered on floors 1–3 and 5. This plan is sold out with the builder.

    1
    1.0
    613 sq.ft
    last recorded price $552,900
    Sold Outlaunched at $552,900since launch no change
    1 w ago $552,900
    since launch no change
    1 m ago $552,900
    since launch no change
    3 m ago $552,900
    since launch no change
    1 y ago $552,900
    since launch no change
    2 y ago $552,900
    since launch no change
    3 y ago $552,900
    since launch no change
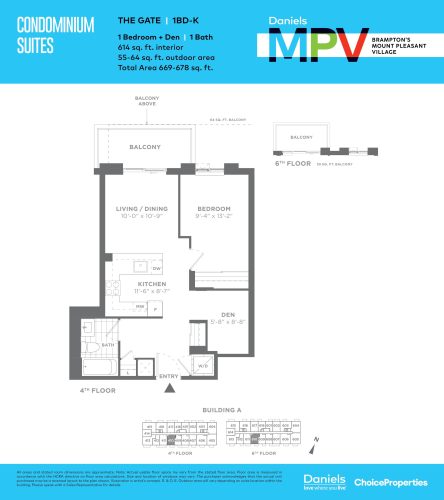
    The Gate Floor Plan at Daniels MPV - 614 sq.ft

    The The Gate floor plan at Daniels MPV (Brampton) offers a 1-bedroom plus den layout with 1 bathroom and 614 sq ft of interior space. The den adds flexible space, for example a home office. It faces South. It is offered on floors 4 and 6. This plan is sold out with the builder.

    1
    1.0
    614 sq.ft
    last recorded price $559,900
    Sold Outlaunched at $559,900since launch no change
    1 w ago $559,900
    since launch no change
    1 m ago $559,900
    since launch no change
    3 m ago $559,900
    since launch no change
    1 y ago $559,900
    since launch no change
    2 y ago $559,900
    since launch no change
    3 y ago $559,900
    since launch no change
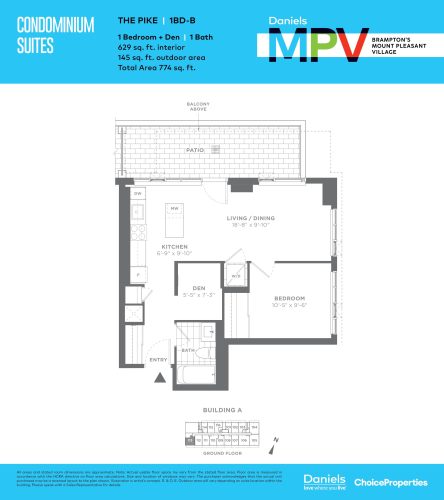
    The Pike Floor Plan at Daniels MPV - 629 sq.ft

    The The Pike floor plan at Daniels MPV (Brampton) offers a 1-bedroom plus den layout with 1 bathroom and 629 sq ft of interior space. The den adds flexible space, for example a home office. It faces South West. It is offered on floor 1. This plan is sold out with the builder.

    1
    1.0
    629 sq.ft
    last recorded price $571,900
    Sold Outlaunched at $571,900since launch no change
    1 w ago $571,900
    since launch no change
    1 m ago $571,900
    since launch no change
    3 m ago $571,900
    since launch no change
    1 y ago $571,900
    since launch no change
    2 y ago $571,900
    since launch no change
    3 y ago $571,900
    since launch no change
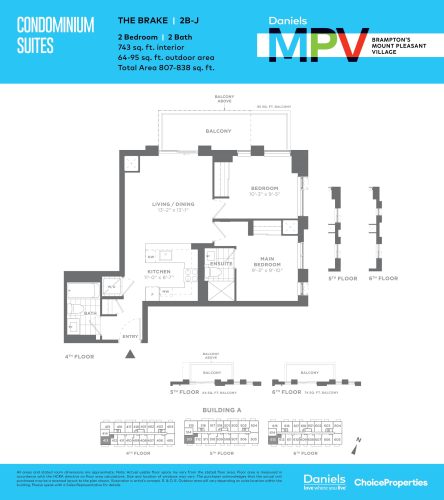
    The Brake Floor Plan at Daniels MPV - 743 sq.ft

    The The Brake floor plan at Daniels MPV (Brampton) offers a 2-bedroom layout with 2 bathrooms and 743 sq ft of interior space. It faces South West. It is offered on floors 4–6. This plan is sold out with the builder.

    2
    2.0
    743 sq.ft
    last recorded price $619,900
    Sold Outlaunched at $619,900since launch no change
    1 w ago $619,900
    since launch no change
    1 m ago $619,900
    since launch no change
    3 m ago $619,900
    since launch no change
    1 y ago $619,900
    since launch no change
    2 y ago $619,900
    since launch no change
    3 y ago $619,900
    since launch no change
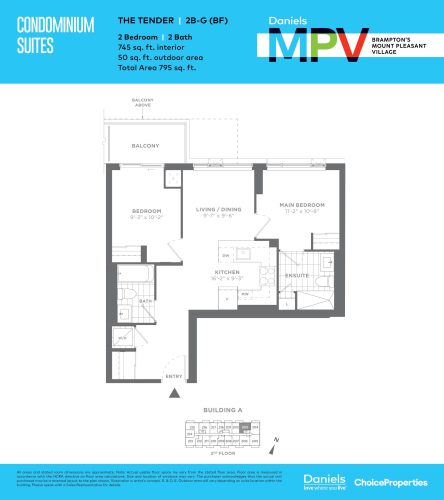
    The Tender Floor Plan at Daniels MPV - 745 sq.ft

    The The Tender floor plan at Daniels MPV (Brampton) offers a 2-bedroom layout with 2 bathrooms and 745 sq ft of interior space. It faces North. It is offered on floor 2. This plan is sold out with the builder.

    2
    2.0
    745 sq.ft
    last recorded price $610,900
    Sold Outlaunched at $610,900since launch no change
    1 w ago $610,900
    since launch no change
    1 m ago $610,900
    since launch no change
    3 m ago $610,900
    since launch no change
    1 y ago $610,900
    since launch no change
    2 y ago $610,900
    since launch no change
    3 y ago $610,900
    since launch no change
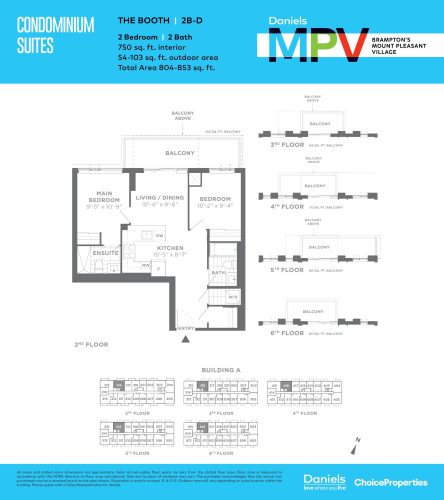
    The Booth Floor Plan at Daniels MPV - 750 sq.ft

    At Daniels MPV in Brampton, the The Booth plan is a 2-bedroom layout with 2 bathrooms and 750 sq ft of interior space. It faces North. It is offered on floors 2–6. This plan is sold out with the builder.

    2
    2.0
    750 sq.ft
    last recorded price $616,900
    Sold Outlaunched at $616,900since launch no change
    1 w ago $616,900
    since launch no change
    1 m ago $616,900
    since launch no change
    3 m ago $616,900
    since launch no change
    1 y ago $616,900
    since launch no change
    2 y ago $616,900
    since launch no change
    3 y ago $616,900
    since launch no change
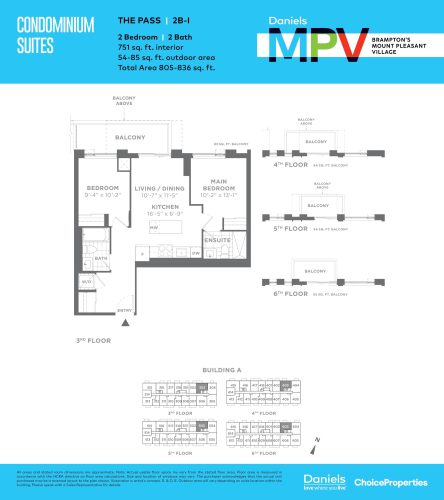
    The Pass Floor Plan at Daniels MPV - 751 sq.ft

    The Pass is a 2-bedroom layout with 2 bathrooms and 751 sq ft of interior space at Daniels MPV in Brampton. It faces North. It is offered on floors 3–6. This plan is sold out with the builder.

    2
    2.0
    751 sq.ft
    last recorded price $620,900
    Sold Outlaunched at $620,900since launch no change
    1 w ago $620,900
    since launch no change
    1 m ago $620,900
    since launch no change
    3 m ago $620,900
    since launch no change
    1 y ago $620,900
    since launch no change
    2 y ago $620,900
    since launch no change
    3 y ago $620,900
    since launch no change
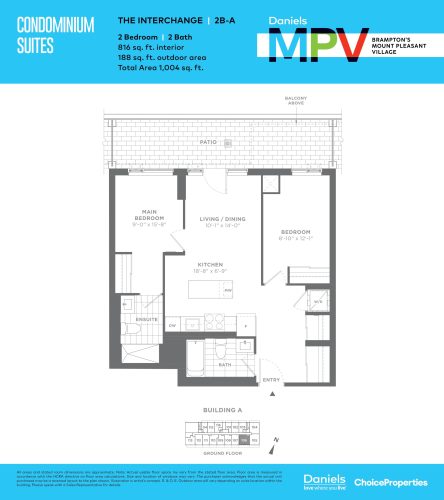
    The Interchange Floor Plan at Daniels MPV - 816 sq.ft

    The The Interchange floor plan at Daniels MPV (Brampton) offers a 2-bedroom layout with 2 bathrooms and 816 sq ft of interior space. It faces South. It is offered on floor 1. This plan is sold out with the builder.

    2
    2.0
    816 sq.ft
    last recorded price $666,900
    Sold Outlaunched at $666,900since launch no change
    1 w ago $666,900
    since launch no change
    1 m ago $666,900
    since launch no change
    3 m ago $666,900
    since launch no change
    1 y ago $666,900
    since launch no change
    2 y ago $666,900
    since launch no change
    3 y ago $666,900
    since launch no change
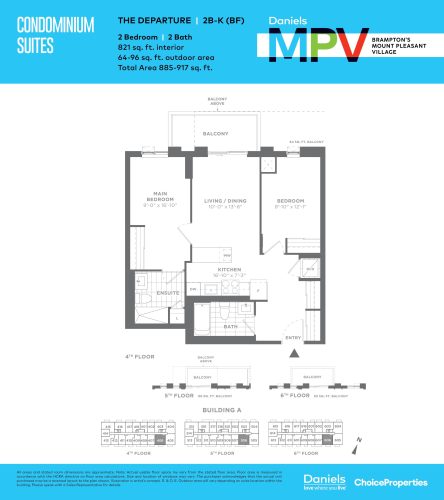
    The Departure Floor Plan at Daniels MPV - 821 sq.ft

    At Daniels MPV in Brampton, the The Departure plan is a 2-bedroom layout with 2 bathrooms and 821 sq ft of interior space. It faces South. It is offered on floors 4–6. This plan is sold out with the builder.

    2
    2.0
    821 sq.ft
    last recorded price $671,900
    Sold Outlaunched at $671,900since launch no change
    1 w ago $671,900
    since launch no change
    1 m ago $671,900
    since launch no change
    3 m ago $671,900
    since launch no change
    1 y ago $671,900
    since launch no change
    2 y ago $671,900
    since launch no change
    3 y ago $671,900
    since launch no change
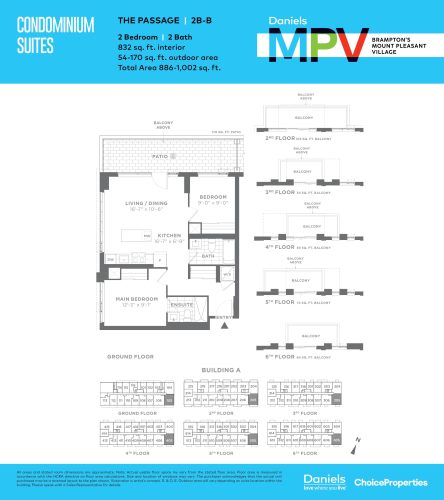
    The Passage Floor Plan at Daniels MPV - 832 sq.ft

    The The Passage floor plan at Daniels MPV (Brampton) offers a 2-bedroom layout with 2 bathrooms and 832 sq ft of interior space. It faces South East. It is offered on floors 1–6. This plan is sold out with the builder.

    2
    2.0
    832 sq.ft
    last recorded price $679,900
    Sold Outlaunched at $679,900since launch no change
    1 w ago $679,900
    since launch no change
    1 m ago $679,900
    since launch no change
    3 m ago $679,900
    since launch no change
    1 y ago $679,900
    since launch no change
    2 y ago $679,900
    since launch no change
    3 y ago $679,900
    since launch no change
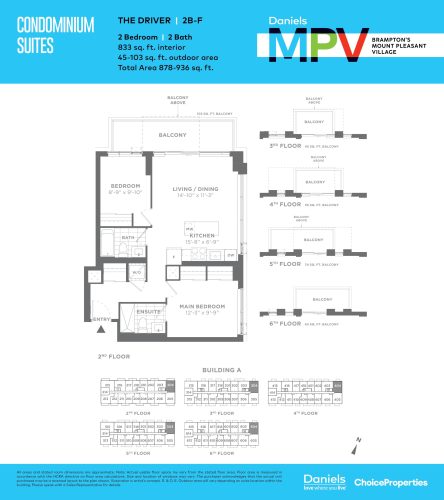
    The Driver Floor Plan at Daniels MPV - 833 sq.ft

    The Driver is a 2-bedroom layout with 2 bathrooms and 833 sq ft of interior space at Daniels MPV in Brampton. It faces North East. It is offered on floors 2–6. This plan is sold out with the builder.

    2
    2.0
    833 sq.ft
    last recorded price $675,900
    Sold Outlaunched at $675,900since launch no change
    1 w ago $675,900
    since launch no change
    1 m ago $675,900
    since launch no change
    3 m ago $675,900
    since launch no change
    1 y ago $675,900
    since launch no change
    2 y ago $675,900
    since launch no change
    3 y ago $675,900
    since launch no change
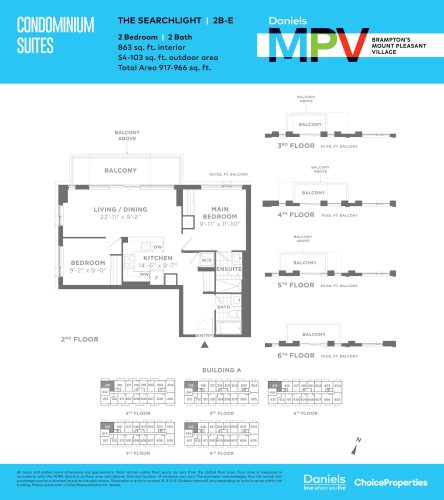
    The Searchlight Floor Plan at Daniels MPV - 863 sq.ft

    The The Searchlight floor plan at Daniels MPV (Brampton) offers a 2-bedroom layout with 2 bathrooms and 863 sq ft of interior space. It faces North West. It is offered on floors 2–6. This plan is sold out with the builder.

    2
    2.0
    863 sq.ft
    last recorded price $689,900
    Sold Outlaunched at $689,900since launch no change
    1 w ago $689,900
    since launch no change
    1 m ago $689,900
    since launch no change
    3 m ago $689,900
    since launch no change
    1 y ago $689,900
    since launch no change
    2 y ago $689,900
    since launch no change
    3 y ago $689,900
    since launch no change
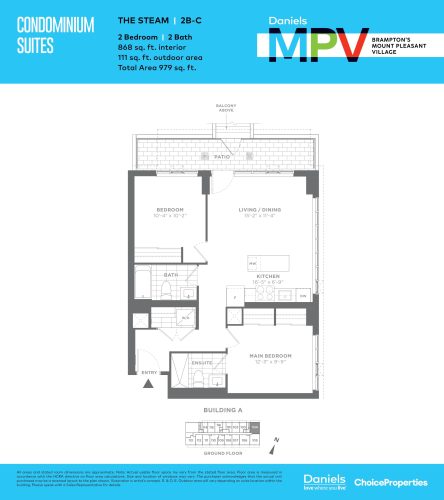
    The Steam Floor Plan at Daniels MPV - 868 sq.ft

    At Daniels MPV in Brampton, the The Steam plan is a 2-bedroom layout with 2 bathrooms and 868 sq ft of interior space. It faces North East. It is offered on floor 1. This plan is sold out with the builder.

    2
    2.0
    868 sq.ft
    last recorded price $696,900
    Sold Outlaunched at $696,900since launch no change
    1 w ago $696,900
    since launch no change
    1 m ago $696,900
    since launch no change
    3 m ago $696,900
    since launch no change
    1 y ago $696,900
    since launch no change
    2 y ago $696,900
    since launch no change
    3 y ago $696,900
    since launch no change
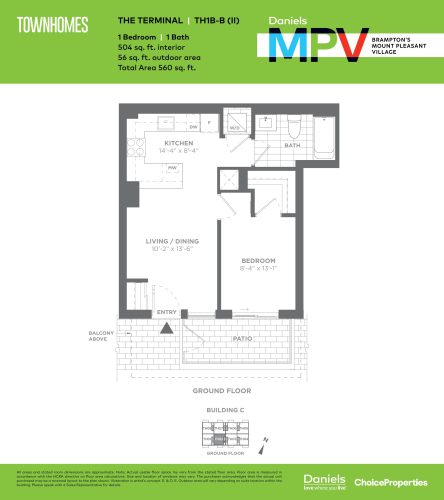
    The Terminal Floor Plan at Daniels MPV - 504 sq.ft

    The Terminal is a 1-bedroom layout with 1 bathroom and 504 sq ft of interior space at Daniels MPV in Brampton. It faces South. It is offered on floor 1. This plan is sold out with the builder.

    1
    1.0
    504 sq.ft
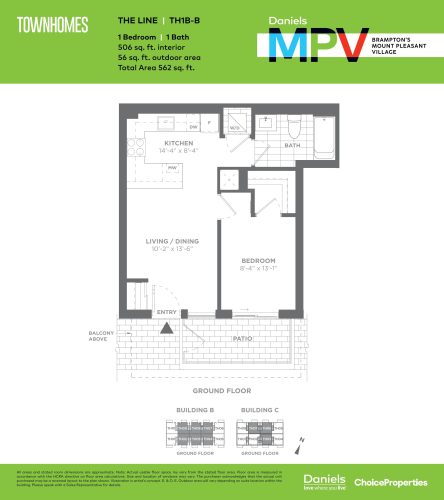
    The Line Floor Plan at Daniels MPV - 506 sq.ft

    The The Line floor plan at Daniels MPV (Brampton) offers a 1-bedroom layout with 1 bathroom and 506 sq ft of interior space. It faces North. It is offered on floor 1. This plan is sold out with the builder.

    1
    1.0
    506 sq.ft
    last recorded price $501,900
    Sold Outlaunched at $501,900since launch no change
    1 w ago $501,900
    since launch no change
    1 m ago $501,900
    since launch no change
    3 m ago $501,900
    since launch no change
    1 y ago $501,900
    since launch no change
    2 y ago $501,900
    since launch no change
    3 y ago $501,900
    since launch no change
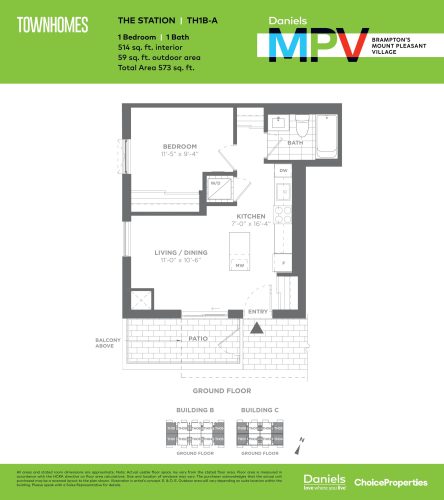
    The Station Floor Plan at Daniels MPV - 514 sq.ft

    The The Station floor plan at Daniels MPV (Brampton) offers a 1-bedroom layout with 1 bathroom and 514 sq ft of interior space. It faces North East. It is offered on floor 1. This plan is sold out with the builder.

    1
    1.0
    514 sq.ft
    last recorded price $514,900
    Sold Outlaunched at $514,900since launch no change
    1 w ago $514,900
    since launch no change
    1 m ago $514,900
    since launch no change
    3 m ago $514,900
    since launch no change
    1 y ago $514,900
    since launch no change
    2 y ago $514,900
    since launch no change
    3 y ago $514,900
    since launch no change
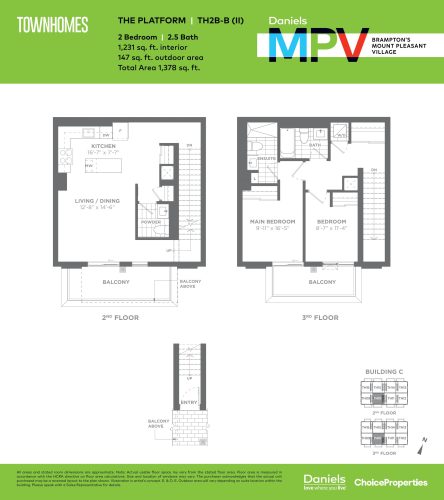
    The Platform Floor Plan at Daniels MPV - 1231 sq.ft

    The Platform at Daniels MPV is a 2-bedroom, 2.5-bathroom condo floor plan with 1,231 sq ft of interior space. It faces South. Available on floors 2–3. This plan is sold out with the builder.

    2
    2.5
    1,231 sq.ft
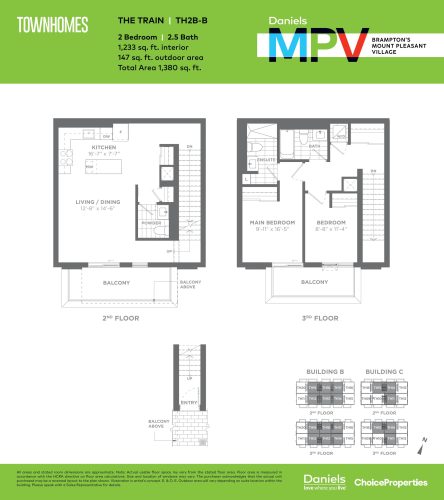
    The Train Floor Plan at Daniels MPV - 1233 sq.ft

    The Train at Daniels MPV is a 2-bedroom, 2.5-bathroom condo floor plan with 1,233 sq ft of interior space. It faces North. Available on floors 2–3. This plan is sold out with the builder.

    2
    2.5
    1,233 sq.ft
    last recorded price $747,900
    Sold Outlaunched at $747,900since launch no change
    1 w ago $747,900
    since launch no change
    1 m ago $747,900
    since launch no change
    3 m ago $747,900
    since launch no change
    1 y ago $747,900
    since launch no change
    2 y ago $747,900
    since launch no change
    3 y ago $747,900
    since launch no change
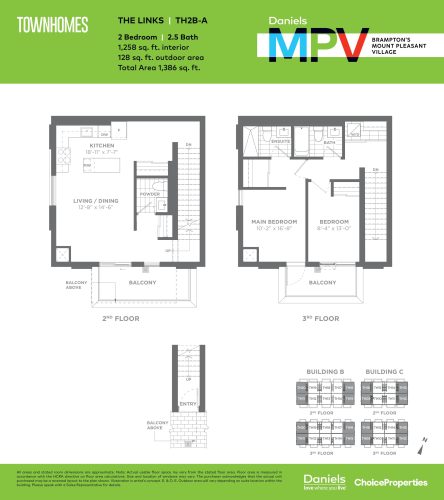
    The Links Floor Plan at Daniels MPV - 1258 sq.ft
    2
    2.5
    1,258 sq.ft
    last recorded price $767,900
    Sold Outlaunched at $767,900since launch no change
    1 w ago $767,900
    since launch no change
    1 m ago $767,900
    since launch no change
    3 m ago $767,900
    since launch no change
    1 y ago $767,900
    since launch no change
    2 y ago $767,900
    since launch no change
    3 y ago $767,900
    since launch no change
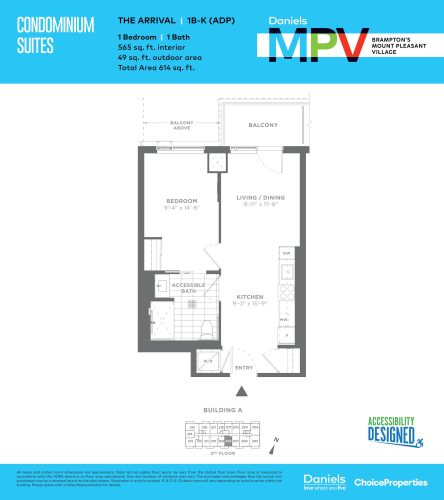
    The Arrival (ADP) Floor Plan at Daniels MPV - 565 sq.ft

    The Arrival (ADP) is a 1-bedroom layout with 1 bathroom and 565 sq ft of interior space at Daniels MPV in Brampton. It faces South. It is offered on floor 2. This plan is sold out with the builder.

    1
    1.0
    565 sq.ft
    last recorded price $445,900
    Sold Outlaunched at $445,900since launch no change
    1 w ago $445,900
    since launch no change
    1 m ago $445,900
    since launch no change
    3 m ago $445,900
    since launch no change
    1 y ago $445,900
    since launch no change
    2 y ago $445,900
    since launch no change
    3 y ago $445,900
    since launch no change
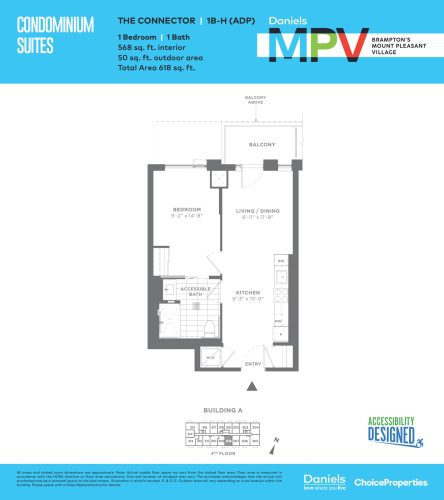
    The Connector (ADP) Floor Plan at Daniels MPV - 568 sq.ft

    The Connector (ADP) is a 1-bedroom layout with 1 bathroom and 568 sq ft of interior space at Daniels MPV in Brampton. It faces South. It is offered on floor 3. This plan is sold out with the builder.

    1
    1.0
    568 sq.ft
    last recorded price $521,900
    Sold Outlaunched at $521,900since launch no change
    1 w ago $521,900
    since launch no change
    1 m ago $521,900
    since launch no change
    3 m ago $521,900
    since launch no change
    1 y ago $521,900
    since launch no change
    2 y ago $521,900
    since launch no change
    3 y ago $521,900
    since launch no change
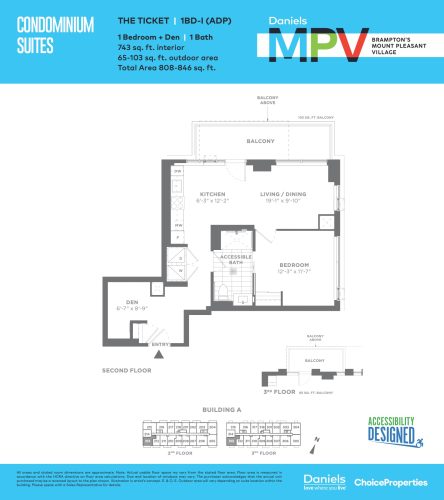
    The Ticket (ADP) Floor Plan at Daniels MPV - 743 sq.ft

    The The Ticket (ADP) floor plan at Daniels MPV (Brampton) offers a 1-bedroom plus den layout with 1 bathroom and 743 sq ft of interior space. The den adds flexible space, for example a home office. It faces South West. It is offered on floors 2–3. This plan is sold out with the builder.

    1
    1.0
    743 sq.ft
    last recorded price $613,900
    Sold Outlaunched at $613,900since launch no change
    1 w ago $613,900
    since launch no change
    1 m ago $613,900
    since launch no change
    3 m ago $613,900
    since launch no change
    1 y ago $613,900
    since launch no change
    2 y ago $613,900
    since launch no change
    3 y ago $613,900
    since launch no change
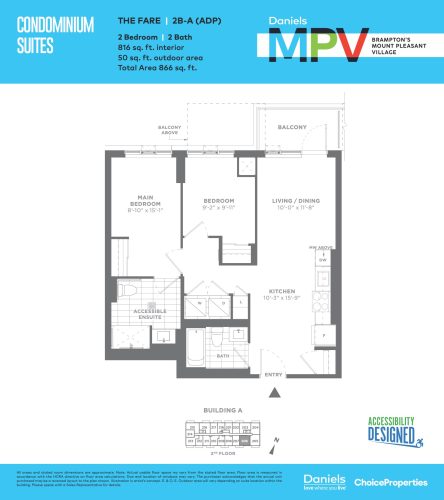
    The Fare (ADP) Floor Plan at Daniels MPV - 816 sq.ft

    At Daniels MPV in Brampton, the The Fare (ADP) plan is a 2-bedroom layout with 2 bathrooms and 816 sq ft of interior space. It faces South. It is offered on floor 2. This plan is sold out with the builder.

    2
    2.0
    816 sq.ft
    last recorded price $661,900
    Sold Outlaunched at $661,900since launch no change
    1 w ago $661,900
    since launch no change
    1 m ago $661,900
    since launch no change
    3 m ago $661,900
    since launch no change
    1 y ago $661,900
    since launch no change
    2 y ago $661,900
    since launch no change
    3 y ago $661,900
    since launch no change
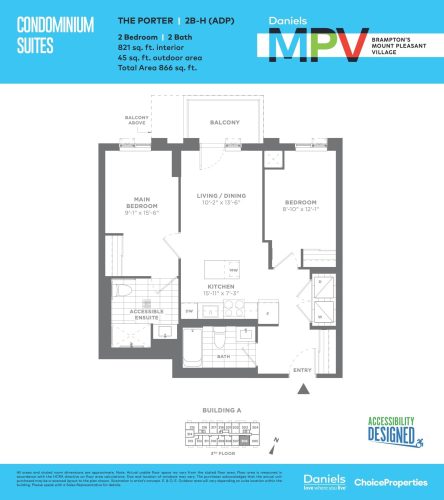
    The Porter (ADP) Floor Plan at Daniels MPV - 821 sq.ft

    The Porter (ADP) is a 2-bedroom layout with 2 bathrooms and 821 sq ft of interior space at Daniels MPV in Brampton. It faces South. It is offered on floor 3. This plan is sold out with the builder.

    2
    2.0
    821 sq.ft
    last recorded price $667,900
    Sold Outlaunched at $667,900since launch no change
    1 w ago $667,900
    since launch no change
    1 m ago $667,900
    since launch no change
    3 m ago $667,900
    since launch no change
    1 y ago $667,900
    since launch no change
    2 y ago $667,900
    since launch no change
    3 y ago $667,900
    since launch no change