METAREALTY INC.

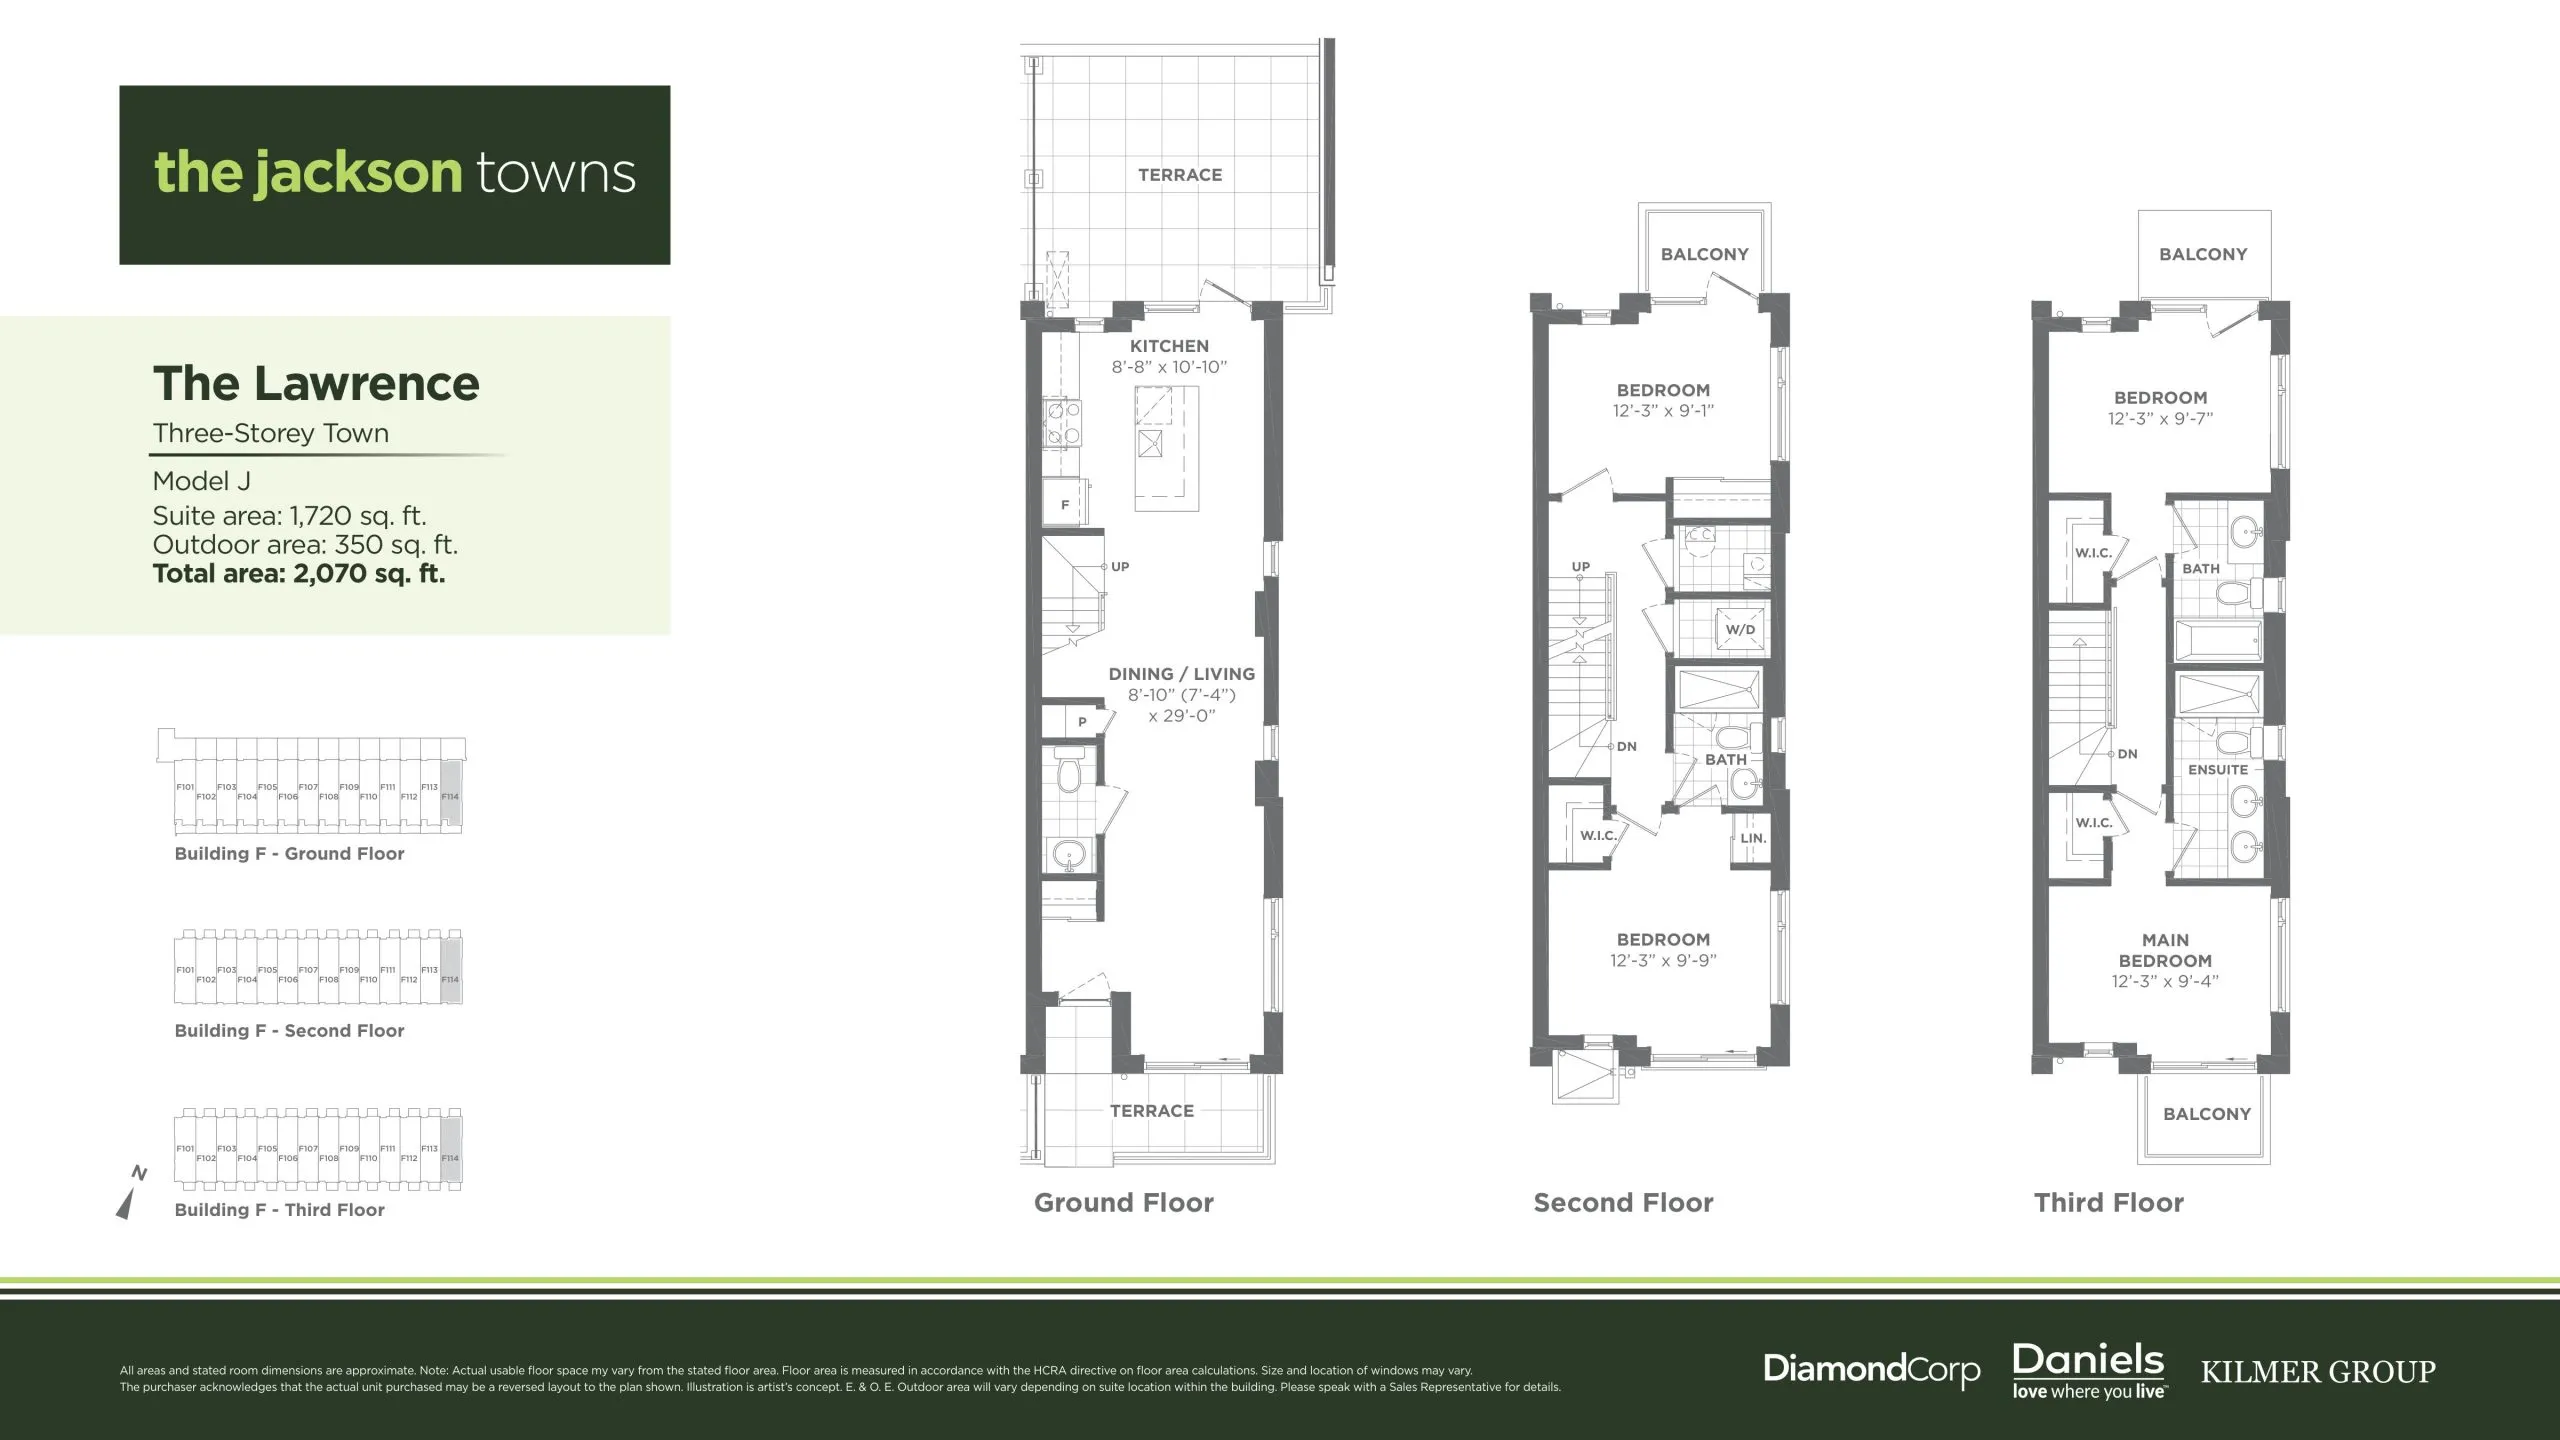
The Lawrence Floor Plan — Daniels Keelesdale Condos and Towns

2175 Keele Street, Toronto, ON, Canada

Last list price
$1,144,900 · Sold out

Condo Townhome · 4 Bed · 3.5 Bath · 1,720 sq ft

Occupancy: May 2024
GET PLATINUM ACCESS!!

Register to Receive Guaranteed Platinum Access & Prices, Incentives & Discounts, Floor Plans & More!

Get Pricing, Floor Plans and Availability

Tell us what you need and a Meta Realty representative will follow up directly.

Are you a Realtor?
Sending…

About the The Lawrence floor plan

The Lawrence at Daniels Keelesdale Condos and Towns is a 4-bedroom, 3.5-bathroom condo townhome floor plan with 1,720 sq ft of interior space. It faces North. Available on floors 1–3. This plan is sold out with the builder.

Key Facts

Ready to reserve?

Submit a worksheet for Daniels Keelesdale Condos and Towns: pick up to three suites and we will request your allocation from the builder.

Submit a worksheet
  • Floor Plan

    The Lawrence

  • Bedrooms

    4 Bed

  • Bathrooms

    3.5

  • Interior Size

    1,720 sq ft

  • Exposure

    North

  • Floors

    1–3

  • Price From

    $1,144,900 (last list price; sold out with the builder)

  • Price Per Sq Ft

    $666/sq ft

  • Availability

    Sold out

  • Est. Maintenance

    ≈ $826/month ($0.48/sq ft, estimate)

  • Deposit Structure

    5% (on signing)

  • Occupancy

    2024

  • Builder(s)

    Diamondcorp and Kilmer Group and The Daniels Corporation

  • Address

    2175 Keele Street, Toronto, ON, Canada

How it compares

  • Price Per Sq Ft

    Last list price was 33% below the average of the 39 plans offered now ($998/sq ft)

  • Size

    Plans offered now range from 504 to 1,349 sq ft

  • Price

    Plans offered now are priced from $513,900 to $1,046,900

  • All Plans

    122 floor plans at Daniels Keelesdale Condos and Towns

Builder list price, last updated September 27, 2026. Prices, sizes and availability are set by the builder and change without notice. E&OE.

Other floor plans at Daniels Keelesdale Condos and Towns
Model D Floor Plan at Daniels FirstHome™ Keelesdale Phase 3 - 1349 sq.ft
3
3.0
1,349 sq.ft
$776/ft $1,046,900
launched at $1,046,900since launch no change
The Miranda Floor Plan at Daniels FirstHome™ Keelesdale - 1183 sq.ft
2
3.0
1,183 sq.ft
$687/ft $812,900
launched at $812,900since launch no change
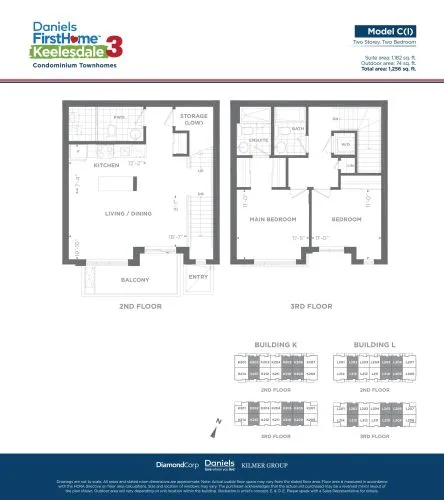
Model C (I) Floor Plan at Daniels FirstHome™ Keelesdale Phase 3 - 1182 sq.ft
2
2.5
1,182 sq.ft
$777/ft $917,900
launched at $917,900since launch no change
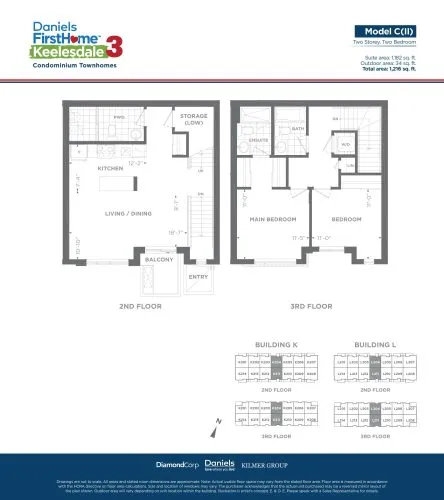
Model C (II) Floor Plan at Daniels FirstHome™ Keelesdale Phase 3 - 1182 sq.ft
2
2.5
1,182 sq.ft
$777/ft $917,900
launched at $917,900since launch no change
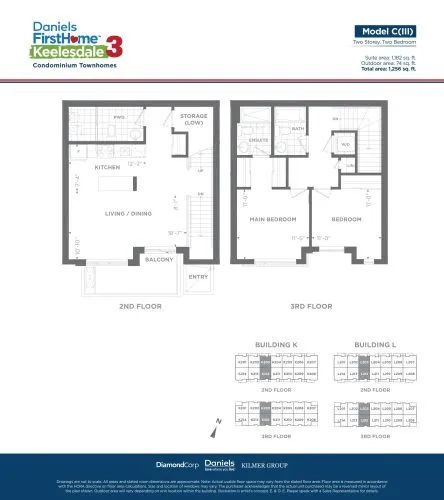
Model C (III) Floor Plan at Daniels FirstHome™ Keelesdale Phase 3 - 1182 sq.ft
2
2.5
1,182 sq.ft
$777/ft $917,899
launched at $917,899since launch no change
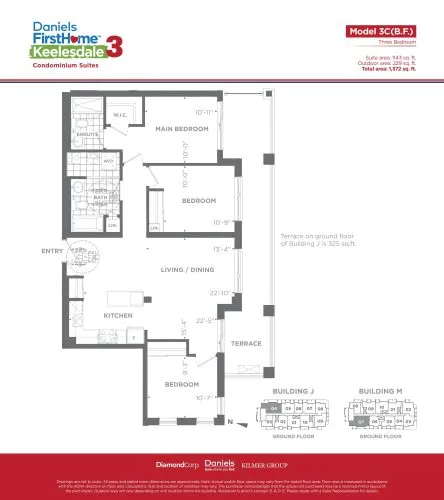
Model 3C (BF) Floor Plan at Daniels FirstHome™ Keelesdale Phase 3 - 1143 sq.ft
3
2.0
1,143 sq.ft
$891/ft $1,017,900
launched at $1,017,900since launch no change
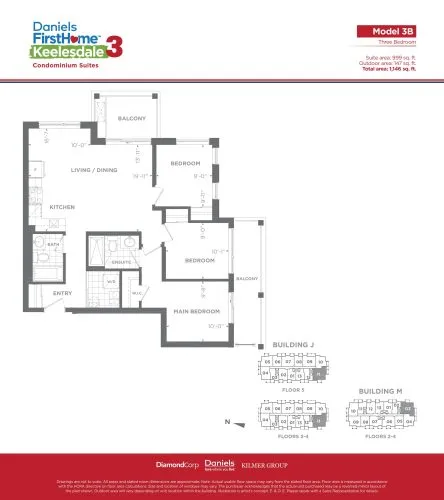
Model 3B Floor Plan at Daniels FirstHome™ Keelesdale Phase 3 - 999 sq.ft
3
2.0
999 sq.ft
$898/ft $896,900
launched at $896,900since launch no change
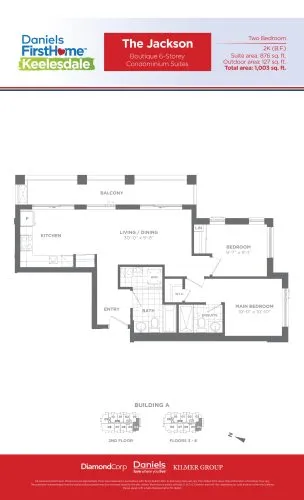
The Jackson Floor Plan at Daniels FirstHome™ Keelesdale - 876 sq.ft
2
2.0
876 sq.ft
$821/ft $718,900
launched at $718,900since launch no change
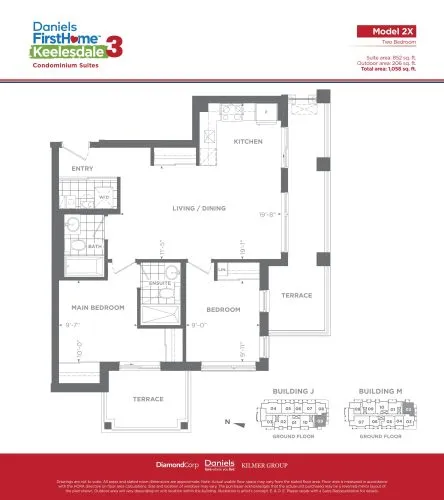
Model 2X Floor Plan at Daniels FirstHome™ Keelesdale Phase 3 - 852 sq.ft
2
2.0
852 sq.ft
$1,062/ft $904,900
launched at $904,900since launch no change
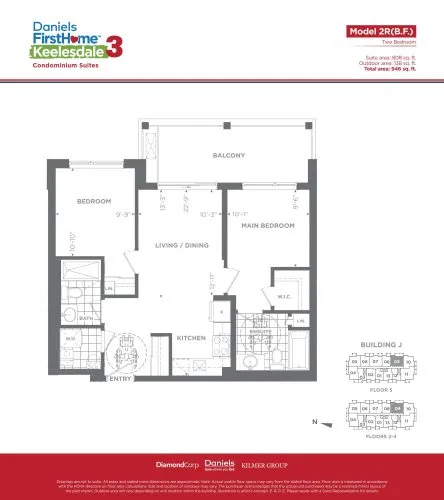
Model 2R (BF) Floor Plan at Daniels FirstHome™ Keelesdale Phase 3 - 808 sq.ft
2
2.0
808 sq.ft
$1,053/ft $850,900
launched at $850,900since launch no change
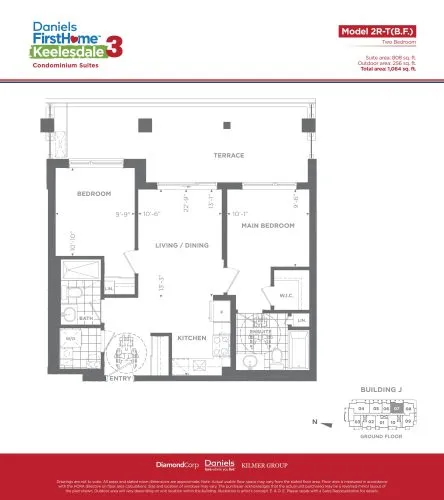
Model 2R-T (BF) Floor Plan at Daniels FirstHome™ Keelesdale Phase 3 - 808 sq.ft
2
2.0
808 sq.ft
$1,061/ft $856,900
launched at $856,900since launch no change
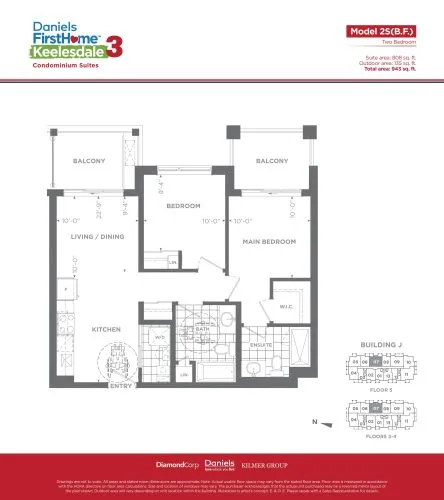
Model 2S (BF) Floor Plan at Daniels FirstHome™ Keelesdale Phase 3 - 808 sq.ft
2
2.0
808 sq.ft
$1,054/ft $851,900
launched at $851,900since launch no change
See all 122 floor plans at Daniels Keelesdale Condos and Towns
Similar floor plans nearby

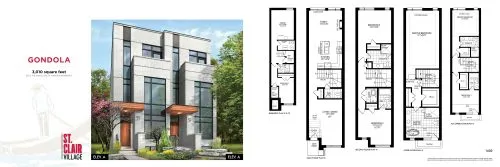
Gondola Floor Plan at St. Clair Village - 3010 sq.ft

At St.Clair Village Homes · 2.3 km away

4
4.5
3,010 sq.ft
$505/ft $1,519,900
launched at $1,519,900since launch no change
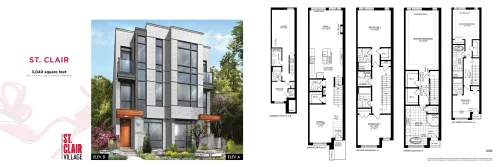
St. Clair Floor Plan at St. Clair Village - 3040 sq.ft

At St.Clair Village Homes · 2.3 km away

4
4.5
3,040 sq.ft
$503/ft $1,529,900
launched at $1,529,900since launch no change