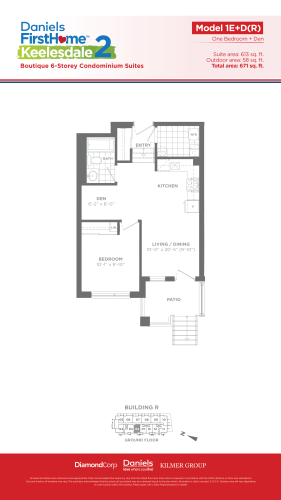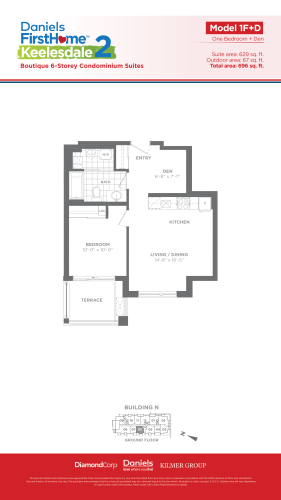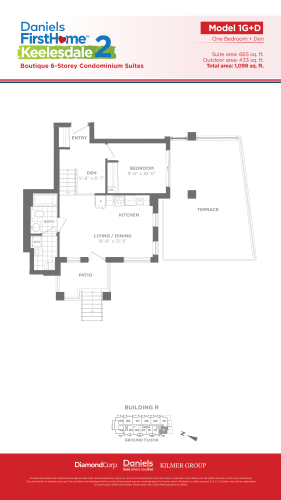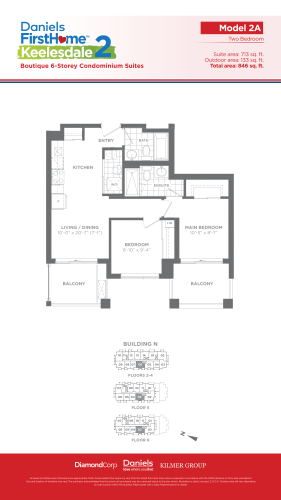


METAREALTY INC.

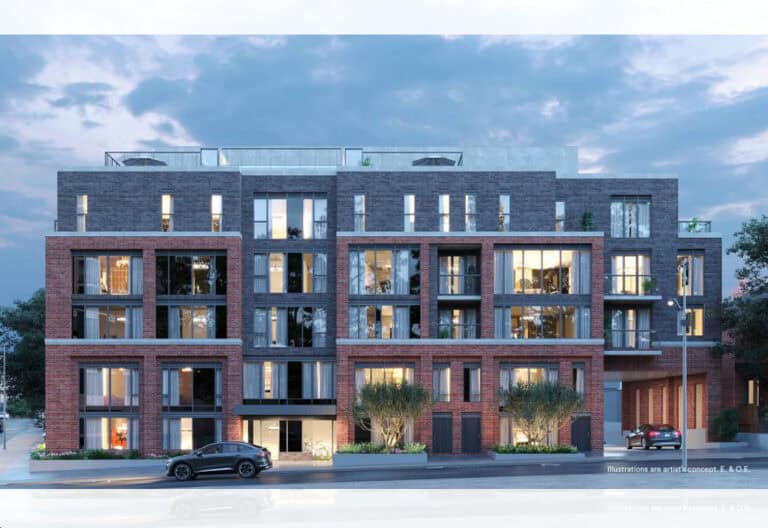
Daniels Keelesdale Condos and Towns

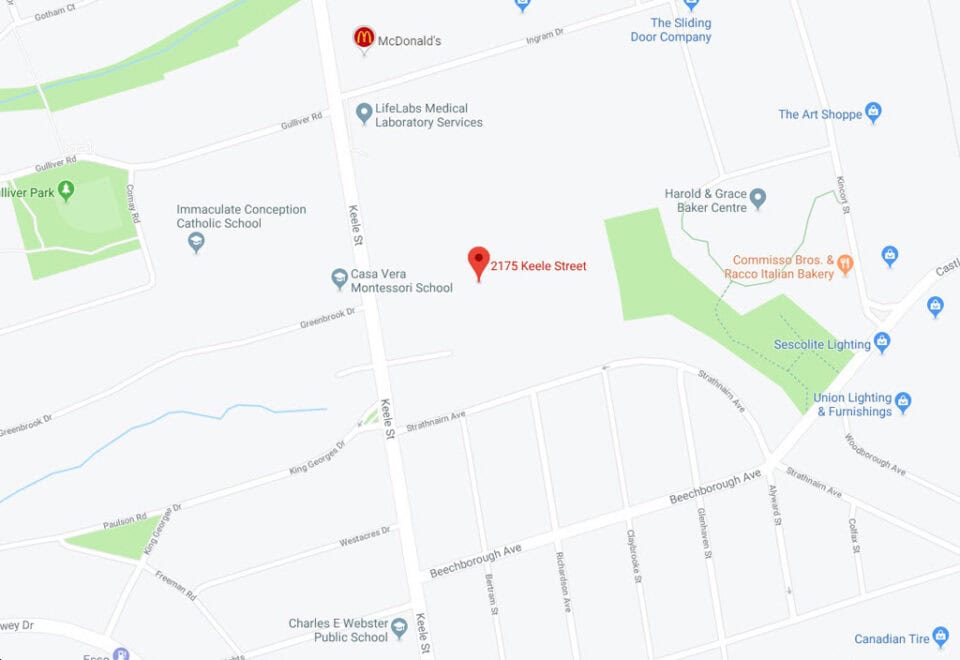
2175 Keele Street, Toronto, ON, Canada

Starting From
$513,900 - $1,144,900

Condo Townhome

Occupancy: May 2024

1 Star2 Stars3 Stars4 Stars5 Stars (No Ratings Yet)
Loading...

GET PLATINUM ACCESS!!

Register to Receive Guaranteed Platinum Access & Prices, Incentives & Discounts, Floor Plans & More!

Get Pricing, Floor Plans and Availability

Tell us what you need and a Meta Realty representative will follow up directly.

Are you a Realtor?
Sending…

About Daniels Keelesdale Condos and Towns

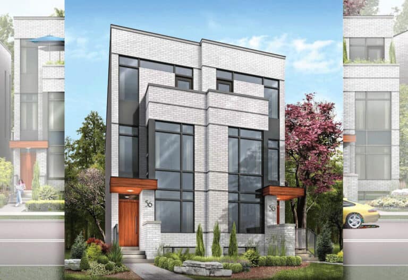
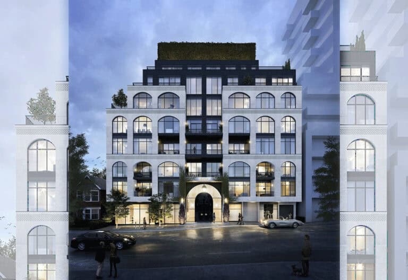
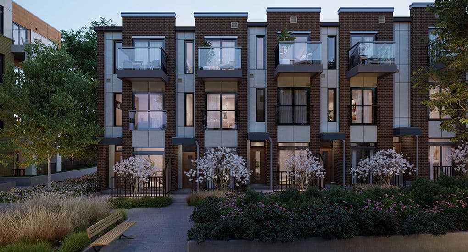
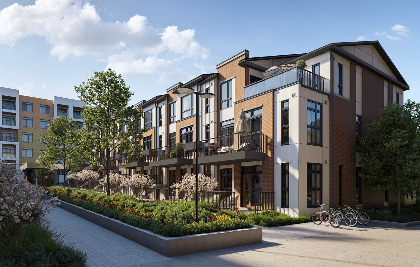
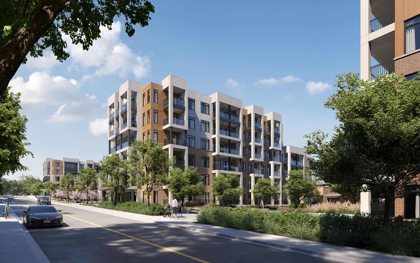
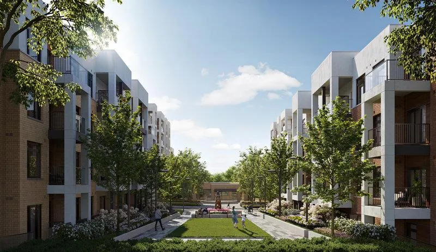
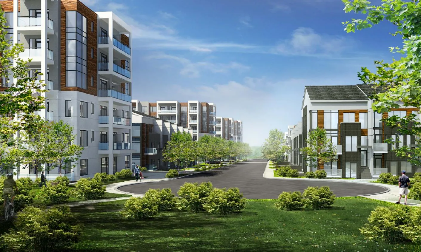
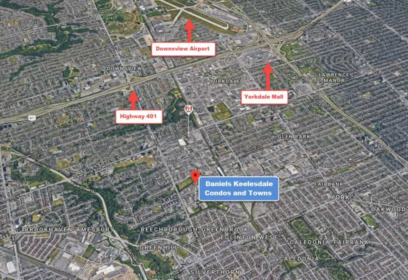
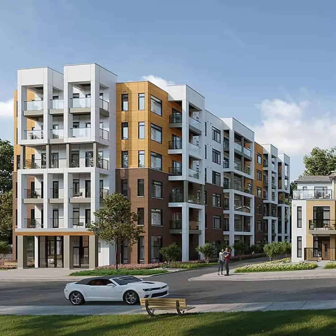
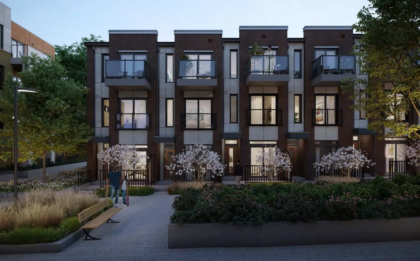
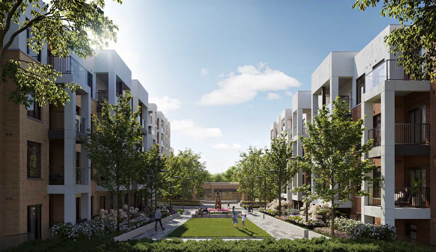
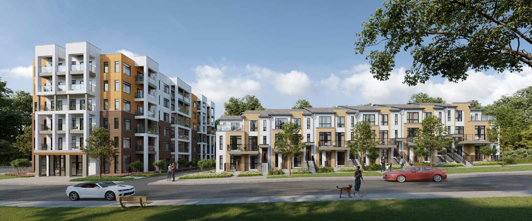
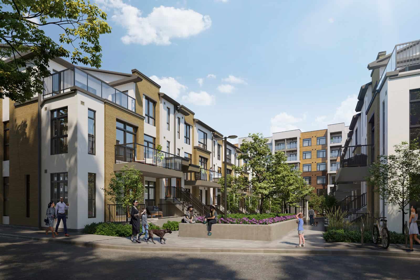
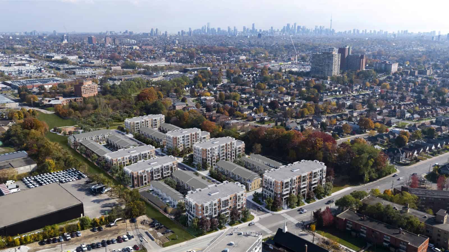
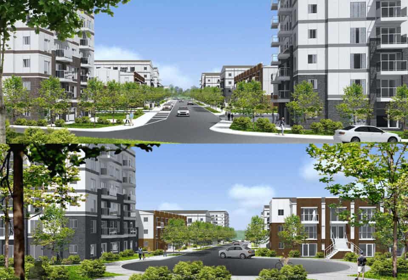
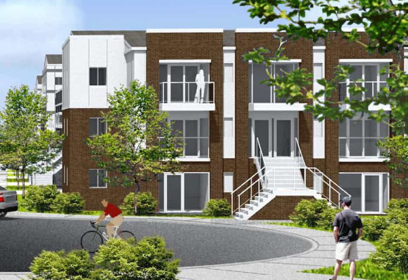
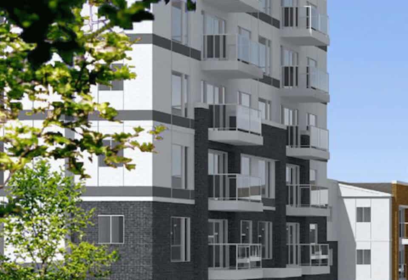
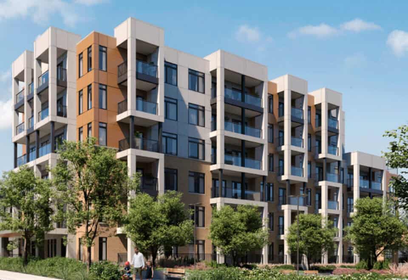
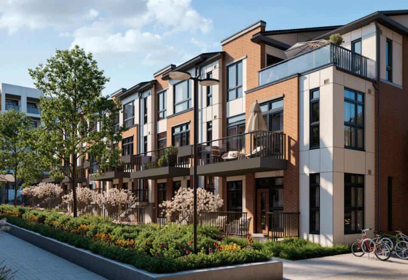
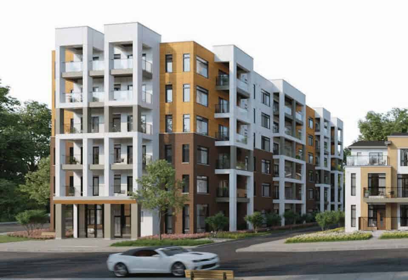
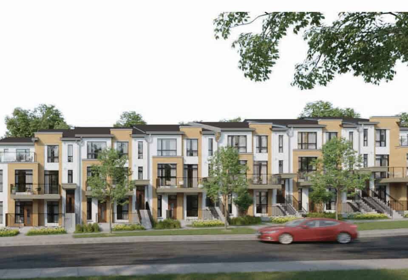
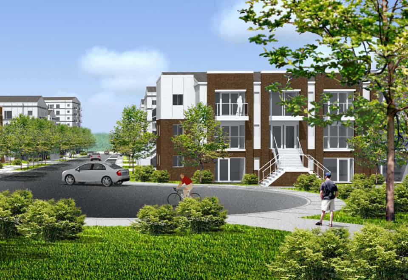
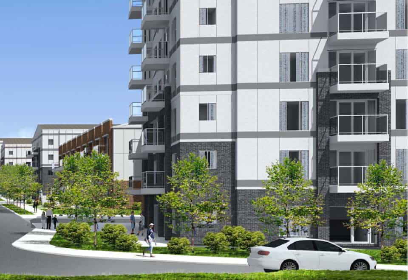
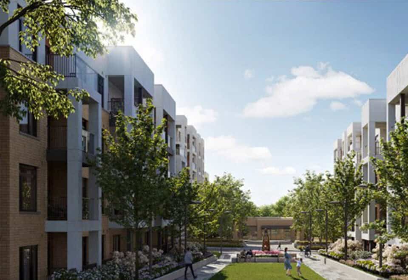
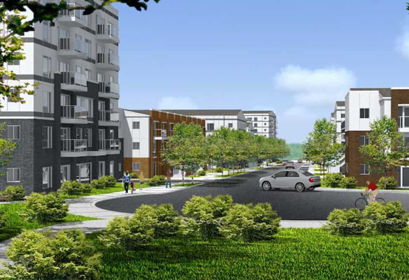
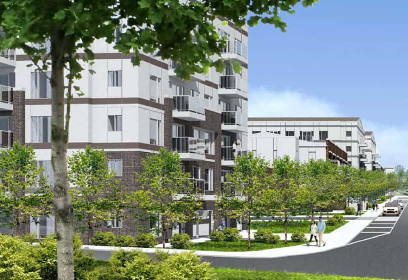
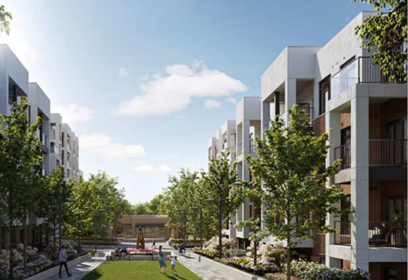
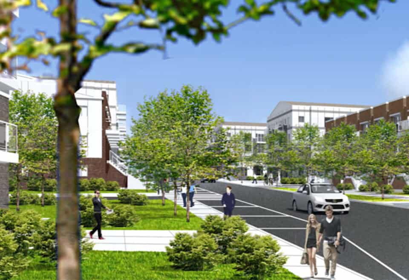
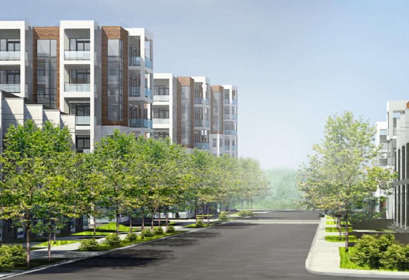
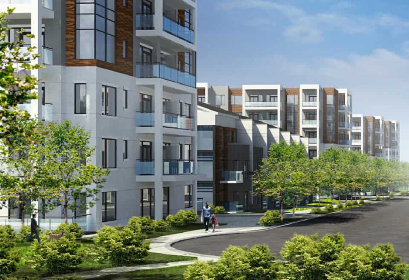
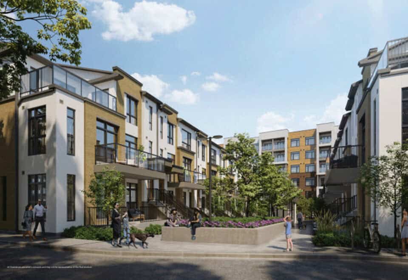
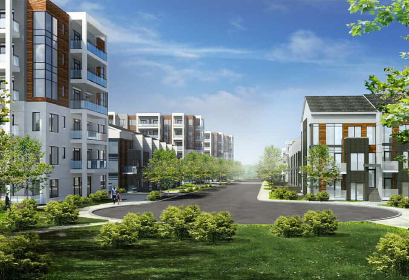
Daniels Keelesdale Condos and Towns is a condominium and townhome development under construction by Diamondcorp, Kilmer Group and The Daniels Corporation at 2175 Keele Street in the Silverthorn neighbourhood of Toronto. The 6-storey building contains 393 suites, priced from $513,900 to $1,144,900 and ranging from 504 to 1,720 sq. ft. Occupancy was scheduled for 2024.

Daniels Keelesdale Condos and Towns pricing and floor plans

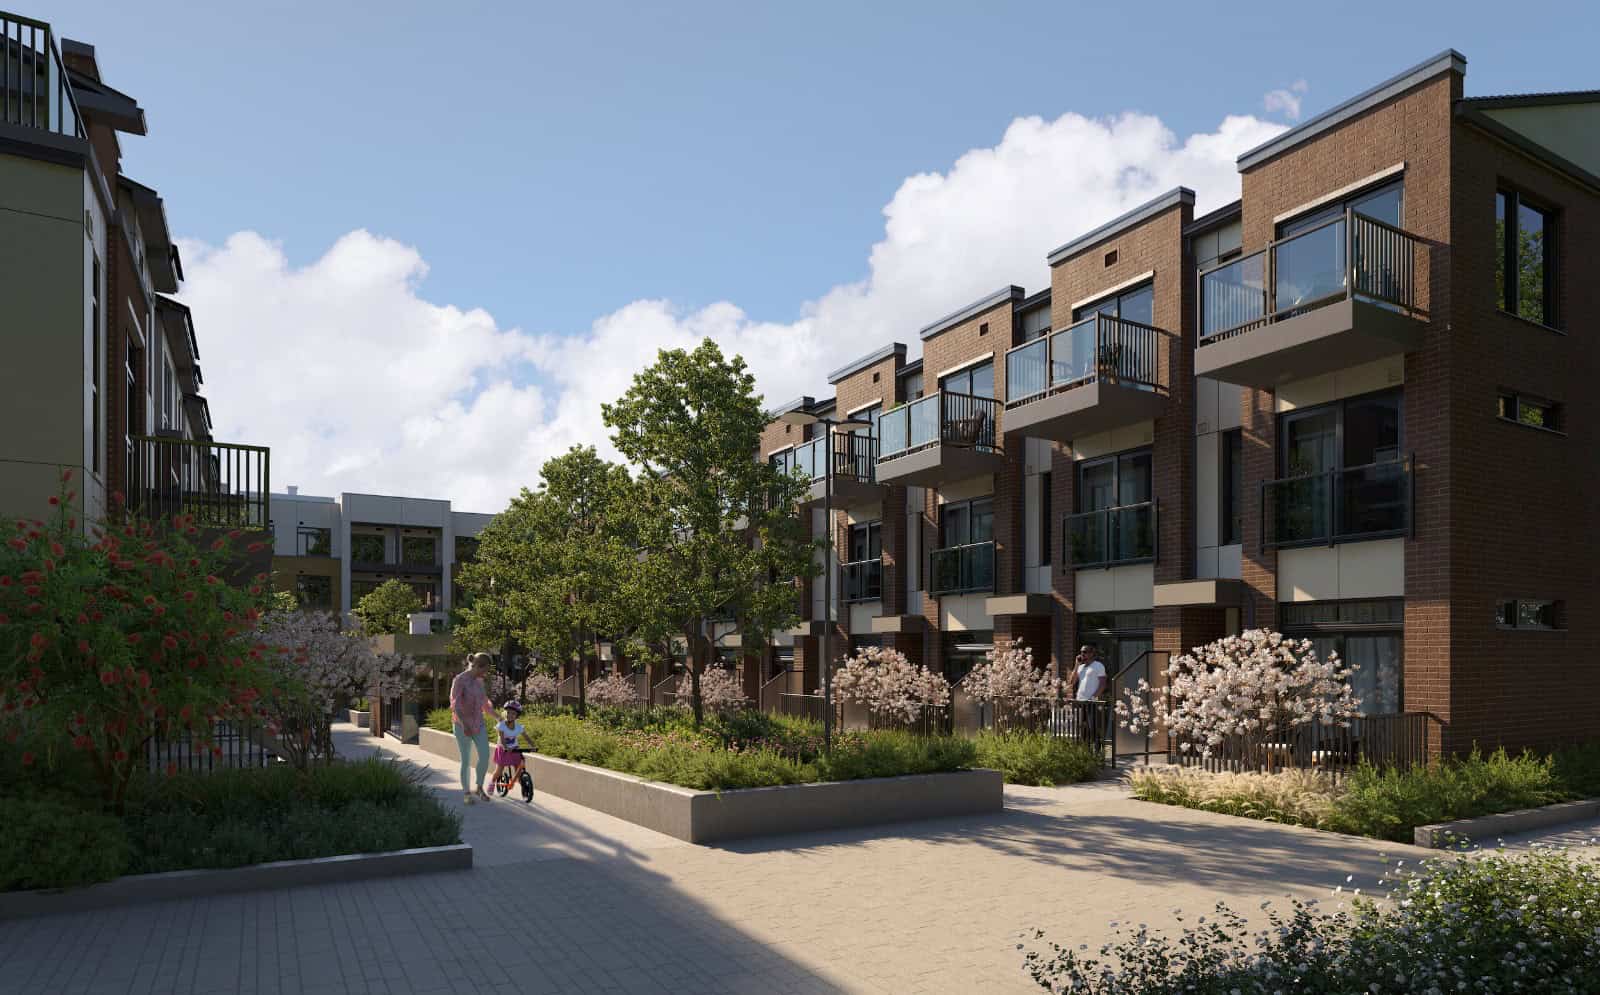
Prices range from $513,900 to $1,144,900, about $801 per sq. ft. 122 floor plan layouts are on record, including 29 one-bedroom, 16 one-bedroom-plus-den, 56 two-bedroom, 19 three-bedroom and 2 four-bedroom designs, from 504 to 1,720 sq. ft. Ownership is condominium, and the recorded plans include stacked-townhome layouts.

Location

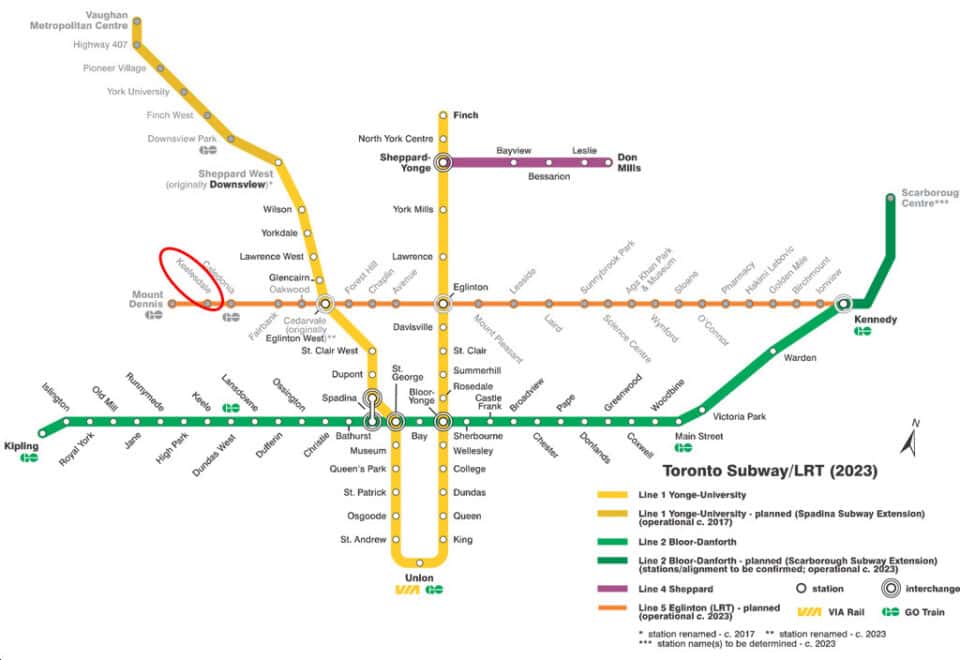
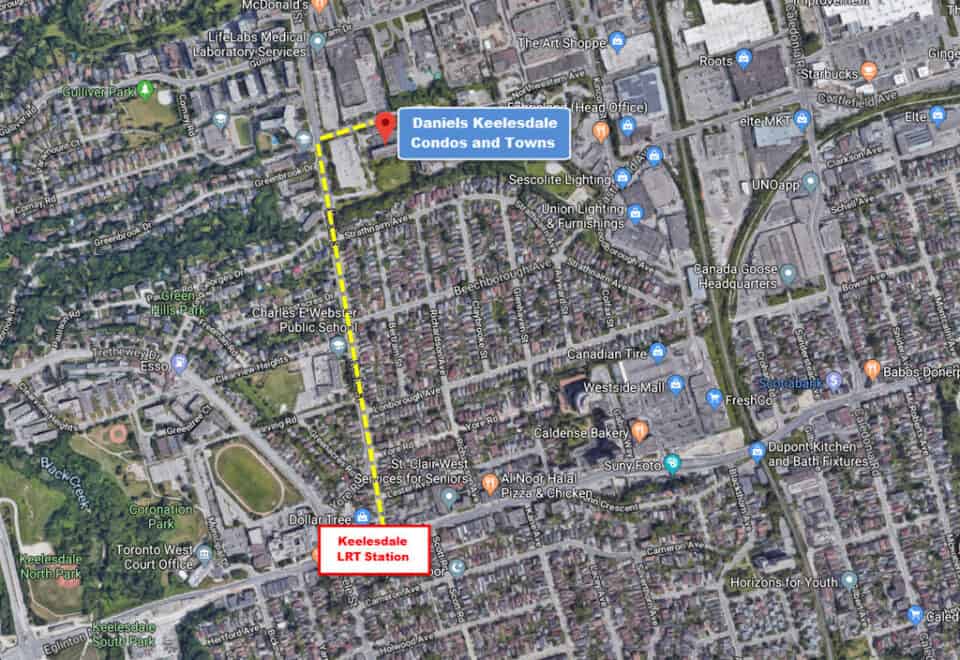
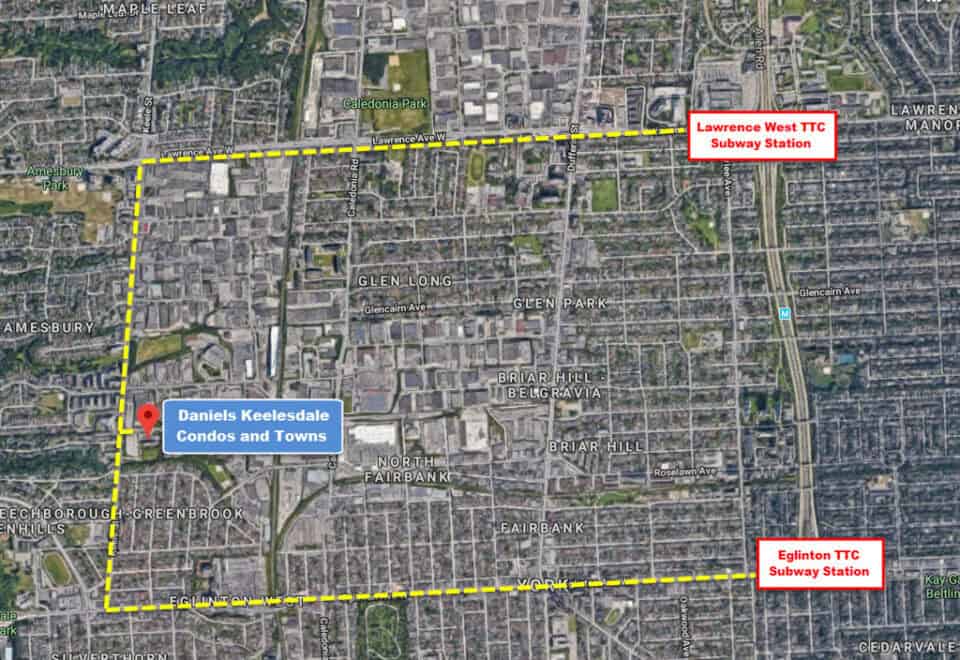
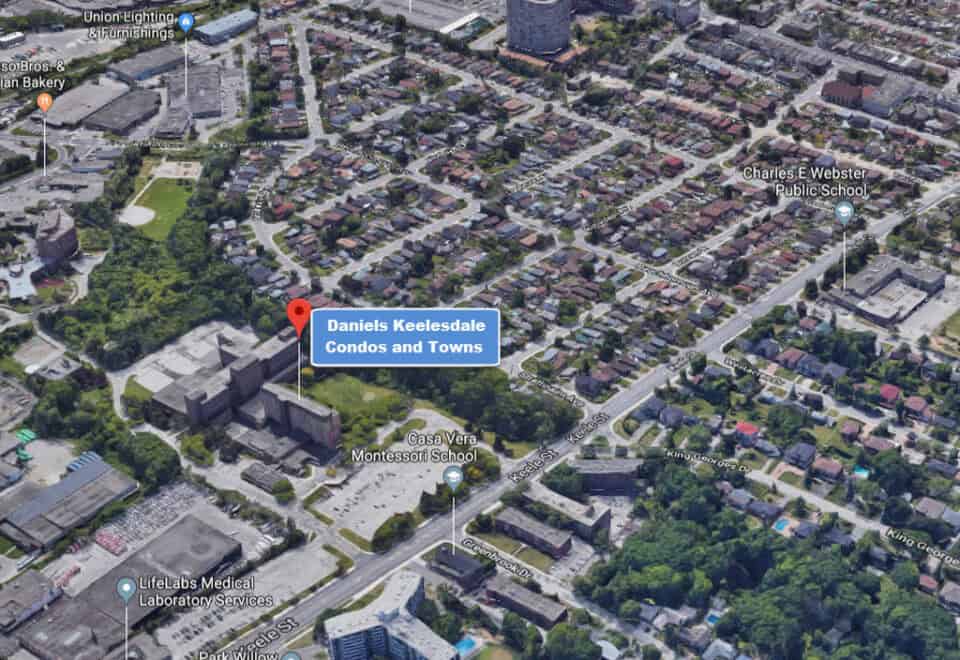
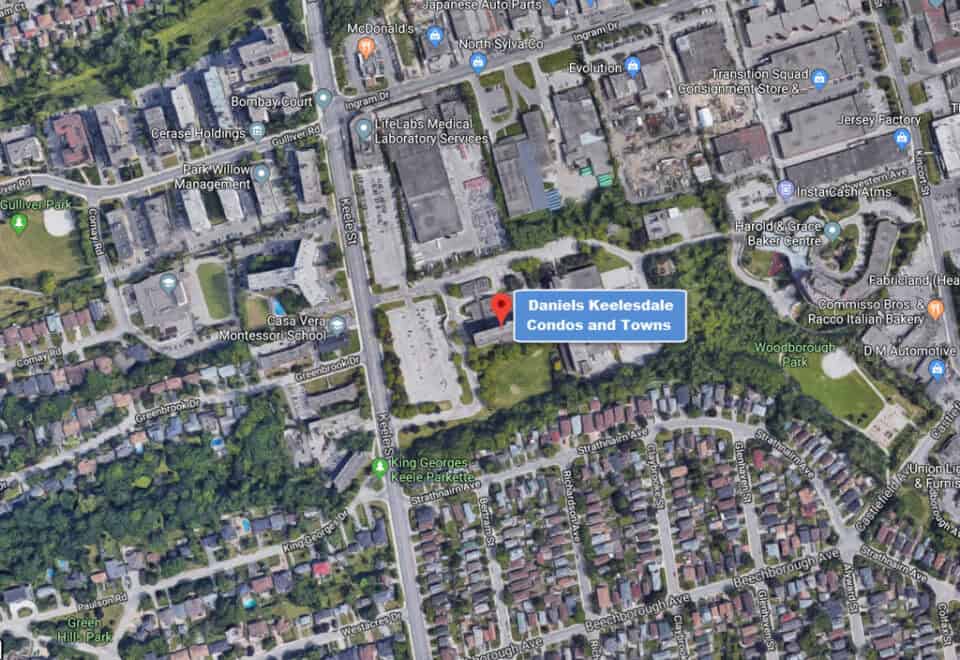
The development is at 2175 Keele Street in the Silverthorn neighbourhood of Toronto. The address carries a Walk Score of 68 and a Transit Score of 69.

Amenities and features

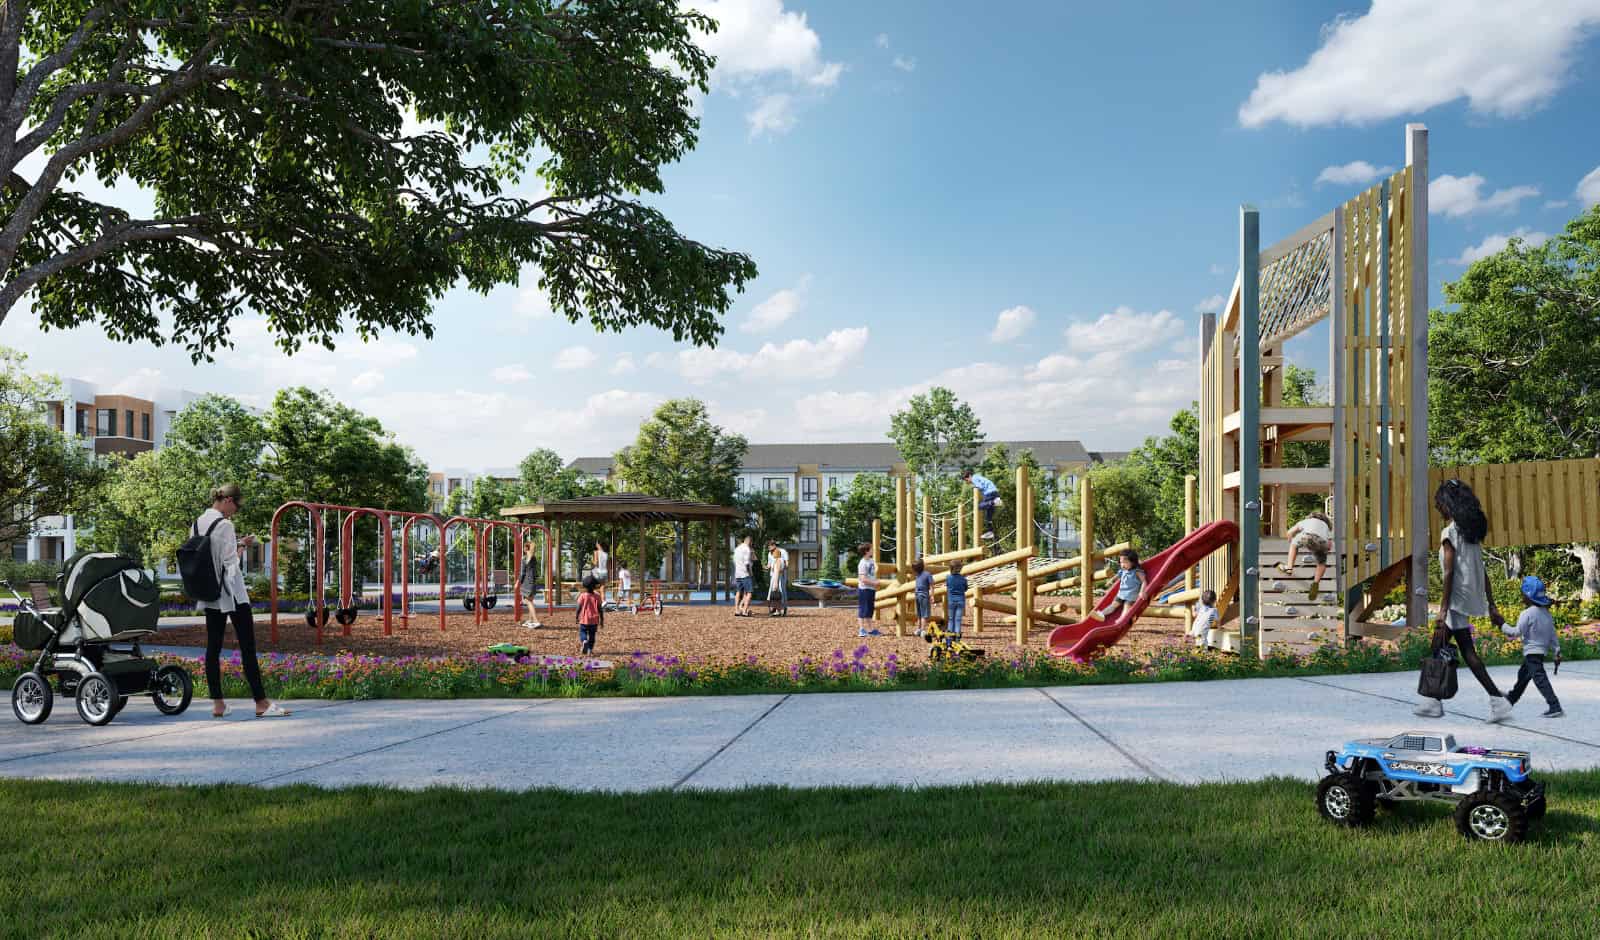
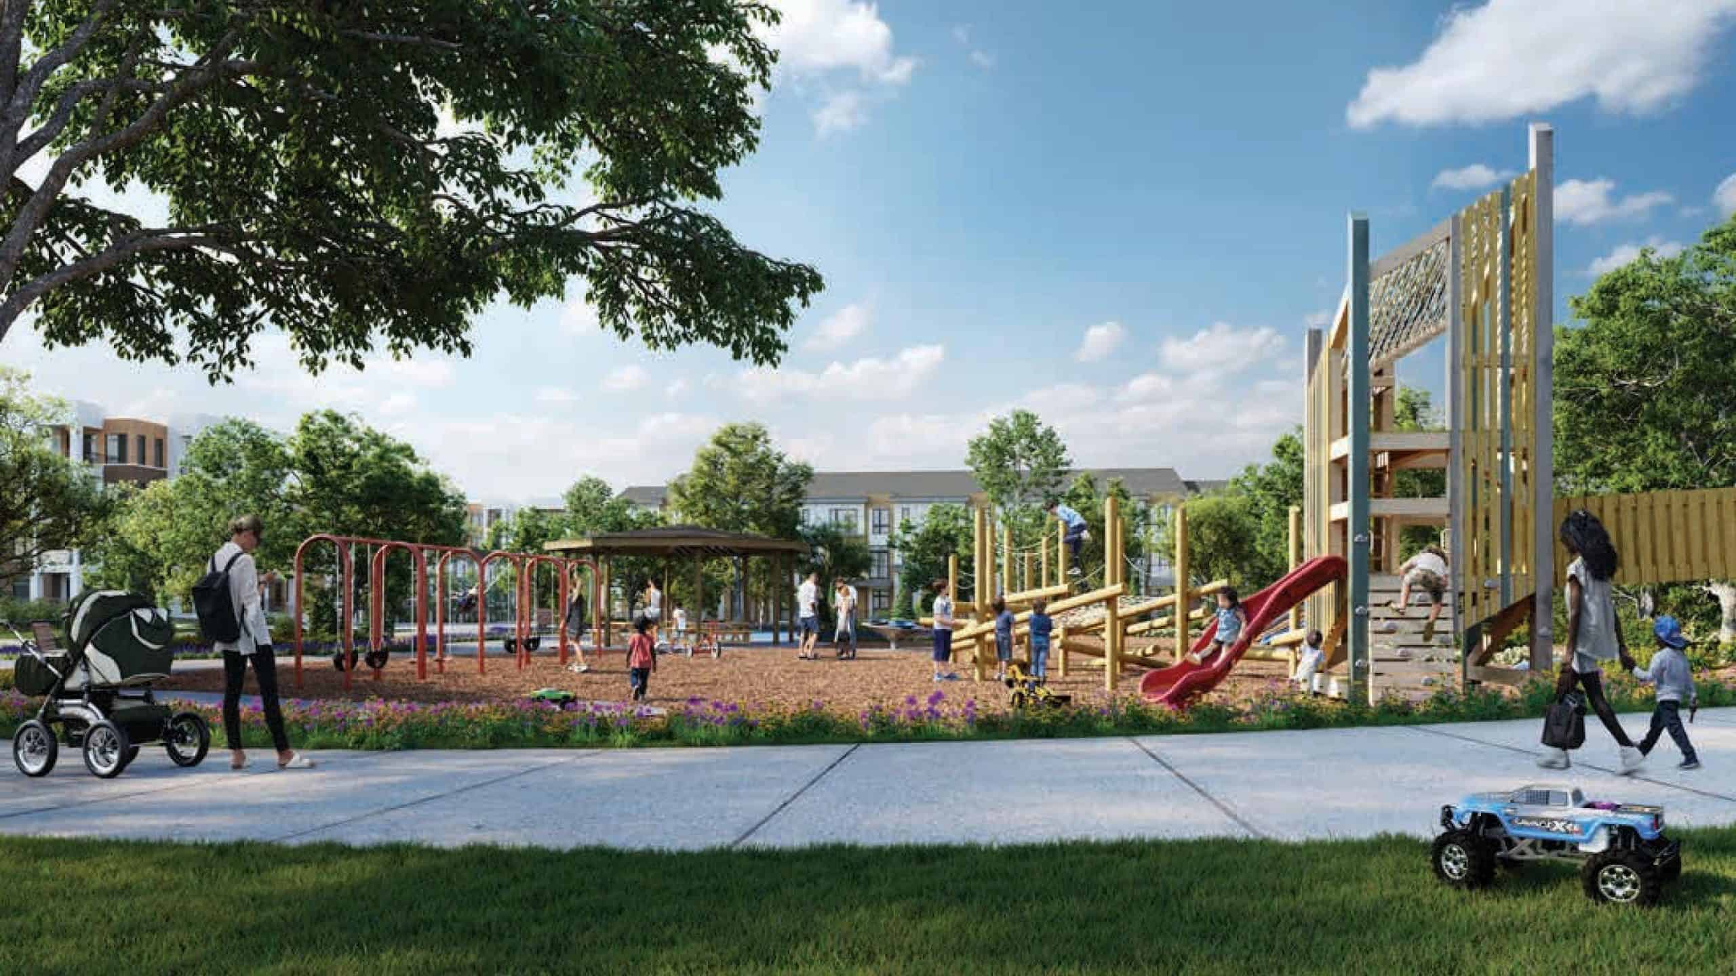
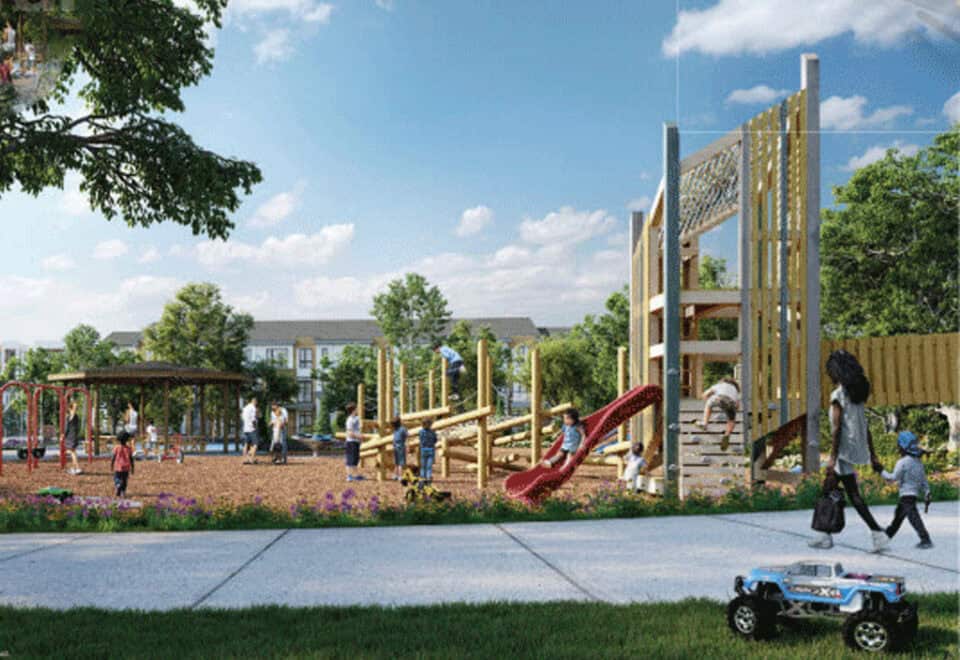
  • Playground
  • Community Gardens
  • Co-working Space
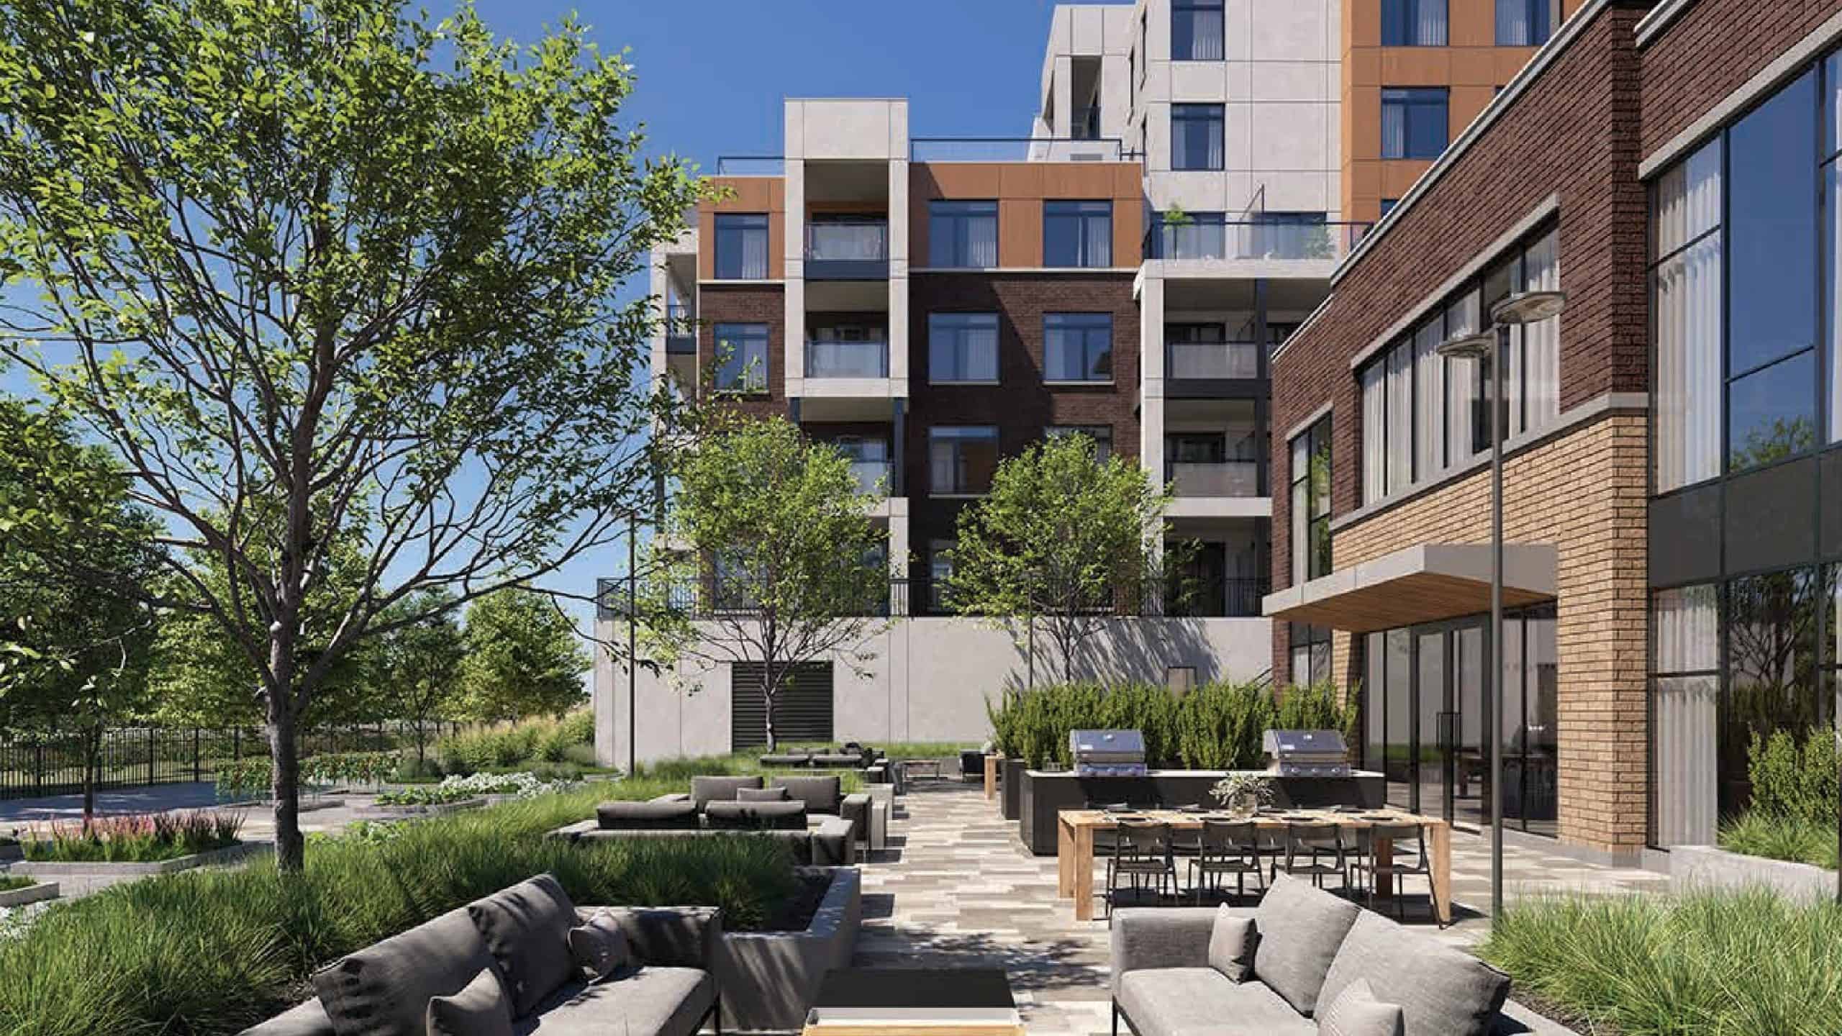
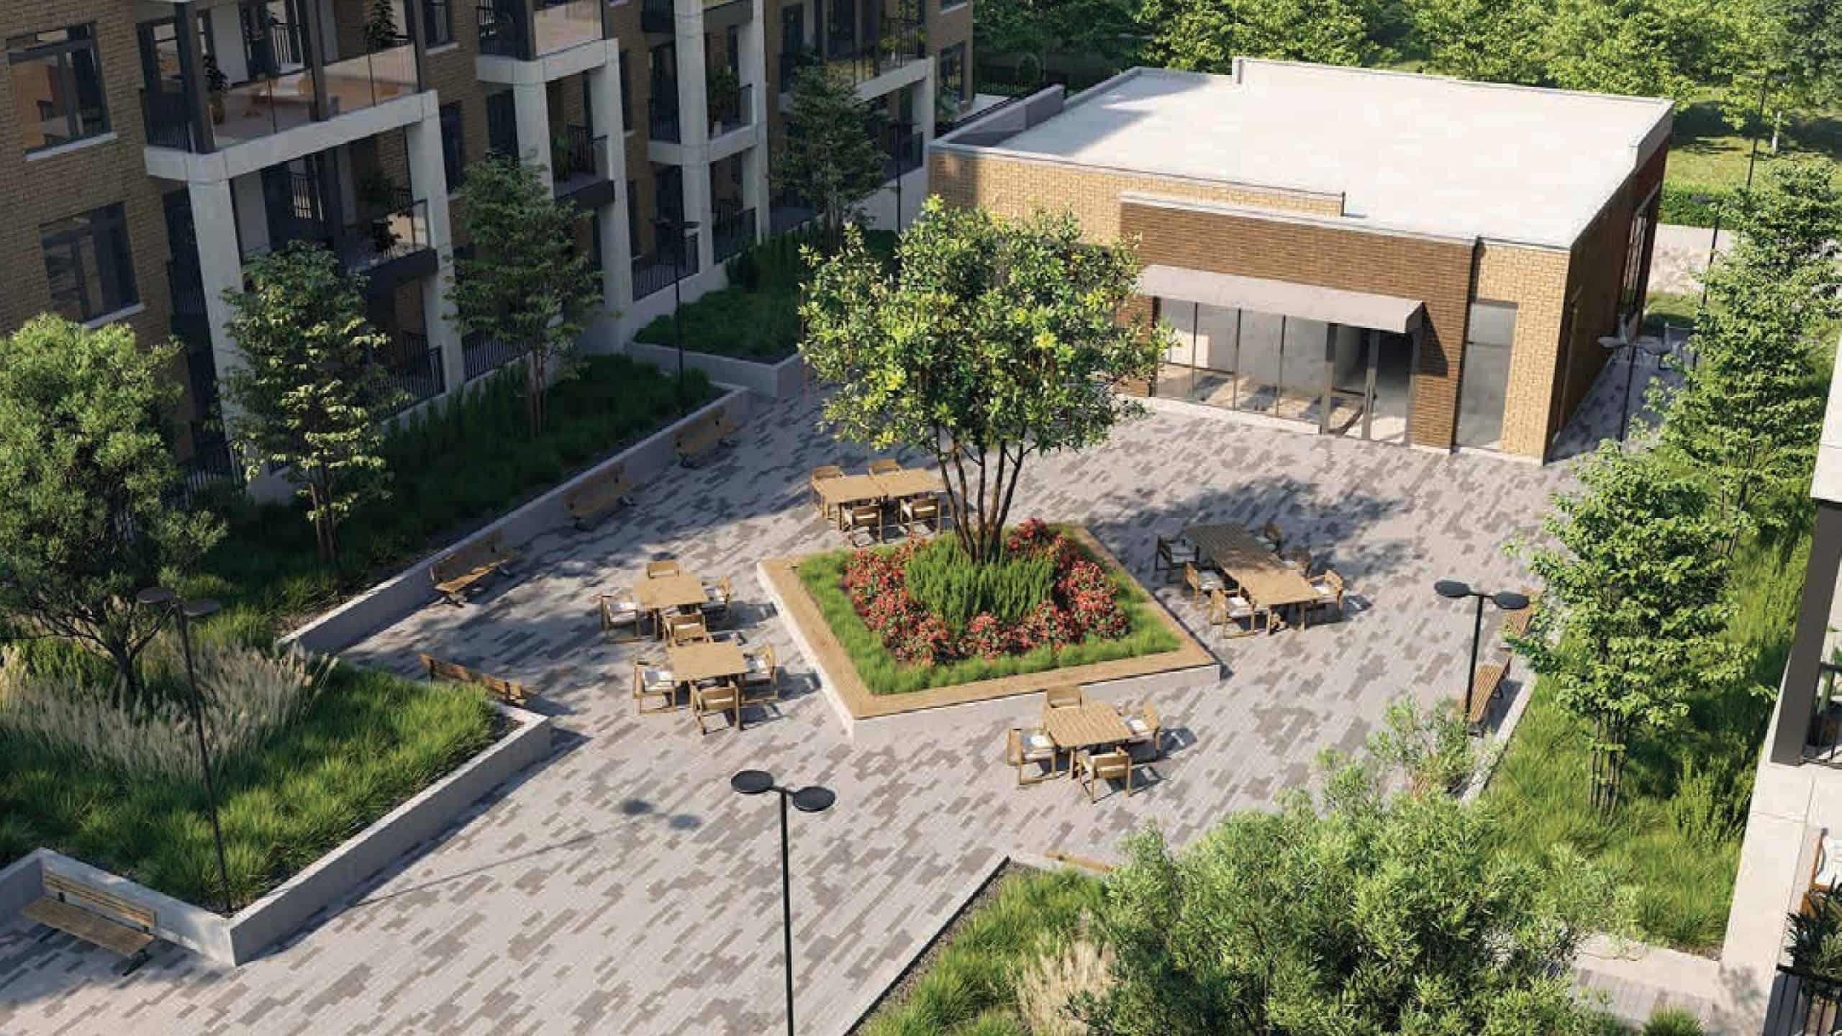
  • Outdoor Dining Area
  • Pet Wash
  • Fitness Centre
  • Party Room
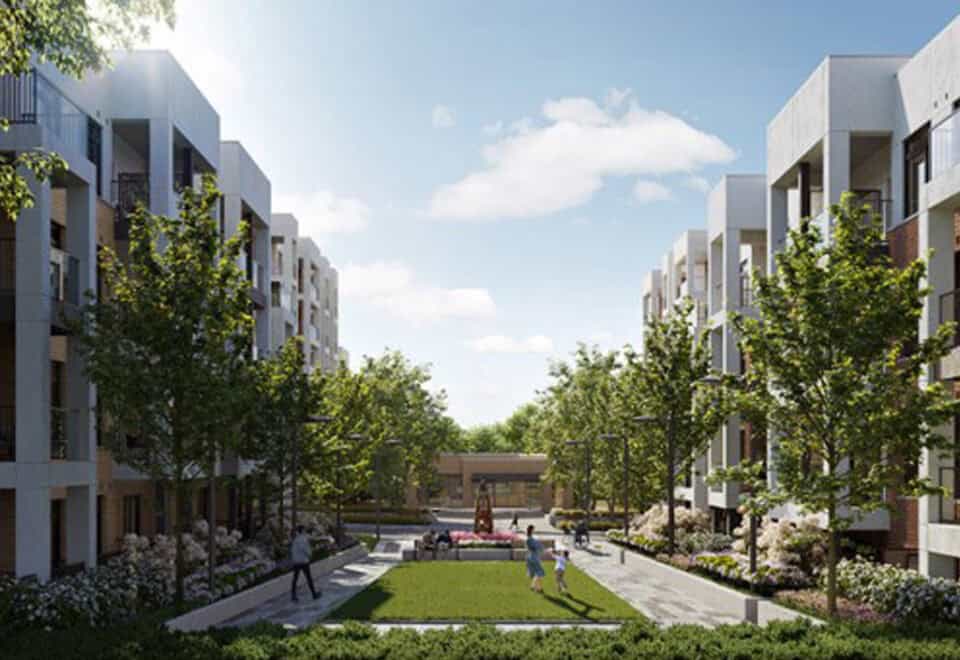
  • Pathways
  • BBQ Area
  • Courtyards
  • Yoga Studio
  • Underground Parking

Deposit structure and incentives

The deposit is 5% on signing. Parking costs $58,800 and a locker costs $5,000. Development charges are $0, and the maintenance fee is $0.48 per sq. ft., with water included.

The development team

The development is designed by Graziani + Corazza Architects Inc., with sales and marketing by The Daniels Realty Corporation, Brokerage.

Buying at Daniels Keelesdale Condos and Towns

Daniels Keelesdale Condos and Towns is in public sales. Registering with Meta Realty brings platinum access to its floor plans, current pricing and incentives.

Prices, sizes, availability and incentives are subject to change without notice. E. & O.E.

Daniels Keelesdale Condos and Towns at a glance

Sales statusPublic Sales
ConstructionUnder Construction
Building typeCondo / Townhouse
Storeys6
Estimated occupancy2024
Launch2020-08-12
ArchitectGraziani + Corazza Architects Inc.
Sales & marketingThe Daniels Realty Corporation, Brokerage
NeighbourhoodSilverthorn, Toronto
OwnershipCondo
Home typesStacked Towns
Maintenance$0.48/sq ft — [Water Is Included] [Hydro And Gas Are Metered Separately]
Walk Score68/100
Transit Score69/100

Frequently asked questions

How many suites does Daniels Keelesdale contain?

The 6-storey building contains 393 suites.

What is the price range?

Prices range from $513,900 to $1,144,900, about $801 per sq. ft.

How many floor plans are recorded?

122 floor plan layouts are on record, from 504 to 1,720 sq. ft.

What is the deposit structure?

The deposit is 5% on signing.

What do parking and a locker cost?

Parking is $58,800 and a locker is $5,000.

Homes for sale & rent at Daniels Keelesdale Condos and Towns

Browse homes on the map

Assignments at Daniels Keelesdale Condos and Towns (2)

Key Facts

Ready to reserve?

Submit a worksheet for Daniels Keelesdale Condos and Towns: pick up to three suites and we will request your allocation from the builder.
Submit a worksheet
  • Project Name

    Daniels Keelesdale Condos and Towns

  • Property Type

    Condo Townhome

    Number Of Storeys

    6

    Number of Suites

    100

    Number Of Floor Plans

    122

  • Parking Price

    $58,800

  • Locker Price

    $5,000

  • Estimated Maintenance Fee

    $0.48/sq.ft ([Water Is Included] [Hydro And Gas Are Metered Separately])

    VIP Launch

    August 2020

    Deposit Structure

    Total Deposit

    5% (on signing)

    Deposit Notes

    5% On Signing

    Development Levies

    $0

    Assignment Policy

    Request Assignment Policy

    Public Launch

    2020-08-12

    Suite Size Range

    504 - 1,720 SqFt

    Price Per Sq Ft

    $801

    Architect

    Graziani + Corazza Architects Inc.
    Parking Maintenance

    $40 / month

    Locker Maintenance

    $25 / month

    Estimated Property Tax

    1% of the price / year

    Construction Completed

    May, 2021

Information last updated on November 10, 2026

Amenities

  • Amenity Pavilion
  • Bar
  • BBQ Area
  • Co-Working Space
  • Community Gardens
  • Courtyards
  • Fitness Centre
  • Kitchenette
  • Lobby
  • Outdoor Dining Area
  • Outdoor Lounge
  • Party Room
  • Pathways
  • Pet Wash
  • Playground
  • Potting Shed
  • Private Dining Room
  • Private Work Cubicles
  • Underground Parking
  • Yoga Studio

69

Transit Score

68

Walk Score

Projects Nearby

  • Public Sales

    Kingsway Crescent Condos

    160 Kingsway Crescent, Toronto, ON, Canada

    3 years ago

    $775,900 - $1,626,900

    Harhay Developments

    Building Type: Condo

    1+1
    1+1
    1+1
  • Public Sales

    Junction Square Condos

    410 Keele Street, Toronto, ON, Canada

    3 years ago

    $600,000 - $1,200,000

    Block Developments

    Building Type: Condo

    1+1
    1+1
    1+1
  • Public Sales

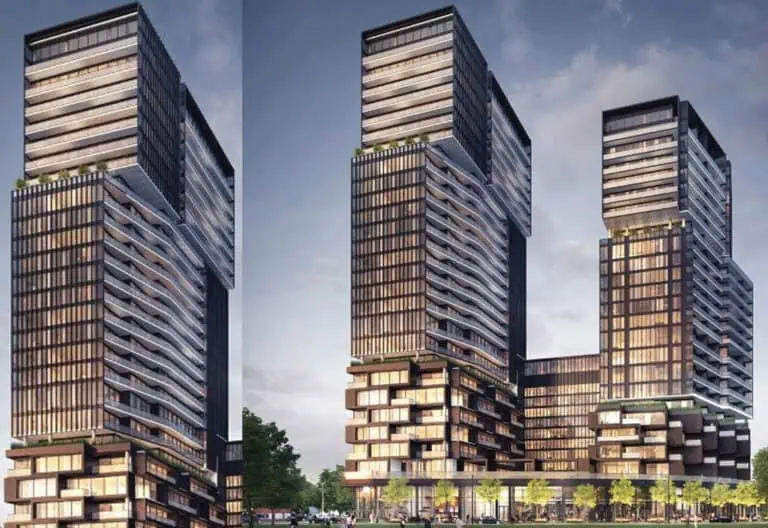
    Galleria 02 Condos

    1245 Dupont Street, Toronto, ON, Canada

    3 years ago

    $529,900 - $594,900

    Almadev

    Building Type: Condo

    1+1
    1+1
    1+1
  • Public Sales

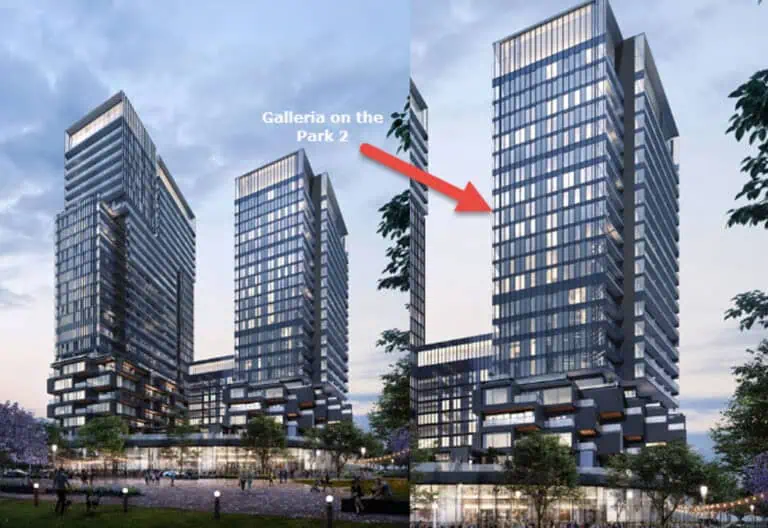
    Galleria on the Park

    1285 Dupont Street, Toronto, ON, Canada

    3 years ago

    $429,900 - $999,900

    Almadev

    Building Type: Condo

    1+1
    1+1
    1+1
  • Public Sales

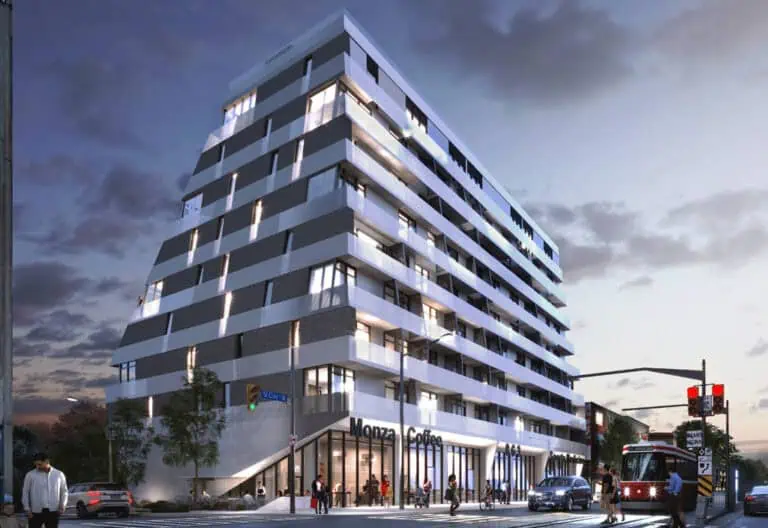
    Monza Condos

    863 St. Clair Avenue West, Toronto, ON, Canada

    3 years ago

    $819,929 - $1,452,733

    Benvenuto Group

    Building Type: Condo

    1+1
    1+1
    1+1
  • Public Sales

    St.Clair Village Homes

    177 Caledonia Road, Toronto, ON, Canada

    3 years ago

    $1,519,900 - $1,529,900

    Frontdoor Developments

    Building Type: Single Family

    1+1
    1+1
    1+1
  • Sold Out

    Junction Point Condos

    2625 Dundas Street West, Toronto, ON, Canada

    3 years ago

    $549,800 - $1,497,800

    Gairloch

    Building Type: Condo

    1+1
    1+1
    1+1
  • Sold Out

    The Rhodes Condos

    2010 Bathurst Street, Toronto, ON, Canada

    3 years ago

    $1,369,900 - $5,169,900

    Blackdoor Development Company

    Building Type: Condo

    1+1
    1+1
    1+1
  • 1 Bedroom

    From $545,900$1,083/ft(0%) Since Launch

    2 Bedrooms

    From $513,900$662/ft(0%) Since Launch

    3 Bedrooms

    From $896,900$898/ft(0%) Since Launch
    For Sale (39)Sold (83)All (122)
    Price Change
    1 Bed2 Bed3 Bed
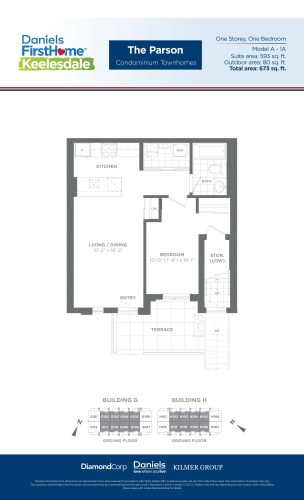
    The Parson Floor Plan at Daniels FirstHome™ Keelesdale - 593 sq.ft

    At Daniels Keelesdale Condos and Towns in Toronto, the The Parson plan is a 1-bedroom layout with 1 bathroom and 593 sq ft of interior space. It faces North. It is offered on floor 1. This plan is sold out with the builder.

    1
    1.0
    593 sq.ft
    last recorded price $509,900
    Sold Outlaunched at $509,900since launch no change
    1 w ago $509,900
    since launch no change
    1 m ago $509,900
    since launch no change
    3 m ago $509,900
    since launch no change
    1 y ago $509,900
    since launch no change
    2 y ago $509,900
    since launch no change
    3 y ago $509,900
    since launch no change
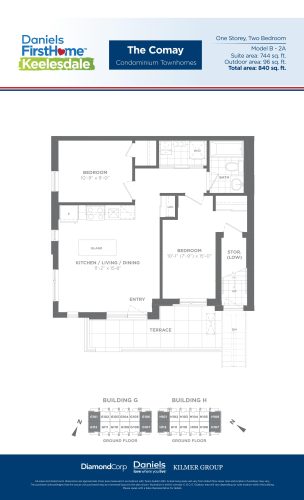
    The Comay Floor Plan at Daniels FirstHome™ Keelesdale - 744 sq.ft

    The Comay is a 2-bedroom layout with 1 bathroom and 744 sq ft of interior space at Daniels Keelesdale Condos and Towns in Toronto. It faces North East. It is offered on floor 1. This plan is sold out with the builder.

    2
    1.0
    744 sq.ft
    last recorded price $634,900
    Sold Outlaunched at $634,900since launch no change
    1 w ago $634,900
    since launch no change
    1 m ago $634,900
    since launch no change
    3 m ago $634,900
    since launch no change
    1 y ago $634,900
    since launch no change
    2 y ago $634,900
    since launch no change
    3 y ago $634,900
    since launch no change
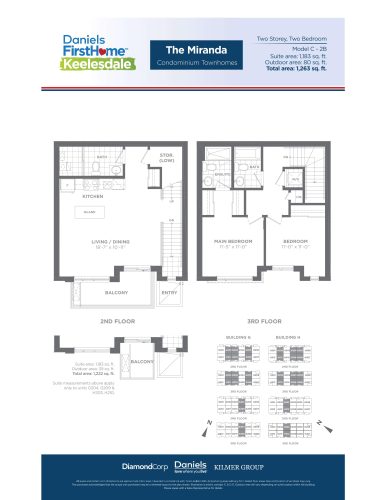
    The Miranda Floor Plan at Daniels FirstHome™ Keelesdale - 1183 sq.ft

    At Daniels Keelesdale Condos and Towns in Toronto, the The Miranda plan is a 2-bedroom layout with 3 bathrooms and 1,183 sq ft of interior space. It faces North. It is offered on floors 2–3. It is priced from $812,900, about $687 per sq ft.

    2
    3.0
    1,183 sq.ft
    $687/ft $812,900
    launched at $812,900since launch no change
    1 w ago $812,900
    since launch no change
    1 m ago $812,900
    since launch no change
    3 m ago $812,900
    since launch no change
    1 y ago $812,900
    since launch no change
    2 y ago $812,900
    since launch no change
    3 y ago $812,900
    since launch no change
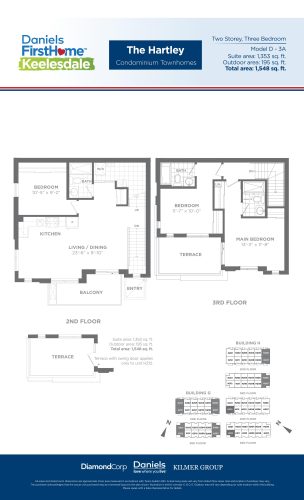
    The Hartley Floor Plan at Daniels FirstHome™ Keelesdale - 1353 sq.ft

    The Hartley is a 3-bedroom layout with 3 bathrooms and 1,353 sq ft of interior space at Daniels Keelesdale Condos and Towns in Toronto. It faces North East. It is offered on floors 2–3. This plan is sold out with the builder.

    3
    3.0
    1,353 sq.ft
    last recorded price $864,900
    Sold Outlaunched at $864,900since launch no change
    1 w ago $864,900
    since launch no change
    1 m ago $864,900
    since launch no change
    3 m ago $864,900
    since launch no change
    1 y ago $864,900
    since launch no change
    2 y ago $864,900
    since launch no change
    3 y ago $864,900
    since launch no change
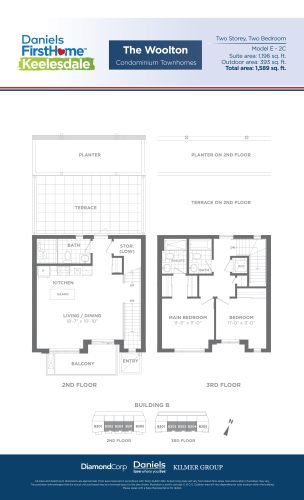
    The Woolton Floor Plan at Daniels FirstHome™ Keelesdale - 1196 sq.ft

    The Woolton is a 2-bedroom layout with 3 bathrooms and 1,196 sq ft of interior space at Daniels Keelesdale Condos and Towns in Toronto. It faces South. It is offered on floors 2–3. This plan is sold out with the builder.

    2
    3.0
    1,196 sq.ft
    last recorded price $767,900
    Sold Outlaunched at $767,900since launch no change
    1 w ago $767,900
    since launch no change
    1 m ago $767,900
    since launch no change
    3 m ago $767,900
    since launch no change
    1 y ago $767,900
    since launch no change
    2 y ago $767,900
    since launch no change
    3 y ago $767,900
    since launch no change
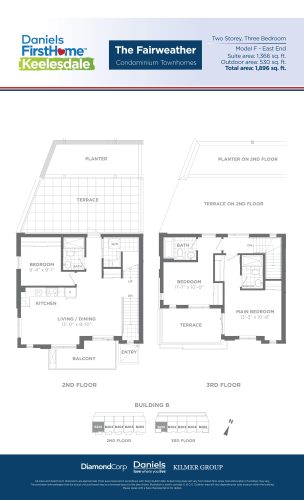
    The Fairweather Floor Plan at Daniels FirstHome™ Keelesdale - 1366 sq.ft

    The The Fairweather floor plan at Daniels Keelesdale Condos and Towns (Toronto) offers a 3-bedroom layout with 3 bathrooms and 1,366 sq ft of interior space. It faces South West. It is offered on floors 2–3. This plan is sold out with the builder.

    3
    3.0
    1,366 sq.ft
    last recorded price $867,900
    Sold Outlaunched at $867,900since launch no change
    1 w ago $867,900
    since launch no change
    1 m ago $867,900
    since launch no change
    3 m ago $867,900
    since launch no change
    1 y ago $867,900
    since launch no change
    2 y ago $867,900
    since launch no change
    3 y ago $867,900
    since launch no change
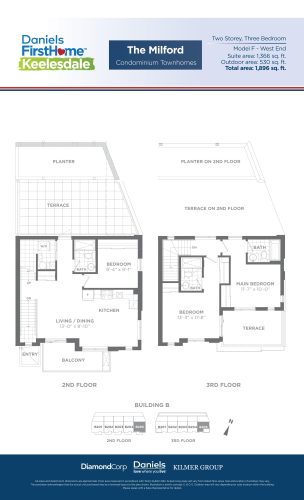
    The Milford Floor Plan at Daniels FirstHome™ Keelesdale - 1366 sq.ft

    The The Milford floor plan at Daniels Keelesdale Condos and Towns (Toronto) offers a 3-bedroom layout with 3 bathrooms and 1,366 sq ft of interior space. It faces South East. It is offered on floors 2–3. This plan is sold out with the builder.

    3
    3.0
    1,366 sq.ft
    last recorded price $867,900
    Sold Outlaunched at $867,900since launch no change
    1 w ago $867,900
    since launch no change
    1 m ago $867,900
    since launch no change
    3 m ago $867,900
    since launch no change
    1 y ago $867,900
    since launch no change
    2 y ago $867,900
    since launch no change
    3 y ago $867,900
    since launch no change
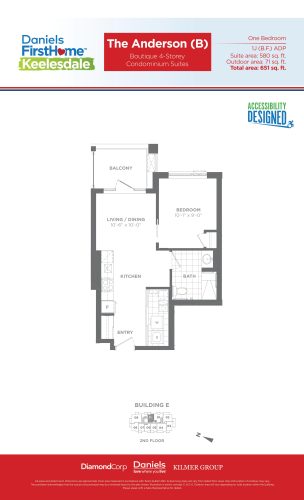
    The Anderson (B) Floor Plan at Daniels FirstHome™ Keelesdale - 580 sq.ft

    At Daniels Keelesdale Condos and Towns in Toronto, the The Anderson (B) plan is a 1-bedroom layout with 1 bathroom and 580 sq ft of interior space. It faces East. It is offered on floor 2. This plan is sold out with the builder.

    1
    1.0
    580 sq.ft
    last recorded price $506,900
    Sold Outlaunched at $506,900since launch no change
    1 w ago $506,900
    since launch no change
    1 m ago $506,900
    since launch no change
    3 m ago $506,900
    since launch no change
    1 y ago $506,900
    since launch no change
    2 y ago $506,900
    since launch no change
    3 y ago $506,900
    since launch no change
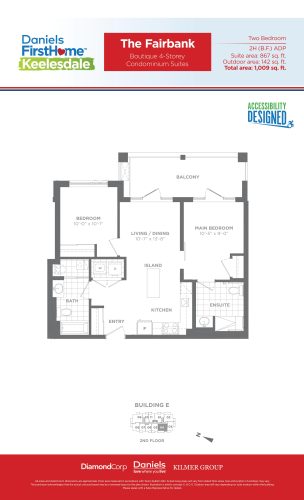
    The Fairbank Floor Plan at Daniels FirstHome™ Keelesdale - 867 sq.ft

    The The Fairbank floor plan at Daniels Keelesdale Condos and Towns (Toronto) offers a 2-bedroom layout with 2 bathrooms and 867 sq ft of interior space. It faces West. It is offered on floor 2. This plan is sold out with the builder.

    2
    2.0
    867 sq.ft
    last recorded price $708,900
    Sold Outlaunched at $708,900since launch no change
    1 w ago $708,900
    since launch no change
    1 m ago $708,900
    since launch no change
    3 m ago $708,900
    since launch no change
    1 y ago $708,900
    since launch no change
    2 y ago $708,900
    since launch no change
    3 y ago $708,900
    since launch no change
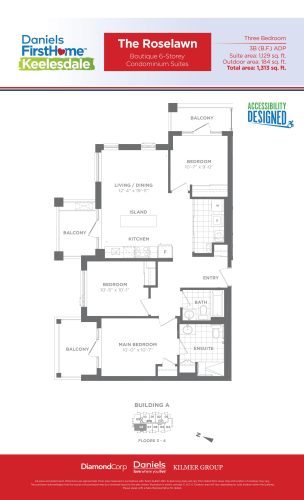
    The Roselawn Floor Plan at Daniels FirstHome™ Keelesdale - 1129 sq.ft

    The Roselawn is a 3-bedroom layout with 2 bathrooms and 1,129 sq ft of interior space at Daniels Keelesdale Condos and Towns in Toronto. It faces North West. It is offered on floors 3–4. This plan is sold out with the builder.

    3
    2.0
    1,129 sq.ft
    last recorded price $736,900
    Sold Outlaunched at $736,900since launch no change
    1 w ago $736,900
    since launch no change
    1 m ago $736,900
    since launch no change
    3 m ago $736,900
    since launch no change
    1 y ago $736,900
    since launch no change
    2 y ago $736,900
    since launch no change
    3 y ago $736,900
    since launch no change
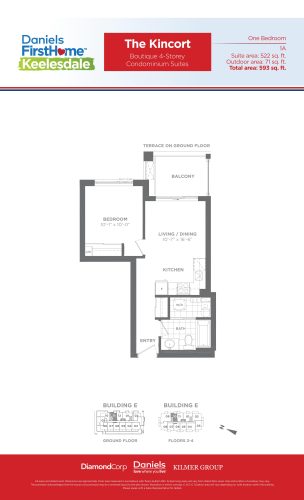
    The Kincort Floor Plan at Daniels FirstHome™ Keelesdale - 522 sq.ft

    At Daniels Keelesdale Condos and Towns in Toronto, the The Kincort plan is a 1-bedroom layout with 1 bathroom and 522 sq ft of interior space. It faces East. It is offered on floors 1–4. This plan is sold out with the builder.

    1
    1.0
    522 sq.ft
    last recorded price $487,900
    Sold Outlaunched at $487,900since launch no change
    1 w ago $487,900
    since launch no change
    1 m ago $487,900
    since launch no change
    3 m ago $487,900
    since launch no change
    1 y ago $487,900
    since launch no change
    2 y ago $487,900
    since launch no change
    3 y ago $487,900
    since launch no change
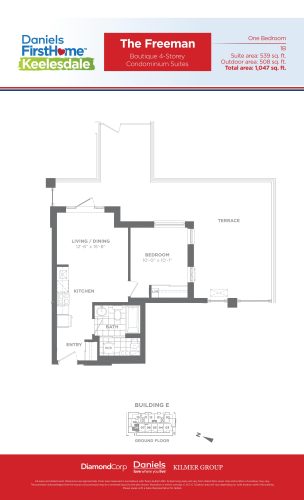
    The Freeman Floor Plan at Daniels FirstHome™ Keelesdale - 539 sq.ft

    The The Freeman floor plan at Daniels Keelesdale Condos and Towns (Toronto) offers a 1-bedroom layout with 1 bathroom and 539 sq ft of interior space. It faces North West. It is offered on floor 1. This plan is sold out with the builder.

    1
    1.0
    539 sq.ft
    last recorded price $493,900
    Sold Outlaunched at $493,900since launch no change
    1 w ago $493,900
    since launch no change
    1 m ago $493,900
    since launch no change
    3 m ago $493,900
    since launch no change
    1 y ago $493,900
    since launch no change
    2 y ago $493,900
    since launch no change
    3 y ago $493,900
    since launch no change
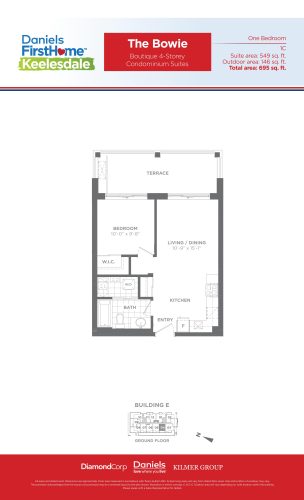
    The Bowie Floor Plan at Daniels FirstHome™ Keelesdale - 549 sq.ft

    The Bowie is a 1-bedroom layout with 1 bathroom and 549 sq ft of interior space at Daniels Keelesdale Condos and Towns in Toronto. It faces West. It is offered on floor 1. This plan is sold out with the builder.

    1
    1.0
    549 sq.ft
    last recorded price $497,900
    Sold Outlaunched at $497,900since launch no change
    1 w ago $497,900
    since launch no change
    1 m ago $497,900
    since launch no change
    3 m ago $497,900
    since launch no change
    1 y ago $497,900
    since launch no change
    2 y ago $497,900
    since launch no change
    3 y ago $497,900
    since launch no change
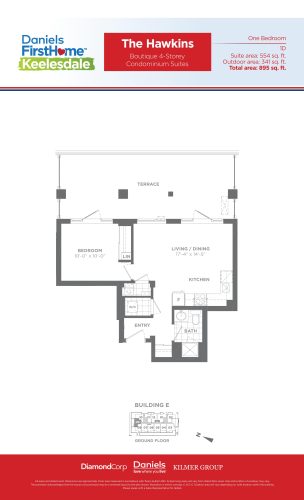
    The Hawkins Floor Plan at Daniels FirstHome™ Keelesdale - 554 sq.ft

    The The Hawkins floor plan at Daniels Keelesdale Condos and Towns (Toronto) offers a 1-bedroom layout with 1 bathroom and 554 sq ft of interior space. It faces North. It is offered on floor 1. This plan is sold out with the builder.

    1
    1.0
    554 sq.ft
    last recorded price $506,900
    Sold Outlaunched at $506,900since launch no change
    1 w ago $506,900
    since launch no change
    1 m ago $506,900
    since launch no change
    3 m ago $506,900
    since launch no change
    1 y ago $506,900
    since launch no change
    2 y ago $506,900
    since launch no change
    3 y ago $506,900
    since launch no change
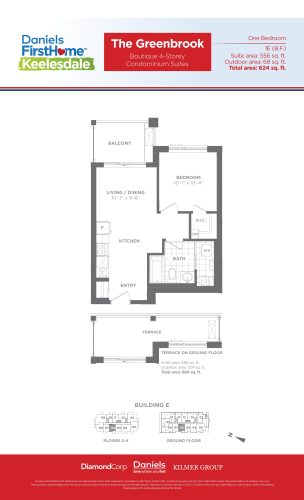
    The Greenbrook Floor Plan at Daniels FirstHome™ Keelesdale - 556 sq.ft

    The Greenbrook is a 1-bedroom layout with 1 bathroom and 556 sq ft of interior space at Daniels Keelesdale Condos and Towns in Toronto. It faces West. It is offered on floors 1–6. This plan is sold out with the builder.

    1
    1.0
    556 sq.ft
    last recorded price $515,900
    Sold Outlaunched at $515,900since launch no change
    1 w ago $515,900
    since launch no change
    1 m ago $515,900
    since launch no change
    3 m ago $515,900
    since launch no change
    1 y ago $515,900
    since launch no change
    2 y ago $515,900
    since launch no change
    3 y ago $515,900
    since launch no change
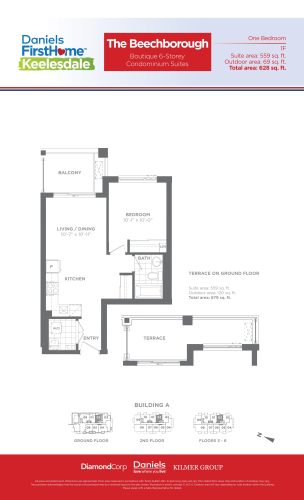
    The Beechborough Floor Plan at Daniels FirstHome™ Keelesdale - 559 sq.ft

    The The Beechborough floor plan at Daniels Keelesdale Condos and Towns (Toronto) offers a 1-bedroom layout with 1 bathroom and 559 sq ft of interior space. It faces East. It is offered on floors 1–6. This plan is sold out with the builder.

    1
    1.0
    559 sq.ft
    last recorded price $500,900
    Sold Outlaunched at $500,900since launch no change
    1 w ago $500,900
    since launch no change
    1 m ago $500,900
    since launch no change
    3 m ago $500,900
    since launch no change
    1 y ago $500,900
    since launch no change
    2 y ago $500,900
    since launch no change
    3 y ago $500,900
    since launch no change
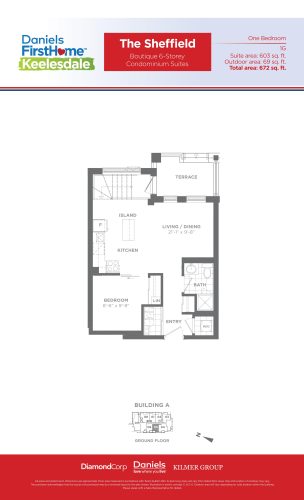
    The Sheffield Floor Plan at Daniels FirstHome™ Keelesdale - 603 sq.ft

    The The Sheffield floor plan at Daniels Keelesdale Condos and Towns (Toronto) offers a 1-bedroom layout with 1 bathroom and 603 sq ft of interior space. It faces West. It is offered on floor 1. This plan is sold out with the builder.

    1
    1.0
    603 sq.ft
    last recorded price $501,900
    Sold Outlaunched at $501,900since launch no change
    1 w ago $501,900
    since launch no change
    1 m ago $501,900
    since launch no change
    3 m ago $501,900
    since launch no change
    1 y ago $501,900
    since launch no change
    2 y ago $501,900
    since launch no change
    3 y ago $501,900
    since launch no change
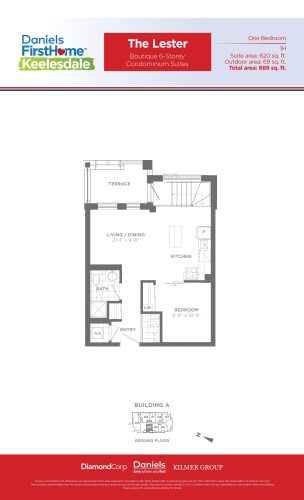
    The Lester Floor Plan at Daniels FirstHome™ Keelesdale - 620 sq.ft

    At Daniels Keelesdale Condos and Towns in Toronto, the The Lester plan is a 1-bedroom layout with 1 bathroom and 620 sq ft of interior space. It faces West. It is offered on floor 1. This plan is sold out with the builder.

    1
    1.0
    620 sq.ft
    last recorded price $512,900
    Sold Outlaunched at $512,900since launch no change
    1 w ago $512,900
    since launch no change
    1 m ago $512,900
    since launch no change
    3 m ago $512,900
    since launch no change
    1 y ago $512,900
    since launch no change
    2 y ago $512,900
    since launch no change
    3 y ago $512,900
    since launch no change
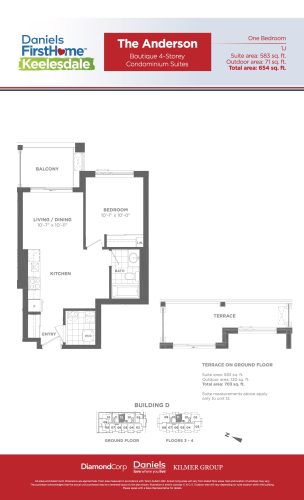
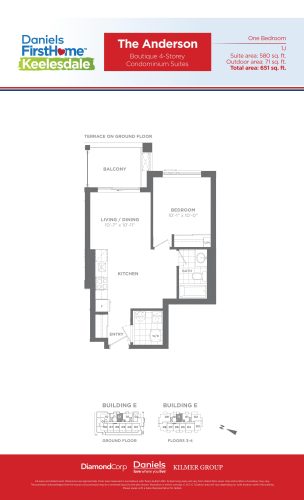
    The Anderson Floor Plan at Daniels FirstHome™ Keelesdale - 583 sq.ft

    At Daniels Keelesdale Condos and Towns in Toronto, the The Anderson plan is a 1-bedroom layout with 1 bathroom and 583 sq ft of interior space. It faces East. It is offered on floors 1 and 3–4. This plan is sold out with the builder.

    1
    1.0
    583 sq.ft
    last recorded price $506,900
    Sold Outlaunched at $506,900since launch no change
    1 w ago $506,900
    since launch no change
    1 m ago $506,900
    since launch no change
    3 m ago $506,900
    since launch no change
    1 y ago $506,900
    since launch no change
    2 y ago $506,900
    since launch no change
    3 y ago $506,900
    since launch no change
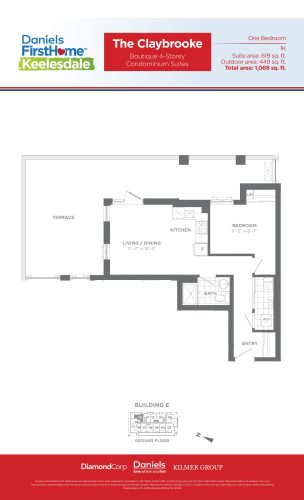
    The Claybrooke Floor Plan at Daniels FirstHome™ Keelesdale - 619 sq.ft

    At Daniels Keelesdale Condos and Towns in Toronto, the The Claybrooke plan is a 1-bedroom layout with 1 bathroom and 619 sq ft of interior space. It faces North East. It is offered on floor 1. This plan is sold out with the builder.

    1
    1.0
    619 sq.ft
    last recorded price $532,900
    Sold Outlaunched at $532,900since launch no change
    1 w ago $532,900
    since launch no change
    1 m ago $532,900
    since launch no change
    3 m ago $532,900
    since launch no change
    1 y ago $532,900
    since launch no change
    2 y ago $532,900
    since launch no change
    3 y ago $532,900
    since launch no change
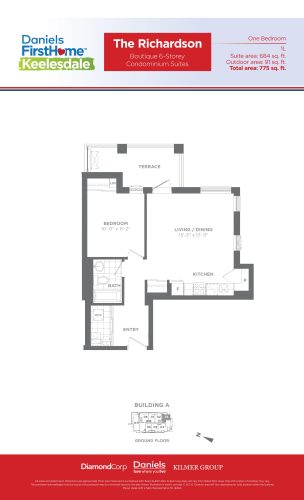
    The Richardson Floor Plan at Daniels FirstHome™ Keelesdale - 684 sq.ft

    The The Richardson floor plan at Daniels Keelesdale Condos and Towns (Toronto) offers a 1-bedroom layout with 1 bathroom and 684 sq ft of interior space. It faces South East. It is offered on floor 1. This plan is sold out with the builder.

    1
    1.0
    684 sq.ft
    last recorded price $565,900
    Sold Outlaunched at $565,900since launch no change
    1 w ago $565,900
    since launch no change
    1 m ago $565,900
    since launch no change
    3 m ago $565,900
    since launch no change
    1 y ago $565,900
    since launch no change
    2 y ago $565,900
    since launch no change
    3 y ago $565,900
    since launch no change
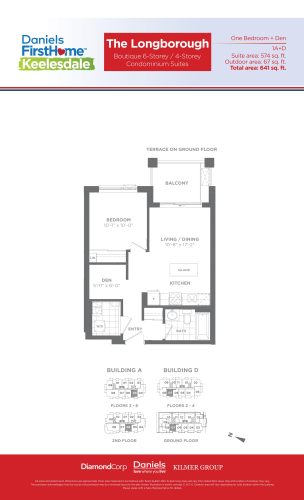
    The Longborough Floor Plan at Daniels FirstHome™ Keelesdale - 574 sq.ft

    The The Longborough floor plan at Daniels Keelesdale Condos and Towns (Toronto) offers a 1-bedroom plus den layout with 1 bathroom and 574 sq ft of interior space. The den adds flexible space, for example a home office. It faces West. It is offered on floors 1–6. This plan is sold out with the builder.

    1
    1.0
    574 sq.ft
    last recorded price $529,900
    Sold Outlaunched at $529,900since launch no change
    1 w ago $529,900
    since launch no change
    1 m ago $529,900
    since launch no change
    3 m ago $529,900
    since launch no change
    1 y ago $529,900
    since launch no change
    2 y ago $529,900
    since launch no change
    3 y ago $529,900
    since launch no change
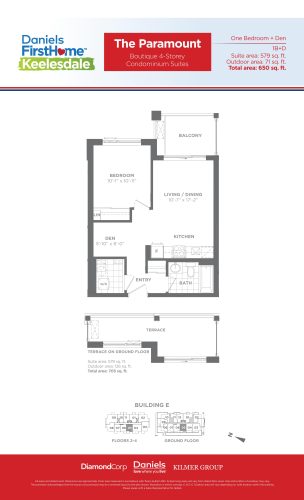
    The Paramount Floor Plan at Daniels FirstHome™ Keelesdale - 579 sq.ft

    The The Paramount floor plan at Daniels Keelesdale Condos and Towns (Toronto) offers a 1-bedroom plus den layout with 1 bathroom and 579 sq ft of interior space. The den adds flexible space, for example a home office. It faces West. It is offered on floors 1–6. This plan is sold out with the builder.

    1
    1.0
    579 sq.ft
    last recorded price $531,900
    Sold Outlaunched at $531,900since launch no change
    1 w ago $531,900
    since launch no change
    1 m ago $531,900
    since launch no change
    3 m ago $531,900
    since launch no change
    1 y ago $531,900
    since launch no change
    2 y ago $531,900
    since launch no change
    3 y ago $531,900
    since launch no change
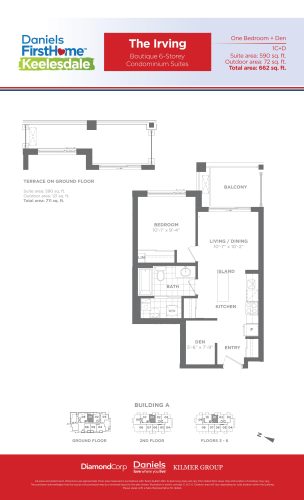
    The Irving Floor Plan at Daniels FirstHome™ Keelesdale - 590 sq.ft

    The Irving is a 1-bedroom plus den layout with 1 bathroom and 590 sq ft of interior space at Daniels Keelesdale Condos and Towns in Toronto. The den adds flexible space, for example a home office. It faces East. It is offered on floors 1–6. This plan is sold out with the builder.

    1
    1.0
    590 sq.ft
    last recorded price $513,900
    Sold Outlaunched at $513,900since launch no change
    1 w ago $513,900
    since launch no change
    1 m ago $513,900
    since launch no change
    3 m ago $513,900
    since launch no change
    1 y ago $513,900
    since launch no change
    2 y ago $513,900
    since launch no change
    3 y ago $513,900
    since launch no change
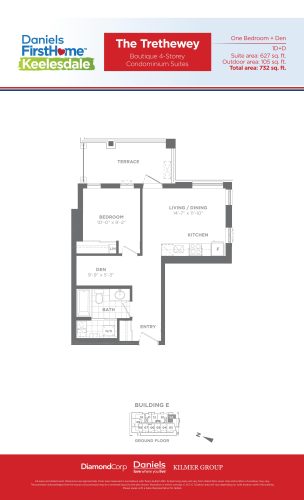
    The Trethewey Floor Plan at Daniels FirstHome™ Keelesdale - 627 sq.ft

    The Trethewey is a 1-bedroom plus den layout with 1 bathroom and 627 sq ft of interior space at Daniels Keelesdale Condos and Towns in Toronto. The den adds flexible space, for example a home office. It faces South East. It is offered on floor 1. This plan is sold out with the builder.

    1
    1.0
    627 sq.ft
    last recorded price $546,900
    Sold Outlaunched at $546,900since launch no change
    1 w ago $546,900
    since launch no change
    1 m ago $546,900
    since launch no change
    3 m ago $546,900
    since launch no change
    1 y ago $546,900
    since launch no change
    2 y ago $546,900
    since launch no change
    3 y ago $546,900
    since launch no change
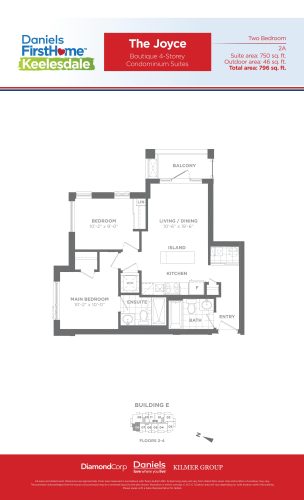
    The Joyce Floor Plan at Daniels FirstHome™ Keelesdale - 750 sq.ft

    The Joyce is a 2-bedroom layout with 2 bathrooms and 750 sq ft of interior space at Daniels Keelesdale Condos and Towns in Toronto. It faces North West. It is offered on floors 2–4. This plan is sold out with the builder.

    2
    2.0
    750 sq.ft
    last recorded price $630,900
    Sold Outlaunched at $630,900since launch no change
    1 w ago $630,900
    since launch no change
    1 m ago $630,900
    since launch no change
    3 m ago $630,900
    since launch no change
    1 y ago $630,900
    since launch no change
    2 y ago $630,900
    since launch no change
    3 y ago $630,900
    since launch no change
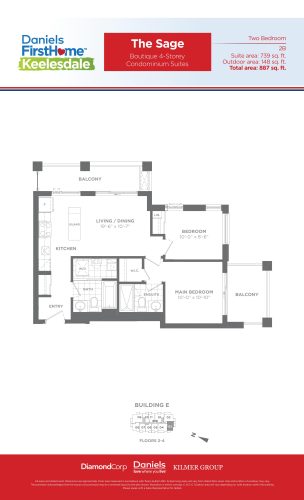
    The Sage Floor Plan at Daniels FirstHome™ Keelesdale - 739 sq.ft

    At Daniels Keelesdale Condos and Towns in Toronto, the The Sage plan is a 2-bedroom layout with 2 bathrooms and 739 sq ft of interior space. It faces South West. It is offered on floors 2–4. This plan is sold out with the builder.

    2
    2.0
    739 sq.ft
    last recorded price $626,900
    Sold Outlaunched at $626,900since launch no change
    1 w ago $626,900
    since launch no change
    1 m ago $626,900
    since launch no change
    3 m ago $626,900
    since launch no change
    1 y ago $626,900
    since launch no change
    2 y ago $626,900
    since launch no change
    3 y ago $626,900
    since launch no change
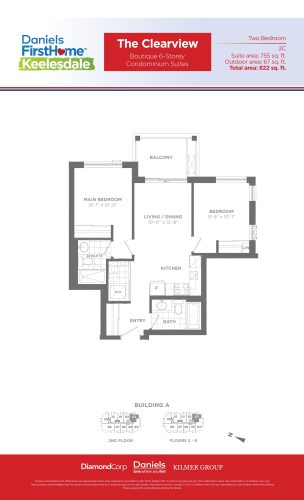
    The Clearview Floor Plan at Daniels FirstHome™ Keelesdale - 755 sq.ft

    The The Clearview floor plan at Daniels Keelesdale Condos and Towns (Toronto) offers a 2-bedroom layout with 2 bathrooms and 755 sq ft of interior space. It faces South East. It is offered on floors 2–6. This plan is sold out with the builder.

    2
    2.0
    755 sq.ft
    last recorded price $624,900
    Sold Outlaunched at $624,900since launch no change
    1 w ago $624,900
    since launch no change
    1 m ago $624,900
    since launch no change
    3 m ago $624,900
    since launch no change
    1 y ago $624,900
    since launch no change
    2 y ago $624,900
    since launch no change
    3 y ago $624,900
    since launch no change
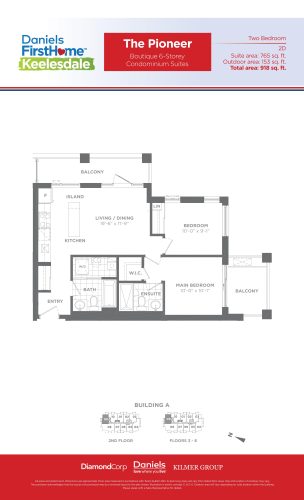
    The Pioneer Floor Plan at Daniels FirstHome™ Keelesdale - 765 sq.ft

    The Pioneer is a 2-bedroom layout with 2 bathrooms and 765 sq ft of interior space at Daniels Keelesdale Condos and Towns in Toronto. It faces North East. It is offered on floors 2–6. This plan is sold out with the builder.

    2
    2.0
    765 sq.ft
    last recorded price $632,900
    Sold Outlaunched at $632,900since launch no change
    1 w ago $632,900
    since launch no change
    1 m ago $632,900
    since launch no change
    3 m ago $632,900
    since launch no change
    1 y ago $632,900
    since launch no change
    2 y ago $632,900
    since launch no change
    3 y ago $632,900
    since launch no change
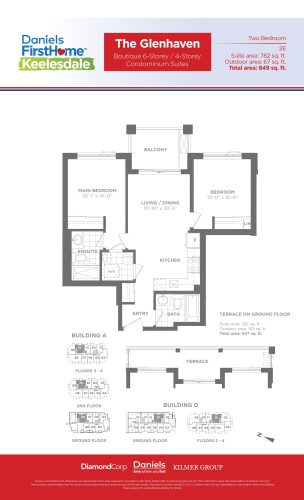
    The Glenhaven Floor Plan at Daniels FirstHome™ Keelesdale - 782 sq.ft

    The Glenhaven is a 2-bedroom layout with 2 bathrooms and 782 sq ft of interior space at Daniels Keelesdale Condos and Towns in Toronto. It faces East. It is offered on floors 1–6. It is priced from $698,900, about $894 per sq ft.

    2
    2.0
    782 sq.ft
    $894/ft $698,900
    launched at $698,900since launch no change
    1 w ago $698,900
    since launch no change
    1 m ago $698,900
    since launch no change
    3 m ago $698,900
    since launch no change
    1 y ago $698,900
    since launch no change
    2 y ago $698,900
    since launch no change
    3 y ago $698,900
    since launch no change
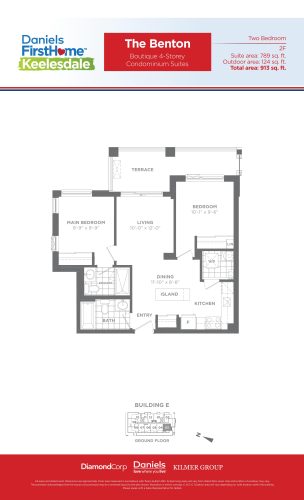
    The Benton Floor Plan at Daniels FirstHome™ Keelesdale - 789 sq.ft

    The The Benton floor plan at Daniels Keelesdale Condos and Towns (Toronto) offers a 2-bedroom layout with 2 bathrooms and 789 sq ft of interior space. It faces South West. It is offered on floor 1. This plan is sold out with the builder.

    2
    2.0
    789 sq.ft
    last recorded price $657,900
    Sold Outlaunched at $657,900since launch no change
    1 w ago $657,900
    since launch no change
    1 m ago $657,900
    since launch no change
    3 m ago $657,900
    since launch no change
    1 y ago $657,900
    since launch no change
    2 y ago $657,900
    since launch no change
    3 y ago $657,900
    since launch no change
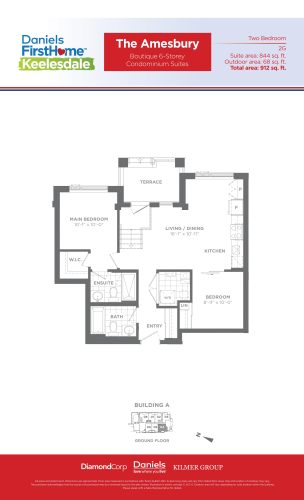
    The Amesbury Floor Plan at Daniels FirstHome™ Keelesdale - 844 sq.ft

    The Amesbury is a 2-bedroom layout with 2 bathrooms and 844 sq ft of interior space at Daniels Keelesdale Condos and Towns in Toronto. It faces South West. It is offered on floor 1. This plan is sold out with the builder.

    2
    2.0
    844 sq.ft
    last recorded price $675,900
    Sold Outlaunched at $675,900since launch no change
    1 w ago $675,900
    since launch no change
    1 m ago $675,900
    since launch no change
    3 m ago $675,900
    since launch no change
    1 y ago $675,900
    since launch no change
    2 y ago $675,900
    since launch no change
    3 y ago $675,900
    since launch no change
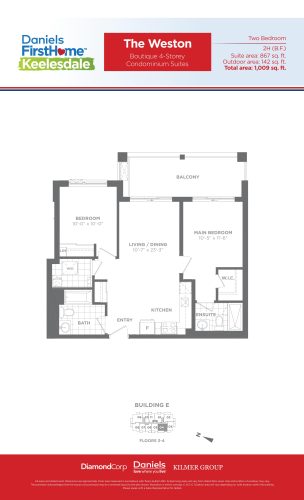
    The Weston Floor Plan at Daniels FirstHome™ Keelesdale - 867 sq.ft

    At Daniels Keelesdale Condos and Towns in Toronto, the The Weston plan is a 2-bedroom layout with 2 bathrooms and 867 sq ft of interior space. It faces West. It is offered on floors 3–4. This plan is sold out with the builder.

    2
    2.0
    867 sq.ft
    last recorded price $715,900
    Sold Outlaunched at $715,900since launch no change
    1 w ago $715,900
    since launch no change
    1 m ago $715,900
    since launch no change
    3 m ago $715,900
    since launch no change
    1 y ago $715,900
    since launch no change
    2 y ago $715,900
    since launch no change
    3 y ago $715,900
    since launch no change
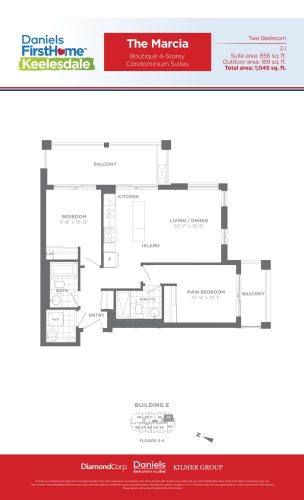
    The Marcia Floor Plan at Daniels FirstHome™ Keelesdale - 856 sq.ft

    At Daniels Keelesdale Condos and Towns in Toronto, the The Marcia plan is a 2-bedroom layout with 2 bathrooms and 856 sq ft of interior space. It faces South East. It is offered on floors 2–4. This plan is sold out with the builder.

    2
    2.0
    856 sq.ft
    last recorded price $694,900
    Sold Outlaunched at $694,900since launch no change
    1 w ago $694,900
    since launch no change
    1 m ago $694,900
    since launch no change
    3 m ago $694,900
    since launch no change
    1 y ago $694,900
    since launch no change
    2 y ago $694,900
    since launch no change
    3 y ago $694,900
    since launch no change
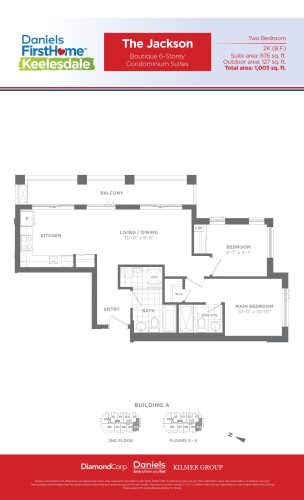
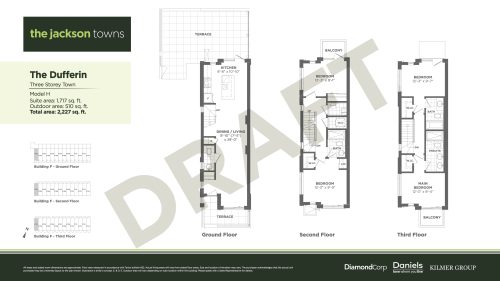
    The Jackson Floor Plan at Daniels FirstHome™ Keelesdale - 876 sq.ft

    The The Jackson floor plan at Daniels Keelesdale Condos and Towns (Toronto) offers a 2-bedroom layout with 2 bathrooms and 876 sq ft of interior space. It faces South West. It is offered on floors 2–6. It is priced from $718,900, about $821 per sq ft.

    2
    2.0
    876 sq.ft
    $821/ft $718,900
    launched at $718,900since launch no change
    1 w ago $718,900
    since launch no change
    1 m ago $718,900
    since launch no change
    3 m ago $718,900
    since launch no change
    1 y ago $718,900
    since launch no change
    2 y ago $718,900
    since launch no change
    3 y ago $718,900
    since launch no change
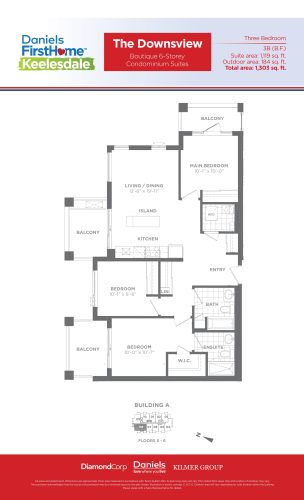
    The Downsview Floor Plan at Daniels FirstHome™ Keelesdale - 1119 sq.ft

    At Daniels Keelesdale Condos and Towns in Toronto, the The Downsview plan is a 3-bedroom layout with 2 bathrooms and 1,119 sq ft of interior space. It faces North West. It is offered on floors 5–6. This plan is sold out with the builder.

    3
    2.0
    1,119 sq.ft
    last recorded price $729,900
    Sold Outlaunched at $729,900since launch no change
    1 w ago $729,900
    since launch no change
    1 m ago $729,900
    since launch no change
    3 m ago $729,900
    since launch no change
    1 y ago $729,900
    since launch no change
    2 y ago $729,900
    since launch no change
    3 y ago $729,900
    since launch no change
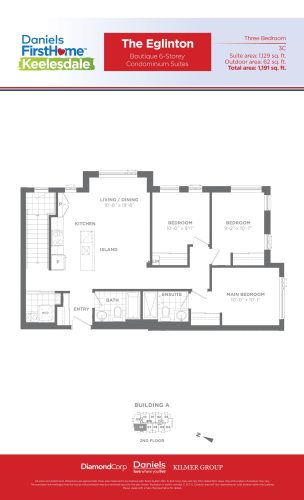
    The Eglinton Floor Plan at Daniels FirstHome™ Keelesdale - 1129 sq.ft

    The Eglinton is a 3-bedroom layout with 2 bathrooms and 1,129 sq ft of interior space at Daniels Keelesdale Condos and Towns in Toronto. It faces North West. It is offered on floor 2. This plan is sold out with the builder.

    3
    2.0
    1,129 sq.ft
    last recorded price $727,900
    Sold Outlaunched at $727,900since launch no change
    1 w ago $727,900
    since launch no change
    1 m ago $727,900
    since launch no change
    3 m ago $727,900
    since launch no change
    1 y ago $727,900
    since launch no change
    2 y ago $727,900
    since launch no change
    3 y ago $727,900
    since launch no change
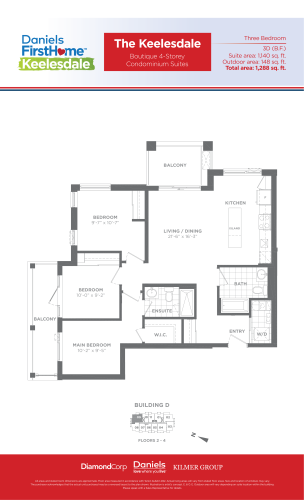
    The Keelesdale Floor Plan at Daniels FirstHome™ Keelesdale - 1140 sq.ft

    The Keelesdale is a 3-bedroom layout with 2 bathrooms and 1,140 sq ft of interior space at Daniels Keelesdale Condos and Towns in Toronto. It faces North East. It is offered on floors 2–4. This plan is sold out with the builder.

    3
    2.0
    1,140 sq.ft
    last recorded price $741,900
    Sold Outlaunched at $741,900since launch no change
    1 w ago $741,900
    since launch no change
    1 m ago $741,900
    since launch no change
    3 m ago $741,900
    since launch no change
    1 y ago $741,900
    since launch no change
    2 y ago $741,900
    since launch no change
    3 y ago $741,900
    since launch no change
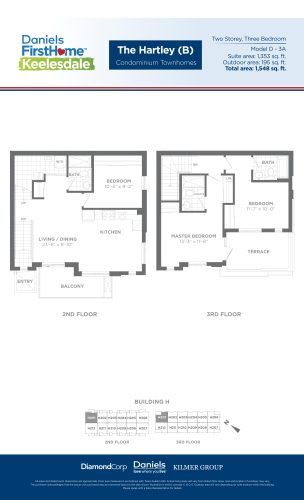
    The Hartley (B) Floor Plan at Daniels FirstHome™ Keelesdale - 1353 sq.ft

    The Hartley (B) is a 3-bedroom layout with 3 bathrooms and 1,353 sq ft of interior space at Daniels Keelesdale Condos and Towns in Toronto. It faces North West. It is offered on floors 2–3. This plan is sold out with the builder.

    3
    3.0
    1,353 sq.ft
    last recorded price $864,900
    Sold Outlaunched at $864,900since launch no change
    1 w ago $864,900
    since launch no change
    1 m ago $864,900
    since launch no change
    3 m ago $864,900
    since launch no change
    1 y ago $864,900
    since launch no change
    2 y ago $864,900
    since launch no change
    3 y ago $864,900
    since launch no change
    The Anderson Floor Plan at Daniels FirstHome™ Keelesdale - 580 sq.ft

    The The Anderson floor plan at Daniels Keelesdale Condos and Towns (Toronto) offers a 1-bedroom layout with 1 bathroom and 580 sq ft of interior space. It faces East. It is offered on floors 1 and 3–4. This plan is sold out with the builder.

    1
    1.0
    580 sq.ft
    last recorded price $506,900
    Sold Outlaunched at $506,900since launch no change
    1 w ago $506,900
    since launch no change
    1 m ago $506,900
    since launch no change
    3 m ago $506,900
    since launch no change
    1 y ago $506,900
    since launch no change
    2 y ago $506,900
    since launch no change
    3 y ago $506,900
    since launch no change
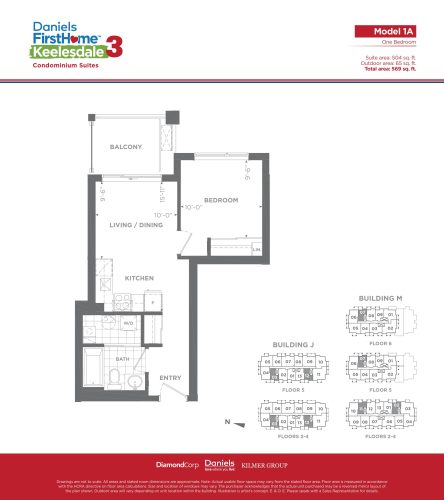
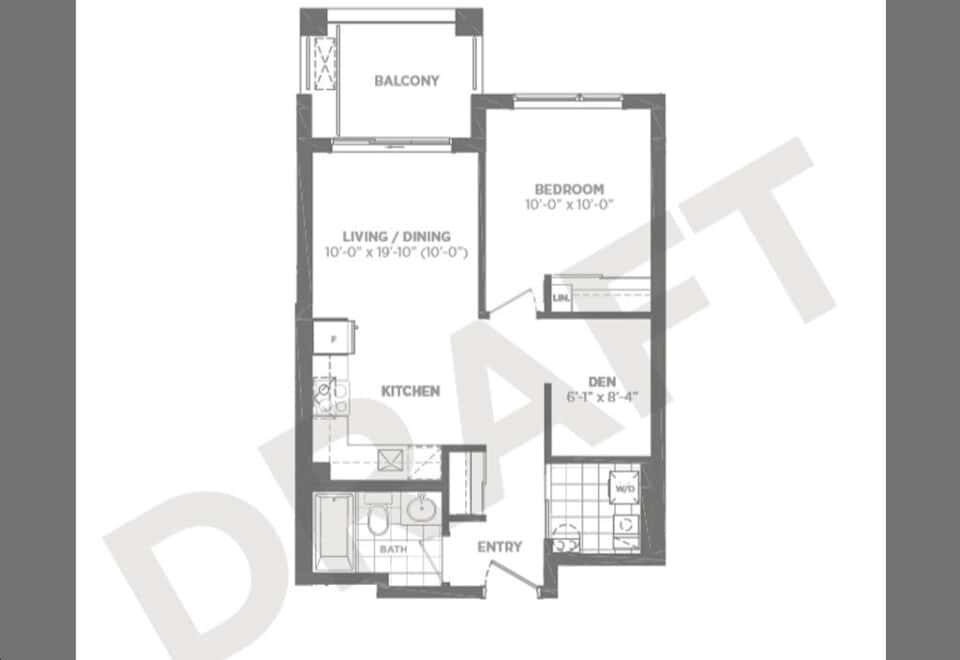
    Model 1A Floor Plan at Daniels FirstHome™ Keelesdale Phase 3 - 504 sq.ft

    At Daniels Keelesdale Condos and Towns in Toronto, the Model 1A plan is a 1-bedroom layout with 1 bathroom and 504 sq ft of interior space. It faces West. It is offered on floors 2–4. It is priced from $545,900, about $1,083 per sq ft.

    1
    1.0
    504 sq.ft
    $1,083/ft $545,900
    launched at $545,900since launch no change
    1 w ago $545,900
    since launch no change
    1 m ago $545,900
    since launch no change
    3 m ago $545,900
    since launch no change
    1 y ago $545,900
    since launch no change
    2 y ago $545,900
    since launch no change
    3 y ago $545,900
    since launch no change
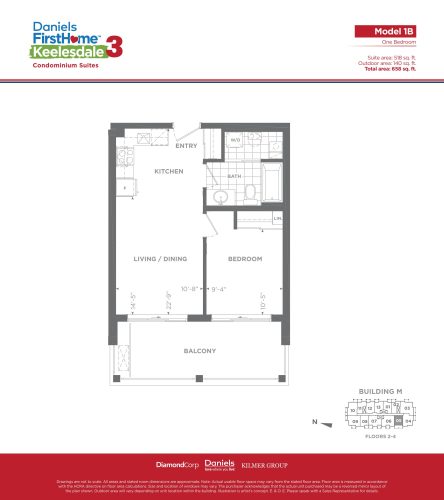
    Model 1B Floor Plan at Daniels FirstHome™ Keelesdale Phase 3 - 518 sq.ft

    The Model 1B floor plan at Daniels Keelesdale Condos and Towns (Toronto) offers a 1-bedroom layout with 1 bathroom and 518 sq ft of interior space. It faces West. It is offered on floors 2–4. It is priced from $582,900, about $1,125 per sq ft.

    1
    1.0
    518 sq.ft
    $1,125/ft $582,900
    launched at $582,900since launch no change
    1 w ago $582,900
    since launch no change
    1 m ago $582,900
    since launch no change
    3 m ago $582,900
    since launch no change
    1 y ago $582,900
    since launch no change
    2 y ago $582,900
    since launch no change
    3 y ago $582,900
    since launch no change
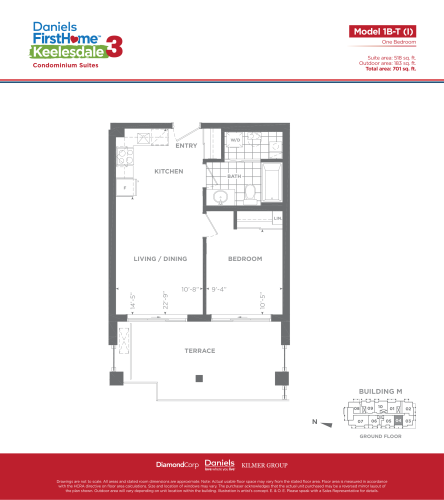
    Model 1B-T (I) Floor Plan at Daniels FirstHome™ Keelesdale Phase 3 - 518 sq.ft

    At Daniels Keelesdale Condos and Towns in Toronto, the Model 1B-T (I) plan is a 1-bedroom layout with 1 bathroom and 518 sq ft of interior space. It faces West. It is offered on floor 1. It is priced from $584,900, about $1,129 per sq ft.

    1
    1.0
    518 sq.ft
    $1,129/ft $584,900
    launched at $584,900since launch no change
    1 w ago $584,900
    since launch no change
    1 m ago $584,900
    since launch no change
    3 m ago $584,900
    since launch no change
    1 y ago $584,900
    since launch no change
    2 y ago $584,900
    since launch no change
    3 y ago $584,900
    since launch no change
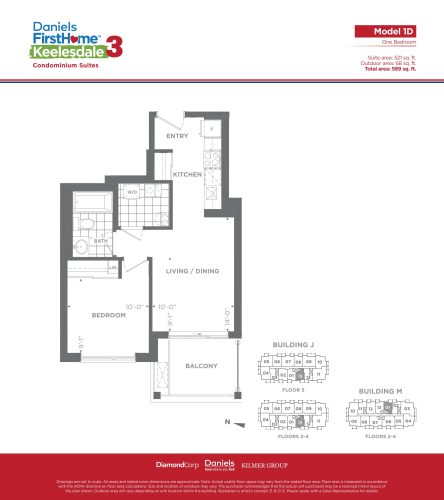
    Model 1D Floor Plan at Daniels FirstHome™ Keelesdale Phase 3 - 521 sq.ft

    The Model 1D floor plan at Daniels Keelesdale Condos and Towns (Toronto) offers a 1-bedroom layout with 1 bathroom and 521 sq ft of interior space. It faces West. It is offered on floors 2–5. It is priced from $572,900, about $1,100 per sq ft.

    1
    1.0
    521 sq.ft
    $1,100/ft $572,900
    launched at $572,900since launch no change
    1 w ago $572,900
    since launch no change
    1 m ago $572,900
    since launch no change
    3 m ago $572,900
    since launch no change
    1 y ago $572,900
    since launch no change
    2 y ago $572,900
    since launch no change
    3 y ago $572,900
    since launch no change
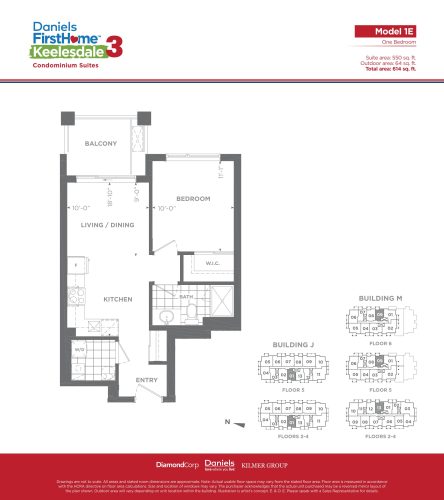
    Model 1E Floor Plan at Daniels FirstHome™ Keelesdale Phase 3 - 550 sq.ft

    Model 1E is a 1-bedroom layout with 1 bathroom and 550 sq ft of interior space at Daniels Keelesdale Condos and Towns in Toronto. It faces West. It is offered on floors 2–5. It is priced from $603,900, about $1,098 per sq ft.

    1
    1.0
    550 sq.ft
    $1,098/ft $603,900
    launched at $603,900since launch no change
    1 w ago $603,900
    since launch no change
    1 m ago $603,900
    since launch no change
    3 m ago $603,900
    since launch no change
    1 y ago $603,900
    since launch no change
    2 y ago $603,900
    since launch no change
    3 y ago $603,900
    since launch no change
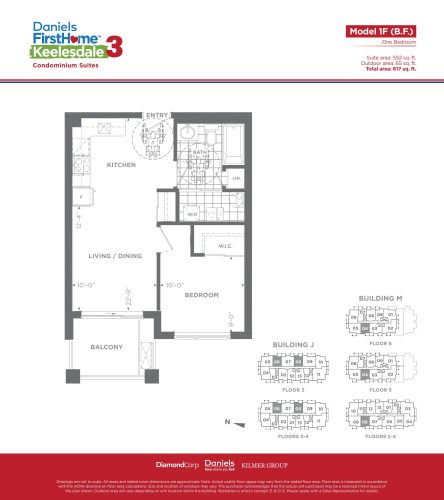
    Model 1F (BF) Floor Plan at Daniels FirstHome™ Keelesdale Phase 3 - 552 sq.ft

    Model 1F (BF) is a 1-bedroom layout with 1 bathroom and 552 sq ft of interior space at Daniels Keelesdale Condos and Towns in Toronto. It faces East. It is offered on floors 2–5. It is priced from $615,900, about $1,116 per sq ft.

    1
    1.0
    552 sq.ft
    $1,116/ft $615,900
    launched at $615,900since launch no change
    1 w ago $615,900
    since launch no change
    1 m ago $615,900
    since launch no change
    3 m ago $615,900
    since launch no change
    1 y ago $615,900
    since launch no change
    2 y ago $615,900
    since launch no change
    3 y ago $615,900
    since launch no change
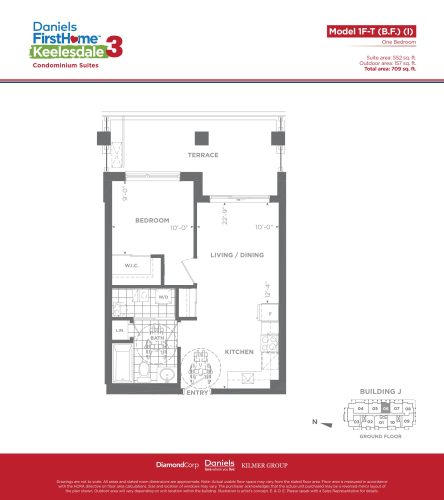
    Model 1F-T (BF) (I) Floor Plan at Daniels FirstHome™ Keelesdale Phase 3 - 552 sq.ft

    At Daniels Keelesdale Condos and Towns in Toronto, the Model 1F-T (BF) (I) plan is a 1-bedroom layout with 1 bathroom and 552 sq ft of interior space. It faces East. It is offered on floor 1. It is priced from $625,900, about $1,134 per sq ft.

    1
    1.0
    552 sq.ft
    $1,134/ft $625,900
    launched at $625,900since launch no change
    1 w ago $625,900
    since launch no change
    1 m ago $625,900
    since launch no change
    3 m ago $625,900
    since launch no change
    1 y ago $625,900
    since launch no change
    2 y ago $625,900
    since launch no change
    3 y ago $625,900
    since launch no change
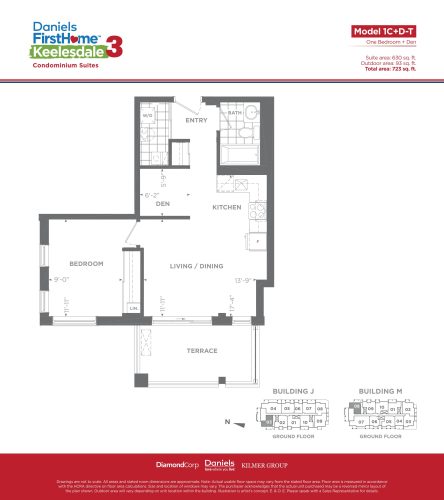
    Model 1C+D-T Floor Plan at Daniels FirstHome™ Keelesdale Phase 3 - 630 sq.ft

    Model 1C+D-T is a 1-bedroom plus den layout with 1 bathroom and 630 sq ft of interior space at Daniels Keelesdale Condos and Towns in Toronto. The den adds flexible space, for example a home office. It faces North. It is offered on floor 1. It is priced from $680,900, about $1,081 per sq ft.

    1
    1.0
    630 sq.ft
    $1,081/ft $680,900
    launched at $680,900since launch no change
    1 w ago $680,900
    since launch no change
    1 m ago $680,900
    since launch no change
    3 m ago $680,900
    since launch no change
    1 y ago $680,900
    since launch no change
    2 y ago $680,900
    since launch no change
    3 y ago $680,900
    since launch no change
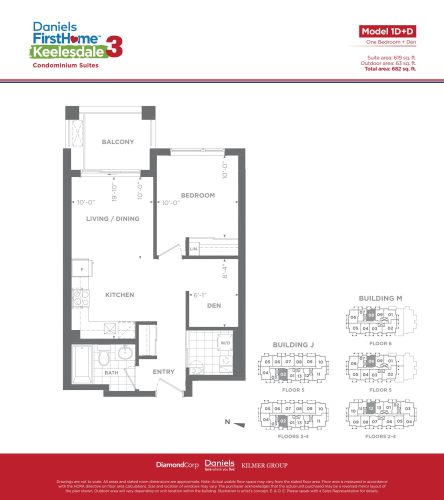
    Model 1D+D Floor Plan at Daniels FirstHome™ Keelesdale Phase 3 - 619 sq.ft

    At Daniels Keelesdale Condos and Towns in Toronto, the Model 1D+D plan is a 1-bedroom plus den layout with 1 bathroom and 619 sq ft of interior space. The den adds flexible space, for example a home office. It faces West. It is offered on floors 2–5. It is priced from $671,900, about $1,085 per sq ft.

    1
    1.0
    619 sq.ft
    $1,085/ft $671,900
    launched at $671,900since launch no change
    1 w ago $671,900
    since launch no change
    1 m ago $671,900
    since launch no change
    3 m ago $671,900
    since launch no change
    1 y ago $671,900
    since launch no change
    2 y ago $671,900
    since launch no change
    3 y ago $671,900
    since launch no change
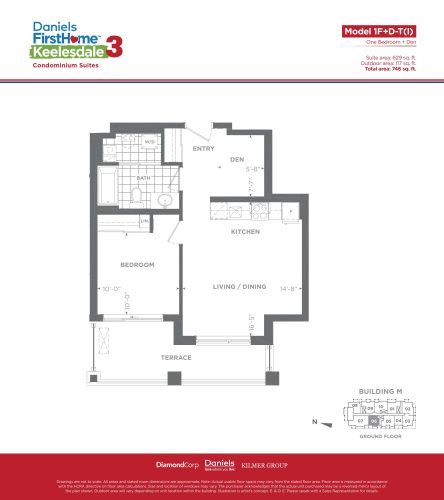
    Model 1F+D-T (I) Floor Plan at Daniels FirstHome™ Keelesdale Phase 3 - 629 sq.ft

    At Daniels Keelesdale Condos and Towns in Toronto, the Model 1F+D-T (I) plan is a 1-bedroom plus den layout with 1 bathroom and 629 sq ft of interior space. The den adds flexible space, for example a home office. It faces West. It is offered on floor 1. It is priced from $688,900, about $1,095 per sq ft.

    1
    1.0
    629 sq.ft
    $1,095/ft $688,900
    launched at $688,900since launch no change
    1 w ago $688,900
    since launch no change
    1 m ago $688,900
    since launch no change
    3 m ago $688,900
    since launch no change
    1 y ago $688,900
    since launch no change
    2 y ago $688,900
    since launch no change
    3 y ago $688,900
    since launch no change
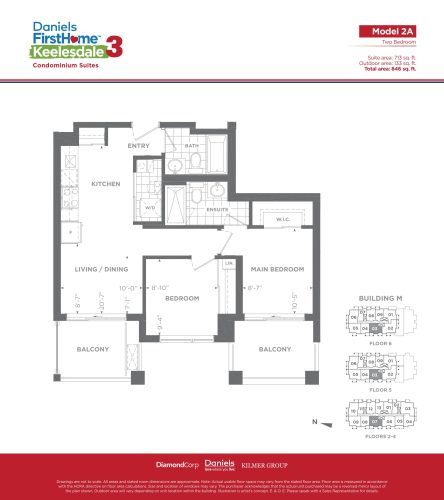
    Model 2A Floor Plan at Daniels FirstHome™ Keelesdale Phase 3 - 713 sq.ft

    At Daniels Keelesdale Condos and Towns in Toronto, the Model 2A plan is a 2-bedroom layout with 2 bathrooms and 713 sq ft of interior space. It faces West. It is offered on floors 2–6. It is priced from $736,900, about $1,034 per sq ft.

    2
    2.0
    713 sq.ft
    $1,034/ft $736,900
    launched at $736,900since launch no change
    1 w ago $736,900
    since launch no change
    1 m ago $736,900
    since launch no change
    3 m ago $736,900
    since launch no change
    1 y ago $736,900
    since launch no change
    2 y ago $736,900
    since launch no change
    3 y ago $736,900
    since launch no change
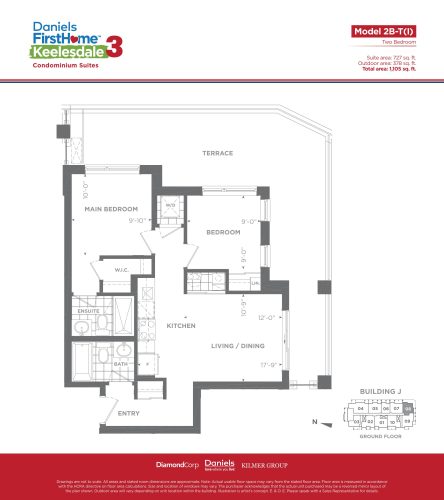
    Model 2B-T (I) Floor Plan at Daniels FirstHome™ Keelesdale Phase 3 - 727 sq.ft

    At Daniels Keelesdale Condos and Towns in Toronto, the Model 2B-T (I) plan is a 2-bedroom layout with 2 bathrooms and 727 sq ft of interior space. It faces South. It is offered on floor 1. This plan is sold out with the builder.

    2
    2.0
    727 sq.ft
    last recorded price $843,900
    Sold Outlaunched at $843,900since launch no change
    1 w ago $843,900
    since launch no change
    1 m ago $843,900
    since launch no change
    3 m ago $843,900
    since launch no change
    1 y ago $843,900
    since launch no change
    2 y ago $843,900
    since launch no change
    3 y ago $843,900
    since launch no change
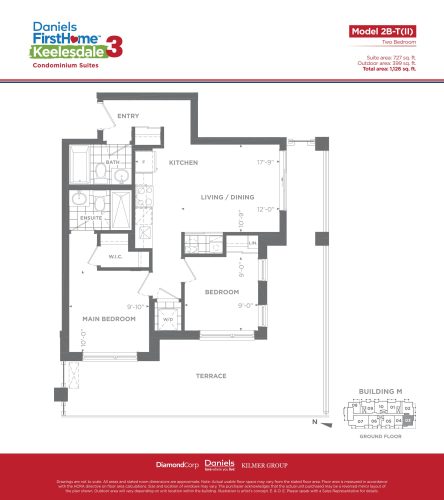
    Model 2B-T (II) Floor Plan at Daniels FirstHome™ Keelesdale Phase 3 - 727 sq.ft

    The Model 2B-T (II) floor plan at Daniels Keelesdale Condos and Towns (Toronto) offers a 2-bedroom layout with 2 bathrooms and 727 sq ft of interior space. It faces South. It is offered on floor 1. It is priced from $773,900, about $1,065 per sq ft.

    2
    2.0
    727 sq.ft
    $1,065/ft $773,900
    launched at $773,900since launch no change
    1 w ago $773,900
    since launch no change
    1 m ago $773,900
    since launch no change
    3 m ago $773,900
    since launch no change
    1 y ago $773,900
    since launch no change
    2 y ago $773,900
    since launch no change
    3 y ago $773,900
    since launch no change
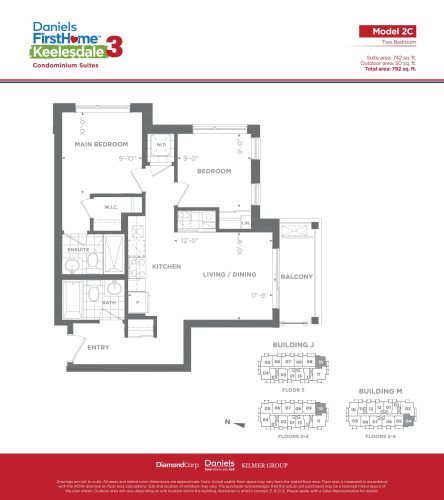
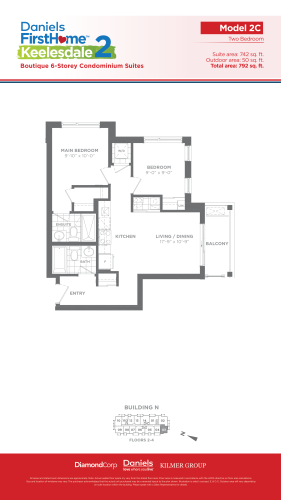
    Model 2C Floor Plan at Daniels FirstHome™ Keelesdale Phase 3 - 742 sq.ft

    The Model 2C floor plan at Daniels Keelesdale Condos and Towns (Toronto) offers a 2-bedroom layout with 2 bathrooms and 742 sq ft of interior space. It faces South. It is offered on floors 2–5. It is priced from $778,900, about $1,050 per sq ft.

    2
    2.0
    742 sq.ft
    $1,050/ft $778,900
    launched at $778,900since launch no change
    1 w ago $778,900
    since launch no change
    1 m ago $778,900
    since launch no change
    3 m ago $778,900
    since launch no change
    1 y ago $778,900
    since launch no change
    2 y ago $778,900
    since launch no change
    3 y ago $778,900
    since launch no change
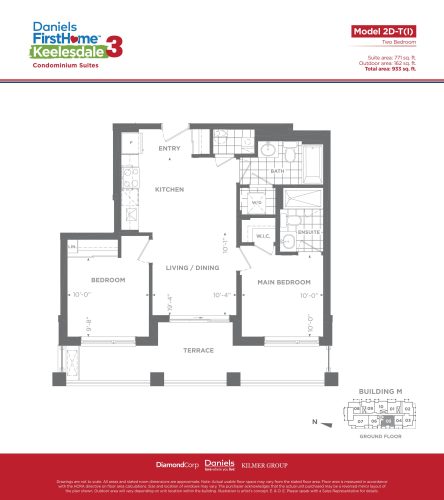
    Model 2D-T (I) Floor Plan at Daniels FirstHome™ Keelesdale Phase 3 - 771 sq.ft

    Model 2D-T (I) is a 2-bedroom layout with 2 bathrooms and 771 sq ft of interior space at Daniels Keelesdale Condos and Towns in Toronto. It faces West. It is offered on floor 1. It is priced from $803,900, about $1,043 per sq ft.

    2
    2.0
    771 sq.ft
    $1,043/ft $803,900
    launched at $803,900since launch no change
    1 w ago $803,900
    since launch no change
    1 m ago $803,900
    since launch no change
    3 m ago $803,900
    since launch no change
    1 y ago $803,900
    since launch no change
    2 y ago $803,900
    since launch no change
    3 y ago $803,900
    since launch no change
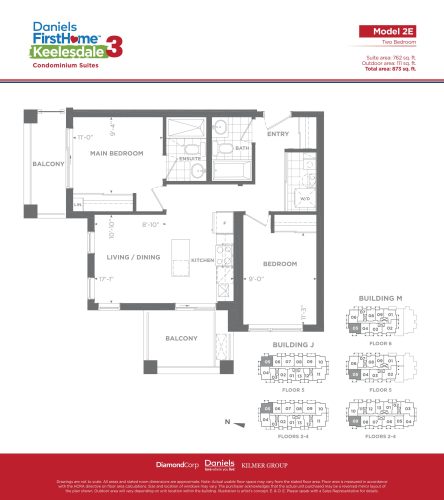
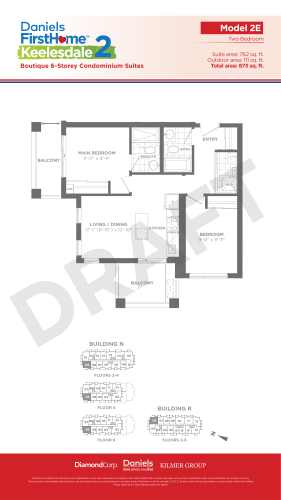
    Model 2E Floor Plan at Daniels FirstHome™ Keelesdale Phase 3 - 762 sq.ft

    The Model 2E floor plan at Daniels Keelesdale Condos and Towns (Toronto) offers a 2-bedroom layout with 2 bathrooms and 762 sq ft of interior space. It faces North. It is offered on floors 2–5. It is priced from $793,900, about $1,042 per sq ft.

    2
    2.0
    762 sq.ft
    $1,042/ft $793,900
    launched at $793,900since launch no change
    1 w ago $793,900
    since launch no change
    1 m ago $793,900
    since launch no change
    3 m ago $793,900
    since launch no change
    1 y ago $793,900
    since launch no change
    2 y ago $793,900
    since launch no change
    3 y ago $793,900
    since launch no change
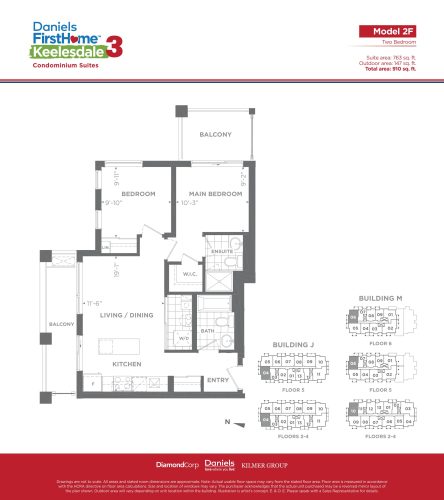
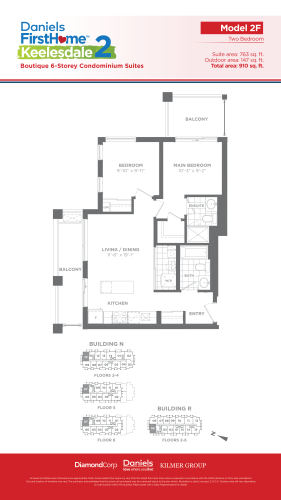
    Model 2F Floor Plan at Daniels FirstHome™ Keelesdale Phase 3 - 763 sq.ft

    The Model 2F floor plan at Daniels Keelesdale Condos and Towns (Toronto) offers a 2-bedroom layout with 2 bathrooms and 763 sq ft of interior space. It faces North. It is offered on floors 2–5. It is priced from $784,900, about $1,029 per sq ft.

    2
    2.0
    763 sq.ft
    $1,029/ft $784,900
    launched at $784,900since launch no change
    1 w ago $784,900
    since launch no change
    1 m ago $784,900
    since launch no change
    3 m ago $784,900
    since launch no change
    1 y ago $784,900
    since launch no change
    2 y ago $784,900
    since launch no change
    3 y ago $784,900
    since launch no change
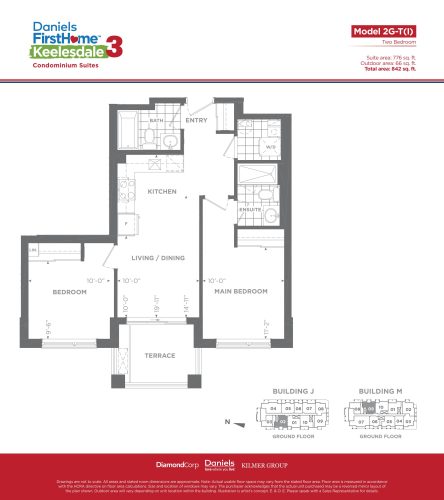
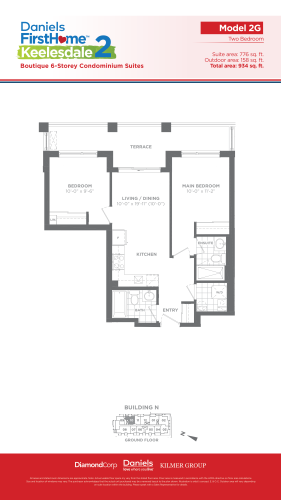
    Model 2G-T (I) Floor Plan at Daniels FirstHome™ Keelesdale Phase 3 - 776 sq.ft

    The Model 2G-T (I) floor plan at Daniels Keelesdale Condos and Towns (Toronto) offers a 2-bedroom layout with 2 bathrooms and 776 sq ft of interior space. It faces West. It is offered on floor 1. It is priced from $790,900, about $1,019 per sq ft.

    2
    2.0
    776 sq.ft
    $1,019/ft $790,900
    launched at $790,900since launch no change
    1 w ago $790,900
    since launch no change
    1 m ago $790,900
    since launch no change
    3 m ago $790,900
    since launch no change
    1 y ago $790,900
    since launch no change
    2 y ago $790,900
    since launch no change
    3 y ago $790,900
    since launch no change
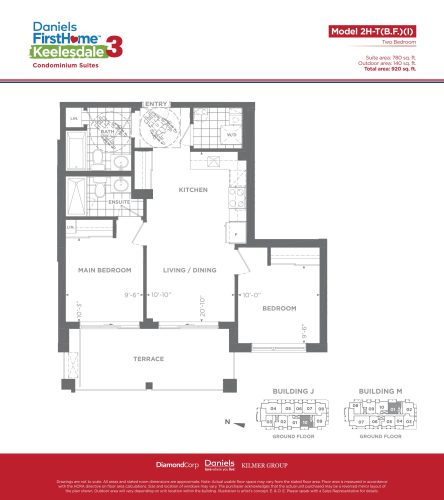
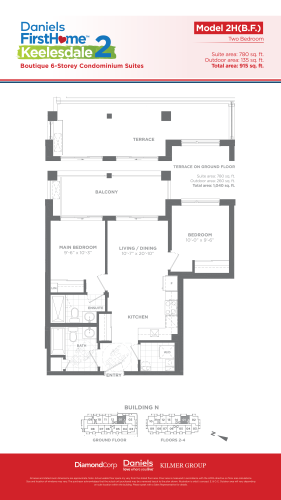
    Model 2H-T (BF) (I) Floor Plan at Daniels FirstHome™ Keelesdale Phase 3 - 780 sq.ft

    At Daniels Keelesdale Condos and Towns in Toronto, the Model 2H-T (BF) (I) plan is a 2-bedroom layout with 2 bathrooms and 780 sq ft of interior space. It faces West. It is offered on floor 1. It is priced from $799,900, about $1,026 per sq ft.

    2
    2.0
    780 sq.ft
    $1,026/ft $799,900
    launched at $799,900since launch no change
    1 w ago $799,900
    since launch no change
    1 m ago $799,900
    since launch no change
    3 m ago $799,900
    since launch no change
    1 y ago $799,900
    since launch no change
    2 y ago $799,900
    since launch no change
    3 y ago $799,900
    since launch no change
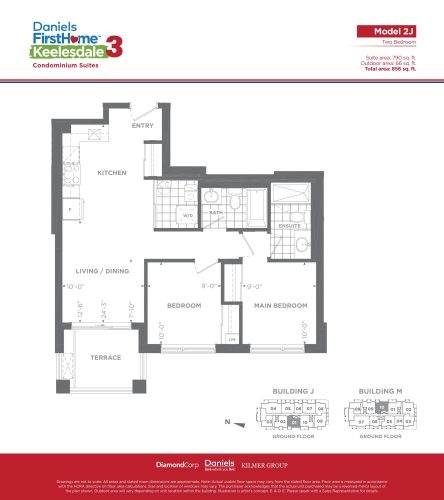
    Model 2J Floor Plan at Daniels FirstHome™ Keelesdale Phase 3 - 790 sq.ft

    Model 2J is a 2-bedroom layout with 2 bathrooms and 790 sq ft of interior space at Daniels Keelesdale Condos and Towns in Toronto. It faces West. It is offered on floor 1. It is priced from $806,900, about $1,021 per sq ft.

    2
    2.0
    790 sq.ft
    $1,021/ft $806,900
    launched at $806,900since launch no change
    1 w ago $806,900
    since launch no change
    1 m ago $806,900
    since launch no change
    3 m ago $806,900
    since launch no change
    1 y ago $806,900
    since launch no change
    2 y ago $806,900
    since launch no change
    3 y ago $806,900
    since launch no change
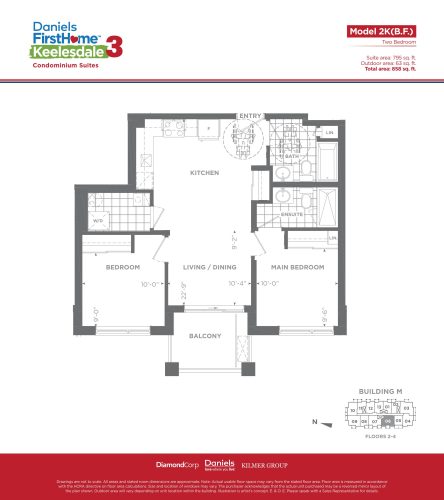
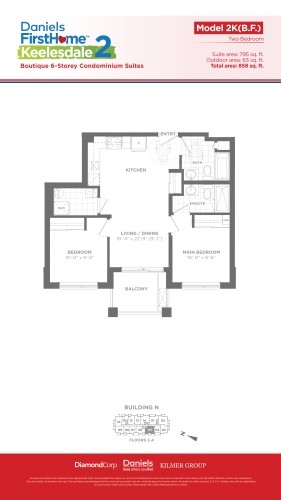
    Model 2K (BF) Floor Plan at Daniels FirstHome™ Keelesdale Phase 3 - 795 sq.ft

    The Model 2K (BF) floor plan at Daniels Keelesdale Condos and Towns (Toronto) offers a 2-bedroom layout with 2 bathrooms and 795 sq ft of interior space. It faces West. It is offered on floors 2–4. It is priced from $823,900, about $1,036 per sq ft.

    2
    2.0
    795 sq.ft
    $1,036/ft $823,900
    launched at $823,900since launch no change
    1 w ago $823,900
    since launch no change
    1 m ago $823,900
    since launch no change
    3 m ago $823,900
    since launch no change
    1 y ago $823,900
    since launch no change
    2 y ago $823,900
    since launch no change
    3 y ago $823,900
    since launch no change
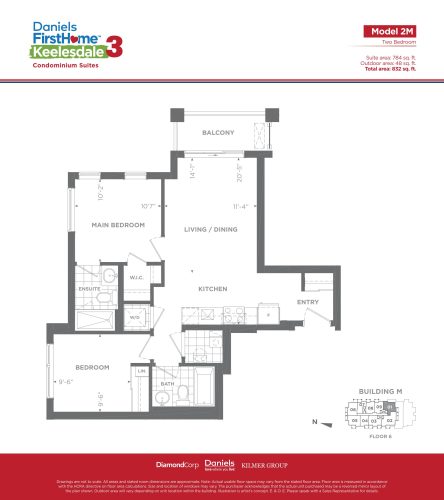
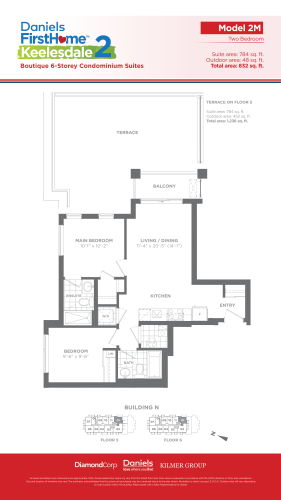
    Model 2M Floor Plan at Daniels FirstHome™ Keelesdale Phase 3 - 784 sq.ft

    At Daniels Keelesdale Condos and Towns in Toronto, the Model 2M plan is a 2-bedroom layout with 2 bathrooms and 784 sq ft of interior space. It faces South. It is offered on floor 6. It is priced from $832,900, about $1,062 per sq ft.

    2
    2.0
    784 sq.ft
    $1,062/ft $832,900
    launched at $832,900since launch no change
    1 w ago $832,900
    since launch no change
    1 m ago $832,900
    since launch no change
    3 m ago $832,900
    since launch no change
    1 y ago $832,900
    since launch no change
    2 y ago $832,900
    since launch no change
    3 y ago $832,900
    since launch no change
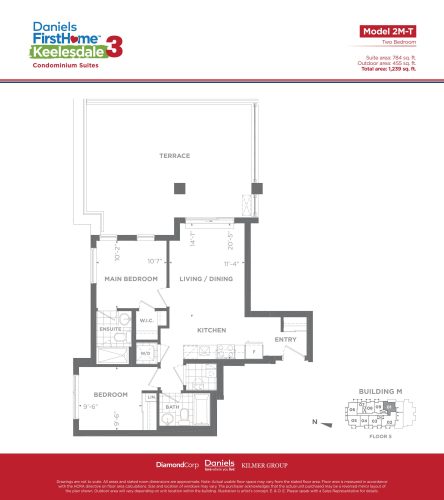
    Model 2M-T Floor Plan at Daniels FirstHome™ Keelesdale Phase 3 - 784 sq.ft

    Model 2M-T is a 2-bedroom layout with 2 bathrooms and 784 sq ft of interior space at Daniels Keelesdale Condos and Towns in Toronto. It faces South. It is offered on floor 5. It is priced from $842,900, about $1,075 per sq ft.

    2
    2.0
    784 sq.ft
    $1,075/ft $842,900
    launched at $842,900since launch no change
    1 w ago $842,900
    since launch no change
    1 m ago $842,900
    since launch no change
    3 m ago $842,900
    since launch no change
    1 y ago $842,900
    since launch no change
    2 y ago $842,900
    since launch no change
    3 y ago $842,900
    since launch no change
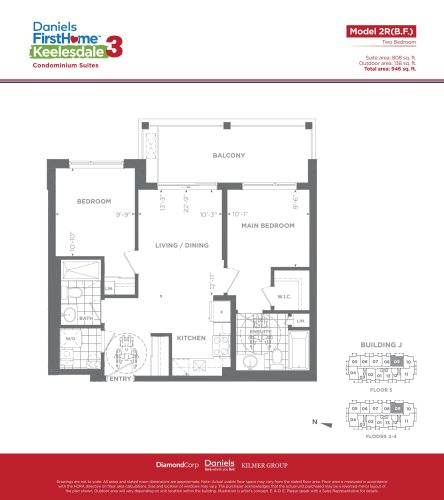
    Model 2R (BF) Floor Plan at Daniels FirstHome™ Keelesdale Phase 3 - 808 sq.ft

    At Daniels Keelesdale Condos and Towns in Toronto, the Model 2R (BF) plan is a 2-bedroom layout with 2 bathrooms and 808 sq ft of interior space. It faces East. It is offered on floors 2–5. It is priced from $850,900, about $1,053 per sq ft.

    2
    2.0
    808 sq.ft
    $1,053/ft $850,900
    launched at $850,900since launch no change
    1 w ago $850,900
    since launch no change
    1 m ago $850,900
    since launch no change
    3 m ago $850,900
    since launch no change
    1 y ago $850,900
    since launch no change
    2 y ago $850,900
    since launch no change
    3 y ago $850,900
    since launch no change
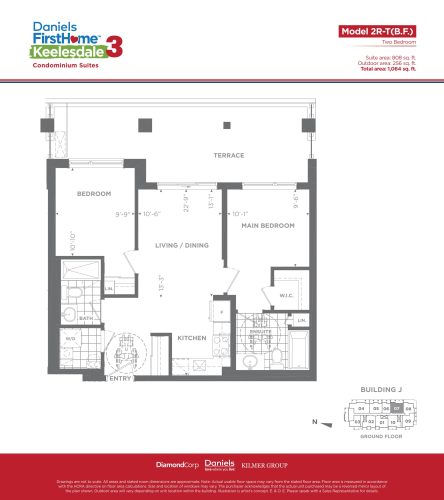
    Model 2R-T (BF) Floor Plan at Daniels FirstHome™ Keelesdale Phase 3 - 808 sq.ft

    Model 2R-T (BF) is a 2-bedroom layout with 2 bathrooms and 808 sq ft of interior space at Daniels Keelesdale Condos and Towns in Toronto. It faces East. It is offered on floor 1. It is priced from $856,900, about $1,061 per sq ft.

    2
    2.0
    808 sq.ft
    $1,061/ft $856,900
    launched at $856,900since launch no change
    1 w ago $856,900
    since launch no change
    1 m ago $856,900
    since launch no change
    3 m ago $856,900
    since launch no change
    1 y ago $856,900
    since launch no change
    2 y ago $856,900
    since launch no change
    3 y ago $856,900
    since launch no change
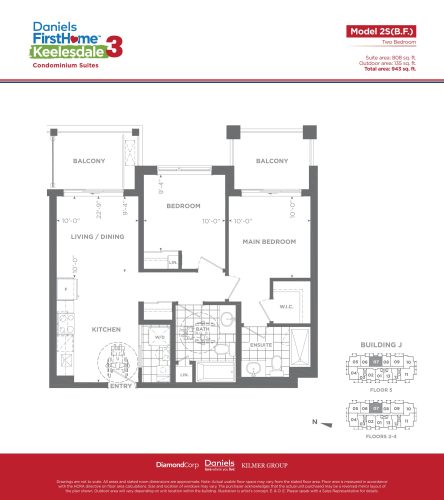
    Model 2S (BF) Floor Plan at Daniels FirstHome™ Keelesdale Phase 3 - 808 sq.ft

    The Model 2S (BF) floor plan at Daniels Keelesdale Condos and Towns (Toronto) offers a 2-bedroom layout with 2 bathrooms and 808 sq ft of interior space. It faces East. It is offered on floors 2–5. It is priced from $851,900, about $1,054 per sq ft.

    2
    2.0
    808 sq.ft
    $1,054/ft $851,900
    launched at $851,900since launch no change
    1 w ago $851,900
    since launch no change
    1 m ago $851,900
    since launch no change
    3 m ago $851,900
    since launch no change
    1 y ago $851,900
    since launch no change
    2 y ago $851,900
    since launch no change
    3 y ago $851,900
    since launch no change
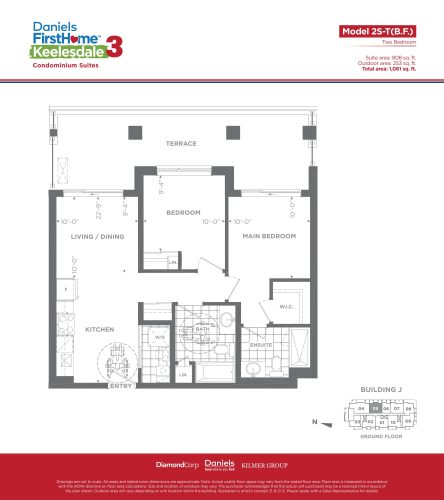
    Model 2S-T (BF) Floor Plan at Daniels FirstHome™ Keelesdale Phase 3 - 808 sq.ft

    The Model 2S-T (BF) floor plan at Daniels Keelesdale Condos and Towns (Toronto) offers a 2-bedroom layout with 2 bathrooms and 808 sq ft of interior space. It faces East. It is offered on floor 1. It is priced from $856,900, about $1,061 per sq ft.

    2
    2.0
    808 sq.ft
    $1,061/ft $856,900
    launched at $856,900since launch no change
    1 w ago $856,900
    since launch no change
    1 m ago $856,900
    since launch no change
    3 m ago $856,900
    since launch no change
    1 y ago $856,900
    since launch no change
    2 y ago $856,900
    since launch no change
    3 y ago $856,900
    since launch no change
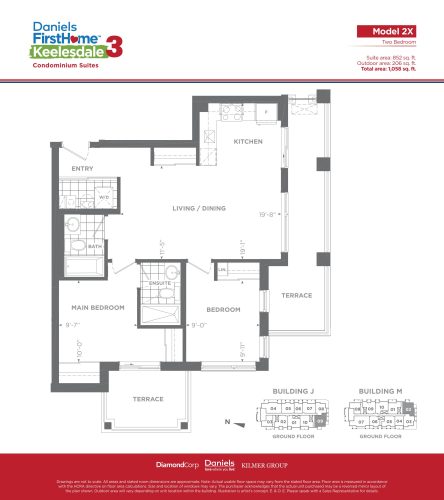
    Model 2X Floor Plan at Daniels FirstHome™ Keelesdale Phase 3 - 852 sq.ft

    At Daniels Keelesdale Condos and Towns in Toronto, the Model 2X plan is a 2-bedroom layout with 2 bathrooms and 852 sq ft of interior space. It faces South. It is offered on floor 1. It is priced from $904,900, about $1,062 per sq ft.

    2
    2.0
    852 sq.ft
    $1,062/ft $904,900
    launched at $904,900since launch no change
    1 w ago $904,900
    since launch no change
    1 m ago $904,900
    since launch no change
    3 m ago $904,900
    since launch no change
    1 y ago $904,900
    since launch no change
    2 y ago $904,900
    since launch no change
    3 y ago $904,900
    since launch no change
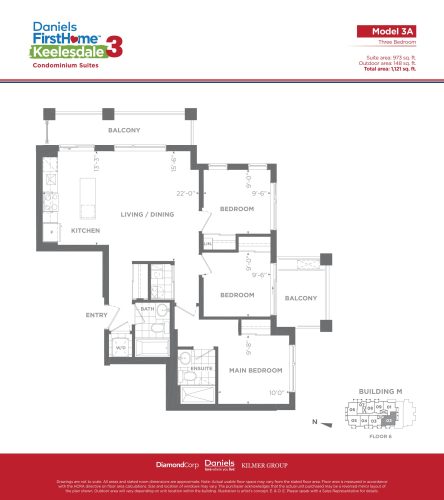
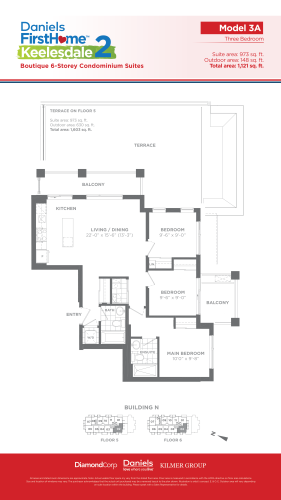
    Model 3A Floor Plan at Daniels FirstHome™ Keelesdale Phase 3 - 973 sq.ft

    At Daniels Keelesdale Condos and Towns in Toronto, the Model 3A plan is a 3-bedroom layout with 2 bathrooms and 973 sq ft of interior space. It faces South. It is offered on floor 6. This plan is sold out with the builder.

    3
    2.0
    973 sq.ft
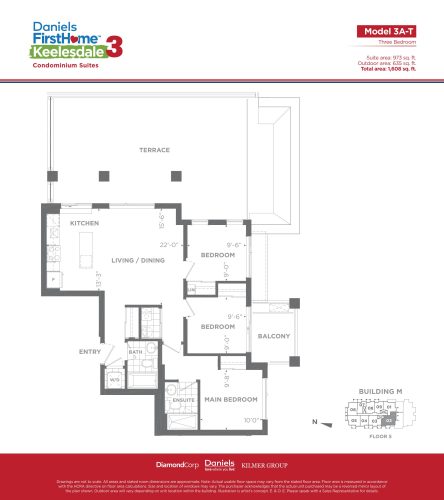
    Model 3A-T Floor Plan at Daniels FirstHome™ Keelesdale Phase 3 - 973 sq.ft

    Model 3A-T is a 3-bedroom layout with 2 bathrooms and 973 sq ft of interior space at Daniels Keelesdale Condos and Towns in Toronto. It faces South. It is offered on floor 5. This plan is sold out with the builder.

    3
    2.0
    973 sq.ft
    last recorded price $993,900
    Sold Outlaunched at $993,900since launch no change
    1 w ago $993,900
    since launch no change
    1 m ago $993,900
    since launch no change
    3 m ago $993,900
    since launch no change
    1 y ago $993,900
    since launch no change
    2 y ago $993,900
    since launch no change
    3 y ago $993,900
    since launch no change
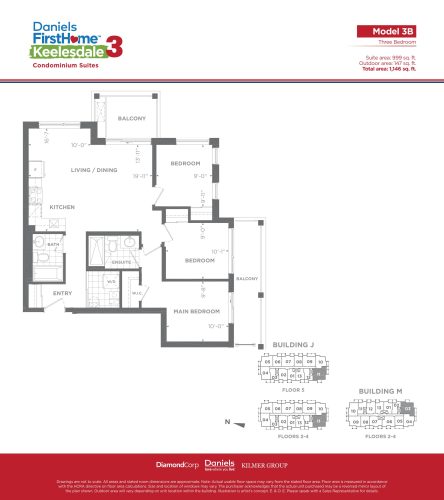
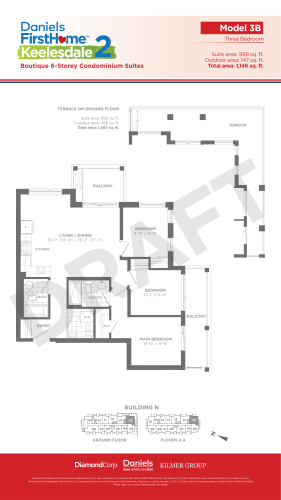
    Model 3B Floor Plan at Daniels FirstHome™ Keelesdale Phase 3 - 999 sq.ft

    The Model 3B floor plan at Daniels Keelesdale Condos and Towns (Toronto) offers a 3-bedroom layout with 2 bathrooms and 999 sq ft of interior space. It faces South. It is offered on floors 2–5. It is priced from $896,900, about $898 per sq ft.

    3
    2.0
    999 sq.ft
    $898/ft $896,900
    launched at $896,900since launch no change
    1 w ago $896,900
    since launch no change
    1 m ago $896,900
    since launch no change
    3 m ago $896,900
    since launch no change
    1 y ago $896,900
    since launch no change
    2 y ago $896,900
    since launch no change
    3 y ago $896,900
    since launch no change
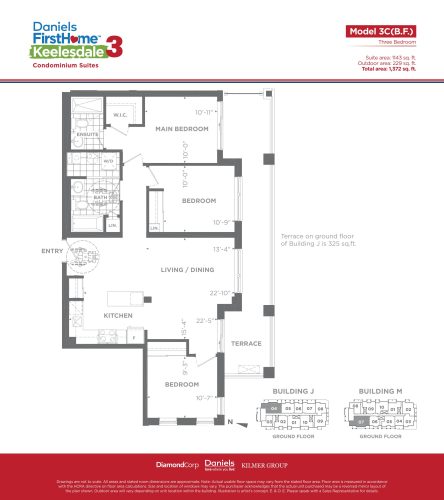
    Model 3C (BF) Floor Plan at Daniels FirstHome™ Keelesdale Phase 3 - 1143 sq.ft

    At Daniels Keelesdale Condos and Towns in Toronto, the Model 3C (BF) plan is a 3-bedroom layout with 2 bathrooms and 1,143 sq ft of interior space. It faces North. It is offered on floor 1. It is priced from $1,017,900, about $891 per sq ft.

    3
    2.0
    1,143 sq.ft
    $891/ft $1,017,900
    launched at $1,017,900since launch no change
    1 w ago $1,017,900
    since launch no change
    1 m ago $1,017,900
    since launch no change
    3 m ago $1,017,900
    since launch no change
    1 y ago $1,017,900
    since launch no change
    2 y ago $1,017,900
    since launch no change
    3 y ago $1,017,900
    since launch no change
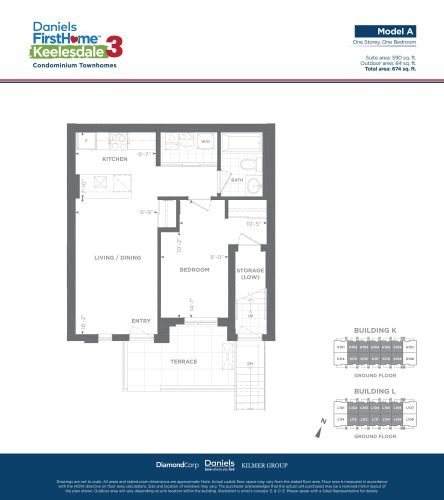
    Model A Floor Plan at Daniels FirstHome™ Keelesdale Phase 3 - 590 sq.ft

    At Daniels Keelesdale Condos and Towns in Toronto, the Model A plan is a 1-bedroom layout with 1 bathroom and 590 sq ft of interior space. It faces North. It is offered on floor 1. It is priced from $645,900, about $1,095 per sq ft.

    1
    1.0
    590 sq.ft
    $1,095/ft $645,900
    launched at $645,900since launch no change
    1 w ago $645,900
    since launch no change
    1 m ago $645,900
    since launch no change
    3 m ago $645,900
    since launch no change
    1 y ago $645,900
    since launch no change
    2 y ago $645,900
    since launch no change
    3 y ago $645,900
    since launch no change
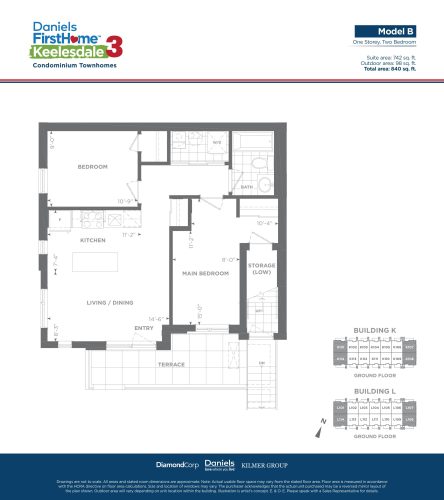
    Model B Floor Plan at Daniels FirstHome™ Keelesdale Phase 3 - 742 sq.ft

    The Model B floor plan at Daniels Keelesdale Condos and Towns (Toronto) offers a 2-bedroom layout with 1 bathroom and 742 sq ft of interior space. It faces North. It is offered on floor 1. It is priced from $753,900, about $1,016 per sq ft.

    2
    1.0
    742 sq.ft
    $1,016/ft $753,900
    launched at $753,900since launch no change
    1 w ago $753,900
    since launch no change
    1 m ago $753,900
    since launch no change
    3 m ago $753,900
    since launch no change
    1 y ago $753,900
    since launch no change
    2 y ago $753,900
    since launch no change
    3 y ago $753,900
    since launch no change
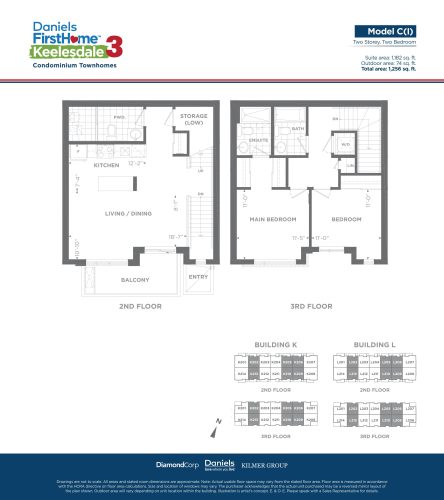
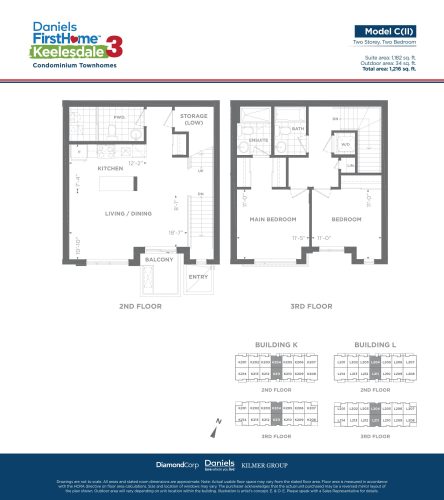
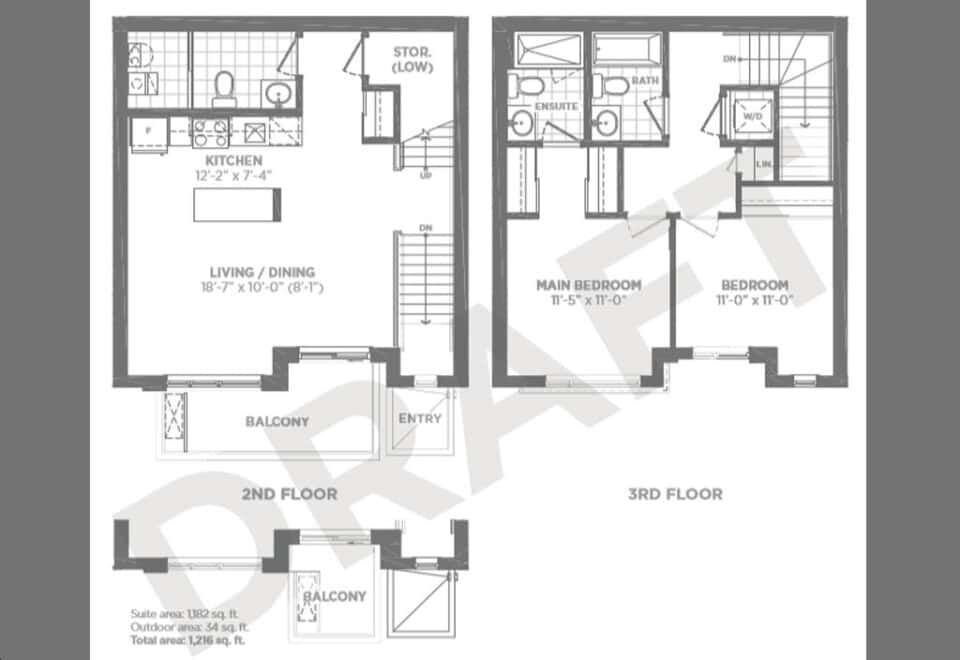
    Model C (I) Floor Plan at Daniels FirstHome™ Keelesdale Phase 3 - 1182 sq.ft

    Model C (I) at Daniels Keelesdale Condos and Towns is a 2-bedroom, 2.5-bathroom condo townhome floor plan with 1,182 sq ft of interior space. It faces North. Available on floors 2–3. Priced from $917,900 ($777 per sq ft).

    2
    2.5
    1,182 sq.ft
    $777/ft $917,900
    launched at $917,900since launch no change
    1 w ago $917,900
    since launch no change
    1 m ago $917,900
    since launch no change
    3 m ago $917,900
    since launch no change
    1 y ago $917,900
    since launch no change
    2 y ago $917,900
    since launch no change
    3 y ago $917,900
    since launch no change
    Model C (II) Floor Plan at Daniels FirstHome™ Keelesdale Phase 3 - 1182 sq.ft

    Model C (II) at Daniels Keelesdale Condos and Towns is a 2-bedroom, 2.5-bathroom condo townhome floor plan with 1,182 sq ft of interior space. It faces North. Available on floors 2–3. Priced from $917,900 ($777 per sq ft).

    2
    2.5
    1,182 sq.ft
    $777/ft $917,900
    launched at $917,900since launch no change
    1 w ago $917,900
    since launch no change
    1 m ago $917,900
    since launch no change
    3 m ago $917,900
    since launch no change
    1 y ago $917,900
    since launch no change
    2 y ago $917,900
    since launch no change
    3 y ago $917,900
    since launch no change
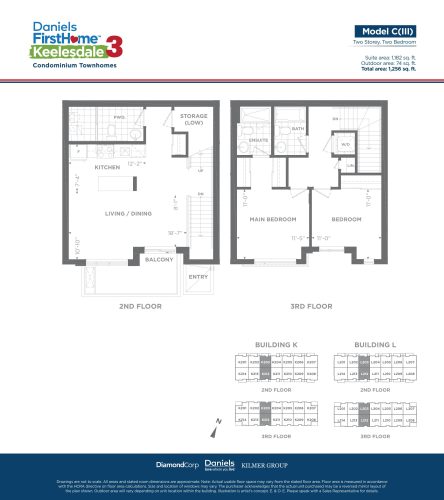
    Model C (III) Floor Plan at Daniels FirstHome™ Keelesdale Phase 3 - 1182 sq.ft

    Model C (III) at Daniels Keelesdale Condos and Towns is a 2-bedroom, 2.5-bathroom condo townhome floor plan with 1,182 sq ft of interior space. It faces North. Available on floors 2–3. Priced from $917,899 ($777 per sq ft).

    2
    2.5
    1,182 sq.ft
    $777/ft $917,899
    launched at $917,899since launch no change
    1 w ago $917,899
    since launch no change
    1 m ago $917,899
    since launch no change
    3 m ago $917,899
    since launch no change
    1 y ago $917,899
    since launch no change
    2 y ago $917,899
    since launch no change
    3 y ago $917,899
    since launch no change
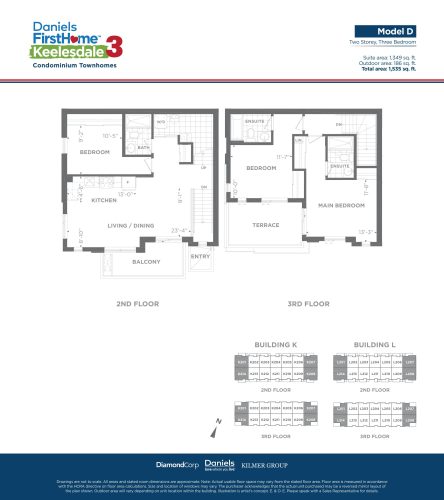
    Model D Floor Plan at Daniels FirstHome™ Keelesdale Phase 3 - 1349 sq.ft

    At Daniels Keelesdale Condos and Towns in Toronto, the Model D plan is a 3-bedroom layout with 3 bathrooms and 1,349 sq ft of interior space. It faces North. It is offered on floors 2–3. It is priced from $1,046,900, about $776 per sq ft.

    3
    3.0
    1,349 sq.ft
    $776/ft $1,046,900
    launched at $1,046,900since launch no change
    1 w ago $1,046,900
    since launch no change
    1 m ago $1,046,900
    since launch no change
    3 m ago $1,046,900
    since launch no change
    1 y ago $1,046,900
    since launch no change
    2 y ago $1,046,900
    since launch no change
    3 y ago $1,046,900
    since launch no change
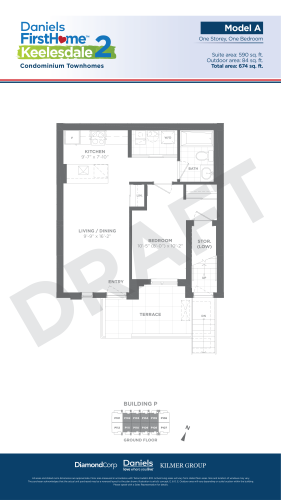
    Model A Floor Plan at Daniels FirstHome™ Keelesdale 2 - 590 sq.ft

    Model A

    The Model A floor plan at Daniels Keelesdale Condos and Towns (Toronto) offers a 1-bedroom layout with 1 bathroom and 590 sq ft of interior space. It faces North. It is offered on floor 1. This plan is sold out with the builder.

    1
    1.0
    590 sq.ft
    last recorded price $469,900
    Sold Outlaunched at $469,900since launch no change
    1 w ago $469,900
    since launch no change
    1 m ago $469,900
    since launch no change
    3 m ago $469,900
    since launch no change
    1 y ago $469,900
    since launch no change
    2 y ago $469,900
    since launch no change
    3 y ago $469,900
    since launch no change
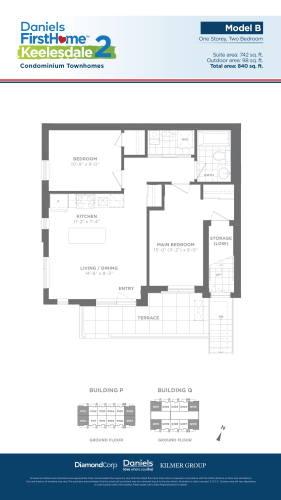
    Model B Floor Plan at Daniels FirstHome™ Keelesdale 2 - 742 sq.ft

    Model B

    At Daniels Keelesdale Condos and Towns in Toronto, the Model B plan is a 2-bedroom layout with 1 bathroom and 742 sq ft of interior space. It faces North East. It is offered on floor 1. This plan is sold out with the builder.

    2
    1.0
    742 sq.ft
    last recorded price $610,900
    Sold Outlaunched at $610,900since launch no change
    1 w ago $610,900
    since launch no change
    1 m ago $610,900
    since launch no change
    3 m ago $610,900
    since launch no change
    1 y ago $610,900
    since launch no change
    2 y ago $610,900
    since launch no change
    3 y ago $610,900
    since launch no change
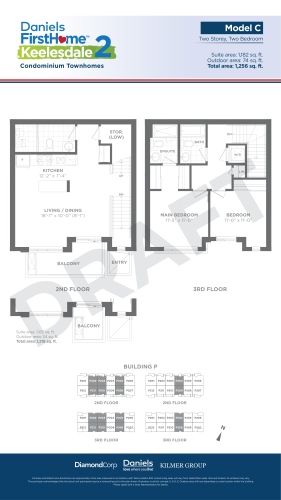
    Model C Floor Plan at Daniels FirstHome™ Keelesdale 2 - 1182 sq.ft

    Model C is a 2-bedroom layout with 3 bathrooms and 1,182 sq ft of interior space at Daniels Keelesdale Condos and Towns in Toronto. It faces North. It is offered on floors 2–3. This plan is sold out with the builder.

    2
    3.0
    1,182 sq.ft
    last recorded price $769,900
    Sold Outlaunched at $769,900since launch no change
    1 w ago $769,900
    since launch no change
    1 m ago $769,900
    since launch no change
    3 m ago $769,900
    since launch no change
    1 y ago $769,900
    since launch no change
    2 y ago $769,900
    since launch no change
    3 y ago $769,900
    since launch no change
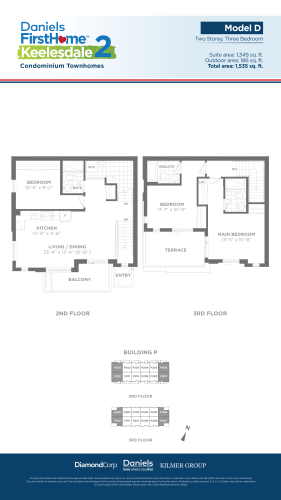
    Model D Floor Plan at Daniels FirstHome™ Keelesdale 2 - 1349 sq.ft

    Model D

    The Model D floor plan at Daniels Keelesdale Condos and Towns (Toronto) offers a 3-bedroom layout with 3 bathrooms and 1,349 sq ft of interior space. It faces North East. It is offered on floors 2–3. This plan is sold out with the builder.

    3
    3.0
    1,349 sq.ft
    last recorded price $869,900
    Sold Outlaunched at $869,900since launch no change
    1 w ago $869,900
    since launch no change
    1 m ago $869,900
    since launch no change
    3 m ago $869,900
    since launch no change
    1 y ago $869,900
    since launch no change
    2 y ago $869,900
    since launch no change
    3 y ago $869,900
    since launch no change
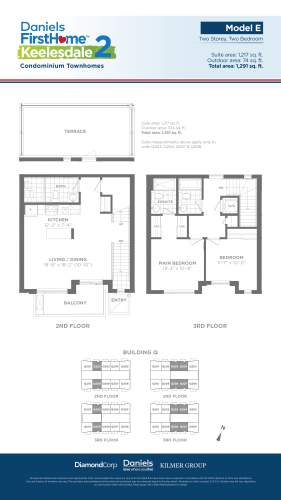
    Model E Floor Plan at Daniels FirstHome™ Keelesdale 2 - 1217 sq.ft

    Model E is a 2-bedroom layout with 3 bathrooms and 1,217 sq ft of interior space at Daniels Keelesdale Condos and Towns in Toronto. It faces North. It is offered on floors 2–3. This plan is sold out with the builder.

    2
    3.0
    1,217 sq.ft
    last recorded price $801,900
    Sold Outlaunched at $801,900since launch no change
    1 w ago $801,900
    since launch no change
    1 m ago $801,900
    since launch no change
    3 m ago $801,900
    since launch no change
    1 y ago $801,900
    since launch no change
    2 y ago $801,900
    since launch no change
    3 y ago $801,900
    since launch no change
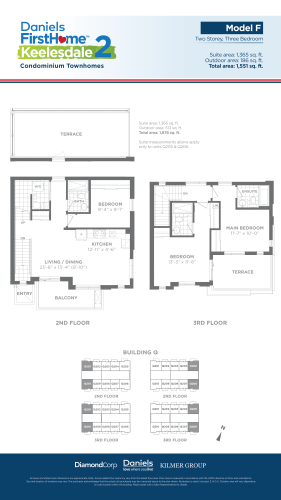
    Model F Floor Plan at Daniels FirstHome™ Keelesdale 2 - 1365 sq.ft

    The Model F floor plan at Daniels Keelesdale Condos and Towns (Toronto) offers a 3-bedroom layout with 3 bathrooms and 1,365 sq ft of interior space. It faces North East. It is offered on floors 2–3. This plan is sold out with the builder.

    3
    3.0
    1,365 sq.ft
    last recorded price $885,900
    Sold Outlaunched at $885,900since launch no change
    1 w ago $885,900
    since launch no change
    1 m ago $885,900
    since launch no change
    3 m ago $885,900
    since launch no change
    1 y ago $885,900
    since launch no change
    2 y ago $885,900
    since launch no change
    3 y ago $885,900
    since launch no change
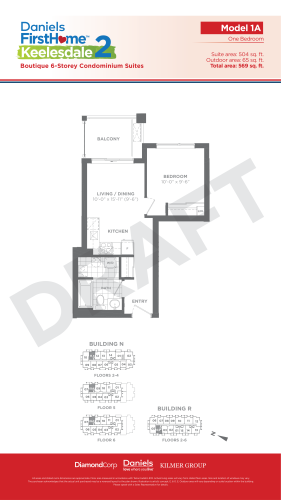
    Model 1A Floor Plan at Daniels FirstHome™ Keelesdale 2 - 504 sq.ft

    Model 1A

    The Model 1A floor plan at Daniels Keelesdale Condos and Towns (Toronto) offers a 1-bedroom layout with 1 bathroom and 504 sq ft of interior space. It faces East. It is offered on floors 2–6. This plan is sold out with the builder.

    1
    1.0
    504 sq.ft
    last recorded price $466,900
    Sold Outlaunched at $466,900since launch no change
    1 w ago $466,900
    since launch no change
    1 m ago $466,900
    since launch no change
    3 m ago $466,900
    since launch no change
    1 y ago $466,900
    since launch no change
    2 y ago $466,900
    since launch no change
    3 y ago $466,900
    since launch no change
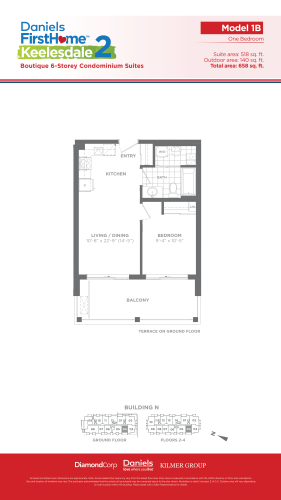
    Model 1B Floor Plan at Daniels FirstHome™ Keelesdale 2 - 518 sq.ft

    Model 1B

    The Model 1B floor plan at Daniels Keelesdale Condos and Towns (Toronto) offers a 1-bedroom layout with 1 bathroom and 518 sq ft of interior space. It faces West. It is offered on floors 1–4. This plan is sold out with the builder.

    1
    1.0
    518 sq.ft
    last recorded price $477,900
    Sold Outlaunched at $477,900since launch no change
    1 w ago $477,900
    since launch no change
    1 m ago $477,900
    since launch no change
    3 m ago $477,900
    since launch no change
    1 y ago $477,900
    since launch no change
    2 y ago $477,900
    since launch no change
    3 y ago $477,900
    since launch no change
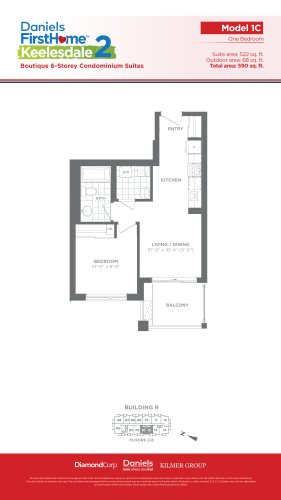
    Model 1C Floor Plan at Daniels FirstHome™ Keelesdale 2 - 522 sq.ft

    Model 1C is a 1-bedroom layout with 1 bathroom and 522 sq ft of interior space at Daniels Keelesdale Condos and Towns in Toronto. It faces West. It is offered on floors 2–6. This plan is sold out with the builder.

    1
    1.0
    522 sq.ft
    last recorded price $462,900
    Sold Outlaunched at $462,900since launch no change
    1 w ago $462,900
    since launch no change
    1 m ago $462,900
    since launch no change
    3 m ago $462,900
    since launch no change
    1 y ago $462,900
    since launch no change
    2 y ago $462,900
    since launch no change
    3 y ago $462,900
    since launch no change
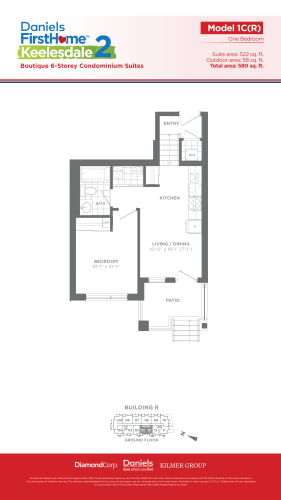
    Model 1C (R) Floor Plan at Daniels FirstHome™ Keelesdale 2 - 522 sq.ft

    At Daniels Keelesdale Condos and Towns in Toronto, the Model 1C (R) plan is a 1-bedroom layout with 1 bathroom and 522 sq ft of interior space. It faces West. It is offered on floor 1. This plan is sold out with the builder.

    1
    1.0
    522 sq.ft
    last recorded price $482,900
    Sold Outlaunched at $482,900since launch no change
    1 w ago $482,900
    since launch no change
    1 m ago $482,900
    since launch no change
    3 m ago $482,900
    since launch no change
    1 y ago $482,900
    since launch no change
    2 y ago $482,900
    since launch no change
    3 y ago $482,900
    since launch no change
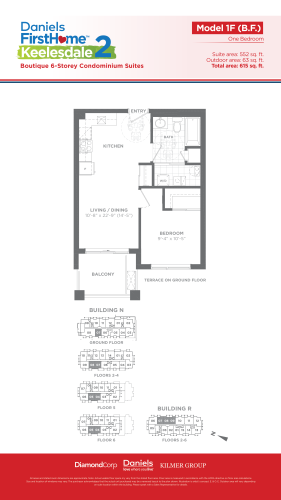
    Model 1F (B.F.) Floor Plan at Daniels FirstHome™ Keelesdale 2 - 552 sq.ft

    At Daniels Keelesdale Condos and Towns in Toronto, the Model 1F (B.F.) plan is a 1-bedroom layout with 1 bathroom and 552 sq ft of interior space. It faces East. It is offered on floors 1–6. This plan is sold out with the builder.

    1
    1.0
    552 sq.ft
    last recorded price $361,900
    Sold Outlaunched at $361,900since launch no change
    1 w ago $361,900
    since launch no change
    1 m ago $361,900
    since launch no change
    3 m ago $361,900
    since launch no change
    1 y ago $361,900
    since launch no change
    2 y ago $361,900
    since launch no change
    3 y ago $361,900
    since launch no change
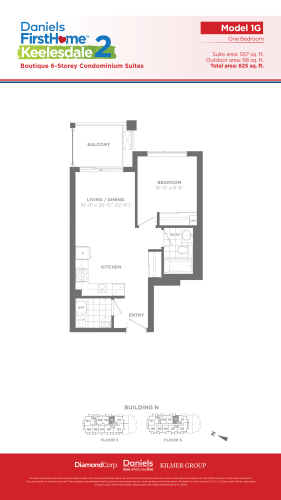
    Model 1G Floor Plan at Daniels FirstHome™ Keelesdale 2 - 557 sq.ft

    At Daniels Keelesdale Condos and Towns in Toronto, the Model 1G plan is a 1-bedroom layout with 1 bathroom and 557 sq ft of interior space. It faces East. It is offered on floors 5–6. This plan is sold out with the builder.

    1
    1.0
    557 sq.ft
    last recorded price $522,900
    Sold Outlaunched at $522,900since launch no change
    1 w ago $522,900
    since launch no change
    1 m ago $522,900
    since launch no change
    3 m ago $522,900
    since launch no change
    1 y ago $522,900
    since launch no change
    2 y ago $522,900
    since launch no change
    3 y ago $522,900
    since launch no change
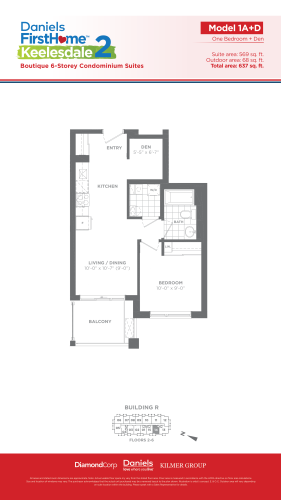
    Model 1A+D Floor Plan at Daniels FirstHome™ Keelesdale 2 - 569 sq.ft

    The Model 1A+D floor plan at Daniels Keelesdale Condos and Towns (Toronto) offers a 1-bedroom plus den layout with 1 bathroom and 569 sq ft of interior space. The den adds flexible space, for example a home office. It faces West. It is offered on floors 2–6. This plan is sold out with the builder.

    1
    1.0
    569 sq.ft
    last recorded price $512,900
    Sold Outlaunched at $512,900since launch no change
    1 w ago $512,900
    since launch no change
    1 m ago $512,900
    since launch no change
    3 m ago $512,900
    since launch no change
    1 y ago $512,900
    since launch no change
    2 y ago $512,900
    since launch no change
    3 y ago $512,900
    since launch no change
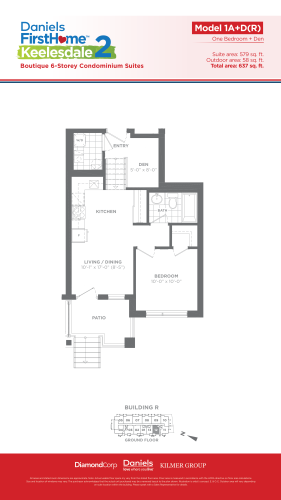
    Model 1A+D (R) Floor Plan at Daniels FirstHome™ Keelesdale 2 - 579 sq.ft

    At Daniels Keelesdale Condos and Towns in Toronto, the Model 1A+D (R) plan is a 1-bedroom plus den layout with 1 bathroom and 579 sq ft of interior space. The den adds flexible space, for example a home office. It faces South. It is offered on floor 1. This plan is sold out with the builder.

    1
    1.0
    579 sq.ft
    last recorded price $522,900
    Sold Outlaunched at $522,900since launch no change
    1 w ago $522,900
    since launch no change
    1 m ago $522,900
    since launch no change
    3 m ago $522,900
    since launch no change
    1 y ago $522,900
    since launch no change
    2 y ago $522,900
    since launch no change
    3 y ago $522,900
    since launch no change
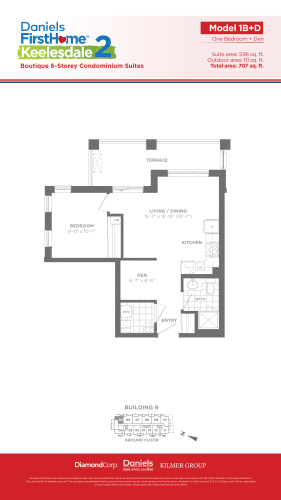
    Model 1B+D Floor Plan at Daniels FirstHome™ Keelesdale 2 - 596 sq.ft

    The Model 1B+D floor plan at Daniels Keelesdale Condos and Towns (Toronto) offers a 1-bedroom plus den layout with 1 bathroom and 596 sq ft of interior space. The den adds flexible space, for example a home office. It faces North. It is offered on floor 1. This plan is sold out with the builder.

    1
    1.0
    596 sq.ft
    last recorded price $539,900
    Sold Outlaunched at $539,900since launch no change
    1 w ago $539,900
    since launch no change
    1 m ago $539,900
    since launch no change
    3 m ago $539,900
    since launch no change
    1 y ago $539,900
    since launch no change
    2 y ago $539,900
    since launch no change
    3 y ago $539,900
    since launch no change
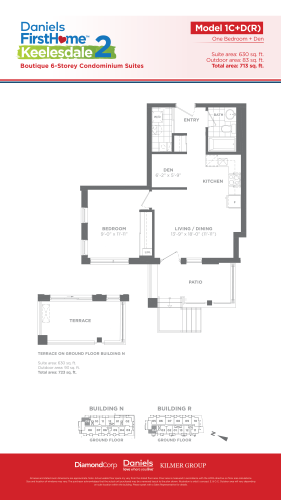
    Model 1C+D (R) Floor Plan at Daniels FirstHome™ Keelesdale 2 - 630 sq.ft

    Model 1C+D (R) is a 1-bedroom plus den layout with 1 bathroom and 630 sq ft of interior space at Daniels Keelesdale Condos and Towns in Toronto. The den adds flexible space, for example a home office. It faces North East. It is offered on floor 1. This plan is sold out with the builder.

    1
    1.0
    630 sq.ft
    last recorded price $441,900
    Sold Outlaunched at $441,900since launch no change
    1 w ago $441,900
    since launch no change
    1 m ago $441,900
    since launch no change
    3 m ago $441,900
    since launch no change
    1 y ago $441,900
    since launch no change
    2 y ago $441,900
    since launch no change
    3 y ago $441,900
    since launch no change
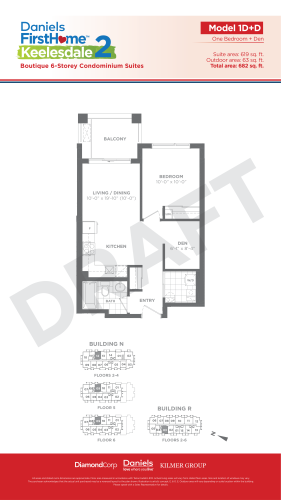
    Model 1D+D Floor Plan at Daniels FirstHome™ Keelesdale 2 - 619 sq.ft

    Model 1D+D

    Model 1D+D is a 1-bedroom plus den layout with 1 bathroom and 619 sq ft of interior space at Daniels Keelesdale Condos and Towns in Toronto. The den adds flexible space, for example a home office. It faces East. It is offered on floors 2–6. This plan is sold out with the builder.

    1
    1.0
    619 sq.ft
    last recorded price $555,900
    Sold Outlaunched at $555,900since launch no change
    1 w ago $555,900
    since launch no change
    1 m ago $555,900
    since launch no change
    3 m ago $555,900
    since launch no change
    1 y ago $555,900
    since launch no change
    2 y ago $555,900
    since launch no change
    3 y ago $555,900
    since launch no change
    Model 1E+D Floor Plan at Daniels FirstHome™ Keelesdale 2 - 613 sq.ft

    Model 1E+D is a 1-bedroom plus den layout with 1 bathroom and 613 sq ft of interior space at Daniels Keelesdale Condos and Towns in Toronto. The den adds flexible space, for example a home office. It faces East. It is offered on floors 1–6. This plan is sold out with the builder.

    1
    1.0
    613 sq.ft
    last recorded price $565,900
    Sold Outlaunched at $565,900since launch no change
    1 w ago $565,900
    since launch no change
    1 m ago $565,900
    since launch no change
    3 m ago $565,900
    since launch no change
    1 y ago $565,900
    since launch no change
    2 y ago $565,900
    since launch no change
    3 y ago $565,900
    since launch no change
    Model 1E+D (R) Floor Plan at Daniels FirstHome™ Keelesdale 2 - 613 sq.ft

    At Daniels Keelesdale Condos and Towns in Toronto, the Model 1E+D (R) plan is a 1-bedroom plus den layout with 1 bathroom and 613 sq ft of interior space. The den adds flexible space, for example a home office. It faces West. It is offered on floor 1. This plan is sold out with the builder.

    1
    1.0
    613 sq.ft
    Model 1F+D Floor Plan at Daniels FirstHome™ Keelesdale 2 - 629 sq.ft

    The Model 1F+D floor plan at Daniels Keelesdale Condos and Towns (Toronto) offers a 1-bedroom plus den layout with 1 bathroom and 629 sq ft of interior space. The den adds flexible space, for example a home office. It faces West. It is offered on floor 1. This plan is sold out with the builder.

    1
    1.0
    629 sq.ft
    last recorded price $562,900
    Sold Outlaunched at $562,900since launch no change
    1 w ago $562,900
    since launch no change
    1 m ago $562,900
    since launch no change
    3 m ago $562,900
    since launch no change
    1 y ago $562,900
    since launch no change
    2 y ago $562,900
    since launch no change
    3 y ago $562,900
    since launch no change
    Model 1G+D Floor Plan at Daniels FirstHome™ Keelesdale 2 - 665 sq.ft

    At Daniels Keelesdale Condos and Towns in Toronto, the Model 1G+D plan is a 1-bedroom plus den layout with 1 bathroom and 665 sq ft of interior space. The den adds flexible space, for example a home office. It faces South West. It is offered on floor 1. This plan is sold out with the builder.

    1
    1.0
    665 sq.ft
    last recorded price $602,900
    Sold Outlaunched at $602,900since launch no change
    1 w ago $602,900
    since launch no change
    1 m ago $602,900
    since launch no change
    3 m ago $602,900
    since launch no change
    1 y ago $602,900
    since launch no change
    2 y ago $602,900
    since launch no change
    3 y ago $602,900
    since launch no change
    Model 2A Floor Plan at Daniels FirstHome™ Keelesdale 2 - 713 sq.ft

    Model 2A

    Model 2A is a 2-bedroom layout with 2 bathrooms and 713 sq ft of interior space at Daniels Keelesdale Condos and Towns in Toronto. It faces West. It is offered on floors 2–6. This plan is sold out with the builder.

    2
    2.0
    713 sq.ft
    last recorded price $617,900
    Sold Outlaunched at $617,900since launch no change
    1 w ago $617,900
    since launch no change
    1 m ago $617,900
    since launch no change
    3 m ago $617,900
    since launch no change
    1 y ago $617,900
    since launch no change
    2 y ago $617,900
    since launch no change
    3 y ago $617,900
    since launch no change
    Model 2C Floor Plan at Daniels FirstHome™ Keelesdale 2 - 742 sq.ft

    Model 2C

    The Model 2C floor plan at Daniels Keelesdale Condos and Towns (Toronto) offers a 2-bedroom layout with 2 bathrooms and 742 sq ft of interior space. It faces South West. It is offered on floors 2–4. This plan is sold out with the builder.

    2
    2.0
    742 sq.ft
    last recorded price $652,900
    Sold Outlaunched at $652,900since launch no change
    1 w ago $652,900
    since launch no change
    1 m ago $652,900
    since launch no change
    3 m ago $652,900
    since launch no change
    1 y ago $652,900
    since launch no change
    2 y ago $652,900
    since launch no change
    3 y ago $652,900
    since launch no change
    Model 2C-T Floor Plan at Daniels FirstHome™ Keelesdale 2 - 742 sq.ft

    At Daniels Keelesdale Condos and Towns in Toronto, the Model 2C-T plan is a 2-bedroom layout with 2 bathrooms and 742 sq ft of interior space. It faces South West. It is offered on floor 1. This plan is sold out with the builder.

    2
    2.0
    742 sq.ft
    last recorded price $654,900
    Sold Outlaunched at $654,900since launch no change
    1 w ago $654,900
    since launch no change
    1 m ago $654,900
    since launch no change
    3 m ago $654,900
    since launch no change
    1 y ago $654,900
    since launch no change
    2 y ago $654,900
    since launch no change
    3 y ago $654,900
    since launch no change
    Model 2D Floor Plan at Daniels FirstHome™ Keelesdale 2 - 771 sq.ft

    The Model 2D floor plan at Daniels Keelesdale Condos and Towns (Toronto) offers a 2-bedroom layout with 2 bathrooms and 771 sq ft of interior space. It faces West. It is offered on floor 1. This plan is sold out with the builder.

    2
    2.0
    771 sq.ft
    last recorded price $662,900
    Sold Outlaunched at $662,900since launch no change
    1 w ago $662,900
    since launch no change
    1 m ago $662,900
    since launch no change
    3 m ago $662,900
    since launch no change
    1 y ago $662,900
    since launch no change
    2 y ago $662,900
    since launch no change
    3 y ago $662,900
    since launch no change
    Model 2E Floor Plan at Daniels FirstHome™ Keelesdale 2 - 762 sq.ft

    Model 2E

    The Model 2E floor plan at Daniels Keelesdale Condos and Towns (Toronto) offers a 2-bedroom layout with 2 bathrooms and 762 sq ft of interior space. It faces North East. It is offered on floors 2–6. This plan is sold out with the builder.

    2
    2.0
    762 sq.ft
    last recorded price $661,900
    Sold Outlaunched at $661,900since launch no change
    1 w ago $661,900
    since launch no change
    1 m ago $661,900
    since launch no change
    3 m ago $661,900
    since launch no change
    1 y ago $661,900
    since launch no change
    2 y ago $661,900
    since launch no change
    3 y ago $661,900
    since launch no change
    Model 2F Floor Plan at Daniels FirstHome™ Keelesdale 2 - 763 sq.ft

    Model 2F

    The Model 2F floor plan at Daniels Keelesdale Condos and Towns (Toronto) offers a 2-bedroom layout with 2 bathrooms and 763 sq ft of interior space. It faces North East. It is offered on floors 2–6. This plan is sold out with the builder.

    2
    2.0
    763 sq.ft
    last recorded price $654,900
    Sold Outlaunched at $654,900since launch no change
    1 w ago $654,900
    since launch no change
    1 m ago $654,900
    since launch no change
    3 m ago $654,900
    since launch no change
    1 y ago $654,900
    since launch no change
    2 y ago $654,900
    since launch no change
    3 y ago $654,900
    since launch no change
    Model 2G Floor Plan at Daniels FirstHome™ Keelesdale 2 - 776 sq.ft

    Model 2G is a 2-bedroom layout with 2 bathrooms and 776 sq ft of interior space at Daniels Keelesdale Condos and Towns in Toronto. It faces East. It is offered on floor 1. It is priced from $513,900, about $662 per sq ft.

    2
    2.0
    776 sq.ft
    $662/ft $513,900
    launched at $513,900since launch no change
    1 w ago $513,900
    since launch no change
    1 m ago $513,900
    since launch no change
    3 m ago $513,900
    since launch no change
    1 y ago $513,900
    since launch no change
    2 y ago $513,900
    since launch no change
    3 y ago $513,900
    since launch no change
    Model 2G (R) Floor Plan at Daniels FirstHome™ Keelesdale 2 - 776 sq.ft

    At Daniels Keelesdale Condos and Towns in Toronto, the Model 2G (R) plan is a 2-bedroom layout with 2 bathrooms and 776 sq ft of interior space. It faces West. It is offered on floor 1. This plan is sold out with the builder.

    2
    2.0
    776 sq.ft
    last recorded price $579,900
    Sold Outlaunched at $579,900since launch no change
    1 w ago $579,900
    since launch no change
    1 m ago $579,900
    since launch no change
    3 m ago $579,900
    since launch no change
    1 y ago $579,900
    since launch no change
    2 y ago $579,900
    since launch no change
    3 y ago $579,900
    since launch no change
    Model 2H (B.F.) Floor Plan at Daniels FirstHome™ Keelesdale 2 - 780 sq.ft

    At Daniels Keelesdale Condos and Towns in Toronto, the Model 2H (B.F.) plan is a 2-bedroom layout with 2 bathrooms and 780 sq ft of interior space. It faces East. It is offered on floors 1–4. This plan is sold out with the builder.

    2
    2.0
    780 sq.ft
    last recorded price $515,900
    Sold Outlaunched at $515,900since launch no change
    1 w ago $515,900
    since launch no change
    1 m ago $515,900
    since launch no change
    3 m ago $515,900
    since launch no change
    1 y ago $515,900
    since launch no change
    2 y ago $515,900
    since launch no change
    3 y ago $515,900
    since launch no change
    Model 2K (B.F.) Floor Plan at Daniels FirstHome™ Keelesdale 2 - 795 sq.ft

    The Model 2K (B.F.) floor plan at Daniels Keelesdale Condos and Towns (Toronto) offers a 2-bedroom layout with 2 bathrooms and 795 sq ft of interior space. It faces West. It is offered on floors 2–4. This plan is sold out with the builder.

    2
    2.0
    795 sq.ft
    last recorded price $684,900
    Sold Outlaunched at $684,900since launch no change
    1 w ago $684,900
    since launch no change
    1 m ago $684,900
    since launch no change
    3 m ago $684,900
    since launch no change
    1 y ago $684,900
    since launch no change
    2 y ago $684,900
    since launch no change
    3 y ago $684,900
    since launch no change
    Model 2L Floor Plan at Daniels FirstHome™ Keelesdale 2 - 789 sq.ft

    The Model 2L floor plan at Daniels Keelesdale Condos and Towns (Toronto) offers a 2-bedroom layout with 2 bathrooms and 789 sq ft of interior space. It faces South West. It is offered on floors 2–6. This plan is sold out with the builder.

    2
    2.0
    789 sq.ft
    last recorded price $686,900
    Sold Outlaunched at $686,900since launch no change
    1 w ago $686,900
    since launch no change
    1 m ago $686,900
    since launch no change
    3 m ago $686,900
    since launch no change
    1 y ago $686,900
    since launch no change
    2 y ago $686,900
    since launch no change
    3 y ago $686,900
    since launch no change
    Model 2M Floor Plan at Daniels FirstHome™ Keelesdale 2 - 784 sq.ft

    Model 2M

    Model 2M is a 2-bedroom layout with 2 bathrooms and 784 sq ft of interior space at Daniels Keelesdale Condos and Towns in Toronto. It faces East. It is offered on floors 5–6. This plan is sold out with the builder.

    2
    2.0
    784 sq.ft
    last recorded price $656,900
    Sold Outlaunched at $656,900since launch no change
    1 w ago $656,900
    since launch no change
    1 m ago $656,900
    since launch no change
    3 m ago $656,900
    since launch no change
    1 y ago $656,900
    since launch no change
    2 y ago $656,900
    since launch no change
    3 y ago $656,900
    since launch no change
    Model 2P Floor Plan at Daniels FirstHome™ Keelesdale 2 - 801 sq.ft

    Model 2P is a 2-bedroom layout with 2 bathrooms and 801 sq ft of interior space at Daniels Keelesdale Condos and Towns in Toronto. It faces East. It is offered on floors 1–4. This plan is sold out with the builder.

    2
    2.0
    801 sq.ft
    last recorded price $662,900
    Sold Outlaunched at $662,900since launch no change
    1 w ago $662,900
    since launch no change
    1 m ago $662,900
    since launch no change
    3 m ago $662,900
    since launch no change
    1 y ago $662,900
    since launch no change
    2 y ago $662,900
    since launch no change
    3 y ago $662,900
    since launch no change
    Model 2Q Floor Plan at Daniels FirstHome™ Keelesdale 2 - 804 sq.ft

    Model 2Q is a 2-bedroom layout with 2 bathrooms and 804 sq ft of interior space at Daniels Keelesdale Condos and Towns in Toronto. It faces South East. It is offered on floors 1–6. This plan is sold out with the builder.

    2
    2.0
    804 sq.ft
    last recorded price $662,900
    Sold Outlaunched at $662,900since launch no change
    1 w ago $662,900
    since launch no change
    1 m ago $662,900
    since launch no change
    3 m ago $662,900
    since launch no change
    1 y ago $662,900
    since launch no change
    2 y ago $662,900
    since launch no change
    3 y ago $662,900
    since launch no change
    Model 2T Floor Plan at Daniels FirstHome™ Keelesdale 2 - 811 sq.ft

    At Daniels Keelesdale Condos and Towns in Toronto, the Model 2T plan is a 2-bedroom layout with 2 bathrooms and 811 sq ft of interior space. It faces East. It is offered on floor 1. This plan is sold out with the builder.

    2
    2.0
    811 sq.ft
    last recorded price $706,900
    Sold Outlaunched at $706,900since launch no change
    1 w ago $706,900
    since launch no change
    1 m ago $706,900
    since launch no change
    3 m ago $706,900
    since launch no change
    1 y ago $706,900
    since launch no change
    2 y ago $706,900
    since launch no change
    3 y ago $706,900
    since launch no change
    Model 2V (B.F.) Floor Plan at Daniels FirstHome™ Keelesdale 2 - 810 sq.ft

    The Model 2V (B.F.) floor plan at Daniels Keelesdale Condos and Towns (Toronto) offers a 2-bedroom layout with 2 bathrooms and 810 sq ft of interior space. It faces East. It is offered on floors 1–6. This plan is sold out with the builder.

    2
    2.0
    810 sq.ft
    last recorded price $522,900
    Sold Outlaunched at $522,900since launch no change
    1 w ago $522,900
    since launch no change
    1 m ago $522,900
    since launch no change
    3 m ago $522,900
    since launch no change
    1 y ago $522,900
    since launch no change
    2 y ago $522,900
    since launch no change
    3 y ago $522,900
    since launch no change
    Model 2W Floor Plan at Daniels FirstHome™ Keelesdale 2 - 842 sq.ft

    The Model 2W floor plan at Daniels Keelesdale Condos and Towns (Toronto) offers a 2-bedroom layout with 2 bathrooms and 842 sq ft of interior space. It faces East. It is offered on floor 1. This plan is sold out with the builder.

    2
    2.0
    842 sq.ft
    last recorded price $679,900
    Sold Outlaunched at $679,900since launch no change
    1 w ago $679,900
    since launch no change
    1 m ago $679,900
    since launch no change
    3 m ago $679,900
    since launch no change
    1 y ago $679,900
    since launch no change
    2 y ago $679,900
    since launch no change
    3 y ago $679,900
    since launch no change
    Model 3A Floor Plan at Daniels FirstHome™ Keelesdale 2 - 973 sq.ft

    Model 3A

    The Model 3A floor plan at Daniels Keelesdale Condos and Towns (Toronto) offers a 3-bedroom layout with 2 bathrooms and 973 sq ft of interior space. It faces South West. It is offered on floors 5–6. This plan is sold out with the builder.

    3
    2.0
    973 sq.ft
    last recorded price $754,900
    Sold Outlaunched at $754,900since launch no change
    1 w ago $754,900
    since launch no change
    1 m ago $754,900
    since launch no change
    3 m ago $754,900
    since launch no change
    1 y ago $754,900
    since launch no change
    2 y ago $754,900
    since launch no change
    3 y ago $754,900
    since launch no change
    Model 3B Floor Plan at Daniels FirstHome™ Keelesdale 2 - 999 sq.ft

    Model 3B

    At Daniels Keelesdale Condos and Towns in Toronto, the Model 3B plan is a 3-bedroom layout with 2 bathrooms and 999 sq ft of interior space. It faces South East. It is offered on floors 1–4. This plan is sold out with the builder.

    3
    2.0
    999 sq.ft
    last recorded price $765,900
    Sold Outlaunched at $765,900since launch no change
    1 w ago $765,900
    since launch no change
    1 m ago $765,900
    since launch no change
    3 m ago $765,900
    since launch no change
    1 y ago $765,900
    since launch no change
    2 y ago $765,900
    since launch no change
    3 y ago $765,900
    since launch no change
    Model 3D (B.F.) Floor Plan at Daniels FirstHome™ Keelesdale 2 - 1145 sq.ft

    Model 3D (B.F.) is a 3-bedroom layout with 2 bathrooms and 1,145 sq ft of interior space at Daniels Keelesdale Condos and Towns in Toronto. It faces North West. It is offered on floor 1. This plan is sold out with the builder.

    3
    2.0
    1,145 sq.ft
    last recorded price $872,900
    Sold Outlaunched at $872,900since launch no change
    1 w ago $872,900
    since launch no change
    1 m ago $872,900
    since launch no change
    3 m ago $872,900
    since launch no change
    1 y ago $872,900
    since launch no change
    2 y ago $872,900
    since launch no change
    3 y ago $872,900
    since launch no change
    The Caledonia Floor Plan at The Jackson Towns - 1644 sq.ft

    The Caledonia at Daniels Keelesdale Condos and Towns is a 3-bedroom, 3.5-bathroom condo townhome floor plan with 1,644 sq ft of interior space. It faces North. Available on floors 1–3. This plan is sold out with the builder.

    3
    3.5
    1,644 sq.ft
    last recorded price $1,089,900
    Sold Outlaunched at $1,089,900since launch no change
    1 w ago $1,089,900
    since launch no change
    1 m ago $1,089,900
    since launch no change
    3 m ago $1,089,900
    since launch no change
    1 y ago $1,089,900
    since launch no change
    2 y ago $1,089,900
    since launch no change
    3 y ago $1,089,900
    since launch no change
    The Dufferin Floor Plan at The Jackson Towns - 1717 sq.ft

    The Dufferin at Daniels Keelesdale Condos and Towns is a 4-bedroom, 3.5-bathroom condo townhome floor plan with 1,717 sq ft of interior space. It faces North. Available on floors 1–3. This plan is sold out with the builder.

    4
    3.5
    1,717 sq.ft
    The Lawrence Floor Plan at The Jackson Towns - 1720 sq.ft

    The Lawrence at Daniels Keelesdale Condos and Towns is a 4-bedroom, 3.5-bathroom condo townhome floor plan with 1,720 sq ft of interior space. It faces North. Available on floors 1–3. This plan is sold out with the builder.

    4
    3.5
    1,720 sq.ft
    last recorded price $1,144,900
    Sold Outlaunched at $1,144,900since launch no change
    1 w ago $1,144,900
    since launch no change
    1 m ago $1,144,900
    since launch no change
    3 m ago $1,144,900
    since launch no change
    1 y ago $1,144,900
    since launch no change
    2 y ago $1,144,900
    since launch no change
    3 y ago $1,144,900
    since launch no change