METAREALTY INC.

Crown of Caledon by Fieldgate Homes

Planning

Hurontario Street & Mayfield Road, Brampton, ON, Canada

Starting From
$669,990 - $1,223,990

Single Family

1 Star2 Stars3 Stars4 Stars5 Stars (No Ratings Yet)
Loading...

GET PLATINUM ACCESS!!

Register to Receive Guaranteed Platinum Access & Prices, Incentives & Discounts, Floor Plans & More!

Get Pricing, Floor Plans and Availability

Tell us what you need and a Meta Realty representative will follow up directly.

Are you a Realtor?
Sending…

About Crown of Caledon by Fieldgate Homes

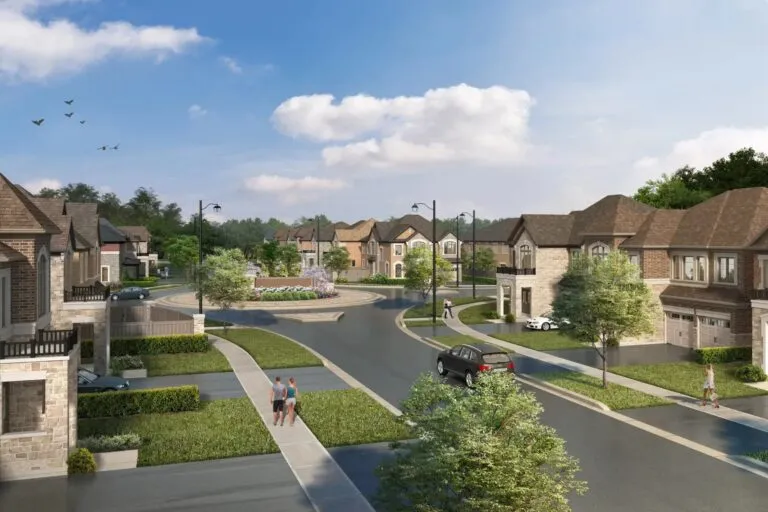
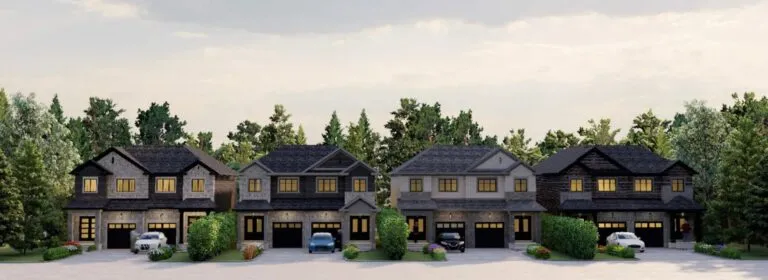
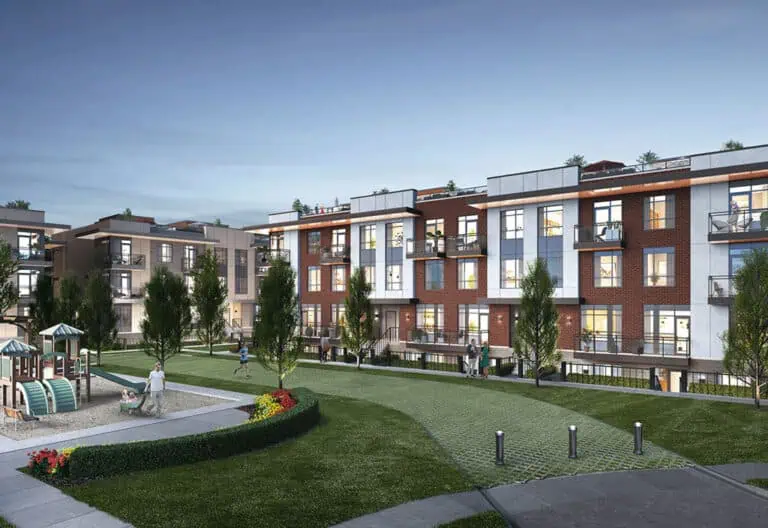
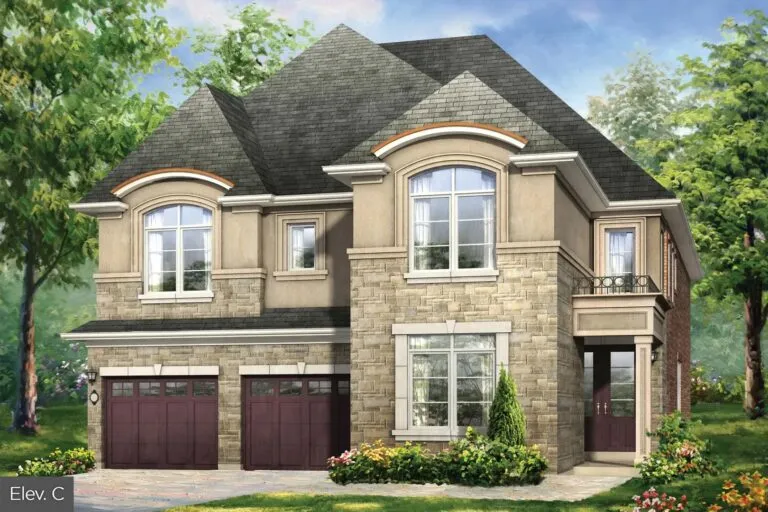
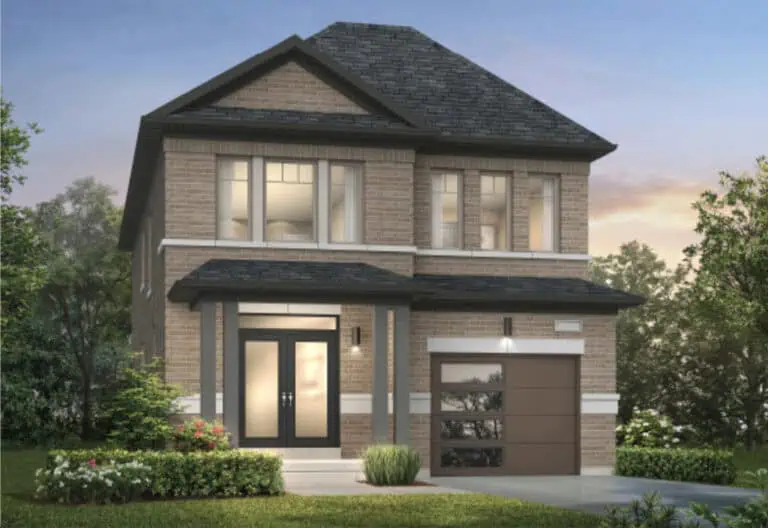
Crown of Caledon by Fieldgate Homes is a pre-construction single family development by Fieldgate Homes at Hurontario Street & Mayfield Road, Brampton in the Brampton Northwest neighbourhood.

Crown of Caledon by Fieldgate Homes floor plans

Homes range from 1,249 to 3,498 sq ft. The project has 31 recorded floor plans, covering 3 bed, 4 bed, 5 bed and 5 bed + den layouts.

Location

Crown of Caledon by Fieldgate Homes is located at Hurontario Street & Mayfield Road, Brampton, in Brampton Northwest. The address has a Walk Score of 66 and a Transit Score of 42.

The development team

  • Developer: Fieldgate Homes

About Crown of Caledon by Fieldgate Homes today

Crown of Caledon by Fieldgate Homes is in the planning stage and not yet selling. Register with Meta Realty for updates and early access.
Prices, sizes, availability and incentives are subject to change without notice. E. & O.E.

Crown of Caledon by Fieldgate Homes at a glance

Sales statusPlanning
ConstructionPre Construction
Building typeSingle Family Home
Launch2025-09-10
NeighbourhoodBrampton Northwest, Regional Municipality of Peel
OwnershipFreehold
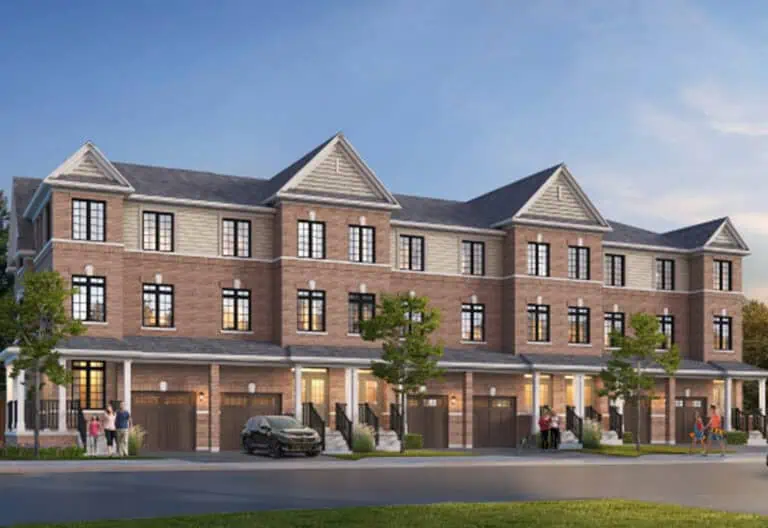
Home typesRear Lane Townhomes, Freehold Town, Back To Back Towns
Walk Score66/100
Transit Score42/100

Current incentives

  • Decor Credits
  • Free A/C
  • Free Appliances
  • Free Assignment
  • $0 Development Charges

Frequently asked questions

Who is the developer of Crown of Caledon by Fieldgate Homes?

Crown of Caledon by Fieldgate Homes is developed by Fieldgate Homes.

Where is Crown of Caledon by Fieldgate Homes located?

Crown of Caledon by Fieldgate Homes is at Hurontario Street & Mayfield Road, Brampton, in the Brampton Northwest neighbourhood.

How big are the homes at Crown of Caledon by Fieldgate Homes?

Homes range from 1,249 to 3,498 sq ft.

Is Crown of Caledon by Fieldgate Homes still selling?

Crown of Caledon by Fieldgate Homes is in the planning stage and not yet selling. Register with Meta Realty for updates and early access.
Key Facts

Ready to reserve?

Submit a worksheet for Crown of Caledon by Fieldgate Homes: pick up to three suites and we will request your allocation from the builder.

Submit a worksheet
  • Project Name

    Crown of Caledon by Fieldgate Homes

  • Builder(s)

    Fieldgate Homes

    Property Type

    Single Family

    Number Of Storeys

    Request Number of Storeys

    Number of Suites

    Request Number of Suites

    Number Of Floor Plans

    31

  • Parking Price

    Request Parking Price

  • Locker Price

    Request Locker Price

  • Estimated Maintenance Fee

    Request Est. Maintenance

    VIP Launch

    September 2025

    Deposit Structure

    Total Deposit

    38ft Singles - $120,000: $120,000 (over 210 days) · Rear Lane Townhomes - $80,000: $80,000 (over 180 days) · 2 Storey Townhomes - $90,000: $90,000 (over 180 days) · Back-to-Back Townhomes - $65,000: $65,000 (over 180 days)

    Deposit Notes

    38ft Singles - $120,000

    $20,000.00 On Signing
    $20,000.00 - 30 days
    $20,000.00 - 60 days
    $20,000.00 - 90 days
    $20,000.00 - 120 days
    $10,000.00 - 180 days
    $10,000.00 - 210 days

    Rear Lane Townhomes - $80,000

    $20,000.00 On Signing
    $15,000.00 - 30 days
    $15,000.00 - 60 days
    $10,000.00 - 90 days
    $10,000.00 - 120 days
    $10,000.00 - 180 days

    2 Storey Townhomes - $90,000

    $20,000.00 On Signing
    $20,000.00 - 30 days
    $15,000.00 - 60 days
    $15,000.00 - 90 days
    $10,000.00 - 120 days
    $10,000.00 - 180 days

    Back-to-Back Townhomes - $65,000

    $20,000.00 On Signing
    $15,000.00 - 30 days
    $15,000.00 - 60 days
    $5,000.00 - 90 days
    $5,000.00 - 120 days
    $5,000.00 - 180 days

    Development Levies

    $0

    Assignment Policy

    Request Assignment Policy

    Public Launch

    2025-09-10

    Suite Size Range

    1,249 - 3,498 SqFt

    Price Per Sq Ft

    $464

Information last updated on November 10, 2026

42

Transit Score

66

Walk Score

Projects Nearby

  • Public Sales

    Caledon Club Towns

    Tim Manley Avenue & Petch Avenue, Caledon, ON, Canada

    3 years ago

    $799,990 - $1,053,990

    Fernbrook Homes, Zancor Homes

    Building Type: Single Family

    1+1
    1+1
    1+1
  • Mayfield Collection Homes rendering
    Public Sales

    Mayfield Collection Homes

    2256 Mayfield Road, Caledon, ON, Canada

    3 years ago

    $1,340,921 - $1,859,990

    Rosehaven Homes

    Building Type: Single Family

    1+1
    1+1
    1+1
  • Public Sales

    Caledon Trails Homes

    McLaughlin Road & Mayfield Road, Caledon, ON, Canada

    3 years ago

    $831,770 - $1,378,900

    Laurier Homes, Yorkwood Homes

    Building Type: Single Family

    1+1
    1+1
    1+1
  • The Crescents Homes rendering
    Public Sales

    The Crescents Homes

    Kennedy Road & Mayfield Road, Brampton, ON, Canada

    3 years ago

    $1,299,990

    Fieldgate Homes

    Building Type: Single Family

    1+1
    1+1
    1+1
  • Cadillac On Credit Homes rendering
    Public Sales

    Cadillac On Credit Homes

    10783 Creditview Road, Brampton, ON, Canada

    3 years ago

    Marina Group Canada

    Building Type: Single Family

    1+1
    1+1
    1+1
  • Public Sales

    Caledon Towns

    12613 Kennedy Rd, Caledon, ON L7C 2E9, Canada

    3 years ago

    $1,069,900

    Auriga Homes, Stylux Homes

    Building Type: Townhome

    1+1
    1+1
    1+1
  • Sold Out

    UP Towns

    10302 Heart Lake Road, Brampton, ON, Canada

    3 years ago

    $549,990 - $1,029,990

    VANDYK Group of Companies

    Building Type: Condo

    1+1
    1+1
    1+1
  • 3 Bedrooms

    From $669,990$467/ft(0%) Since Launch
    For Sale (24)Sold (7)All (31)
    Price Change
    3 Bed4 Bed5 Bed
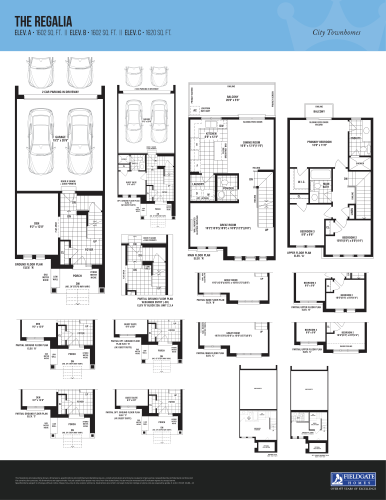
    The Regalia Floor Plan at Crown of Caledon by Fieldgate Homes - 1602 sq.ft

    At Crown of Caledon by Fieldgate Homes in Brampton, the Regalia plan is a 3-bedroom layout with 2.5 bathrooms and 1,602 sq ft of interior space. It has not been released for sale yet; register with Meta Realty for early access.
    Deposit (Rear Lane Townhomes - $80,000): $80,000 (over 180 days)

    3
    2.5
    1,602 sq.ft
    $422/ft $676,097
    launched at $739,990$-63,893 (-9.45%)
    1 w ago $676,097
    since launch no change
    1 m ago $676,097
    since launch no change
    3 m ago $739,990
    $+63,893 (+8.63%)
    1 y ago $739,990
    $+63,893 (+8.63%)
    2 y ago $739,990
    $+63,893 (+8.63%)
    3 y ago $739,990
    $+63,893 (+8.63%)
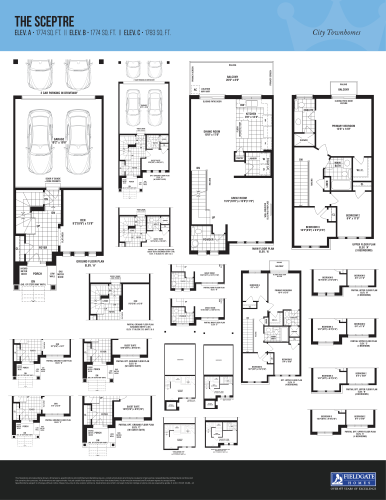
    The Sceptre Floor Plan at Crown of Caledon by Fieldgate Homes - 1774 sq.ft

    The Sceptre is a 3-bedroom layout with 2.5 bathrooms and 1,774 sq ft of interior space at Crown of Caledon by Fieldgate Homes in Brampton. It has not been released for sale yet; register with Meta Realty for early access.
    Deposit (Rear Lane Townhomes - $80,000): $80,000 (over 180 days)

    3
    2.5
    1,774 sq.ft
    $396/ft $702,646
    launched at $769,990$-67,344 (-9.58%)
    1 w ago $702,646
    since launch no change
    1 m ago $702,646
    since launch no change
    3 m ago $769,990
    $+67,344 (+8.75%)
    1 y ago $769,990
    $+67,344 (+8.75%)
    2 y ago $769,990
    $+67,344 (+8.75%)
    3 y ago $769,990
    $+67,344 (+8.75%)
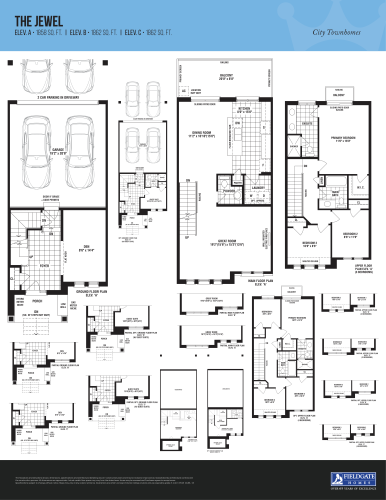
    The Jewel Floor Plan at Crown of Caledon by Fieldgate Homes - 1858 sq.ft

    At Crown of Caledon by Fieldgate Homes in Brampton, the Jewel plan is a 3-bedroom layout with 2.5 bathrooms and 1,858 sq ft of interior space. It has not been released for sale yet; register with Meta Realty for early access.
    Deposit (Rear Lane Townhomes - $80,000): $80,000 (over 180 days)

    3
    2.5
    1,858 sq.ft
    $383/ft $711,496
    launched at $779,990$-68,494 (-9.63%)
    1 w ago $711,496
    since launch no change
    1 m ago $711,496
    since launch no change
    3 m ago $779,990
    $+68,494 (+8.78%)
    1 y ago $779,990
    $+68,494 (+8.78%)
    2 y ago $779,990
    $+68,494 (+8.78%)
    3 y ago $779,990
    $+68,494 (+8.78%)
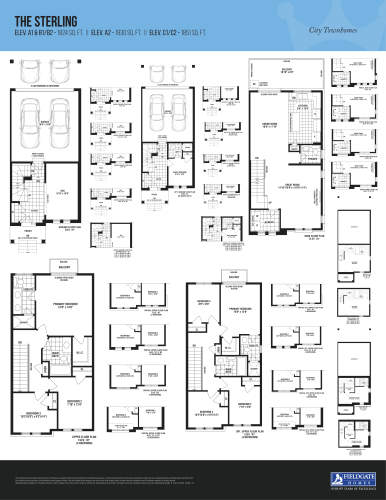
    The Sterling Floor Plan at Crown of Caledon by Fieldgate Homes - 1824 sq.ft

    At Crown of Caledon by Fieldgate Homes in Brampton, the Sterling plan is a 3-bedroom layout with 2.5 bathrooms and 1,824 sq ft of interior space. It has not been released for sale yet; register with Meta Realty for early access.
    Deposit (Rear Lane Townhomes - $80,000): $80,000 (over 180 days)

    3
    2.5
    1,824 sq.ft
    $444/ft $809,990
    launched at $809,990since launch no change
    1 w ago $809,990
    since launch no change
    1 m ago $809,990
    since launch no change
    3 m ago $809,990
    since launch no change
    1 y ago $809,990
    since launch no change
    2 y ago $809,990
    since launch no change
    3 y ago $809,990
    since launch no change
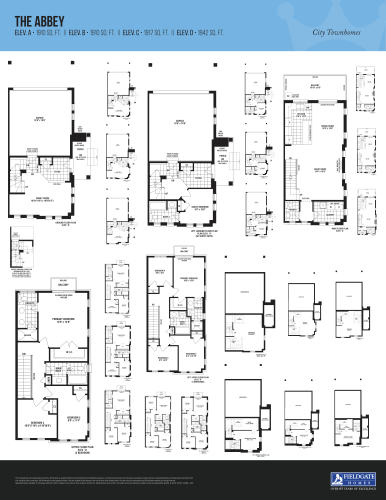
    The Abbey Floor Plan at Crown of Caledon by Fieldgate Homes - 1910 sq.ft

    The Abbey floor plan at Crown of Caledon by Fieldgate Homes (Brampton) offers a 3-bedroom layout with 2.5 bathrooms and 1,910 sq ft of interior space. It has not been released for sale yet; register with Meta Realty for early access.
    Deposit (Rear Lane Townhomes - $80,000): $80,000 (over 180 days)

    3
    2.5
    1,910 sq.ft
    $435/ft $829,990
    launched at $829,990since launch no change
    1 w ago $829,990
    since launch no change
    1 m ago $829,990
    since launch no change
    3 m ago $829,990
    since launch no change
    1 y ago $829,990
    since launch no change
    2 y ago $829,990
    since launch no change
    3 y ago $829,990
    since launch no change
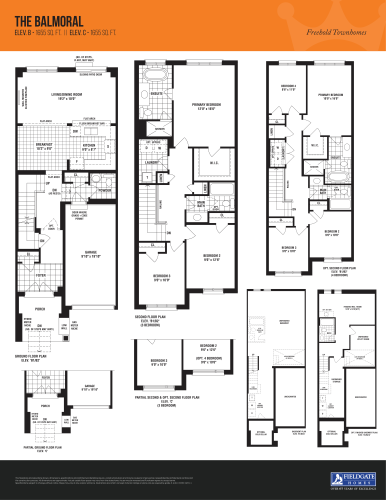
    The Balmoral Floor Plan at Crown of Caledon by Fieldgate Homes - 1655 sq.ft

    The Balmoral is a 3-bedroom layout with 2.5 bathrooms and 1,655 sq ft of interior space at Crown of Caledon by Fieldgate Homes in Brampton. It has not been released for sale yet; register with Meta Realty for early access.
    Deposit (2 Storey Townhomes - $90,000): $90,000 (over 180 days)

    3
    2.5
    1,655 sq.ft
    last recorded price $738,044
    Sold Outlaunched at $799,990
    1 w ago $738,044
    since launch no change
    1 m ago $738,044
    since launch no change
    3 m ago $799,990
    $+61,946 (+7.74%)
    1 y ago $799,990
    $+61,946 (+7.74%)
    2 y ago $799,990
    $+61,946 (+7.74%)
    3 y ago $799,990
    $+61,946 (+7.74%)
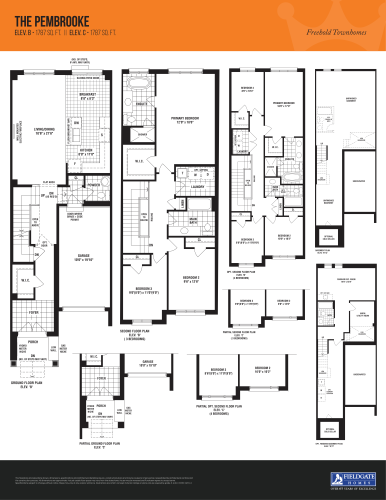
    The Pembrooke Floor Plan at Crown of Caledon by Fieldgate Homes - 1787 sq.ft

    At Crown of Caledon by Fieldgate Homes in Brampton, the Pembrooke plan is a 3-bedroom layout with 2.5 bathrooms and 1,787 sq ft of interior space. It has not been released for sale yet; register with Meta Realty for early access.
    Deposit (2 Storey Townhomes - $90,000): $90,000 (over 180 days)

    3
    2.5
    1,787 sq.ft
    $428/ft $764,593
    launched at $829,990$-65,397 (-8.55%)
    1 w ago $764,593
    since launch no change
    1 m ago $764,593
    since launch no change
    3 m ago $829,990
    $+65,397 (+7.88%)
    1 y ago $829,990
    $+65,397 (+7.88%)
    2 y ago $829,990
    $+65,397 (+7.88%)
    3 y ago $829,990
    $+65,397 (+7.88%)
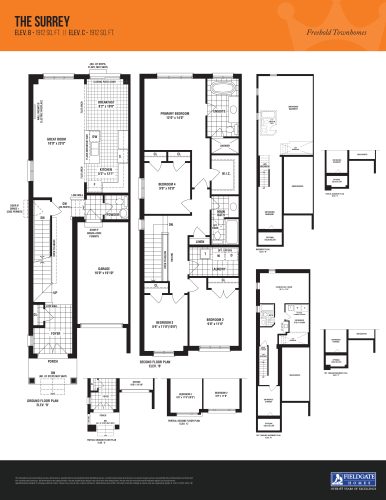
    The Surrey Floor Plan at Crown of Caledon by Fieldgate Homes - 1912 sq.ft

    The Surrey floor plan at Crown of Caledon by Fieldgate Homes (Brampton) offers a 4-bedroom layout with 2.5 bathrooms and 1,912 sq ft of interior space. It has not been released for sale yet; register with Meta Realty for early access.
    Deposit (2 Storey Townhomes - $90,000): $90,000 (over 180 days)

    4
    2.5
    1,912 sq.ft
    $428/ft $817,690
    launched at $889,990$-72,300 (-8.84%)
    1 w ago $817,690
    since launch no change
    1 m ago $817,690
    since launch no change
    3 m ago $889,990
    $+72,300 (+8.12%)
    1 y ago $889,990
    $+72,300 (+8.12%)
    2 y ago $889,990
    $+72,300 (+8.12%)
    3 y ago $889,990
    $+72,300 (+8.12%)
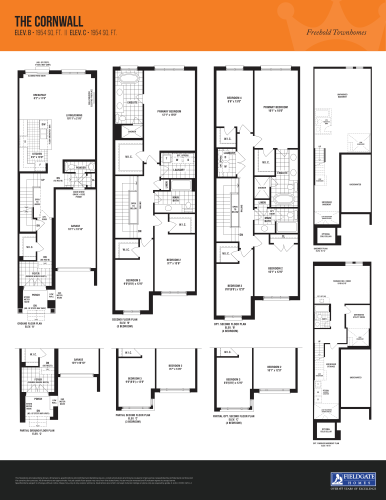
    The Cornwall Floor Plan at Crown of Caledon by Fieldgate Homes - 1954 sq.ft

    The Cornwall floor plan at Crown of Caledon by Fieldgate Homes (Brampton) offers a 3-bedroom layout with 2.5 bathrooms and 1,954 sq ft of interior space. It has not been released for sale yet; register with Meta Realty for early access.
    Deposit (2 Storey Townhomes - $90,000): $90,000 (over 180 days)

    3
    2.5
    1,954 sq.ft
    $405/ft $791,142
    launched at $859,990$-68,848 (-8.70%)
    1 w ago $791,142
    since launch no change
    1 m ago $791,142
    since launch no change
    3 m ago $859,990
    $+68,848 (+8.01%)
    1 y ago $859,990
    $+68,848 (+8.01%)
    2 y ago $859,990
    $+68,848 (+8.01%)
    3 y ago $859,990
    $+68,848 (+8.01%)
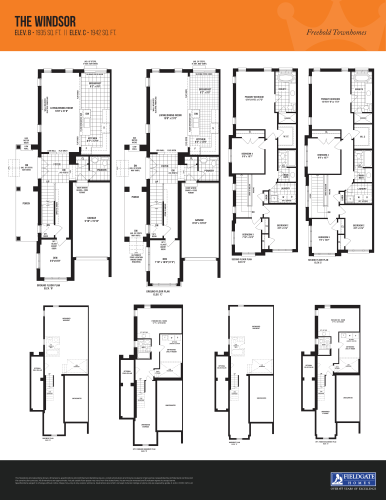
    The Windsor Floor Plan at Crown of Caledon by Fieldgate Homes - 1935 sq.ft

    The Windsor floor plan at Crown of Caledon by Fieldgate Homes (Brampton) offers a 4-bedroom layout with 2.5 bathrooms and 1,935 sq ft of interior space. It has not been released for sale yet; register with Meta Realty for early access.
    Deposit (2 Storey Townhomes - $90,000): $90,000 (over 180 days)

    4
    2.5
    1,935 sq.ft
    last recorded price $826,540
    Sold Outlaunched at $899,990
    1 w ago $826,540
    since launch no change
    1 m ago $826,540
    since launch no change
    3 m ago $899,990
    $+73,450 (+8.16%)
    1 y ago $899,990
    $+73,450 (+8.16%)
    2 y ago $899,990
    $+73,450 (+8.16%)
    3 y ago $899,990
    $+73,450 (+8.16%)
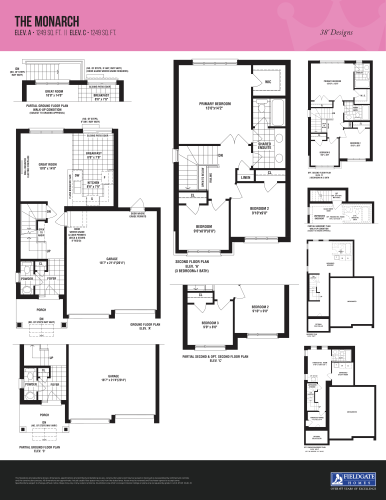
    The Monarch Floor Plan at Crown of Caledon by Fieldgate Homes - 1249 sq.ft

    The Monarch is a 3-bedroom layout with 1.5 bathrooms and 1,249 sq ft of interior space at Crown of Caledon by Fieldgate Homes in Brampton. It has not been released for sale yet; register with Meta Realty for early access.
    Deposit (38ft Singles - $120,000): $120,000 (over 210 days)

    3
    1.5
    1,249 sq.ft
    $761/ft $950,434
    launched at $1,049,990$-99,556 (-10.47%)
    1 w ago $950,434
    since launch no change
    1 m ago $950,434
    since launch no change
    3 m ago $1,049,990
    $+99,556 (+9.48%)
    1 y ago $1,049,990
    $+99,556 (+9.48%)
    2 y ago $1,049,990
    $+99,556 (+9.48%)
    3 y ago $1,049,990
    $+99,556 (+9.48%)
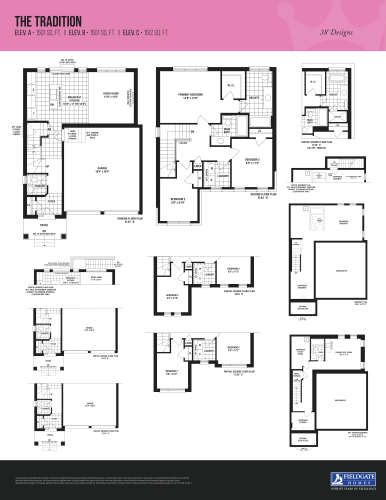
    The Tradition Floor Plan at Crown of Caledon by Fieldgate Homes - 1501 sq.ft

    The Tradition floor plan at Crown of Caledon by Fieldgate Homes (Brampton) offers a 3-bedroom layout with 2.5 bathrooms and 1,501 sq ft of interior space. It has not been released for sale yet; register with Meta Realty for early access.
    Deposit (38ft Singles - $120,000): $120,000 (over 210 days)

    3
    2.5
    1,501 sq.ft
    $657/ft $985,832
    launched at $1,089,990$-104,158 (-10.57%)
    1 w ago $985,832
    since launch no change
    1 m ago $985,832
    since launch no change
    3 m ago $1,089,990
    $+104,158 (+9.56%)
    1 y ago $1,089,990
    $+104,158 (+9.56%)
    2 y ago $1,089,990
    $+104,158 (+9.56%)
    3 y ago $1,089,990
    $+104,158 (+9.56%)
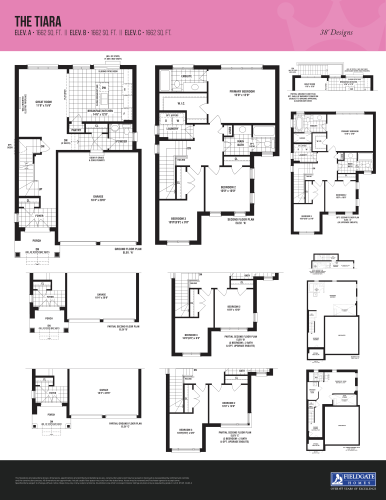
    The Tiara Floor Plan at Crown of Caledon by Fieldgate Homes - 1662 sq.ft

    The Tiara is a 3-bedroom layout with 2.5 bathrooms and 1,662 sq ft of interior space at Crown of Caledon by Fieldgate Homes in Brampton. It has not been released for sale yet; register with Meta Realty for early access.
    Deposit (38ft Singles - $120,000): $120,000 (over 210 days)

    3
    2.5
    1,662 sq.ft
    $610/ft $1,013,990
    launched at $1,119,990$-106,000 (-10.45%)
    1 w ago $1,013,990
    since launch no change
    1 m ago $1,013,990
    since launch no change
    3 m ago $1,119,990
    $+106,000 (+9.46%)
    1 y ago $1,119,990
    $+106,000 (+9.46%)
    2 y ago $1,119,990
    $+106,000 (+9.46%)
    3 y ago $1,119,990
    $+106,000 (+9.46%)
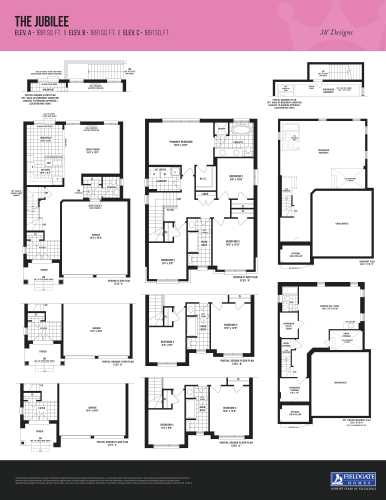
    The Jubilee Floor Plan at Crown of Caledon by Fieldgate Homes - 1891 sq.ft

    The Jubilee is a 4-bedroom layout with 2.5 bathrooms and 1,891 sq ft of interior space at Crown of Caledon by Fieldgate Homes in Brampton. It has not been released for sale yet; register with Meta Realty for early access.
    Deposit (38ft Singles - $120,000): $120,000 (over 210 days)

    4
    2.5
    1,891 sq.ft
    $552/ft $1,043,990
    launched at $1,149,990$-106,000 (-10.15%)
    1 w ago $1,043,990
    since launch no change
    1 m ago $1,043,990
    since launch no change
    3 m ago $1,149,990
    $+106,000 (+9.22%)
    1 y ago $1,149,990
    $+106,000 (+9.22%)
    2 y ago $1,149,990
    $+106,000 (+9.22%)
    3 y ago $1,149,990
    $+106,000 (+9.22%)
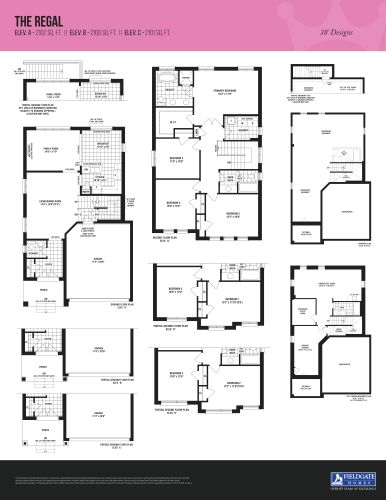
    The Regal Floor Plan at Crown of Caledon by Fieldgate Homes - 2102 sq.ft

    The Regal is a 4-bedroom layout with 2.5 bathrooms and 2,102 sq ft of interior space at Crown of Caledon by Fieldgate Homes in Brampton. It has not been released for sale yet; register with Meta Realty for early access.

    Deposit (38ft Singles - $120,000): $120,000 (over 210 days)

    4
    2.5
    2,102 sq.ft
    $511/ft $1,073,990
    launched at $1,179,990$-106,000 (-9.87%)
    1 w ago $1,073,990
    since launch no change
    1 m ago $1,073,990
    since launch no change
    3 m ago $1,179,990
    $+106,000 (+8.98%)
    1 y ago $1,179,990
    $+106,000 (+8.98%)
    2 y ago $1,179,990
    $+106,000 (+8.98%)
    3 y ago $1,179,990
    $+106,000 (+8.98%)
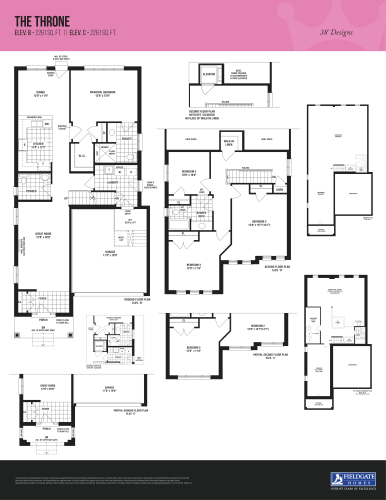
    The Throne Floor Plan at Crown of Caledon by Fieldgate Homes - 2261 sq.ft

    At Crown of Caledon by Fieldgate Homes in Brampton, the Throne plan is a 4-bedroom layout with 2.5 bathrooms and 2,261 sq ft of interior space. It has not been released for sale yet; register with Meta Realty for early access.

    Deposit (38ft Singles - $120,000): $120,000 (over 210 days)

    4
    2.5
    2,261 sq.ft
    last recorded price $1,209,990
    Sold Outlaunched at $1,209,990since launch no change
    1 w ago $1,209,990
    since launch no change
    1 m ago $1,209,990
    since launch no change
    3 m ago $1,209,990
    since launch no change
    1 y ago $1,209,990
    since launch no change
    2 y ago $1,209,990
    since launch no change
    3 y ago $1,209,990
    since launch no change
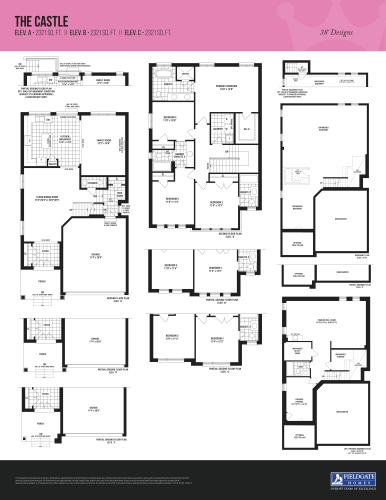
    The Castle Floor Plan at Crown of Caledon by Fieldgate Homes - 2321 sq.ft

    At Crown of Caledon by Fieldgate Homes in Brampton, the Castle plan is a 4-bedroom layout with 3.5 bathrooms and 2,321 sq ft of interior space. It has not been released for sale yet; register with Meta Realty for early access.

    Deposit (38ft Singles - $120,000): $120,000 (over 210 days)

    4
    3.5
    2,321 sq.ft
    $476/ft $1,103,990
    launched at $1,209,990$-106,000 (-9.60%)
    1 w ago $1,103,990
    since launch no change
    1 m ago $1,103,990
    since launch no change
    3 m ago $1,209,990
    $+106,000 (+8.76%)
    1 y ago $1,209,990
    $+106,000 (+8.76%)
    2 y ago $1,209,990
    $+106,000 (+8.76%)
    3 y ago $1,209,990
    $+106,000 (+8.76%)
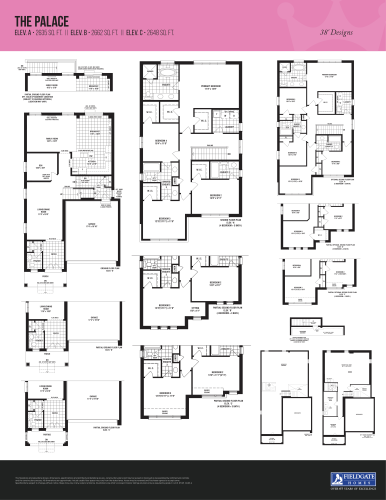
    The Palace Floor Plan at Crown of Caledon by Fieldgate Homes - 2635 sq.ft

    The Palace floor plan at Crown of Caledon by Fieldgate Homes (Brampton) offers a 4-bedroom layout with 3.5 bathrooms and 2,635 sq ft of interior space. It has not been released for sale yet; register with Meta Realty for early access.

    Deposit (38ft Singles - $120,000): $120,000 (over 210 days)

    4
    3.5
    2,635 sq.ft
    $430/ft $1,133,990
    launched at $1,239,990$-106,000 (-9.35%)
    1 w ago $1,133,990
    since launch no change
    1 m ago $1,133,990
    since launch no change
    3 m ago $1,239,990
    $+106,000 (+8.55%)
    1 y ago $1,239,990
    $+106,000 (+8.55%)
    2 y ago $1,239,990
    $+106,000 (+8.55%)
    3 y ago $1,239,990
    $+106,000 (+8.55%)
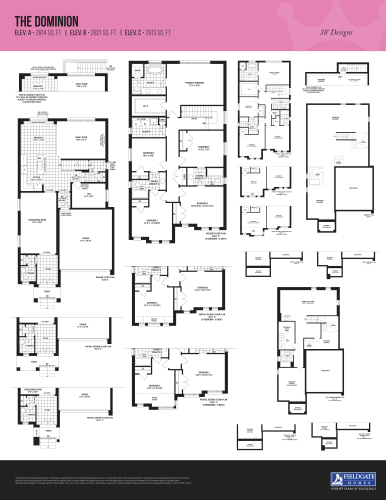
    The Dominion Floor Plan at Crown of Caledon by Fieldgate Homes - 2814 sq.ft

    The Dominion is a 5-bedroom plus den layout with 3.5 bathrooms and 2,814 sq ft of interior space at Crown of Caledon by Fieldgate Homes in Brampton. The den adds flexible space, for example a home office. It has not been released for sale yet; register with Meta Realty for early access.

    Deposit (38ft Singles - $120,000): $120,000 (over 210 days)

    5
    3.5
    2,814 sq.ft
    $414/ft $1,163,990
    launched at $1,269,990$-106,000 (-9.11%)
    1 w ago $1,163,990
    since launch no change
    1 m ago $1,163,990
    since launch no change
    3 m ago $1,269,990
    $+106,000 (+8.35%)
    1 y ago $1,269,990
    $+106,000 (+8.35%)
    2 y ago $1,269,990
    $+106,000 (+8.35%)
    3 y ago $1,269,990
    $+106,000 (+8.35%)
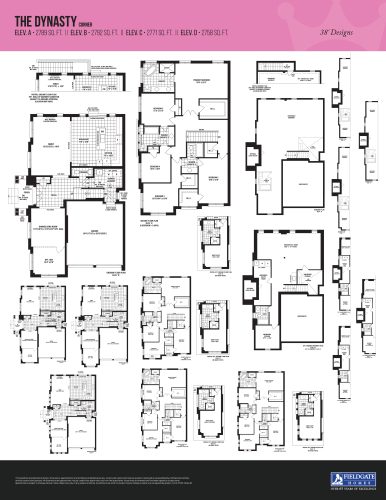
    The Dynasty Corner Floor Plan at Crown of Caledon by Fieldgate Homes - 2789 sq.ft

    At Crown of Caledon by Fieldgate Homes in Brampton, the Dynasty Corner plan is a 5-bedroom layout with 3.5 bathrooms and 2,789 sq ft of interior space. It has not been released for sale yet; register with Meta Realty for early access.

    Deposit (38ft Singles - $120,000): $120,000 (over 210 days)

    5
    3.5
    2,789 sq.ft
    $425/ft $1,183,990
    launched at $1,289,990$-106,000 (-8.95%)
    1 w ago $1,183,990
    since launch no change
    1 m ago $1,183,990
    since launch no change
    3 m ago $1,289,990
    $+106,000 (+8.22%)
    1 y ago $1,289,990
    $+106,000 (+8.22%)
    2 y ago $1,289,990
    $+106,000 (+8.22%)
    3 y ago $1,289,990
    $+106,000 (+8.22%)
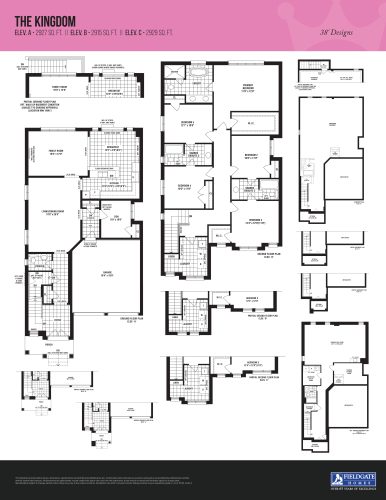
    The Kingdom Floor Plan at Crown of Caledon by Fieldgate Homes - 2927 sq.ft

    At Crown of Caledon by Fieldgate Homes in Brampton, the Kingdom plan is a 5-bedroom plus den layout with 3.5 bathrooms and 2,927 sq ft of interior space. The den adds flexible space, for example a home office. It has not been released for sale yet; register with Meta Realty for early access.

    Deposit (38ft Singles - $120,000): $120,000 (over 210 days)

    5
    3.5
    2,927 sq.ft
    $405/ft $1,183,990
    launched at $1,289,990$-106,000 (-8.95%)
    1 w ago $1,183,990
    since launch no change
    1 m ago $1,183,990
    since launch no change
    3 m ago $1,289,990
    $+106,000 (+8.22%)
    1 y ago $1,289,990
    $+106,000 (+8.22%)
    2 y ago $1,289,990
    $+106,000 (+8.22%)
    3 y ago $1,289,990
    $+106,000 (+8.22%)
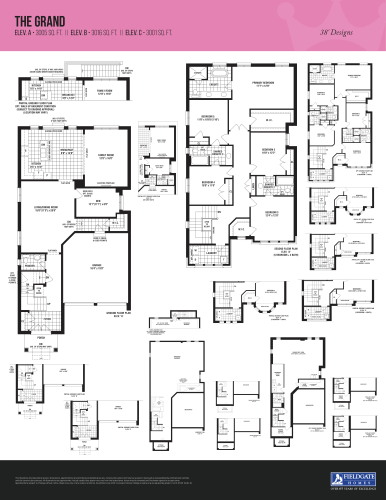
    The Grand Floor Plan at Crown of Caledon by Fieldgate Homes - 3005 sq.ft

    The Grand is a 5-bedroom plus den layout with 3.5 bathrooms and 3,005 sq ft of interior space at Crown of Caledon by Fieldgate Homes in Brampton. The den adds flexible space, for example a home office. It has not been released for sale yet; register with Meta Realty for early access.

    Deposit (38ft Singles - $120,000): $120,000 (over 210 days)

    5
    3.5
    3,005 sq.ft
    $397/ft $1,193,990
    launched at $1,299,990$-106,000 (-8.88%)
    1 w ago $1,193,990
    since launch no change
    1 m ago $1,193,990
    since launch no change
    3 m ago $1,299,990
    $+106,000 (+8.15%)
    1 y ago $1,299,990
    $+106,000 (+8.15%)
    2 y ago $1,299,990
    $+106,000 (+8.15%)
    3 y ago $1,299,990
    $+106,000 (+8.15%)
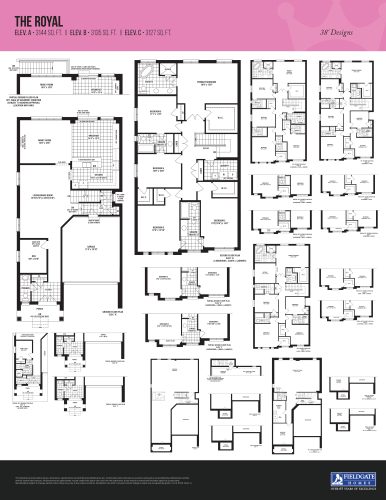
    The Royal Floor Plan at Crown of Caledon by Fieldgate Homes - 3144 sq.ft

    The Royal is a 5-bedroom plus den layout with 3.5 bathrooms and 3,144 sq ft of interior space at Crown of Caledon by Fieldgate Homes in Brampton. The den adds flexible space, for example a home office. It has not been released for sale yet; register with Meta Realty for early access.

    Deposit (38ft Singles - $120,000): $120,000 (over 210 days)

    5
    3.5
    3,144 sq.ft
    $389/ft $1,223,990
    launched at $1,329,990$-106,000 (-8.66%)
    1 w ago $1,223,990
    since launch no change
    1 m ago $1,223,990
    since launch no change
    3 m ago $1,329,990
    $+106,000 (+7.97%)
    1 y ago $1,329,990
    $+106,000 (+7.97%)
    2 y ago $1,329,990
    $+106,000 (+7.97%)
    3 y ago $1,329,990
    $+106,000 (+7.97%)
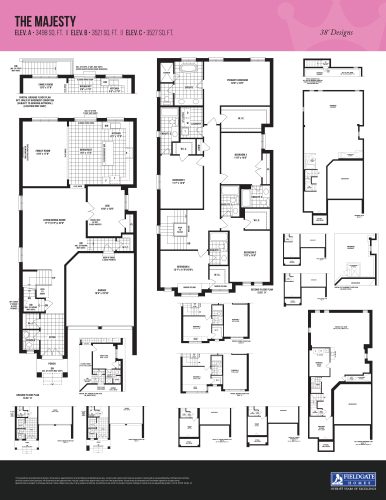
    The Majesty Floor Plan at Crown of Caledon by Fieldgate Homes - 3498 sq.ft

    At Crown of Caledon by Fieldgate Homes in Brampton, the Majesty plan is a 5-bedroom plus den layout with 5.5 bathrooms and 3,498 sq ft of interior space. The den adds flexible space, for example a home office. It has not been released for sale yet; register with Meta Realty for early access.

    Deposit (38ft Singles - $120,000): $120,000 (over 210 days)

    5
    5.5
    3,498 sq.ft
    last recorded price $1,399,990
    Sold Outlaunched at $1,399,990since launch no change
    1 w ago $1,399,990
    since launch no change
    1 m ago $1,399,990
    since launch no change
    3 m ago $1,399,990
    since launch no change
    1 y ago $1,399,990
    since launch no change
    2 y ago $1,399,990
    since launch no change
    3 y ago $1,399,990
    since launch no change
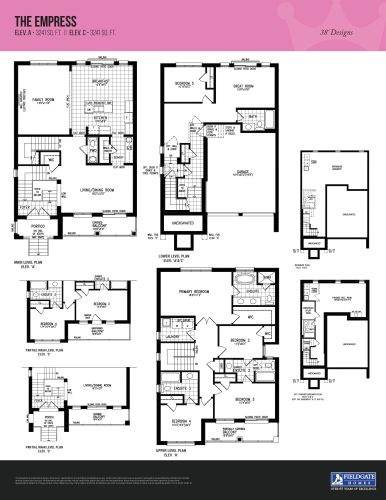
    The Empress Floor Plan at Crown of Caledon by Fieldgate Homes - 3248 sq.ft

    At Crown of Caledon by Fieldgate Homes in Brampton, the Empress plan is a 5-bedroom layout with 4.5 bathrooms and 3,248 sq ft of interior space. It has not been released for sale yet; register with Meta Realty for early access.

    Deposit (38ft Singles - $120,000): $120,000 (over 210 days)

    5
    4.5
    3,248 sq.ft
    last recorded price $1,329,990
    Sold Outlaunched at $1,329,990since launch no change
    1 w ago $1,329,990
    since launch no change
    1 m ago $1,329,990
    since launch no change
    3 m ago $1,329,990
    since launch no change
    1 y ago $1,329,990
    since launch no change
    2 y ago $1,329,990
    since launch no change
    3 y ago $1,329,990
    since launch no change
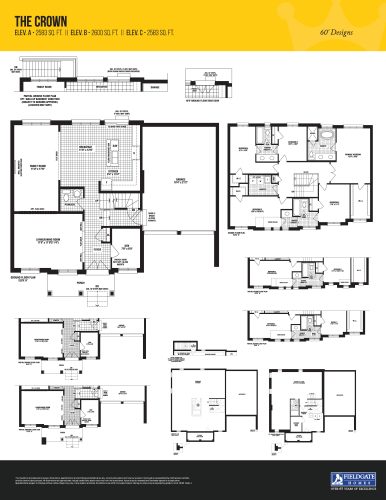
    The Crown Floor Plan at Crown of Caledon by Fieldgate Homes - 2583 sq.ft

    At Crown of Caledon by Fieldgate Homes in Brampton, the Crown plan is a 5-bedroom plus den layout with 3.5 bathrooms and 2,583 sq ft of interior space. The den adds flexible space, for example a home office. It has not been released for sale yet; register with Meta Realty for early access.

    Deposit (38ft Singles - $120,000): $120,000 (over 210 days)

    5
    3.5
    2,583 sq.ft
    last recorded price $1,299,990
    Sold Outlaunched at $1,299,990since launch no change
    1 w ago $1,299,990
    since launch no change
    1 m ago $1,299,990
    since launch no change
    3 m ago $1,299,990
    since launch no change
    1 y ago $1,299,990
    since launch no change
    2 y ago $1,299,990
    since launch no change
    3 y ago $1,299,990
    since launch no change
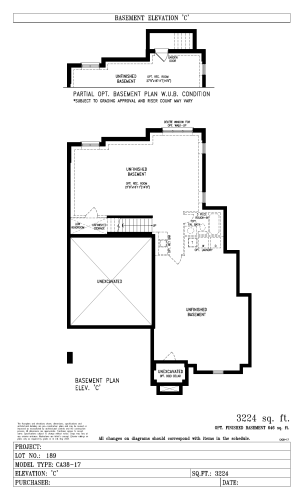
    CA38-17 - Lot 189 - Elevation C Floor Plan at Crown of Caledon by Fieldgate Homes - 3224 sq.ft

    At Crown of Caledon by Fieldgate Homes in Brampton, the CA38-17 - Lot 189 - Elevation C plan is a 5-bedroom layout with 3 bathrooms and 3,224 sq ft of interior space. It has not been released for sale yet; register with Meta Realty for early access.

    Deposit (38ft Singles - $120,000): $120,000 (over 210 days)

    5
    3.0
    3,224 sq.ft
    last recorded price $1,379,990
    Sold Outlaunched at $1,379,990since launch no change
    1 w ago $1,379,990
    since launch no change
    1 m ago $1,379,990
    since launch no change
    3 m ago $1,379,990
    since launch no change
    1 y ago $1,379,990
    since launch no change
    2 y ago $1,379,990
    since launch no change
    3 y ago $1,379,990
    since launch no change
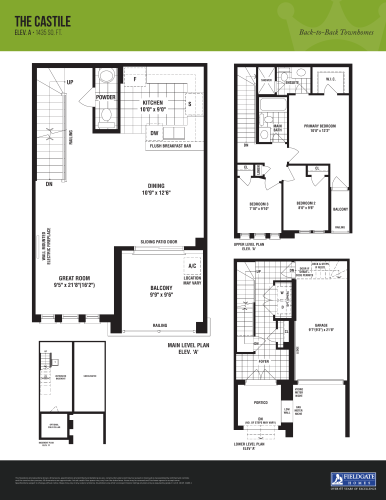
    The Castile Floor Plan at Crown of Caledon by Fieldgate Homes - 1435 sq.ft

    The Castile floor plan at Crown of Caledon by Fieldgate Homes (Brampton) offers a 3-bedroom layout with 2.5 bathrooms and 1,435 sq ft of interior space. It has not been released for sale yet; register with Meta Realty for early access.

    Deposit (Back-to-Back Townhomes - $65,000): $65,000 (over 180 days)

    3
    2.5
    1,435 sq.ft
    $467/ft $669,990
    launched at $669,990since launch no change
    1 w ago $669,990
    since launch no change
    1 m ago $669,990
    since launch no change
    3 m ago $669,990
    since launch no change
    1 y ago $669,990
    since launch no change
    2 y ago $669,990
    since launch no change
    3 y ago $669,990
    since launch no change
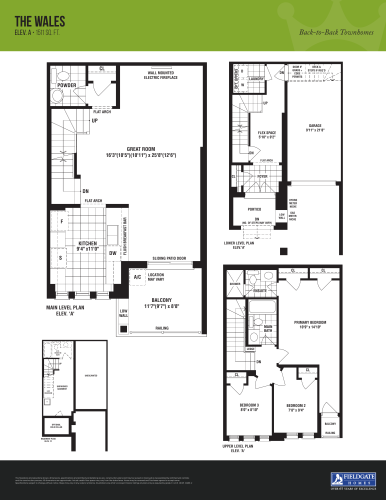
    The Wales Floor Plan at Crown of Caledon by Fieldgate Homes - 1511 sq.ft

    At Crown of Caledon by Fieldgate Homes in Brampton, the Wales plan is a 3-bedroom layout with 2.5 bathrooms and 1,511 sq ft of interior space. It has not been released for sale yet; register with Meta Realty for early access.

    Deposit (Back-to-Back Townhomes - $65,000): $65,000 (over 180 days)

    3
    2.5
    1,511 sq.ft
    $457/ft $689,990
    launched at $689,990since launch no change
    1 w ago $689,990
    since launch no change
    1 m ago $689,990
    since launch no change
    3 m ago $689,990
    since launch no change
    1 y ago $689,990
    since launch no change
    2 y ago $689,990
    since launch no change
    3 y ago $689,990
    since launch no change
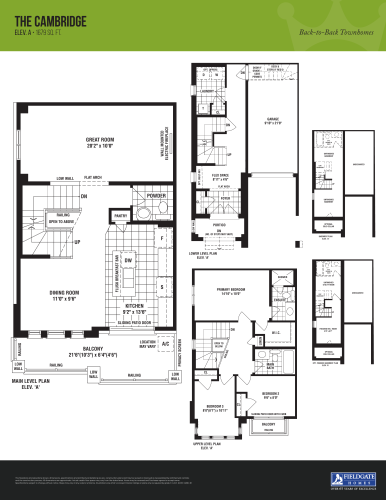
    The Cambridge Floor Plan at Crown of Caledon by Fieldgate Homes - 1679 sq.ft

    The Cambridge floor plan at Crown of Caledon by Fieldgate Homes (Brampton) offers a 3-bedroom layout with 2.5 bathrooms and 1,679 sq ft of interior space. It has not been released for sale yet; register with Meta Realty for early access.

    Deposit (Back-to-Back Townhomes - $65,000): $65,000 (over 180 days)

    3
    2.5
    1,679 sq.ft
    $435/ft $729,990
    launched at $729,990since launch no change
    1 w ago $729,990
    since launch no change
    1 m ago $729,990
    since launch no change
    3 m ago $729,990
    since launch no change
    1 y ago $729,990
    since launch no change
    2 y ago $729,990
    since launch no change
    3 y ago $729,990
    since launch no change
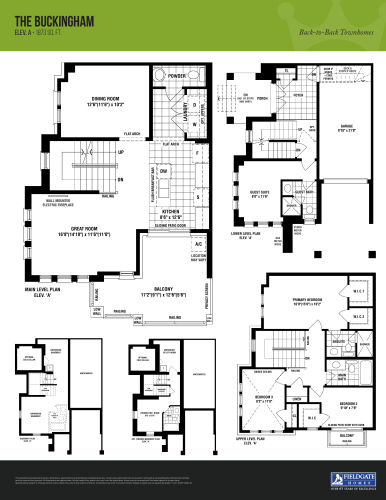
    The Buckingham Floor Plan at Crown of Caledon by Fieldgate Homes - 1873 sq.ft

    At Crown of Caledon by Fieldgate Homes in Brampton, the Buckingham plan is a 4-bedroom layout with 3.5 bathrooms and 1,873 sq ft of interior space. It has not been released for sale yet; register with Meta Realty for early access.

    Deposit (Back-to-Back Townhomes - $65,000): $65,000 (over 180 days)

    4
    3.5
    1,873 sq.ft
    $422/ft $789,990
    launched at $789,990since launch no change
    1 w ago $789,990
    since launch no change
    1 m ago $789,990
    since launch no change
    3 m ago $789,990
    since launch no change
    1 y ago $789,990
    since launch no change
    2 y ago $789,990
    since launch no change
    3 y ago $789,990
    since launch no change