METAREALTY INC.

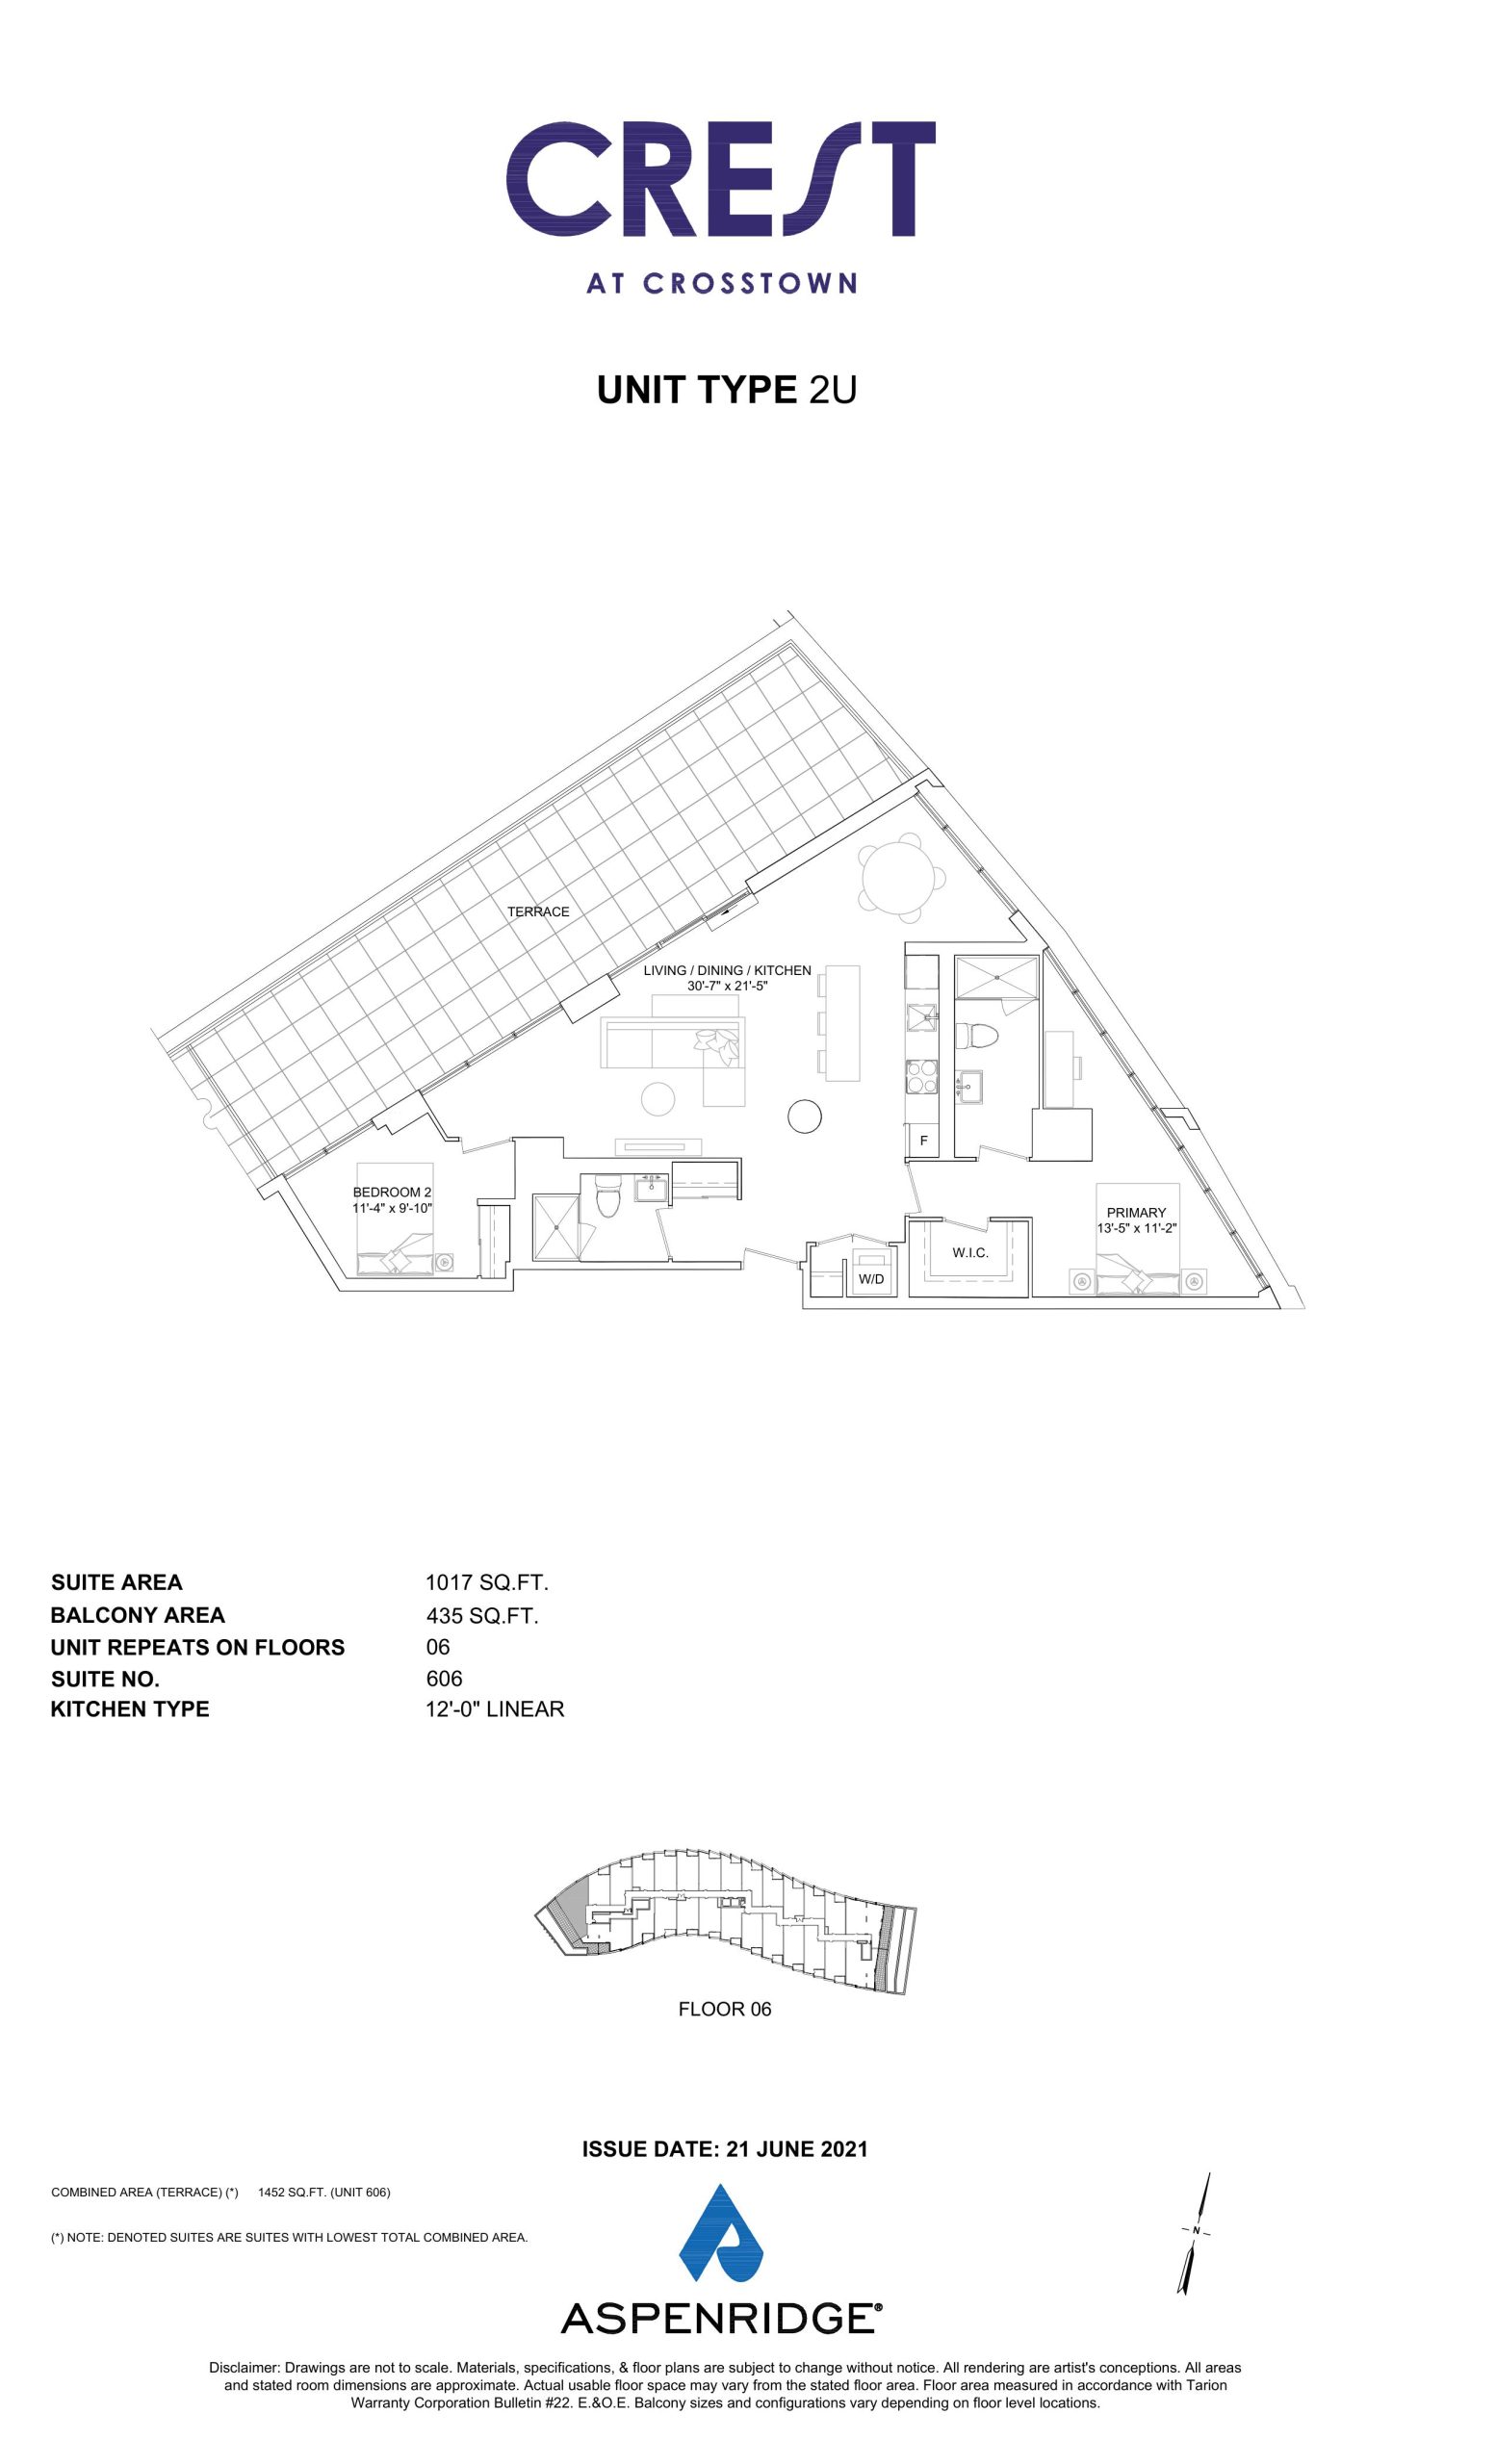
2U Floor Plan — Crest at Crosstown Condos

Public Sales

844 Don Mills Road, Toronto, ON, Canada

Condo · 2 Bed · 2 Bath · 1,017 sq ft

Occupancy: Oct, 2025
GET PLATINUM ACCESS!!

Register to Receive Guaranteed Platinum Access & Prices, Incentives & Discounts, Floor Plans & More!

Get Pricing, Floor Plans and Availability

Tell us what you need and a Meta Realty representative will follow up directly.

Are you a Realtor?
Sending…

About the 2U floor plan

2U at Crest at Crosstown Condos is a 2-bedroom, 2-bathroom condo floor plan with 1,017 sq ft of interior space. It faces North West. Available on floor 6. This plan is sold out with the builder.

Key Facts

Ready to reserve?

Submit a worksheet for Crest at Crosstown Condos: pick up to three suites and we will request your allocation from the builder.

Submit a worksheet
  • Floor Plan

    2U

  • Bedrooms

    2 Bed

  • Bathrooms

    2

  • Interior Size

    1,017 sq ft

  • Exposure

    North West

  • Floors

    6

  • Price From

    Contact for pricing

  • Availability

    Sold out

  • Est. Maintenance

    ≈ $702/month ($0.69/sq ft, estimate)

  • Deposit Structure

    10% (over 120 days) + 5% at occupancy

  • Occupancy

    2025

  • Builder(s)

    Aspen Ridge Homes and Diamondcorp

  • Address

    844 Don Mills Road, Toronto, ON, Canada

How it compares

Information last updated September 27, 2026. Prices, sizes and availability are set by the builder and change without notice. E&OE.

Other floor plans at Crest at Crosstown Condos
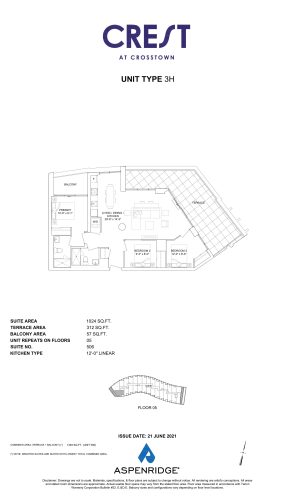
3H Floor Plan at Crest at Crosstown Condos - 1024 sq.ft
3
2.0
1,024 sq.ft
$1,443/ft $1,477,990
launched at $1,477,990since launch no change
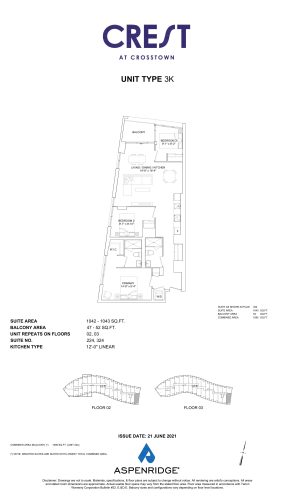
3K Floor Plan at Crest at Crosstown Condos - 1043 sq.ft
3
2.0
1,043 sq.ft
$1,330/ft $1,386,990
launched at $1,386,990since launch no change
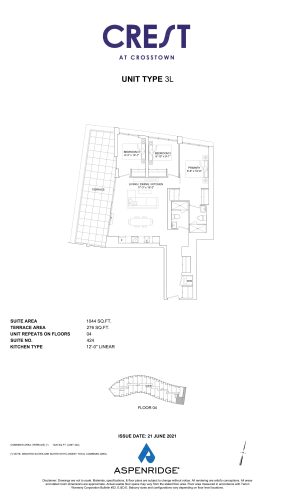
3L Floor Plan at Crest at Crosstown Condos - 1044 sq.ft
3
2.0
1,044 sq.ft
$1,390/ft $1,450,990
launched at $1,450,990since launch no change
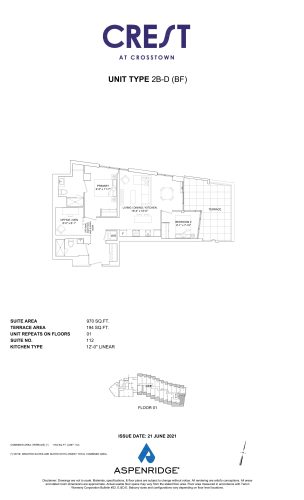
2B-D (BF) Floor Plan at Crest at Crosstown Condos - 970 sq.ft
2
2.0
970 sq.ft
$1,373/ft $1,331,990
launched at $1,331,990since launch no change
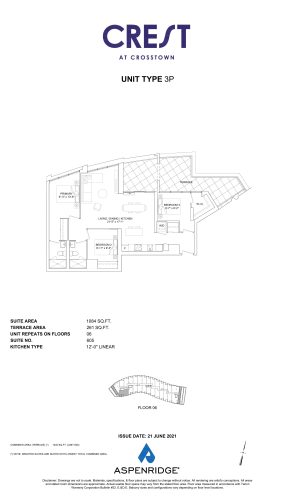
3P Floor Plan at Crest at Crosstown Condos - 1084 sq.ft
3
2.0
1,084 sq.ft
$1,422/ft $1,540,990
launched at $1,540,990since launch no change
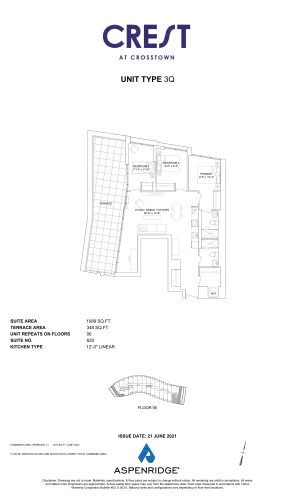
3Q Floor Plan at Crest at Crosstown Condos - 1089 sq.ft
3
2.0
1,089 sq.ft
$1,404/ft $1,528,990
launched at $1,528,990since launch no change
2B (Garden Towns) Floor Plan at Crest at Crosstown Condos - 1164 sq.ft
2
2.5
1,164 sq.ft
$750/ft $872,990
launched at $872,990since launch no change
2C (Garden Towns) Floor Plan at Crest at Crosstown Condos - 1165 sq.ft
2
2.5
1,165 sq.ft
$750/ft $873,990
launched at $873,990since launch no change
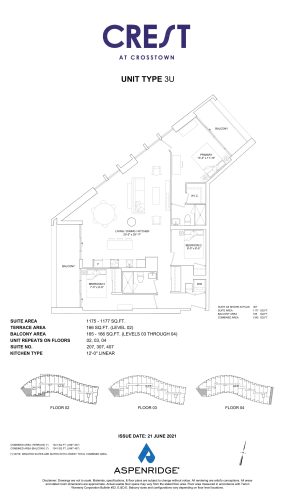
3U Floor Plan at Crest at Crosstown Condos - 1177 sq.ft
3
2.0
1,177 sq.ft
$1,376/ft $1,618,990
launched at $1,618,990since launch no change
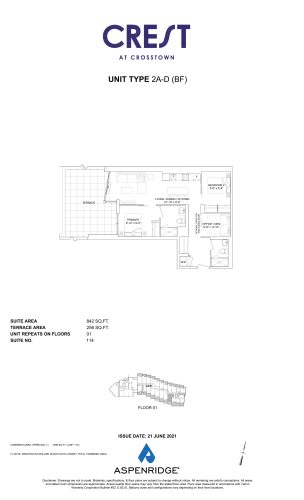
2A-D (BF) Floor Plan at Crest at Crosstown Condos - 842 sq.ft
2
2.0
842 sq.ft
$1,340/ft $1,127,990
launched at $1,127,990since launch no change
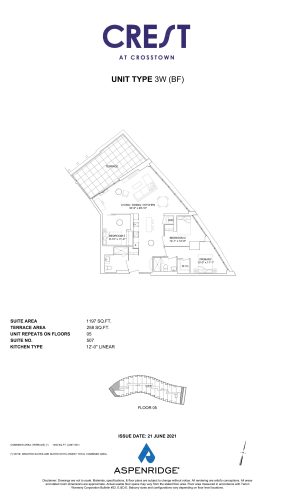
3W (BF) Floor Plan at Crest at Crosstown Condos - 1197 sq.ft
3
2.0
1,197 sq.ft
$1,414/ft $1,691,990
launched at $1,691,990since launch no change
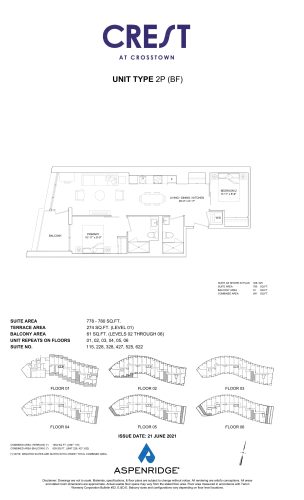
2P (BF) Floor Plan at Crest at Crosstown Condos - 780 sq.ft
2
2.0
780 sq.ft
$1,285/ft $1,001,990
launched at $1,001,990since launch no change
See all 66 floor plans at Crest at Crosstown Condos
Similar floor plans nearby
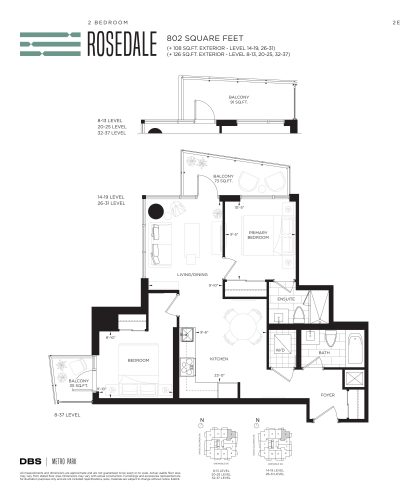
Rosedale Floor Plan at Metro Park Condos - 802 sq.ft

At Metro Park Condos · 0.9 km away

2
2.0
802 sq.ft
$1,100/ft $881,900
launched at $881,900since launch no change
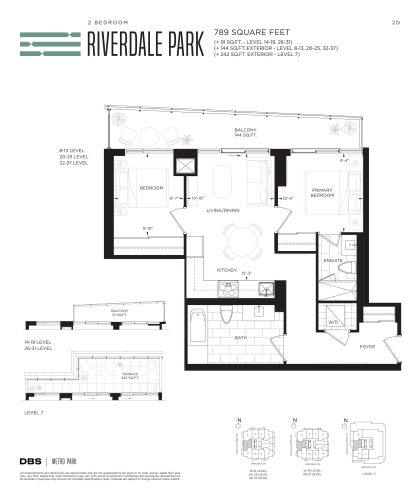
Riverdale Park Floor Plan at Metro Park Condos - 789 sq.ft

At Metro Park Condos · 0.9 km away

2
2.0
789 sq.ft
$1,141/ft $899,900
launched at $899,900since launch no change
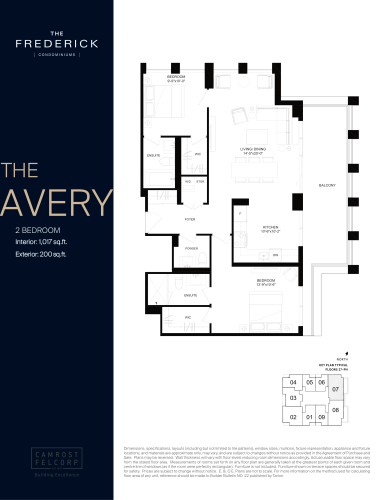
The Avery (Penthouse) Floor Plan at The Frederick Condos - 1017 sq.ft

At The Frederick Condos · 1.9 km away

2
2.5
1,017 sq.ft
$1,544/ft $1,569,900
launched at $1,569,900since launch no change
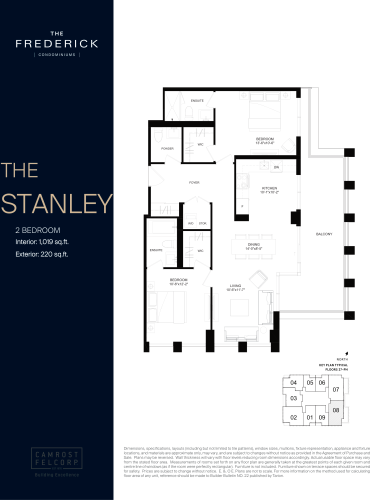
The Stanley (Penthouse) Floor Plan at The Frederick Condos - 1019 sq.ft

At The Frederick Condos · 1.9 km away

2
2.5
1,019 sq.ft
$1,639/ft $1,669,900
launched at $1,669,900since launch no change
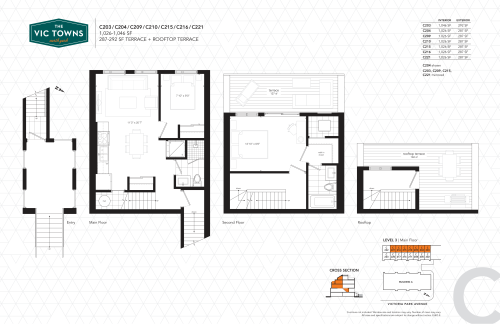
C203/C204/C209/C210/C215/C216/C221 Floor Plan at The Vic Towns - 1046 sq.ft

At The Vic Towns · 2.9 km away

2
2.0
1,046 sq.ft
$1,147/ft $1,199,990
launched at $1,199,990since launch no change
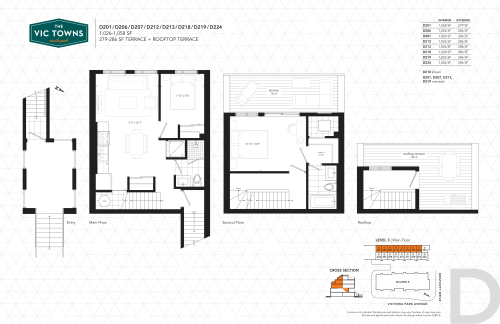
D201/D206/D207/D212/D213/D218/D219/D224 Floor Plan at The Vic Towns - 1058 sq.ft

At The Vic Towns · 2.9 km away

2
2.0
1,058 sq.ft
$1,134/ft $1,199,990
launched at $1,199,990since launch no change