METAREALTY INC.

Crest at Crosstown Condos

Public Sales

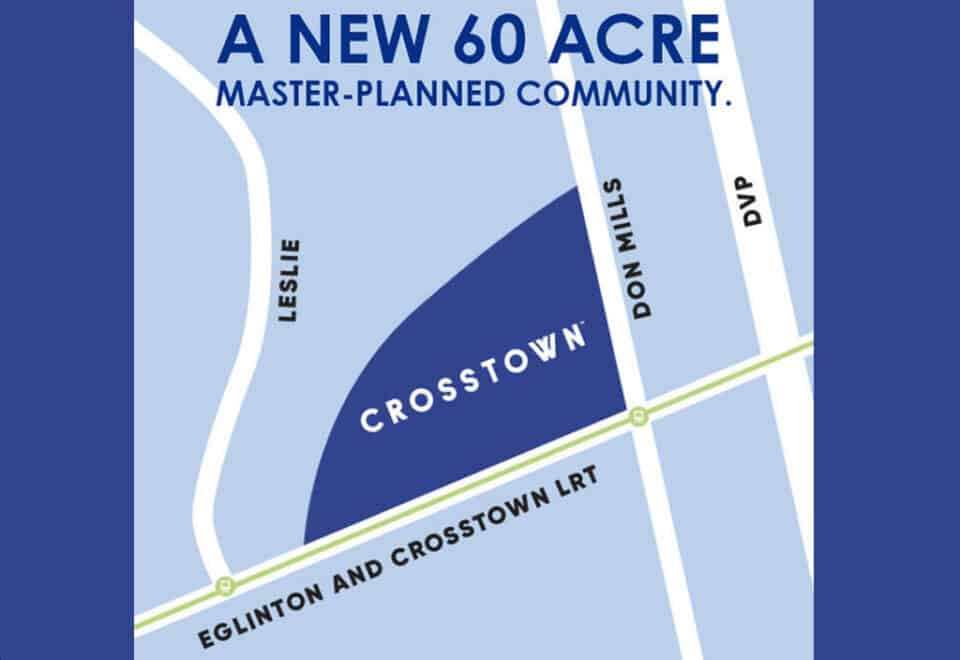
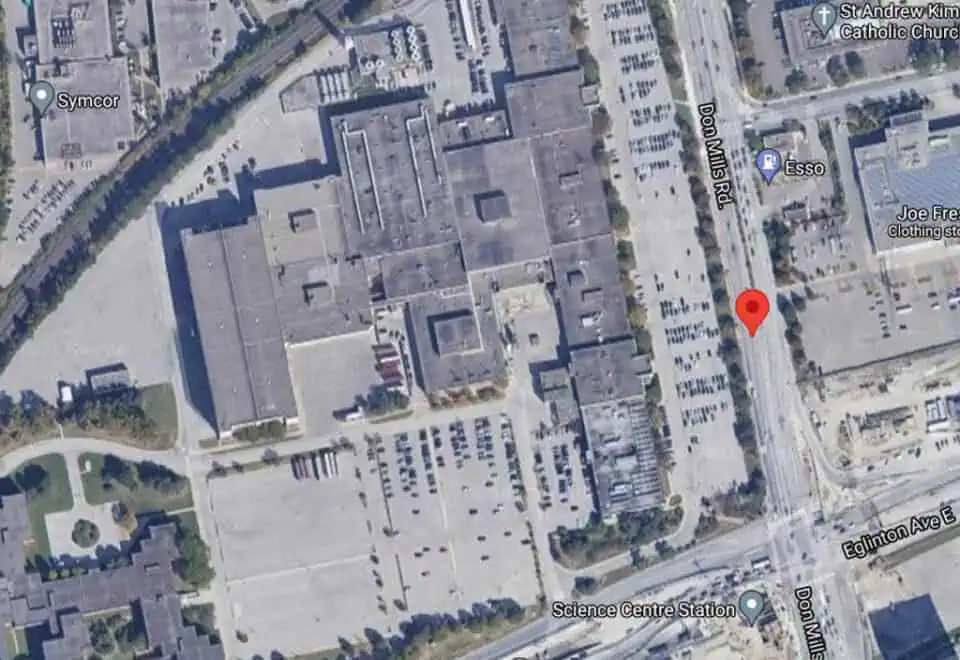
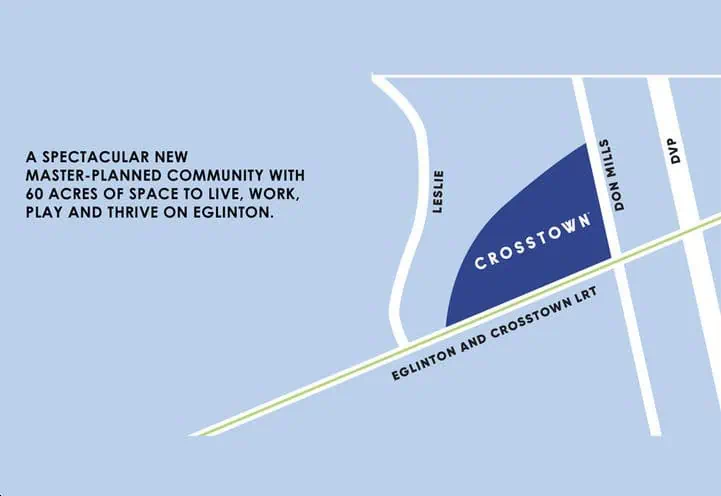
844 Don Mills Road, Toronto, ON, Canada

Starting From
$872,990 - $2,478,990

Condo

Occupancy: Oct, 2025

1 Star2 Stars3 Stars4 Stars5 Stars (No Ratings Yet)
Loading...

GET PLATINUM ACCESS!!

Register to Receive Guaranteed Platinum Access & Prices, Incentives & Discounts, Floor Plans & More!

Get Pricing, Floor Plans and Availability

Tell us what you need and a Meta Realty representative will follow up directly.

Are you a Realtor?
Sending…

About Crest at Crosstown Condos

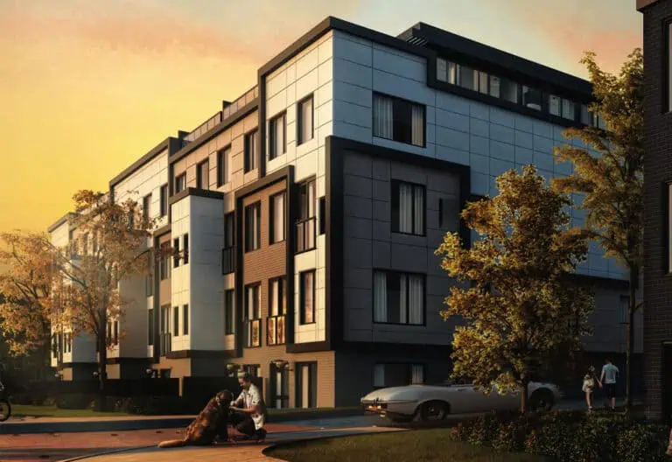
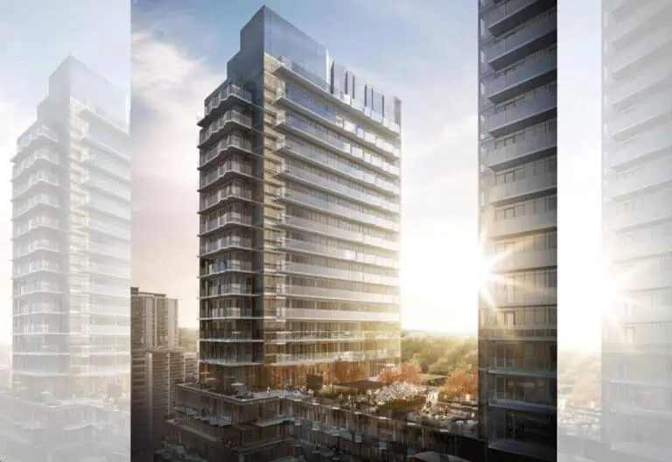
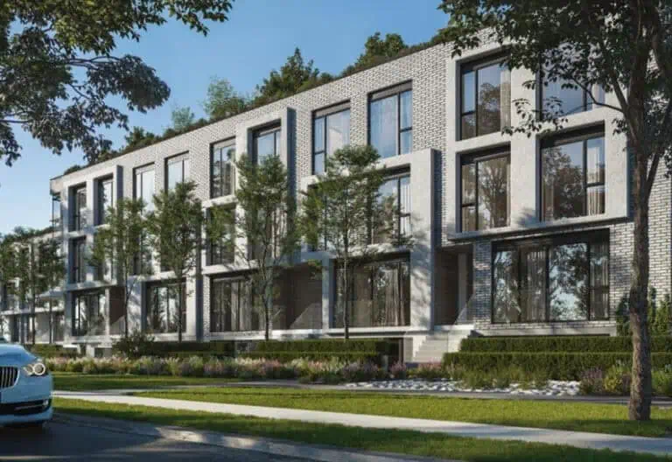
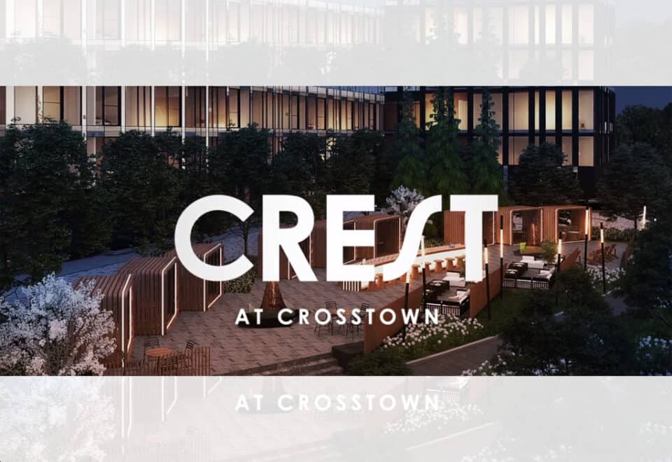
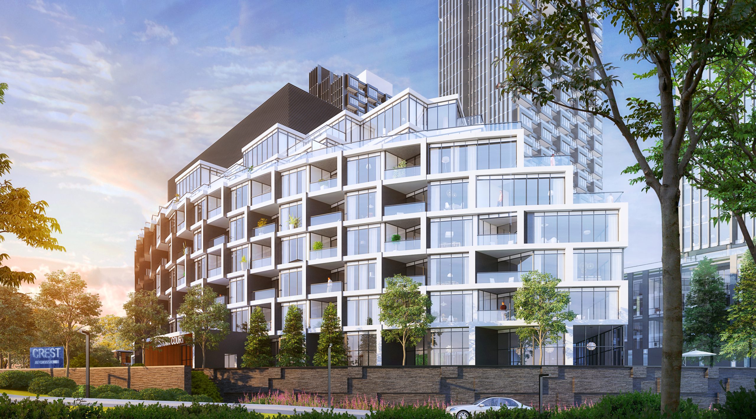
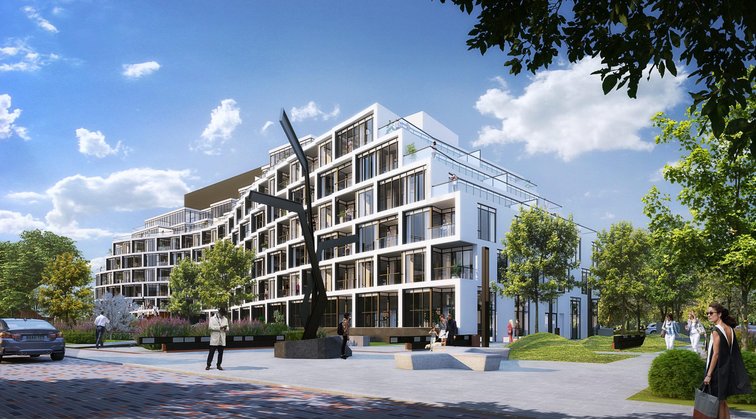
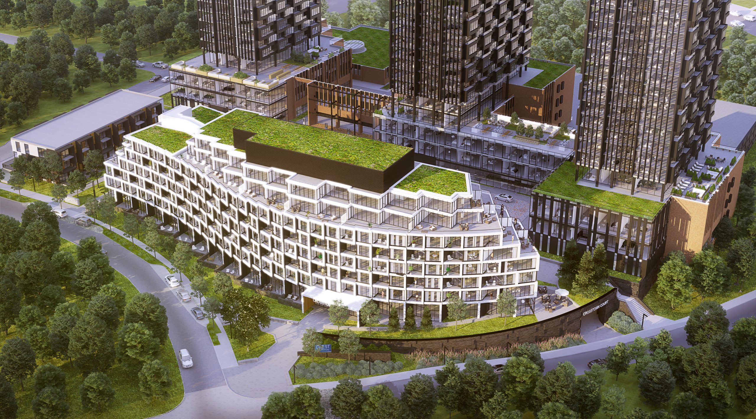
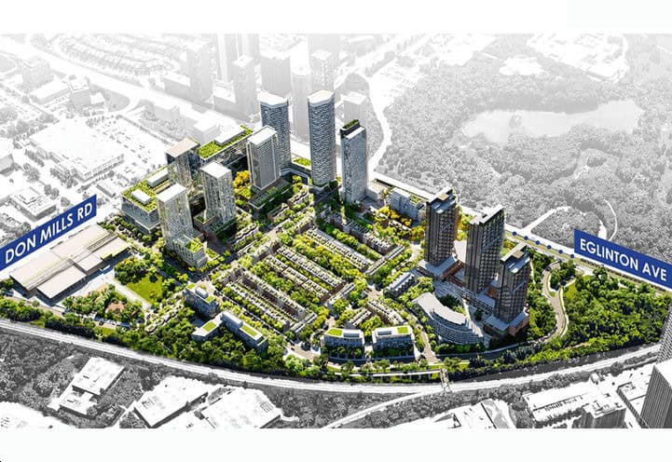
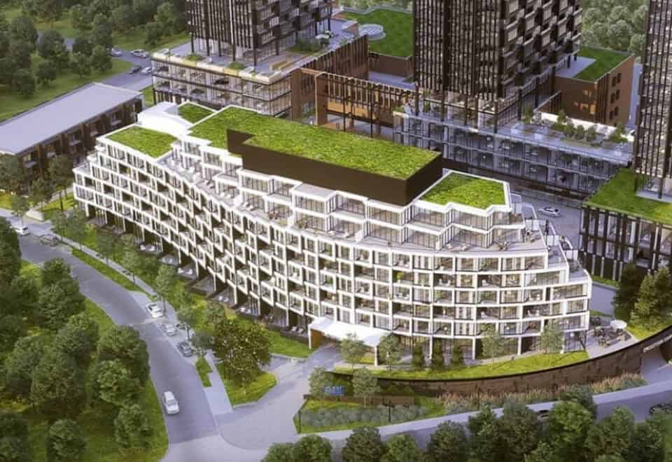
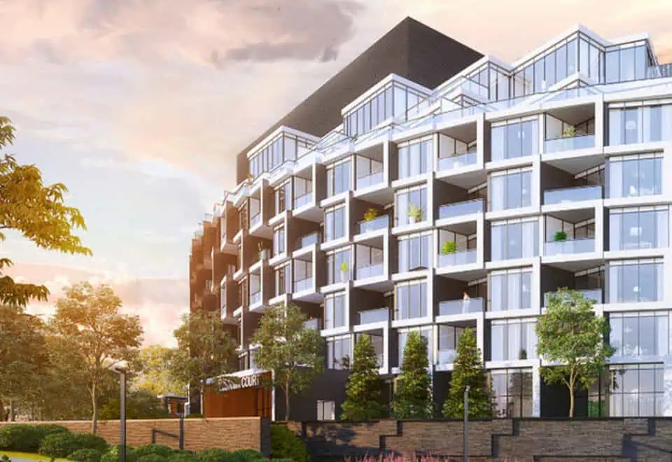
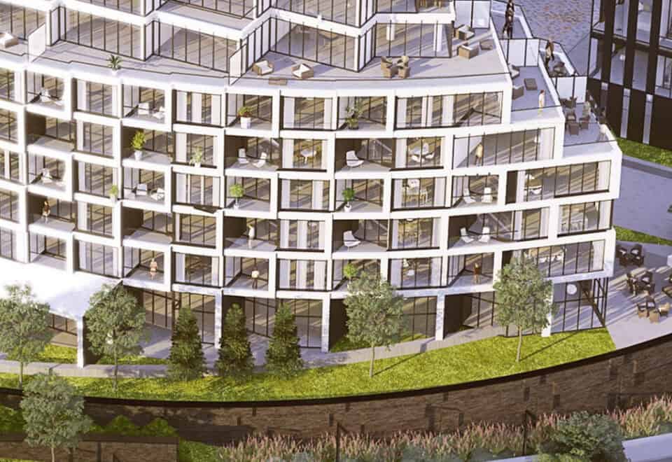
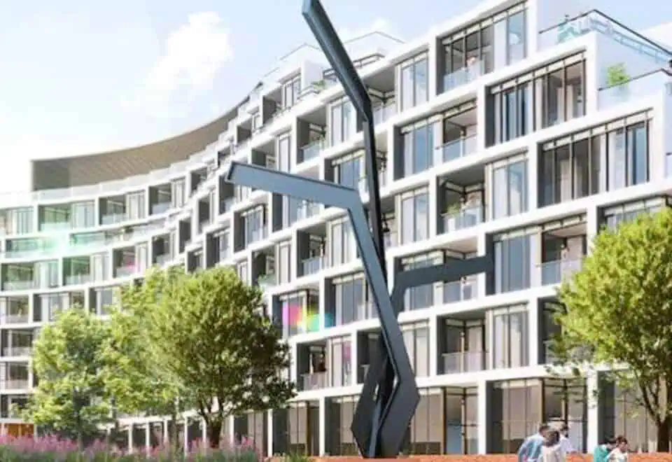
Aspen Ridge Homes and Diamondcorp are building Crest at Crosstown Condos, an eight-storey condominium now under construction at 844 Don Mills Road in Toronto’s Don Mills neighbourhood. Plans call for 191 suites of 452 to 1,598 sq ft, listed from $872,990 to $2,478,990.

Crest at Crosstown Condos pricing and floor plans

Crest’s published rate is $1,321 per square foot. Of the 66 floor-plan layouts, three-bedroom designs are the largest group at 27, alongside 8 one-bedroom, 8 one-bedroom-plus-den, 20 two-bedroom and 3 two-bedroom-plus-den plans. Taken together, two- and three-bedroom designs make up 50 of the 66 layouts.

Parking is listed at $60,000. A locker is included for all suites, and additional lockers cost $5,000. The maintenance fee is $0.69 per square foot and covers common area maintenance. It excludes hydro, water, energy and gas, which are all separately metered, as well as bulk internet at $22.60 a month.

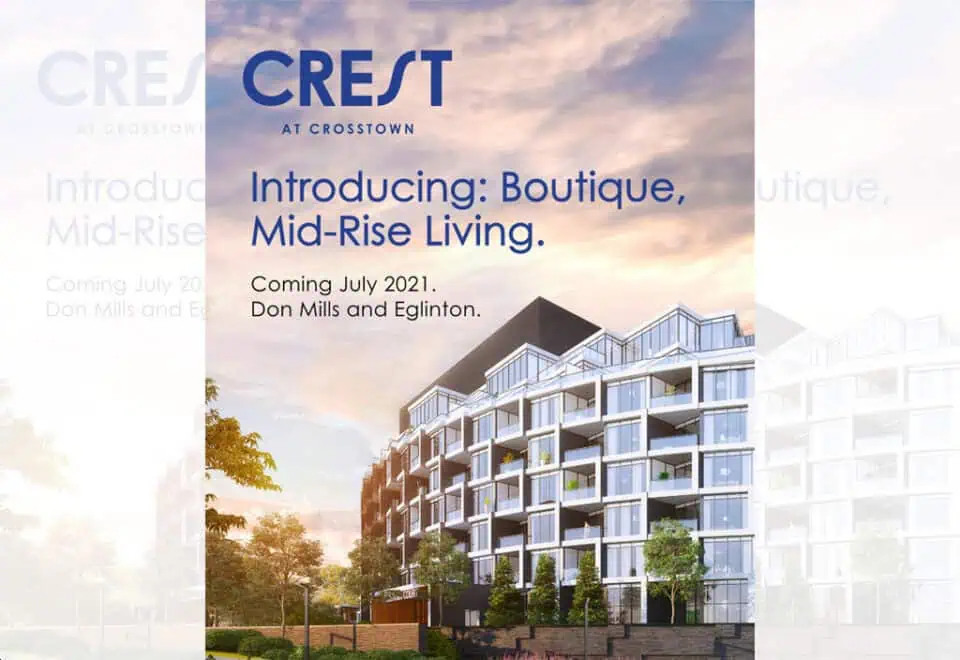
Crest at Crosstown launched sales in July 2021, and its occupancy had been set for 2025.

Location

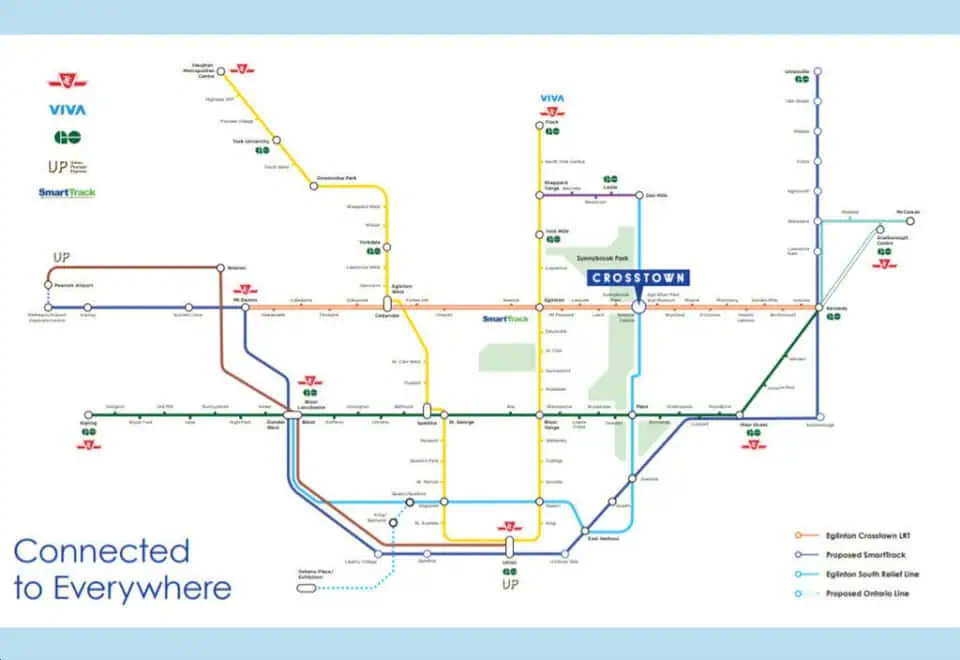
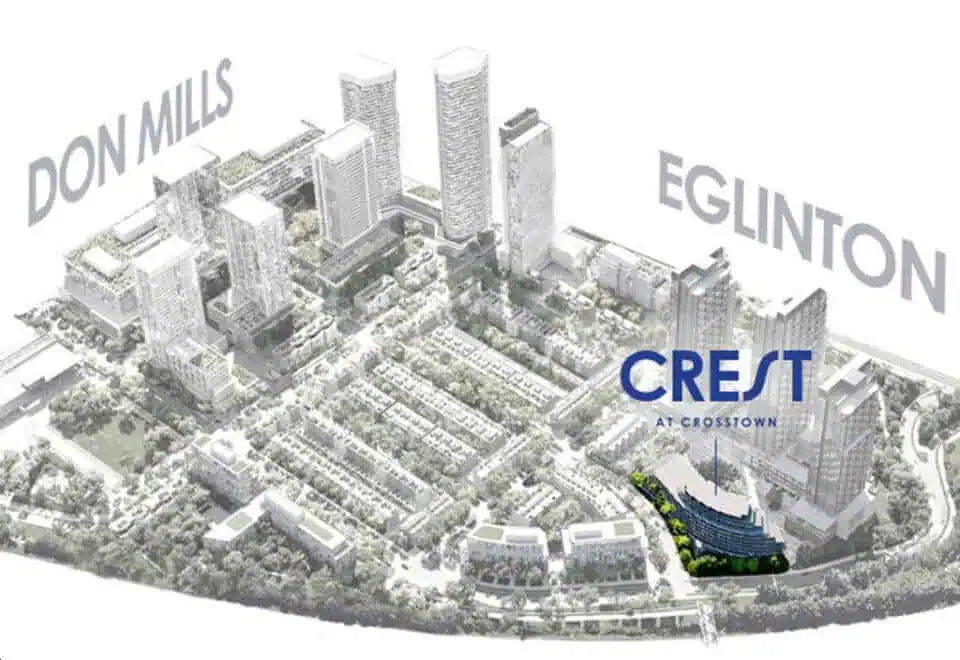
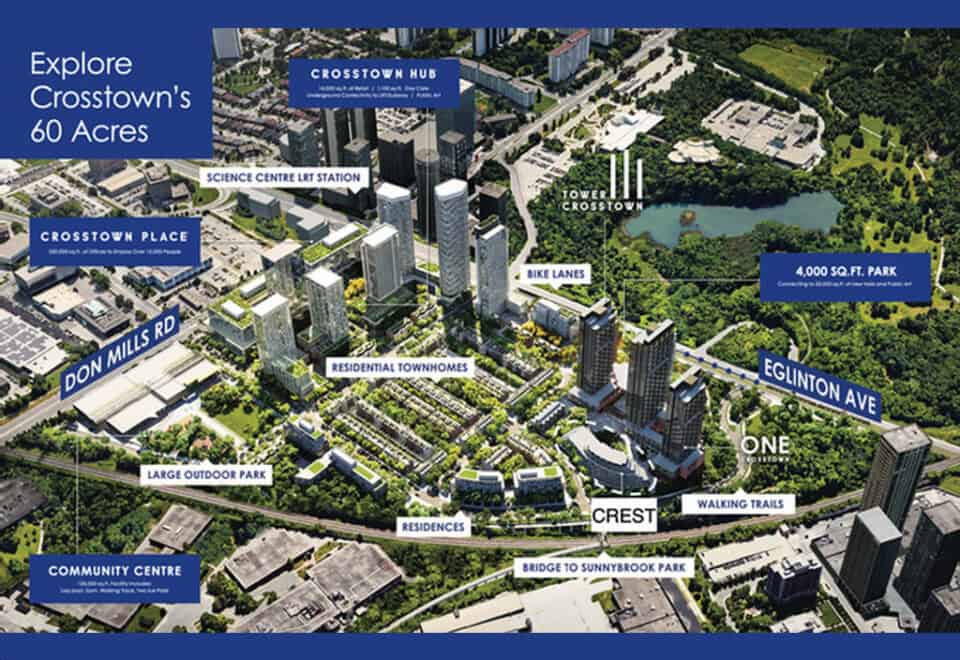
The building occupies 844 Don Mills Road in Don Mills, Toronto, where the Walk Score is 54 and the Transit Score is 72.

Amenities and features

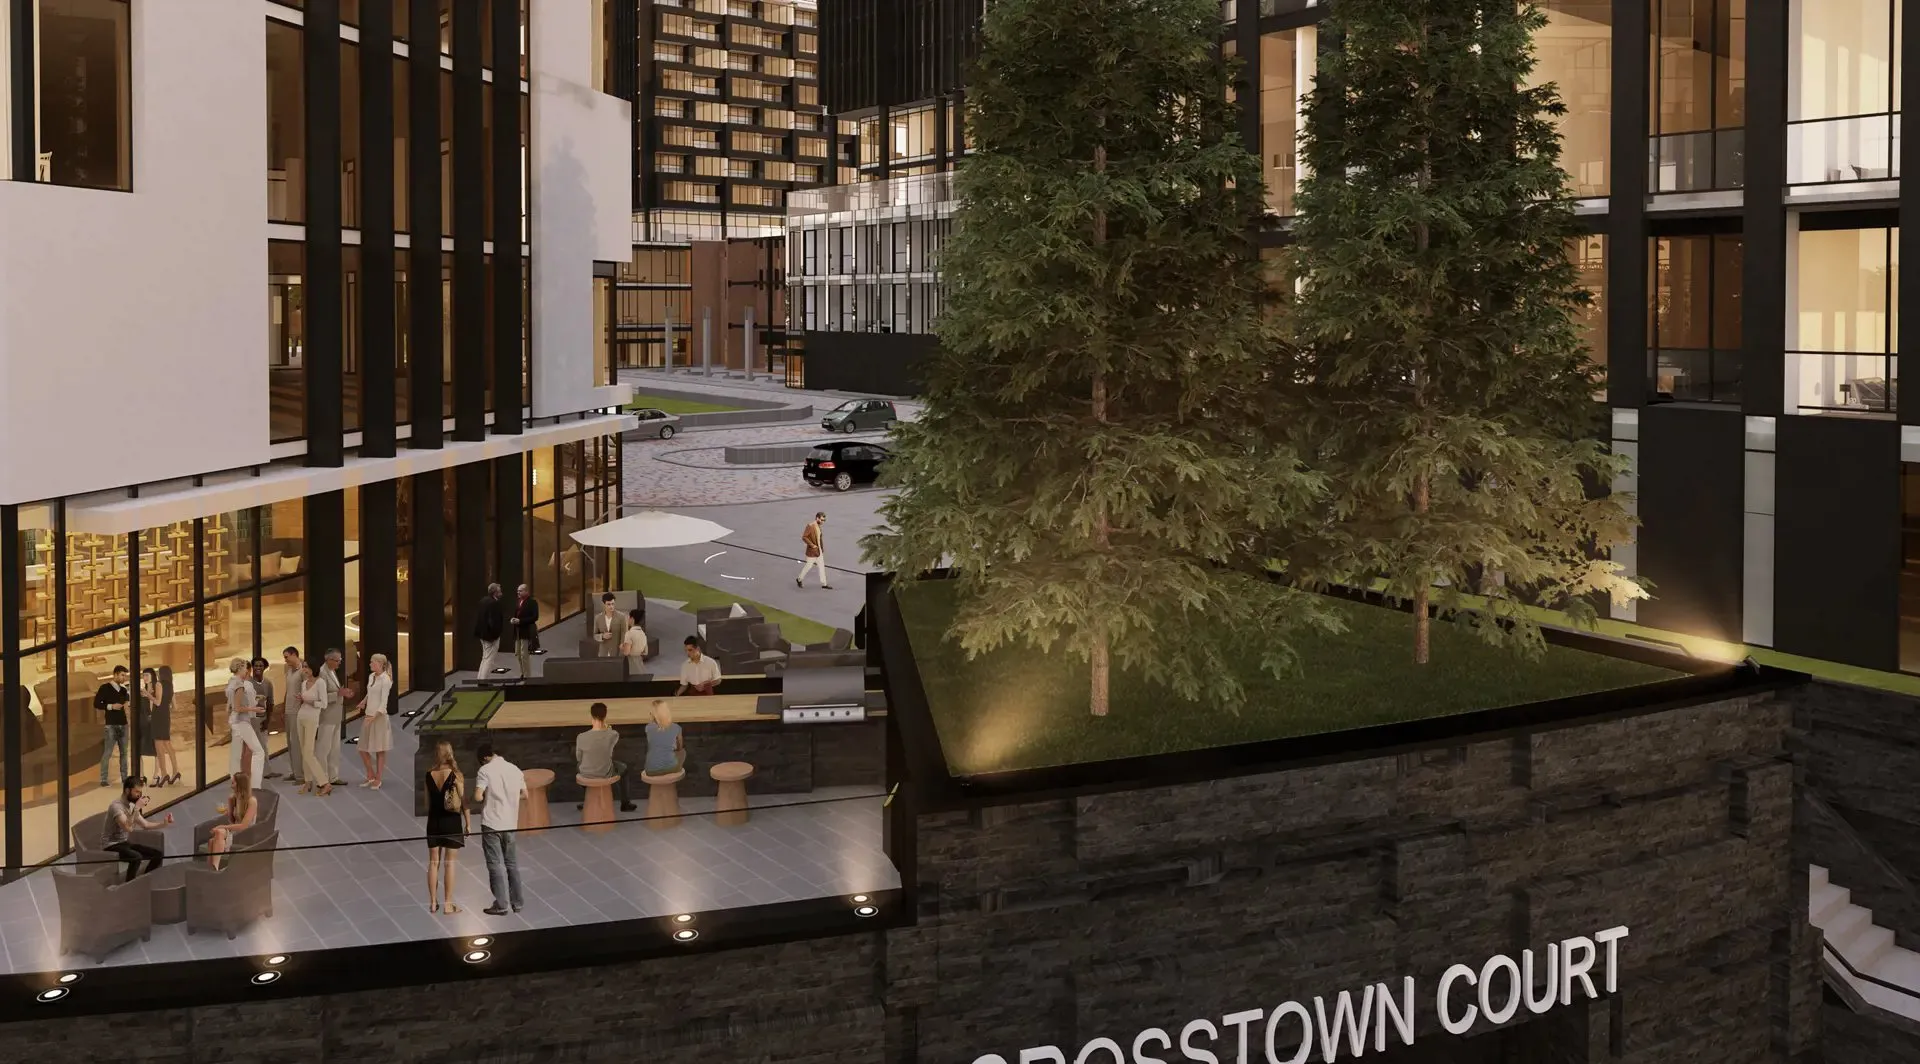
Residents get places to dine, entertain, work and relax outdoors:

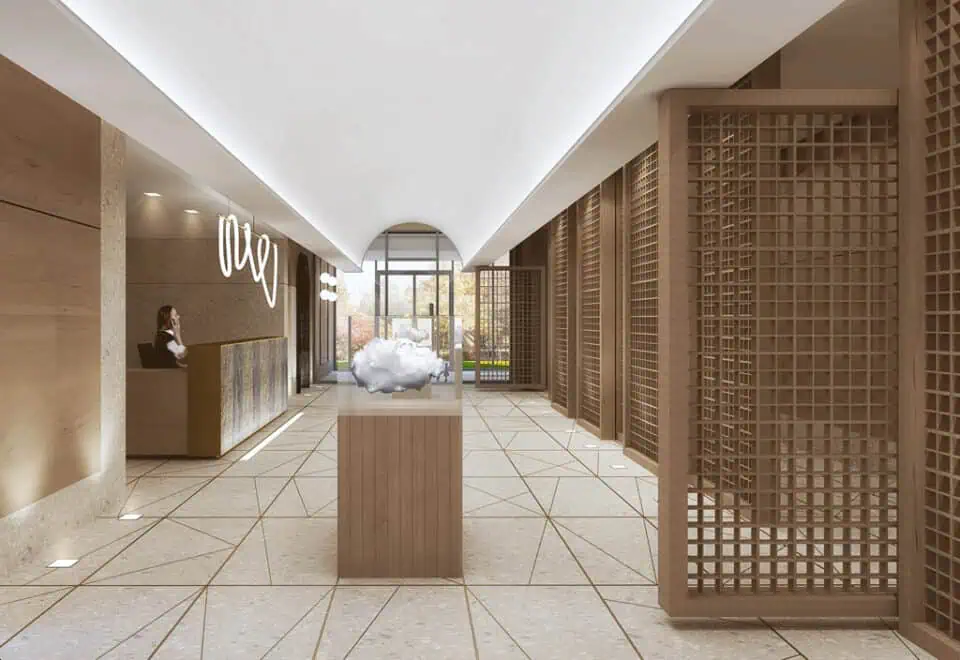
  • Concierge
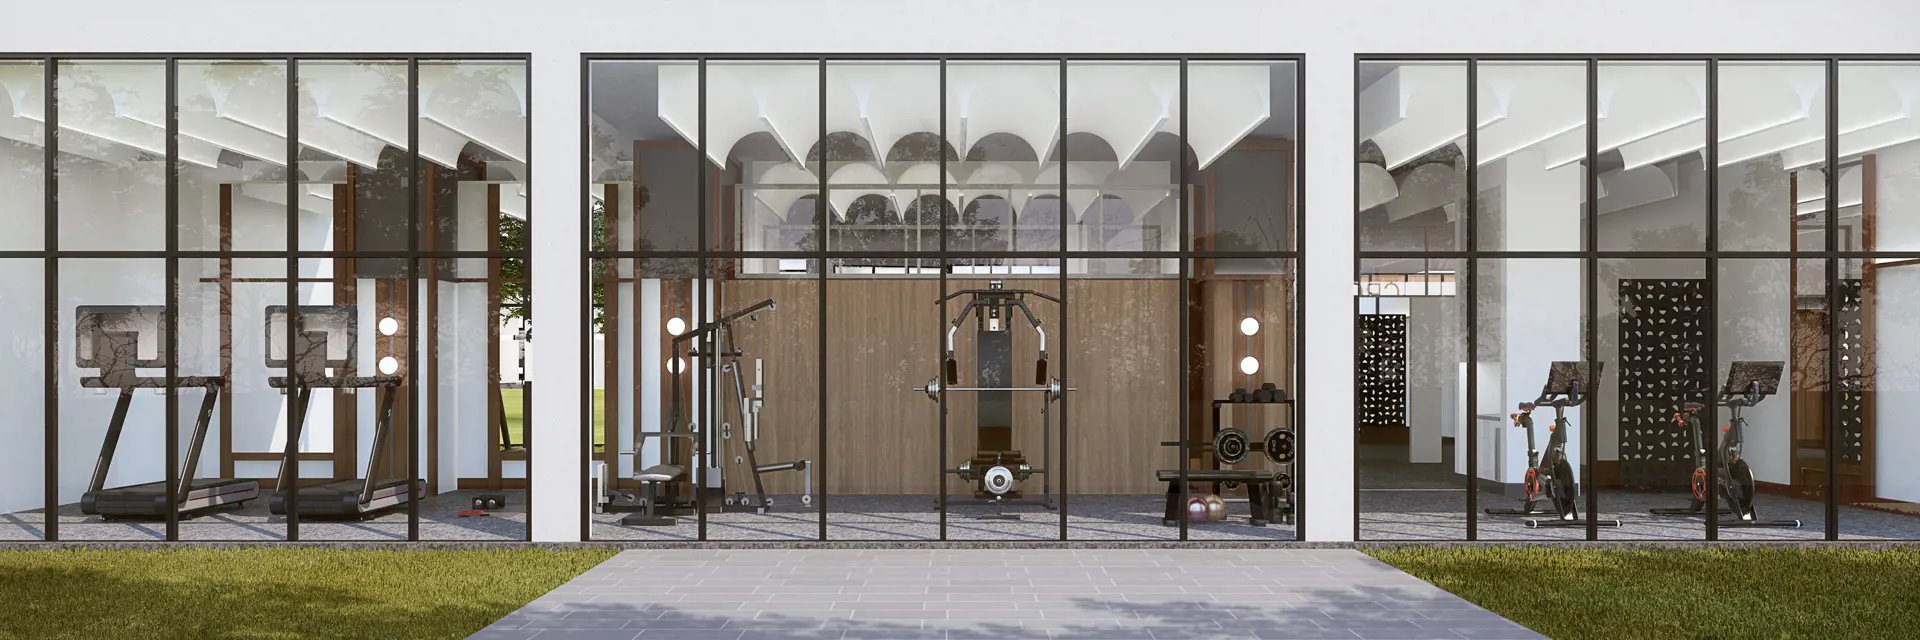
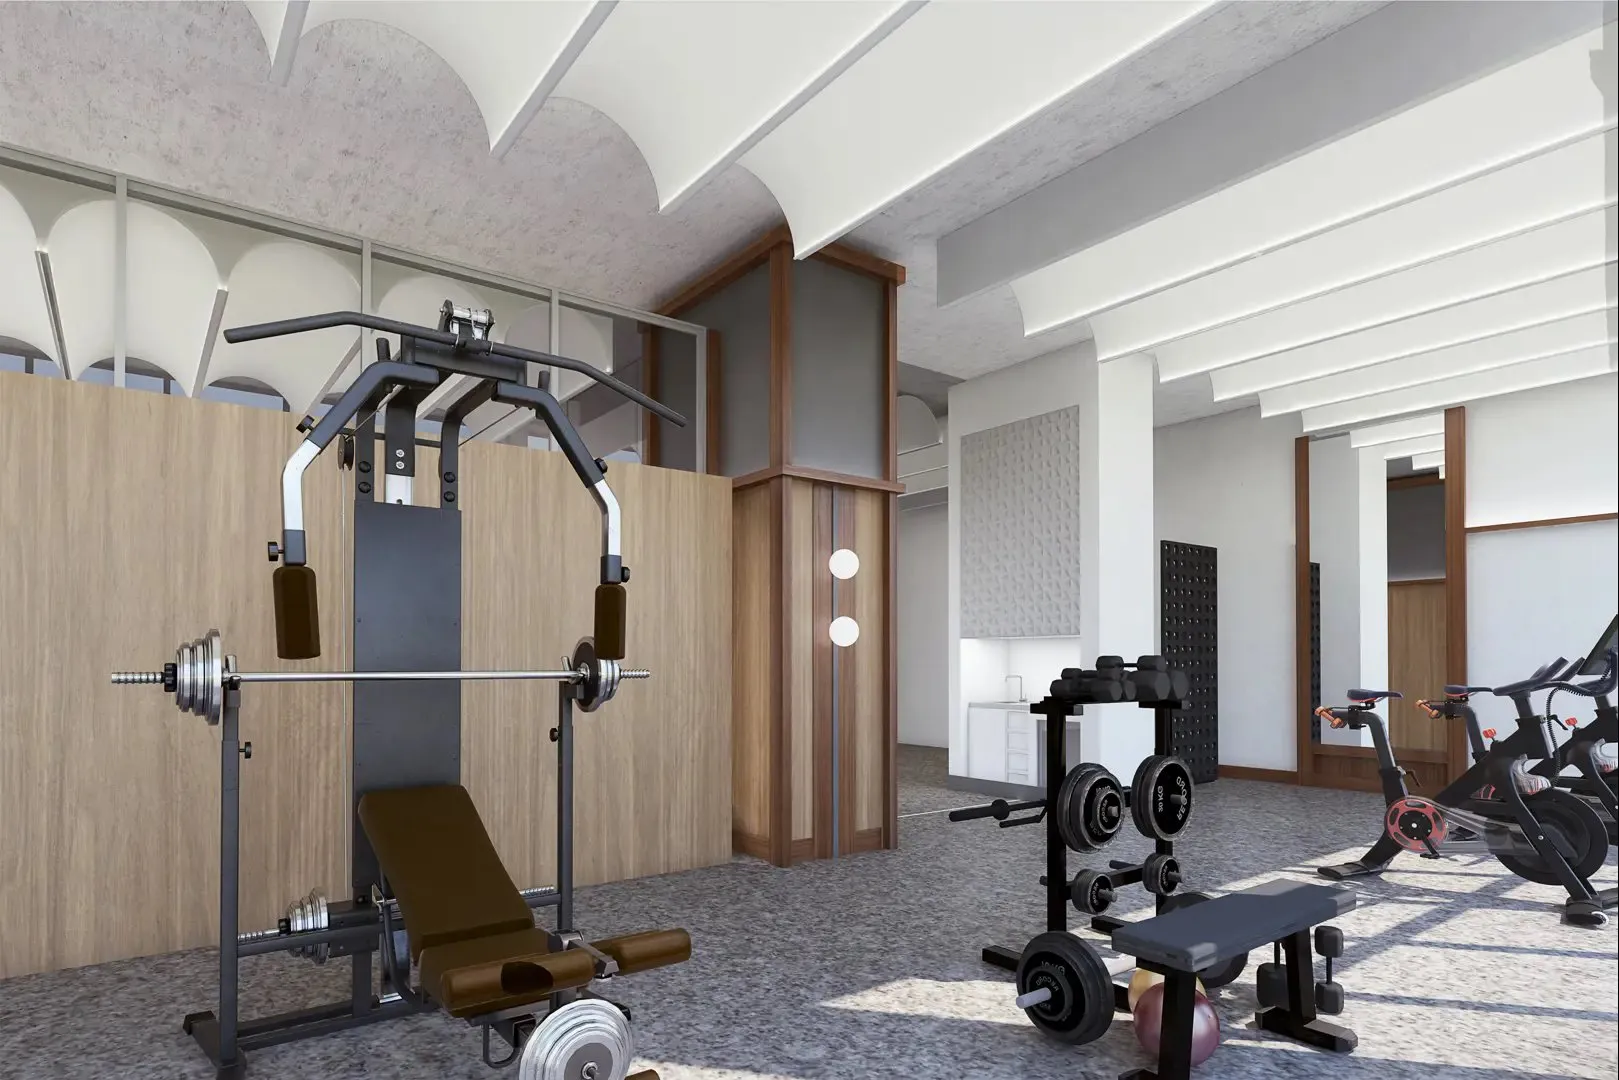
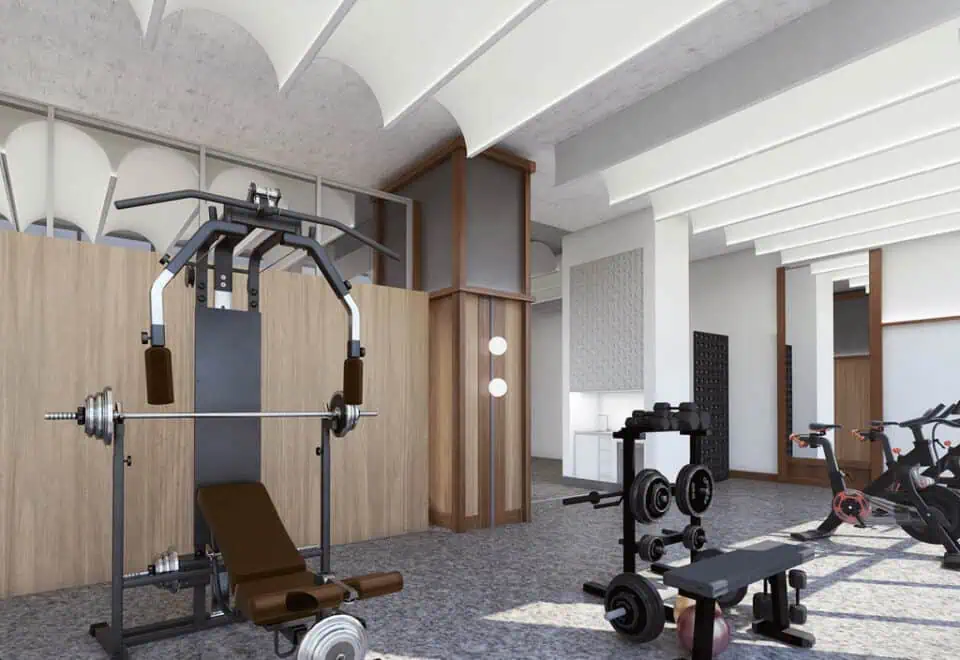
  • Gym
  • Party room
  • Dining room and dining prep area
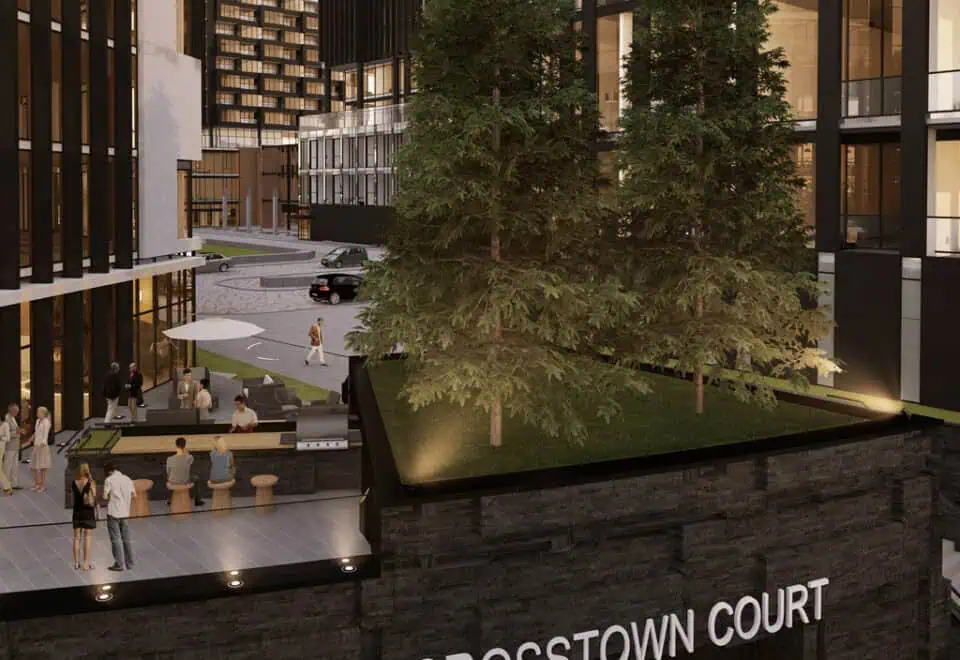
  • Courtyard
  • Cabanas
  • Business centre
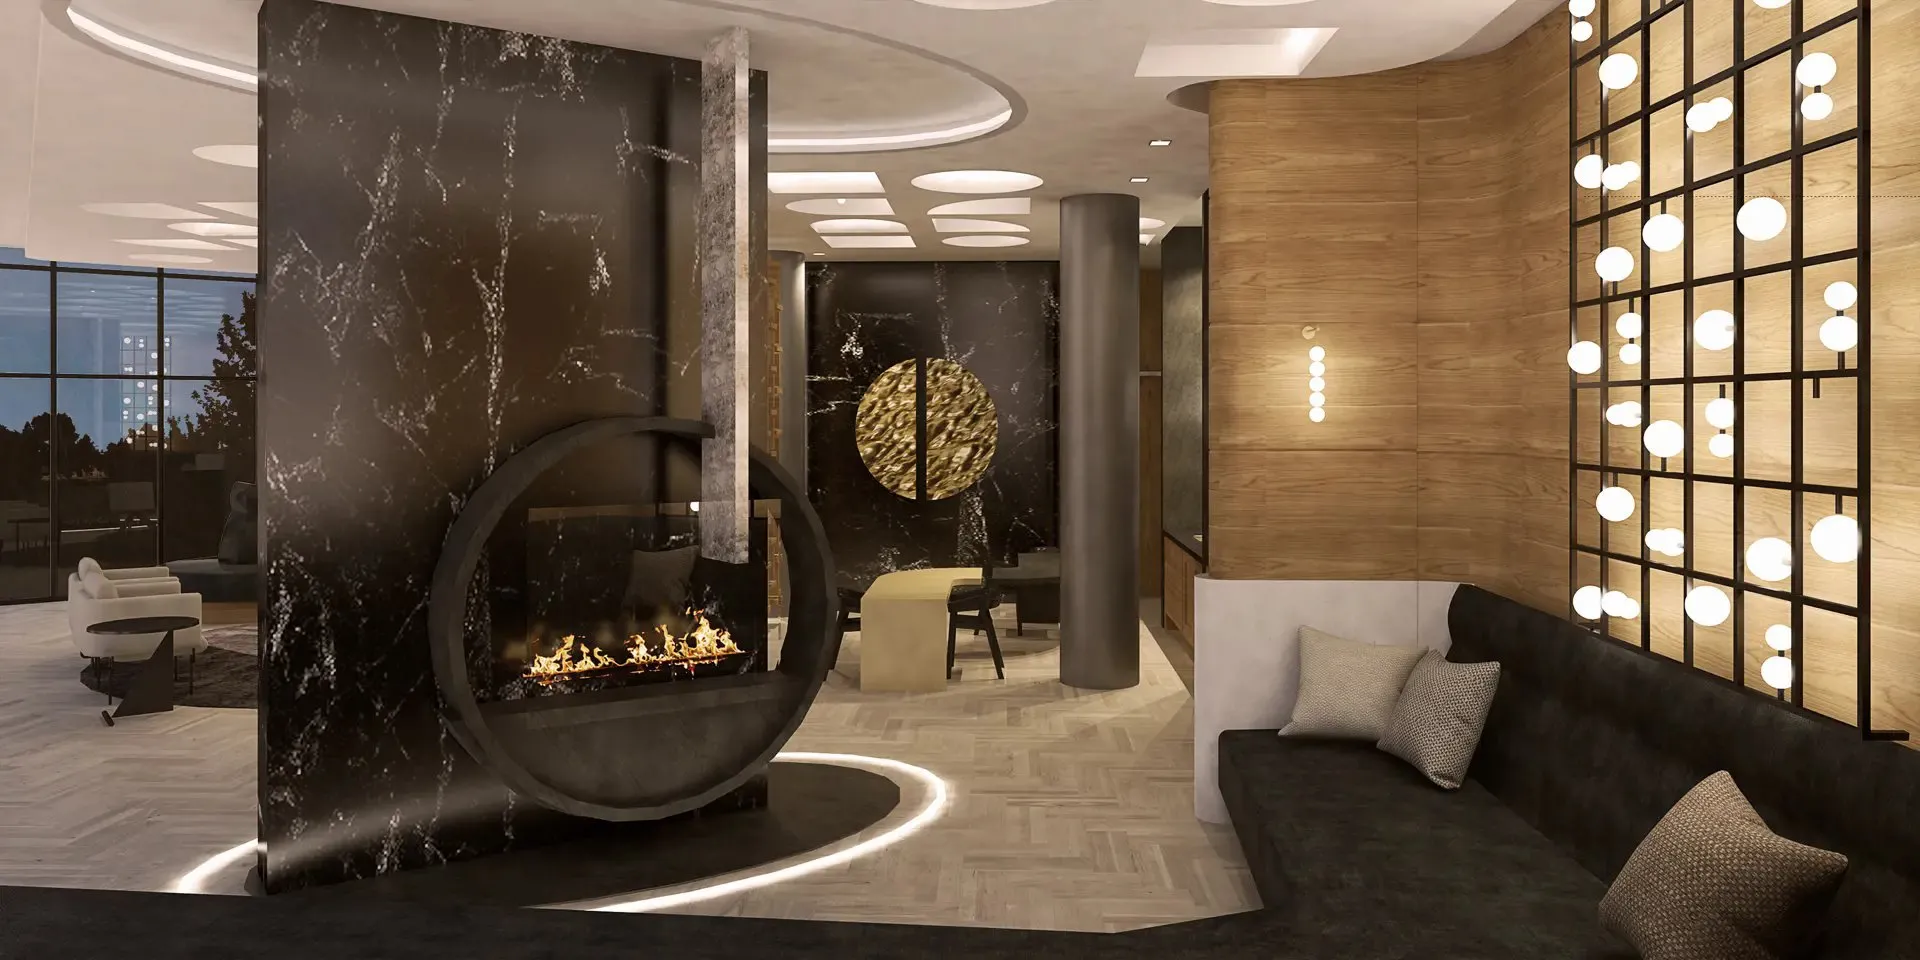
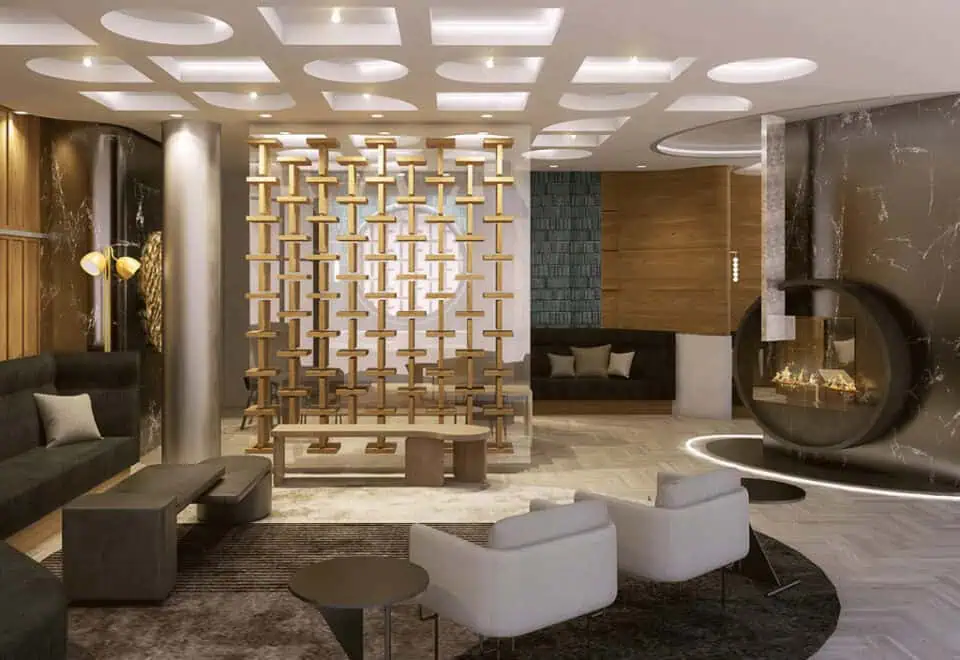
  • Indoor fireplace
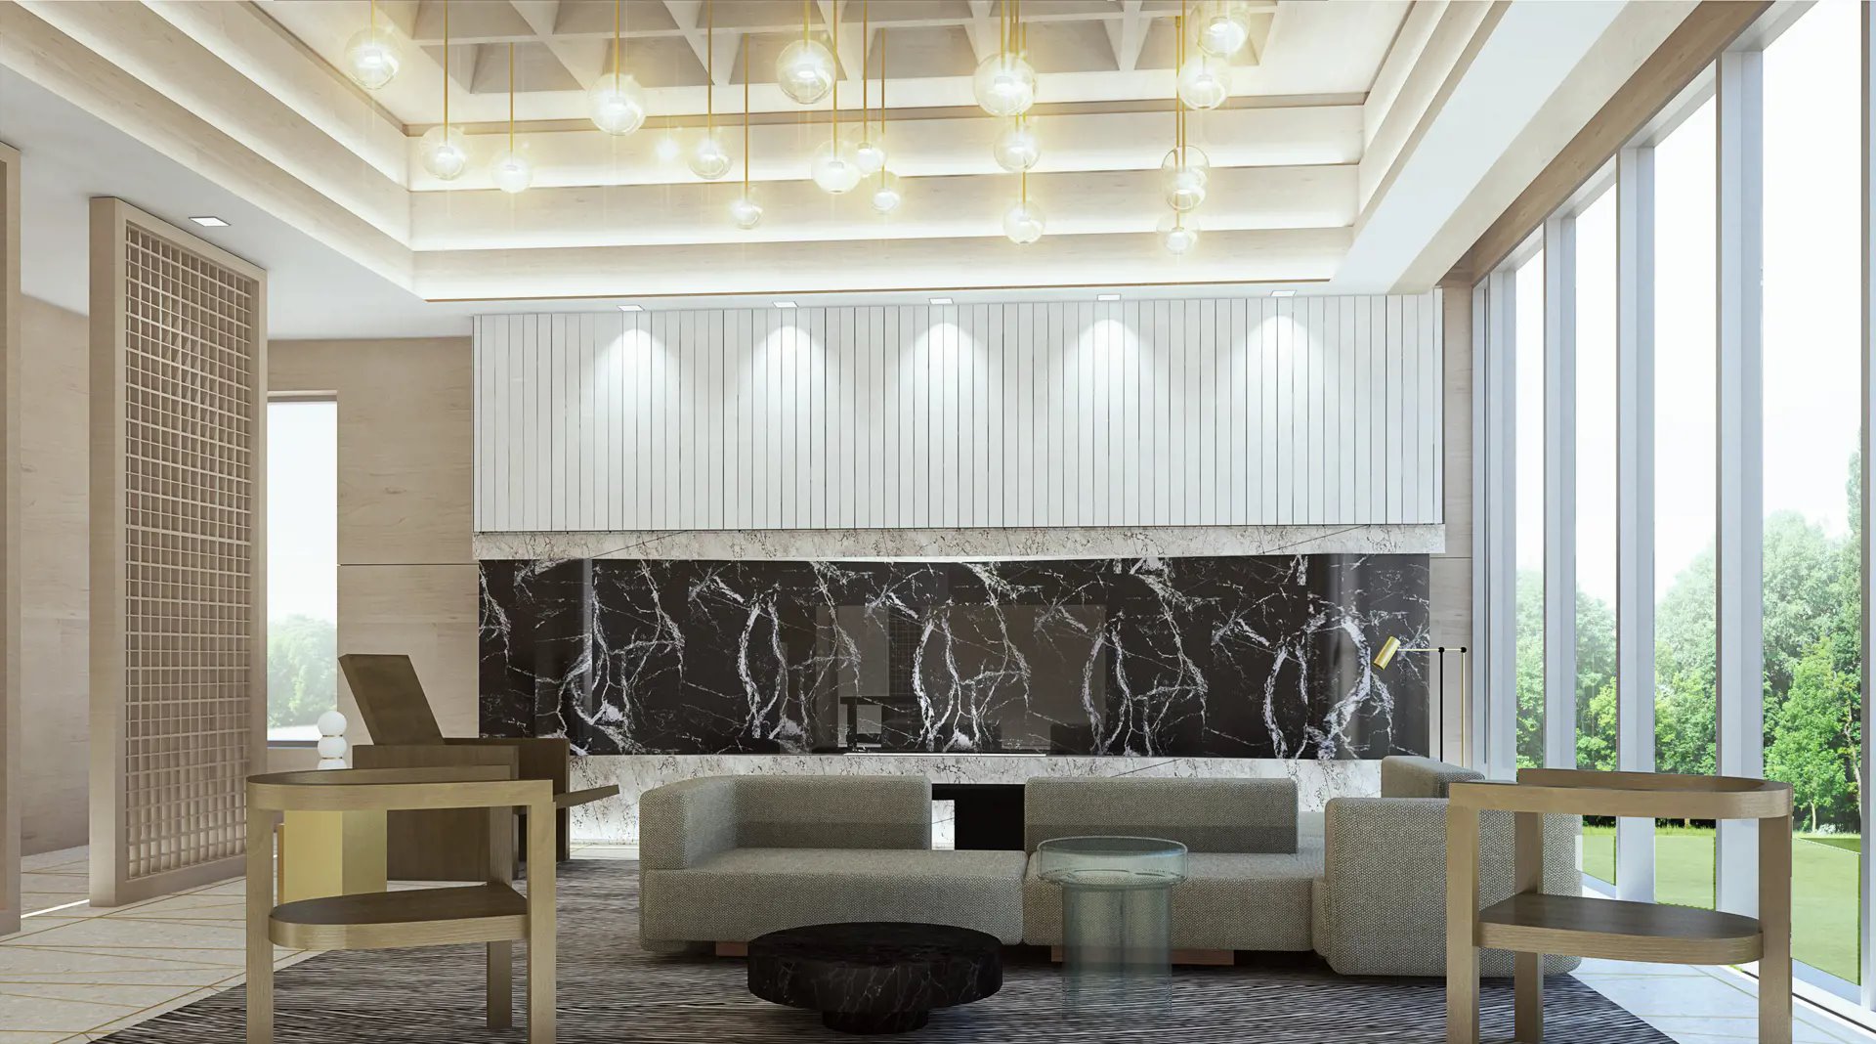
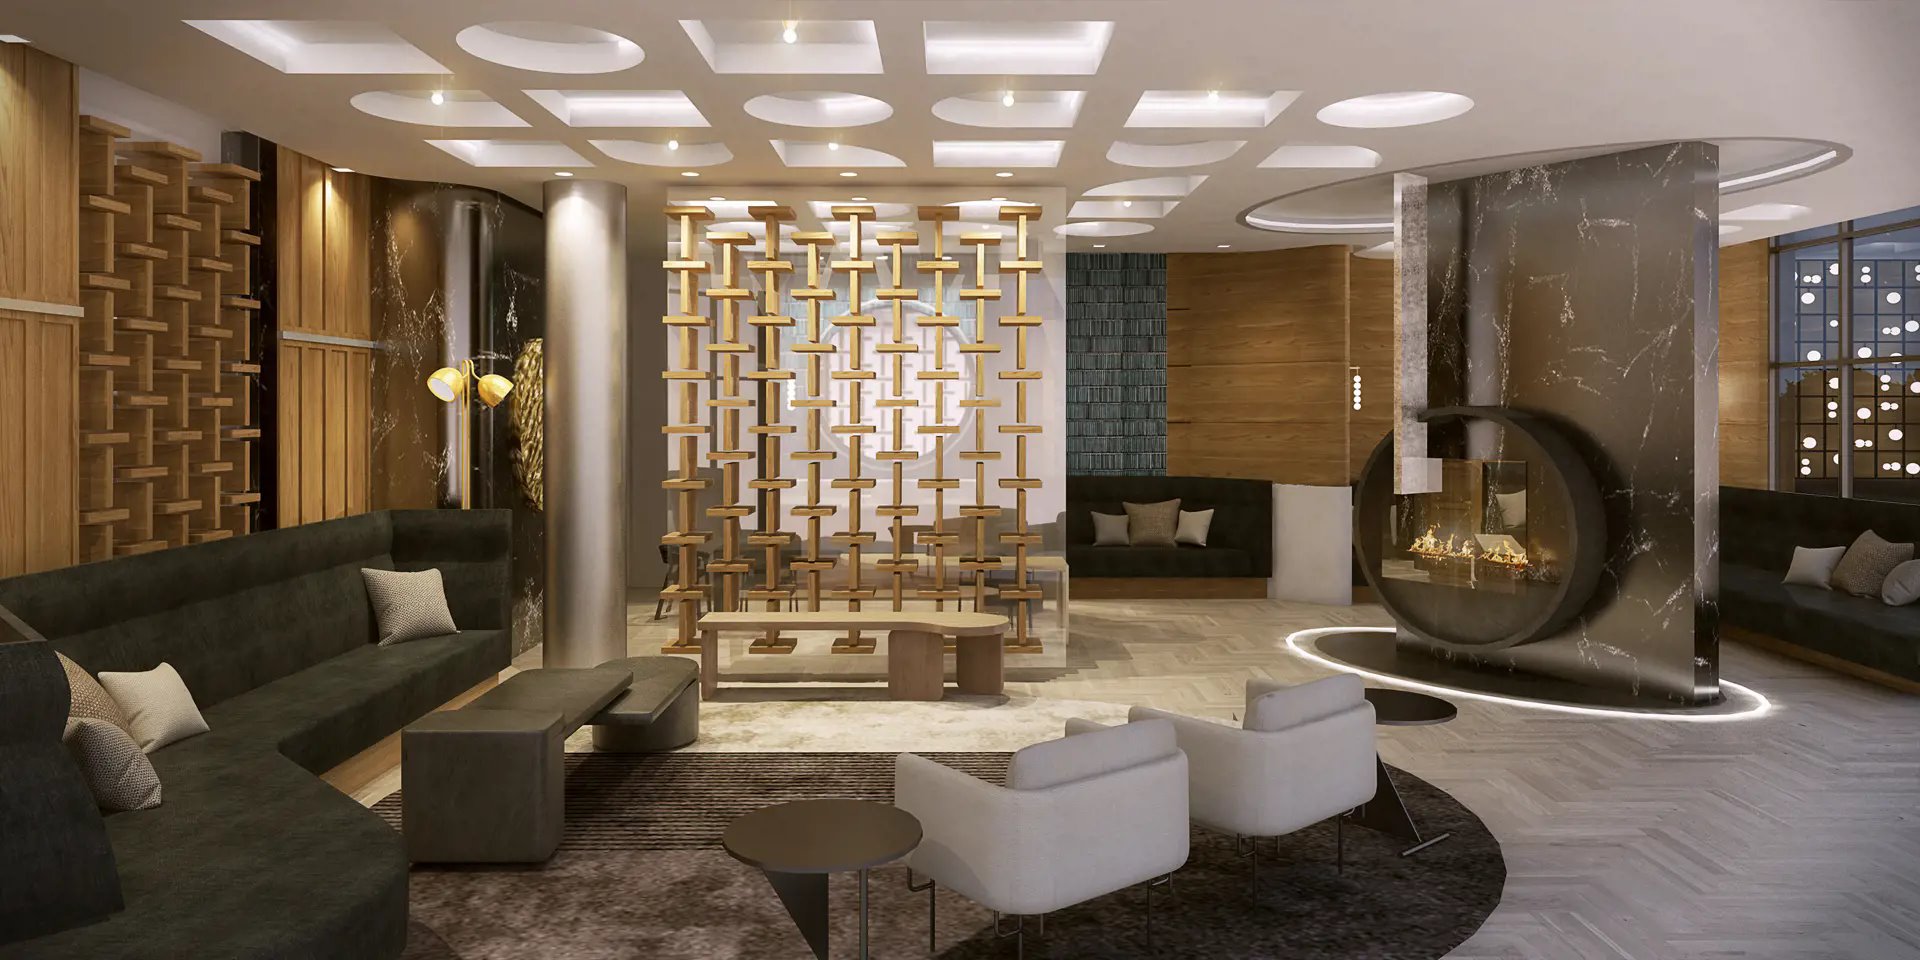
  • Seating area
  • Smart home technology
  • Parcel room and mailroom
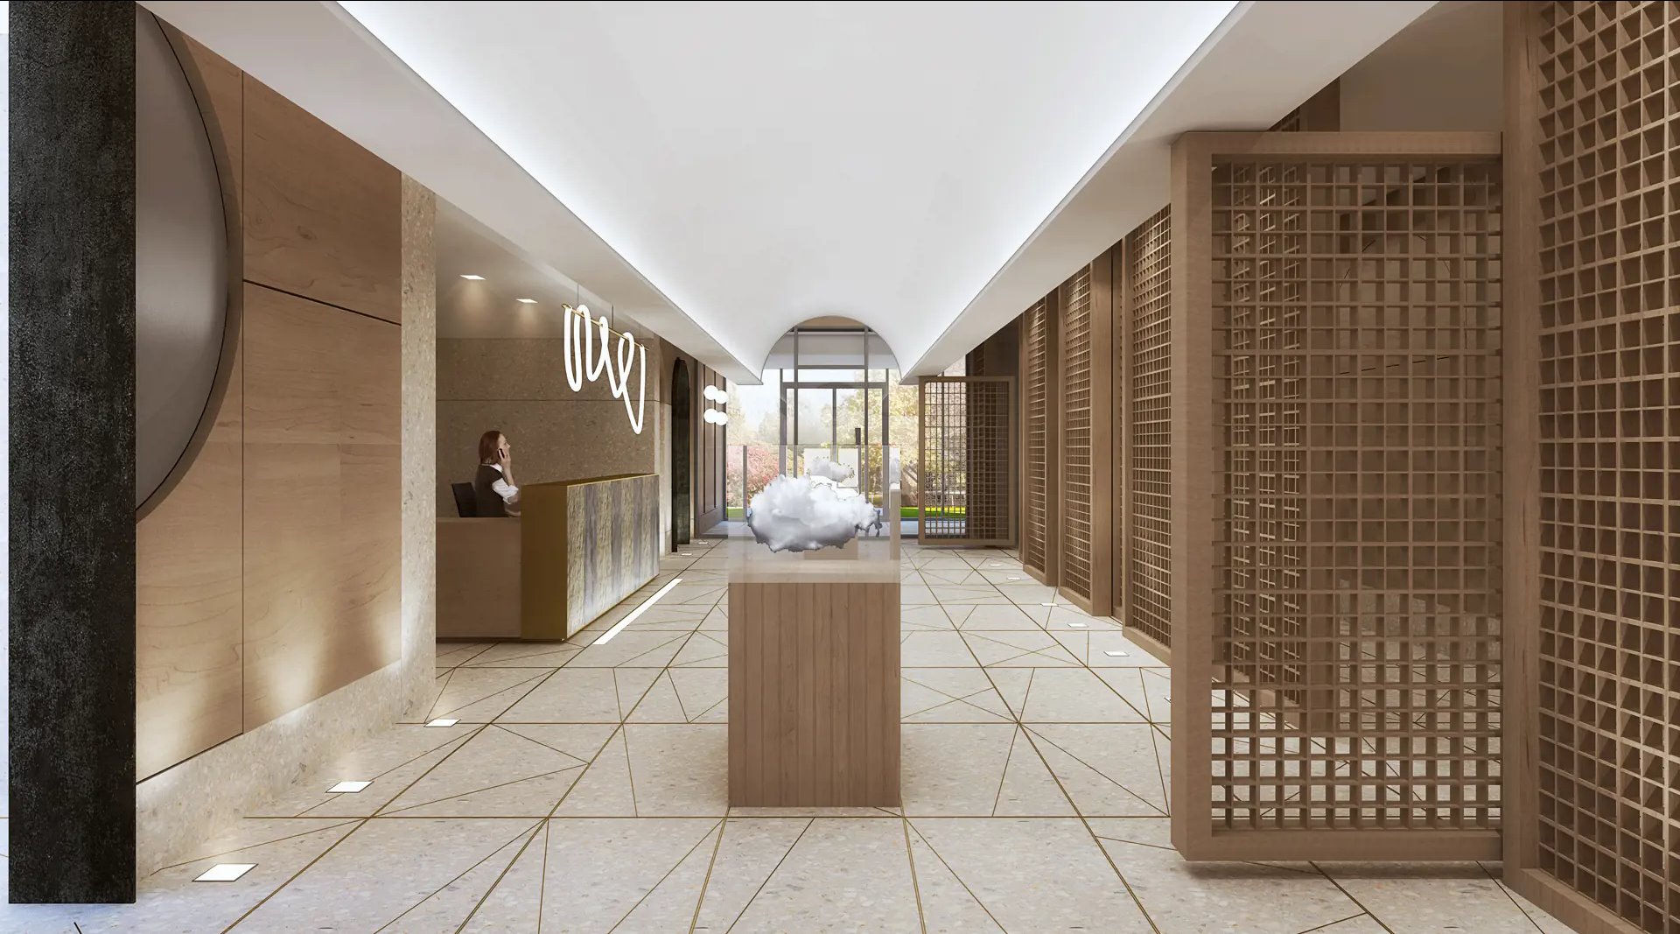
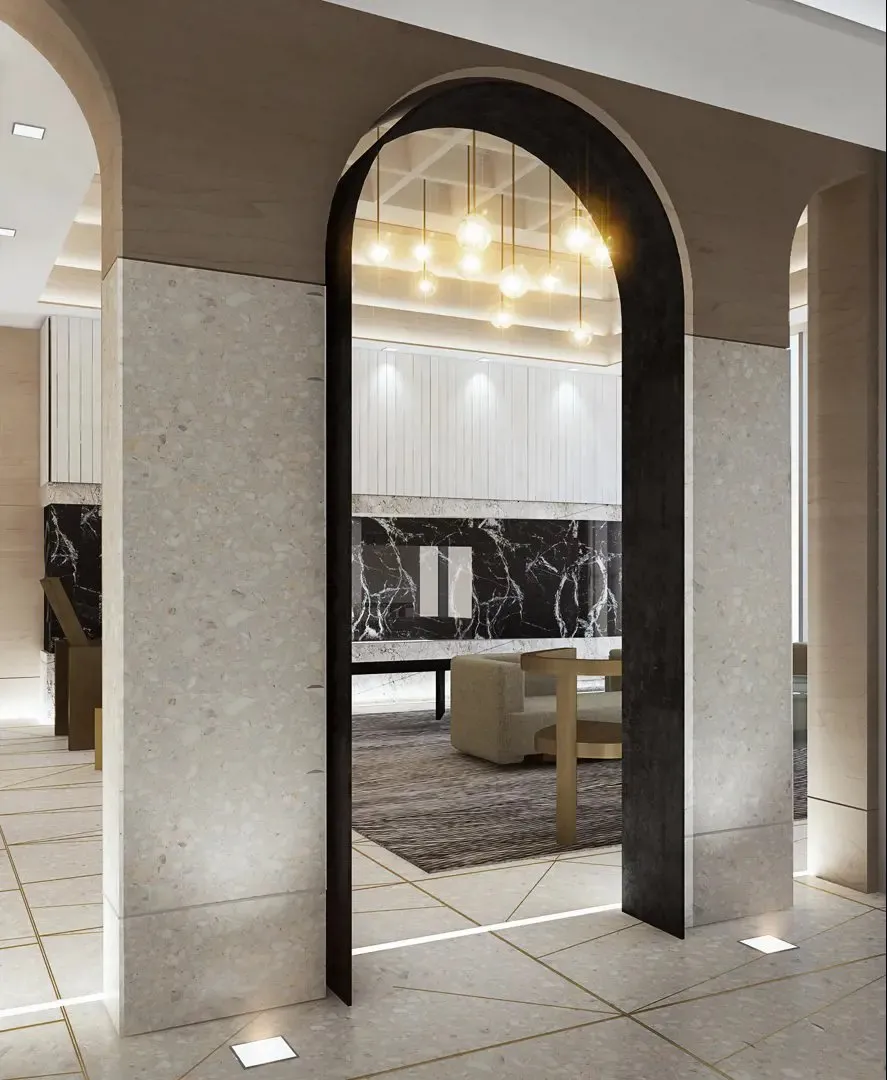
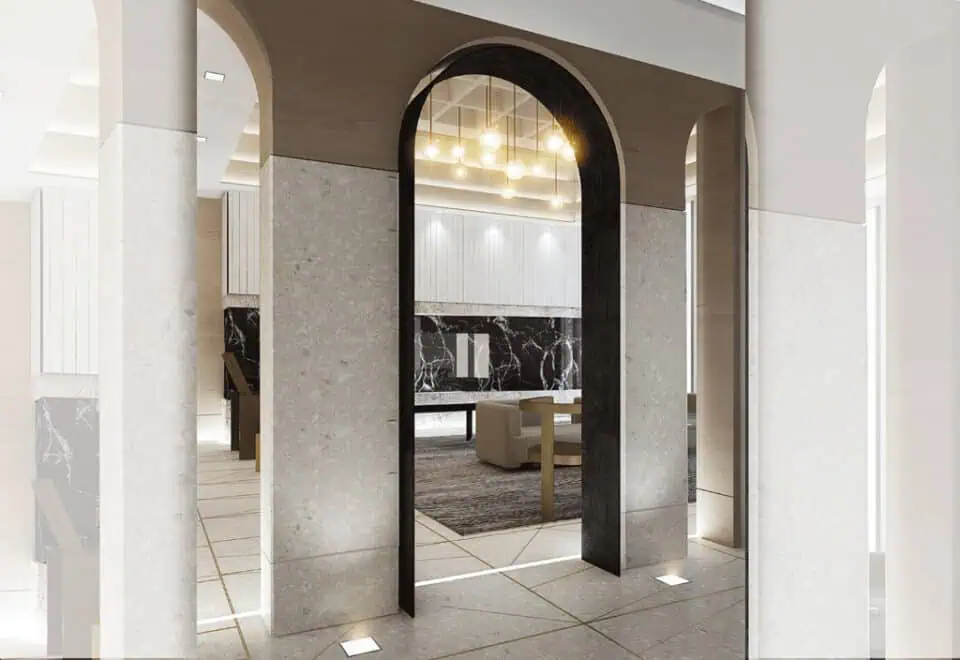
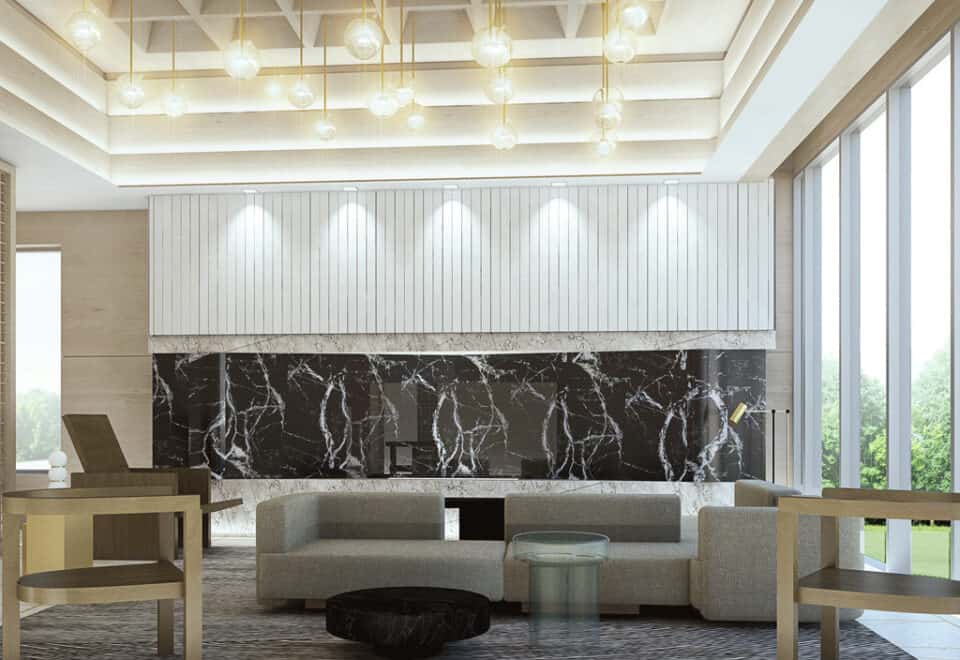
  • Lobby

Deposit structure and incentives

The deposit is 10% over 120 days plus 5% at occupancy, paid as 5% on signing, 5% at 120 days and 5% on occupancy. That puts 10% in place within 120 days of signing, with the final 5% due when you take occupancy.

The development team

Aspen Ridge Homes and Diamondcorp are developing the project. CORE Architects is the architect, Mike Niven Interior Design Inc designed the interiors, and Aspen Ridge Realty Inc. Brokerage handles sales and marketing.

Buying at Crest at Crosstown Condos

Crest at Crosstown Condos has entered public sales. Connect with Meta Realty for platinum access to floor plans, the latest pricing and the incentives currently on offer, and ask us how the included locker, the parking price and the bulk internet charge add up.

Prices, sizes, availability and incentives are subject to change without notice. E. & O.E.

Crest at Crosstown Condos at a glance

Sales statusPublic Sales
ConstructionUnder Construction
Building typeCondo
Storeys8
Estimated occupancy2025
Launch2021-07-09
ArchitectCORE Architects
Interior designMike Niven Interior Design Inc
Sales & marketingAspen Ridge Realty Inc. Brokerage
NeighbourhoodDon Mills, Toronto
Maintenance$0.69/sq ft — Includes: Common Area Maintenance Excludes: Hydro, Water, Energy, and Gas (all separately metered), Bulk internet ($22.60/month)
LockerLocker included for all suites. Additional lockers - $5,000
Walk Score54/100
Transit Score72/100

Features & finishes

  • Suite
  • Smooth Ceilings In Living Room, Kitchen And Bathrooms
  • 9-foot Ceilings (Except Where Bulkheads Are Required)
  • Individually Controlled Heating And Air Conditioning With Programmable Thermostat
  • Terrace Or Balcony
  • Plastic Coated Wire Shelving In All Closets
  • Solid Core Suite Entry Door
  • Aluminum Windows
  • 100 Amp Service
  • Walls Are Primed And Painted With Two Coats Of Off-white Latex Paint
  • Washer & Dryer
  • Exhaust Fans Vented To Exterior Of Building (Bathrooms, Kitchen And Dryer)
  • Torlys® Laminate Flooring In All Areas Excluding Tiled Areas
  • Porcelain Floor Tiles In Bathrooms (Excluding Shower Floors)
  • Framed Glass Shower Enclosure
  • Porcelain Wall Tiles In Shower
  • Dual Flush Toilets
  • Handheld Hansgrohe® Shower Head
  • Kohler® Vanity Faucet
  • Accessory Package Including Toilet Paper Holder And Towel Bar
  • Latch Suite Entry System
  • In-suite Water Leak Detection Valve
  • Kitchen
  • Crest Contemporary Kitchen Designed By Mnid
  • Miele® Appliance Package Including 24” Integrated Appliances
  • Kohler® Single Lever Faucet
  • Contemporary Backsplash Tile Options
  • Undermount Kitchen Sink
  • Granite Or Quartz Countertops
  • Technology

Frequently asked questions

Who is developing Crest at Crosstown Condos?

Aspen Ridge Homes and Diamondcorp are co-developing it, and CORE Architects is the architect.

Where is Crest at Crosstown Condos?

Crest at Crosstown is being built at 844 Don Mills Road in Toronto's Don Mills neighbourhood.

How much are suites at Crest at Crosstown?

The price list runs from $872,990 to $2,478,990; the published price per square foot is $1,321.

Is a locker included at Crest at Crosstown?

Yes, a locker is included for all suites, and additional lockers are $5,000.

What is the deposit at Crest at Crosstown?

The deposit is 5% on signing, 5% at 120 days and 5% at occupancy.

What does the maintenance fee cover at Crest at Crosstown?

The fee of $0.69 per square foot covers common area maintenance, while utilities are separately metered.

Key Facts

Ready to reserve?

Submit a worksheet for Crest at Crosstown Condos: pick up to three suites and we will request your allocation from the builder.
Submit a worksheet
  • Project Name

    Crest at Crosstown Condos

  • Property Type

    Condo

    Number Of Storeys

    8

    Number of Suites

    191

    Number Of Floor Plans

    66

  • Parking Price

    $60,000

  • Locker Price

    Locker included for all suites. Additional lockers - $5,000

  • Estimated Maintenance Fee

    $0.69/sq.ft (Includes: Common Area Maintenance Excludes: Hydro, Water, Energy, and Gas (all separately metered), Bulk internet ($22.60/month))

    VIP Launch

    July 2021

    Deposit Structure

    Total Deposit

    10% (over 120 days) + 5% at occupancy

    Deposit Notes

    5% On Signing
    5% - 120 days
    5% - Occupancy

    Development Levies

    $6,000 for 1 Bed and 1 Bed plus Den $10,000 for 2 Bedrooms and Larger

    Assignment Policy

    Free Assignment

    Public Launch

    2021-07-09

    Suite Size Range

    452 - 1,598 SqFt

    Ceiling Height

    9'

    Price Per Sq Ft

    $1,321

    Architect

    CORE Architects

    Construction Start Date

    Oct, 2021

    Interior Designer

    Mike Niven Interior Design Inc

    Parking Maintenance

    $50 / month

    Locker Maintenance

    $20 / month

Information last updated on November 9, 2026

Amenities

  • Business Centre
  • Cabanas
  • Concierge
  • Courtyard
  • Dining Prep Area
  • Dining Room
  • Gym
  • Indoor Fireplace
  • Lobby
  • Mailroom
  • Parcel Room
  • Party Room
  • Seating Area
  • Smart Home Technology

72

Transit Score

54

Walk Score

Projects Nearby

  • Public Sales

    Angular Condos

    1001 Broadview Avenue, Toronto, ON, Canada

    3 years ago

    $849,000 - $1,783,000

    Daffodil Developments

    Building Type: Condo

    1+1
    1+1
    1+1
  • Public Sales

    Amsterdam Urban Towns

    1455 O'Connor Drive, Toronto, ON, Canada

    3 years ago

    $1,049,900 - $1,249,990

    Rise Developments

    Building Type: Townhome

    1+1
    1+1
    1+1
  • Public Sales

    Crosstown Condos 2

    844 Don Mills Rd., North York, ON M3C 1V7, Canada

    3 years ago

    $967,990 - $1,263,990

    Aspen Ridge

    Building Type: Condo

    1+1
    1+1
    1+1
  • Public Sales

    The Vic Towns

    1682 Victoria Park Avenue, Toronto, ON, Canada

    3 years ago

    $1,099,990 - $1,199,990

    Solotex Corporation

    Building Type: Condo Townhome

    1+1
    1+1
    1+1
  • Public Sales

    Untitled Toronto Condos

    110 Broadway Avenue, Toronto, ON, Canada

    3 years ago

    $589,900 - $2,521,900

    Reserve Properties, Westdale Properties

    Building Type: Condo

    1+1
    1+1
    1+1
  • Public Sales

    Untitled Toronto Condos 2

    110 Broadway Avenue, Toronto, ON, Canada

    3 years ago

    $606,900 - $1,671,900

    Reserve Properties, Westdale Properties

    Building Type: Condo

    1+1
    1+1
    1+1
  • Public Sales

    Keewatin Towns

    200 Keewatin Avenue, Toronto, ON, Canada

    3 years ago

    $1,149,900 - $2,799,900

    Freed Developments, Trolleybus Urban Development Inc.

    Building Type: Condo

    1+1
    1+1
    1+1
  • Sold Out

    The Leaside Condos

    138 Laird Drive, Toronto, ON, Canada

    3 years ago

    $639,990 - $1,589,990

    Core Development Group, Emblem Developments

    Building Type: Condo

    1+1
    1+1
    1+1
  • 1 Bedroom

    From $911,990$1,281/ft(0%) Since Launch

    2 Bedrooms

    From $872,990$750/ft(0%) Since Launch

    3 Bedrooms

    From $1,386,990$1,330/ft(0%) Since Launch
    For Sale (19)Sold (47)All (66)
    Price Change
    1 Bed2 Bed3 Bed
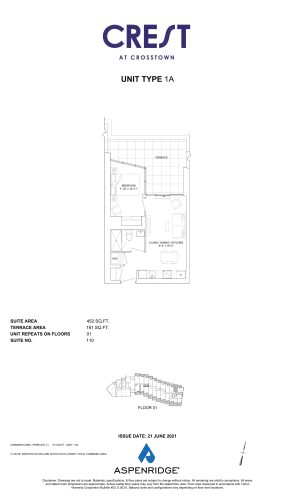
    1A Floor Plan at Crest at Crosstown Condos - 452 sq.ft

    1A at Crest at Crosstown Condos is a 1-bedroom, 1-bathroom condo floor plan with 452 sq ft of interior space. It faces North. Available on floor 1. This plan is sold out with the builder.

    1
    1.0
    452 sq.ft
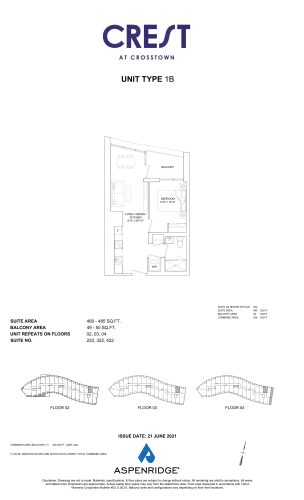
    1B Floor Plan at Crest at Crosstown Condos - 485 sq.ft

    1B at Crest at Crosstown Condos is a 1-bedroom, 1-bathroom condo floor plan with 485 sq ft of interior space. It faces North. Available on floors 2–4. This plan is sold out with the builder.

    1
    1.0
    485 sq.ft
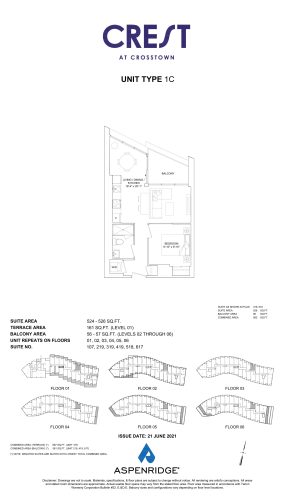
    1C Floor Plan at Crest at Crosstown Condos - 526 sq.ft

    1C at Crest at Crosstown Condos is a 1-bedroom, 1-bathroom condo floor plan with 526 sq ft of interior space. It faces North. Available on floors 1–6. This plan is sold out with the builder.

    1
    1.0
    526 sq.ft
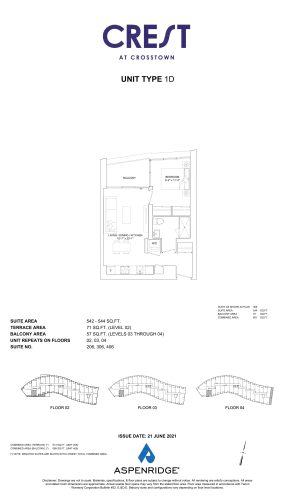
    1D Floor Plan at Crest at Crosstown Condos - 544 sq.ft

    1D at Crest at Crosstown Condos is a 1-bedroom, 1-bathroom condo floor plan with 544 sq ft of interior space. It faces South. Available on floors 2–4. This plan is sold out with the builder.

    1
    1.0
    544 sq.ft
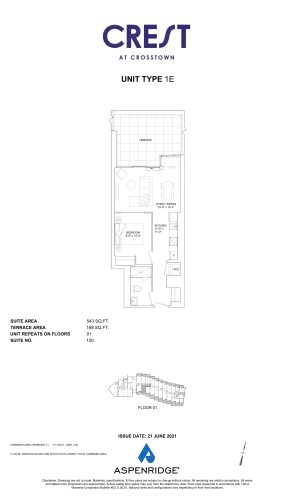
    1E Floor Plan at Crest at Crosstown Condos - 543 sq.ft

    1E at Crest at Crosstown Condos is a 1-bedroom, 1-bathroom condo floor plan with 543 sq ft of interior space. It faces South. Available on floor 1. This plan is sold out with the builder.

    1
    1.0
    543 sq.ft
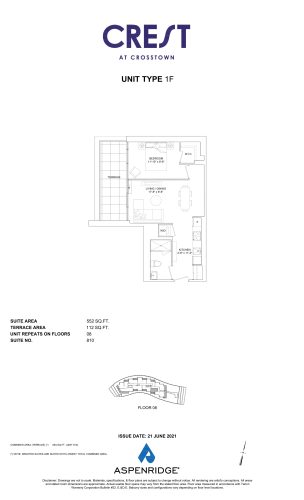
    1F Floor Plan at Crest at Crosstown Condos - 552 sq.ft

    1F at Crest at Crosstown Condos is a 1-bedroom, 1-bathroom condo floor plan with 552 sq ft of interior space. It faces South. Available on floor 8. This plan is sold out with the builder.

    1
    1.0
    552 sq.ft
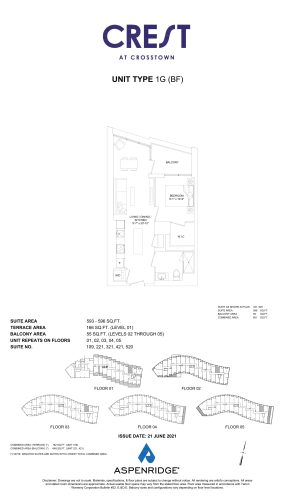
    1G (BF) Floor Plan at Crest at Crosstown Condos - 596 sq.ft

    1G (BF) at Crest at Crosstown Condos is a 1-bedroom, 1-bathroom condo floor plan with 596 sq ft of interior space. It faces North. Available on floors 1–5. This plan is sold out with the builder.

    1
    1.0
    596 sq.ft
    last recorded price $659,990
    Sold Outlaunched at $659,990since launch no change
    1 w ago $659,990
    since launch no change
    1 m ago $659,990
    since launch no change
    3 m ago $659,990
    since launch no change
    1 y ago $659,990
    since launch no change
    2 y ago $659,990
    since launch no change
    3 y ago $659,990
    since launch no change
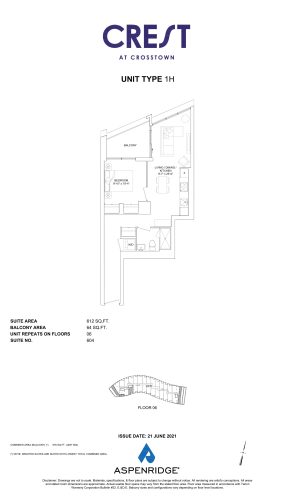
    1H Floor Plan at Crest at Crosstown Condos - 612 sq.ft

    1H at Crest at Crosstown Condos is a 1-bedroom, 1-bathroom condo floor plan with 612 sq ft of interior space. It faces South. Available on floor 6. This plan is sold out with the builder.

    1
    1.0
    612 sq.ft
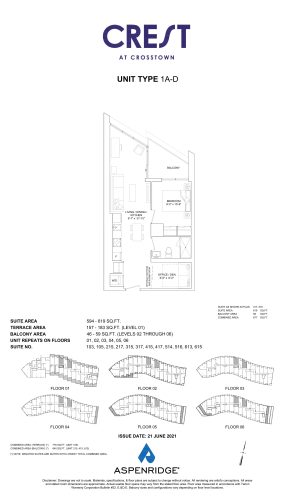
    1A-D Floor Plan at Crest at Crosstown Condos - 619 sq.ft

    1A-D at Crest at Crosstown Condos is a 1-bedroom plus den, 1-bathroom condo floor plan with 619 sq ft of interior space. It faces North. Available on floors 1–6. This plan is sold out with the builder.

    1
    1.0
    619 sq.ft
    last recorded price $659,990
    Sold Outlaunched at $659,990since launch no change
    1 w ago $659,990
    since launch no change
    1 m ago $659,990
    since launch no change
    3 m ago $659,990
    since launch no change
    1 y ago $659,990
    since launch no change
    2 y ago $659,990
    since launch no change
    3 y ago $659,990
    since launch no change
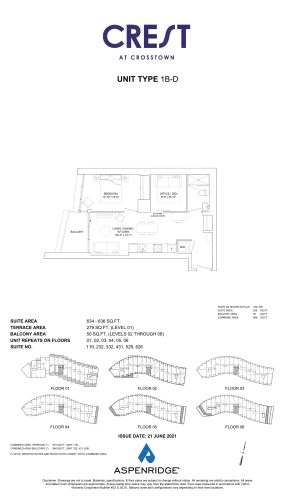
    1B-D Floor Plan at Crest at Crosstown Condos - 636 sq.ft

    1B-D at Crest at Crosstown Condos is a 1-bedroom plus den, 1-bathroom condo floor plan with 636 sq ft of interior space. It faces South. Available on floors 1–6. This plan is sold out with the builder.

    1
    1.0
    636 sq.ft
    last recorded price $744,990
    Sold Outlaunched at $744,990since launch no change
    1 w ago $744,990
    since launch no change
    1 m ago $744,990
    since launch no change
    3 m ago $744,990
    since launch no change
    1 y ago $744,990
    since launch no change
    2 y ago $744,990
    since launch no change
    3 y ago $744,990
    since launch no change
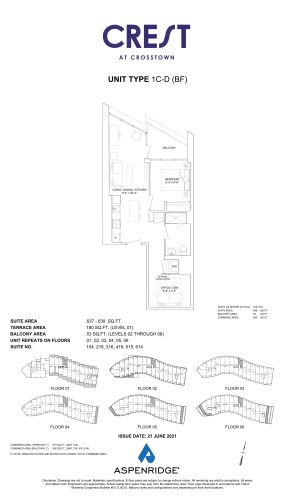
    1C-D (BF) Floor Plan at Crest at Crosstown Condos - 639 sq.ft

    1C-D (BF) at Crest at Crosstown Condos is a 1-bedroom plus den, 1-bathroom condo floor plan with 639 sq ft of interior space. It faces North. Available on floors 1–6. This plan is sold out with the builder.

    1
    1.0
    639 sq.ft
    last recorded price $707,990
    Sold Outlaunched at $707,990since launch no change
    1 w ago $707,990
    since launch no change
    1 m ago $707,990
    since launch no change
    3 m ago $707,990
    since launch no change
    1 y ago $707,990
    since launch no change
    2 y ago $707,990
    since launch no change
    3 y ago $707,990
    since launch no change
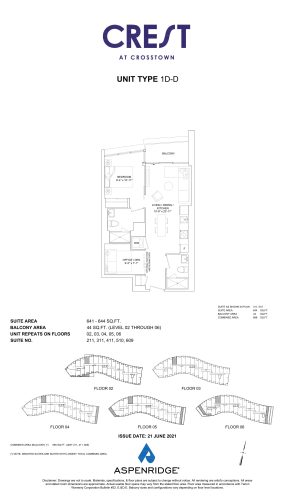
    1D-D Floor Plan at Crest at Crosstown Condos - 644 sq.ft

    1D-D at Crest at Crosstown Condos is a 1-bedroom plus den, 2-bathroom condo floor plan with 644 sq ft of interior space. It faces North. Available on floors 2–6. This plan is sold out with the builder.

    1
    2.0
    644 sq.ft
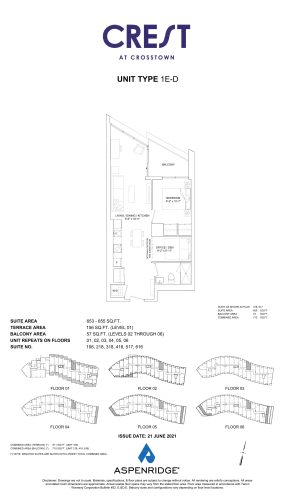
    1E-D Floor Plan at Crest at Crosstown Condos - 655 sq.ft

    1E-D at Crest at Crosstown Condos is a 1-bedroom plus den, 1-bathroom condo floor plan with 655 sq ft of interior space. It faces North. Available on floors 1–6. This plan is sold out with the builder.

    1
    1.0
    655 sq.ft
    last recorded price $765,990
    Sold Outlaunched at $765,990since launch no change
    1 w ago $765,990
    since launch no change
    1 m ago $765,990
    since launch no change
    3 m ago $765,990
    since launch no change
    1 y ago $765,990
    since launch no change
    2 y ago $765,990
    since launch no change
    3 y ago $765,990
    since launch no change
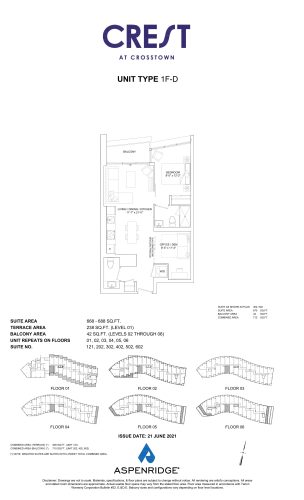
    1F-D Floor Plan at Crest at Crosstown Condos - 688 sq.ft

    1F-D at Crest at Crosstown Condos is a 1-bedroom plus den, 1.5-bathroom condo floor plan with 688 sq ft of interior space. It faces South. Available on floors 1–6. Priced from $929,990 ($1,352 per sq ft).

    1
    1.5
    688 sq.ft
    $1,352/ft $929,990
    launched at $929,990since launch no change
    1 w ago $929,990
    since launch no change
    1 m ago $929,990
    since launch no change
    3 m ago $929,990
    since launch no change
    1 y ago $929,990
    since launch no change
    2 y ago $929,990
    since launch no change
    3 y ago $929,990
    since launch no change
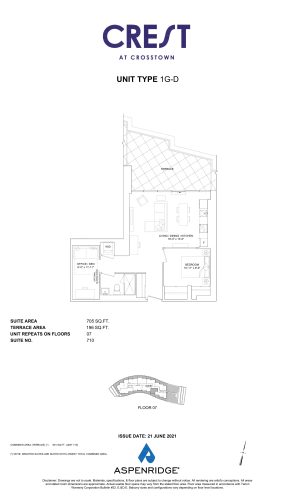
    1G-D Floor Plan at Crest at Crosstown Condos - 705 sq.ft

    1G-D at Crest at Crosstown Condos is a 1-bedroom plus den, 1-bathroom condo floor plan with 705 sq ft of interior space. It faces South. Available on floor 7. This plan is sold out with the builder.

    1
    1.0
    705 sq.ft
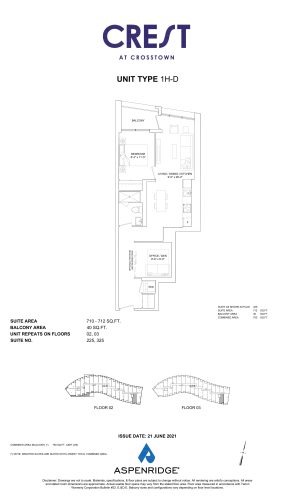
    1H-D Floor Plan at Crest at Crosstown Condos - 712 sq.ft

    1H-D at Crest at Crosstown Condos is a 1-bedroom plus den, 1-bathroom condo floor plan with 712 sq ft of interior space. It faces South. Available on floors 2–3. Priced from $911,990 ($1,281 per sq ft).

    1
    1.0
    712 sq.ft
    $1,281/ft $911,990
    launched at $911,990since launch no change
    1 w ago $911,990
    since launch no change
    1 m ago $911,990
    since launch no change
    3 m ago $911,990
    since launch no change
    1 y ago $911,990
    since launch no change
    2 y ago $911,990
    since launch no change
    3 y ago $911,990
    since launch no change
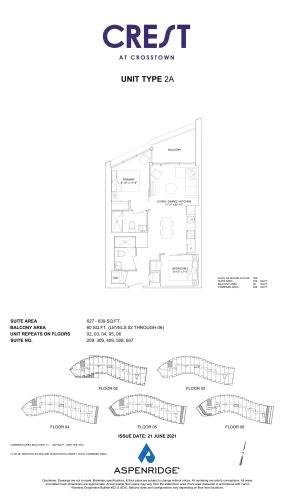
    2A Floor Plan at Crest at Crosstown Condos - 639 sq.ft

    2A at Crest at Crosstown Condos is a 2-bedroom, 2-bathroom condo floor plan with 639 sq ft of interior space. It faces North. Available on floors 2–6. This plan is sold out with the builder.

    2
    2.0
    639 sq.ft
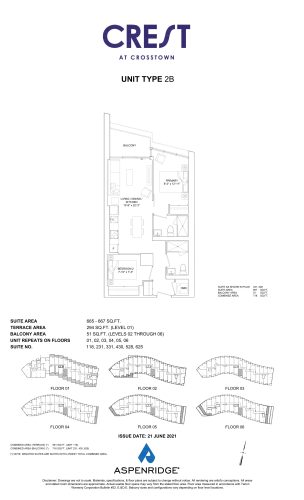
    2B Floor Plan at Crest at Crosstown Condos - 667 sq.ft

    2B at Crest at Crosstown Condos is a 2-bedroom, 2-bathroom condo floor plan with 667 sq ft of interior space. It faces South. Available on floors 1–6. This plan is sold out with the builder.

    2
    2.0
    667 sq.ft
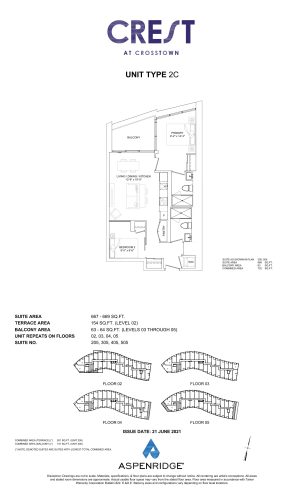
    2C Floor Plan at Crest at Crosstown Condos - 669 sq.ft

    2C at Crest at Crosstown Condos is a 2-bedroom, 2-bathroom condo floor plan with 669 sq ft of interior space. It faces South. Available on floors 2–5. This plan is sold out with the builder.

    2
    2.0
    669 sq.ft
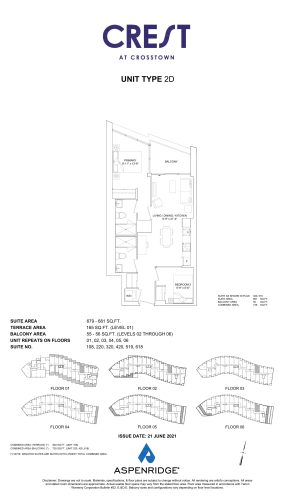
    2D Floor Plan at Crest at Crosstown Condos - 681 sq.ft

    2D at Crest at Crosstown Condos is a 2-bedroom, 2-bathroom condo floor plan with 681 sq ft of interior space. It faces North. Available on floors 1–6. This plan is sold out with the builder.

    2
    2.0
    681 sq.ft
    last recorded price $758,990
    Sold Outlaunched at $758,990since launch no change
    1 w ago $758,990
    since launch no change
    1 m ago $758,990
    since launch no change
    3 m ago $758,990
    since launch no change
    1 y ago $758,990
    since launch no change
    2 y ago $758,990
    since launch no change
    3 y ago $758,990
    since launch no change
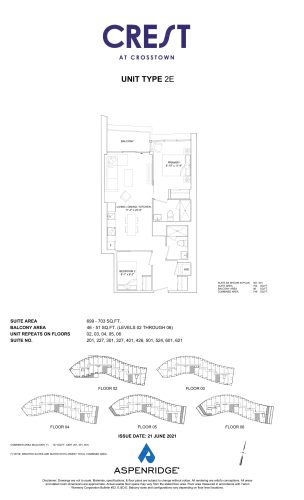
    2E Floor Plan at Crest at Crosstown Condos - 703 sq.ft

    2E at Crest at Crosstown Condos is a 2-bedroom, 2-bathroom condo floor plan with 703 sq ft of interior space. It faces South. Available on floors 2–6. This plan is sold out with the builder.

    2
    2.0
    703 sq.ft
    last recorded price $781,990
    Sold Outlaunched at $781,990since launch no change
    1 w ago $781,990
    since launch no change
    1 m ago $781,990
    since launch no change
    3 m ago $781,990
    since launch no change
    1 y ago $781,990
    since launch no change
    2 y ago $781,990
    since launch no change
    3 y ago $781,990
    since launch no change
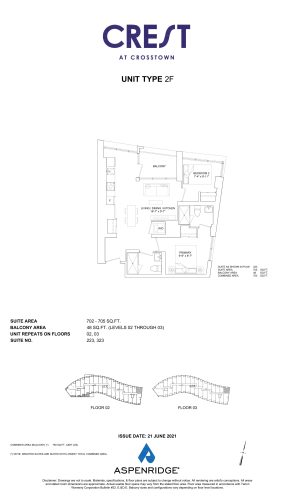
    2F Floor Plan at Crest at Crosstown Condos - 705 sq.ft

    2F at Crest at Crosstown Condos is a 2-bedroom, 2-bathroom condo floor plan with 705 sq ft of interior space. It faces North. Available on floors 2–3. This plan is sold out with the builder.

    2
    2.0
    705 sq.ft
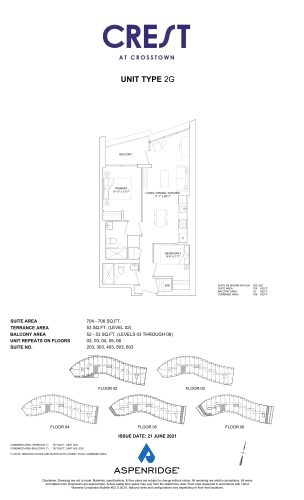
    2G Floor Plan at Crest at Crosstown Condos - 706 sq.ft

    2G at Crest at Crosstown Condos is a 2-bedroom, 2-bathroom condo floor plan with 706 sq ft of interior space. It faces South. Available on floors 2–6. This plan is sold out with the builder.

    2
    2.0
    706 sq.ft
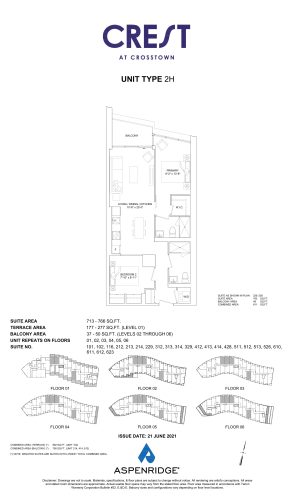
    2H Floor Plan at Crest at Crosstown Condos - 766 sq.ft

    2H at Crest at Crosstown Condos is a 2-bedroom, 2-bathroom condo floor plan with 766 sq ft of interior space. It faces North. Available on floors 1–6. Priced from $955,990 ($1,248 per sq ft).

    2
    2.0
    766 sq.ft
    $1,248/ft $955,990
    launched at $955,990since launch no change
    1 w ago $955,990
    since launch no change
    1 m ago $955,990
    since launch no change
    3 m ago $955,990
    since launch no change
    1 y ago $955,990
    since launch no change
    2 y ago $955,990
    since launch no change
    3 y ago $955,990
    since launch no change
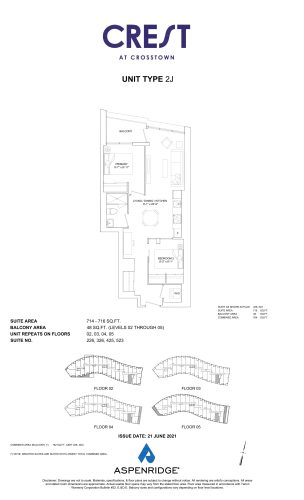
    2J Floor Plan at Crest at Crosstown Condos - 716 sq.ft

    2J at Crest at Crosstown Condos is a 2-bedroom, 1-bathroom condo floor plan with 716 sq ft of interior space. It faces South. Available on floors 2–5. This plan is sold out with the builder.

    2
    1.0
    716 sq.ft
    last recorded price $830,990
    Sold Outlaunched at $830,990since launch no change
    1 w ago $830,990
    since launch no change
    1 m ago $830,990
    since launch no change
    3 m ago $830,990
    since launch no change
    1 y ago $830,990
    since launch no change
    2 y ago $830,990
    since launch no change
    3 y ago $830,990
    since launch no change
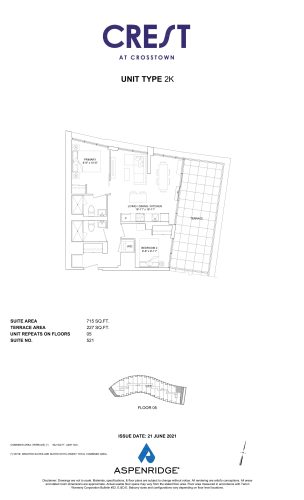
    2K Floor Plan at Crest at Crosstown Condos - 715 sq.ft

    2K at Crest at Crosstown Condos is a 2-bedroom, 2-bathroom condo floor plan with 715 sq ft of interior space. It faces North. Available on floor 5. This plan is sold out with the builder.

    2
    2.0
    715 sq.ft
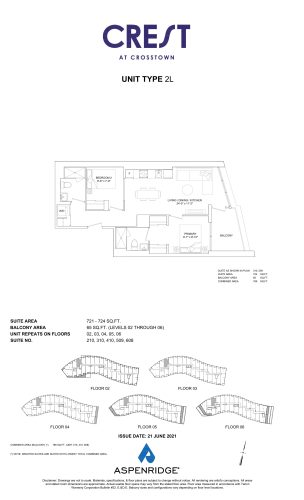
    2L Floor Plan at Crest at Crosstown Condos - 724 sq.ft

    2L at Crest at Crosstown Condos is a 2-bedroom, 2-bathroom condo floor plan with 724 sq ft of interior space. It faces North. Available on floors 2–6. This plan is sold out with the builder.

    2
    2.0
    724 sq.ft
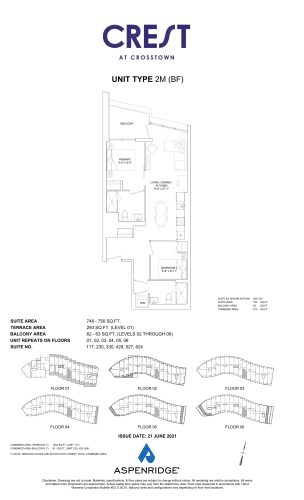
    2M (BF) Floor Plan at Crest at Crosstown Condos - 750 sq.ft

    2M (BF) at Crest at Crosstown Condos is a 2-bedroom, 2-bathroom condo floor plan with 750 sq ft of interior space. It faces South. Available on floors 1–6. Priced from $1,026,990 ($1,369 per sq ft).

    2
    2.0
    750 sq.ft
    $1,369/ft $1,026,990
    launched at $1,026,990since launch no change
    1 w ago $1,026,990
    since launch no change
    1 m ago $1,026,990
    since launch no change
    3 m ago $1,026,990
    since launch no change
    1 y ago $1,026,990
    since launch no change
    2 y ago $1,026,990
    since launch no change
    3 y ago $1,026,990
    since launch no change
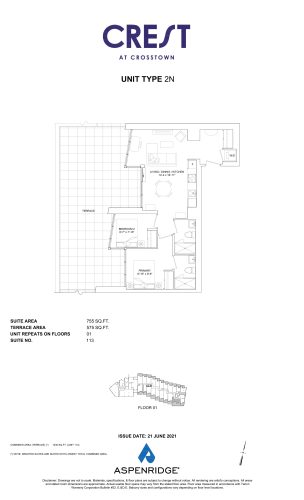
    2N Floor Plan at Crest at Crosstown Condos - 755 sq.ft

    2N at Crest at Crosstown Condos is a 2-bedroom, 2-bathroom condo floor plan with 755 sq ft of interior space. It faces South. Available on floor 1. This plan is sold out with the builder.

    2
    2.0
    755 sq.ft
    last recorded price $998,990
    Sold Outlaunched at $998,990since launch no change
    1 w ago $998,990
    since launch no change
    1 m ago $998,990
    since launch no change
    3 m ago $998,990
    since launch no change
    1 y ago $998,990
    since launch no change
    2 y ago $998,990
    since launch no change
    3 y ago $998,990
    since launch no change
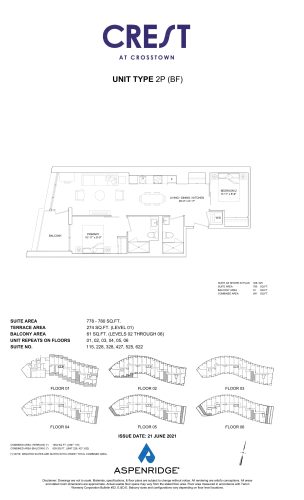
    2P (BF) Floor Plan at Crest at Crosstown Condos - 780 sq.ft

    2P (BF) at Crest at Crosstown Condos is a 2-bedroom, 2-bathroom condo floor plan with 780 sq ft of interior space. It faces South. Available on floors 1–6. Priced from $1,001,990 ($1,285 per sq ft).

    2
    2.0
    780 sq.ft
    $1,285/ft $1,001,990
    launched at $1,001,990since launch no change
    1 w ago $1,001,990
    since launch no change
    1 m ago $1,001,990
    since launch no change
    3 m ago $1,001,990
    since launch no change
    1 y ago $1,001,990
    since launch no change
    2 y ago $1,001,990
    since launch no change
    3 y ago $1,001,990
    since launch no change
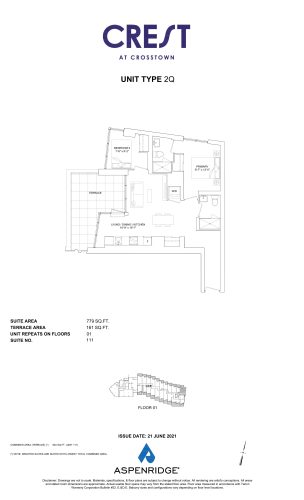
    2Q Floor Plan at Crest at Crosstown Condos - 779 sq.ft

    2Q at Crest at Crosstown Condos is a 2-bedroom, 2-bathroom condo floor plan with 779 sq ft of interior space. It faces North. Available on floor 1. This plan is sold out with the builder.

    2
    2.0
    779 sq.ft
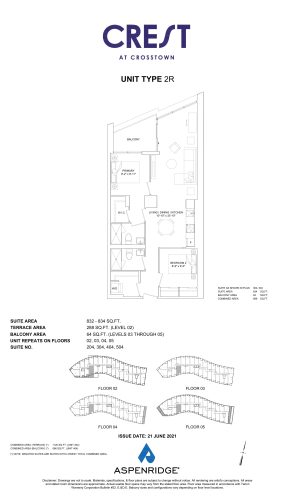
    2R Floor Plan at Crest at Crosstown Condos - 834 sq.ft

    2R at Crest at Crosstown Condos is a 2-bedroom, 2-bathroom condo floor plan with 834 sq ft of interior space. It faces South. Available on floors 2–5. This plan is sold out with the builder.

    2
    2.0
    834 sq.ft
    last recorded price $1,071,990
    Sold Outlaunched at $1,071,990since launch no change
    1 w ago $1,071,990
    since launch no change
    1 m ago $1,071,990
    since launch no change
    3 m ago $1,071,990
    since launch no change
    1 y ago $1,071,990
    since launch no change
    2 y ago $1,071,990
    since launch no change
    3 y ago $1,071,990
    since launch no change
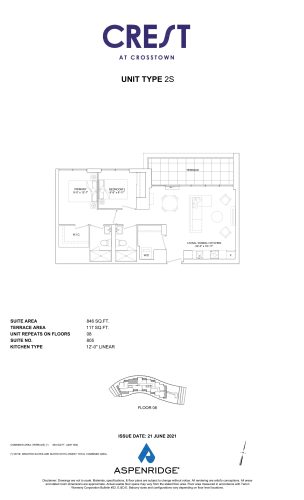
    2S Floor Plan at Crest at Crosstown Condos - 846 sq.ft

    2S at Crest at Crosstown Condos is a 2-bedroom, 2-bathroom condo floor plan with 846 sq ft of interior space. It faces North. Available on floor 8. This plan is sold out with the builder.

    2
    2.0
    846 sq.ft
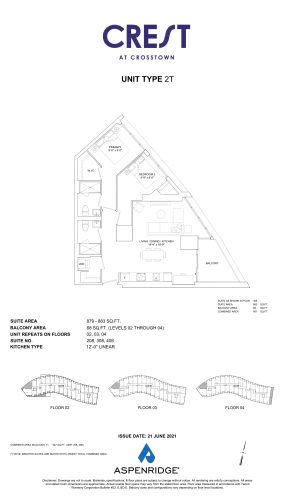
    2T Floor Plan at Crest at Crosstown Condos - 883 sq.ft

    2T at Crest at Crosstown Condos is a 2-bedroom, 2-bathroom condo floor plan with 883 sq ft of interior space. It faces North West. Available on floors 2–4. This plan is sold out with the builder.

    2
    2.0
    883 sq.ft
    last recorded price $1,206,990
    Sold Outlaunched at $1,206,990since launch no change
    1 w ago $1,206,990
    since launch no change
    1 m ago $1,206,990
    since launch no change
    3 m ago $1,206,990
    since launch no change
    1 y ago $1,206,990
    since launch no change
    2 y ago $1,206,990
    since launch no change
    3 y ago $1,206,990
    since launch no change
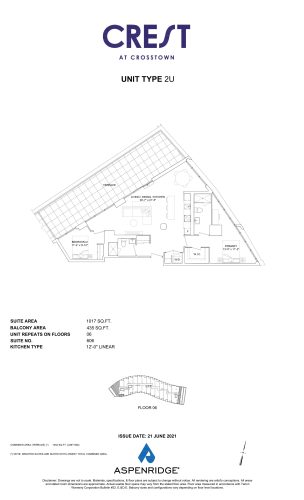
    2U Floor Plan at Crest at Crosstown Condos - 1017 sq.ft

    2U at Crest at Crosstown Condos is a 2-bedroom, 2-bathroom condo floor plan with 1,017 sq ft of interior space. It faces North West. Available on floor 6. This plan is sold out with the builder.

    2
    2.0
    1,017 sq.ft
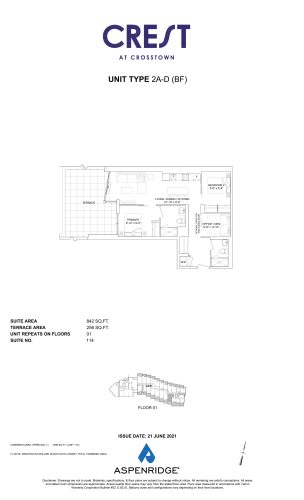
    2A-D (BF) Floor Plan at Crest at Crosstown Condos - 842 sq.ft

    2A-D (BF) at Crest at Crosstown Condos is a 2-bedroom plus den, 2-bathroom condo floor plan with 842 sq ft of interior space. It faces South. Available on floor 1. Priced from $1,127,990 ($1,340 per sq ft).

    2
    2.0
    842 sq.ft
    $1,340/ft $1,127,990
    launched at $1,127,990since launch no change
    1 w ago $1,127,990
    since launch no change
    1 m ago $1,127,990
    since launch no change
    3 m ago $1,127,990
    since launch no change
    1 y ago $1,127,990
    since launch no change
    2 y ago $1,127,990
    since launch no change
    3 y ago $1,127,990
    since launch no change
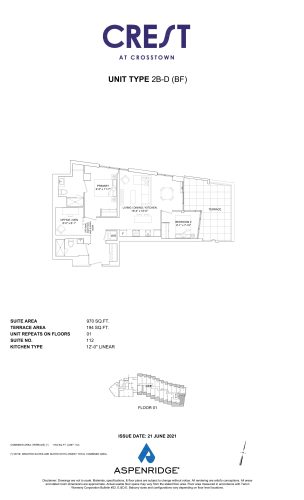
    2B-D (BF) Floor Plan at Crest at Crosstown Condos - 970 sq.ft

    2B-D (BF) at Crest at Crosstown Condos is a 2-bedroom plus den, 2-bathroom condo floor plan with 970 sq ft of interior space. It faces South. Available on floor 1. Priced from $1,331,990 ($1,373 per sq ft).

    2
    2.0
    970 sq.ft
    $1,373/ft $1,331,990
    launched at $1,331,990since launch no change
    1 w ago $1,331,990
    since launch no change
    1 m ago $1,331,990
    since launch no change
    3 m ago $1,331,990
    since launch no change
    1 y ago $1,331,990
    since launch no change
    2 y ago $1,331,990
    since launch no change
    3 y ago $1,331,990
    since launch no change
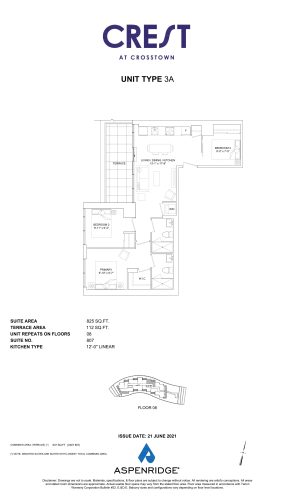
    3A Floor Plan at Crest at Crosstown Condos - 825 sq.ft

    3A at Crest at Crosstown Condos is a 3-bedroom, 2-bathroom condo floor plan with 825 sq ft of interior space. It faces North. Available on floor 8. This plan is sold out with the builder.

    3
    2.0
    825 sq.ft
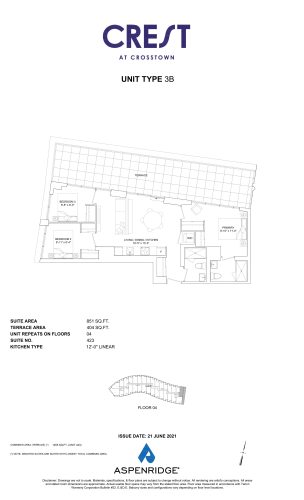
    3B Floor Plan at Crest at Crosstown Condos - 851 sq.ft

    3B at Crest at Crosstown Condos is a 3-bedroom, 2-bathroom condo floor plan with 851 sq ft of interior space. It faces North. Available on floor 4. This plan is sold out with the builder.

    3
    2.0
    851 sq.ft
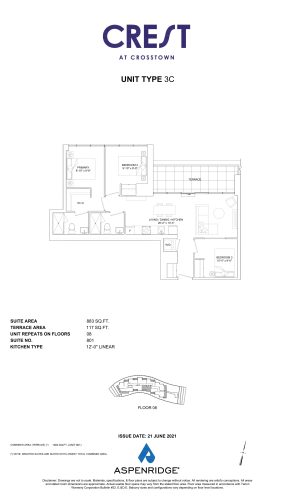
    3C Floor Plan at Crest at Crosstown Condos - 883 sq.ft

    3C at Crest at Crosstown Condos is a 3-bedroom, 2-bathroom condo floor plan with 883 sq ft of interior space. It faces South. Available on floor 8. This plan is sold out with the builder.

    3
    2.0
    883 sq.ft
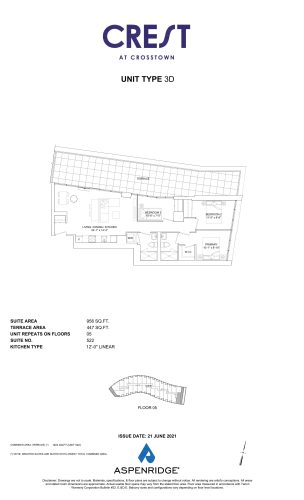
    3D Floor Plan at Crest at Crosstown Condos - 956 sq.ft

    3D at Crest at Crosstown Condos is a 3-bedroom, 2-bathroom condo floor plan with 956 sq ft of interior space. It faces South. Available on floor 5. This plan is sold out with the builder.

    3
    2.0
    956 sq.ft
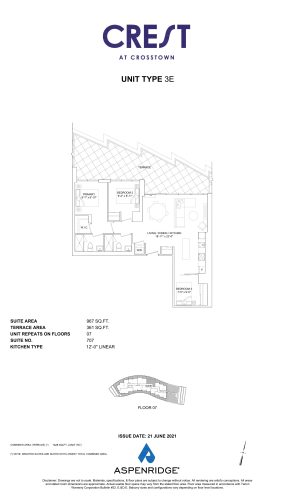
    3E Floor Plan at Crest at Crosstown Condos - 967 sq.ft

    3E at Crest at Crosstown Condos is a 3-bedroom, 2-bathroom condo floor plan with 967 sq ft of interior space. It faces North. Available on floor 7. This plan is sold out with the builder.

    3
    2.0
    967 sq.ft
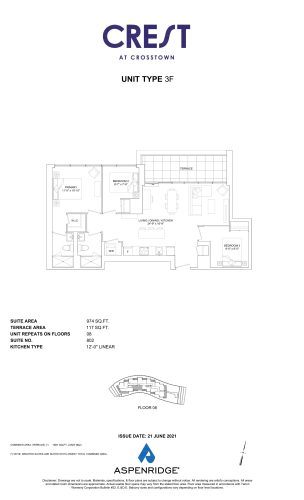
    3F Floor Plan at Crest at Crosstown Condos - 974 sq.ft

    3F at Crest at Crosstown Condos is a 3-bedroom, 2-bathroom condo floor plan with 974 sq ft of interior space. It faces South. Available on floor 8. This plan is sold out with the builder.

    3
    2.0
    974 sq.ft
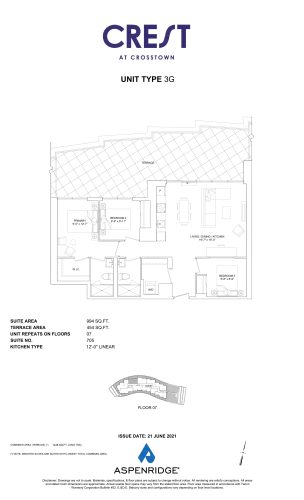
    3G Floor Plan at Crest at Crosstown Condos - 994 sq.ft

    3G at Crest at Crosstown Condos is a 3-bedroom, 2-bathroom condo floor plan with 994 sq ft of interior space. It faces North. Available on floor 7. This plan is sold out with the builder.

    3
    2.0
    994 sq.ft
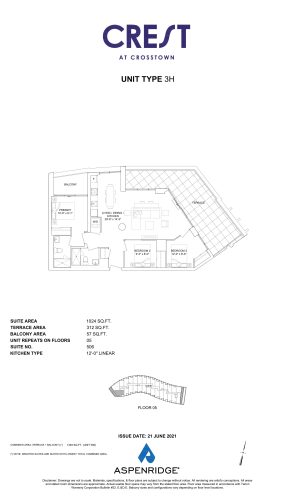
    3H Floor Plan at Crest at Crosstown Condos - 1024 sq.ft

    3H at Crest at Crosstown Condos is a 3-bedroom, 2-bathroom condo floor plan with 1,024 sq ft of interior space. It faces South. Available on floor 5. Priced from $1,477,990 ($1,443 per sq ft).

    3
    2.0
    1,024 sq.ft
    $1,443/ft $1,477,990
    launched at $1,477,990since launch no change
    1 w ago $1,477,990
    since launch no change
    1 m ago $1,477,990
    since launch no change
    3 m ago $1,477,990
    since launch no change
    1 y ago $1,477,990
    since launch no change
    2 y ago $1,477,990
    since launch no change
    3 y ago $1,477,990
    since launch no change
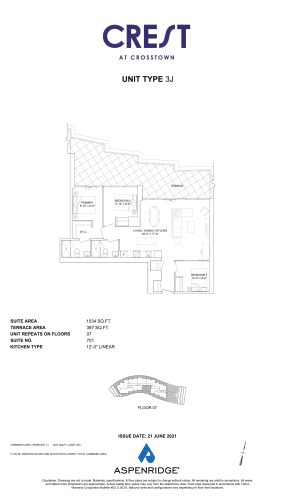
    3J Floor Plan at Crest at Crosstown Condos - 1034 sq.ft

    3J at Crest at Crosstown Condos is a 3-bedroom, 2-bathroom condo floor plan with 1,034 sq ft of interior space. It faces South. Available on floor 7. This plan is sold out with the builder.

    3
    2.0
    1,034 sq.ft
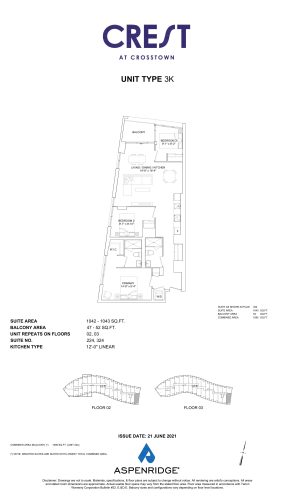
    3K Floor Plan at Crest at Crosstown Condos - 1043 sq.ft

    3K at Crest at Crosstown Condos is a 3-bedroom, 2-bathroom condo floor plan with 1,043 sq ft of interior space. It faces South. Available on floors 2–3. Priced from $1,386,990 ($1,330 per sq ft).

    3
    2.0
    1,043 sq.ft
    $1,330/ft $1,386,990
    launched at $1,386,990since launch no change
    1 w ago $1,386,990
    since launch no change
    1 m ago $1,386,990
    since launch no change
    3 m ago $1,386,990
    since launch no change
    1 y ago $1,386,990
    since launch no change
    2 y ago $1,386,990
    since launch no change
    3 y ago $1,386,990
    since launch no change
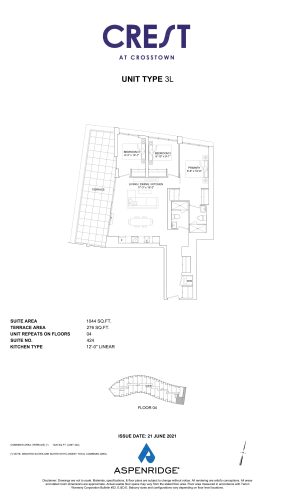
    3L Floor Plan at Crest at Crosstown Condos - 1044 sq.ft

    3L at Crest at Crosstown Condos is a 3-bedroom, 2-bathroom condo floor plan with 1,044 sq ft of interior space. It faces South. Available on floor 4. Priced from $1,450,990 ($1,390 per sq ft).

    3
    2.0
    1,044 sq.ft
    $1,390/ft $1,450,990
    launched at $1,450,990since launch no change
    1 w ago $1,450,990
    since launch no change
    1 m ago $1,450,990
    since launch no change
    3 m ago $1,450,990
    since launch no change
    1 y ago $1,450,990
    since launch no change
    2 y ago $1,450,990
    since launch no change
    3 y ago $1,450,990
    since launch no change
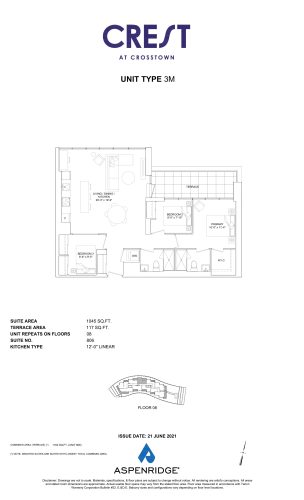
    3M Floor Plan at Crest at Crosstown Condos - 1045 sq.ft

    3M at Crest at Crosstown Condos is a 3-bedroom, 2-bathroom condo floor plan with 1,045 sq ft of interior space. It faces North. Available on floor 8. This plan is sold out with the builder.

    3
    2.0
    1,045 sq.ft
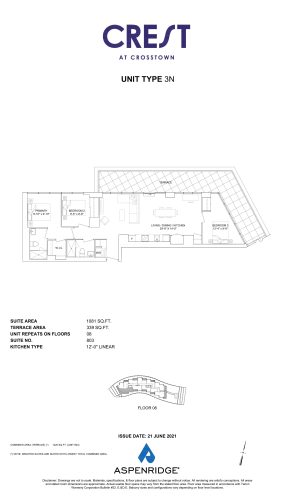
    3N Floor Plan at Crest at Crosstown Condos - 1081 sq.ft

    3N at Crest at Crosstown Condos is a 3-bedroom, 2-bathroom condo floor plan with 1,081 sq ft of interior space. It faces South. Available on floor 8. This plan is sold out with the builder.

    3
    2.0
    1,081 sq.ft
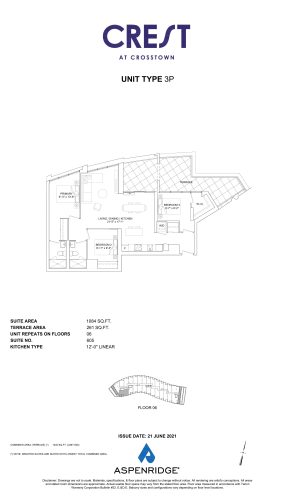
    3P Floor Plan at Crest at Crosstown Condos - 1084 sq.ft

    3P at Crest at Crosstown Condos is a 3-bedroom, 2-bathroom condo floor plan with 1,084 sq ft of interior space. It faces South. Available on floor 6. Priced from $1,540,990 ($1,422 per sq ft).

    3
    2.0
    1,084 sq.ft
    $1,422/ft $1,540,990
    launched at $1,540,990since launch no change
    1 w ago $1,540,990
    since launch no change
    1 m ago $1,540,990
    since launch no change
    3 m ago $1,540,990
    since launch no change
    1 y ago $1,540,990
    since launch no change
    2 y ago $1,540,990
    since launch no change
    3 y ago $1,540,990
    since launch no change
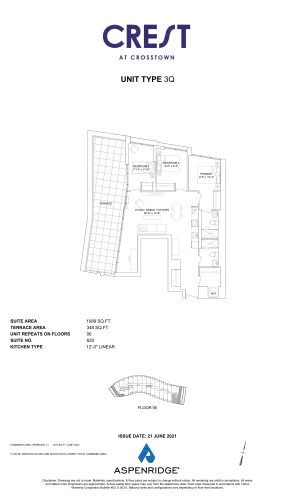
    3Q Floor Plan at Crest at Crosstown Condos - 1089 sq.ft

    3Q at Crest at Crosstown Condos is a 3-bedroom, 2-bathroom condo floor plan with 1,089 sq ft of interior space. It faces South. Available on floor 6. Priced from $1,528,990 ($1,404 per sq ft).

    3
    2.0
    1,089 sq.ft
    $1,404/ft $1,528,990
    launched at $1,528,990since launch no change
    1 w ago $1,528,990
    since launch no change
    1 m ago $1,528,990
    since launch no change
    3 m ago $1,528,990
    since launch no change
    1 y ago $1,528,990
    since launch no change
    2 y ago $1,528,990
    since launch no change
    3 y ago $1,528,990
    since launch no change
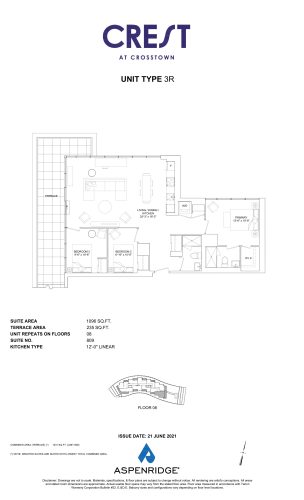
    3R Floor Plan at Crest at Crosstown Condos - 1096 sq.ft

    3R at Crest at Crosstown Condos is a 3-bedroom, 2-bathroom condo floor plan with 1,096 sq ft of interior space. It faces South. Available on floor 8. This plan is sold out with the builder.

    3
    2.0
    1,096 sq.ft
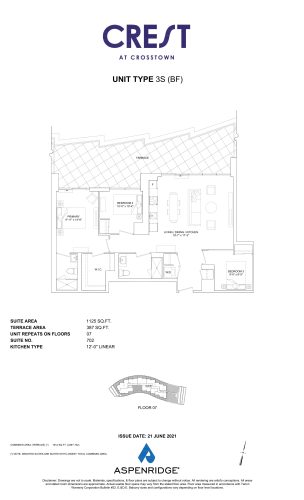
    3S (BF) Floor Plan at Crest at Crosstown Condos - 1125 sq.ft

    3S (BF) at Crest at Crosstown Condos is a 3-bedroom, 2-bathroom condo floor plan with 1,125 sq ft of interior space. It faces South. Available on floor 7. This plan is sold out with the builder.

    3
    2.0
    1,125 sq.ft
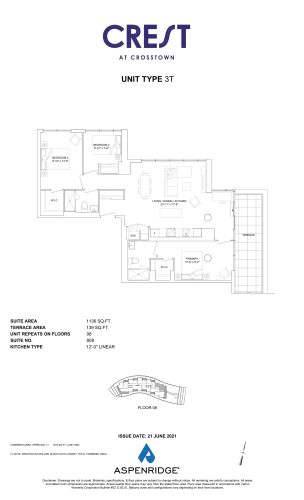
    3T Floor Plan at Crest at Crosstown Condos - 1136 sq.ft

    3T at Crest at Crosstown Condos is a 3-bedroom, 2-bathroom condo floor plan with 1,136 sq ft of interior space. It faces North. Available on floor 8. This plan is sold out with the builder.

    3
    2.0
    1,136 sq.ft
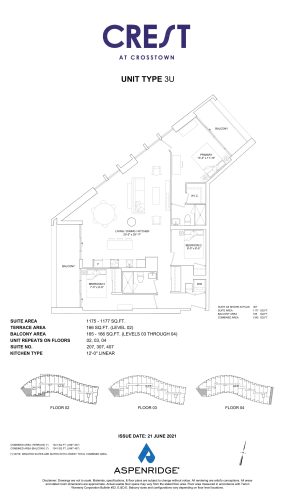
    3U Floor Plan at Crest at Crosstown Condos - 1177 sq.ft

    3U at Crest at Crosstown Condos is a 3-bedroom, 2-bathroom condo floor plan with 1,177 sq ft of interior space. It faces South. Available on floors 2–4. Priced from $1,618,990 ($1,376 per sq ft).

    3
    2.0
    1,177 sq.ft
    $1,376/ft $1,618,990
    launched at $1,618,990since launch no change
    1 w ago $1,618,990
    since launch no change
    1 m ago $1,618,990
    since launch no change
    3 m ago $1,618,990
    since launch no change
    1 y ago $1,618,990
    since launch no change
    2 y ago $1,618,990
    since launch no change
    3 y ago $1,618,990
    since launch no change
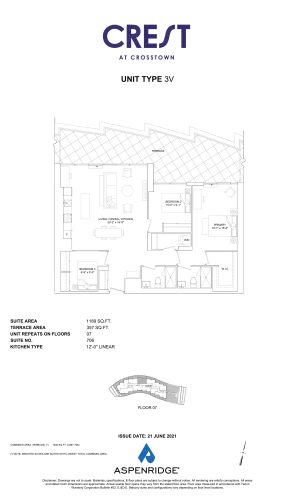
    3V Floor Plan at Crest at Crosstown Condos - 1189 sq.ft

    3V at Crest at Crosstown Condos is a 3-bedroom, 2-bathroom condo floor plan with 1,189 sq ft of interior space. It faces North. Available on floor 7. This plan is sold out with the builder.

    3
    2.0
    1,189 sq.ft
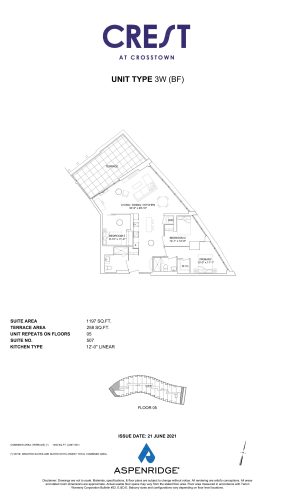
    3W (BF) Floor Plan at Crest at Crosstown Condos - 1197 sq.ft

    3W (BF) at Crest at Crosstown Condos is a 3-bedroom, 2-bathroom condo floor plan with 1,197 sq ft of interior space. It faces North. Available on floor 5. Priced from $1,691,990 ($1,414 per sq ft).

    3
    2.0
    1,197 sq.ft
    $1,414/ft $1,691,990
    launched at $1,691,990since launch no change
    1 w ago $1,691,990
    since launch no change
    1 m ago $1,691,990
    since launch no change
    3 m ago $1,691,990
    since launch no change
    1 y ago $1,691,990
    since launch no change
    2 y ago $1,691,990
    since launch no change
    3 y ago $1,691,990
    since launch no change
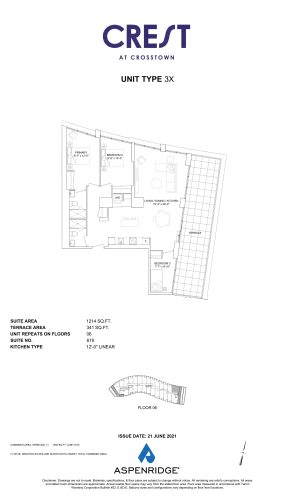
    3X Floor Plan at Crest at Crosstown Condos - 1214 sq.ft

    3X at Crest at Crosstown Condos is a 3-bedroom, 2-bathroom condo floor plan with 1,214 sq ft of interior space. It faces North. Available on floor 6. This plan is sold out with the builder.

    3
    2.0
    1,214 sq.ft
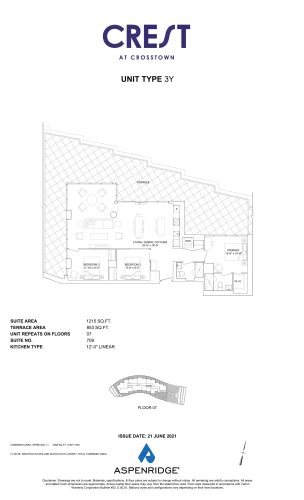
    3Y Floor Plan at Crest at Crosstown Condos - 1215 sq.ft

    3Y at Crest at Crosstown Condos is a 3-bedroom, 2-bathroom condo floor plan with 1,215 sq ft of interior space. It faces South. Available on floor 7. This plan is sold out with the builder.

    3
    2.0
    1,215 sq.ft
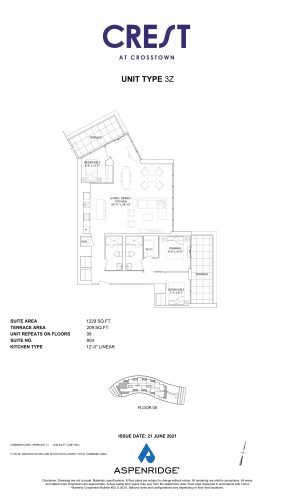
    3Z Floor Plan at Crest at Crosstown Condos - 1229 sq.ft

    3Z at Crest at Crosstown Condos is a 3-bedroom, 2-bathroom condo floor plan with 1,229 sq ft of interior space. It faces North. Available on floor 8. This plan is sold out with the builder.

    3
    2.0
    1,229 sq.ft
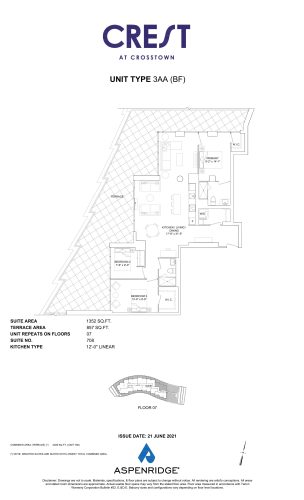
    3AA (BF) Floor Plan at Crest at Crosstown Condos - 1352 sq.ft

    3AA (BF) at Crest at Crosstown Condos is a 3-bedroom, 2-bathroom condo floor plan with 1,352 sq ft of interior space. It faces North. Available on floor 7. Priced from $2,039,990 ($1,509 per sq ft).

    3
    2.0
    1,352 sq.ft
    $1,509/ft $2,039,990
    launched at $2,039,990since launch no change
    1 w ago $2,039,990
    since launch no change
    1 m ago $2,039,990
    since launch no change
    3 m ago $2,039,990
    since launch no change
    1 y ago $2,039,990
    since launch no change
    2 y ago $2,039,990
    since launch no change
    3 y ago $2,039,990
    since launch no change
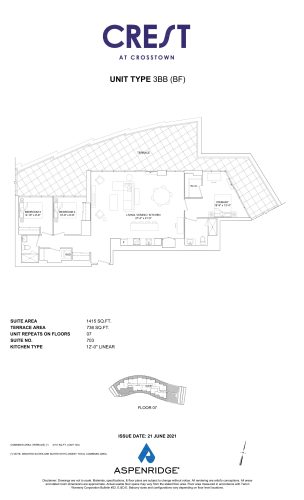
    3BB (BF) Floor Plan at Crest at Crosstown Condos - 1415 sq.ft

    3BB (BF) at Crest at Crosstown Condos is a 3-bedroom, 2-bathroom condo floor plan with 1,415 sq ft of interior space. It faces South. Available on floor 7. Priced from $2,143,990 ($1,515 per sq ft).

    3
    2.0
    1,415 sq.ft
    $1,515/ft $2,143,990
    launched at $2,143,990since launch no change
    1 w ago $2,143,990
    since launch no change
    1 m ago $2,143,990
    since launch no change
    3 m ago $2,143,990
    since launch no change
    1 y ago $2,143,990
    since launch no change
    2 y ago $2,143,990
    since launch no change
    3 y ago $2,143,990
    since launch no change
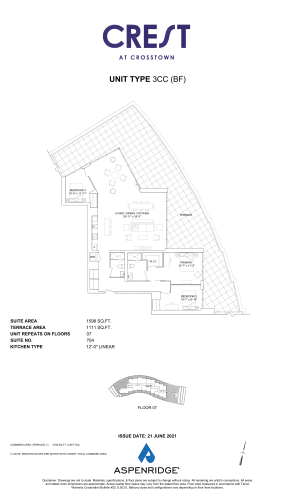
    3CC (BF) Floor Plan at Crest at Crosstown Condos - 1598 sq.ft

    3CC (BF) at Crest at Crosstown Condos is a 3-bedroom, 2-bathroom condo floor plan with 1,598 sq ft of interior space. It faces North. Available on floor 7. Priced from $2,478,990 ($1,551 per sq ft).

    3
    2.0
    1,598 sq.ft
    $1,551/ft $2,478,990
    launched at $2,478,990since launch no change
    1 w ago $2,478,990
    since launch no change
    1 m ago $2,478,990
    since launch no change
    3 m ago $2,478,990
    since launch no change
    1 y ago $2,478,990
    since launch no change
    2 y ago $2,478,990
    since launch no change
    3 y ago $2,478,990
    since launch no change
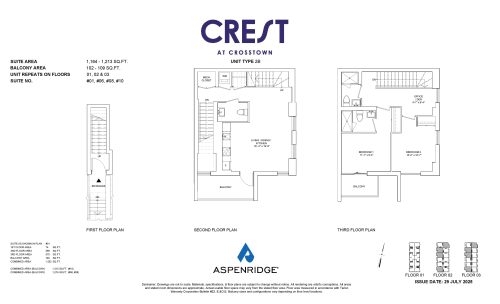
    2B (Garden Towns) Floor Plan at Crest at Crosstown Condos - 1164 sq.ft

    2B (Garden Towns) at Crest at Crosstown Condos is a 2-bedroom plus den, 2.5-bathroom condo floor plan with 1,164 sq ft of interior space. It faces West. Available on floors 2–3. Priced from $872,990 ($750 per sq ft).

    2
    2.5
    1,164 sq.ft
    $750/ft $872,990
    launched at $872,990since launch no change
    1 w ago $872,990
    since launch no change
    1 m ago $872,990
    since launch no change
    3 m ago $872,990
    since launch no change
    1 y ago $872,990
    since launch no change
    2 y ago $872,990
    since launch no change
    3 y ago $872,990
    since launch no change
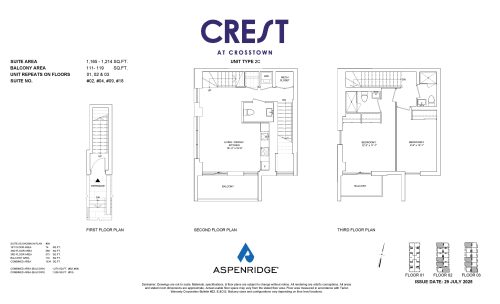
    2C (Garden Towns) Floor Plan at Crest at Crosstown Condos - 1165 sq.ft

    2C (Garden Towns) at Crest at Crosstown Condos is a 2-bedroom, 2.5-bathroom condo floor plan with 1,165 sq ft of interior space. It faces West. Available on floors 2–3. Priced from $873,990 ($750 per sq ft).

    2
    2.5
    1,165 sq.ft
    $750/ft $873,990
    launched at $873,990since launch no change
    1 w ago $873,990
    since launch no change
    1 m ago $873,990
    since launch no change
    3 m ago $873,990
    since launch no change
    1 y ago $873,990
    since launch no change
    2 y ago $873,990
    since launch no change
    3 y ago $873,990
    since launch no change