Loading...
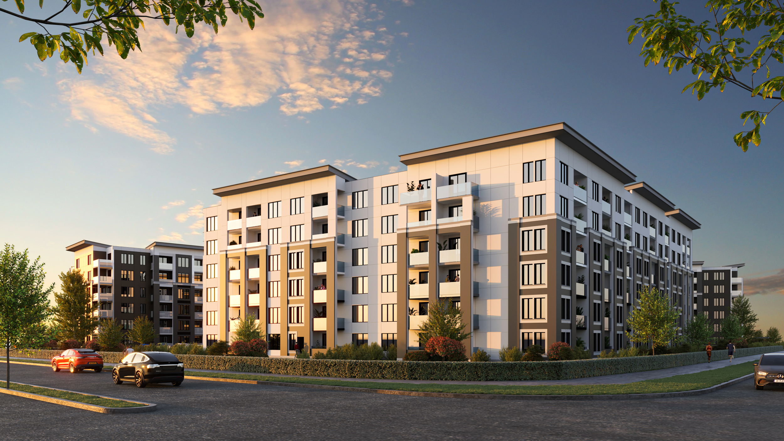
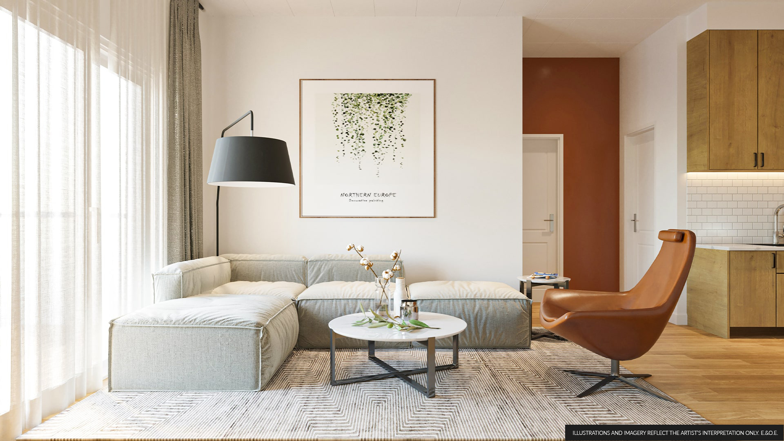
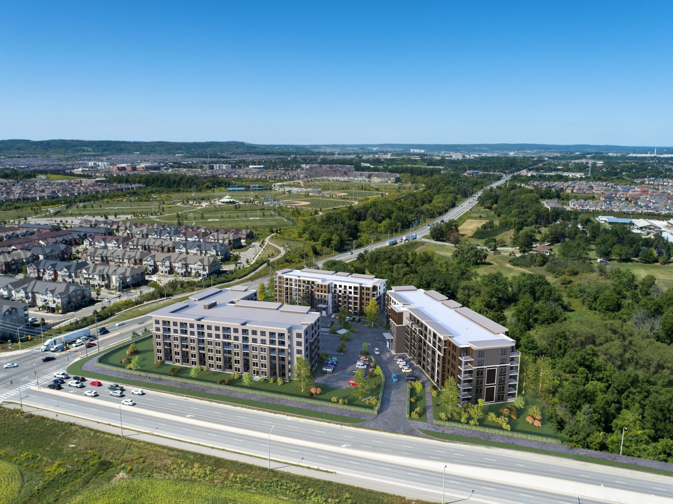
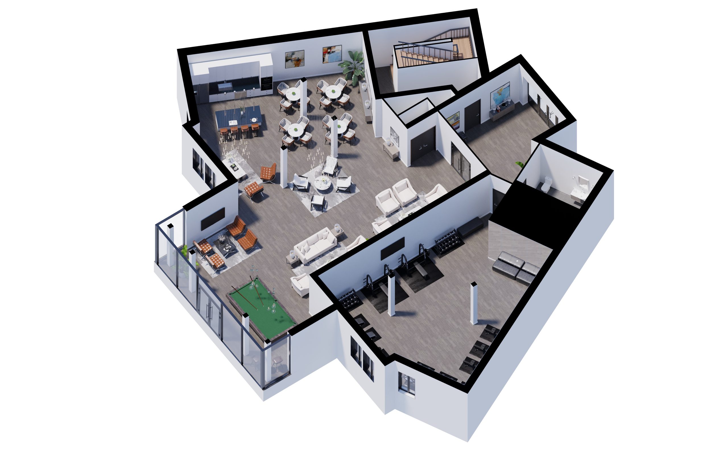
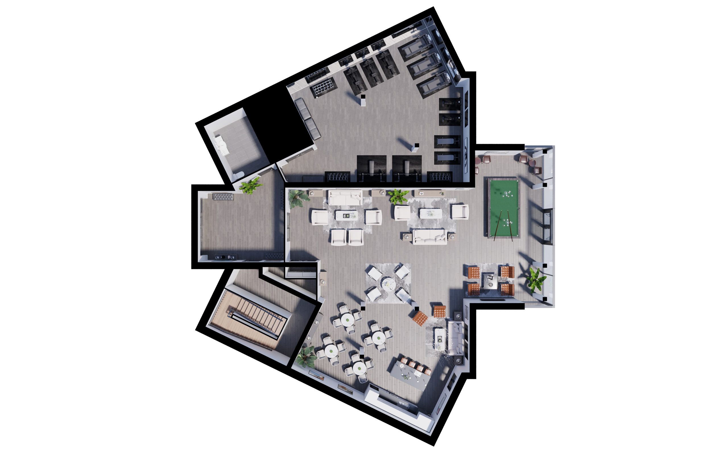
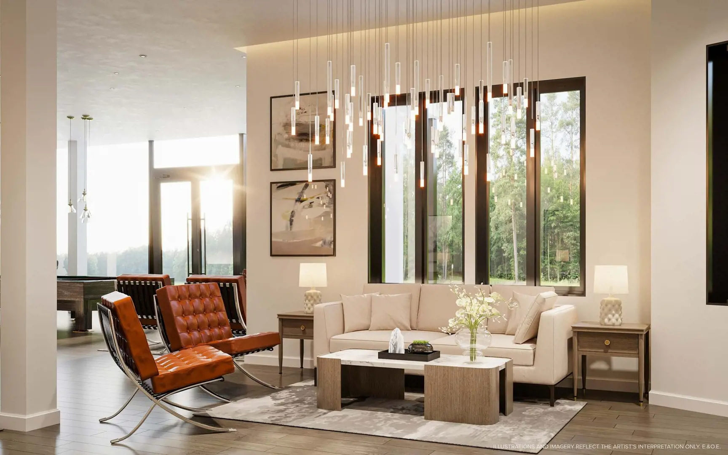
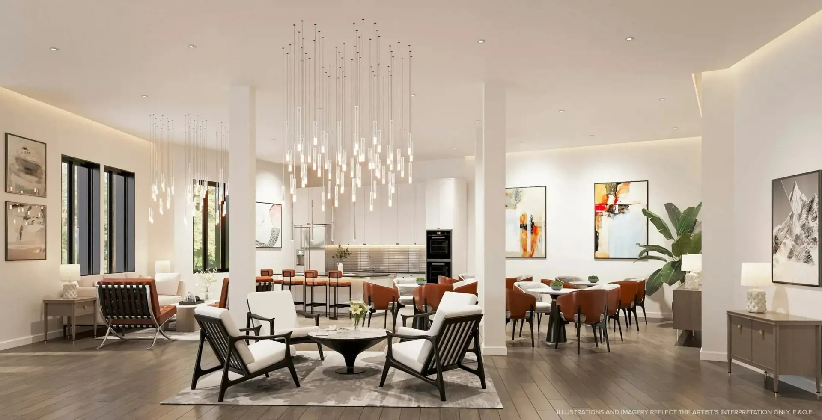
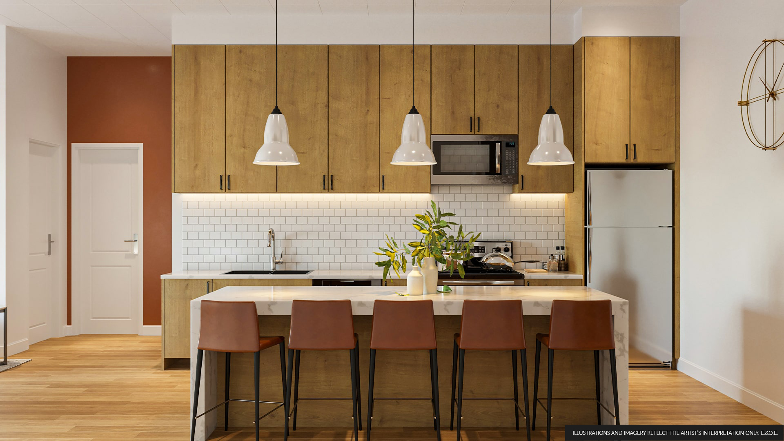
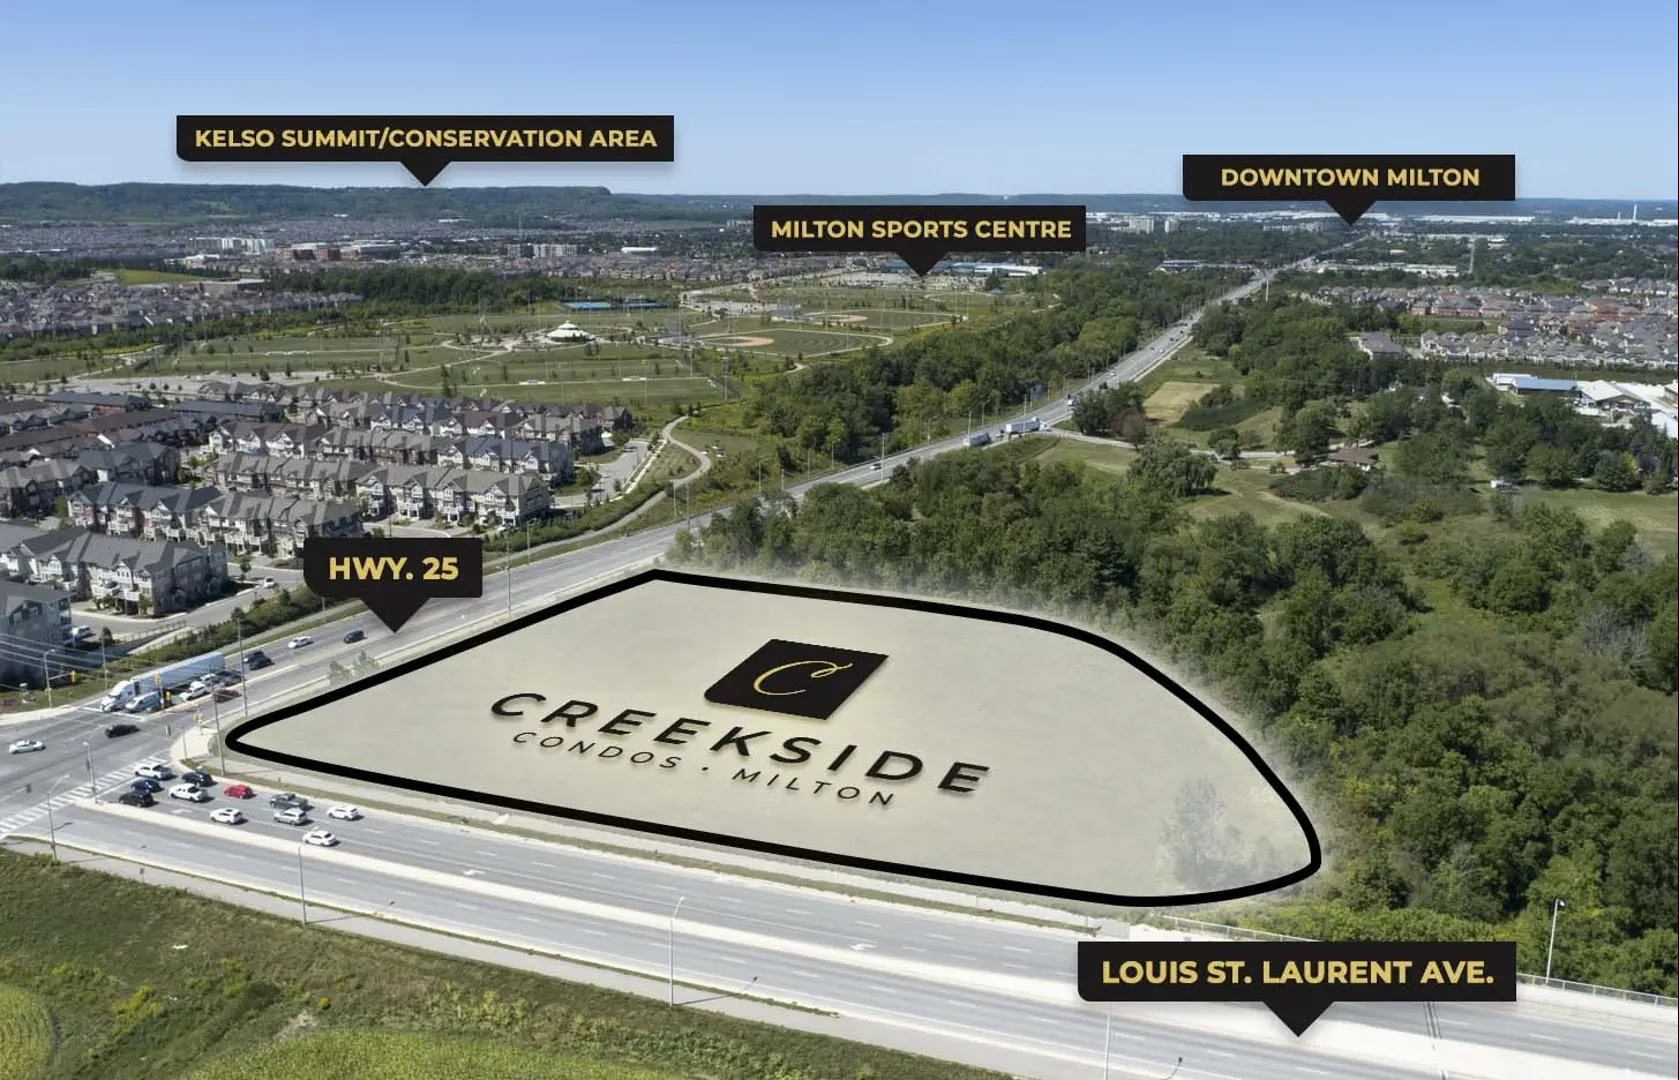
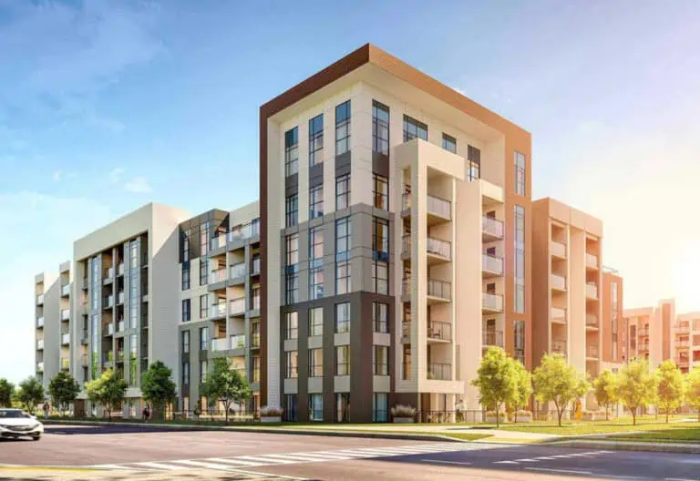
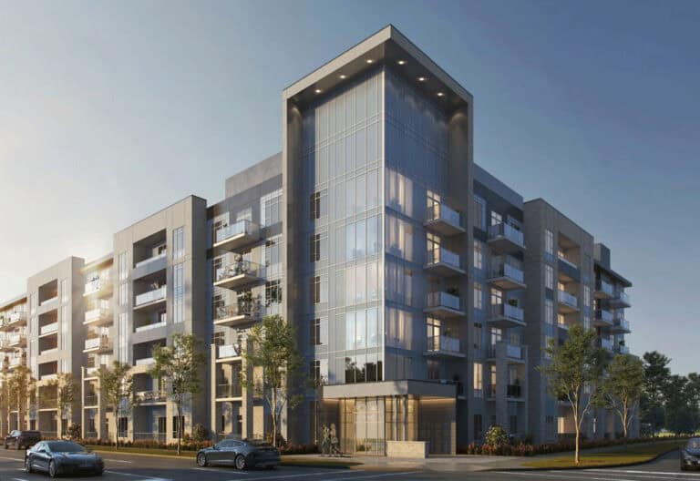
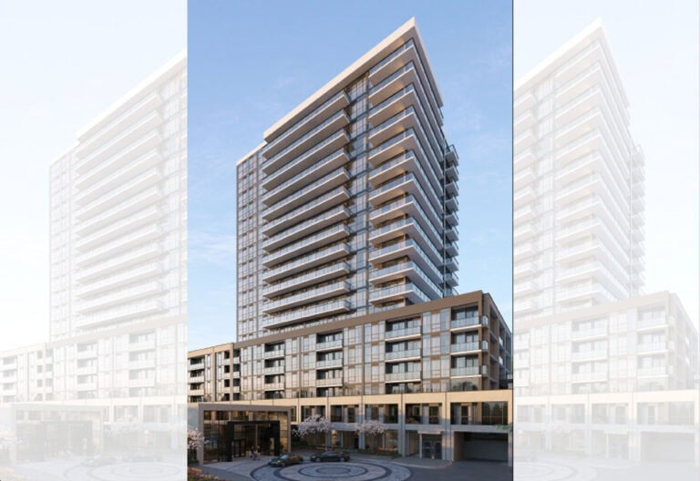
Creekside Condos is a six-storey condominium under construction at 8040 Louis Saint Laurent Avenue in the South Milton neighbourhood of Milton, developed by Sutherland Development Group and York Trafalgar Homes. Its 276 suites come in plans of 655 to 1,468 sq ft priced from $539,700 to $829,700, and occupancy is scheduled for 2026.
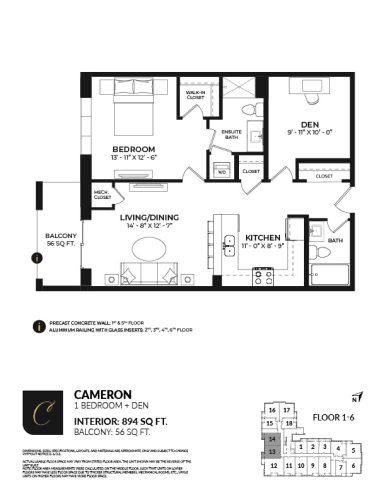
Creekside Condos pricing and floor plans
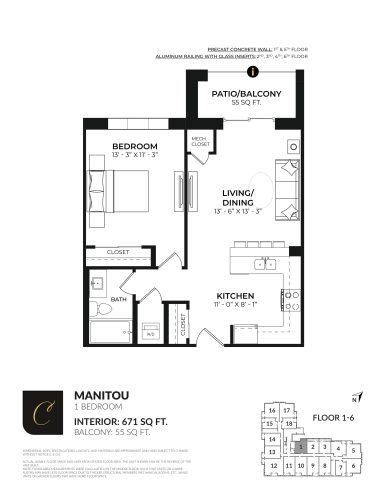
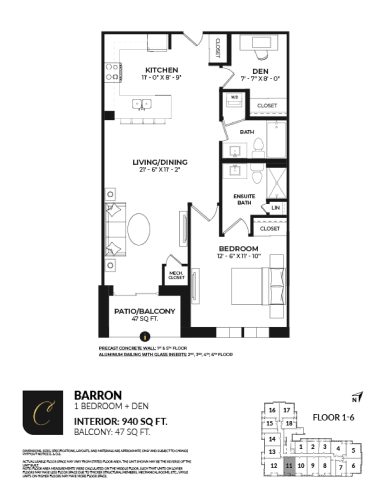
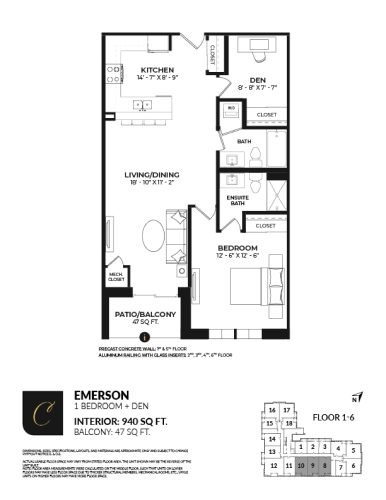
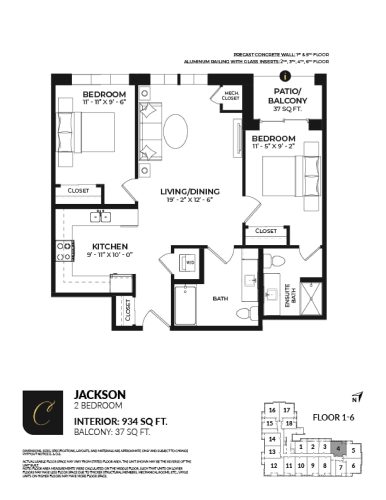
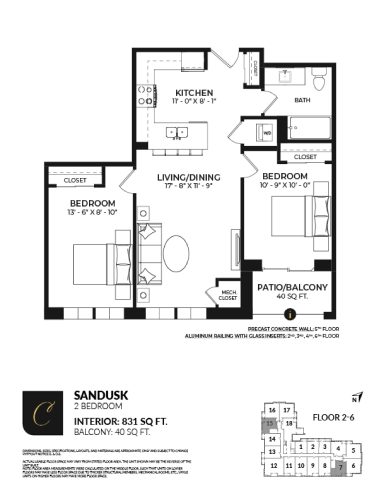
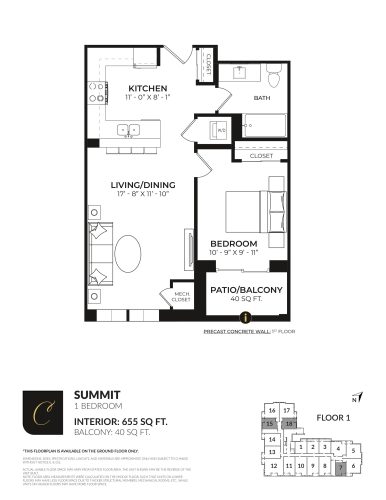
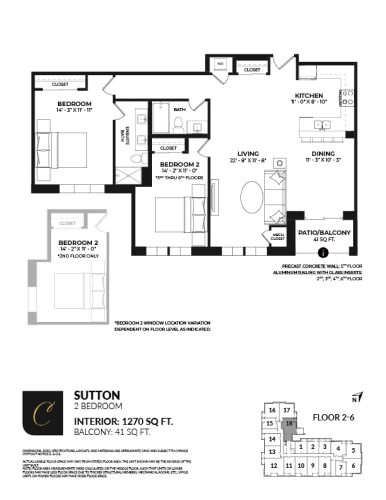
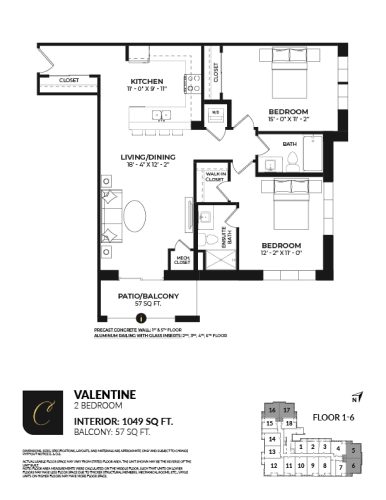
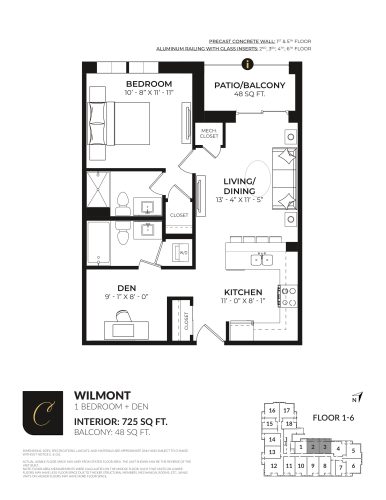
Suites are listed at $539,700 to $829,700, which works out to approximately $620 per square foot. Eleven floor plans make up the Creekside collection, from 655 to 1,468 sq ft:
- One bedroom: 2 floor plans
- One bedroom plus den: 4 floor plans
- Two bedrooms: 4 floor plans
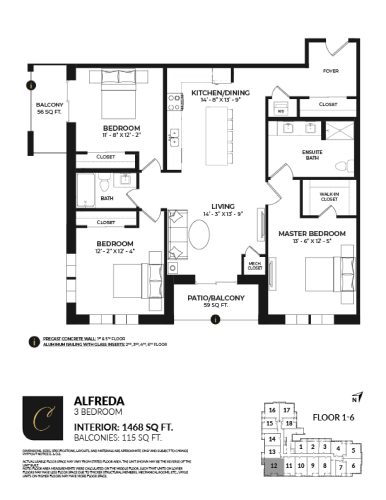
- Three bedrooms: 1 floor plan
The plans run from one-bedroom layouts to a single three-bedroom plan, with one-bedroom-plus-den and two-bedroom designs the most numerous. Maintenance is listed at $0.45 per square foot, plus a monthly parking maintenance fee of $66.53 per space.
Location
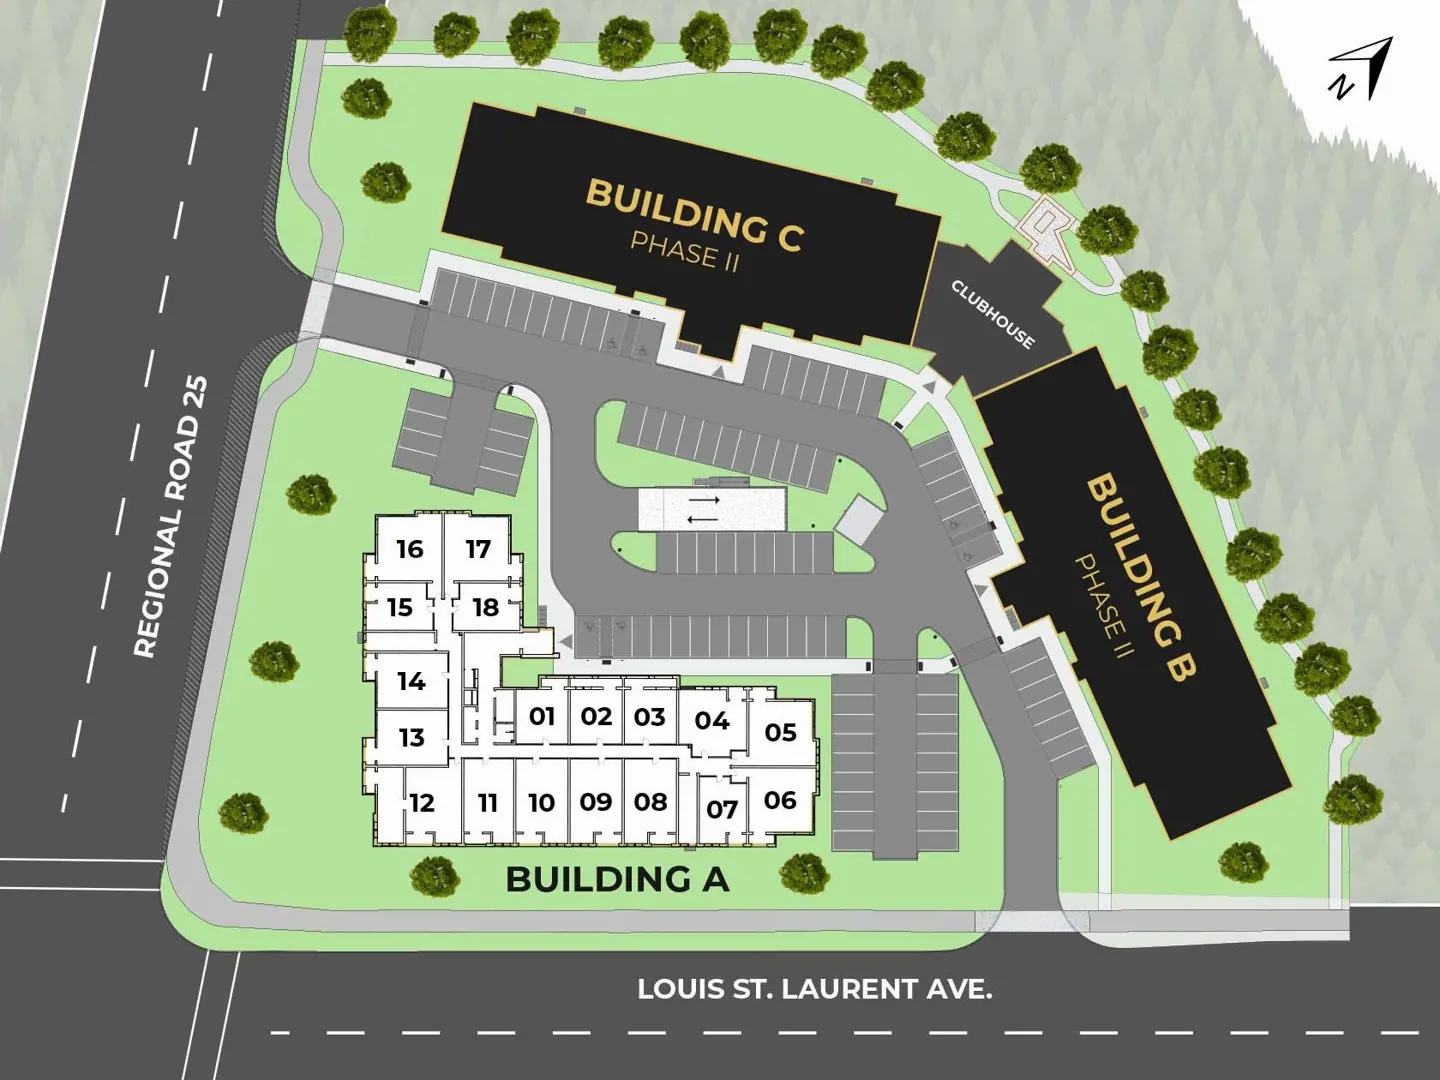
Creekside is at 8040 Louis Saint Laurent Avenue in South Milton, Milton, within the Regional Municipality of Halton. On Walk Score the address rates 24, and on Transit Score, 30.
Amenities and features
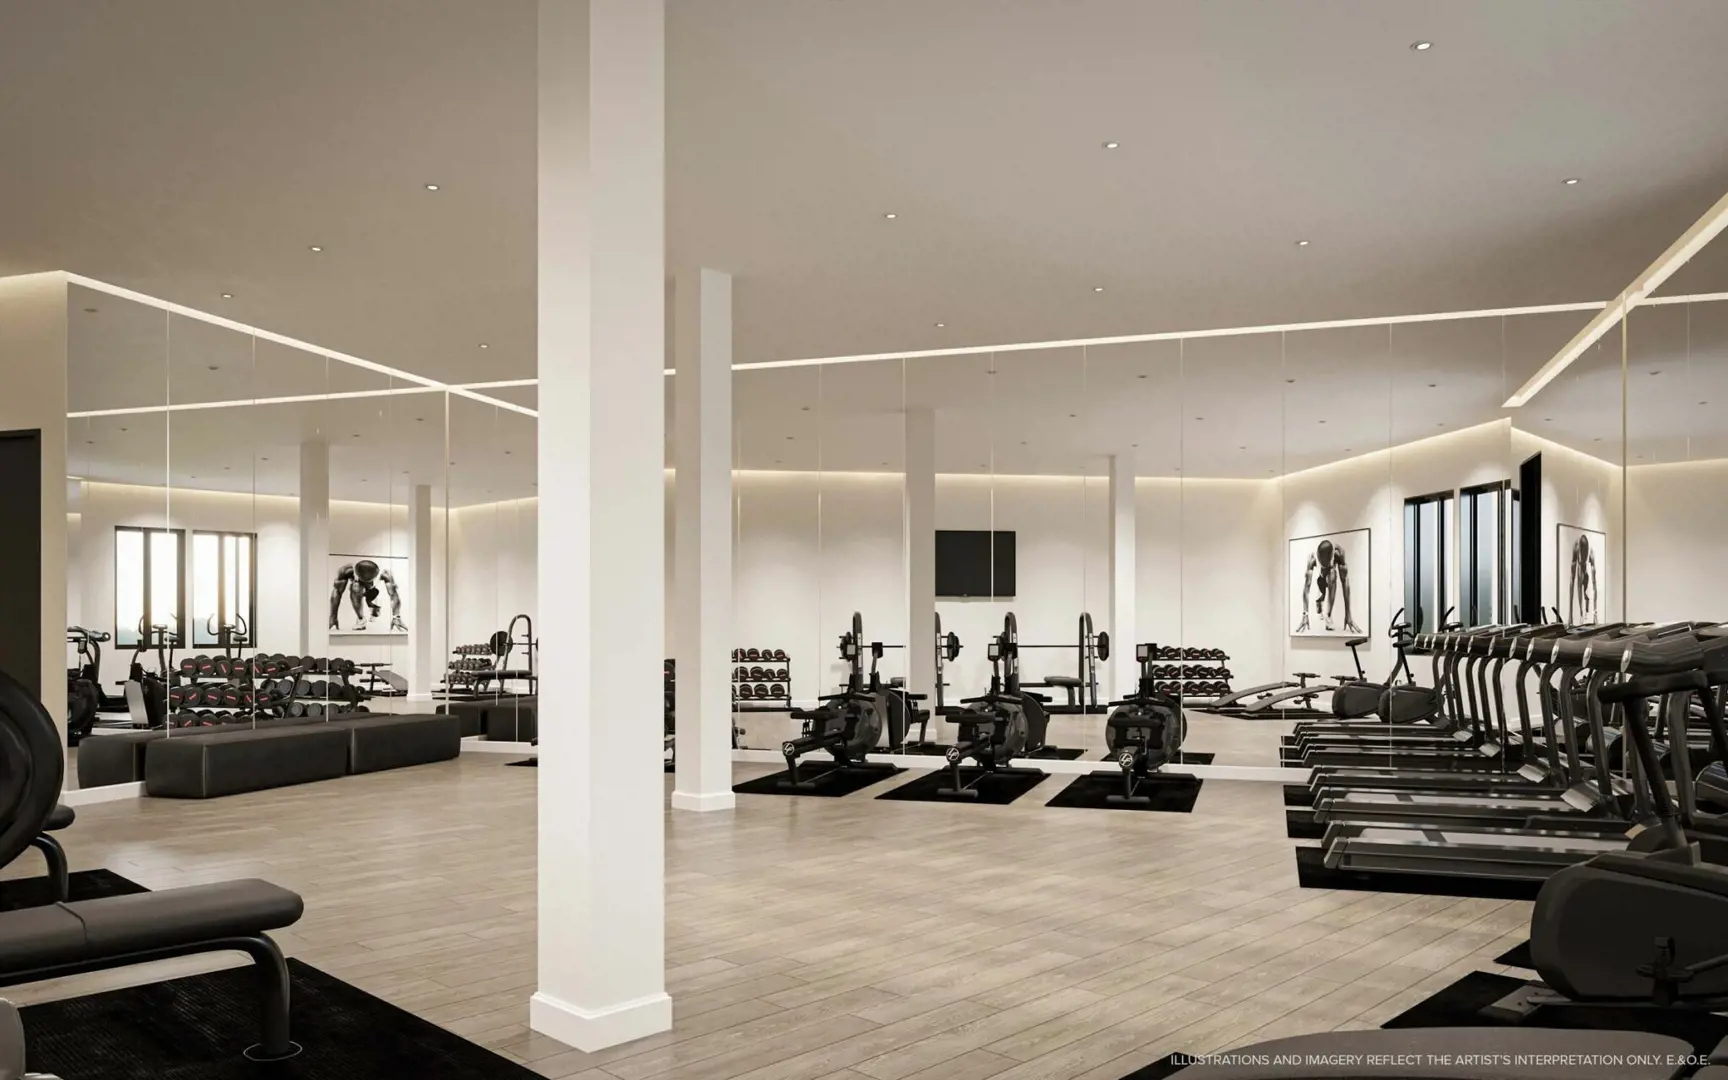
- Fitness centre
- Party room
- Clubhouse
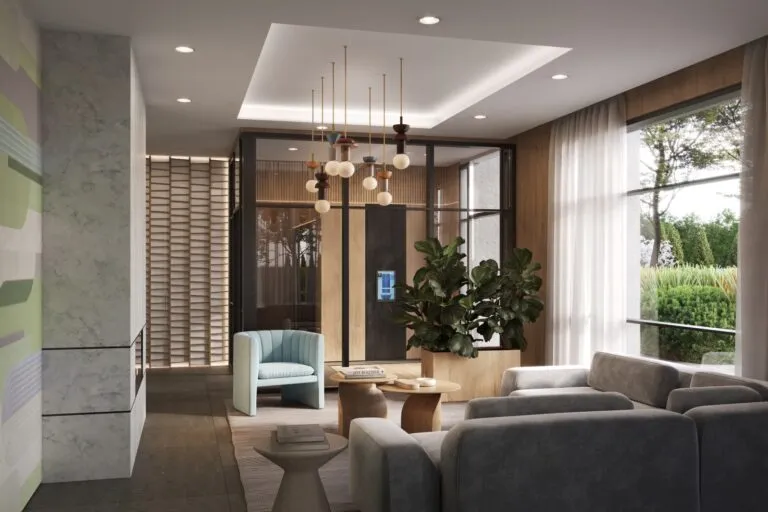
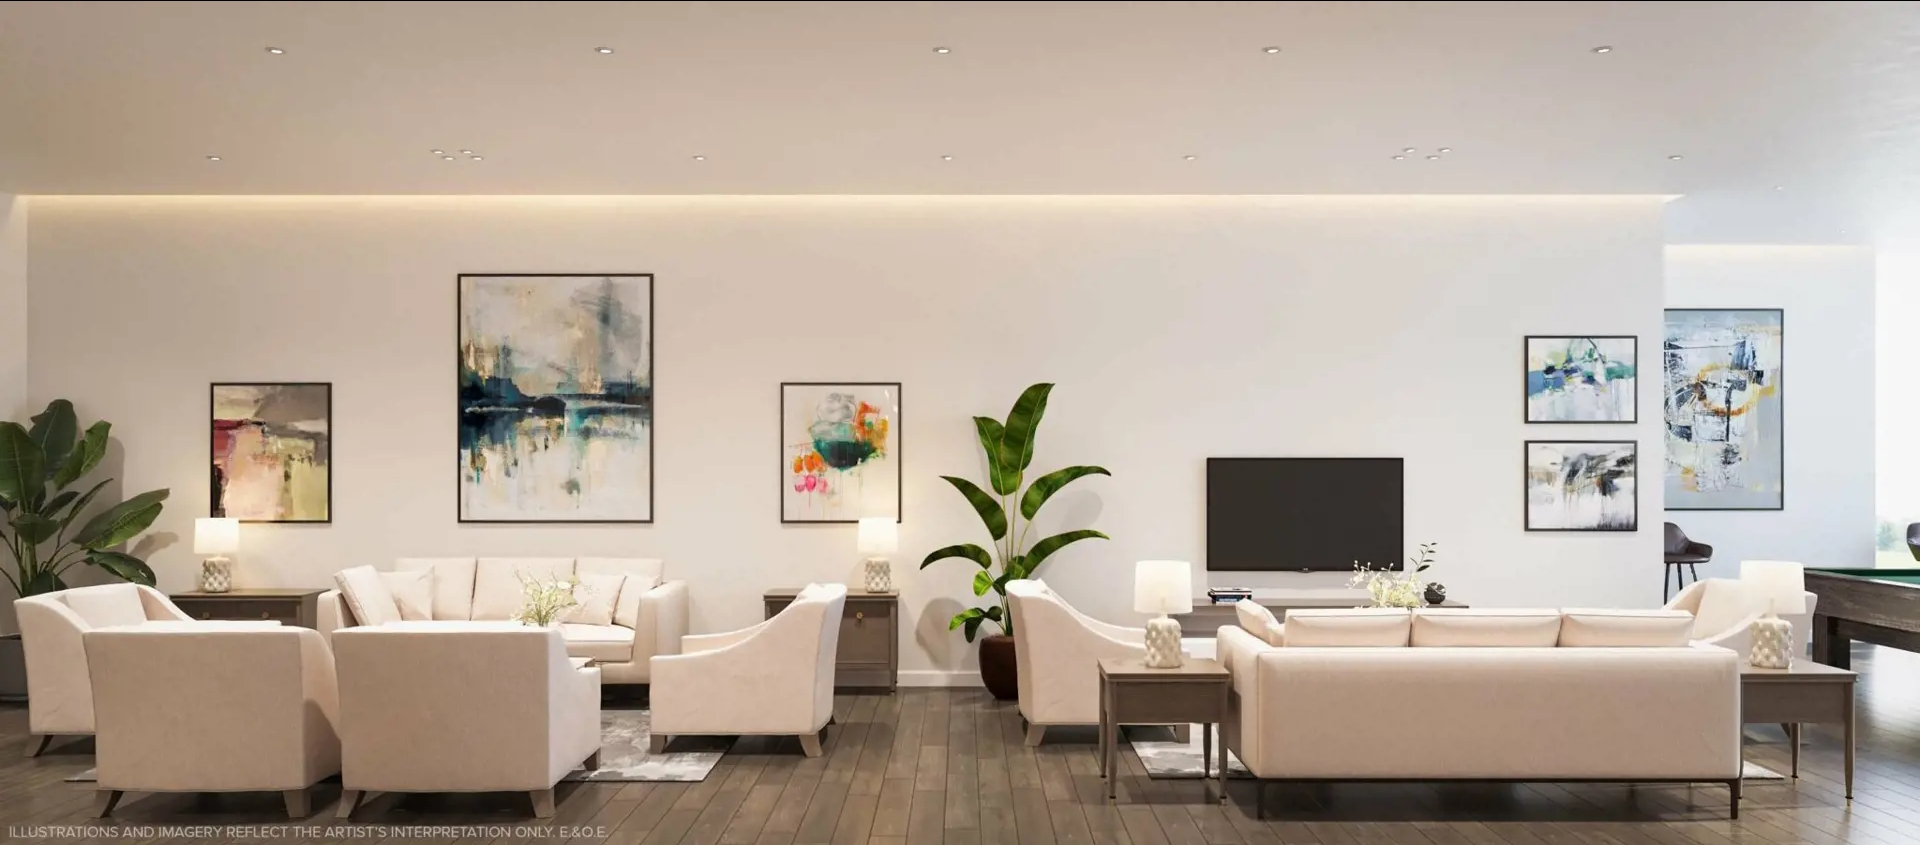
- Community room and community lounge area
- Community dining area
- Sunroom
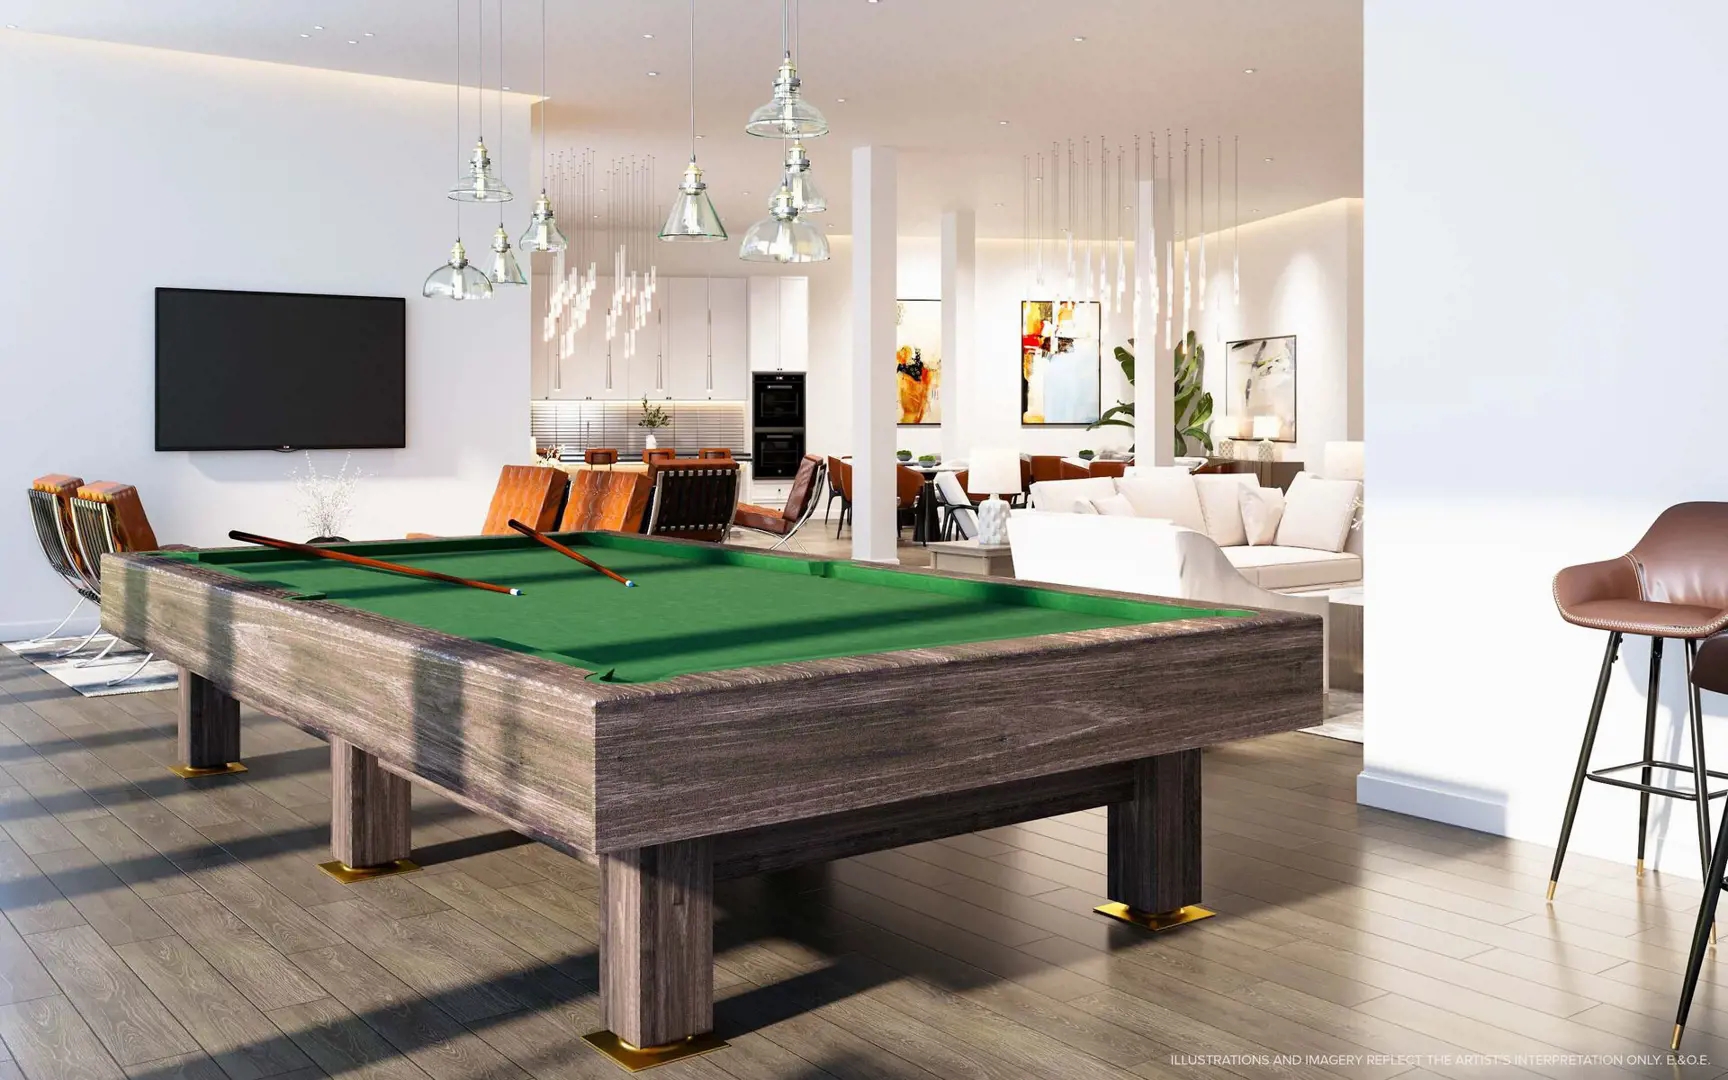
- Pool table
- Outdoor amenity area
- Walking path
- Bicycle storage and bicycle racks
- Secured underground parking and surface parking
- Key fob access and security camera system
Other listed building features include elevators and a mail area.
Deposit structure and incentives
Creekside asks for 5% within 30 days, split into 2.5% on signing and 2.5% at 30 days.
Three incentives are listed at present: the right to lease during occupancy, $0 development charges and a $0 assignment fee, meaning the builder is not charging a fee to assign your agreement. Incentives like these may be offered for a limited time.
The development team
Sutherland Development Group and York Trafalgar Homes are behind Creekside Condos. ATA Architects designed the building, and iRise Brokerage handles sales and marketing.
Buying at Creekside Condos
Sales at Creekside opened in August 2023, and the building is in public sales. Meta Realty provides platinum access to floor plans, prices and incentives once you register. With construction under way and occupancy scheduled for 2026, our team can walk you through the layouts and the timing.
Prices, sizes, availability and incentives are subject to change without notice. E. & O.E.
Creekside Condos at a glance
| Sales status | Public Sales |
|---|---|
| Construction | Under Construction |
| Building type | Condo |
| Storeys | 6 |
| Estimated occupancy | 2026 |
| Launch | August 22, 2023 |
| Architect | ATA Architects |
| Sales & marketing | iRise Brokerage |
| Neighbourhood | South Milton, Regional Municipality of Halton |
| Maintenance | $0.45/sq ft — Monthly Parking Maintenance Fee $66.53 per space |
| Walk Score | 24/100 |
| Transit Score | 30/100 |
Current incentives
- Right to Lease During Occupancy
- $0 Development Charges
- $0 Assignment Fee
Features & finishes
- EXTERIOR:
- Colour coordinated precast concrete wall panels with brick & stucco textured finish
- Black vinyl windows & sliding patio doors
- All windows include removable screens on all operable windows and sliding doors
- All windows double glazed and include Low E & Argon, for increased insulation and UV protection
- Balconies are precast concrete with exposed concrete finish and include metal railing system with tempered glass inserts or precast concrete
- panels, as per floor plans
- INTERIOR:
- Ceiling heights are approximately 9’ with the exception of bathroom(s), some hallways and closets, bulkheads and dropped ceilings (which
- are required for mechanical purposes such as heating and cooling ducts, etc.)
- Textured ceilings throughout all living areas and smooth ceilings in bathroom(s) and in areas where bulkheads and dropped ceilings occur
- Levels 1 through 6 include total precast concrete walls, floors, ceilings and roof. Level 1 floor comprised of poured concrete
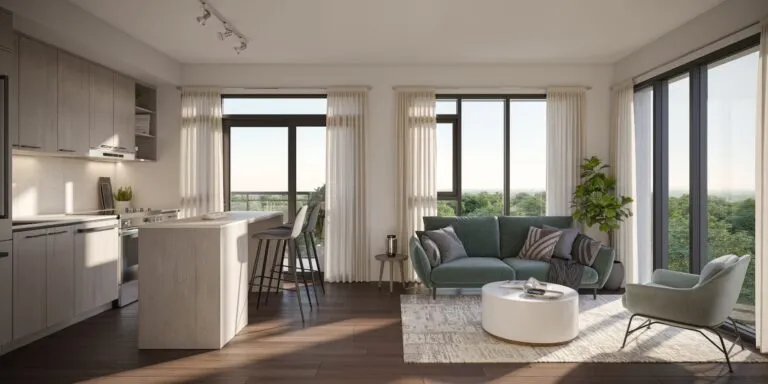
- Luxury Vinyl Plank (LVP) flooring in all living areas, kitchen and bathroom(s)
- All interior rooms painted with Vendor’s standard latex paint
- All interior doors and trim painted in contrasting white colour
- 3-7/8” modern style baseboard
- 2-3/4” modern style door and window casing
- Molded two panel interior doors throughout
- Satin Nickel lever handles and hinges (unpainted) on all interior doors
- Privacy locks on all bathroom(s)
- Prefinished wire shelving installed in closets
- Bulkheads installed where required due to mechanical etc.
- Individually sub metered water & hydro for energy efficiency
- Each unit equipped with sprinkler system
- KITCHEN:
- Quartz waterfall countertop with polished edges from Vendor’s samples
- Choice of backsplash from Vendor’s samples
- Choice of designer cabinets from Vendor’s samples
- Deep upper cabinet over fridge
- Fridge gable end(s) where applicable
Frequently asked questions
How many suites are at Creekside Condos?
The six-storey building contains 276 suites.
How much are Creekside Condos suites?
Suites are listed from $539,700 to $829,700.
How much deposit is due at Creekside?
The deposit is 5%: 2.5% on signing and 2.5% at 30 days.
What incentives does Creekside offer?
Current incentives are the right to lease during occupancy, $0 development charges and a $0 assignment fee.
What amenities does Creekside have?
Amenities include a fitness centre, party room, clubhouse, sunroom, outdoor amenity area and walking path.
What is the occupancy timeline at Creekside Condos?
Creekside is under construction, with occupancy scheduled for 2026.