METAREALTY INC.

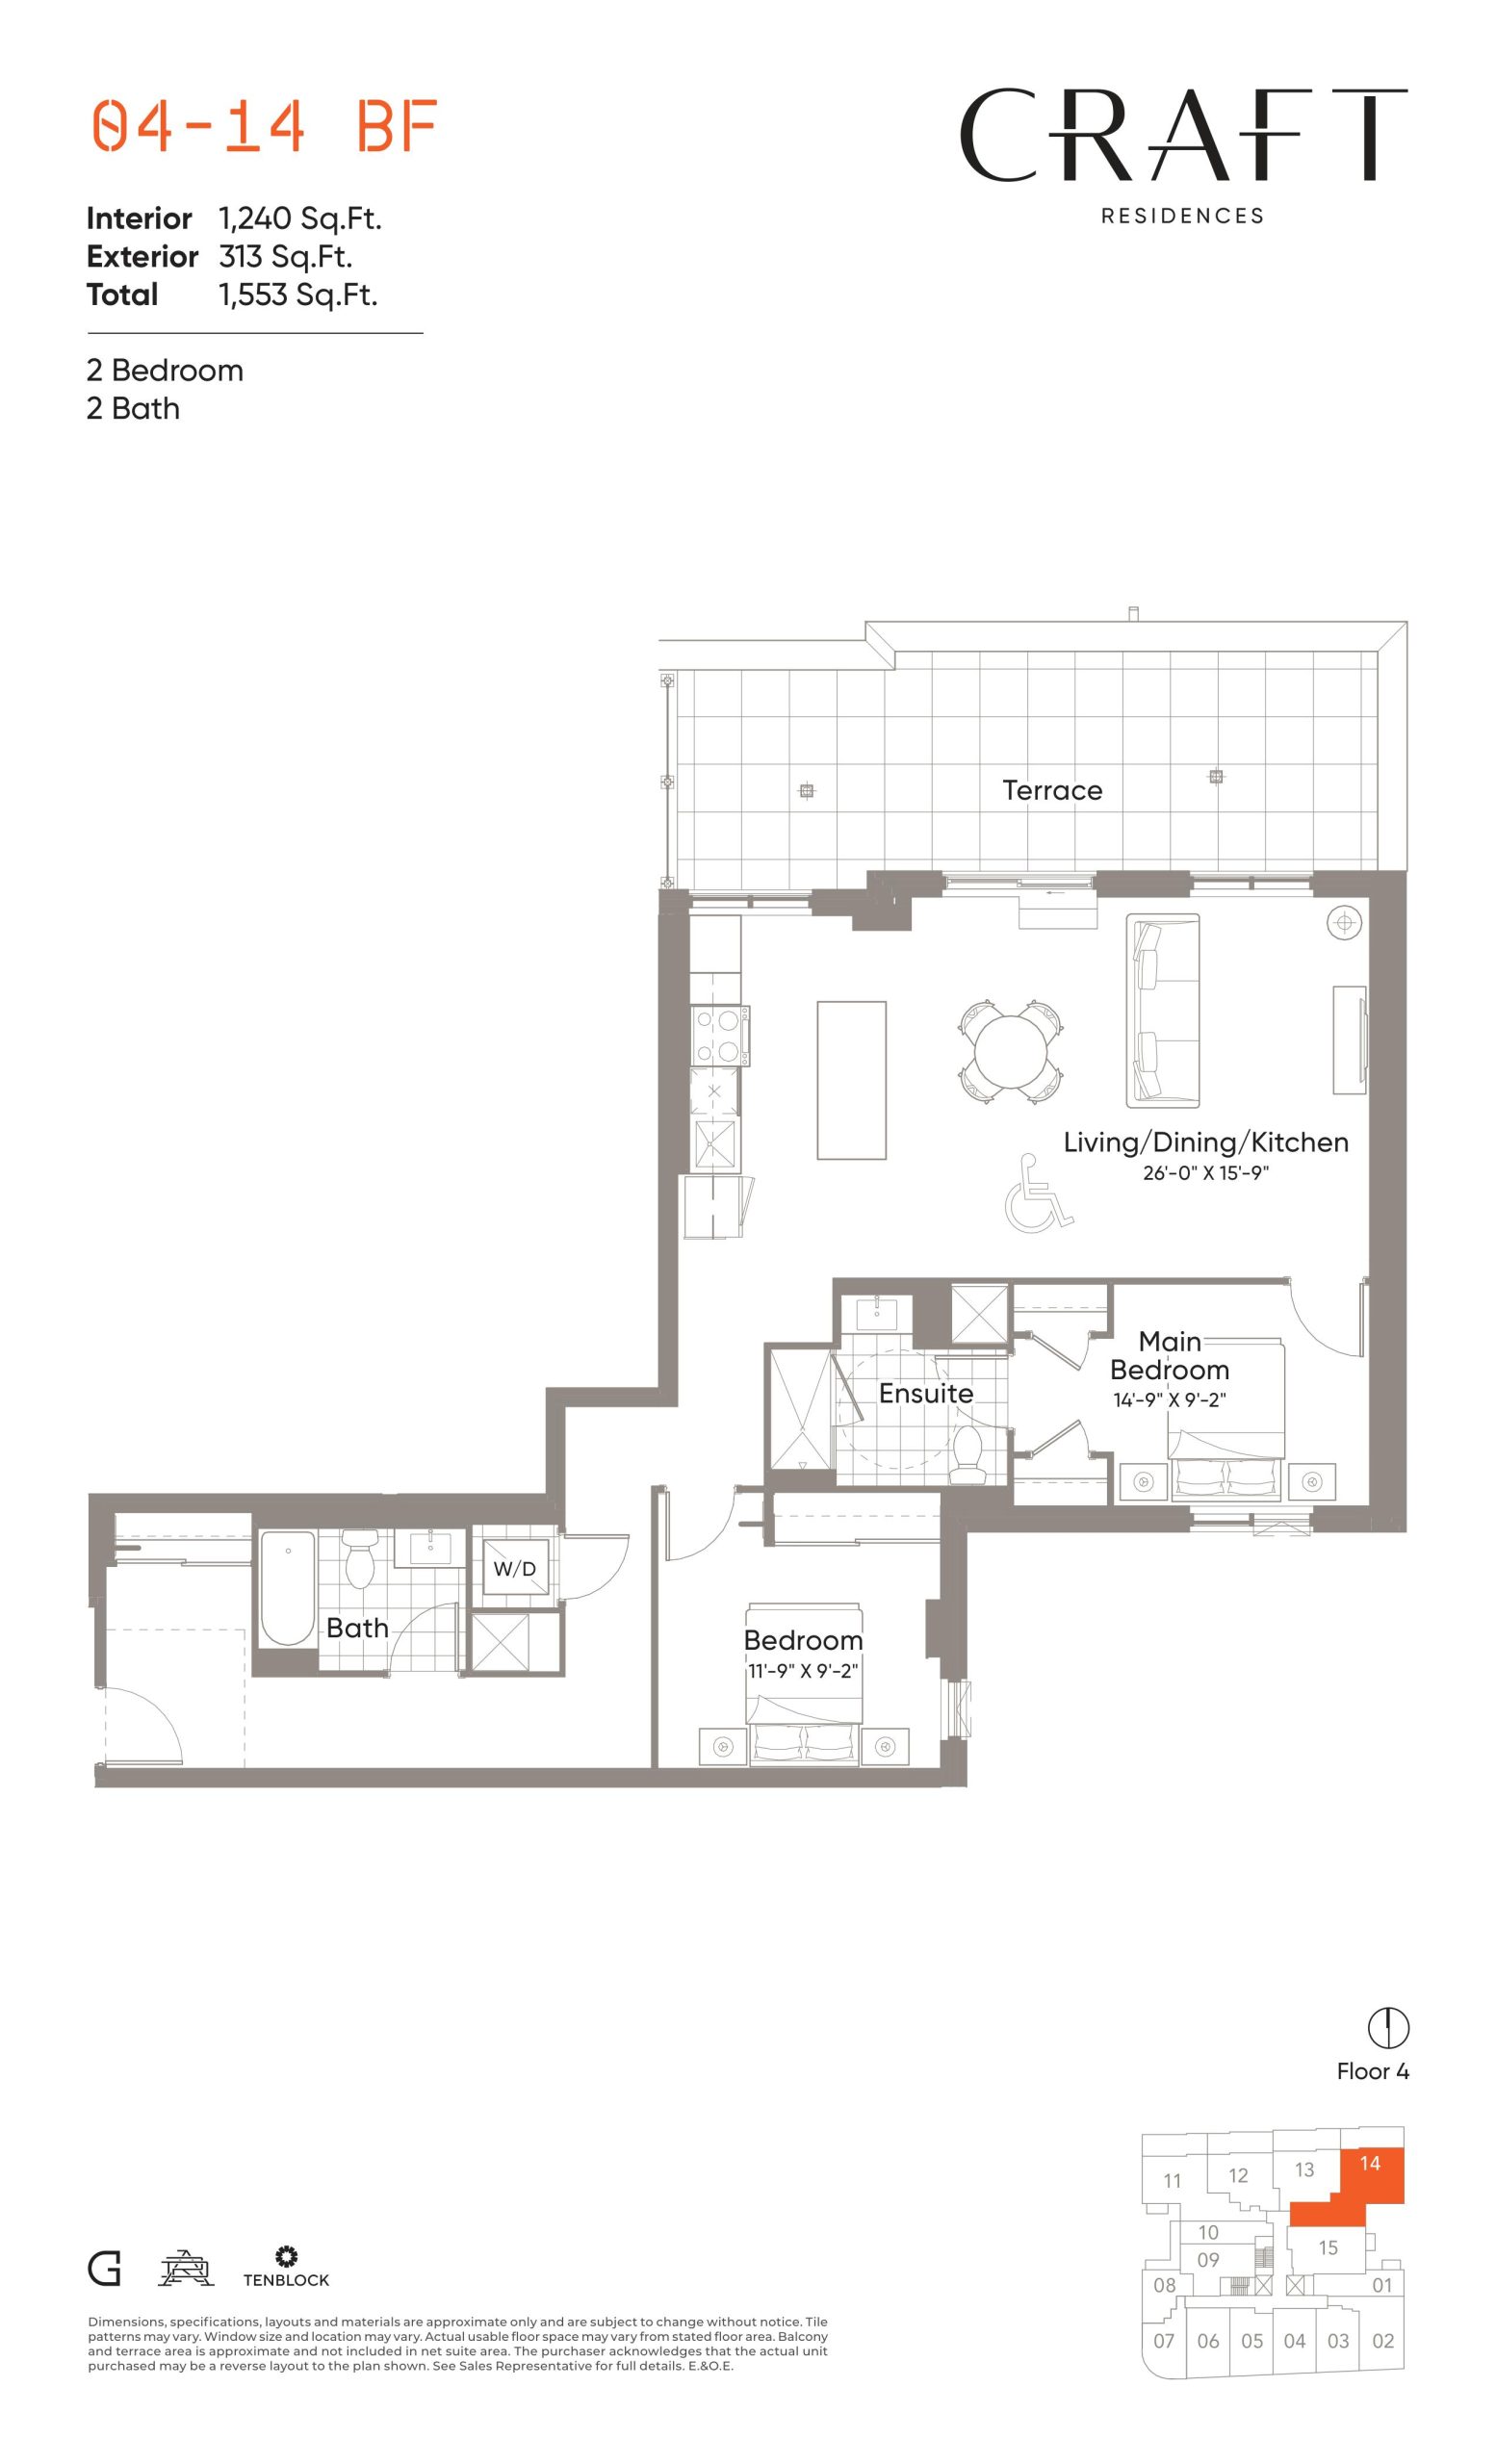
04-14 BF Floor Plan — Craft Residences

Public Sales

3200 Dundas Street West, Toronto, ON, Canada

Starting From
$1,699,900 · $1,371/sq ft

Condo · 2 Bed · 2 Bath · 1,240 sq ft

Occupancy: Winter 2026
GET PLATINUM ACCESS!!

Register to Receive Guaranteed Platinum Access & Prices, Incentives & Discounts, Floor Plans & More!

Get Pricing, Floor Plans and Availability

Tell us what you need and a Meta Realty representative will follow up directly.

Are you a Realtor?
Sending…

About the 04-14 BF floor plan

04-14 BF at Craft Residences is a 2-bedroom, 2-bathroom condo floor plan with 1,240 sq ft of interior space. It faces North. Available on floor 4. Priced from $1,699,900 ($1,371 per sq ft).

Key Facts

Ready to reserve?

Submit a worksheet for Craft Residences: pick up to three suites and we will request your allocation from the builder.

Submit a worksheet
  • Floor Plan

    04-14 BF

  • Bedrooms

    2 Bed

  • Bathrooms

    2

  • Interior Size

    1,240 sq ft

  • Exposure

    North

  • Floors

    4

  • Price From

    $1,699,900

  • Price Per Sq Ft

    $1,371/sq ft

  • Availability

    Available

  • Est. Maintenance

    ≈ $856/month ($0.69/sq ft, estimate)

  • Deposit Structure

    15% (by Jun 1, 2026) + 5% at occupancy

  • Occupancy

    2026

  • Builder(s)

    Gairloch and Tenblock Developments

  • Address

    3200 Dundas Street West, Toronto, ON, Canada

How it compares

  • Price Per Sq Ft

    11% below the average of the 14 plans offered now ($1,533/sq ft)

  • Size

    Largest of the 14 plans offered now (502 to 1,240 sq ft)

  • Price

    13th lowest priced of the 14 plans offered now ($799,900 to $1,929,900)

  • All Plans

    84 floor plans at Craft Residences

Builder list price, last updated September 27, 2026. Prices, sizes and availability are set by the builder and change without notice. E&OE.

Other floor plans at Craft Residences
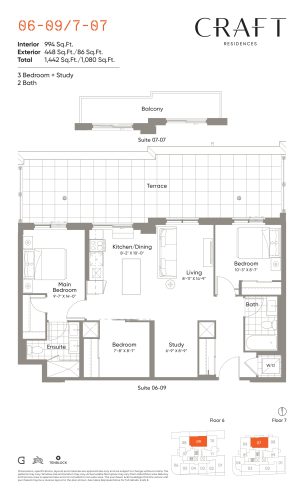
06-09/7-07 Floor Plan at Craft Residences - 994 sq.ft
3
2.0
994 sq.ft
$1,407/ft $1,398,900
launched at $1,398,900since launch no change
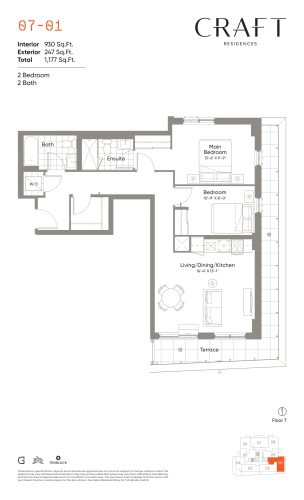
07-01 Floor Plan at Craft Residences - 930 sq.ft
2
2.0
930 sq.ft
$1,484/ft $1,379,900
launched at $1,379,900since launch no change
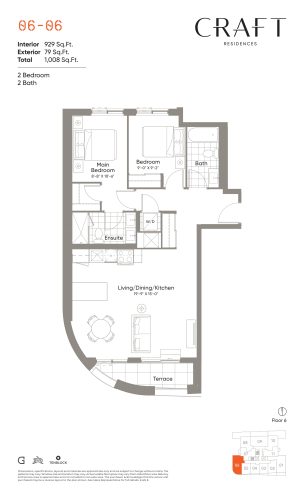
06-06 Floor Plan at Craft Residences - 929 sq.ft
2
2.0
929 sq.ft
$1,398/ft $1,298,900
launched at $1,298,900since launch no change
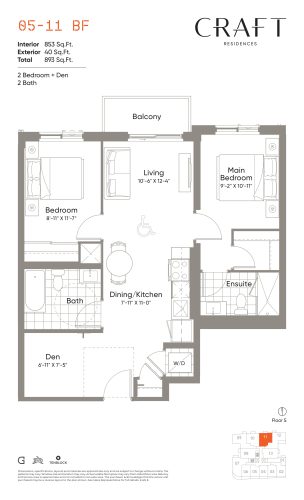
05-11 BF Floor Plan at Craft Residences - 853 sq.ft
2
2.0
853 sq.ft
$1,553/ft $1,324,900
launched at $1,324,900since launch no change
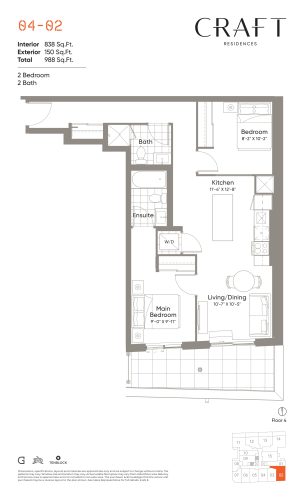
04-02 Floor Plan at Craft Residences - 838 sq.ft
2
2.0
838 sq.ft
$1,527/ft $1,279,900
launched at $1,279,900since launch no change
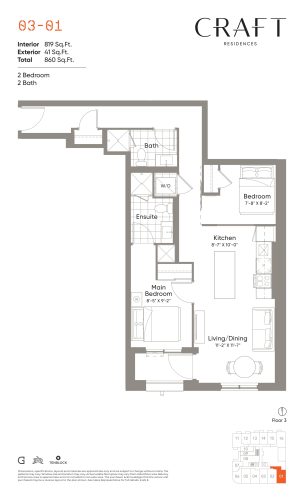
03-01 Floor Plan at Craft Residences - 819 sq.ft
2
2.0
819 sq.ft
$1,262/ft $1,033,900
launched at $1,033,900since launch no change
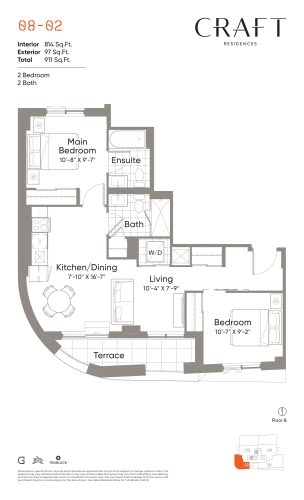
08-02 Floor Plan at Craft Residences - 814 sq.ft
2
2.0
814 sq.ft
$2,371/ft $1,929,900
launched at $1,929,900since launch no change
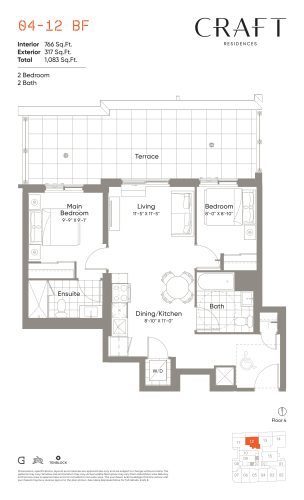
04-12 BF Floor Plan at Craft Residences - 766 sq.ft
2
2.0
766 sq.ft
$1,580/ft $1,209,900
launched at $1,209,900since launch no change
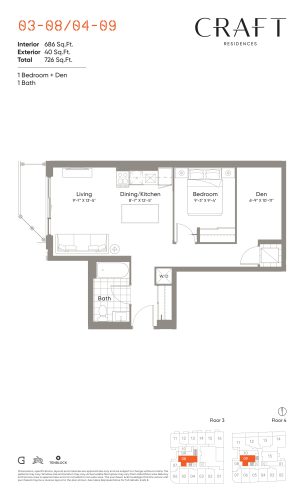
03-08/04-09 Floor Plan at Craft Residences - 686 sq.ft
1
1.0
686 sq.ft
$1,453/ft $996,900
launched at $996,900since launch no change
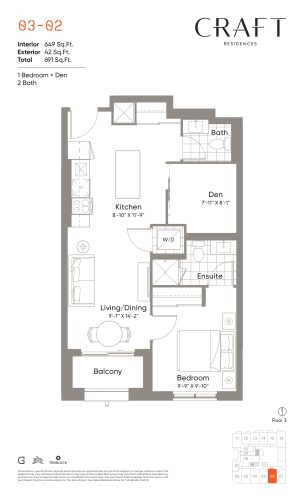
03-02 Floor Plan at Craft Residences - 649 sq.ft
1
2.0
649 sq.ft
$1,502/ft $974,900
launched at $974,900since launch no change
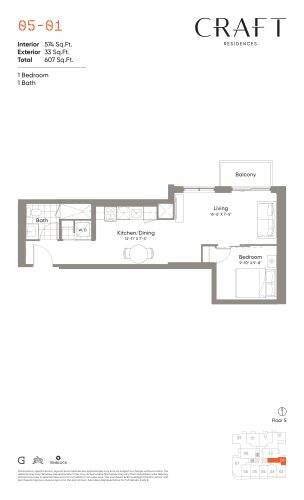
05-01 Floor Plan at Craft Residences - 574 sq.ft
1
1.0
574 sq.ft
$1,481/ft $849,900
launched at $849,900since launch no change
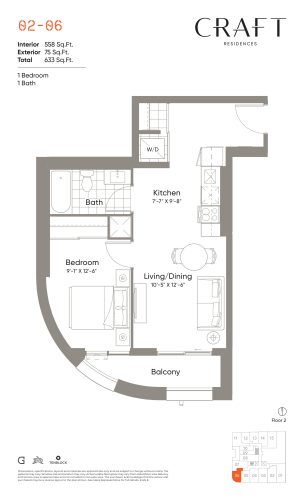
02-06 Floor Plan at Craft Residences - 558 sq.ft
1
1.0
558 sq.ft
$1,478/ft $824,900
launched at $824,900since launch no change
See all 84 floor plans at Craft Residences
Similar floor plans nearby
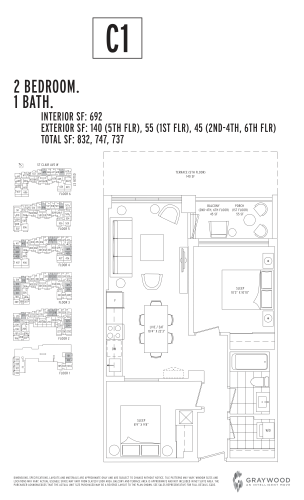
C1 Floor Plan at Scout Condos - 692 sq.ft

At SCOUT Condos · 1.4 km away

2
1.0
692 sq.ft
$779/ft $539,000
launched at $539,000since launch no change
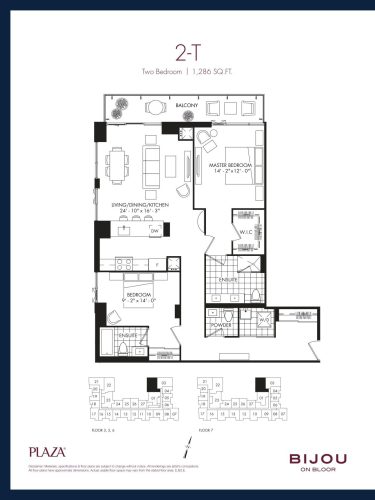
2-T Floor Plan at Bijou On Bloor Condos - 1286 sq.ft

At Bijou On Bloor Condos · 2 km away

2
2.5
1,286 sq.ft
$1,477/ft $1,900,000
launched at $1,900,000since launch no change
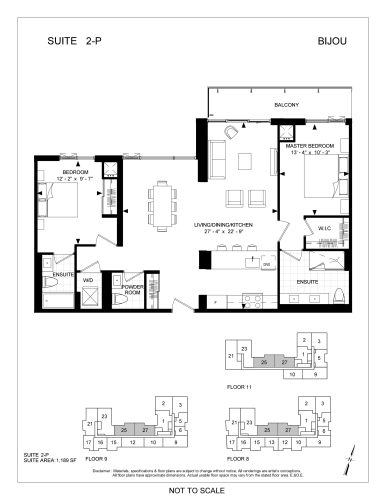
Suite 2-P Floor Plan at Bijou On Bloor Condos - 1189 sq.ft

At Bijou On Bloor Condos · 2 km away

2
2.5
1,189 sq.ft
$1,472/ft $1,750,000
launched at $1,750,000since launch no change
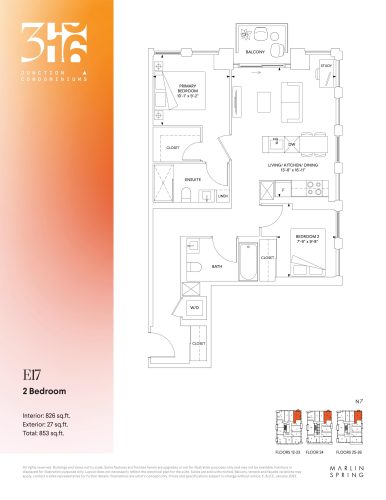
E17 Floor Plan at 316 Junction Condos - 826 sq.ft

At 316 Junction Condos · 2.1 km away

2
2.0
826 sq.ft
$1,326/ft $1,094,990
launched at $1,094,990since launch no change
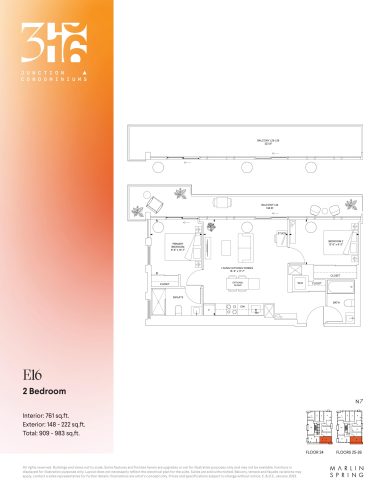
E16 Floor Plan at 316 Junction Condos - 761 sq.ft

At 316 Junction Condos · 2.1 km away

2
2.0
761 sq.ft
$1,409/ft $1,071,990
launched at $1,071,990since launch no change
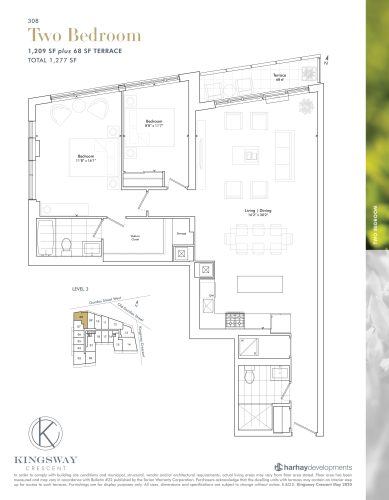
308 Floor Plan at Kingsway Crescent Condos - 1209 sq.ft

At Kingsway Crescent Condos · 2.5 km away

2
2.0
1,209 sq.ft
$1,088/ft $1,314,900
launched at $1,314,900since launch no change